The agencies at Dewey Beach
These agencies offer a selection of luxury properties vente at Dewey Beach. Feel free to contact them for personalized assistance.

 English$ USD · m²


Experience bayfront elegance and beauty in this stunning 2-bedroom, 2-bathroom townhome in Dewey Beach's coveted community of Cajun Cove. Imagine watching the sunset every evening from your beautifully updated and mostly furnished townhome on the water's edge. This waterfront townhome has been meticulously and lovingly updated. Upon entering, you're greeted by a spacious foyer before making your way upstairs. The second floor features a bright and comfortable guest suite with an ensuite bathroom boasting custom wood cabinetry and a walk-in shower. The third floor is home to the great room, kitchen, and primary suite. The great room is bright and airy with elevated ceilings and unbeatable views overlooking the deck that faces the bay. It also features a beautiful gas fireplace for cozy nights watching the sunset. Behind the great room, you'll find the fully outfitted kitchen, complete with quartz countertops, stone backsplash, custom wood cabinets, stainless steel appliances, and a built-in raised breakfast bar that comfortably seats five. Down the hall, the extremely spacious primary suite awaits, featuring an ensuite with a stand-up tub. Additionally, there's a designated space for laundry, ensuring convenience. This bayfront townhome also includes two parking spaces and a storage closet for all your beach gear. Located just two blocks from the ocean, it offers the best of both bay and beach living. While short-term rentals are allowed, the current owners have enjoyed their home full-time. Don't miss the opportunity to own this meticulously updated townhome that offers the perfect blend of luxury, comfort, and convenience. Contact us today to schedule a private showing and make this bayfront dream your reality!
…By Monument Sotheby's International Realty


Welcome to 415 Portsmouth Road, located in Tranquility Park — a serene coastal neighborhood nestled along the Intracoastal Waterway in Cape May between the Cape May and West Cape May bridges. Surrounded by protected wetlands, preserved woodlands, and refreshing saltwater breezes, this sought-after community offers a peaceful setting just minutes from historic Cape May, the Jersey Cape beaches, and convenient access to Exit 0 of the Garden State Parkway. What makes 415 Portsmouth Road truly stand out is that it is unlike any other home in the neighborhood — a custom-built 3-bedroom, 2.5-bath contemporary residence thoughtfully designed for the convenience of first-floor living. Upon entering the foyer, you’re welcomed by soaring cathedral ceilings and an expansive living room filled with natural light from oversized windows and two skylights. A cozy gas fireplace anchors the space, while a powder room is conveniently located nearby. Just off the living room is a beautifully remodeled kitchen featuring custom cabinetry and stainless-steel appliances. The kitchen flows seamlessly into an additional gathering space currently used as both a dining area and secondary living room, creating an ideal layout for entertaining and everyday living. The first-floor primary suite offers both comfort and functionality, complete with dual closets and a stunning renovated en-suite bathroom featuring new tile work, a walk-in shower, dual vanity, and integrated laundry area. Upstairs, you’ll find a guest bedroom, a full bathroom, and a spacious junior suite with direct access to a second-story deck overlooking the canal and offering views toward the Cape May Bridge. Additional highlights include a private hot tub, covered carport for easy access, and a separate driveway with ample electrical service to accommodate an RV or EV charging setup. Property is being sold fully furnished less personal items. Open House: Saturday, May 9th 12-4PM.
…By Tim Kerr Sotheby's International Realty


Simply Sensational! Sunrise views over Town Creek set the tone for this beautifully designed four-bedroom waterfront home, where contemporary architecture meets the warmth of a waterfront cottage. The main living areas include a formal living room and dining room, each with a fireplace, a bright eat-in kitchen and an inviting family room, where walls of windows frame the water views and fill the home with natural light. Two first-floor bedrooms offer the convenience of main-level living. Upstairs, two ensuite bedrooms open to the second-floor sun deck, including a spacious primary suite with floor-to-ceiling windows overlooking Town Creek.An expansive waterside patio and pool create the perfect setting for relaxing and entertaining. The separate one-bedroom guest house/pool house and detached workshop provide additional space for family, guests, hobbies or a home office. The private pier, complete with a boat lift and floating dock for kayaks and paddleboards, provides easy access to the Tred Avon River and the Chesapeake Bay. Located in the historic waterfront village of Oxford, this exceptional home captures the beauty, charm and relaxed waterfront lifestyle that define Maryland's Eastern Shore. The property is offered with its furniture allowing for an effortless transition.
…By Ttr Sotheby's International Realty


Price Improvement! Join us for the Open House and discover this beautifully renovated mid-century home in sought after Bren Mar. Floor to ceiling windows fill the home with natural light, creating a bright and welcoming atmosphere. Modern updates blend with timeless character, while one of the largest private lots in the neighborhood offers exceptional outdoor space for relaxing entertaining or gardening, Don't miss this opportunity to own a move in ready home in a prime Alexandria location The sun filled kitchen features quartz countertops, stainless steel appliance and flows seamlessly into the dining areas perfect for everyday living and entertaining. Multiple flexible living areas provide space for a home office, gym, media room, or guest suite. Outside, enjoy a spacious covered patio overlooking a fully fenced backyard with plenty of room to relax. Covered porch with outdoor shed, perfect place to entertain, or play. ALL NEW UPDATES FOR 2026 *ROOF * LUXURY BATHROOM *ATTIC FAN *LUXURY BATHROOM * ATTIC EXHUST * PATIO DECK * FENCE, GUTTERS, SOFFITS, HARDSCAPING , FRONT DOORS * APPLIANCES * LED LIGHTING * FRESH PAINT IN AND OUT - CUSTOM CLOSETS . Conveniently located just minutes from Old Town Alexandria, Washington, D.C., the Pentagon, National Landing, Reagan National Airport, I-395, and I-495, this home also offers easy access to the exciting West Alexandria redevelopment featuring future shopping, dining, and entertainment. Can be sold furnished for addition $5ooo. If you’re looking for a home with character, and an unbeatable commuter location, 5617 Hershey Lane is one you won’t want to miss.
…By Ttr Sotheby's International Realty


In the heart of Avon-by-the-Sea, where quiet streets lead to the Atlantic Ocean and life moves at the rhythm of the coast, this FULLY FURNISHED, exceptional estate offers a rare blend of historic character, stained glass and refined updates. The 6 BR residence showcases a beautifully renovated white kitchen, stunning new primary bath, & timeless architectural details throughout. Designed for effortless entertaining, the private outdoor setting features an imported Italian pizza oven, outdoor kitchen, cabana bar & inviting gathering spaces, balconies & porches. A 4 car garage is complemented by a newly built 1,014 SF 2 BR guest residence with private entry. Just moments from the beach & downtown, this is coastal living at its finest!
…By Ward Wight Sotheby's International Realty


AVAILABLE FULLY FURNISHED! Welcome to 11 Hamilton Road, a true statement home for the discerning luxury buyer. With over 7,000 square feet, seven bedrooms, five en-suite full baths and three half baths, this reimagined residence delivers bold design, elevated comfort and smart functionality at every turn. Custom luxury flooring, designer lighting, premium finishes, high-end millwork and spa-style baths elevate the home's aesthetic, while the chef's kitchen stuns with top-tier appliances, a dramatic designer hood and an upholstered breakfast banquette with its own fireplace. The main level is ideal for entertaining or daily living, featuring a sleek gas fireplace, natural stone statement walls and counters, bright open-concept spaces and a convenient rear staircase. Upstairs, the show-stopping primary suite offers a fireplace, sitting room or office and a spa bath, joined by four additional en-suite bedrooms and a second-floor laundry room. The third floor is the perfect private office quiet, sunlit and separate from the home's main living spaces. The full-width walk-out lower level offers a sprawling recreation space, an additional en-suite bedroom, half bath and bonus laundry facilities. Outside, enjoy resort-style living with a dramatic pool, laminar jets, sculptural waterfalls, fire pit with built-in seating, upper deck and lush, private landscaping. Radiantly heat floors, smart home systems, motorized shades and high-efficiency appliances complete this extraordinary home. Old Short Hills Road TO Puritan Road TO Hamilton Road.
…By Annonceur International


Welcome to this stunning seaside home, located just 200+/- yards from the neighborhood's private ocean beach access. Completely renovated down to the studs, this home boasts a restructured floor plan that emphasizes indoor-outdoor living and an open concept design. The Master Suite has been expanded to include a large custom walk-in closet with built-in cabinetry and an oversized master bathroom featuring custom-built cabinets, large marble tile shower with dual heads, dual sinks, and a separate makeup area!Loaded with upgrades, this home features BRAND-NEW plumbing, impact windows/doors, a newer roof, and a complete interior and exterior remodel with designer-decorated finishes. The kitchen offers solid wood cabinetry, quartz waterfall countertops, a large custom island with extra stora pot filler, and high-end appliances, making it the perfect space for entertaining and cooking. There's even a built-in wet bar with a wine fridge and custom shelving, as well as a high-end lighting package with gorgeous chandeliers and pendant lighting. Step outside to the generous outdoor living area, perfect for those who love to entertain both indoors and out. The backyard features a brand-new outdoor kitchen, remodeled pool, brand new marble patio deck, and has been fully landscaped for privacy. The home also includes a large 2-car garage with new flooring and paint. Located in the highly desirable neighborhood of Spanish River Land, surrounded by multi-million dollar estates, this home is just a short walk away from the beach, Mizner, Boca Raton Resort and Beach Club, and Downtown Deerfield Beach. And if you fall in love with the beautifully decorated home furnishings, the owner is willing to sell the home furnished and turn-key. Don't miss your chance to start living the East Boca Raton lifestyle you've always dreamed of. Schedule a showing today!
…By Annonceur International


Experience luxurious loft living in this airy 3-Bedroom, 2-Bathroom with private rooftop terrace. This exceptional full-floor duplex, offers a unique blend of contemporary design and historic charm. Three flights up brings you to this beautifully designed condo nestled in between the Financial District and South Street Seaport. Boasting 14 ceilings and oversized windows, natural light floods the space, illuminating the impeccable details and finishes throughout. The loft seamlessly combines industrial chic with modern elegance, featuring exposed brick and Russian White Oak floors. The chefs kitchen features top of the line appliances and unique skylight. Off the main floor, the primary bedroom has a beautifully renovated bath, separate walk-in closet and balcony. The duplexs top floor has two additional bedrooms with a second balcony. There is also an office/den with built-ins and another renovated bath. At approximately 1,550 sq. ft, the roof gives you a rare opportunity to create your own entertainers paradise. The home is complete with central air conditioning and washer/dryer. 28 Cliff Street is a quaint 4 unit Condominium in the Financial district/Seaport Area, close to transportation; the Fulton Street Station, shopping; Fulton 55 Gourmet Market, Delury Square, and great restaurants; The Paris Cafe, Blue Ribbon, ABC-V, The Fulton by Jean George and Crown Shy to name a few. This is a truly unique home with low monthlies. Also available for rent: Short-Term/Furnished @ $12,500
…By Annonceur International


SUPERSIZED FOUR BEDROOM DUPLEX LOFT!Welcome to residence 9BC at 176 Broadway. Ideally located at the crossroads of Tribeca and The Financial District, this chic designer loft is loaded with sleek modern finishes, pre-war architectural details, an abundance of space, plenty of privacy and the perfect flow for everyday living & entertaining.Truly one of a kind, this stylish house-within-an-apartment is a combination of two units spanning two floors (9th & 10th) and consists of 4 bedrooms, 2 full baths and 2 half baths. With approximately 3000SF, the dramatic space features 10 foot ceilings, nine oversized windows with bright western light, hardwood floors, twelve closets (!) four of which are large walk-ins, dual control central AC and tons of character and personality throughout.The first level welcomes you home with a large entry foyer leading to the expansive custom designer kitchen which flows into the ballroom-sized great room, perfect for large-scale entertaining, gourmet meals or cozy nights by the TV. There are two additional upstairs bedrooms which are completely private and also feature 10 foot ceiling height, a full bath & a separate entrance.176 Broadway is an established 76-unit co-op with weekday doorman service from 8AM-6PM, a live-in super & excellent financials. Amenities include a new laundry room on every floor, new hallways, a bike room, a furnished, newly decked common roof deck and separate individual storage in the basement. The ideal location is directly across the street from the new Fulton transit center, with access to most NYC subway lines, and minutes away from fine-dining, shopping, nightlife, and entertainment at the Westfield World Trade Center, Brookfield Place, Seaport District, Tribeca and a new Whole Foods opening up. See for yourself and start living your dream TODAY!
…By Annonceur International


179 Sullivan Street – Art Haus, West Village Repositioned as Art Haus, this 25-foot-wide Greek Revival townhouse has been transformed into a portfolio of luxury, art filled, exquisitely furnished short-term rentals plus a ground-floor commercial suite- nearly doubling its income from prior use. It is, quite simply, the best investment in the best location. All units are in excellent condition, the property runs almost entirely on its own, and there remains meaningful upside for the next owner. Encompassing more than 8,000 square feet across five levels and a cellar, Art Haus is operated today as a high-performing short-term rental model. Each residence is fully furnished, professionally managed, and income-producing, offering investors immediate entry into a proven strategy that requires minimal oversight and short lead time to convert to condos or single family. The property’s scale, design, and efficiency make it a rare find in Greenwich Village, with current returns that outperform its prior positioning and continued potential for growth. Architectural hallmarks- including Flemish-bond brickwork, a brownstone stoop, nine-over-nine parlor windows, and a bracketed Italianate cornice- preserve the grace of its 19th-century origins. At the same time, the building’s interiors are tailored to modern living, combining historic character with contemporary functionality. Set on one of the Village’s most intimate, tree-lined blocks and neighboring the MacDougal–Sullivan Gardens Historic District, the townhouse offers both privacy and proximity to Downtown’s most celebrated cultural and culinary icons. For those envisioning a private residence, 179 Sullivan also offers an extraordinary single-family conversion opportunity. With its rare 25-foot width, soaring ceilings, and five full stories above a cellar, the building can be reimagined as a seven-level sanctuary of quiet luxury- complete with expansive entertaining rooms, multiple bedroom suites, a private garden, and a roof terrace. The result would be a distinguished West Village home of exceptional volume and presence, blending architectural pedigree with modern refinement. Whether held as a high-income short-term rental portfolio or created anew as a grand private home, Art Haus at 179 Sullivan Street is where heritage, hospitality, and opportunity converge.
…By Annonceur International


Just Listed! Introducing a Spacious True 2 Bedroom 2 bath Corner loft with Newly Renovated Kitchen & 8 Massive Windows and 11 foot ceilings at the Full-Service 250 Mercer Street in Noho/Greenwich VillageThis sun-blasted corner spacious loft has 8 massive windows and soaring ceilings of 11 feet, and is the best split 2 bedroom line at 250 Mercer with a massive living room/dining room of approximately 560 square feet.Enter this spectacular loft through a foyer lined with a wall of 3 closets leading to the stunning corner sun-filled open plan great room of approximately 560 sq ft with dual exposures facing East and North, partial sky views from 5 massive 8 foot windows, a spacious dining area, and expansive living area perfect for entertaining.Adjacent to the Great room is a newly gut renovated open modern kitchen featuring a new wraparound Caesarstone countertop, a brand new suite of high-end appliances, including LG dishwasher and LG refrigerator, new stylish tiled backsplash, new porcelain tiled floors, and plentiful new cabinets to ensure an exceptional cooking and entertaining experience.In a private wing is the serene and spacious primary suite featuring a spacious king size bedroom with a pass by closet, en-suite bathroom and oversized new Miele washer and dryer.The spacious secondary bedroom is located on the other side of the apartment which offers privacy and has sunlight streaming in through two massive windows facing east, and a wall of 3 spacious closets. Another full bathroom is adjacent to the secondary bedroom.This special apartment also features two majestic columns, window blinds on all windows, beautiful hardwood floors, and new air conditioners.250 Mercer is a full-service desirable downtown building featuring a 24-hour doorman/concierge, a furnished common roof deck, a garden courtyard, a live-in superintendent, and recently tastefully renovated lobby, hallways, elevators, and laundry rooms. The building faces a tree-lined park and is only 2 blocks from the renovated Washington Square Park, Mercer Park, and a Japanese garden.The desirable neighborhood of Noho/Greenwich Village has fabulous world-class restaurants and gourmet food markets all within a couple of blocks, and is a convenient central location near Soho, all downtown neighborhoods, and all major subway lines.250 Mercer Street allows pets for owners and subletting after two years of ownership.2% Coop Flip TaxCall or email the seller's broker for a viewing appointment today.
…By Annonceur International


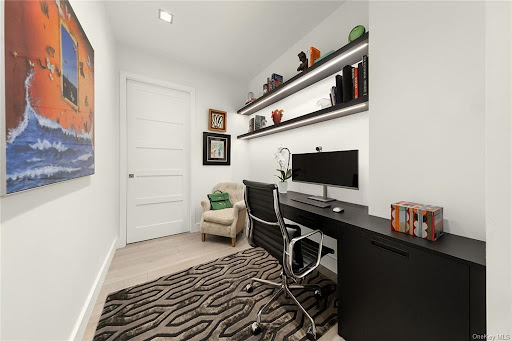

Just Listed! Triple Mint Renovated Ultra Chic Spacious One Bedroom Loft Plus Home Office/Guest Bedroom & Two Baths on a High floor in a Doorman building in Noho/Greenwich Village. Welcome to this show-stopping sun-flooded pristine modern and chic gut renovated loft featuring a one bedroom plus home office/guest bedroom from the seamless combination of two apartments featuring soaring 11 foot ceilings, massive windows on a high floor displaying open skyline views and views of the Empire State Building, two luxurious renovated bathrooms, a designer walk-in closet, and oversized washer/dryer.The Great room showcases three massive windows, a spacious living area, separate dining area, and flows to the open and gut renovated spacious tasteful modern kitchen featuring a breakfast bar with a Caesarstone countertop that seats three, a suite of stainless steel appliances, including a Wolf oven, Bosch dishwasher, 36 bottle wine cooler, extensivewhite lacquer kitchen cabinets and soft close drawers, and an externally vented hood.The spacious serene primary bedroom accommodates a king size bed, and features a massive window, sconce lighting, a shoe closet, and opens to an elegant designer walk-in closet, designed by Florense, framed by grand glass and steel doors. The luxurious ensuite primary bathroom is a work of art featuring a new gorgeous black stone double vanity with extensive storage drawers, beautiful medicine cabinets by Restoration Hardware, a convenient custom linen and laundry closet, marble floors, and a massive marble walk in shower with a bench and a Grohe rain shower head and fixtures.The Home office/guest bedroom is also framed by grand glass and steel doors, and features a stylish built-in desk and shelves illuminated by under shelf lighting. Adjacent to this room is a full guest bathroom featuring a new black stone vanity, beautiful medicine cabinet by Restoration Hardware, and a marble shower and marble floor with Grohe rain shower head and fixtures.Additional features of this fabulous home include: oversized Whirlpool washer/dryer, central air conditioning system by Daikin, a double deep coat closet, audio system throughout, recessed lighting and cove lighting in the living room, new wide plank oak floors, imported marble can lights in the kitchen, a stately column, a smart home integrated Lutron light system and automated window blinds in the living room and bedroom.250 Mercer is a full-service recently renovated building featuring a 24-hour doorman, a live-in superintendent, a furnished common roof deck, and a garden courtyard.Noho/Greenwich Village is known for its fabulous world-class restaurants and gourmet food markets all within a couple of blocks, a convenient central location near Soho, steps to all other downtown neighborhoods, and all major subway lines.250 Mercer Street allows pets for owners and subletting after two years of ownership.2% Coop Flip TaxContact the listing agent for a showing appointment today!
…By Annonceur International


Five Floors of Private Residential Living | Private Garage | Elevator A rare offering in Manhattan, 453 Second Avenue is one of the few townhomes with a curb cut and private garage—an extraordinary feature at this price point. This modern, fully renovated residence combines the scale and sophistication of a contemporary townhouse with historic charm and private conveniences, including a residential elevator. Spanning five stories, this home offers three bedrooms, three distinct outdoor spaces, and generous areas for living, entertaining, and relaxation. Upon entering through the gracious foyer, the home’s refined design becomes immediately apparent. Modern finishes are seamlessly blended with timeless details such as exposed brick. This level also features a welcoming lounge, access to (2) private terraces, and a coveted private garage. The parlor level showcases a chef’s kitchen with top-tier appliances, a sunken living room, and terrace overlooking surrounding townhouse gardens. The third floor hosts two spacious, full-width bedrooms with excellent light, ample closet space, and a shared full bathroom. Occupying the entire top floor, the primary suite offers a tranquil retreat with a large office or lounge area, a spa-like bathroom with skylight, soaking tub, glass-enclosed shower, custom double vanity, and a bedroom framed by reclaimed-wood ceilings with direct access to the private rooftop, there is also a private balcony with views of the Empire State Building. The fully finished sub-cellar showcases original brick arches provides flexible space ideal for a gym, media room, playroom, or additional lounge. With its grand proportions, abundant light, and rare amenities—private garage, elevator, and multiple outdoor spaces—453 Second Avenue represents the pinnacle of modern townhouse living in Manhattan.
…By Annonceur International


25 West 28th Street, PH42A Introducing Penthouse 42A at the acclaimed Ritz-Carlton Residences designed by legendary architect Rafael Vinoly. Exclusive benefits and panoramic helicopter views of the Lower Manhattan skyline, the Statue of Liberty, the Empire State Building, and the East River make this lavish 2-bedroon, 2.5-bathroom offering unlike any other in the city.Exclusive Ritz-Carlton Benefits Ideal as a pied-a-terre property or an investment opportunity, owners have access to the penthouse for up to 120 nights a year and can appoint The Ritz-Carlton to rent and manage the home and generate income when they are away. The building has legally circumvented local AirBnB laws and expertly markets and advertises the home to achieve some of the highest nightly rental rates in the city.Residents also have access to all the amenities and services of the famed Ritz-Carlton Hotel. These include renowned wellness and spa services, a state-of-the-art gym, event and lounge spaces, a rooftop bar, two restaurants, and in-room dining run by Michelin-starred chef Jose Andres. Additionally, all the best restaurants, bars, cafes, and shops that NoMad has to offer are moments away.Penthouse Living Interiors are stunning in every way and can be delivered exquisitely furnished. Oversized picture windows let in an abundance of southern and eastern light, accentuating beautiful white oak floors, custom millwork, and soaring ceilings over 10 feet high. A state-of-the-art Lutron panel controls lighting and motorized drapes. The Poliform kitchen is adorned with an eat-in waterfall island, honed white quartzite countertops and backsplash, bronzed glass cabinetry with built-in LED lighting, and fully integrated Miele appliances.True Bedroom Suites The king-size primary suite has a wall of reach-in closets and a decadent en-suite bathroom with Bardiglio Nuvolato marble slab walls and floors, a carved Terrazzo double sink, acid-etched glass shower and water closet enclosures, a walk-in rainfall shower, and a deep Duravit soaking tub. The second bedroom suite can easily accommodate two double beds and has a reach-in closet and spa-like en-suite bathroom. A stacked Miele washer and dryer and a dedicated owners closet complete the home.The Ritz-Carlton Residences, New York, NoMad are not owned, developed or sold by The Ritz-Carlton Hotel Company, L.L.C. or its affiliates (Ritz-Carlton). RP 1185, LLC uses the Ritz-Carlton marks under license from The Ritz-Carlton Hotel Company L.L.C.
…By Annonceur International


25 West 28th Street, PH41D Welcome to Penthouse 41D at the acclaimed Ritz-Carlton Residences designed by legendary architect Rafael Vinoly. Graced with exclusive benefits and helicopter views of the Lower Manhattan skyline, the Statue of Liberty, Hudson Yards, and the Upper Bay, this lavish 2-bedroom, 2.5-bathroom offering is unlike anything else in the city. Exclusive Ritz-Carlton Benefits An ideal pied-a-terre property and a tantalizing investment opportunity, owners have access to the penthouse for up to 120 nights a year and can appoint The Ritz-Carlton to rent and manage the home and generate income when they are away. The building has legally circumvented local AirBnB laws and expertly markets and advertises to achieve some of the highest nightly rental rates in the city.Residents also have access to all the amenities and services of the famed Ritz-Carlton Hotel. These include renowned wellness and spa services, a state-of-the-art gym, event and lounge spaces, a rooftop bar, two restaurants, and in-room dining run by Michelin-starred chef Jose Andres. Additionally, all the best restaurants, bars, cafes, and shops that NoMad has to offer are moments away.Penthouse Living Interiors are stunning in every way and can be delivered exquisitely furnished. Oversized picture windows let in an abundance of southern and western light, accentuating beautiful white oak floors, custom millwork, and soaring ceilings over 10 feet high. A state-of-the-art Lutron panel controls lighting and motorized drapes. The Poliform kitchen is adorned with an eat-in waterfall island, honed white quartzite countertops and backsplash, bronzed glass cabinetry with built-in LED lighting, and fully integrated Miele appliances.True Bedroom Suites The king-size primary suite has a reach-in closet, a dedicated owners closet for when the residence is not in use, and a decadent en-suite bathroom with Bardiglio Nuvolato marble slab walls and floors, a carved Terrazzo double sink, acid-etched glass shower and water closet enclosures, a walk-in rainfall shower, and a deep Duravit soaking tub.The second bedroom suite can easily accommodate two double beds and has a reach-in closet and spa-like en-suite bathroom. A stacked Miele washer and dryer completes the home.The Ritz-Carlton Residences, New York, NoMad are not owned, developed or sold by The Ritz-Carlton Hotel Company, L.L.C. or its affiliates (Ritz-Carlton). RP 1185, LLC uses the Ritz-Carlton marks under license from The Ritz-Carlton Hotel Company L.L.C.Listed by Broker Owner
…By Annonceur International


Luxurious and stunning! This rarely available, beautiful, sunny, high-floor corner two-bed, two-bath apartment with approximately 1,467 square feet of spectacular, sweeping, impressive views is available for sale! Upon entering the gracious, separate foyer, one is met with unobstructed Southern views all the way to the Statue of Liberty, as well as glorious Western views-equally gorgeous day and night. The grand corner living/dining room, measuring approximately 20'x26'3, has expansive views from floor-to-ceiling windows and stunning built-ins. The large and sunny corner primary bedroom also showcases floor-to-ceiling windows and excellent closet space, including a walk-in. The en-suite bath has a soaking tub and a 7-spout shower. There are 7 closets, including a walk-in, as well as built-in storage throughout the unit. This apartment can be purchased furnished or unfurnished. 721 Fifth Avenue is a top-notch condominium featuring a 2,500 sq ft fitness center overlooking Central Park. The service is white glove with full-time doormen, concierge, attended elevators, valet, and cleaning service. Enjoy a plethora of amenities, including a yoga studio, coffee bar, conference room, playroom, lounge, business center, movie theater, and more! The ultimate in luxury living is proximal to Central Park, The Plaza Hotel, Rockefeller Center, MoMA, Bergdorf Goodman, Columbus Circle, high-end 5th Avenue shopping, and a myriad of fine dining options and all transportation.
…By Annonceur International


Indulge in the epitome of luxurious living at the majestic Essex House, boasting an unparalleled view of Central Park that is forever protected. Built in 1929 during the pinnacle of Art Deco in New York City, this iconic landmark is the perfect home, pied-a-tierre or investment opportunity with month-to-month rentals allowed. With 50 feet of protected unobstructed Central Park frontage just a few floors above the tree lines, providing unobstructed views across the entire park this impeccable, 3 bedroom 3 bathroom, home spans across 2350 sqft.The great room, spanning 30 feet wide, is adorned with enormous picture windows that fill the space with light and scenic views from every angle. The area can be easily divided into a dining and living room, showcasing a stunning hand-carved custom mantle and bookshelf over the living room fireplace. The gourmet, chef-designed eat-in kitchen also faces the park and includes a remarkable window seat and table at the end of a long stone counter kitchen with custom cabinetry and top-of-the-line appliances, including Subzero. Additionally, the kitchen is equipped with a pantry and a laundry closet with a slop sink, as well as a separate staff entrance. The regal entrance galley features a custom library/sitting area in front of an enormous primary suite that has its own gas fireplace set in a custom mantelpiece. The bedroom has two oversized walk-in closets and a stunning en-suite marble bathroom. The final bedroom is another vast space with a walk-in closet and beautifully detailed windowed en-suite bath. Additionally, there is a third full marble bath, and every inch of the home is decked out in beautiful wide hardwood floors, wrapped in wainscoting. Both bedrooms have large south facing windows that flood the rooms with all day sunlight. The third bedroom, currently used as a beautifully hand-carved wood-paneled office, highlights another park-facing picture window. The Essex House has a rich history, becoming the first condo hotel tower in NYC in 1974. You will have all the convenience of hotel living with all the benefits of home ownership. The property features a stunning lobby, gym, spa, lounge, ballrooms, restaurants, 24-hour room service, and concierge. Electricity, water, & HVAC maintenance is all included in your monthlies. One of the most unique features of ownership at the Essex House is the freedom to rent on a short-term furnished basis down to one-month terms.
…By Annonceur International


This exceptional over 20-foot-wide townhouse is discreetly positioned on one of Manhattan's most prestigious blocks, between Madison and Park Avenues on the Upper East Side. Spanning approximately 8,200 square feet across six meticulously designed floors, the residence offers six bedrooms, seven full bathrooms, and two powder rooms. Recently upgraded and renovated to the highest standard using premium, bespoke materials, this home is offered fully furnished, delivering a seamless, turnkey living experience. The property is the result of a collaboration between HJ Development and the internationally acclaimed Mojo Stumer, reflecting a level of craftsmanship and design rarely found. The classic red-brick facade, accented by a limestone cartouche and set behind a private gate, introduces a residence of timeless elegance. Inside, a gracious foyer opens to an expansive first floor with radiant heated floors throughout. The layout flows into a custom chef's kitchen, appointed with Glassos countertops, a Calacatta Nuvolato marble backsplash, and a full suite of top-tier appliances including double refrigerator Sub-Zero, Wolf, and Miele, along with a built-in Nespresso system. A sun-filled breakfast room overlooks the private rear garden. A sculptural staircase or private elevator leads to the second floor, where formal entertaining spaces unfold beneath soaring 11+ foot ceilings. The dining room features herringbone hardwood floors, a gas fireplace, wet bar, and an impressive wine lounge with capacity for over 1,000 bottles. The adjoining living room is equally refined, offering oversized windows, a wood-burning fireplace framed in white onyx and mahogany, radiant heat floors, and a powder room. The entire third level is dedicated to a luxurious primary suite. With 11-foot ceilings, a gas fireplace, and a private terrace, the bedroom is both grand and intimate. The spa-like primary bathroom showcases Thassos marble, radiant heated floors, a steam shower, soaking tub, and premium fixtures by Fantini and THG. A custom dressing room with floor-to-ceiling millwork and an additional sitting area-ideal as an office or expanded closet-complete this level. The upper two floors each host two generously sized bedrooms, all with en-suite bathrooms, radiant heat flooring, and gas fireplaces, ensuring comfort and privacy throughout. The finished lower level is designed for wellness and leisure, currently configured as a home gym with two full bathrooms, a large recreation space, and a laundry room. An additional washer and dryer are conveniently located on the fourth floor. Every element of the home is fully integrated, with lighting, climate control, Sonos surround sound, motorized shades, and security systems accessible via in-wall iPads or smartphone. A full-home Generac gas generator provides uninterrupted power. This is a rare opportunity to acquire a fully furnished, recently upgraded townhouse in turnkey condition, combining scale, technology, and design in one of New York City's most coveted locations.
…By Annonceur International
'%20stroke='%23DDAA3A'%20stroke-width='1.909'%20stroke-linecap='square'%20stroke-linejoin='bevel'/%3e%3c/svg%3e)
Receive by email any new listing that may match your search criteria
Your criteria :
By validating this form, you accept the general conditions of use of Le Figaro Properties.
These agencies offer a selection of luxury properties vente at Dewey Beach. Feel free to contact them for personalized assistance.
