The agencies at Georgetown
These agencies offer a selection of luxury properties vente at Georgetown. Feel free to contact them for personalized assistance.

 English$ USD · m²


Coastal Luxury Meets Smart Living in Hawthorne Welcome to an exceptional opportunity to own a pristine, like-new Vandalay model by Insight Homes, one of the region's premier energy-efficient builders. Thoughtfully designed for both luxury and sustainability, this beautifully appointed residence delivers the perfect blend of elegant coastal living and lower monthly utility costs through Insight's advanced energy-saving construction methods. Perfectly situated on a premium homesite with tranquil pond views, this home offers an idyllic setting where peaceful mornings and spectacular sunsets become part of your daily routine. From the moment you arrive, the expansive front porch—with its ceiling fan, dimmer-controlled lighting, and inviting curb appeal—sets the tone for the sophisticated lifestyle that awaits within. Designed with both comfort and entertaining in mind, the home has been enhanced with numerous upgrades, including a sought-after 4-foot rear extension that creates an even more spacious and open living environment. The light-filled morning room provides the perfect place to enjoy coffee while overlooking the water, while the luxurious Super Bath creates a private retreat reminiscent of a boutique spa. Additional enhancements include front and rear irrigation to maintain the beautifully landscaped grounds, a whole-house water softening system, and a premium Slide-Lok garage flooring system that adds both style and functionality. The rear patio offers the ideal setting for outdoor dining, entertaining, or simply relaxing while enjoying the serene pond backdrop. Located within the highly desirable Hawthorne community, residents enjoy a picturesque setting surrounded by mature trees and natural beauty. Community amenities include a beautifully appointed clubhouse, resort-style swimming pool, and an active yet peaceful atmosphere that perfectly complements the coastal lifestyle. Best of all, this remarkable home is located just 12 miles from historic downtown Lewes, where award-winning restaurants, boutique shopping, marinas, and Delaware's beautiful beaches await. Offering luxury finishes, energy efficiency, and an unbeatable location, this exceptional Vandalay model presents a rare opportunity to enjoy the very best of Coastal Delaware living.
…By Monument Sotheby's International Realty


Move right into this beautifully maintained and thoughtfully upgraded 4-bedroom, 3-bath home in Pelican Point, offering the ease of almost entirely one-level living with the added bonus of a private bedroom suite upstairs. Built in 2017 and continuously improved by its original owners, this home is filled with custom touches, inviting living spaces, and exceptional indoor-outdoor entertaining areas. From the moment you enter, you'll notice details that set this home apart. The foyer opens to a stunning great room highlighted by a coffered ceiling—a feature rarely found in homes in this price range—along with a gas fireplace, beautiful wood flooring, and abundant natural light. The open floor plan flows seamlessly into the dining area and bright, coastal-inspired kitchen. The spacious all-white kitchen truly is the heart of the home, featuring granite countertops, stainless steel appliances, gas cooking, a tile backsplash, pantry, and a large counter-height island with breakfast-bar seating. Whether you're preparing dinner for two or entertaining a houseful of friends, there's plenty of room to gather. And when it comes to gathering, this home really shines. Two fabulous porch spaces extend the living area and offer something for every season. The heated and air-conditioned sunroom is affectionately known as "Margaritaville" and provides a fun, comfortable place to relax or entertain year-round. From there, continue into the expansive three-season room—large enough to host a crab feast for 20 and perfectly suited to the relaxed coastal lifestyle. The outdoor living continues into the fenced and beautifully landscaped backyard, where a large paver patio, river rock beds, beautiful trees, shrubs, and thoughtfully designed plantings create an inviting setting for dining, entertaining, or simply enjoying the outdoors. A well-fed irrigation system makes maintaining the landscaping easy. Back inside, the spacious primary suite offers tray ceilings, two walk-in closets, and a beautifully appointed ensuite bath with dual vanity, granite countertops, furniture-style cabinetry, and an oversized tiled shower with bench and glass surround. Two additional bedrooms and a full bath allow most daily living to remain conveniently on the main level. Upstairs, an expansive fourth bedroom suite with its own full bath and walk-in closet provides wonderful privacy for overnight guests, extended family, or anyone looking for a separate retreat. Additional features include a dedicated laundry room with cabinetry and an attached two-car garage that feels even more spacious thanks to a cleverly designed exterior trash-can enclosure. Located in the amenity-filled community of Pelican Point, residents enjoy a clubhouse, large outdoor pool, fitness center, tennis and pickleball courts, playground, walking trails, lawn maintenance, and more—all just a short drive from Lewes and Rehoboth Beach. Beautifully maintained, extensively upgraded, and designed for easy coastal living, this is a home where the hard work has already been done. Move in, unpack, and start enjoying your own year-round staycation at the Delaware Beaches.
…By Monument Sotheby's International Realty


Welcome to Marina at Pepper's Creek, where luxury waterfront living meets exceptional coastal convenience. This stunning Insight Homes Peterman model offers 3,945 square feet of beautifully designed living space with breathtaking views of Pepper's Creek and the Indian River Bay from two expansive waterfront decks. An incredible opportunity awaits with the optional purchase of a deeded boat slip with lift and a 2024 Starcraft Tritoon boat, making it easy to embrace the boating lifestyle from day one. A charming front porch welcomes you into the foyer, where a formal dining room sits to the left and two guest bedrooms sharing a full bath are privately located to the right. Straight ahead, the dramatic two-story great room showcases soaring ceilings, walls of windows framing spectacular water views, a gas fireplace, and luxury vinyl plank flooring. The adjoining sunroom opens to the spacious rear deck, creating the perfect setting for relaxing or entertaining while enjoying the tranquil waterfront scenery. Designed for both everyday living and entertaining, the open-concept floor plan seamlessly connects the great room, gourmet kitchen, and casual dining area. The kitchen is beautifully appointed with white cabinetry, granite countertops, stainless steel appliances, a tile backsplash, a center island, and a pantry. Convenient access to the laundry room with utility sink and the attached garage adds everyday functionality. The first-floor owner's suite is a peaceful retreat featuring a spacious walk-in closet, an additional closet, and a luxurious ensuite bath with a large tiled shower, dual granite vanity, and elegant finishes. Also on the main level is a fourth bedroom, currently used as a home office, providing flexible living space. Upstairs, a spacious family room with a wet bar opens to the second-level waterfront deck, where a retractable awning and spiral staircase provide easy access to the lower deck. The upper-level owner's suite features its own private bath with a tiled shower and granite vanity. Two additional bedrooms share a Jack-and-Jill bath with a double vanity and tiled shower. A large unfinished storage room offers outstanding potential to create an additional bedroom, media room, or bonus living space. Numerous upgrades enhance the home's comfort and convenience, including a stairlift, irrigation well for the lawn irrigation system, custom blinds and window treatments, a security system with exterior cameras, smart home technology, and a reverse osmosis drinking water system at the kitchen sink. Boating enthusiasts will appreciate the opportunity to purchase deeded Boat Slip #30, complete with a lift, for $65,000. Also available separately is a like-new 2024 26-foot Starcraft Tritoon powered by a 300 HP engine with low hours and custom cushion covers for $102,000. Spend your days cruising to Paradise Grill for waterfront dining or heading through the Indian River Inlet for world-class fishing and adventures on the Atlantic Ocean. Marina at Pepper's Creek offers resort-style amenities, including a community pool, clubhouse, fitness center, and private boat ramp for launching boats, jet skis, kayaks, and paddleboards. This is a rare opportunity to enjoy the very best of Delaware's waterfront lifestyle—whether you're entertaining on the deck, spending the day on the water, or simply soaking in the panoramic views from home.
…By Monument Sotheby's International Realty


EXQUISITE ESTATE ON 17 ACRES.. Experience the rare combination of refined living, privacy, and self-sufficiency with this exceptional custom-built estate situated on approximately 17 beautiful acres. Ideally located just 9 miles from Fenwick Island, Bethany Beach, and Ocean City, Maryland, this remarkable property offers the perfect blend of peaceful seclusion and convenient access to the area's beaches, dining, shopping, and entertainment. This thoughtfully designed 3,700 sq. ft. home features 3 bedrooms, 2 full and 3 half- baths with upscale finishes, generous living spaces, and timeless design throughout. Panoramic windows fill the home with natural light while seamlessly connecting the interior to the serenity and privacy of the surrounding landscape. The oversized three-car garage further enhances the home's appeal. Designed for today's flexible lifestyle, the home includes two executive offices, making remote work effortless. Whether working from home full-time or managing business remotely, this estate offers the ideal live/work environment. The full-house, partially-finished lower level (accessible via elevator) offers additional space for storage, gym, recreation, workshop, or future customization to meet your interests and needs. Outdoor living opportunities abound with a spacious veranda (accessible from every room) overlooking the garden areas perfect for growing your own vegetables and creating a more sustainable lifestyle. A stocked pond, apple orchard, and expansive grounds with 3 acres of woods are just steps from your door.. Nature lovers will appreciate the fishing and hunting opportunities available both on the property and nearby. After a day outdoors, unwind and recharge in the home's private sauna.Complementing the residence is a substantial 30x70 pole barn with electric doors and full bath, and a separate guest cabin with utilities. This property offers exceptional flexibility for agricultural pursuits, workshop space, recreational vehicles, equestrian use, hobby farming, fitness/wellness activities, creative studios, or a multitude of possibilities to fit your desired lifestyle. Rarely does a property offer this level of acreage, infrastructure, investment opportunity, privacy, and proximity to the beaches in one extraordinary coastal location. Don't miss this extraordinary opportunity—schedule your private tour today!
…By Monument Sotheby's International Realty


Welcome to 27582 S. Nicklaus Ave. Not only is this one of the BEST-PRICED homes with a PREMIUM LOCATION in Delaware's premier resort-style country club community, it is MOVE-IN READY with FRESHLY PAINTED EXTERIOR (July 2026) and a SPACIOUS, LOVINGLY REFRESHED INTERIOR, offered FURNISHED with few exclusions. Be prepared to enjoy PANORAMIC TEE-TO-GREEN VIEWS of the 2nd fairway from all three levels of this upscale home! Plenty of space for everyone here, with an open-space concept floor plan, 10-foot ceiling height on the main level, 5 bedrooms, 4 full baths and one half bath. Morning sun illuminates the great room, featuring built-in bookcases flanking the gas fireplace, a breakfast area, and direct access to the covered main porch -- offering afternoon shade, perfect for entertaining. A large kitchen island adds to the dining space here, as well as adding to the already-abundant counter space for the chef. Countertops are granite, and upgraded cabinetry extends from the breakfast area through the kitchen and into the adjoining butler's pantry equipped with wet bar leading to the formal dining room, which could be repurposed as a study or game room if desired. The owner's suite occupies the entire rear of the 2nd floor, with stunning views from both the bedroom and bath, as well as direct access to its private covered porch - a sunny, private spot for morning coffee or an afternoon in the shade watching golfers, listening to the birds, or curled up with a good book. Down the hall there are three additional bedrooms (one with ensuite bath and two with a shared bath) and a conveniently-placed laundry room. The "bonus level" of this home adds a 5th bedroom, complete with ensuite bath. An attached side-entry 2-car garage completes the home. Ready for your immediate enjoyment! The Peninsula is a private, gated community with nine separate neighborhoods and a wide array of recreational facilities: a private Jack Nicklaus Signature golf course, tennis and pickleball courts, elegant and casual dining in the 34,000 sq. ft. clubhouse, 3 outdoor pools including a heated adults-only pool, the area's only wave pool, a huge family activities pool, an outdoor splash zone for the smaller kids, and a heated indoor pool. You'll also have access to hot tubs, locker rooms with saunas, mini-golf, a private bay beach, Nature Center with kayak launch, and more! Club membership is required, and the choice of membership level is yours -- please ask for details. Sellers will include a one-year home warranty with an acceptable offer.
…By Monument Sotheby's International Realty


A rare opportunity to own new construction directly on the Indian River Bay, Bayside Oak Estates is an exclusive collection of just six waterfront condominium residences in Millsboro, Delaware, now under construction and available for pre-sale. Designed for those who value an elevated coastal lifestyle, each residence includes a designated oversized boat slip, offering exceptional access to the Indian River Bay and the surrounding waterways of coastal Delaware. Whether your ideal day is spent boating, fishing, exploring nearby waterfront destinations, or simply relaxing along the bay, Bayside Oak Estates places the water at the center of everyday living. Each residence is thoughtfully designed across three levels, combining sophisticated coastal style with modern comfort and convenience. Expansive waterfront decks extend the living experience outdoors, providing a private setting to enjoy bay views, fresh coastal breezes, and life on the water. Buyers also have the opportunity to personalize select interior finishes, choosing from an array of elevated options for flooring, cabinetry, countertops, fixtures, ceiling fans, paint colors, and premium appliance packages, creating a residence tailored to their individual style and preferences. With only six residences, Bayside Oak Estates offers a level of privacy, exclusivity, and waterfront access rarely available in new construction. A newly constructed 550 foot long private pier, dedicated boat slips, and electric service further enhance the community's appeal, creating an effortless connection between home and the water. The professionally managed community also provides two designated parking spaces per residence, offering the convenience of condominium living without sacrificing the space and amenities expected of a private coastal retreat. Set along the scenic Indian River Bay, Bayside Oak Estates offers a peaceful waterfront setting while remaining convenient to the beaches, dining, golf, recreation, and attractions that make coastal Delaware one of the region's most desirable destinations. For those seeking a new-construction waterfront home with direct boating access, Bayside Oak Estates represents a distinctive opportunity to embrace a lifestyle defined by boating, relaxation, privacy, and the natural beauty of the bay. Now pre-selling with only six residences available. Contact us today to learn more about available residences, floor plans, finish selections, boat slips, pricing, and private tour opportunities.
…By Monument Sotheby's International Realty


Skip the line! Beat the two-year waitlist for golf. This property offers a Reserve Golf Membership opportunity, allowing the next owner immediate access to the Jack Nicklaus Signature Golf Course at The Peninsula — a rare and highly sought-after advantage within this premier gated community. Designed for effortless coastal living, Marina Bay lets you spend your time enjoying The Peninsula's world-class amenities and less time on home maintenance. Marina Bay offers the privacy of a detached home with much of the convenience and affordability of condominium ownership. Many of the major exterior maintenance responsibilities—including roof, exterior upkeep, irrigation and landscaping—are handled by the association, making it one of the most carefree lifestyles available at The Peninsula. Enjoy the financial benefit of lower insurance costs, with many exterior responsibilities covered by COA / HOA. Located on a premium corner lot, built by Schell Brothers in 2019, this beautifully maintained Orchid model offers 3 bedrooms, 2 baths, enclosed porch and paver patio with pond views. Features include bright, open living spaces designed for comfort and effortless entertaining, dramatic vaulted ceilings with exposed beams, a stunning floor-to-ceiling stone gas fireplace, and custom built-ins, all surrounded by expansive windows that fill the home with natural light. The gourmet kitchen features granite countertops, stainless appliances, abundant cabinetry, and a large center island with seating, seamlessly flowing into the dining and living areas to create an ideal gathering space. All bedrooms are conveniently located on the main level, including the light-filled owner's suite with tray ceiling, which opens directly to the outdoor living area. Enjoy the porch with vinyl tech windows, leading to a beautiful paver patio with seating and tranquil views of the community pond — perfect for morning coffee or evening relaxation. Upstairs, a second-floor bonus room provides flexible space ideal for a home office, guest retreat, or additional living area, along with an easily accessible finished walk-in storage room complete with a mini-split for heating and cooling. Additional features include a whole-home generator, custom closet in the owner suite and a 4 foot - forward bump out to the two car garage providing peace of mind and reliable comfort year-round. Located within The Peninsula on the Indian River Bay, residents enjoy an unmatched resort-style lifestyle in this private gated, master-planned community. Amenities include Delaware's first private Jack Nicklaus Signature Golf Course, a stunning 34,000 sq ft clubhouse with dining and golf simulator, multiple pools including an indoor pool and the area's only wave pool with sandy beach, a state-of-the-art fitness center, tennis and pickleball courts, full-service spa, scenic nature trails, a private bay beach with fishing pier, and on-site dining at the Terrace Grille. Experience luxury coastal living and world-class amenities at The Peninsula.
…By Monument Sotheby's International Realty


Opportunity knocks with this least expensive townhome in the Peninsula. Enjoy this 4BR/3.5Bath 2,980 sf available for immediate occupancy. Fully furnished and turnkey. The first level features a bedroom, full bath, family room with recessed lights, crown molding, gas fireplace and brick patio. The spacious two car garage offers plenty of room for all your bikes and beach toys! The main level features hardwood floors, a gas fireplace, crown molding, recessed lights, a family room, kitchen, dining area and screened porch for an open floor plan. Steps away is a living room or formal dining room. The kitchen features tall Maple cabinets, granite counter tops, and recently upgraded stainless steel appliances including a gas cook top, fridge with icemaker and double wall ovens. The eating area features a built-in serving bar with upper and lower Maple cabinets. Relax in the family room or enjoy the screened porch with pond view. The third level features a spacious primary bedroom with two walk-in closets and a luxury bath including a double bowl vanity, soaking tub and tiled shower. Two guest bedrooms, full bath and full-sized laundry room complete this level. Hardi-plank exterior and full metal roof! The Peninsula Gated community on 800 acres on the Indian River Bay. Jack Nicklaus Golf Indoor and wave pools. Life at The Peninsula is unmatched. This private, gated community is home to a prestigious Jack Nicklaus Signature Golf Course and offers an extraordinary collection of resort-style amenities complemented by 24-hour staffed security. Residents enjoy a spectacular 32,000-square-foot clubhouse featuring fine and casual dining, a bar, golf lounges, a pro shop, billiards room, wine tasting room, and elegant gathering spaces. Additional amenities include five pools, a full-service spa, state-of-the-art fitness and training facilities, tennis and pickleball courts, basketball courts, miniature golf, walking and nature trails, fishing piers, a private sandy bay beach, kayak launch, nature center pavilion, observatory boardwalks, and year-round social activities. The HOA further enhances the carefree lifestyle by providing Verizon Fios high-speed internet and HD cable, complete lawn maintenance, snow removal, and refuse collection. This is a rare opportunity to own a beautifully furnished home in one of coastal Delaware's most sought-after resort communities.
…By Monument Sotheby's International Realty


Welcome to Coastal Club — one of Coastal Delaware's most coveted resort-style communities, where everyday living feels like a getaway. This meticulously maintained home offers four bedrooms, three full bathrooms, and nearly 4,000 square feet of beautifully finished living space across two thoughtfully designed levels. With two primary suites, it's perfectly suited for multi-generational living or hosting guests in style. From the moment you step inside, wide-plank white oak flooring sets a warm and inviting tone, flowing seamlessly throughout the entire main level. A lovely dining room with a tray ceiling and brand new light fixture sits just off the entry foyer, while two generously sized guest bedrooms — each finished with care — share a beautifully appointed bath with custom tile work. Through a charming arched passage, the heart of the home opens up into a stunning kitchen featuring brand new light fixtures upgraded white shaker cabinetry with brand new hardware, a built-in vent hood, granite countertops, a large corner pantry, stainless steel appliances, and a spacious island perfect for gathering around. The open-concept layout flows naturally into the living and dining areas, anchored by a custom built-in with granite counters and a welcoming living room complete with built-in shelving flanking a cozy fireplace — a space that feels just as comfortable for a quiet night in as it does for entertaining a crowd. Just beyond, a bright and airy sunroom offers the perfect flexible space — whether you envision a reading nook, a lush plant sanctuary, or the ideal spot for evening drinks. Step outside to the covered deck and take in peaceful pond views and the soothing sounds of the water — your own private escape right at home. Tucked privately at the rear of the home, the main-level primary suite is a true retreat. A spacious walk-in closet beside a luxurious en-suite bath with a soaking tub, double vanities, a linen closet, and a shower with a bench — everything you need to unwind and recharge in style. The lower level maintains the secondary primary suite and a large open space with lush upgraded carpeting where your imagination can truly run wild. Whether you envision a secondary living space, home theatre, stylish wet bar, game room, or a combination of it all — the possibilities are endless. This home truly checks all of the boxes- and then some. Located just minutes from Lewes Beach, Cape Henlopen State Park, Rehoboth Beach, and the Lewes-Cape May Ferry, this home offers unparalleled access to the very best of Coastal Delaware. Coastal Club offers exceptional resort-style amenities centered around its impressive 14,000-square-foot clubhouse, featuring an indoor heated pool, locker rooms, fitness center, yoga studio, billiards and game rooms, meeting spaces, and a full indoor bar. Outdoor amenities continue the resort experience with two outdoor pools, a swim-up bar, waterslide, pirate ship splash zone, bocce ball, tennis courts, pickleball courts, shuffleboard, and over three miles of scenic walking trails. The Lighthouse Club at Coastal Club also offers a full bar along with food and beverage service. Ideally located just minutes from downtown Lewes, residents enjoy convenient access to charming boutiques, award-winning restaurants, and Delaware's beautiful beaches. *this home comes with existing structural builders warranty + the Sellers have paid the full club house assessment!*
…By Monument Sotheby's International Realty


Welcome to 30418 Cohen’s Drive in Lewes, Delaware. This beautifully designed 3-bedroom, 2-bath home offers spacious living, timeless finishes, and inviting indoor-outdoor spaces on a desirable corner lot. Step inside to a bright and open floor plan where the kitchen seamlessly flows into the living area, creating the perfect setting for everyday living and entertaining alike. The living room is anchored by a cozy gas fireplace, while the adjoining bonus room showcases stunning columns and oversized windows that fill the space with natural light and add an elegant architectural touch. The well-appointed kitchen is sure to impress with granite countertops, stainless steel appliances, a gas cooktop, double wall ovens, and abundant cabinetry for storage and prep space. Plantation shutters throughout the home add warmth and sophistication to every room. Retreat to the spacious primary suite featuring two walk-in closets and a private bath designed for comfort and convenience. The additional bedrooms are generously sized, offering flexibility for guests, family, or a home office. A dedicated laundry room provides everyday functionality and leads directly to the oversized two-car garage with additional storage space. Outdoor living is just as inviting, with the screened porch opening to a deck that transitions to a paver patio, the perfect setup for relaxing evenings, grilling, or entertaining guests. Situated on a corner lot in Lewes, this home offers the ideal blend of comfort, style, and coastal living! Residents of Villages of Red Mill Pond enjoy an exceptional lifestyle with beautifully maintained grounds and resort-inspired amenities designed for both relaxation and recreation. At the heart of the community is an impressive clubhouse featuring a fitness center, game and hobby rooms, gathering spaces, billiards, and a catering kitchen for special events. Outdoors, scenic walking trails meander throughout the neighborhood and lead to the tranquil shores of Red Mill Pond, where residents can enjoy a waterfront gazebo and private boat launch for kayaking, canoeing, and peaceful days on the water.
…By Atlantic Shores Sotheby's International Realty


Welcome to 16853 Lancaster Road, a meticulously maintained single-level home with a desirable split-bedroom floor plan in the established community of Mill Pond Acres in Lewes, Delaware. Offering three bedrooms, three full baths, and the rare advantage of two private suites, this thoughtfully designed home provides exceptional flexibility for guests, multigenerational living, or a comfortable work-from-home lifestyle. Designed for easy everyday living and effortless entertaining, the bright open floor plan features beautiful hardwood flooring throughout the main living areas. The spacious great room is anchored by a cozy fireplace and filled with natural light from expansive windows and glass doors that seamlessly connect the indoor and outdoor living spaces. The adjoining kitchen is both functional and inviting, offering granite countertops, abundant cabinetry, stainless steel appliances, recessed lighting, and a large center island with breakfast bar seating—perfect for casual meals, gathering with family, or entertaining friends. The spacious primary suite serves as a peaceful retreat with a private bath featuring a dual vanity and tiled shower. Privately situated on the opposite side of the home, the second suite offers its own beautifully updated bathroom with upgraded finishes, providing outstanding privacy for family or guests. An additional guest bedroom, currently used as a family room and home office, is conveniently located next to the third full bathroom. Step outside to your own backyard retreat, where mature landscaping surrounds multiple patios and inviting seating areas designed for relaxing or entertaining. The fully fenced yard also includes a storage shed and offers plenty of room to create your dream outdoor oasis, including space for a future pool. Mill Pond Acres offers one of the area's most unique lifestyle amenities with community access to Red Mill Pond, Delaware's largest freshwater lake. Launch your boat, kayak, canoe, or stand-up paddleboard from the community ramp and enjoy fishing, paddling, or peaceful days on the water just moments from home. Ideally located just minutes from Historic Lewes, Lewes Beach, Cape Henlopen State Park, shopping, dining, and miles of scenic walking and biking trails, 16853 Lancaster Road offers the perfect combination of comfort, convenience, and the relaxed coastal lifestyle that makes Lewes one of Delaware's most desirable places to call home.
…By Monument Sotheby's International Realty


This well-appointed home effortlessly blends traditional with modern coastal styles, perfectly balancing personal relaxation, stylish entertaining and even multi-generational family time. With its uncommon Brady floor plan and abundant custom touches, it's a star in the Schell brothers family and boasts several elements unique or hard to find in today's market. Nothing says “welcome home” quite like its charming front porch, designed for evening wind-down or early morning coffee as the sun arises. Step inside and you're immediately greeted by a warm, inviting atmosphere. Plantation shutters adorn first floor windows for a classic look, with custom woodwork and intricate, beautiful inlaid tiles providing a special spark throughout the home. The spacious dining room is highlighted by elegant wainscoting, and the open living room and kitchen layout features a stunning custom bar, a cozy fireplace, half-bath, and an L-shaped island where six sit comfortably. The versatile living room fills with natural light from the abundant windows looking into the screened porch, spacious enough for multiple dining and relaxing areas — fun and social in the breezy daytime, romantic and relaxed under candlelit evenings. The gourmet kitchen is truly the heart of the home, with guests also mingling easily in the adjoining breakfast room and corner sunroom. Breakfast room is bright and can accomodate a full sized table, and the elegant sunroom showcases custom coffered ceilings and a view of the lovely pond; a peaceful retreat bathed in sunlight when not entertaining. The kitchen features high-end appliances, a second island, magnificant backsplash and many other stylish details for you to discover. Between the kitchen and 3-car garage flow an impressive pantry, utility closet and generous mudroom with multiple closets — boasting abundant storage and organization options. Upstairs are five generously sized bedrooms and two full baths, plus a stunning primary suite with tray ceiling, ceiling fan, and a wall of plantation-shuttered windows. One bedroom offers flexible use as a playroom, secondary living area or library/office. A well-appointed laundry room features upper and lower cabinetry, built-in ironing board cabinet, and whole house vacuum system. The rare finished basement with separate entrance adds even more living space, perfect for hosting guests or working from home in the private office. Basement features durable LVP flooring, fridge/sink kitchenette, large TV/living area, full 4-piece bath, insulated walls, large egress windows, plus extensive storage throughout that can be finished to your liking. Residents of this Sawgrass home enjoy resort-style amenities, including two clubhouses, fitness centers, two pools, kiddie pool, pickleball, tennis, basketball, bocce, sidewalks and game room.
…By Monument Sotheby's International Realty


If location is your priority, this Rehoboth Beach address is an exceptional value. This spacious 4 bedroom, 3.5 bath home is just minutes from everything that Rehoboth Beach has to offer, including restaurants, shopping, the beach and the boardwalk. Step inside to an inviting open floor plan featuring a large family room, dining area and well appointed kitchen. The kitchen opens to a screened porch, creating the perfect space for relaxing or entertaining. The main level also includes a convenient entry-level bedroom suite with a full bath, a half bath for guests, and a laundry room. A one-car garage provides additional storage and a dedicated driveway for parking your vehicle. Upstairs you will the spacious second primary suite with a private bath, along with two additional bedrooms that share a dedicated hall bath. Bedrooms three and four also share access to a private deck--the perfect sanctuary to enjoy your morning coffee. Whether you spend the day lounging by the community pool or take the short drive to Rehoboth Beach's shops, dining and beautiful shoreline, this home offers the ideal combination of comfort, convenience and coastal living. Plus you won't have to spend any of your valuable time mowing the lawn. You deserve this.
…By Monument Sotheby's International Realty


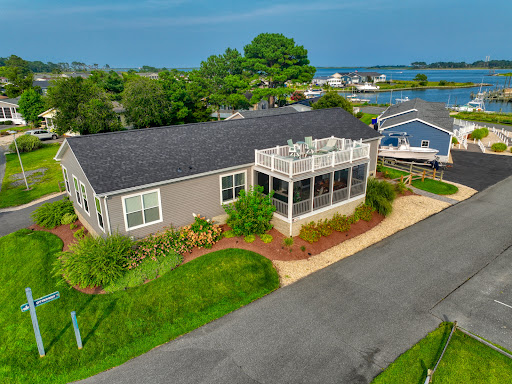


Welcome to 26725 Curlew Way in Millsboro, DE. This stunning property presents a fantastic opportunity to live in Potnets Seaside Community. Bring your boat! The current owner rents a boat slip adjacent to the property, and it could be transferred to the new owner if needed. ($1,950 per season). This would give the opportunity to cruise the surrounding waterways of Rehoboth Bay and the Indian River and have access to the Atlantic Ocean; get those fishing rods out! The community also offers swimming pools, a beach, a playground, a Beach Bar, and access to amenities at all of the other Potnets communities! This spacious home boasts a well-designed layout that offers ample living space for relaxation and entertainment. The open-concept kitchen features modern appliances with controllable gas cooking, plenty of cabinet space, a large farmhouse sink, and a spacious center island with seating, making it a delight for any culinary enthusiast. The kitchen opens to the family room, which features a beautiful fireplace and patio doors on either side that open onto the double-tiered deck and the water beyond. This porch has been recently screened in with a new exterior sliding door, and the ceiling has been reinforced for a swing. The upper deck was recently upgraded with electric and a gas line for the fire table. The dining room is ideally placed and features French doors that open to the rear of the property, where you will find a sizeable driveway and an expansive 24 x 24 garage. Additional fencing has recently been installed. The property features a split floor plan with the three guest bedrooms and two full baths on the opposite side of the house from the Primary bedroom. This provides a private retreat for family members or guests. The primary suite features a luxurious en-suite bathroom with a walk-in shower and double rain shower heads (definitely a wow factor!), plus a walk-in closet. Outside, you'll find a wonderful maintenance-free two-story deck, perfect for outdoor gatherings, barbecues, or simply enjoying the serene surroundings and stunning views of the Indian River. Beautiful landscaping, a double detached garage, a long driveway for plenty of parking, and split-rail fencing complete this desirable lot. ADT alarm and fire detection system was recently installed. Located in Millsboro, this property offers easy access to local amenities, including shopping centers, restaurants, and recreational facilities. The area is known for its natural beauty and proximity to beaches, providing endless opportunities for outdoor activities. Some furnishings will remain. Don't miss out on the chance to make 26725 Curlew Way your new home. Schedule a showing and embrace the lifestyle this property offers. This property is subject to a land lease agreement, and all new owners must be approved by Potnets. The newer golf cart is for sale as a separate bill of sale. $12,500. The pontoon boat is available as a separate bill of sale, $36,900
…By Monument Sotheby's International Realty


Welcome to 142 Torquay Court, a distinctive waterfront home brimming with Southern charm in Rehoboth Beach Yacht & Country Club. Offering approximately 4,500 square feet, six bedrooms, four full baths, a private pool, three-car garage, and bulkheaded canal frontage with a private dock, boat lift, and two jet ski lifts, this home pairs classic character with an exceptional waterfront setting. An expansive front porch with Ipe flooring, multiple seating areas, and a wraparound section welcomes you to the home. A semicircular driveway plus an additional side driveway provide abundant off-street parking and easy access to the three-car garage. Inside, reclaimed wide-plank barn wood flooring adds warmth and character throughout much of the first floor. The large kitchen features granite countertops, stainless steel appliances, abundant cabinetry, and ample space to add an island if desired. The adjoining living spaces include a generous dining room and an expansive great room with a gas fireplace, extensive built-ins, and a dedicated game-table area. Also on the first floor is a private en-suite bedroom and a large office with built-in bookshelves and cabinetry. The outdoor spaces are a standout. A large, screened porch features a wood-inlay ceiling, ceiling fans, and Ipe flooring, while the adjoining Ipe deck is topped by a pergola for shade. Beyond is the fenced backyard and approximately 15-by-30-foot saltwater concrete swimming pool with a diving board and a deep end of approximately eight to nine feet. The pool was resurfaced and received new coping in 2024, and the pool pump was replaced in 2026. An outdoor shower adds convenience, and the pool equipment is housed in a dedicated utility room at the rear of the garage, helping keep equipment noise away from the outdoor living areas. The property's irrigation system is supplied by a well. At the water's edge, the bulkheaded canal frontage includes a private dock with a boat lift and two jet ski lifts, providing direct access to the waterways of Rehoboth Beach. Upstairs, the oversized primary suite offers enough space for a separate sitting area, two walk-in closets with built-ins, and a spacious bath with dual vanities and a soaking tub. The additional bedrooms are arranged with Jack-and-Jill baths, and one of the waterfront bedrooms opens to a second-floor deck overlooking the canal. A full staircase leads to the unfinished third floor, where two windows and substantial additional space offer future possibilities for bedrooms, baths, recreation space, an office, or storage. Important recent improvements include replacement of the first-floor air conditioning system in 2024, a new refrigerator in 2024, exterior repainting in 2024, and a new tankless hot water heater in 2026. With six bedrooms, approximately 4,500 square feet, a three-car garage, private pool, substantial outdoor living spaces, and a dock equipped for both a boat and jet skis, 142 Torquay Court brings together space, character, and waterfront living in one of Rehoboth Beach's most established communities.
…By Monument Sotheby's International Realty


Home is sold fully furnished & turn-key. Welcome to 110 Beaver Dam Reach, a spacious 5-bedroom, 4.5-bath home offering exceptional flexibility in the tranquil Rehoboth Beach community of The Woods at Seaside. Designed for comfortable everyday living and effortless entertaining, the open-concept main level features generous gathering spaces, abundant natural light, and hardwood flooring. The bright kitchen offers plentiful cabinetry, ample counter space, and a large peninsula with seating, creating a natural centerpiece for meals and conversation. Nearby living and dining areas flow into a sunroom overlooking the tree-lined backyard, while an outdoor patio provides a peaceful setting to relax or entertain. Primary suites on both levels create versatile accommodations for guests or multigenerational living. The first-floor suite features a spacious private bath with dual vanities, a soaking tub, and a separate shower. Upstairs, additional bedrooms and a bonus room offer plenty of options for a home office, media room, playroom, or hobby space. An attached 2-car garage adds convenient parking and storage. Beyond the home, residents can enjoy the community pool, peaceful surroundings, and a social committee that plans a variety of activities throughout the year—making it easy to be as relaxed or connected as you choose. All of this is located in Rehoboth Beach, with the area's beaches, dining, shopping, recreation, and natural beauty within easy reach.
…By Monument Sotheby's International Realty


Welcome to 37454 3rd St, an extraordinary custom-built residence in the sought-after waterfront community of Bay Vista. Designed with timeless architecture, refined detail, and every modern convenience, this four-level home offers over 4,300 square feet of coastal luxury with sweeping views of the Rehoboth Bay and Canal. Built in 2009 and meticulously maintained, it was crafted for elegance and everyday comfort. From the grand foyer with wide-plank hardwood floors, elegant moldings, and soaring ceilings, natural light pours through oversized windows, drawing attention to water views from multiple vantage points. An elevator connects 3 levels, providing convenience and accessibility for groceries, luggage, or simply enjoying the ease of multi-level living. The main level features a spacious living room anchored by a gas fireplace and custom built-ins—perfect for quiet evenings or lively gatherings. A coastal-inspired dining area flows seamlessly into the gourmet kitchen, equipped with premium stainless-steel appliances, granite countertops, a designer tile backsplash, double wall ovens, and an expansive peninsula with bar seating. A walk-in pantry and extensive custom cabinetry maximize storage, while the open design ensures the kitchen is as social as it is functional. Additional living spaces across multiple levels provide flexibility for any lifestyle, from media rooms and lounges to private offices or play areas. A ground-level suite with wet bar and additional stove creates the ultimate entertainment hub. Multiple decks extend living outdoors, offering the perfect perch for morning coffee, afternoon sun, or toasting vibrant sunsets over the bay. Private quarters include five generously sized bedrooms, each with en-suite bath. The primary suite is a retreat with tray ceiling, sitting area, expansive walk-ins, and a spa-inspired bathroom featuring dual vanities, makeup station, soaking tub, and large walk-in shower. Two additional half-baths add convenience for family and guests. Outdoors, a heated in-ground pool with waterfall feature and large gas fire pit are the focal point, surrounded by a spacious patio, two custom outdoor showers, and a fully equipped kitchen for effortless al fresco dining. Professionally landscaped grounds, multiple decks, and serene bay breezes create an unmatched coastal oasis. Practical touches include an oversized two-car garage, zoned central air, propane heat, and a tankless water heater. Upscale finishes—recessed lighting, crown molding, and premium materials—reflect the home's enduring quality, while a fire suppression system adds peace of mind. Bay Vista offers tranquility along the water while remaining just minutes from Rehoboth Beach. Downtown restaurants, shops, and galleries are five minutes away, while the iconic Boardwalk and beach are less than two miles from your front door. Local marinas nearby open the door to endless boating and water adventures, and with no HOA, the freedom and flexibility are rare. 37454 3rd St is more than a residence—it is a lifestyle. Mornings begin with the beauty of the bay, afternoons unfold by the pool or on the beach, and evenings end with glowing sunsets over the water. Whether envisioned as a year-round residence, a vacation retreat, or a luxury rental, this home offers location, craftsmanship, and timeless coastal value.
…By Monument Sotheby's International Realty


Where waterfront sunsets, effortless coastal living, and proven rental income come together, you'll find a rare opportunity at 22769 Keel Court. Imagine arriving home after a day at the beach as the elevator carries you upstairs and sunlight fills an open-concept living space framed by peaceful water views. The beautifully decorated, fully furnished interior features a designer kitchen with quartz countertops, stainless steel appliances, a large center island, and seamless flow into the dining and living areas, creating the perfect setting for entertaining family and friends. Offering six bedrooms and five-and-a-half baths, this spacious home comfortably accommodates large gatherings while providing private retreats throughout. The luxurious primary suite features a spa-inspired bath with a soaking tub, oversized tiled shower, and elegant finishes, while additional guest suites offer comfort and flexibility for visitors. Outside, covered porches overlook the water, an outdoor shower makes post-beach cleanup easy, and the ground-level entertaining area provides the perfect place to relax after a day on the boat or at the shore. Located in a maintenance-free community where lawn care and exterior maintenance are handled for you, this home offers more time to enjoy nearby Rehoboth Beach, Lewes, shopping, dining, and coastal attractions. Beyond its exceptional lifestyle appeal, this waterfront property is also a proven investment opportunity, with approximately $56,000 in rental income already booked for 2026. Whether you're seeking a luxury beach retreat for your own family or a turnkey rental property with built-in income. Schedule your private showing today.
…By Monument Sotheby's International Realty


The Rockefeller at White's Pond Preserve! Discover White's Pond Preserve, a rare opportunity to build a new single-family home in Downtown Lewes. This community offers 13 distinctive homesites with direct access to the Junction & Breakwater Trail, just a bike ride away from downtown Lewes and the beaches. Tucked into a peaceful setting, these homesites feature views of White's Pond, woods, and basement opportunities. As some of the last new home construction homesites available in Downtown Lewes, White's Pond Preserve is a truly special place to call home. The Rockefeller plan is a two-story home with a first-floor primary suite starting at 3,416 heated square feet includes 3 bedrooms, 2.5 baths. The first-floor open design includes a spacious kitchen open to the dining area and two-story great room. Owners suite, flex room (great for a home office) and mudroom are on the first floor. Upstairs you will find two bedrooms, a full bath and unfinished bonus room with options to finish. Options are available to personalize the layout with additional bedrooms/baths, and outdoor living spaces including a screened porch and beautiful courtyard.
…By Monument Sotheby's International Realty


The Bethany at White's Pond Preserve! Discover White's Pond Preserve, a rare opportunity to build a new single-family home in Downtown Lewes. This community offers 13 distinctive homesites with direct access to the Junction & Breakwater Trail, just a bike ride away from downtown Lewes and the beaches. Tucked into a peaceful setting, these homesites feature views of White's Pond, woods, and basement opportunities. As some of the last new home construction homesites available in Downtown Lewes, White's Pond Preserve is a truly special place to call home. The Bethany is a two-story home ranging from 2,955 to 6,397 heated sqft and offers up to 8 bedrooms and 6.5 baths with the master suite, spacious kitchen with an island and bar seating, a dining area and a two-story great room located on the first floor. Upstairs you will find a loft, 3 bedrooms, a full bath and unfinished storage space. The garage includes ample storage for bikes, tools, beach gear, golf clubs etc. Create an outdoor oasis with a charming courtyard option that is fully accessible to the main living area and the master bedroom.
…By Monument Sotheby's International Realty


Five bedrooms. A heated saltwater pool. A fifteen-minute walk to the Rehoboth Beach boardwalk. That combination is exceptionally rare. Most homes of this size in Coastal Delaware require a drive to the beach. This one doesn't. Set on nearly one-third of an acre surrounded by mature landscaping, this 4,829-square-foot custom residence offers exceptional privacy without sacrificing walkability to downtown Rehoboth Beach, the Atlantic Ocean, fine dining, and the Boardwalk. Inside, ten-foot ceilings define the main level before opening into a vaulted great room filled with natural light from the rear elevation. Custom oak millwork, rich architectural detailing, and thoughtfully scaled living spaces create a home equally suited for everyday living and effortless entertaining. The kitchen centers around a professional-grade range, quartz countertops, custom cabinetry, a walk-in pantry, and an oversized island with seating space. Designed for effortless entertaining, the kitchen is equipped with two dishwashers to easily accommodate large gatherings and extended family stays. Radiant heated floors beneath the kitchen and primary bath provide welcome comfort throughout the cooler coastal months. The primary suite offers generous proportions and privacy, while four additional bedrooms and multiple living areas provide flexibility for guests, a home office, recreation, or extended stays. A dedicated utility room features a sink, additional cabinetry, and a built-in custom china cabinet, while two washers and two dryers provide exceptional convenience for large households, vacation guests, or rental turnovers. A projector and surround sound system create an immersive setting for movie nights, sports, and entertaining. A whole-house-and-garden sound system plays individualized selections. Skillfully designed combination of open-plan living with discrete living/dining options–four seating areas for flexible entertaining, both formal and casual. Outdoor living is every bit as impressive. Natural stone creates distinct spaces for dining, relaxing, and entertaining, including a spacious terrace, flagstone surrounding the heated saltwater pool and attached spa, and a screened porch finished with a beadboard ceiling. Mature landscaping surrounds the property, creating remarkable privacy. From nearly every outdoor living space, the property line disappears behind established plantings. Residents of Canal Corkran enjoy walking paths and a community pool, with Gordon's Pond, the Junction & Breakwater Trail, and Cape Henlopen State Park all nearby. Whether you're walking into town for dinner, spending the afternoon by the heated saltwater pool, or gathering friends for a movie after the beach, this is a home designed to enjoy everything Rehoboth Beach has to offer—without ever giving up the space, privacy, and comfort of a custom residence.
…By Monument Sotheby's International Realty


Experience bayfront elegance and beauty in this stunning 2-bedroom, 2-bathroom townhome in Dewey Beach's coveted community of Cajun Cove. Imagine watching the sunset every evening from your beautifully updated and mostly furnished townhome on the water's edge. This waterfront townhome has been meticulously and lovingly updated. Upon entering, you're greeted by a spacious foyer before making your way upstairs. The second floor features a bright and comfortable guest suite with an ensuite bathroom boasting custom wood cabinetry and a walk-in shower. The third floor is home to the great room, kitchen, and primary suite. The great room is bright and airy with elevated ceilings and unbeatable views overlooking the deck that faces the bay. It also features a beautiful gas fireplace for cozy nights watching the sunset. Behind the great room, you'll find the fully outfitted kitchen, complete with quartz countertops, stone backsplash, custom wood cabinets, stainless steel appliances, and a built-in raised breakfast bar that comfortably seats five. Down the hall, the extremely spacious primary suite awaits, featuring an ensuite with a stand-up tub. Additionally, there's a designated space for laundry, ensuring convenience. This bayfront townhome also includes two parking spaces and a storage closet for all your beach gear. Located just two blocks from the ocean, it offers the best of both bay and beach living. While short-term rentals are allowed, the current owners have enjoyed their home full-time. Don't miss the opportunity to own this meticulously updated townhome that offers the perfect blend of luxury, comfort, and convenience. Contact us today to schedule a private showing and make this bayfront dream your reality!
…By Monument Sotheby's International Realty


Seller offering $5,000. toward fees or improvements at settlement. The ELEVATOR is a game changer! Great for groceries, luggage and of course those who prefer to ride up. Nestled in the charming Hearthstone Manor community, this delightful A-Frame townhouse offers a perfect blend of comfort and convenience. Built in 2004, this home boasts 1,763 square feet of inviting living space, featuring three spacious bedrooms and two full bathrooms. The interior showcases a warm ambiance with NEW carpeting and durable vinyl flooring, making it an ideal retreat for relaxation. Step outside to discover the community's inviting amenities, including a beautifully maintained in-ground pool, perfect for those sunny afternoons. The expansive, community16.5-acre lot provides ample green space for leisurely strolls or picnics with friends and neighbors. Hearthstone Manor is not just about the homes; it's about the lifestyle. The neighborhood is known for its friendly atmosphere, fostering a strong sense of community. Nearby schools are highly regarded, ensuring quality education for all ages. With an attached two-car garage and convenient main-floor laundry, this home is designed for modern living. Enjoy the peace of mind that comes with a well-kept property in a vibrant neighborhood. Located near BayHealth Milford campus, just off Route 1, 20 miles from the Lewes-Rehoboth resort areas. Experience the warmth of Hearthstone Manor, where every day feels like a getaway. Don't miss your chance to make this lovely townhouse your new home!
…By Monument Sotheby's International Realty
'%20stroke='%23DDAA3A'%20stroke-width='1.909'%20stroke-linecap='square'%20stroke-linejoin='bevel'/%3e%3c/svg%3e)
Receive by email any new listing that may match your search criteria
Your criteria :
By validating this form, you accept the general conditions of use of Le Figaro Properties.
These agencies offer a selection of luxury properties vente at Georgetown. Feel free to contact them for personalized assistance.
