The agencies at Selbyville
These agencies offer a selection of luxury properties vente at Selbyville. Feel free to contact them for personalized assistance.

 English$ USD · m²


Rare opportunities like this don't come along often. Perfectly positioned to capture the scenic vistas of tranquil water views in West Fenwick from both the front and back of the home, this exceptional luxury residence offers an extraordinary blend of timeless craftsmanship, thoughtful design, and upscale coastal living. From the moment you arrive, the stone paver entryway, decorative columns, and elegant stonework create an unforgettable first impression. Inside, every detail has been carefully curated-from Brazilian Cherry and Red Oak hardwood flooring, extensive wainscoting, and custom trim work to Hunter Douglas Silhouette window treatments and recessed lighting throughout. An elevator provides effortless access to all levels, making this home as convenient as it is beautiful. The chef's kitchen is designed to impress, featuring premium GE Monogram stainless steel appliances, granite countertops, a custom cherry island with prep sink, wine refrigerator, gas cooktop with grill, decorative range hood, stone backsplash, and quality dovetail cabinetry. Entertain with ease at the custom wet bar complete with illuminated glass cabinetry, granite counters, sink, and bar refrigerator. The luxurious owner's suite is a private retreat featuring rich hardwood flooring and a spa-inspired bath with natural stone finishes, frameless glass shower, whirlpool tub, granite vanity, and custom details throughout. Outdoor living is equally impressive with Trex decking on the upper-level balconies, offering peaceful places to relax while enjoying panoramic water views. Nearly every room enjoys direct access to outdoor living spaces, creating a seamless connection between the elegant interior and the surrounding coastal scenery. Built with quality in mind, this home also features Andersen windows, 2x6 construction with blown-in insulation, dual Rinnai tankless water heaters, dual-zone high-efficiency HVAC systems, Azek trim, vinyl siding and railings, a cedar garage door, outdoor shower with bench, and a beautifully finished garage with custom beach mural. Whether you're searching for a luxurious year-round residence or an exceptional coastal retreat, this remarkable home delivers sophisticated finishes, superior construction, and breathtaking water views from sunrise to sunset. This is coastal luxury at its finest.
…By Annonceur International


PRICE REFINEMENT — COASTAL LIVING AT ITS BEST! Experience effortless coastal living in this luxury, fully furnished two-story villa, ideally located just steps from Bayside's world-class amenities. This beautifully appointed home offers three spacious bedrooms, 2.5 baths, and a bright, open-concept floor plan designed for easy living and entertaining. The gourmet kitchen features an oversized island with seating and double ovens, flowing seamlessly into the dining and family rooms. Relax on the screened porch or private patio overlooking a premium homesite on a quiet, no-through street. Additional highlights include luxury vinyl plank flooring, custom-tiled showers, generous walk-in closets, energy-efficient construction, a one-car garage, and double driveway.Enjoy the award-winning Bayside lifestyle with the Jack Nicklaus Signature Golf Course, heated driving range, indoor and outdoor pools, Health & Aquatic Center, fitness center, tennis, pickleball, basketball, walking trails, dog park, kayak launch, beach shuttle, and year-round activities. Residents also enjoy Signatures Restaurant, waterfront dining at 38 Degrees, the Bayside Institute, and nearby Freeman Arts Pavilion. Fully furnished and move-in ready—your Bayside coastal lifestyle awaits!
…By Monument Sotheby's International Realty


MOTIVATED SELLER JUST REDUCED another $100K and OFFERING 5% OWNER FINANCING - CALL LISTING AGENT FOR DETAILS! Bring your buyers and offers for this beautiful new construction home nestled within the prestigious Lighthouse Sound community!! This exceptional 2025 new construction residence offers the perfect blend of coastal elegance, natural beauty, and modern luxury. Set on an expansive 1.22-acre private oasis homesite, the property is surrounded by lush trees, tidal wetlands, and open lowlands, delivering daily wildlife sightings and breathtaking sunset views over the bay and the scenic landscape of Worcester County. Designed for both refined living and effortless entertaining, the open-concept layout seamlessly connects the gourmet kitchen to the inviting family room. The kitchen is a true showpiece, featuring solid surface countertops, an oversized island, butler's pantry, built-in drawer microwave, gas oven/range, and a premium refrigerator with on-demand hot water. A cozy gas fireplace anchors the living space, while walls of windows flood the home with natural light and frame the peaceful surroundings. The main level offers a private bedroom suite with full bath, ideal for guests or multigenerational living, along with a convenient laundry room and access to the attached two-car garage with paved driveway. Upstairs, the grand primary suite is a serene retreat, complete with spa-inspired bath, soaking tub, walk-in shower, and a private deck where sunsets and coastal wildlife create a daily backdrop. Each additional bedroom features walk-in closets, providing both comfort and functionality. Outdoor living is equally impressive, with expansive multi-level decking perfect for relaxing or entertaining while enjoying the tranquil setting. Located adjacent to The Links at Lighthouse Sound golf course, the home is surrounded by natural beauty and premier recreational opportunities. Just minutes away, residents enjoy Isle of Wight Nature Park, Assawoman Bay water activities, and easy access to the beaches and boardwalks of Ocean City, Maryland. Dining favorites such as Grove Market Restaurant & Smokehouse and Lighthouse Sound Restaurant are extremely close and convenient while there is also an abundance of various coastal culinary options from casual to fine dining - just minutes from your new home. In addition, the close proximity to Delaware adds additional convenience for shopping, dining, and many tax-free excursions. Meticulously crafted and truly move-in ready, this home offers years of worry-free living in a setting that perfectly balances luxury, privacy, and coastal lifestyle. Experience refined waterfront-inspired living where every detail has been thoughtfully designed to elevate everyday life. There is no sign on the property. An agent must accompany ALL showings.
…By Annonceur International


Welcome to the storied community Isle of Wight in West Ocean City. RARE WATERFRONT FIND! Over 90 feet of NEWLY BULKHEADED waterfront. PANAORAMIC views of Assawoman Bay and Ocean City. This 5 bedroom, three bath home is situated on over a half acre of land with a deep water canal, minutes from the Ocean City Inlet. New bulkhead was installed in 2025, has a separate THREE CAR GARAGE. Solid architectural stone contstruction, this home boasts Central Air and heat, lovely circular driveway provides and abundance of off street parking on a dead end street with minimal traffic. Enter up the sold stone steps through the front door opens up to a full dining rooml area for entertaining, SPACIOUS living room area, down the hallway to a full sized WASHER/DRYER room and two bedrooms and full bath on level one. Hardwood floors and Tile throughout. Sprawling kitchen with gourmet GAS fired stove and fully equipped with modern appliances. Off the kitchen is a cozy room facing a private deck off the first floor with great waterfront views. Upstairs is the MASTER SUITE with double vanity sink, WHIRPOOL TUB, and a private updated deck with the same PANORAMIC water views. Two more bedrooms and full baths round out the second floor. NO HOA FEES! Quiet community. Huge back yard leads up to the deep water dock with endless water access possiblities. Will accomodate a large boat with EASY ACCESS TO OPEN BAY and minutes to the Ocean City Inlet and all the waterfront dining options. Also minutes drive to all the Outlet shoppes, entertainment and eateries in West Ocean City. Minutes drive into Ocean City. THE MOST INCREDIBLE VIEWS! Must SEE this opportunity!
…By Annonceur International


AUTHENTICITY. Something increasingly rare and remarkably difficult to find these days. This stunning waterfront estate is about as authentic as they come, a testament to refined taste, deliberate design, and uncompromising luxury. From the moment you approach, you'll notice the distinction. The custom color-stained cedar shake exterior, thoughtfully selected tile throughout, bespoke lighting package curated from Restoration Hardware, Palecek, Pottery Barn, Visual Comfort, and Hinkley, and custom millwork at every turn—this home whispers sophistication rather than screams "coastal trend." The walls tell stories through carefully curated papers by York Wallcoverings, Schumacher, Claret and Key, punctuated by a striking custom mural that serves as true artistic expression. Positioned on one of Bayview Park's most coveted waterfront streets along a serene pond inlet with direct access to the open bay, this residence offers far more than just square footage. Boating enthusiasts launch directly from their dock while nature lovers awaken to the sights and sounds of abundant wildlife and migrating birds. Whether you're yearning for maritime adventure steps from your dock, watching majestic sunsets from your 360-degree rooftop deck, simply floating in your private heated saltwater pool or just walking across the road to the sandy beach—this is a once in a lifetime coastal sanctuary. Minutes from the Bethany Beach boardwalk, yet nestled amidst protected lands offering genuine privacy and tranquility, this home captures the authentic essence of Delaware's most sought-after waterfront living. Upon entry, sophistication is immediately evident. The open entertaining space features a large bar outfitted with beverage station, ice maker, and custom soapstone sink beneath an articulating glass window that dissolves the boundary between indoors and out. Bi-level decking and the heated saltwater pool cascade toward the water and your private dock—an entertainer's dream realized with genuine elegance, not forced charm. This level is completed with a full bath and bedroom. The main living level is nothing short of showstopping. The open-concept living, dining, and kitchen space flows seamlessly with floor-to-ceiling windows and glass doors opening to a large covered porch with unobstructed bay views. The kitchen is outfitted exclusively in the finest finishes: paneled Thermador appliances, 36" gas range, dual temperature wine fridge, custom range vent hood, walk-in pantry, and a generously scaled island with ogee-edge quartz surfaces—even the most reluctant cook would be inspired here. The primary suite on this level features a spa-caliber ensuite with soaking tub and herringbone-tiled shower, generous walk-in closet, and a private balcony overlooking a nearby canal—the perfect escape for morning coffee before the world…and your guests awaken. Ascending to the upper floors reveal four generous bedrooms, most with ensuite bathrooms and distinctly individual character. One functions as a secondary primary suite—because in a home this thoughtfully designed, there's no competing for space. Rear bedrooms access a covered rear balcony with water views. A warm den space with custom wallpaper mural and wooden ceiling accents offers an intimate retreat, while a custom laundry room with bespoke cabinetry and quartz surfaces elevates the practical to the elegant. Heading to the crown jewel…the roof deck, you're greeted by a charming custom arched bar with wallpaper detail, beverage center, and sink. The main event: a 360-degree rooftop sanctuary with sweeping views of water in every direction. Dual HVAC systems, a conditioned attic, garage ready for EV charging or car lifts for the serious collector. This is a rare, authentically luxurious coastal masterpiece.
…By Monument Sotheby's International Realty


Discover coastal living at its finest. Elegant Bay View Park Beach House Nestled in the highly desirable private Bay View Park community, a non-incorporated area of Bethany Beach, DE, this elegant beach house features six bedrooms and seven bathrooms-comprised of four full baths and three half baths. The residence offers stunning waterfront living and beautiful scenic views, creating an exceptional coastal retreat. Direct Canal Access and Outdoor Recreation This home features direct canal access with a boat lift, making it an excellent spot for boating, kayaking, crabbing, and fishing. Enjoy the best of waterfront activities right from your own backyard. Modern Kitchen and Flooring The home features a modern kitchen equipped with granite countertops, providing both style and durability for meal preparation and entertaining. Throughout the residence, hardwood and tile flooring have been thoughtfully installed, offering a seamless blend of elegance and functionality in every room. Distinctive Interior Features Several bedrooms in this home showcase elegant tray ceilings, adding architectural interest and a sense of spaciousness. The main living area is designed with an open ceiling, which further contributes to the home's light-filled, airy ambiance and creates a welcoming environment for relaxation and entertaining. Expansive Living and Dining Spaces The second living area in the home is perfectly positioned to showcase extraordinary views of the bay, offering a tranquil setting for relaxation and gathering. Residents will enjoy the flexibility of two spacious living areas, complemented by two distinct dining spaces that are ideal for entertaining family and friends. Outdoor Decks and Accessibility Four decks, including a remarkable rooftop deck that provides sweeping 360-degree panoramic views-offer generous opportunities for outdoor enjoyment. Whether taking in the sunrise with morning coffee or sunset, these spaces invite you to experience coastal living from multiple vantage points. An elevator ensures convenient access to all four floors, making every area of the home easily reachable for all residents and guests. Bay View Park is situated amidst the preserved, untouched wetlands of the Assawoman Wildlife Area. This spot offers serene views and a peaceful ambiance just south of Bethany Beach along Coastal Highway Route 1. Across the highway, you will find a small path leading to the state beach, which tends to be less crowded than those closer to town. You can bike or drive into Bethany Beach to enjoy the town and its boardwalk. Ideal for Living, Investment, or Rental This beach home offers exceptional versatility, making it a wonderful choice for those seeking a primary residence, a vacation rental, or a smart investment. The property combines comfort, convenience, and scenic beauty, ensuring an appealing and practical living environment. Whether you are considering moving in, renting to guests, or investing for the future, a visit to this home will reveal its unique amenities and features, allowing you to fully appreciate everything it has to offer.
…By Annonceur International


You wont find anything quite like this in Ocean City. This incredible three story townhome in the highly sought after Bayside Keys community offers an extraordinary combination of space, views, luxury and convenience and NO CONDO FEES! From the moment you enter you will appreciate the private elevator providing effortless access to all three levels. The first level features a three car tandem garage with kitchen cabinets and countertop and refrigerator eliminating the need for the second floor kitchen if you are grilling or entertaining out back. The second floor living area features a wood burning fireplace and opens to an additional glass enclosed sunroom with access to the back by way of outdoor stairs. The updated kitchen features upgraded cabinetry with soft close drawers and custom storage including a pull out shelf designd specifically for your mixer. The home offers three spacious bedrooms and three bathrooms including an extraordinary primary suite with its own fireplace, multiple closets, a dedicated area currently used as an office and sliding glass doors that lead to another glass enclosed sitting area. Rarely does a townhome of this size, versatility and panaramic bay views become available. This is truly a one of a kind Ocean City opportunity Call today for a private showing
…By Annonceur International
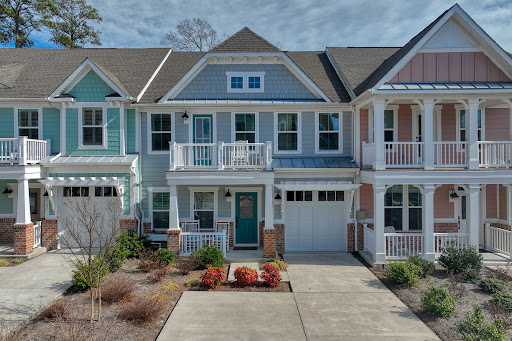


Now being offered furnished! Opportunity knocks with this beautifully maintained three-year-old townhome in the established, award-winning The Peninsula, Delaware's only gated world-class resort community. The Cypress Point floor plan offers the convenience of one-level living, with a spacious primary suite and laundry on the first floor, while the second level provides three additional guest bedrooms and a large family room for added flexibility. Some furnishings available as a separate bill of sale. A welcoming front porch leads into the foyer and elegant dining room, which open onto a bright, airy floor plan that seamlessly connects the gourmet kitchen, living room, and sunroom. The kitchen is thoughtfully appointed with tall white maple cabinetry featuring full-extension soft-close drawers and doors, under-cabinet lighting, a tiled backsplash, a pot filler, and stunning quartz countertops. The center island anchors the space, complemented by stainless steel appliances including a gas cooktop, wall oven, microwave, dishwasher, and refrigerator with ice maker. The main-level primary suite features a spacious walk-in closet and a luxurious bath with a double-bowl quartz vanity and a frameless glass shower with a ceramic tile backsplash. A full-size stackable washer and dryer, pantry, and powder room complete the first floor. Upstairs, one bedroom enjoys a private full bath, while another opens to its own balcony, and the fourth bedroom has a walk-in closet with a window. A second full bath, loft area, and expansive bonus room—ideal as a fifth bedroom or media room—offer additional living space, complete with double French doors and access to a covered second-level porch. Outdoor living is exceptional, with four separate outdoor spaces including two front porches and a backyard paver patio—perfect for entertaining. Additional features include James Hardie siding, exterior irrigation, Luxury Vinyl Wide Plank flooring throughout the main living areas, ceramic tile baths, smart thermostats, window treatments, and two wall-mounted TVs. Residents of The Peninsula enjoy an unparalleled lifestyle on 800 acres along the Indian River Bay, highlighted by a bayfront setting and a premier Jack Nicklaus Signature Golf Course. Amenities include a clubhouse with indoor and outdoor dining, a billiards room, a wine room, golf lounges, a pro shop, putting greens, a driving range, bocce courts, and more. The adjacent Lakeside Village features a full fitness center, spa, indoor pool, four outdoor pools, including an adult-only heated pool and sandy beach wave pool, hot tubs, miniature golf, poolside dining, tennis, pickleball, basketball, and two dog parks. Community fees include lawn care, landscape maintenance, snow and trash removal, Verizon Fios high-speed internet, HD cable, and 24-hour gated security. Located just thirteen miles from Lewes and Rehoboth Beach, this home also benefits from low Delaware property taxes and no sales tax. Live the life you deserve with luxury, convenience, and resort-style amenities at your doorstep.
…By Monument Sotheby's International Realty


Welcome to 27535 Medallion Ave. and experience elevated coastal luxury in this exceptional expanded Bethany model by Schell Brothers. Perfectly nestled within the highly sought after Lakeside community of the Peninsula on Indian River Bay, this premium golf course homesite provides a protected green park setting in front and a 180 Lakeside view behind where you can lounge, birdwatch and take in all that nature has to offer. This remarkable residence offers a rare opportunity to own within one of the community's most desirable enclaves, where no additional Lakeside lots remain. Thoughtfully designed and impeccably maintained with 3625 square feet of luxurious living space, this 4-bedroom 3.5 bath home offers timeless coastal elegance with extensive builder and custom upgrades throughout. From the moment you arrive the home greets you with a lasting impression with custom cement siding, upgraded architectural details, custom pillars, manicured landscaping and expanded garage designed for both convenience and storage. Inside, engineered hardwood floors flow seamlessly throughout the main and second floor living spaces complemented by wainscoting, custom trim, designer lighting, window treatments and upgraded finishes that create an atmosphere of understated sophistication. The expansive open concept floor plan is filled with natural light and designed for everyday comfort and effortless entertaining. At the heart of the home, the gourmet kitchen showcases 42 upgraded cabinetry and premium Bosch appliances including a 5-burner gas cooktop, double wall ovens, built in microwave, and refrigerator with icemaker. Generous granite countertops provide ample prep and gathering space, ideal for hosting family and friends. The adjoining dining and living areas seamlessly connect to the outdoor living spaces framing serene lake views that serve as the perfect environment to daily living. Designed with flexibility and comfort in mind, the home features both first and second floor primary suites, making it ideal for multigenerational living or hosting guests while offering complete privacy. The main level primary suite is an elegant retreat featuring an extended 4' sitting area, elegant tray ceiling with custom trim, and a beautifully appointed spa inspired bath. The primary bath offers wide format porcelain tile flooring, a freestanding clawfoot cast-iron soaking tub, and upgraded Kohler fixtures and finishes. Upstairs, 2 additional bedrooms, a spacious loft, and second primary suite provide exceptional versatility for relaxation, recreation, and guest accommodations. Aviation ceiling fans with carefully selected upgrades further elevate, both style and functionality. Outdoor living is equally impressive highlighted by a 36'x20' paver stone patio overlooking the tranquil lake and the 11th tee of the Jack Nicklaus signature golf course, creating the perfect setting for entertainment or relaxing and simply enjoying the beauty of nature. The property has also been thoughtfully upgraded electrically to accommodate the future installation of a 16'x36' inground swimming pool and hot tub offering endless possibilities for creating a private outdoor oasis. A Generac whole house generator provides additional peace of mind and year-round comfort. Located within the gated amenity rich Peninsula community, residents enjoy access to a Jack Nicklaus signature golf course, indoor and outdoor pools(including a wave pool with a sandy beach and an adult only pool), fitness center, spa, bocce, tennis and pickleball courts, walking trails, fishing piers, private Bay beach, water sports, clubhouse, and poolside dining - a truly unmatched coastal lifestyle. Conveniently located just a short drive to historic Lewes, Rehoboth, and Delaware and Ocean City beaches. Combining the premium location, breathtaking views, classic upgrades, and rarity of Lakeside living, this home offers a unique opportunity to enjoy resort style living at its finest!
…By Annonceur International


Welcome to Marina Bay at The Peninsula, Coastal Delaware's premier private, gated country club community, where luxury living meets a resort-style lifestyle. Set on 800 acres along the Indian River Bay, the community features private sandy beaches. This Lilac model sits on a premium pond-front lot and offers nearly 3,000 square feet, five bedrooms, and three-and-a-half baths. The exceptionally covered rear porch features a stone gas fireplace, spacious sitting and dining areas, and a built-in gas grill with a granite serving island. Planting beds provide an ideal spot for an herb garden, while custom shades offer privacy without sacrificing peaceful water views. With convenient access to world-class amenities, dining, and social activities, this home is equally suited to year-round living or use as a coastal retreat. The thoughtfully designed floor plan is bright, open, and inviting, with a vaulted living room ceiling and 9-foot ceilings throughout. Engineered hardwood flooring creates a cohesive, modern look in the main living areas, while the bedrooms and second floor are comfortably carpeted. Designed for both style and function, the professional kitchen features tall cabinets, under cabinet lighting, backsplash tile, stainless steel appliances, including a five-burner gas cooktop with a stainless-steel hood, wall oven, microwave, dishwasher, and refrigerator with ice maker. Ample quartz counter space and an efficient layout simplify meal preparation and cleanup. A breakfast bar is ideal for casual dining or entertainment, and the adjacent dining area accommodates more formal meals. The desirable first-floor primary suite includes a private bath with a separate soaking tub, large walk-in shower, double-bowl vanity, and private water closet. A home office, powder room, and full laundry room are also on the main level. Hardwood stairs lead to a second-floor landing and a large loft overlooking the main level. This floor includes a second primary bedroom with a private bath featuring a quartz-topped double vanity and a tiled tub-and-shower surround, along with three additional guest bedrooms and another full bath. Recessed lighting and custom window treatments are featured throughout the home. HOA fees cover irrigation water, Verizon Fios internet and TV, common-area and road maintenance, trash collection, 24/7 security, and contributions to long-term reserves for future capital improvements. Club membership is required, with several levels available to suit each buyer's preferences. Residents enjoy championship golf, indoor and outdoor pools, fitness facilities, dining, and a vibrant social calendar. Please inquire for additional details about club membership and community amenities.
…By Monument Sotheby's International Realty


Experience luxury waterfront living in this one-of-a-kind, custom-built Bayfront residence located in the heart of Ocean City. Offered fully furnished, this exceptional 4-bedroom, 4.5-bath home showcases outstanding craftsmanship, premium finishes, and breathtaking panoramic bay views. Designed for both comfort and entertaining, the home features a private elevator, central air and heat, multiple ceiling fans, enhanced lighting throughout, and upgraded bamboo flooring. The first level offers a spacious living area along with a bedroom and full bath, making it ideal for guests, a home office, or flexible living space. A built-in Murphy bed provides additional convenience. The second floor includes two spacious bedrooms with sizable closet space, while the third level includes a luxurious primary suite with whirlpool tub and shower. Recent upgrades include new top-floor windows, a new refrigerator, microwave, and second-floor washer and dryer. The fully equipped gourmet kitchen features modern appliances and ample space for gathering with family and friends. A cozy fireplace allows for comfortable year-round enjoyment. Outdoor living is equally impressive with a private deep-water dock, wide fishing and crabbing pier, and an expanded waterfront deck offering direct bay access and some of the most magnificent sunset views in Ocean City. HOME FEATURE LIST Panoramic BAYFRONT VIEWS FROM ALL LEVELS Expanded private Bayfront deck -new 2024 Brand new electrical supply line service installed by Delmarva Power 2026 Exceptional Craftsmanship with premium finishes Gourmet Kitchen -New Refrigerator , Microwave 2026 , Granite countertops Full size Washer /Dryer 2025 Luxurious third floor Primary Master Suite with whirlpool tub and full shower Bamboo flooring and tile through out home New Carpet - Bedrooms -2026 Central A/C and Heat Elevator - serviced 2026 Sprinkler System - serviced and inspected 2026 Third floor all new windows - 2025 Magnified extended ceiling lighting Stamped Professional Art Drawings available for Expansion of home - NO HOA
…By Annonceur International


NEW PRICE = A FANTASTIC OPPORTUNITY FOR A MOVE IN READY AND THOUGHTFULLY UPGRADED HOME AT THE DELAWARE BEACHES! Move right into this beautifully maintained and thoughtfully upgraded 4-bedroom, 3-bath home in Pelican Point, offering the ease of almost entirely one-level living with the added bonus of a private bedroom suite upstairs. Built in 2017 and continuously improved by its original owners, this home is filled with custom touches, inviting living spaces, and exceptional indoor-outdoor entertaining areas. From the moment you enter, you'll notice details that set this home apart. The foyer opens to a stunning great room highlighted by a coffered ceiling—a feature rarely found in homes in this price range—along with a gas fireplace, beautiful wood flooring, and abundant natural light. The open floor plan flows seamlessly into the dining area and bright, coastal-inspired kitchen. The spacious all-white kitchen truly is the heart of the home, featuring granite countertops, stainless steel appliances, gas cooking, a tile backsplash, pantry, and a large counter-height island with breakfast-bar seating. Whether you're preparing dinner for two or entertaining a houseful of friends, there's plenty of room to gather. And when it comes to gathering, this home really shines. Two fabulous porch spaces extend the living area and offer something for every season. The heated and air-conditioned sunroom is affectionately known as "Margaritaville" and provides a fun, comfortable place to relax or entertain year-round. From there, continue into the expansive three-season room—large enough to host a crab feast for 20 and perfectly suited to the relaxed coastal lifestyle. The outdoor living continues into the fenced and beautifully landscaped backyard, where a large paver patio, river rock beds, beautiful trees, shrubs, and thoughtfully designed plantings create an inviting setting for dining, entertaining, or simply enjoying the outdoors. A well-fed irrigation system makes maintaining the landscaping easy. Back inside, the spacious primary suite offers tray ceilings, two walk-in closets, and a beautifully appointed ensuite bath with dual vanity, granite countertops, furniture-style cabinetry, and an oversized tiled shower with bench and glass surround. Two additional bedrooms and a full bath allow most daily living to remain conveniently on the main level. Upstairs, an expansive fourth bedroom suite with its own full bath and walk-in closet provides wonderful privacy for overnight guests, extended family, or anyone looking for a separate retreat. Additional features include a dedicated laundry room with cabinetry and an attached two-car garage that feels even more spacious thanks to a cleverly designed exterior trash-can enclosure. Located in the amenity-filled community of Pelican Point, residents enjoy a clubhouse, large outdoor pool, fitness center, tennis and pickleball courts, playground, walking trails, lawn maintenance, and more—all just a short drive from Lewes and Rehoboth Beach. Beautifully maintained, extensively upgraded, and designed for easy coastal living, this is a home where the hard work has already been done. Move in, unpack, and start enjoying your own year-round staycation at the Delaware Beaches.
…By Monument Sotheby's International Realty


Built in 2023 and thoughtfully elevated well beyond builder standards, this exceptional five-bedroom, four-bath residence offers the rare opportunity to enjoy the ease of newer construction with the character, craftsmanship, and finishing details of a truly custom home. Sophisticated yet inviting, the interiors are defined by layers of thoughtful design—from custom millwork, shiplap, built-ins, and designer lighting to motorized shades, curated paint selections, and luxury LVP flooring throughout the main level. Every detail has been considered to create a home that feels polished, cohesive, and effortlessly livable. At the heart of the home, the beautifully appointed kitchen pairs timeless design with exceptional functionality. Premium GE Monogram appliances, a gas cooktop, quartz countertops, and an oversized island create a natural gathering place equally suited for quiet mornings, casual entertaining, and memorable evenings with family and friends. The primary suite offers a serene retreat with two generous walk-in closets, while four additional bedrooms and beautifully finished baths provide ample space for family and guests. A dedicated office adds versatility for today's lifestyle without sacrificing bedroom space. Outdoor living is equally impressive. Backing to mature woods, the property enjoys a wonderful sense of privacy rarely found in newer communities. Expansive two-story covered porches extend the living space outdoors, while the oversized rear patio has been thoughtfully designed for dining, lounging, sunbathing, and evenings spent in the hot tub. A built-in sitting wall, established landscaping, and discreetly buried downspouts are among the many subtle details that demonstrate the care invested throughout the property. Just steps from the community's luxury clubhouse, homeowners enjoy convenient access to a resort-style pool, fitness center, recreation and gathering spaces, and kitchenette—placing exceptional amenities practically at your doorstep. For those drawn to the beauty and convenience of a new home but unwilling to wait through the building process, this residence presents a compelling alternative. The upgrades have been selected, the custom details completed, the outdoor spaces created, and the finishing touches perfected. Simply arrive and enjoy.
…By Monument Sotheby's International Realty


Exceptional One-Level Living on the Golf Course in Rehoboth Beach Yacht & Country Club! Experience the best of single-level living in this beautifully renovated and thoughtfully upgraded home, ideally positioned on a spacious .34-acre landscaped lot overlooking the 7th hole green, 8th hole tee box, and scenic ponds on the Rehoboth Beach Country Club golf course. Mature trees provide privacy, while the fenced backyard, expansive views, and inviting outdoor spaces create a wonderful setting for relaxing and entertaining. A charming paver sidewalk leads to the welcoming entry foyer, where the open and comfortable floor plan unfolds into the living room, sunroom, and outdoor entertaining areas. The heart of the home is the gourmet kitchen, featuring stainless steel appliances, granite countertops, KraftMaid cabinetry, and a seamless connection to the dining room and great room. The great room is a true gathering space, highlighted by a gas fireplace framed by floor-to-ceiling stone and a dramatic wall of windows showcasing beautiful golf course views and filling the room with natural light. Custom window treatments throughout add an elegant finishing touch. The dining room is conveniently located next to the kitchen and has a bay window with a cozy seat to read a book. The living room features cathedral ceilings and skylights, creating an airy and inviting atmosphere. From here, step into the bright and relaxing sunroom, complete with its own mini-split for year-round comfort. The sunroom opens directly to the back deck and fenced backyard, making indoor-outdoor living effortless. The spacious owner's suite is privately situated at the rear of the home, taking full advantage of the golf course views. Two separate doors provide direct access to both the sunroom and back deck. The suite includes two walk-in closets and a beautifully updated owner's bath with a new vanity, glass-enclosed shower, soaking tub with tile surround, and tile flooring. The flexible bedroom layout offers exceptional versatility. Two additional bedrooms are located at the front of the home and share a hallway bath, while a private ensuite bedroom is also positioned at the front of the home. Featuring a bay window, built-in shelving and desk, and its own tiled shower bath, this additional suite is ideal for guests, extended family, a home office, or multigenerational living. With two ensuite accommodations on the main level, the home offers a level of flexibility that is increasingly hard to find. The home was completely renovated in 2014, including the kitchen cabinetry, countertops and appliances, bathrooms, finished-on-site hardwood flooring, dual fuel energy efficient HVAC, and more. Sunroom addition was completed in 2017. Since 2021, approximately $150,000 in additional improvements have further enhanced the property, including a whole-house generator, new roof (regular roof and flat roof), fenced backyard, crawlspace encapsulation with sump pumps and dehumidifier, new kitchen countertops, landscape lighting, paver front sidewalk, interior and exterior painting, new gutters and downspouts, custom window treatments and plantation shutters, paved driveway, security system and cameras, irrigation system, new refrigerator, comfort-height toilets, and more. Every detail has been thoughtfully considered to provide comfort, privacy, functionality, and peace of mind, while the golf course setting provides a beautiful backdrop to everyday living. Enjoy all that Rehoboth Beach has to offer, with convenient proximity to shopping, restaurants, grocery stores, the beach and ocean, boardwalk, state parks, bike trails, and countless attractions. Whether enjoying your morning coffee overlooking the golf course, relaxing in the sunroom, entertaining on the deck, or heading into town for a day at the beach, this exceptional home offers the ideal blend of easy one-level living, beautiful surroundings, flexible accommodations, and an enviable coastal lifestyle.
…By Monument Sotheby's International Realty


Live large in this custom 5,300 sq. ft. contemporary sanctuary bordering state protected woodlands along Johnson's Branch. This exceptional home provides a rare balance of secluded natural beauty and proximity (just 3 miles) to Rehoboth Beach and boardwalk. Designed with maximum flexibility, the residence boasts dual primary suites- one on the main level and one upstairs - making it ideally suited for single-level living, multi-generational households or seamless family and guest accommodations. From the stone front porch to the expansive rear spanning full width main floor screened porch and lower level deck, each overlooking woodlands, every corner of this home is crafted for comfort and entertaining. Enjoy the sights and sounds of nature with this unparalleled peaceful woodland setting, yet so close to the beach! KEY RESIDENCE features: GOURMET KITCHEN: Equipped with custom cabinetry, granite countertops, gar cooktop, double pantry and dual seating options including a center island and a 5 seat breakfast bar adjoining the large dining area. FLEXIBLE LIVING SPACES: Three distinct family gathering areas, each anchored by its own gas fireplace - including a main level Great Room, an upper-level family room and a walkout lower level partially finished basement with its own bedroom and bath, entertaining areas and expansive outdoor deck. Six spacious bedrooms a light filled dedicated den/home office with private deck access, a large bonus room with dedicated HVAC over the garage make this house a home. PREMIUM CONSTRUCTION DETAILS: Quality Pella windows throughout and oversized Anderson sliding glass doors; stone foundation; brand new architectural roof; 3 car garage with room for all the beach toys! COMMUNITY RESORT FEATURES: Situated in Kinsale Glen, residents enjoy amenities including a clubhouse with many social activities, indoor and outdoor pools, a fitness room, tennis/pickleball courts, and a tot lot. What's more, residents can walk or bike to The Fresh Market grocery, Bluecoast and Thompson Island restaurants, banks, gas and more without accessing Rt. 1. Speaking of biking, this community is likable to the beach and also easily accesses the Breakwater/Junction trail that takes you through beautiful scenery to Lewes and beyond. *Select photos have been AI enhanced with virtual staging for visualization purposes.
…By Monument Sotheby's International Realty


Welcome to Kings Creek Country Club, where 3 Mitchelmore Court sits on a cul-de-sac lot along the 6th hole, just steps from the clubhouse, pool, pickleball courts, and fitness center. The home offers more than 5,200 square feet of finished space, and the finished lower level. A paver driveway, manicured landscaping, attached two-car garage, and covered front porch create an impressive arrival. Inside, rich hardwood floors lead to a dramatic two-story living space where soaring ceilings, exposed wood beams, an open staircase, and walls of windows bring sunlight and surrounding greenery indoors. The great room is anchored by a fireplace framed by custom built-ins, with a second-floor overlook above. The kitchen is built for cooking and entertaining: crisp white cabinetry, glass-front display cabinets, stone countertops, stainless steel appliances, double wall ovens, and substantial islands with seating. It flows directly into the great room and dining area, where broad windows frame the backyard. French doors open to a private office or study. The spacious primary suite offers a tray ceiling, multiple windows, and room for a sitting area. The private bath features a long dual vanity, generous cabinetry, and a large glass-enclosed shower. Upstairs, additional bedrooms and a generous loft provide flexible space for family, guests, hobbies, or media. The finished lower level adds remarkable versatility — multiple areas for recreation, fitness, games, or guests, plus a finished bath, built-in storage, and dedicated laundry. Outside, a spacious rear deck overlooks the lush backyard, with steps down to a circular stone patio centered around a built-in firepit beneath mature trees. Beyond the landscaping, golf course views provide a peaceful backdrop for morning coffee and evenings around the fire.
…By Monument Sotheby's International Realty


Coastal Luxury Meets Smart Living in Hawthorne Welcome to an exceptional opportunity to own a pristine, like-new Vandalay model by Insight Homes, one of the region's premier energy-efficient builders. Thoughtfully designed for both luxury and sustainability, this beautifully appointed residence delivers the perfect blend of elegant coastal living and lower monthly utility costs through Insight's advanced energy-saving construction methods. Perfectly situated on a premium homesite with tranquil pond views, this home offers an idyllic setting where peaceful mornings and spectacular sunsets become part of your daily routine. From the moment you arrive, the expansive front porch—with its ceiling fan, dimmer-controlled lighting, and inviting curb appeal—sets the tone for the sophisticated lifestyle that awaits within. Designed with both comfort and entertaining in mind, the home has been enhanced with numerous upgrades, including a sought-after 4-foot rear extension that creates an even more spacious and open living environment. The light-filled morning room provides the perfect place to enjoy coffee while overlooking the water, while the luxurious Super Bath creates a private retreat reminiscent of a boutique spa. Additional enhancements include front and rear irrigation to maintain the beautifully landscaped grounds, a whole-house water softening system, and a premium Slide-Lok garage flooring system that adds both style and functionality. The rear patio offers the ideal setting for outdoor dining, entertaining, or simply relaxing while enjoying the serene pond backdrop. Located within the highly desirable Hawthorne community, residents enjoy a picturesque setting surrounded by mature trees and natural beauty. Community amenities include a beautifully appointed clubhouse, resort-style swimming pool, and an active yet peaceful atmosphere that perfectly complements the coastal lifestyle. Best of all, this remarkable home is located just 12 miles from historic downtown Lewes, where award-winning restaurants, boutique shopping, marinas, and Delaware's beautiful beaches await. Offering luxury finishes, energy efficiency, and an unbeatable location, this exceptional Vandalay model presents a rare opportunity to enjoy the very best of Coastal Delaware living.
…By Monument Sotheby's International Realty


Coastal living meets effortless convenience in this bright and beautifully maintained end-unit townhouse in Versailles at Eagle Landing. Offering 3 bedrooms and 2.5 bathrooms, this inviting home combines an open layout, abundant natural light, and resort-style amenities with an ideal location just minutes from Rehoboth Beach. Step inside and you'll find a spacious living area that flows naturally into the dining space and well-appointed kitchen. The remodeled kitchen features stainless steel appliances, granite countertops, modern cabinetry, a center island with cooktop, and a breakfast bar, creating a stylish and functional space for everyday living and entertaining. Just beyond, the bright sunroom overlooks the pond and offers a peaceful setting for morning coffee or an evening glass of wine. A cozy gas fireplace adds warmth and character to the living area. A $5,000 carpet credit is being offered, giving the new owner the opportunity to refresh the flooring and personalize the home to their taste. Upstairs, the spacious primary suite provides a private retreat with a private bath, while two additional bedrooms and a full bathroom offer plenty of room for family and guests. Outside your front door, the resort-style community offers three swimming pools, including one directly across the street, along with an elegant clubhouse, tennis and pickleball courts, walking paths, and easy access to the Junction & Breakwater Trail. Two numbered parking spaces are conveniently located directly in front of the home, with additional guest parking nearby. Leave the Route 1 traffic behind and enjoy an easy bike ride or walk to restaurants, shopping, and the Rehoboth Beach boardwalk, with a beach shuttle stop just steps away. For those considering the investment potential, the property has a proven rental history, generating more than $25,000 annually for the past seven years. Whether you're looking for a year-round residence, vacation retreat, or investment property, this home offers the space, amenities, and location to enjoy all that Rehoboth Beach has to offer.
…By Monument Sotheby's International Realty
'%20stroke='%23DDAA3A'%20stroke-width='1.909'%20stroke-linecap='square'%20stroke-linejoin='bevel'/%3e%3c/svg%3e)
Receive by email any new listing that may match your search criteria
Your criteria :
By validating this form, you accept the general conditions of use of Le Figaro Properties.
These agencies offer a selection of luxury properties vente at Selbyville. Feel free to contact them for personalized assistance.
