The agencies at Tilghman
These agencies offer a selection of luxury properties vente at Tilghman. Feel free to contact them for personalized assistance.

 English$ USD · m²


PRICE IMPROVEMENT*** Welcome to waterfront living at its finest on picturesque Tilghman Island! This beautifully maintained 3,040 sq ft Colonial offers stunning open water views and a lifestyle of comfort, elegance, and ease. Boasting four spacious bedrooms and two and a half baths, this home features a flowing floor plan with natural light, generous living spaces, and a perfect blend of indoor and outdoor living. Enjoy your morning coffee while watching boats drift by, or relax in the evening with views that will take your breath away. The home is located in a sought-after waterfront community offering fantastic amenities including a clubhouse, pool, and marina—perfect for boating, entertaining, and leisure. Whether you’re looking for a peaceful full-time residence or a weekend retreat, this home checks all the boxes. Just bring your boat and your dreams! NEW ROOF & FIREPLACE 2024, NEW APPLIANCES 2019
…By Ttr Sotheby's International Realty


Reduced Price! Amazing opportunity to be on the water in Talbot County. Waterfront home situated on Back Creek in Sherwood. Conveniently located near St Michaels and Tilghman Island, the property includes views of sunsets over Poplar Island and is located minutes from restaurants, and shopping. Interior features include hickory hardwood floors, custom built-ins, crown molding, and recessed lighting. The kitchen is equipped with stainless steel appliances, a built-in pantry, and granite countertops. The open floor plan incorporates a gas fireplace and a formal dining room. The primary suite has a walk-in shower, soaking tub, and walk-in closet. An attached three-car garage provides additional space with an upstairs bonus game/theatre room. The backyard is built for fun with a swimming pool, an outdoor kitchen with bar area, gas fire features, a hot tub, and a pool house for storage. The property also includes a 30x30 pole building with concrete floors, as well as a dock. New septic installed in 2025!
…By Ttr Sotheby's International Realty





Bolton Farm, available for the first time in over two decades, is an exceptional offering of rare privacy, including a renovated manor house, historic guest house, new four stall horse barn, pool and tennis. Originally known as Quaker Kemp Farm, dating back to 1790, this remarkable 114+-acre waterfront estate with two deeded lots has breathtaking western views across the Chesapeake Bay. A gated entrance and mature tree-lined drive create a gracious approach to the main residence while highlighting the property’s stunning water views, natural beauty with mature landscaping and specimen trees. The generous porch-front manor house blends classic architecture with relaxed coastal style with newly updated kitchen and baths. The expansive waterside living room features brick flooring and floor-to-ceiling windows and French doors that flood the space with natural light and showcase stunning water views. A formal living room and dining room sit adjacent, seamlessly connecting the rooms. The well-appointed kitchen and family rooms include a large center island, breakfast area, wet bar, high-end stainless appliances, built-ins and fireplace. A waterside screened porch extends the living space outdoors, perfect for dining and relaxation. The main floor also offers a guest or owners suite with an en-suite marble bath. The paneled mudroom and powder room complete this floor. Upstairs, the hall landing provides access to the generous primary suite which includes built-ins and a beautifully appointed en-suite marble bath. Two additional bedrooms are connected by a renovated bath. The oversized fourth bedroom suite includes a sitting room, en-suite bath and stunning views. This floor is completed with a laundry room. The third floor provides two additional guest bedrooms and a shared full bath. The lower-level basement offers excellent storage. The charming brick guest house, circa, 1790 has two-bedrooms featuring a new cedar shake roof, center hall, high ceilings, wood floors, moldings, full kitchen and renovated bath. The Equestrian and agricultural amenities include a new four-stall barn with loft game room, fenced pastures, a wooded forest, two equipment barns, and a greenhouse/garden shed. Meandering paths connect the main house, guest house, and barns. The property includes a parcel across from the main entrance to ensure additional privacy. The outdoor features give the farm the opportunity for large family occasions with numerous areas to gather and enjoy the stunning sunsets. Features include a waterside pool, covered pavilion, private tennis court, two ponds, a pier and hiking trails throughout the expansive grounds. The adjacent 37+-acre waterfront parcel (included in the total acreage) has a sandy beach and offers additional opportunity, with approvals in place for a seven-bedroom main residence and a three-bedroom guest house. With nearly 4,000 feet of riprapped shoreline, “Bolton Farm” represents a rare offering on Maryland’s Eastern Shore.
…By Ttr Sotheby's International Realty


Bolton Farm, available for the first time in over two decades, is an exceptional offering of rare privacy, including a renovated manor house, historic guest house, new four stall horse barn, pool and tennis. Originally known as Quaker Kemp Farm, dating back to 1790, this remarkable 114+-acre waterfront estate with two deeded lots has breathtaking western views across the Chesapeake Bay. A gated entrance and mature tree-lined drive create a gracious approach to the main residence while highlighting the property’s stunning water views, natural beauty with mature landscaping and specimen trees. The generous porch-front manor house blends classic architecture with relaxed coastal style with newly updated kitchen and baths. The expansive waterside living room features brick flooring and floor-to-ceiling windows and French doors that flood the space with natural light and showcase stunning water views. A formal living room and dining room sit adjacent, seamlessly connecting the rooms. The well-appointed kitchen and family rooms include a large center island, breakfast area, wet bar, high-end stainless appliances, built-ins and fireplace. A waterside screened porch extends the living space outdoors, perfect for dining and relaxation. The main floor also offers a guest or owners suite with an en-suite marble bath. The paneled mudroom and powder room complete this floor. Upstairs, the hall landing provides access to the generous primary suite which includes built-ins and a beautifully appointed en-suite marble bath. Two additional bedrooms are connected by a renovated bath. The oversized fourth bedroom suite includes a sitting room, en-suite bath and stunning views. This floor is completed with a laundry room. The third floor provides two additional guest bedrooms and a shared full bath. The lower-level basement offers excellent storage. The charming brick guest house, circa, 1790 has two-bedrooms featuring a new cedar shake roof, center hall, high ceilings, wood floors, moldings, full kitchen and renovated bath. The Equestrian and agricultural amenities include a new four-stall barn with loft game room, fenced pastures, a wooded forest, two equipment barns, and a greenhouse/garden shed. Meandering paths connect the main house, guest house, and barns. The property includes a parcel across from the main entrance to ensure additional privacy. The outdoor features give the farm the opportunity for large family occasions with numerous areas to gather and enjoy the stunning sunsets. Features include a waterside pool, covered pavilion, private tennis court, two ponds, a pier and hiking trails throughout the expansive grounds. An adjacent 37+-acre waterfront parcel (included in the total acreage) has a sandy beach and offers additional opportunity, with approvals in place for a seven-bedroom main residence and a three-bedroom guest house. With nearly 4,000 feet of riprapped shoreline, “Bolton Farm” represents a rare offering on Maryland’s Eastern Shore.
…By Ttr Sotheby's International Realty


See listing MDTA2012146 which includes an adjacent 37+-acre waterfront parcel which has a sandy beach and offers additional opportunity, with approvals in place for a seven-bedroom main residence and a three-bedroom guest house. Bolton Farm, available for the first time in over two decades, is an exceptional offering of rare privacy, including a renovated manor house, historic guest house, new four stall horse barn, pool and tennis. Originally known as Quaker Kemp Farm, dating back to 1790, this remarkable 76+-acre waterfront estate has breathtaking western views across the Chesapeake Bay. A gated entrance and mature tree-lined drive create a gracious approach to the main residence while highlighting the property’s stunning water views, natural beauty with mature landscaping and specimen trees. The generous porch-front manor house blends classic architecture with relaxed coastal style with newly updated kitchen and baths. The expansive waterside living room features brick flooring and floor-to-ceiling windows and French doors that flood the space with natural light and showcase stunning water views. A formal living room and dining room sit adjacent, seamlessly connecting the rooms. The well-appointed kitchen and family rooms include a large center island, breakfast area, wet bar, high-end stainless appliances, built-ins and fireplace. A waterside screened porch extends the living space outdoors, perfect for dining and relaxation. The main floor also offers a guest or owners suite with an en-suite marble bath. The paneled mudroom and powder room complete this floor. Upstairs, the hall landing provides access to the generous primary suite which includes built-ins and a beautifully appointed en-suite marble bath. Two additional bedrooms are connected by a renovated bath. The oversized fourth bedroom suite includes a sitting room, en-suite bath and stunning views. This floor is completed with a laundry room. The third floor provides two additional guest bedrooms and a shared full bath. The lower-level basement offers excellent storage. The charming brick guest house, circa, 1790 has two-bedrooms featuring a new cedar shake roof, center hall, high ceilings, wood floors, moldings, full kitchen and renovated bath. The Equestrian and agricultural amenities include a new four-stall barn with loft game room, fenced pastures, a wooded forest, two equipment barns, and a greenhouse/garden shed. Meandering paths connect the main house, guest house, and barns. The property includes a parcel across from the main entrance to ensure additional privacy. The outdoor features give the farm the opportunity for large family occasions with numerous areas to gather and enjoy the stunning sunsets. Features include a waterside pool, covered pavilion, private tennis court, two ponds, a pier and hiking trails throughout the expansive grounds. With nearly 4,000 feet of riprapped shoreline, “Bolton Farm” represents a rare offering on Maryland’s Eastern Shore.
…By Ttr Sotheby's International Realty


See listing MDTA2012146 which includes an adjacent 37+-acre waterfront parcel which has a sandy beach and offers additional opportunity, with approvals in place for a seven-bedroom main residence and a three-bedroom guest house. Bolton Farm, available for the first time in over two decades, is an exceptional offering of rare privacy, including a renovated manor house, historic guest house, new four stall horse barn, pool and tennis. Originally known as Quaker Kemp Farm, dating back to 1790, this remarkable 76+-acre waterfront estate has breathtaking western views across the Chesapeake Bay. A gated entrance and mature tree-lined drive create a gracious approach to the main residence while highlighting the property’s stunning water views, natural beauty with mature landscaping and specimen trees. The generous porch-front manor house blends classic architecture with relaxed coastal style with newly updated kitchen and baths. The expansive waterside living room features brick flooring and floor-to-ceiling windows and French doors that flood the space with natural light and showcase stunning water views. A formal living room and dining room sit adjacent, seamlessly connecting the rooms. The well-appointed kitchen and family rooms include a large center island, breakfast area, wet bar, high-end stainless appliances, built-ins and fireplace. A waterside screened porch extends the living space outdoors, perfect for dining and relaxation. The main floor also offers a guest or owners suite with an en-suite marble bath. The paneled mudroom and powder room complete this floor. Upstairs, the hall landing provides access to the generous primary suite which includes built-ins and a beautifully appointed en-suite marble bath. Two additional bedrooms are connected by a renovated bath. The oversized fourth bedroom suite includes a sitting room, en-suite bath and stunning views. This floor is completed with a laundry room. The third floor provides two additional guest bedrooms and a shared full bath. The lower-level basement offers excellent storage. The charming brick guest house, circa, 1790 has two-bedrooms featuring a new cedar shake roof, center hall, high ceilings, wood floors, moldings, full kitchen and renovated bath. The Equestrian and agricultural amenities include a new four-stall barn with loft game room, fenced pastures, a wooded forest, two equipment barns, and a greenhouse/garden shed. Meandering paths connect the main house, guest house, and barns. The property includes a parcel across from the main entrance to ensure additional privacy. The outdoor features give the farm the opportunity for large family occasions with numerous areas to gather and enjoy the stunning sunsets. Features include a waterside pool, covered pavilion, private tennis court, two ponds, a pier and hiking trails throughout the expansive grounds. With nearly 4,000 feet of riprapped shoreline, “Bolton Farm” represents a rare offering on Maryland’s Eastern Shore.
…By Ttr Sotheby's International Realty


This exceptional waterfront cottage is set on two private acres and offers sweeping sunset views over the Choptank River to the Chesapeake Bay. Completely renovated from crawl space to roof, the home features over 2,600 square feet of beautifully finished living space with three bedrooms and three full baths. The interior showcases renovated kitchen and baths, complemented by extensive custom finish-work throughout. There is a detached garage with metal roof and second floor storage and gravel circular driveway with ample parking. Improvements on this home include an encapsulated crawl space, new roof, siding, multiple premium sliding glass doors and windows, all valuable upgrades that enhance both style and energy efficiency. The grounds have been thoughtfully transformed with curated shrubs, trees, and perennials that highlight the existing landscape, concrete pool, and pergola, creating an ideal setting for outdoor relaxation and entertaining. Enjoy easy boating access just 10 minutes to Oxford and 15 minutes to Tilghman, while by land the property is ideally situated between Easton and St. Michaels. Enjoy the protection of high property elevation (no flood insurance required) with a sturdy rip-rapped shoreline, beautiful sandy bottom, and a private L pier with two new boat lifts. 24878 W. Ferry Neck Road offers the perfect blend of privacy, comfort, and Eastern Shore waterfront living on the Choptank River. Co-listed by Rob Lacaze of TTR Sotheby's International Realty and Janet Larson of Benson and Mangold.
…By Ttr Sotheby's International Realty


Set on 19.5 private acres just minutes from historic waterfront Saint Michaels, this exceptional 4,492 sq ft residence offers the perfect blend of space, privacy, and convenience. The home features four bedrooms and two and a half baths, with expansive living areas ideal for both everyday living and entertaining, including a well-appointed chef's kitchen. The thoughtfully designed layout includes a designated space for a future elevator, adding flexibility and long-term convenience. A separate car barn provides ample storage for vehicles, hobbies, or workshop space. Enjoy the nicely fenced rear patio area, perfect for outdoor relaxation or entertaining. Surrounded by peaceful countryside yet close to the charm, dining, and waterfront attractions of downtown Saint Michaels, this property presents a rare opportunity to enjoy Eastern Shore living at its finest. **Note the forest area behind the house has been put into the DNR's Forest Stewardship Plan which allows the home owner to keep the AG tax discount without having to grow crops and/or livestock.
…By Ttr Sotheby's International Realty


This exquisite in-town St. Michaels coastal-style waterfront is a designer’s dream home. The 3,300 sq, ft. residence shows like a new model home with an unparalleled quality of finishes and level of design. Located in desirable San Domingo Cove, the community enjoys protected natural open space, beautiful water features and immediate access to the ever-popular St. Michaels Nature Trail offering an easy walk or bike ride to the wonderful shops, restaurants and amenities of Historic St. Michaels. The residence features four private bedroom suites, a den, 4.5 spa-like bathrooms and a 2-car garage with an adorable guest residence with outdoor deck above. A 1.5-acre manicured lush, landscaped setting features a beautiful saltwater, waterside pool, substantial outdoor entertaining space and a firepit. The property also features a custom, stone entrance with lighting, a tree lined Belgian block bordered driveway and a fully irrigated sprinkler system. The home enjoys a bright, sunlit, open floor plan, sophisticated finishes, tall ceilings, a main level waterside primary suite, and a beautiful kitchen designed for entertaining that includes quartz counters, a glass subway tile backsplash and stainless appliances. The living room features a fireplace wall with limestone surround, custom cabinetry and floating shelving. The home’s appointments include; high-end bath fixtures and lighting by Restoration Hardware, beautiful bamboo hardwood flooring, custom frameless glass shower enclosures, an upgraded sound system on the main level and pool entertainment deck and automated blinds. The dream garage is temperature controlled, has epoxy flooring and a custom cabinetry and storage system. Enjoy boating on the picturesque San Domingo Creek and the connecting, beautiful tributaries via the dedicated pier that is shared with the adjacent neighbor that features, an approximate 4 feet MLW water depth, a 10,000 lb. boat lift and a floating pier for your kayaks. Your family and guests will enjoy the convenience and lifestyle of this coveted St. Michaels location and the waterfront living experience afforded by this exquisite residence. **See the movie icon for the virtual tour and floor plans.
…By Ttr Sotheby's International Realty


Welcome to 107 E. Chestnut, a beautifully restored circa-1870 residence nestled in the heart of St. Michaels. From the moment you step inside, you are greeted by the perfect blend of timeless character and modern sophistication, where original architectural details have been thoughtfully preserved and seamlessly integrated with extensive renovations. The spacious entry combines an elegant living and dining area, featuring wood floors, a gas fireplace flanked by custom built-ins, and custom shutters have been added to each window. Throughout this home you will find historic charm and craftsmanship are evident at every turn. At the rear of the home is a full bath and designer kitchen that opens to the family room highlighted by soaring ceilings and an abundance of windows that fill the space with natural light year round. This inviting area flows to the screened-in porch and brick patio, creating the perfect setting for indoor-outdoor living. Beyond the patio lies a garden oasis featuring lush landscaping, colorful perennials, pond and large detached shed/storage building. The current owner has worked with the Town of St. Michaels to obtain approvals for converting this structure into a separate guest suite, and architectural plans are available for the next owner. The second level offers two generously sized bedrooms and a beautifully redesigned full bath. The rear bedroom includes an overlook of the family room, which offers additional space that could easily be transformed into a private sitting area, dressing room or walk-in closet. The front bedroom features a dedicated dressing room and oversized closet, providing the potential to create an en-suite bath. Both rooms offer cathedral ceilings with exposed rafters adding to the rooms architectural interest and charm. This is a true gem in historic St. Michaels that includes off street parking. Don't miss this exceptional opportunity to own a home in the one of the most popular towns on the Eastern Shore.
…By Ttr Sotheby's International Realty


Thoughtfully reimagined from the studs out, this exceptional residence offers the character of an in-town cottage with the quality, comfort, and finishes of a newly constructed home. Every detail has been carefully considered, creating a seamless blend of timeless charm and modern design. A welcoming front porch with a classic porch swing sets the tone before stepping inside to a light-filled interior featuring soaring vaulted ceilings and an open-concept floor plan designed for effortless everyday living and entertaining. Rich hardwood flooring flows throughout, complemented by a beautifully appointed chef’s kitchen, three well-proportioned bedrooms, and two elegantly finished full baths—all conveniently situated on a single level. Virtually every component of the home has been renewed, allowing the next owner to enjoy a truly turnkey property with the peace of mind that comes with comprehensive renovation. Outside, professionally designed landscaping surrounds a private backyard, creating a tranquil setting for outdoor dining, entertaining, or quiet relaxation. Ideally located in the heart of St. Michaels, the home is just moments from the town’s renowned boutiques, acclaimed restaurants, waterfront parks along the Miles River, the community pool, and the YMCA. Offering the rare combination of like-new construction and one of Maryland’s most desirable small-town settings, 803 New Lane presents an exceptional opportunity to enjoy Eastern Shore living at its finest.
…By Ttr Sotheby's International Realty


205 Cherry Street is one of the most prestigious addresses in historic St. Michaels. Originally built as a single-family residence, it currently operates as an Inn. It is being marketed both as a 7 bedroom inn and also as a single family residence, offering 5 bedrooms (including the first floor primary bedroom suite). The original living room/office with fireplaces on the first floor are currently being used as bedrooms for the inn but can easily be converted back to living areas. (see virtual images in photos). The beautiful front lawn provides a park-like setting with one-of-a-kind water-views overlooking St. Michaels Harbor. There is also a 2 bedroom, 2 bath guest cottage on the property. The property directly across the street (FKA The Hambeleton Inn) was purchased as a private residence and serves as a second home to its owner. This is a wonderful opportunity to own a landmark historic inn or primary or second home in the heart of St. Michaels.
…By Ttr Sotheby's International Realty


Welcome to Mostly Porches an exceptional coastal retreat with captivating views of the harbor, perfectly situated on a spacious .41 acre corner lot just around the corner from the shops and restaurants of St. Michaels. Built in 2018 with virtually maintenance-free construction, this beautifully designed home offers the ideal blend of comfort, style, and convenience in a rare St. Michaels setting. Inside the floor plan is filled with an abundance of natural light and enhanced by soaring cathedral ceilings, creating an airy and inviting atmosphere ideal for both every day living and perfect for entertaining. The main living area incorporates the living, dining and kitchen and offers easy access to the extensive porches the home features, including the screened-in porch with a gas fireplace and views of the harbor. In the great room there is also a hidden pantry along the dining area wall with plenty of shelving and storage. Custom built-in bookcases line the living area wall to the left of the propane fireplace which incorporates a built-in 90 lb per day nugget ice-maker. The gourmet kitchen is centered around a large island and features SS Thermador appliances including a duel fuel range with a six burner gas cooktop and electric oven, and an under counter wine fridge and under counter beverage fridge in the island. The contemporary design features the primary suite, 2nd bedroom, office/den, full bath and utility closet all on the main level. A standout out feature of this property is the 2nd level private guest suite, which is a licensed income-producing vacation rental, offering flexibility for guest or the opportunity for supplemental income. This private enclave includes a small sitting area, private bath and kitchenette with under counter refrigerator drawer, under counter freezer drawer, Keurig coffee maker, counter top microwave, and free standing shelves. The property also includes an attached 2 car garage, fire pit, raised garden beds with drip irrigation, and full irrigation system in the yard plus an oversized attached 2 car garage. With its desirable location close to all St. Michaels has to offer, exceptional amenities, and low-maintenance design, this is a rare opportunity to own one of the town's newer build homes with water views and income producing opportunity.
…By Ttr Sotheby's International Realty


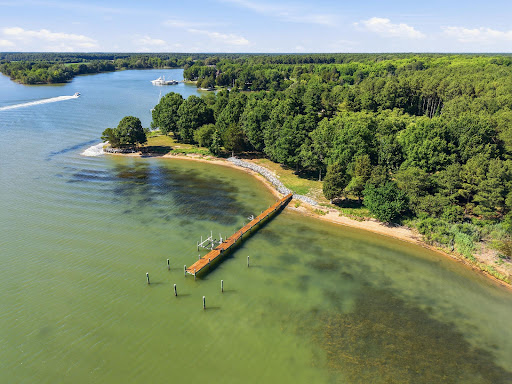

Set on 28 private acres overlooking Plaindealing Creek along the desirable Easton–St. Michaels corridor, this beautifully remodeled waterfront home offers 4 bedrooms, 4 full baths, and breathtaking panoramic views stretching across to Oxford, the Choptank River, and beyond. Positioned on an exceptional point of land, the property enjoys a rare combination of expansive water vistas, privacy, and direct access to some of the Eastern Shore’s finest boating and sporting waters. A scenic, tree-lined drive leads to the residence, where the water immediately takes center stage. Thoughtfully renovated in 2019, with numerous additional upgrades completed in subsequent years, the home is designed for both relaxed everyday living and effortless entertaining. The main level features a waterside primary suite with an exquisite ensuite bath, along with an additional guest bedroom and adjacent full bath(with sauna). The spacious living room is anchored by a brick fireplace with pellet stove insert, custom built-ins, and sliding doors opening to the waterside patio, creating a seamless connection to the remarkable setting. A well-appointed kitchen with stainless steel appliances and granite countertops adjoins the separate dining room, where spectacular water views provide a memorable backdrop for gatherings. Two other main-level rooms offer flexibility for an office, family room, exercise room, or other living needs, while a generous laundry room with built-ins and a secondary staircase adds everyday convenience. Upstairs are two additional guest bedrooms and two en-suite baths along with an adjoining bonus room ideal for guests or hobbies, and a second staircase. A true sportsman’s paradise, the property offers deep water, excellent fishing, private hunting, and endless opportunities for boating and recreation. The private pier, completed in 2023, features three slips, a boat lift, and a jet ski lift. With approximately 7' MLW, a newly riprapped shoreline, sandy beach, new BAT septic system installed in 2019, and a new roof completed in 2026, this exceptional waterfront retreat is perfectly suited for those seeking the very best of Eastern Shore living. *Approximately 24 acres are enrolled in a Forest Stewardship Plan. * Please do not drive in without an appointment-security monitoring.
…By Ttr Sotheby's International Realty


Adorable waterfront cottage nestled along the peaceful shores of Hudson Creek., This charming 2-bedroom, 1-bath home features an open-concept kitchen, dining, and living area designed to maximize comfort and showcase beautiful waterfront views and amazing sunsets. Additional features include front and back porches, firepit, fresh paint throughout and a detached storage shed for all your outdoor gear, Experience Eastern Shore waterfront living and spend your days fishing or crabbing from your private pier, launch your kayaks for an afternoon on the creek, or simply unwind on the deck while taking in the spectacular sunsets. This low-maintenance property has been successfully operated as an income generating vacation rental, making it an excellent opportunity as a personal getaway, investment property, or both. The home is being sold fully furnished, including two kayaks, a BBQ grill and deck furniture
…By Ttr Sotheby's International Realty


Western sunsets and timeless waterfront living define this beautifully restored home on Town Creek in Oxford. A waterside pool, expansive entertaining deck, gazebo and private pier create an exceptional setting for relaxing, entertaining and enjoying life on the water. Inside, a gourmet kitchen and inviting family room with a custom built-in bar anchor the home, while warm pine floors add warmth and character throughout. Three bedrooms and three full baths include a spacious waterfront primary suite with a private second-story deck overlooking Town Creek—the perfect place to unwind while taking in spectacular western sunsets. Just moments from Oxford's waterfront park, marina, restaurants and the Oxford-Bellevue Ferry, this distinctive property is privately sited outside the Historic District and features a private pier with approximately 4 feet of mean low water, providing easy access for boating, kayaking and paddleboarding. Property is offered as part of an estate and is being sold as is.
…By Ttr Sotheby's International Realty


Improved Pricing ! Make this Charming Oxford Gem your new home. This well-maintained 4-bedroom, 2.5-bath home offers a comfortable blend of classic style and Eastern Shore charm in a prime Oxford location. Whether you're looking for a first home, a retirement retreat, a weekend escape, or an investment property, this inviting residence is designed to fit a variety of lifestyles. Tucked away on a quiet cul-de-sac, it features welcoming indoor and outdoor spaces ideal for year-round living, with plenty of room to transform/grow and make it your own. Inside, the foyer opens to spacious living and dining areas featuring Brazilian cherry hardwood floors, vaulted ceilings, and abundant natural light. French doors lead to a flexible room that can serve as a first floor guest room or home office. The living room flows into a large kitchen with a bright breakfast room and an adjacent dining area, making it ideal for casual mornings and gatherings with family and friends. Just off the kitchen, a half bath and a large family room provide added convenience and direct access to a spacious backyard. Upstairs, the primary suite offers a peaceful retreat with a large walk-in closet and an en-suite bath featuring double sinks, a Jacuzzi tub, and a walk-in shower. Two additional bedrooms share a generous hall bath with double sinks and a tub-shower combination. A second-floor bonus room adds even more flexibility and can be used as a playroom, home gym, game room, or private retreat. Outdoor living is equally appealing, with a front and back decks, patio with fire pit and a fully fenced backyard. One of the largest yards in the neighborhood, with plenty of room for a pool. Located just a short walk from downtown Oxford, the home offers easy access to local shops, restaurants, the waterfront park, Oxford Market, and Scottish Highland Creamery. Move-in ready and full of character, this Eastern Shore gem delivers exceptional value. Move-in ready and full of character, this Eastern Shore gem offers the best of Oxford living at an exceptional value. Recent Upgrades include: A new roof installed in August 2025, Stainless-steel appliances less than two years old, encapsulated crawlspace.
…By Ttr Sotheby's International Realty


Envisioned for a premier waterfront setting along the Tred Avon River, this exceptional TO-BE-BUILT coastal residence by award-winning firm - Pacquin Design Build, presents a rare opportunity to create a refined Eastern Shore retreat on a remarkable 4.18-acre homesite within the exclusive Morgan’s Point community of Oxford. Thoughtfully designed in classic shingle-style architecture, the proposed home is perfectly oriented to capture sweeping river views, abundant natural light, and a seamless connection between indoor and outdoor living. The proposed floor plan balances timeless elegance with everyday comfort, featuring open yet well-defined living spaces that flow effortlessly toward the waterfront. A chef’s kitchen anchors the main level, opening to inviting gathering areas and expansive terraces overlooking the river. Walls of glass frame the ever-changing water views, while a main-level bedroom suite offers flexibility for guests or convenient single-level living. The upper level is designed as a private retreat, highlighted by a serene primary suite with elevated river views and additional bedrooms thoughtfully arranged for family and guests. Outdoors, the concept plan showcases a resort-inspired setting with a waterfront pool, generous patios, and sweeping lawn leading to approximately 389 feet of rip-rap shoreline. Boating, paddleboarding, and relaxed days by the water are central to the lifestyle this property affords. The lot is fully usable, offers ample mean low water depth, has an approved perc, and does not require flood insurance, making it an ideal canvas for a custom estate, family compound, or legacy retreat. Lot can be purchased separately for $2,250,000 (MDTA2012470) Set within the natural beauty and refined charm of Talbot County, and just moments from the Chesapeake Bay, this extraordinary offering combines privacy, scale, and location. A rare chance to bring a bespoke coastal vision to life on one of the Eastern Shore’s most desirable riverfront parcels—perfect as a year-round residence or second-home sanctuary. Located in the tranquil town of Oxford, this estate offers privacy and serenity while remaining conveniently close to shopping, dining, entertainment, medical facilities, and the Chesapeake Bay. Major commuter routes provide easy access to Washington, DC; Northern Virginia; Annapolis; and Philadelphia, with four major airports: BWI (71 miles), DC (74 miles), Dulles (112 miles), and Philadelphia (113 miles). Embrace the Eastern Shore lifestyle and live the Bay Life in unparalleled luxury!
…By Ttr Sotheby's International Realty


Set on 20 private waterfront acres with over 800 feet of shoreline along the Chesapeake Bay, this extraordinary estate offers a rare opportunity to own one of Maryland’s most impressive legacy properties. Behind a gated entrance and winding tree-lined drive, the residence combines timeless architecture, exceptional craftsmanship, and resort-inspired amenities designed for both grand entertaining and everyday enjoyment. The shoreline is simply remarkable, featuring riprap protection, a private pier with lifts, sandy beach areas, water and electric service, and panoramic Bay views that deliver spectacular sunsets year-round. Whether enjoying a quiet morning by the water, setting out for a day on the Bay, or gathering with family and friends for an evening by the fire, every aspect of the property has been thoughtfully designed to embrace the waterfront lifestyle. Inside, over 15,000 square feet of finished living space showcases Brazilian cherry flooring, handcrafted millwork, coffered ceilings, custom paneling, seven fireplaces, and beautifully curated living spaces throughout. The gourmet kitchen serves as the heart of the home, featuring premium appliances, an oversized island, sunlit breakfast room, and a fully equipped butler’s pantry designed for seamless entertaining. The residence offers two luxurious primary suites, including a main-level retreat with fireplace, spa-inspired bath, private office, and direct access to the waterfront. Multiple ensuite guest bedrooms, a theater room, game room, exercise suite, expansive third-floor recreation space, and a private apartment above the garage provide exceptional flexibility for hosting family and guests. Outdoor amenities rival those of a private resort. Enjoy a saltwater pool and spa, covered poolside entertaining pavilion with outdoor kitchen and fireplace, regulation tennis and pickleball court, expansive patios and terraces, fire pit, pond with fountain, playground, and extensive professional landscaping that creates a setting of complete privacy and tranquility. This is more than a home—it is a Chesapeake Bay estate designed for generations to gather, celebrate, and create lasting memories. A rare offering where luxury, privacy, recreation, and waterfront living come together on an extraordinary scale.
…By Ttr Sotheby's International Realty


Set along the peaceful shores of Chews Creek, this beautifully renovated waterfront home delivers the quintessential Eastern Shore lifestyle, where spectacular sunsets, endless water views, and effortless indoor-outdoor living take center stage. Thoughtfully updated throughout, the home offers five bedrooms and four full baths with a layout designed for both comfortable everyday living and exceptional entertaining. Hardwood floors flow throughout the main level, while abundant natural light and an open floor plan create a bright, inviting atmosphere. At the heart of the home, the gourmet kitchen features a large center island, Silestone countertops, Sub-Zero refrigerator, Viking gas cooktop, Miele built-in espresso maker, beverage refrigerator, nugget ice maker, stainless steel appliances, and ample space for gathering with all your guests. The kitchen opens seamlessly to the living and entertaining spaces, all oriented to capture beautiful water views. The main level offers tremendous versatility with a first-floor bedroom, dedicated office space, formal dining room accented by designer wallpaper, and an elegant living room with fireplace. A spacious waterside family room provides the perfect setting to relax, entertain, and enjoy the ever-changing waterfront scenery. Upstairs, the waterside primary suite serves as a private retreat overlooking the creek. Additional guest accommodations include generously sized bedrooms and a large bunk room ideal for hosting family and friends. Beautifully renovated baths feature custom tile work, dual vanities, and oversized walk-in showers. Outdoor living is equally impressive. A large waterside deck overlooks the heated and cooled salt-water swimming pool, creating a resort-like setting for summer gatherings. The outdoor amenities also feature a private outdoor spa/hot tub for year-round enjoyment. Professionally landscaped grounds, mature plantings, and multiple outdoor entertaining areas enhance the property’s relaxed waterfront lifestyle. Additional highlights include a detached two-car garage with an additional office space/bonus room,, roof less than ten years old, updated finishes throughout, and a setting that showcases some of the most breathtaking sunset views on Maryland’s Eastern Shore. Whether enjoying a quiet evening by the pool, entertaining guests on the deck, or watching the sun disappear over the water, this exceptional waterfront property offers a rare opportunity to experience Kent Island living at its finest.
…By Ttr Sotheby's International Realty


Set on 31 private acres along the peaceful waters of Hunting Creek, this exceptional Eastern Shore estate combines timeless architecture with modern sophistication. With over 1,000 feet of waterfront and approximately 6 feet of mean low water, the property offers deep-water access, stunning views, and an unmatched sense of privacy. The five-bedroom, five-and-a-half-bath residence has been completely renovated from top to bottom, showcasing impeccable finishes, custom millwork, and thoughtfully designed spaces throughout. Sunlight pours through large windows that frame panoramic views of the creek and surrounding landscape. The home features two luxurious primary suites, each offering a private retreat with refined finishes, spa-inspired baths, and generous closets. Two additional bedrooms share a beautifully designed ensuite bathroom, while a first-floor bunk room with its own bath provides the perfect space for guests. Outside, the saltwater pool overlooks the water, surrounded by manicured lawns and mature trees that extend to the shoreline. A long, tree-lined driveway creates an impressive approach to the home, setting the tone for the peaceful retreat that awaits. Located just minutes by car to Easton and St. Michaels—and even closer by boat—this Hunting Creek estate captures the very best of the Chesapeake Bay lifestyle: elegance, tranquility, and effortless connection to the water.
…By Ttr Sotheby's International Realty


Brand New Home Ready for Move-In! Step into this stunning two-story home designed for modern living, offering the perfect blend of style, comfort, and functionality. The open-concept layout features upgraded lighting, hardware, and railings throughout, complemented by a premium exterior color package. The gourmet kitchen includes a large island, walk-in pantry, and stainless steel appliances, flowing seamlessly into a bright and spacious family area ideal for entertaining. The main level features a private primary suite with a luxurious en suite bath, along with a convenient half bath and laundry room. Upstairs, you'll find three additional bedrooms and two full baths, providing plenty of space for family or guests. Located in Lakeside at Trappe, just minutes from Easton and Cambridge, this amenity-rich community offers a pool, fitness room, and dog park.
…By Monument Sotheby's International Realty


This is a true coastal retreat, from its stunning exterior to its thoughtfully designed living spaces. A one-of-a-kind waterfront estate, the property offers more than 2,000 feet of shoreline and sits on 5.4 private acres at the end of Kilby Point. Surrounded by water on both the Wye River and Eastern Bay, this exceptional home captures endless panoramic views in every direction. And yes-how many people can say they own a lighthouse? The home has been completely renovated down to the studs, blending timeless coastal charm with modern convenience. Interior features include shiplap walls, beamed ceilings, new flooring, and beautifully reimagined living spaces throughout. The new kitchen is a showpiece, featuring quartz countertops, a large island, and Caf appliances. A sprinkler system has also been added for peace of mind. Designed to maximize its breathtaking setting, the home offers multiple living and entertaining spaces, including a game room, office, and dramatic 360-degree rooms with incredible views of the surrounding water and wildlife. There are four bedrooms, five full baths, and two half baths, all fully renovated with walk-in showers, elegant tile work, and stylish vanities. The primary suite is especially luxurious, featuring separate his-and-hers bathrooms. Outdoor features are just as impressive, with a sand beach, rip-rapped shoreline, private pier with lift and electric, new pool decks, and a private setting that feels both peaceful and extraordinary. Additional upgrades include new siding, rails, septic, and a redesigned garage that has been incorporated into the home's layout with glass doors, creating even more functional living space. If you are searching for a waterfront property that feels truly special-distinctive, private, and unforgettable-this is it.
…By Annonceur International


Set on 2.85 waterfront acres with panoramic views of Dixon Creek along the coveted Easton–St. Michaels corridor, this beautifully renovated coastal home offers over 5,000 square feet of light-filled living space with 4+ bedrooms, 5 full baths, and 1 half bath. Originally built in 1964 and thoughtfully transformed, the home blends timeless waterfront appeal with refined coastal style, featuring shiplap accents, hardwood flooring, vaulted beamed ceilings, custom built-ins, and expansive windows showcasing breathtaking water views throughout. Designed for both everyday living and effortless entertaining, the open floor plan includes a gourmet kitchen with top-tier appliances, a waterside breakfast nook, spacious dining area, inviting living room with woodburning fireplace, and a separate billiard room with its own woodburning fireplace. Filled with natural light, the main living spaces flow seamlessly from one room to the next, creating an inviting atmosphere for intimate gatherings. The main-level primary suite serves as a private retreat, complete with luxurious ensuite bath and large walk-in closet. Two separate upper-level wings provide exceptional accommodation for family and guests. One wing offers three bedrooms, served by an ensuite bath and a shared hall bath. The opposite wing features an expansive bonus room with custom built-in bunks, a full bath, and abundant space for recreation, overflow guests, or private guest quarters. Stunning water views and thoughtfully designed built-ins enhance many of the home's living spaces. At the heart of this exceptional waterfront retreat, thoughtfully designed outdoor spaces invite you to embrace the relaxed elegance of Eastern Shore living. Enjoy a screened porch overlooking the water, gunite pool, heated spa, expansive slate patio, outdoor kitchen, arbor-covered sitting area, fire pit, outdoor shower with full bath facilities, and beautifully landscaped grounds. Additional improvements include an attached 2-car garage with generous storage space and a storage shed. The private pier is equipped with a floating dock, two boat lifts, two slips, and approximately 4’ MLW, providing access to Dixon Creek and beyond for boating, fishing, kayaking, and exploring the surrounding waterways. The property is currently operating as a successful vacation rental. Showings during the summer season are limited to turnover days and approved availability. Sellers prefer a November 2026 settlement.
…By Ttr Sotheby's International Realty


LOCATION and CHARM! Set on 2.32 glorious acres overlooking Dixon Creek, this beautifully and lovingly maintained 1915 residence offers timeless character, refined comfort, and exceptional waterfront living. Original hardwood floors run throughout much of the home, while expansive windows bathe the traditional floor plan in natural light and frame expansive water views from nearly every room. The main level features gracious formal living and dining rooms, a gourmet kitchen with a beautiful center island and top-tier stainless appliances, and a welcoming family room with wood-burning fireplace. Custom built-ins are thoughtfully integrated throughout the home, reflecting quality craftsmanship and attention to detail. Upstairs, the waterside primary suite offers a fireplace, dual walk-in closets and a luxurious ensuite bath with soaking tub and glass-enclosed shower. Two additional guest bedrooms include one with an ensuite bath and another with access to the hall bath. The third level provides a small loft style BR /flexible bonus room, ideal for an office or studio. Outdoor living is equally inviting, with a waterside screened porch, a poolside screened patio with wet bar, and an additional open deck off the dining room—perfect for enjoying the tranquil setting. The beautifully landscaped grounds feature mature trees, lush plantings, and extensive hardscaping, anchored by a stunning gunite pool with expansive deck and surrounding gardens. Additional structures include a charming former icehouse (currently used as a storage shed) and a larger outbuilding once used as tenant quarters. An attached 2-car garage and a full encapsulated basement offer excellent functionality and versatility. With 280 feet of natural shoreline, a private pier with two slips, boat lift, and 3.5–4' MLW, this property captures the essence of Eastern Shore waterfront living. *Septic replaced in 2020 and is for 4 bedrooms-owners have plans for proposed first floor primary suite where existing south side porch currently is.
…By Ttr Sotheby's International Realty
'%20stroke='%23DDAA3A'%20stroke-width='1.909'%20stroke-linecap='square'%20stroke-linejoin='bevel'/%3e%3c/svg%3e)
Receive by email any new listing that may match your search criteria
Your criteria :
By validating this form, you accept the general conditions of use of Le Figaro Properties.
These agencies offer a selection of luxury properties vente at Tilghman. Feel free to contact them for personalized assistance.
