The agencies at Dieupentale
These agencies offer a selection of luxury properties vente at Dieupentale. Feel free to contact them for personalized assistance.

 English$ USD · m²


TARN-ET-GARONNE - BETWEEN TOULOUSE AND MONTAUBAN This vast mansion with 500 m² of living space is now and a home and an artist's studio. Located in the center of a small town, it would be ideal for a large family, a professional activity or as a guest house. The rooms are large and bright, and the neighborhood is very quiet. The property features two gardens, one of which is adjacent and enclosed by railings, so you can enjoy the charm of the countryside and the city at the same time. The overall structure is in good condition, but some refurbishment and insulation work will be required. Fees payable by the vendor. Energy class: E Climate class: E Estimated annual energy costs for standard use: between 7448 euros and 10,076 euros per year. Prices indexed to January 1, 2021 Information on the risks to which this property is exposed is available on the Géorisques website: www.georisques.gouv.fr
…By Agence Mercure Toulouse-occitanie


House villa 152 m² Canals — Single-storey with garden and poolAre you looking for a recent house combining comfort and generous outdoor spaces in the municipality of Canals? This single-storey villa built in 2021 offers a calm and functional living environment, ideally located close to main roads and amenities. A well-maintained property, ready to welcome your primary residence project.This house has a living area of 152.37 m² spread over 5 rooms. The interior layout opens onto an entrance leading to a bright living room and an equipped kitchen, all with an area of approximately 48 m². The sleeping area consists of 4 bedrooms, including a master suite with a private dressing room of 9.50 m² and a shower room, a bathroom, two independent toilets, hallways, and a laundry room. An additional room has been fitted out that can serve as a 5th bedroom or for a professional activity.Outside, the property extends over a landscaped and enclosed garden of 1432 m² featuring a pool and a pétanque court. The house has modern joinery with sliding glass doors and an efficient heating system. No work is required, the whole being in excellent condition.A large garage of 36 m² and an outdoor parking area are available on the plot. The area benefits from quick access to transport, shops, and schools in the vicinity.Strong points of the property:BrightGardenPoolSingle-storeyCalmPossibility of 5th bedroom or professional activityGarage 36m²No work neededProximity to transport and shopsFinancial informationPrice including fees: 430,000 €Property tax: 1,260 € / yearThis high-end villa offers an opportunity for a primary residence. Contact our team to arrange a visit and discover this property.Fees included of 3.6% VAT at the buyer's expense. Price excluding fees 415,058 €. Energy class A, Climate class A Estimated annual energy expenses for standard use: between 670.00 € and 970.00 € for the years 2021, 2022, and 2023 (subscriptions included). Information on risks to which this property is exposed is available on the Géorisques website: georisques.gouv.fr.Your ADVANCE IMMOBILIER advisor: Alisson DESMOULINCommercial agent (Sole proprietorship)RSAC 889962270This description has been automatically translated from French.
…By Advance Immobilier
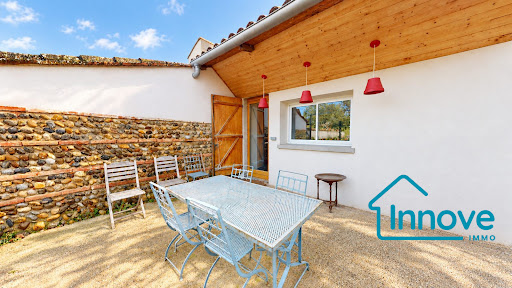


Large family house in the heart of Grisolles – 276 m² – wooded gardenIn the center of Grisolles, this large town house with a garden offers an ideal living environment for a family, with the added benefit of genuine income potential thanks to its independent space (currently arranged as a gîte and offices/workshops).The house currently has 5 bedrooms, but it could easily create 3 more, for a total of 8 bedrooms.The ground floor is arranged as follows:- Garden side:a bright living space of over 40 m² with an insert, opening onto a shaded terracea dining rooma large fitted kitchen (gas, numerous cupboards, and central island)a library/TV cornera shower room and separate WC- Street side:an 11 m² officea large room, currently set up as an artist's workshop, which can be divided into two and transformed into bedroomsUpstairs, the sleeping area consists of 5 bedrooms, including:- 2 bedrooms with their own bathroom- 1 bedroom with a kitchenette- 2 other bedroomsOutside, the wooded garden, with its fruit trees, vegetable garden, and outbuildings, offers a rare living environment in the village center. It is possible to park cars directly on the property, and access to the garden can be made from the street side.This house will be ideal for:- a large family- a project with rental income (gîte, Airbnb)- a home-based independent activityLocated in a lively and sought-after environment, the house benefits from immediate proximity to shops, schools, the train station, and the Canal du Midi.Fees payable by the seller. Energy class C, Climate class C Average estimated annual energy expenses for standard use, based on energy prices from 2021: between €2230.00 and €3100.00. Information on the risks to which this property is exposed is available on the Géorisques website: georisques.gouv.fr.Your INNOVE IMMO advisor - Versailles: Emmanuelle PeyredieuSales agent (Individual company)RSAC 977570878RCP 59661778.INNOVE IMMO, partner in your life projects.We inform you that in accordance with Article L561-5 of the Monetary and Financial Code, an identity document will be requested before each visit.This description has been automatically translated from French.
…By Innove Immo - Versailles


A charming former wine estate north of Toulouse. Just minutes from the center of Fronton, this magnificent former wine estate, dating back to 1870, is nestled in a verdant and unspoiled setting. Offering approximately 226 sq m of living space on a wooded park of over 4,000 sq m, this residence captivates with its authenticity, generous proportions, and timeless charm. From the moment you enter, the property's character is evident, with its remarkable trees, landscaped gardens, and shaded areas creating a peaceful and private atmosphere. The house is centered around a superb 54 sq m reception room with a soaring 7m ceiling, an open mezzanine, exposed beams, local brickwork, and a fireplace. Renovated in 2016 with respect for its history, it offers six bedrooms, four with built-in wardrobes, a bathroom, a shower room, and numerous additional spaces: a laundry room, workshop, cellar, pantry, and garage. A true extension of the house, a large covered terrace of approximately 100 sqm invites you to fully enjoy the outdoors, complemented by a swimming pool area. The grounds, a veritable jewel, offer a variety of atmospheres with their mature trees, orchard, vegetable garden, and landscaped gardens. Equipped with comfortable amenities (photovoltaic panels, reversible air conditioning, double glazing, electric gate, well), this rare property in the Fronton region would suit both a family seeking space and buyers looking for a characterful home or a tourism project. A unique place where history, nature, and the art of living meet, just 30 minutes from Toulouse. Energy Performance Certificate (EPC) rating: C / Climate rating: C. Estimated average annual energy costs for standard use, based on energy prices for 2021, 2022, and 2023: between EUR3,000 and EUR4,200. Information on the risks to which this property is exposed is available on the Géorisques website: http://www.georisques.gouv.fr. Sales agent: Pierre Gabriel CAZIMIR - Sole Proprietorship - RSAC 995 223 732 - 33 6 29 61 11 55
…By Espaces Atypiques Toulouse


Between Fronton and Castelnau-d’Estrétefonds, in a calm and preserved environment, this character property offers you a rare living environment, without vis-à-vis, on more than 2,500 m² of land.From the entrance, the volumes and brightness set the tone. The living room, spacious and warm, naturally extends towards a large veranda, a true living space facing the pool and garden. An ideal space to enjoy the outdoors all year round.The house offers approximately 200 m² of living space, with smooth and functional circulation. In the sleeping area, you benefit from 4 bedrooms, including a master suite with a dressing room and shower room, as well as three comfortable bedrooms with storage. A bathroom with a bathtub and shower completes the ensemble.Outside, everything is gathered for a sought-after quality of life: intimate garden, terrace, pool, all in a peaceful and non-intrusive setting.The annex spaces provide a real plus for daily life: an outbuilding that can be arranged according to your projects (independent housing, activity, teen space), a carport with workshop, and a large garage of approximately 60 m² with direct access to the house.A complete property, rare in the area, that combines comfort, volumes, and potential.Information about the risks to which this property is exposed is available on the Georisques website: www.georisques.gouv.frSales price: €508,000Seller's feesContact your SAFTI adviser: Natacha FRINOT, Tel: 0665621207, Email: [email protected] - EI - Commercial agent registered in the TOULOUSE RSAC under the number 499337699This description has been automatically translated from French.
…By Safti


Building in the heart of the bastide of Grenade composed of: - 365 m2 of living space - 217 m2 of storage/warehouse including 40 m2 convertible into housing - approximately 320 m2 of parking. To date, the living space is divided into 5 apartments: - 1 studio of 32 m2 free from any occupation (ground floor) - 1 T3 of 87 m2 with terrace free (1st floor) - 1 T3 of 94 m2 free (1st floor) - 1 duplex T3 of 92 m2 currently rented at €570 + €20 charges (2nd floor) - 1 mansard T3 of 61 m2 free (2nd floor). The apartments can be redivided. Furthermore, the building has a vaulted cellar. Please feel free to contact me for more information, Fees included of 5% VAT to be paid by the buyer. Price excluding fees €570,000. Energy class D, Climate class D Estimated amount of annual energy expenses for standard use: between €6,570.00 and €8,960.00 for the years 2021, 2022, and 2023 (subscriptions included). Information on the risks to which this property is exposed is available on the Géorisques website: georisques.gouv.fr. This property is offered to you by a sales agent (Individual business). Your INNOVE IMMO advisor - Versailles: Emmanuelle Peyredieu Sales agent (Individual business) RSAC 977570878 RCP 59661778. INNOVE IMMO, partner in your life projects. We inform you that in accordance with Article L561-5 of the Monetary and Financial Code, an identification document will be requested before each visit.This description has been automatically translated from French.
…By Innove Immo - Versailles


When an artist's house is set up in an 18th century mansion, it adds a lot of charm to the elegance of the place. Nearly 700 m2 of living space, to be fitted out according to your needs, and decorated with gypseries, moulded beams, stone staircase and beautiful ironwork, terracotta... The patio and gardens add Italian accents to this gentle atmosphere. Garage and outbuildings will allow for further projects. ATTENTION au COUP DE COEUR...40 mn from Toulouse but all amenities on foot.
…By Midi-pyrénées Sotheby’s International Realty


Authentic Toulouse farmhouse set in a green setting, in Grenade, out of sight, while being close to all amenities.The farmhouse is now organized into two independent units: one occupied by the owners, the other available, offering many possibilities according to your project.- The main house, approximately 110m2, is now located on the first floor of the farmhouse with a pleasant terrace overlooking the pool. It consists of 3 bedrooms including a master suite + a mezzanine and a lovely living room with an open kitchen leading to the terrace. On the ground floor of this dwelling, a large room of more than 90m2 as well as a stable of 55m2 offer interesting extension potential.- The second unit, approximately 135m2, separated from the main house by outbuildings and garages, is to be completely renovated. It currently consists of a living room, a kitchen, and 4 bedrooms. An attic of 60m2, with the possibility of independent access, would allow for the enlargement of the house or the creation of an additional dwelling.The property's strengths:- Roof renovated in 2018- Tree-lined garden, not overlooked- Less than 3 minutes by car from the center of the bastideGîte, family project, rental investment… This character farmhouse will adapt to your projects. Do not hesitate to contact me for more information or to arrange a visit.Fees included of 5% VAT at the expense of the buyer. Price excluding fees 427,619 €. Energy class D, Climate class D Estimated amount of annual energy expenses for standard use: between €5310.00 and €7310.00 for the years 2021, 2022, and 2023 (subscriptions included). Information on the risks to which this property is exposed is available on the Géorisques site: georisques.gouv.fr. This property is offered to you by a commercial agent (Individual enterprise).Your INNOVE IMMO advisor - Versailles: Emmanuelle PeyredieuCommercial agent (Individual enterprise)RSAC 977570878RCP 59661778.INNOVE IMMO, partner in your life projects.We inform you that under Article L561-5 of the Monetary and Financial Code, an identification document will be requested before each visit.This description has been automatically translated from French.
…By Innove Immo - Versailles


iad France - Laura Sompayrac offers you: CHARACTER DOMAIN OF ABOUT 347 M² ON 17239 M² – FRONTON In the municipality of Fronton, discover this character estate from the 1940s, with approximately 347 m² of living space, set on a plot of 17239 m². (Total ground surface approximately 399 m²) Former family agricultural estate, the property has retained all the charm and authenticity that make it unique today. The main house offers beautiful volumes, several bedrooms, and numerous layout possibilities. Lovers of beautiful homes will appreciate the antique floorboards, the high ceilings, the large openings, and the central staircase that contributes to the character of the place. Outside, the land provides a rare living environment, calm, with a true feeling of space and freedom. Two outbuildings complete the ensemble and allow for different projects depending on the needs and desires of each individual. A rare property in the area, intended for lovers of character homes and places that have a story. Fronton is a sought-after and rapidly developing municipality, appreciated for its quality of life, shops, schools, college, high school, and its practical connection to northern Toulouse and Toulouse itself. You are just 8 minutes by car from the center of Fronton. For more information or to schedule a visit, please contact me directly. Agency fees are the responsibility of the seller. A valid form of identification will be required during the visit, in accordance with article L.561-5 of the monetary and financial code. Information on the risks to which this property is exposed, including the legal obligation for vegetation clearing, is available on the Géorisques site: http://www.georisques.gouv.fr. This real estate advertisement has been written under the editorial responsibility of Mrs. Laura Sompayrac, independent real estate agent (without handling funds), commercial agent of the SAS I@D France registered at the RSAC of Toulouse under number 981021744, holder of the real estate canvassing card on behalf of the company I@D France SAS.This description has been automatically translated from French.
…By Iad France


BRESSOLS - 30 minutes from Toulouse - Charming family home with swimming pool and privileged surroundingsIn a preserved environment, shielded from view and any nuisances, this charming house offers 128 m² of living space, set in a landscaped garden of 2,150 m² fully enclosed. Its strategic location, at the crossroads of Toulouse's dynamism and the serenity of the countryside, makes it an ideal address for combining tranquility and accessibility.A HARMONIOUS AND FUNCTIONAL LAYOUTIn the basement:- Large garage of 55 m², offering generous parking capacity as well as appreciated storage space.- Adjacent laundry room, combining practicality and volume.On the ground floor:- Entrance of 9 m², revealing a fluid and intuitive layout.- Living room of 47 m², bathed in light and enhanced by a wood fireplace.- Separate and equipped kitchen of 13.6 m², opening onto a shaded terrace.- Two bright bedrooms of 16 and 11 m², facing south, with a view of the pool.- Shower room of 6 m².- Independent WC of 2.33 m².Upstairs - Mezzanine:- Open bedroom of 20 m², offering pleasant volume and undeniable charm under the cathedral ceiling.- Attic of approximately 25 m², offering the possibility to create a custom space, whether it's a dressing room, shower room, office, or workshop.A SHELTER OF GREENERY ENHANCED BY WELL-MANICURED EXTERIORS- Swimming pool of 10 x 5 m, chlorinated.- Pool house of 30 m², equipped with a shower, toilet, and barbecue, a genuine convivial space.- Three spacious terraces, offering different viewpoints of the garden and distinct relaxation areas.- Impeccably maintained private driveway and access path, adding charm and practicality to the whole.COMFORT AND AMENITIES- Heating: oil underfloor heating on the ground floor, radiator upstairs.- Double-glazed windows.- Compliant electrical installation.- Fiber optic internet.- Electric gate.- Sanitation: Septic tank.A LOCATION CLOSE TO AMENITIES- 2 minutes from the center of the village of Bressols.- 4 minutes from schools.- 5 minutes from fast access routes facilitating access to Toulouse.- 8 minutes from shopping centers.- 11 minutes from the train station.- 13 minutes from downtown Montauban.- 30 minutes from Toulouse-Blagnac Airport.A WELL-MAINTAINED HOUSE, TO BE REFRESHED ACCORDING TO YOUR DESIRESCarefully maintained by its owners, this property does not require any major work; a refresh will suffice to reveal its full potential and adapt it to your tastes.This description has been automatically translated from French.
…By Lougance


The real estate agency is pleased to exclusively present this superb master house of approximately 290 m² of living space, located in the heart of the village ''Le Burgaud'', about 35 minutes from Toulouse and 30 minutes from Toulouse-Blagnac airport.Rare in the area, this character property is set in the heart of a magnificent wooded plot of 2,492 m², with a pigeon house, terrace, and large outbuildings.The house offers a beautiful living room of about 55 m² with a functional fireplace, a family kitchen of about 21 m², a ground-floor bedroom, an office, and then 4 large bedrooms upstairs.Exposed beams, bricks, tomette tiles, antique tiles, fireplaces, beautiful ceiling heights, and large openings give this property a rare and authentic atmosphere.Outside, the wooded park, pigeon house, terrace, and vast outbuildings enhance the unique character of the place. Barn, garage, workshop, storage room, and annex spaces offer many possibilities for development.A true master house, full of soul, ideal for lovers of charm, space, and high-potential projects.For more information or to arrange a visit, contact Romain ROBERT at 06 09 83 07 31 (call, SMS or WhatsApp).This description has been automatically translated from French.
…By L'adresse De Prestige


Exceptional property near Toulouse. Just 20 minutes from Toulouse, close to the center of Castelnau d'Estrétefonds, in a secluded and private setting, this exceptional residence of approximately 400 sq m embodies elegance, refinement, and the art of living. Nestled in the heart of an 8,000 sq m landscaped park, partially zoned for construction, the property is revealed upon entry through an impressive wrought-iron gate, opening onto a majestic driveway lined with lush vegetation inspired by Provençal style. A rare architectural signature: From the entrance hall, the sheer size of the rooms is striking. The eye is immediately drawn to a sumptuous reception room of over 80 sq m, bathed in natural light, where every detail has been meticulously considered. An elegant study completes this space. For a more intimate experience, a second living room dedicated to cinema offers a unique and immersive experience, extended by a refined library overlooking the garden, a true invitation to serenity. Exceptional reception areas: The SieMatic-designed kitchen spans nearly 50 sq m and offers a warm and inviting living space, opening onto the exterior and the swimming pool. A formal dining room completes this ideal setting for elegant entertaining. The ground floor also features a charming orangery with access to the outdoors, a laundry room, and a shower room. A sleeping area dedicated to comfort: Upstairs, three bright bedrooms, a shower room, and a 38 sq m master suite with a dressing room and a beautiful bathroom designed as a true haven of tranquility. Rare and functional amenities: The basement, accessible by two staircases, offers exceptional space with two garages (122 sq m and 147 sq m), a workshop, a utility room, and a well. A remarkable park, a true haven of nature: Outside, the enclosed and meticulously landscaped park reveals a unique atmosphere, perfect for relaxation. The swimming pool (10x5 m) and its jacuzzi area become the heart of the home during the warmer months, enhanced by spacious terraces and a bioclimatic pergola. Just 20 minutes from Toulouse-Blagnac Airport, this rare property combines discretion, prestige, and high-end amenities in impeccable condition. A truly private property for discerning clients seeking the exceptional. Energy Performance Certificate (EPC) rating: C / Climate rating: B. Estimated average annual energy costs for standard use, based on energy prices for 2021, 2022, and 2023: between EUR3,000 and EUR4,200. Information on the risks to which this property is exposed is available on the Géorisques website: http://www.georisques.gouv.fr. Sales Agent: Pierre Gabriel CAZIMIR - Sole Proprietorship - RSAC 995 223 732 - 33 6 29 61 11 55
…By Espaces Atypiques Toulouse

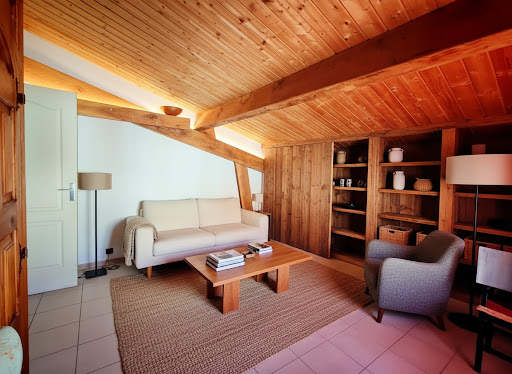


Thanks to its strong potential, this house located in Villaudric (Haute-Garonne), just a few minutes from Toulouse and Montauban, discover this authentic character house of 212 m² of living space, nestled in the charming village of Villaudric, offering stunning views of the valley and a peaceful living environment, in the heart of Occitanie.Upon your arrival, you will be charmed by the character of this home with generous volumes and a warm atmosphere.A friendly living spaceOn the garden level, the house offers:A beautiful, bright living room with exposed beams, adding charm and authenticity.An open kitchen to the living room, ideal for sharing moments with family or friends.Two comfortable bedrooms.A bathroom.An independent toilet.A floor with multiple possibilitiesUpstairs, a mezzanine distributes:A second kitchen, offering the possibility to create an independent apartment or a reception area.Two additional bedrooms.A bathroom.From the kitchen, you have access to a magnificent panoramic terrace, a true invitation to relax. You will enjoy an unobstructed view of the valley, perfect for savoring a coffee at sunrise or a dinner facing the sunsets.So call me to schedule a visit and become the happy owner.Badre BARNIReal estate advisorSelection Habitat MONTAUBANThis description has been automatically translated from French.
…By Agence Hamilton


iad France - Florence Carles offers you: VILLAUDRIC - HOUSE - T 11 - 300m² - SWIMMING POOL. Luxury house in North Toulouse, 3km from Fronton – 288 m² of living space with 400m² of outbuildings! Photos without AI for a disappointment-free visit! An exceptional property offered in inter-agency! Between city and countryside, in the heart of a dynamic village known for its associations, sports fields, and green pathways just minutes from Fronton and the A62 motorway, set off to discover this UNIQUE property. This character home is situated on a wooded park of over 7000m² with a swimming pool and natural pond in a calm and green environment. This Toulouse-style house offers an unusual living environment, combining preserved old architecture and carefully chosen modern amenities. Completely renovated in 2015, it benefits from high-performance insulation, geothermal heating, and solar panels. Organized over 2 levels, the house features 13 rooms arranged with great fluidity. The entrance introduces a well-kept interior with a bright, warm living room with a large fireplace adjoining an elegant dining room. The semi-open kitchen, branded Zecchinon, is fully equipped with an attached laundry room. Also on the ground floor, an office or bedroom, a master suite with a large dressing room, and an ensuite bathroom complete this level. An outbuilding of about 25 m² with a bathroom is ideal for a liberal profession or an independent accommodation to host family or tourism activities like AIRBNB or Gîte de France. The efficient heating system relies on a triple source — geothermal, electricity, and wood — with distribution via underfloor heating and fireplace, ensuring homogenous warmth and sustainable energy savings thanks to the 24 photovoltaic panels discreetly installed on the 7000 m² property. On the upper floor, you will discover by taking a magnificent walkway, 3 LARGE BEDROOMS WITH 2 DRESSING ROOMS and a second living room that could be rethought as a ZEN SPACE, library, game room, or 6th bedroom. Additionally, 1 shower room and its toilet complete this second level. The exterior is equally surprising with its landscaped park, terrace, and magnificent workshop in a veranda, outbuildings. Just a few meters away, a natural koi pond and its 12 x 6 meter saltwater swimming pool bordered by olive trees with a natural system guaranteeing temperate water. Together, they form an intimate and preserved domain that matches the prestige of the house. A separate outbuilding of 400m² can accommodate 5 cars and a camper van. At the end of the building, 6 horse boxes and an office space. The entire upper floor is accessible via a very large iron staircase with additional XXL storage space. This building can be ideal for a craftsman or business and/or provide supplementary income through box rentals. The perks: - The immense green and calm setting - The quality of the renovation and the sweet blend of contemporary and authenticity with wood, pebbles, and bricks - The bright open living room with its fireplace - The number of bedrooms and bathrooms for optimal arrangement for each occupant - The possibility of 2 accommodations or the exercise of a liberal profession - The RARE energy performance of the villa from 1890 rated A/A with geothermal and photovoltaic systems - Video surveillance security - The incredible capacity for storage and service of the building - The park with trees and large swimming pool - Proximity to services: Les Parpalhols and Germaine Maître kindergartens and elementary schools are 1 km away, the Alain Savary college and Pierre Bourdieu high school in Fronton are 3 and 4.7 km / School transport available + bus lines 351 and 375 accessible 200 m away, the greenway and stadium 300 m away, nearby shops (Vival, bakery, local producers) 500 m away, and the Castelnau-d'Estrétefonds train station and the A62 motorway 10 km away. More than words, contact me to arrange a visit to this beautiful property! More photos on my iad site. Virtual visit possible upon request. A valid form of identification will be required at the visit, in accordance with Article L.561-5 of the Monetary and Financial Code. Agency fees payable by the buyer. Price including fees: 779,000 euros. Price excluding fees: 751,000 euros. VAT-inclusive fees payable by the buyer (3.73% of the property price excluding fees): 28,000 euros. A valid form of identification will be required at the visit, in accordance with Article L.561-5 of the Monetary and Financial Code. Information on the risks to which this property is exposed, including the legal obligation of clearing, is available on the Géorisques website: http://www.georisques.gouv.fr. This real estate announcement has been written under the editorial responsibility of Ms. Florence Carles, independent real estate agent (without holding funds), commercial agent of SAS I@D France registered in the RSAC of TOULOUSE under number 920756707, holder of the real estate canvassing card on behalf of I@D France SAS.
…By Iad France


iad France - Sandy JOURDAN CHAIGNEAU offers you: CONTEMPORARY ARCHITECT HOUSE WITH UNOBSTRUCTED VIEW — JUST STEPS FROM DOWNTOWN MONTAUBANJust a few minutes from DOWNTOWN MONTAUBAN, this CONTEMPORARY ARCHITECT HOUSE FROM 2023 enjoys a pleasant environment, at the end of a cul-de-sac, with an UNOBSTRUCTED VIEW OF NATURE, while maintaining quick access to downtown and the Montauban South ring road.It has approximately 190 M² OF LIVING SPACE on a fenced plot of 1,450 M². An electric gate provides access to a long PRIVATE DRIVEWAY that leads to the house.Inside, the VOLUMES AND LIGHT immediately set the tone. The entrance, with its integrated closet, naturally connects to the open kitchen, fully equipped, with plenty of storage and a large ceramic countertop that also allows for dining.Kitchen, dining room, and living room make up a LIVING AREA OF NEARLY 70 M², pleasant for daily living as well as for entertaining. The ceiling height of 2.80 M enhances the feeling of space while three large south-facing bay windows generously let in light and turn the house naturally towards the outside.They provide access to a TERRACE OF OVER 100 M², a true extension of the living area, with a HEATED SALT WATER SWIMMING POOL and nature as a backdrop. The pool has a safety cover and a pool house with a technical room and storage space.The land is fully enclosed and a gate allows direct access to the fields located at the back of the property.Still on the ground floor, a MASTER BEDROOM WITH EN-SUITE BATHROOM and closet provides an additional sleeping area on this level. Also enjoy a laundry room, independent toilets, and a DOUBLE GARAGE.Upstairs, the 25 M² MASTER SUITE, with bathroom and large dressing room, offers beautiful volumes. Three other bedrooms with closets, including one of 17 M², a bathroom with bathtub and double sink, as well as toilets complete the sleeping area.☆COMFORT AND ENERGY PERFORMANCE☆• Reversible ducted air conditioning on each level• Aluminum double-glazed windows and electric roller shutters• Electric gate and intercom• EPDM terrace roof WITH 50-YEAR GUARANTEE• TEN-YEAR WARRANTIES UNTIL 2033• Energy Performance Certificate AA house designed for indoor-outdoor living, where VOLUMES, LIGHT, and the UNOBSTRUCTED VIEW OF NATURE take center stage, just a few minutes from the heart of Montauban.Agency fees payable by the seller. A valid identification document will be requested during the visit, in accordance with article L.561-5 of the Monetary and Financial Code. Information on the risks to which this property is exposed, including the legal obligation for clearing, is available on the Géorisques website: http://www.georisques.gouv.fr. This real estate announcement was drafted under the editorial responsibility of Mrs. Sandy JOURDAN CHAIGNEAU, independent real estate agent (without holding funds), commercial agent of SAS I@D France registered at the RSAC of MONTAUBAN under number 532967924, holder of the real estate canvassing card for the benefit of I@D France SAS.
…By Iad France


TARN-ET-GARONNE - LARRAZET This beautiful, perfectly maintained village house, with approx. 300 m² of living space, dates back to the 16th century for the oldest part, then was extended in the 19th century. It opens onto a 500 m² garden facing the village square. This stately residence, which has always been the home of the village's notables, has a half-timbered façade on the street side and a beautiful 19th-century façade with a gallery and a former dovecote, now converted, on the garden side. It has extensive outbuildings, including a very large attached garage and a former wine storehouse, totalling around 200 m². The first floor comprises a beamed and half-timbered hallway, a study/library, a dining room, a living room, a fitted and equipped kitchen and a checkroom with a guest toilet. Upstairs, there are 4 large bedrooms, 3 washrooms, a bathroom and 3 toilets. Fireplaces in all the rooms. Large attics throughout. Bedroom in the dovecote. Double cellar dug into the rock Well and watering system in the garden. Electric radiator heating. History dating back to the 16th century. Energy class: F Climate class: C Estimated annual energy costs for standard use: between 8136 euros and 11008 euros per year. Prices indexed to January 1, 2021. Information on the risks to which this property is exposed is available on the Géorisques website: www.georisques.gouv.fr
…By Agence Mercure Toulouse-occitanie


iad France - Corinne Gabriel offers you: Sumptuous Architect House of 220m² on a 2000m² plot in Saint-Jory. Let yourself be seduced by this magnificent standing architect house, built in 2011, nestled in the heart of Saint-Jory. This exceptional jewel offers high-end amenities and absolute comfort, ideal for a family seeking space and tranquility.From the entrance, you will be captivated by the elegance of the premises. The 7 rooms with generous volumes are harmoniously distributed to provide a luxurious living environment. The 4 bedrooms, including a master suite with a separate dressing room and bathroom, offer bright and well-arranged spaces for optimal comfort. You will also have at your disposal an office, a laundry room, a playroom, 3 bathrooms, and 2 toilets. The house has a fully equipped open kitchen, ideal for preparing delicious meals with family or friends. The bright dining room opens onto a terrace where you can enjoy convivial outdoor moments. The terraces offer additional relaxation spaces to enjoy the sun and the surrounding nature.The landscaped garden of 2000m², enhanced by a swimming pool and a pool house, brings a touch of greenery and serenity to this exceptional ensemble. Three large garages are also available to securely house your vehicles along with a garden shed and a petanque court.Numerous comfort features such as fiber optic, air conditioning, and underfloor heating guarantee daily well-being. Security is ensured by an intercom, a reinforced door, and an alarm system.Furthermore, the house benefits from a south-facing exposure, providing natural light throughout the day.The proximity to the train station, the village center, public and private schools, as well as bus stops facilitates your daily life and that of your family just minutes from Toulouse.Do not miss the opportunity to acquire this true haven of peace combining comfort, modernity, and serenity. A visit is essential to fully appreciate the charm of this exceptional dwelling.Agency fees are the responsibility of the seller. The presentation of a valid form of identification will be requested during the visit, in accordance with Article L.561-5 of the Monetary and Financial Code. Information on the risks to which this property is exposed, including the legal obligation to clear brush, is available on the Géorisques site: http://www.georisques.gouv.fr. This real estate announcement has been drafted under the editorial responsibility of Ms. Corinne Gabriel, independent real estate agent (without holding funds), commercial agent of SAS I@D France registered with the RSAC of Toulouse under number 981330921, holder of the real estate canvassing card on behalf of the company I@D France SAS.This description has been automatically translated from French.
…By Iad France


Située dans l’un des quartiers les plus prisés de Montauban, sur les hauteurs, cette propriété rare offre un cadre de vie exceptionnel. La maison développe plus de 145 m² habitables et séduit dès l’entrée par ses volumes et son caractère unique. La pièce maîtresse : une magnifique verrière spectaculaire, baignée de lumière, avec une très belle hauteur sous plafond. Elle se compose d'un vaste salon avec cheminée traversante et des espaces lumineux ouverts sur le parc. 3 belles chambres, une cuisine équipée, salle de bain et wc À cela s’ajoute un potentiel d’agrandissement remarquable de plus de 200 m², laissant libre cours à tous vos projets (résidence familiale, projet professionnel, maison d’architecte…). Implantée sur un parc arboré de 4 192 m², la propriété est un véritable écrin de verdure, agrémenté de très belles essences d’arbres et une charmante mare habitée de carpes koï qui vient parfaire ce cadre bucolique et apaisant. Atout supplémentaire fort, la parcelle est entièrement constructible, offrant une opportunité rare pour investisseurs ou projets d’aménagement. Un bien unique, alliant charme, nature et un très grand potentiel, dans un environnement extrêmement recherché.
…By Kretz Real Estate


In the sought-after hills of Saint-Martial, this property offers one of the most breathtaking views of Montauban. Just minutes from the city center and amenities, it unfolds as a secluded haven, free from neighbors and disturbances, nestled within over an acre of nature. A bright and airy home, full of potential, designed for harmonious family living, where one lives in harmony with the beauty of the landscape. KEY FEATURES • Sought-after location in the hills of Saint-Martial, exceptional views • Peaceful setting, private and undisturbed • House built in 1978, with 195 sq m of living space. • 7 rooms - 4 bedrooms - 2 suites • 1.3-hectare plot, partly wooded • 5 x 10 m saltwater swimming pool, fully renovated 5 years ago • Heating: wood-burning stove + reversible air conditioning (3 split units) + electric convectors • Aluminum window and door frames • Individual septic system • Roof replaced 5 years ago • Private driveway and automated gate • Well on the property • Annual electricity consumption: €2,300 • Property tax: €3,610 INTERIOR DESCRIPTION A LIGHT-FILLED LIVING ROOM At the heart of the house, a spacious living and dining room, overlooked by a pleasant mezzanine, features a wood-burning stove, a fireplace, and large windows offering panoramic views. It connects to a renovated, independent, fully equipped kitchen, which extends into a utility room, pantry, and boiler room. The covered terrace, facing south onto the garden, offers a comfortable outdoor living space, perfect for summer meals. An intimate and comfortable master suite The master bedroom comprises a dressing room, a shower room, a separate toilet, and a bright bedroom overlooking the surrounding nature. The entire suite benefits from dedicated air conditioning and a highly functional layout. A vestibule discreetly connects this suite to the rest of the house. THE NIGHT WING The secondary sleeping area offers: • an additional suite, • three bedrooms, • a bathroom, • a separate toilet, • and a hallway that harmoniously connects the entire space. This area is further enhanced by reversible air conditioning. OUTBUILDINGS • Garage/workshop (storage + workbench) • Discreet utility room, integrated into the landscape near the pool EXTERIOR Surrounded by over one hectare of natural surroundings, the property unfolds in a protected environment, where woods and hills create a breathtaking panorama. The saltwater pool, overlooking the landscape, has been completely renovated: flat bottom, generous dimensions, and a wide wooden deck creating a harmonious relaxation area. The 1.3-hectare plot, partially wooded, offers an intimate, estate-like atmosphere. The private access road ensures the tranquility of the property. ENVIRONMENT & AMENITIES • Exceptional panoramic view • No overlooking neighbors, no noise pollution • Quick access to the town center and shops (5 minutes) • Automated gate • Reversible air conditioning in the living room, master suite, and bedroom wing • Renovated swimming pool, aluminum window and door frames, new roof • Well, landscaped gardens, large covered terrace
…By Lougance


In a privileged environment, within a private and secure residence, discover this beautiful contemporary property of 187 m², set on a plot of 1,233 m².Designed to combine elegance, comfort, and art of living, it enchants with its spacious volumes and high-end features.187 m² of living space1,233 m² of land4 bedrooms, including a beautiful master suite with dressing room and shower roomMain bathroom with shower, bathtub, and double sinks♂ Saltwater pool 7 x 4 with safety cover☀ Summer kitchen, ideal for fully enjoying sunny daysGarage of over 45 m²⚡ Fast charging station for electric vehicleConnected gate and video surveillance with app controlA rare property, offering calm, serenity, and meticulous features, in the sought-after setting of Golf de Montauban.This description has been automatically translated from French.
…By Kretz Real Estate


MONTAUBAN / MONTBETON — CHARACTERFUL MANOR HOUSE WITH PARK, POOL, TERRACES, AND OUTBUILDINGS Just 15 minutes from Montauban city center, in the heart of the vibrant village of Montbeton, this elegant manor house, built in the 1800s, offers approximately 400 sq m of living space within a wooded park of over one hectare, in a rare atmosphere that blends privacy, character, and village life. A former family home, the property impresses with its spaciousness, preserved period features, and a layout particularly well-suited to a large family house: a vast reception room, a kitchen opening onto the outdoors, several bedrooms, suites, offices, a wine cellar, a basement, upper terraces, and ample storage space. The private and generous park includes a large swimming pool, several terraces, mature trees, detached garages, and a second access point allowing for easy organization of parking, guest accommodation, or a potential additional project. The house retains its authentic character: exposed brick, parquet floors, cement tiles, original marble, stained glass windows, high ceilings, and spacious reception rooms combine to create an atmosphere that is both elegant and vibrant. This property is ideal for those seeking a characterful home near Montauban, suitable for a large family, a prestigious second home, or a heritage investment with potential for future development. A rare find thanks to its location, size, grounds, and ability to seamlessly blend period charm, functionality, and everyday living.
…By Lougance


In one of the most exclusive areas of Montauban, in Fau, Chemin des Dames Noires, a rare property unveils itself where the park constitutes the central element of a unique lifestyle. Behind its gate, the magic happens immediately: a landscaped park of 6,300 m², fully wooded, carefully structured and with no overlooking neighbors, offers an absolutely confidential setting. A true green haven, it combines volumes, perspectives, and plant species to create an atmosphere worthy of the most beautiful prestigious properties. A rare feature in this area: the entire land is fully constructible, offering exceptional potential for evolution or enhancement. The property features an elegant architect-designed Mediterranean-style house of approximately 180 m² of living space, where every space has been designed with care and refinement. From the entrance, the generous volumes and natural light are prominent. The living room, a true reception area, is enhanced by a Perlato di Sicilia marble floor, providing a noble and timeless mineral signature, as well as a designer fireplace. The entire space opens wide onto the terraces and the park, creating a perfect continuity between inside and outside. The kitchen, fully equipped with high-end features (integrated appliances, wine cellar, premium equipment), will delight gourmet enthusiasts and hosts. The sleeping area offers an ideal layout: • 4 elegant bedrooms • 2 true master suites with private spaces • A layout designed for comfort and privacy A dedicated gym completes this set. Outside, each space has been designed as a natural extension of the house: • 10 x 5 pool with submerged cover and dedicated heat pump, allowing extended use • Travertine terrace of approximately 120 m² benefiting from a 35 m² electric awning • Fully equipped pool house with kitchen and reception area • More than 100 m² of terraces around the house • Tree-filled park with irrigation from a borehole • Designed parking spaces High-end technical features: • Double outdoor garage + basement garage • Electric gateway with intercom • Complete home automation (centralized shutters, lighting, sound system) • Alarm system with video surveillance • High-temperature heat pump for the house and pool • Double-glazed aluminum joinery • Excellent energy performance (DPE C) Located in a sought-after residential environment, just minutes from the city center and amenities, this property perfectly combines accessibility and absolute tranquility. A character property, rare on the market! Fees included of 3.45% TTC payable by the buyer. Price excluding fees 579,000 €. Energy class C, Climate class B Estimated amount of annual energy expenses for standard use: between €2270.00 and €3140.00 for the years 2021, 2022, and 2023 (subscriptions included). Information on the risks this property is exposed to is available on the Géorisques site: georisques.gouv.fr.This description has been automatically translated from French.
…By Advance Immobilier


Montauban — Family property with remarkable proportions, a swimming pool, and potential for further development Located just minutes from Montauban’s historic center, this family property stands out for its spacious layout, quality construction, and versatile potential uses. Set on an enclosed plot of over 2,000 m², the home offers a highly comfortable layout designed to accommodate family life, host large gatherings, and provide plenty of additional living space. Upon entering, the house reveals an elegant atmosphere and unusually generous proportions. The vast living area forms the heart of the property; opening onto the terrace, it creates a warm, inviting space perfect for both intimate family moments and large-scale entertaining. The separate kitchen—functional and pleasant—naturally extends this convivial feel. Additionally, two bedrooms, an office, and a bathroom allow for the essentials of daily life to be managed entirely on the ground floor. Upstairs, two further bedrooms and a shower room create a more private area. Significant attic space also offers excellent potential for conversion based on your needs—whether for extra bedrooms, a workspace, a playroom, or a dedicated leisure area. The property is further distinguished by its extensive outbuildings and amenities: — a partially finished basement featuring a recreation room, laundry room, shower room, and ample storage space; — a large garage and a spacious carport with room for multiple vehicles; — a conservatory facing the outdoors; — a swimming pool surrounded by generous terrace areas; — a fully enclosed plot, secured by a gate and perimeter walls. A unique address for buyers seeking a spacious, solidly built family home with room to grow, located in immediate proximity to local amenities, the train station, and major access routes in Montauban.
…By Lougance


TARN-ET-GARONNE - MONTAUBAN A beautiful, luxury contemporary house, situated in a secure residential complex. Large living area comprising a lounge and a fitted kitchen with hob, conventional oven, microwave, fridge, wine cooler and dishwasher. 4 bedrooms, walk-in wardrobe, bathroom, shower room, utility room/pantry. Covered terrace and 7 x 4 metre swimming pool. Small garden area. Two-car garage with a fast electric charging point. Energy rating: A Climate rating: A Estimated annual energy costs for standard use: between 510 euros and 730 euros per year. Prices indexed as at 1 January 2021. Information on the risks to which this property is exposed is available on the Géorisques website: georisques.gouv.fr
…By Agence Mercure Toulouse-occitanie


EAST MONTAUBAN - CONFIDENTIAL PROPERTY WITH WOODED PARK, SWIMMING POOL, OUTBUILDINGS, AND POTENTIAL FOR ADDITIONAL LAND East of Montauban, in a highly sought-after area renowned for its quality of life and proximity to essential services, this property offers a rare blend of residential elegance, privacy, and family comfort. Preserved from any noticeable nuisances, it benefits from a peaceful, wooded setting while remaining remarkably well-connected to everyday life. Shops, medical services, schools, the town center, the train station, and healthcare facilities are all accessible by car in under 10 minutes, perfectly suited for family life or a comfortable primary residence. More specifically, the property is located 4 minutes from shops, 6 minutes from a shopping area, 6 minutes from Montauban city center, 8 minutes from the hospital, 6 minutes from the Honoré Cave Clinic, 10 minutes from the Montauban-Ville-Bourbon train station, and approximately 40 minutes from Toulouse-Blagnac Airport. Upon arrival, the long driveway creates a sense of privacy. The house gradually unfolds within a wooded park of over 1.2 hectares, in an intimate setting where the greenery, mature trees, terraces, and swimming pool combine to create a true haven of tranquility. Here, the sense of space is immediately apparent, without ostentation, offering the precious feeling of being secluded yet close to everything. The villa offers a fluid and comfortable layout, largely focused on the ground floor. The reception rooms open seamlessly onto the outdoors, creating a harmonious flow between the house, terraces, swimming pool, and garden. A living room with a working fireplace, dining room, fully equipped kitchen, utility room, office, library, spacious master suite, bedrooms, guest area, and a cinema/guest lounge comprise a generous and welcoming space, perfectly suited to elegant family living. The grounds are one of the property's greatest assets. The meticulously maintained parkland offers tranquil spaces, true privacy, and a rare quality of life on the outskirts of Montauban. A large section at the front of the property is buildable, offering significant additional potential: extension, creation of an annex, independent living space for a family project, bed and breakfast, gîtes, or even a separate business. The property also boasts remarkable outbuildings: spacious garages with room for several vehicles, a refrigerated wine cellar, utility rooms, and ample storage space. These features enhance the property's value and fully meet the expectations of clients seeking comfort, privacy, functionality, and potential for future expansion. Meticulously maintained and cared for, the villa boasts a particularly favorable energy rating (DPE B and GES A), thanks in particular to a heat pump, underfloor heating, and photovoltaic panels. A secluded, complete, and uniquely balanced property, designed for a family wishing to live in peace and quiet, enjoy spacious rooms, a landscaped garden, a swimming pool, and significant potential for future development, all while remaining close to Montauban.
…By Lougance
'%20stroke='%23DDAA3A'%20stroke-width='1.909'%20stroke-linecap='square'%20stroke-linejoin='bevel'/%3e%3c/svg%3e)
Receive by email any new listing that may match your search criteria
Your criteria :
By validating this form, you accept the general conditions of use of Le Figaro Properties.
These agencies offer a selection of luxury properties vente at Dieupentale. Feel free to contact them for personalized assistance.
