The agencies at Saint-Nicolas-de-la-Grave
These agencies offer a selection of luxury properties vente at Saint-Nicolas-de-la-Grave. Feel free to contact them for personalized assistance.

 English$ USD · m²


The advertiser did not provide an english description for this listing.
…By Immo-interactif


The advertiser did not provide an english description for this listing.
…By 3g Immo Prestige


NEOCLASSICAL MANOR HOUSE IN OCCITANIE Situated near Moissac, in the heart of Tarn-et-Garonne, this 19th-century neoclassical manor house is set within a wooded park that defines the property. Built of stone using traditional lime-based techniques, it features classical architecture organised across four levels around a central axis. Its numerous suites with en-suite bathrooms and reception areas allow for a variety of lifestyles: a grand family home, a multi-generational residence or a heritage property with potential for development. This characterful property in Occitanie combines neoclassical architecture, generous spaces and a sought-after residential setting. A DISTINCTIVE NEOCLASSICAL ARCHITECTURE This 19th-century manor house features a symmetrical façade with balanced proportions, characteristic of neoclassical architecture. The regular openings and understated layout lend the whole a stable and timeless presence. Inside, a vast central corridor organises the layout of the main rooms. The reception areas benefit from generous volumes, high ceilings and abundant natural light. The floors, laid with antique terracotta tiles and solid oak, highlight the build quality of this characterful residence. The central staircase connects the three main levels and provides vertical circulation. A second, separate staircase leads to the cellar. This basement area, dedicated to technical functions or storage, includes a professional kitchen suitable for entertaining or hosting guests. The suites, all equipped with en-suite bathrooms, offer a variety of layouts. Some feature an additional space that could serve as a lounge, study or separate suite. This layout allows for flexible use, suitable for a main residence or a family home in Occitanie. A WOODED PARK FRAMING THE PROPERTY The wooded park complements the manor house's layout and extends its architectural balance. The mature trees create scenic vistas and preserve the privacy of this property in Tarn-et-Garonne. The terraces naturally extend the reception areas. The swimming pool and its pool house blend into the greenery without disrupting its harmony. Together, they form a sought-after residential setting in Occitanie, suitable as a family home, a holiday residence or a prestigious private property. A DISTINCTIVE HERITAGE ENVIRONMENT IN OCCITANIE The manor house is set in an area renowned for its architectural heritage and landscapes shaped by the Garonne valley. Country houses, abbeys and historic town centres contribute to the cultural identity of the region. Access to the main regional centres ensures efficient connectivity whilst preserving the residential quality of the location. A sought-after living environment in the South-West, suitable for a main residence or a characterful second home. AGENCY'S OPINION This neoclassical manor house near Moissac combines 19th-century classical architecture, well-proportioned spaces and a wooded park. Its four-storey layout, the presence of numerous suites with en-suite bathrooms and its professional-grade kitchen allow for a variety of uses. A characterful residence in Occitanie, ideal as an ambitious private home in a sought-after heritage setting.
…By Arriere Cour


Elegant 1830s Townhouse – Moissac Centre – 448 m² – Garden, Pool, Garages Just 3 minutes' walk from the historic covered market, shops, and charming restaurants of Moissac, 8 minutes from the train station, and 70 km from Toulouse International Airport, this fully restored 19th-century mansion embodies the heritage and charm of the town’s historic heart. Offering approx. 448 m² of refined living space, this exceptional home combines noble materials with modern comforts: high ceilings, a bright entrance hall, study, elegant living room, fully equipped kitchen with fireplace, scullery, large dining room, laundry/utility room, wine cellar, and guest WC. Upstairs, you'll find 7 en-suite master bedrooms—6 with cozy sitting areas—including one with a private 17 m² terrace, plus a boudoir and a second laundry room. A final attic of approx. 150 m² offers further potential. The private garden features a swimming pool, spa, terraces, BBQ area, vegetable garden, well, three garages, and one outdoor parking space. Heat pump, double glazing (street side), alarm system. Sold partially furnished (furnishings and artworks negotiable separately). Perfect as a prestigious family home, boutique hotel, or chambres d’hôtes. Fees included: 4, 5% payable by the buyer. Contact: Emmanuel Peralta – +33 6 44 98 79 04 DE LA COUR AU JARDIN – France’s leading network for character properties www.delacouraujardin.com
…By De La Cour Au Jardin - Immobilier


The advertiser did not provide an english description for this listing.
…By We Invest Real Estate France


Bienvenue dans cette superbe maison contemporaine de 225 m², implantée sur un magnifique terrain paysager de plus de 5 000 m². Dès l’entrée, vous serez séduits par ses généreux volumes et sa luminosité. La maison offre quatre chambres, dont une magnifique suite parentale avec dressing et baignoire balnéo, ainsi qu’un espace de jeux pensée pour le confort et les moments de partage en famille. À l’extérieur, tout a été conçu pour profiter pleinement des beaux jours : une piscine chauffée, une agréable cuisine d’été, une dépendance de 110 m² offrant de nombreuses possibilités d’aménagement, ainsi qu’un vaste garage complètent cet ensemble d’exception. Des matériaux de grande qualité, des finitions soignées et des prestations haut de gamme viennent parfaire cette propriété où chaque détail a été pensé avec soin. Cette propriété a tout pour séduire… Venez la découvrir..
…By Kretz & Partners


In the heart of a lively small town, gently nestled along the banks of the Garonne River, just 90 kilometers from Toulouse, a characterful house awaits its new residents. Born in 1876, this bourgeois residence hides behind its stone walls and 1,500 m² enclosed garden — a true enchanted haven. Here, time seems to have stood still, giving way to a peaceful atmosphere imbued with elegance and authenticity. The charm of the place blends harmoniously with the convenience of nearby amenities, located just 6 kilometers away, offering a rare quality of life. From the entrance, a through-hall opens onto the tree-lined garden — a true oasis of freshness. Inside, period details delight the eye: delicate moldings, marble fireplaces, original hardwood floors, colorful stained glass, and art deco-style tiling create a well-preserved setting from another era, where each room seems to have a soul. The house offers approximately 310 m² of living space and includes: an intimate library, an inspiring office, two light-filled living rooms, a fully equipped kitchen opening onto a private terrace, a shower room with toilet, an authentic souillarde (traditional scullery), and a spacious 42 m² garage. A period staircase with wrought iron railing leads to the upper floor, where a central landing serves five bedrooms, including one with an en-suite shower room and another bathed in light thanks to its three large windows, as well as an additional shower room with toilet. An adjacent room could be converted into a dressing room or private bathroom, depending on your wishes. The 61 m² attic, along with the upper floor under the eaves (approx. 90 m²), offers considerable conversion potential — a blank canvas for your imagination. This bright, fluid, and harmonious home will charm families looking for space, those envisioning a guesthouse project, or creative minds in search of an inspiring place. The house requires refreshing. The fully fenced and tree-planted plot also features an old well, a shaded terrace, and a discreet workshop — perfect spaces for dreaming or creating. Could this place become the stage for your new life? Fees included in the price: 5%, payable by the buyer. Your De La Cour Au Jardin advisor: Manu Peralta – +33 6 44 98 79 04 DE LA COUR AU JARDIN – France’s leading network specializing in character properties
…By De La Cour Au Jardin - Immobilier


Exclusive listing! In the heart of Valence, don't miss the opportunity to visit this magnificent 19th-century bourgeois residence. The ground floor comprises a beautiful entrance hall leading to a living room with a cathedral ceiling, a large kitchen, three bedrooms, a dressing area, a shower room, a bathroom with toilet, a utility room/laundry room, and a separate toilet. Upstairs, there is a large mezzanine serving as an office and a bedroom with an en-suite shower room. You will also find a 20 sq m cellar, two terraces, a reception patio, and a double garage of over 50 sq m with a storage mezzanine. This house offers superb proportions and abundant natural light. The garden is fenced and has space for a swimming pool. We like: the spaciousness, the light, the garden, the proximity to shops. Your Expertimo Network agent, Carole Dauzon Sage (EIRL) Registered with the RSAC under number 450 446 687 (Agen) Fees payable by the buyer. Mandate 108171 EXPERTIMO est le leader français des réseaux dédiés aux mandataires expérimentés
…By Expertimo


This rare property sits in a peaceful valley near Castelsagrat, surrounded by 360-degree views and 18 hectares of lush, flat pasture divided into paddocks. The farmhouse, a beautifully renovated barn, offers over 200m2 of living space with underfloor heating throughout most of the ground floor. There are two bedrooms on the ground level and a spacious third bedroom in the attic. The adjoining barn hangar includes a small accommodation area, while the remaining space is ideal for hay storage and farm vehicles, with a secure tack room at one end. Two blocks of bespoke stables (11 boxes each, 3m x 4m) are fully equipped with automatic waterers and lighting. At one end of the stable block, there's a grooming station with hot water and a telescopic hose, everything needed to keep a neat and efficient yard. An outdoor arena and circular training pen sit nearby; they're currently a little overgrown but could easily be restored or expanded to suit your needs. Other features include: Taxe foncière: EUR2,527 Conforming septic tank Electric vehicle charging point Solar panels for supplementary power The property is just a 3-minute drive from Castelsagrat, a charming medieval village with a bakery, village shop, café-restaurant, and primary school. The village also hosts a three-day national equestrian endurance event each year. Agen (TGV) is 30 minutes away, Toulouse airport 1 hour, and Bordeaux 2 hours. Formerly a stud accommodating over 40 horses, this is a dream property for equestrian enthusiasts. With wonderful off-road trails through the Quercy countryside and the ability to see your horses from the house, it offers the perfect blend of rural living and equestrian comfort--a true haven. Main House Kitchen 24m2 Living room (with stone fireplace) 54.27m2 Bedroom 1 18.48m2 Ensuite bathroom 10.35m2 Dressing room 7.30m2 Office 19.30m2 Bedroom 2 22.40m2 Larder 2.70m2 Hallways 9.22m2 and 8m2 WC 1.70m2 Laundry room (also accessible from the veranda) 5.94m2 Bathroom 6.40m2 Boiler room 2.60m2 1st Floor Landing 4.60m2 Bedroom 3 (with air conditioning) 16.43m2 Barn Common room 20m2 Shower room with WC 6m2 Outbuildings Hangar / hay store 110m2 Tack room 20m2 Greenhouse / potting shed 30m2 Stables 110m2 Wooden hay store 150m2 EXPERTIMO est le leader français des réseaux dédiés aux mandataires expérimentés
…By Expertimo


This substantial stone house, with barn and pool, sits in a private position at the end of a long drive, surrounded by land suited to horses and attractive park-like gardens with established fruit and ornamental trees. The main house offers five bedrooms arranged over three levels. It benefits from double glazing, gas-fired central heating, and solar panels providing hot water and photopholtaic panels on the barn roof. A large barn complements the property, incorporating a two-bedroom gîte, extensive storage space, and a workshop. Main house Garden level Entrance/mud room (5.95m2) with hand basin Hallway (12m2) with stairs to the first floor Shower room (7.19m2) with WC and washing machine Walk-in larder (6.40m2) Open-plan dining room and fully equipped kitchen (52m2) with French doors opening onto a south-facing terrace First floor (also accessed externally via traditional bolet steps) Entrance (3m2) Spacious sitting room (43.38m2) with fireplace and wood-burning stove, and French doors to a south-facing decked terrace Bedroom 1 (12.42m2), currently used as a study, with en-suite shower room and WC (7m2) Additional study or bedroom (10m2) Second floor (with reversible air conditioning in each bedroom) Large landing (18m2) Bedroom 2 (16.43m2) with Velux window Family bathroom (15m2) with bath, shower, basin and WC Bedroom 3 (15.18m2) Bedroom 4 (13.84m2) Barn and gîte The barn includes a self-contained two-bedroom gîte with independent gas central heating: Two bedrooms (10m2 each) Bathroom with WC (6.38m2) Separate WC with laundry (3m2) Sitting room (17.90m2) with access to front parking Fully equipped kitchen and dining area (13.61m2) Adjoining storage room (10m2) In addition, there is approximately 150m2 of storage space, including a mezzanine above the gîte and a separate workshop, offering potential to extend or further develop the accommodation, subject to the necessary planning permissions. Photovoltaic panels generate around EUR1,700 per year (sold back to EDF). A covered terrace (40m2) is currently used as a carport. Outside The property extends to around 3 hectares of largely flat land, including gardens, an orchard, ornamental trees, a vegetable garden, greenhouse, and a small pond. Approximately 1.6 hectares are currently used for grazing horses, with an additional separate woodland parcel. The swimming pool (10m x 5m, chlorine) features Roman steps and a travertine surround. There is a 10m2 decked terrace off the sitting room, with a further 30m2 terrace below. Additional features include a gas tank and well. Location 15 minutes from Valence d'Agen for all amenities 10 minutes from Castelsagrat 25 minutes from Agen (TGV) 1 hour from Toulouse airport Taxe fonciere 2306 euros per year A well-positioned country property with open views across the Quercy countryside. Price : 479,000 EUR including 5% agency fee paid by the buyer - 456,191 EUR net vendeur. Présenté par Jennifer Small, Mandataire Expert Imo, Poppins Real Estate. EXPERTIMO est le leader français des réseaux dédiés aux mandataires expérimentés
…By Expertimo


Renovated former farmhouse with pool, extensive outbuildings, and over 3.5 hectares Located just 15 minutes from Montauban, this renovated 19th-century farmhouse offers a tranquil living environment set amidst more than 3.5 hectares of land. The property comprises a family home with approximately 221 m² of living space, a heated swimming pool, and substantial outbuildings. It is a highly versatile complex, ideal for a family seeking space, as well as for artisans, collectors, horse enthusiasts, or anyone with a project requiring generous indoor areas. THE MAIN HOUSE Bright and airy with a seamless indoor-outdoor flow, the house offers a comfortable layout designed for family living: - approx. 221 m² of living space, - 5 bedrooms, including 2 on the ground floor, - a fitted and equipped family kitchen opening onto the living room, - a cozy living room featuring a fireplace with an insert stove, - a spacious master suite with a study, a full bathroom (including toilet), and a private terrace, - an additional bedroom with a mezzanine and terrace access, - 2 bathrooms and 1 shower room, - multiple terraces for enjoying the outdoor space. The living areas connect naturally to the outdoors, creating a welcoming atmosphere perfect for peaceful, shared moments. THERMAL COMFORT AND ENERGY SYSTEMS The property features several systems that enhance comfort and improve energy efficiency: - a geothermal air-intake system (Canadian well) to maintain a consistent average indoor temperature, - photovoltaic panels generating supplementary income of approximately €2,000/year, - an independent solar water heater, - oil-fired underfloor heating on the ground floor, - oil-fired radiator heating upstairs, - a fireplace with an insert stove as a supplementary heat source. The roof was also renovated in 2022. OUTDOOR SPACES DESIGNED FOR ENJOYING THE SETTING The grounds, spanning over 3.5 hectares, feature a mix of wooded areas, a meadow, ornamental trees, and fruit trees. An 11 x 4-meter swimming pool sits at the heart of the garden: - heated pool, - saltwater system, - counter-current swimming feature, - submerged automatic cover, - poolside deck and wooden terrace for relaxation. The peaceful setting, free from immediate neighbors, allows you to fully enjoy the property's rural character. SUBSTANTIAL OUTBUILDINGS One of the property's major assets lies in the diversity and scale of its outbuildings: - an adjoining barn of approximately 183 m² featuring a mezzanine and a ceiling height reaching nearly seven meters, - a workshop of approximately 99 m², extended by a mezzanine of about 60 m² and featuring remarkable custom-made arched woodwork, - a hangar of approximately 80 m². These spaces offer a wide range of possibilities: vehicle or equipment storage, artisan or professional activities, car collections, equestrian projects, leisure areas, artist studios, or hospitality ventures such as a holiday rental (*gîte*) or bed and breakfast. ADDITIONAL AMENITIES - fiber-optic internet, - electric gate, - intercom with day/night video, - alarm system, - video surveillance. LOCATION The property enjoys a rural setting while remaining close to essential services: - La Ville-Dieu-du-Temple (shops and school) approx. 5 minutes away, - Lavilledieu and Montech train stations approx. 10 minutes away, - Castelsarrasin and Montauban approx. 15 minutes away, - Montauban Hospital and Pont de Chaume Clinic approx. 25 minutes away, - Toulouse-Blagnac Airport approx. 45 minutes away (depending on traffic). A property of character offering a rare balance between a family home, a preserved environment, and the freedom to pursue various projects.
…By Lougance


The advertiser did not provide an english description for this listing.
…By Prada Prestige Immo


Located in the Quercy Blanc region, just 21 km from Moissac and 35 km from Agen, this property is set in a lush green valley, completely secluded and out of sight. Exclusively available, this fully restored farmhouse has been renovated to the highest standards, offering top-of-the-range features and finishes. The stone building, measuring approx. 380 m², comprises: An entrance hall leading into a first living room with a stone fireplace, A spacious open area including a second living room, dining room, and a fully equipped family kitchen with a glazed lava stone countertop, opening onto the terrace area, perfect for entertaining. Also on the ground floor: A secondary entrance hall, Laundry room, Guest WC. A beautifully crafted wood and wrought iron staircase, faithfully reproduced in traditional style, leads to the first floor, which offers: A spacious landing, Two master bedrooms, A parental suite with ensuite bathroom and balcony overlooking the valley. On the second floor: Landing, A large office, An open space ideal for an art studio or home gym, One bedroom, A shower room with WC. The property sits on a magnificent landscaped park of approx. 5.8 hectares, including a wooded area. It features: A stunning swimming pool with Balinese tiles, overlooking the valley, Pool house with technical room, WC and washbasin, Boiler room, Covered terrace and landscaped outdoor spaces, A cricket/pétanque pitch, A barn used as a garage (fits 2 cars), Parking area, Electric gate. Whether you're looking for a family home, a holiday retreat, or a peaceful place to pursue your artistic profession, this is the perfect spot. A must-see! Agency fees (5%) are included in the sale price and payable by the buyer. Your De La Cour Au Jardin advisor: Emmanuel Peralta – 06 44 98 79 04 DE LA COUR AU JARDIN – The leading network specializing in charming properties across France.
…By De La Cour Au Jardin - Immobilier


A Gascon chateau, a commandery of the Knights Templar and their many outbuildings around an enclosed garden, in the centre of a charming and historic village, at the gates of the Gers department, one hour from Toulouse. Built on a rocky outcrop and enclosed by fortified walls, the detached complex of buildings overlooks the village's few neighbouring houses and enjoys a 360° view of the surrounding rolling countryside from each of its edifices. Sheltered from view, the property is also steeped in silence given that the secluded village is only accessible via one small road. The adjacent buildings that compose the architectural complex surround a grassy courtyard as well as the former chapel of the “Knights’ Manor”, which became a church in the 15th century. Although it forms a harmonious whole with stone exteriors topped with barrel tile roofs, different buildings stand out due to the masonry of their exteriors, their roofs and other architectural elements specific to the successive periods in which the property was remodelled, such as its patios or windows. Consequently, the chateau that houses the current 330-m² dwelling distinguishes itself from the rest of the property thanks to its towers that cadence its exterior walls clad in stone and small bricks, as well as its many windows and immense patio of more than 100 m², highlighted with authentic balusters. As for the former Knights Templars monastery, which was later used as a wine storehouse and then a residence, it is a perfect example of medieval architecture. The horseshoe-shaped building presents traces of its former functions as a fortified chateau as demonstrated by the arrow slits, loopholes and scars resulting from the multiples modifications to its exterior over the centuries. With a surface area of 450 m², it has two storeys, including the attic space, and is topped with a gabled roof bordered by a triple Genoise corbel, while its exterior walls, composed of an amalgam of unpointed massive rubble stone masonry and ashlar stone, are characteristic of medieval constructions. Nestled next to one another, the outbuildings – former barns, stables, wine storehouse and other storerooms – are arranged between the two main buildings in such a way as to create a single edifice, which acts as the village's epicentre. It was only recently that a tree-filled landscaped piece of land below the village was annexed to the property. Today, sheltered from view, it includes a swimming pool and pool house in need of a bit of refreshing.
…By Patrice Besse


iad France - Lugdivine Orell presents: Just 1 hour from Toulouse, in the heart of a preserved environment offering an unobstructed view of the surrounding hills, discover this exceptional property nestled in the Tarn and Garonne countryside.A true haven of peace where calm and nature prevail, while remaining close to many charming villages in Gers and Tarn-et-Garonne.Set on nearly 9 hectares, this estate offers 462 m² of living space spread across several buildings with multiple possibilities.The main house, made of stone and dating back to the 19th century, has been carefully renovated in an elegant country chic style, combining authenticity, comfort, and quality features. It includes four bedrooms, two living rooms, a large kitchen of 36 m² opening onto a covered terrace of 52 m², two bathrooms, and a separate WC.A second building houses two completely independent gîtes, each with its own entrance. Each unit has four bedrooms, a living room, a kitchen, a shower room, a separate WC, and private outdoor spaces (balcony or terrace). Thanks to their large bay windows, they enjoy remarkable brightness throughout the day. One of the gîtes is currently operational and benefits from excellent reviews, rated 5 stars on Airbnb, thus generating a regular supplementary income.Outside, you will enjoy a children's play area as well as a swimming pool of 82 m³ surrounded by a large terrace, ideal for fully enjoying the beautiful days.This property is ideal for horse owners or for developing an equestrian activity. The equestrian facilities include a grass riding arena, two boxes, a tack room, a stable, and large pastures already set up. A barn and a shed also allow for the storage of equipment and offer additional development potential.The lands consist of meadows, fruit trees, and meticulously maintained natural spaces.Rare on the market, this property will suit both a large family and a tourism project, as well as equestrian enthusiasts wishing to live in a privileged setting.I invite you to contact me to discover this unique place during a visit.Agency fees are to be borne by the seller. Energy display information for this property: ENERGY class C index 131 and CLIMATE class B index 9. Information on the risks to which this property is exposed, including the legal obligation for clearing, is available on the Géorisques website: http://www.georisques.gouv.fr. This real estate advertisement was written under the editorial responsibility of Mrs. Lugdivine Orell, independent real estate agent (without holding funds), commercial agent of SAS I@D France registered with the AUCH RSAC under number 999707060, holder of the real estate canvassing card for the account of I@D France SAS.
…By Iad France


Only 6km from the lively town of Beaumont de Lomagne, this 200 year old stone property is a tale of two halves. Originally a Maison de Maître with its adjoining barn, the whole building has been developed into a 6-bedroom home. The first half is the Maison de Maître, an imposing south facing façade behind which we find original flooring, beams, all the features you expect in a character property. The other half, originally the barn, has been more recently modernised and consists of large, light and airy living areas with gas central heating. Currently the house comprises a spacious kitchen diner with access to the shady outdoor BBQ area, light filled dining room, two sitting rooms, an office, 6 bedrooms, 6 bath/shower rooms and another room which needs renovation. Set in more than 3 300m2 of garden at the entrance to the hilltop village, the property boasts almost panoramic views across the surrounding undulating countryside. A double garage provides shade for two vehicles, and a well helps with watering the beautiful roses. This property lends itself to a large family, or to someone who wants to create a B&B or gîte business, or who simply wants the space to entertain family and friends. EXPERTIMO est le leader français des réseaux dédiés aux mandataires expérimentés
…By Expertimo


In the heart of Beaumont-de-Lomagne, this 230 m² town house, entirely and meticulously renovated, combines old-world charm with contemporary comfort. Nestled in a quiet environment, it has been designed to adapt to all lifestyles, including for people with reduced mobility, and offers an ideal setting for a peaceful life in the center of the town. Behind its beautiful facade, blending stone and brick, lies a bright and functional home. The living spaces are arranged around a warm living room and dining room with exposed beams, featuring a wall of built-in cupboards framing a fireplace with an insert, a modern and fully equipped kitchen, enhanced by an elegant stone wall, and a practical utility room. Each level has been designed to offer comfort and smooth circulation. Access to the upper floors is via an elegant staircase or a wheelchair-accessible elevator serving the first two levels, guaranteeing absolute comfort every day. The upper floors house generous sleeping areas. The master suite has a bathroom adapted to accessibility standards, with a corner bathtub, walk-in shower, double sink, and private toilet. A second spacious bedroom benefits from a shower room with a double sink. A bright office, a dressing room, and an additional bedroom with a shower room that could serve as a secondary living room complete this level, which also has a separate toilet. A staircase leading to a small mezzanine provides access to the attic. Already converted, it offers vast potential: a play area, offices, additional bedrooms, or a workshop. Outside, the 27 m² terrace and the intimate garden invite you to relax. This beautiful landscaped space has access to a shared well, a small shed, and offers multiple landscaping possibilities. The tiled garage, adaptable to your needs, further adds to the functionality of the property and provides access to a laundry room and a toilet compliant with accessibility standards. Located in a peaceful neighborhood 200 meters from the central market, the house benefits from quick access to shops, a cinema, schools, and medical facilities. Insulation, double glazing, and a reversible heat pump ensure optimal thermal comfort all year round. This unique property is appealing due to the quality of its renovation, its high-end features, and its versatility. Whether as a family home, primary residence, or pied-à-terre, it perfectly embodies the spirit of Espaces Atypiques: a unique, authentic place full of character. Access: Dieupentale SNCF train station (30 min) A62 motorway, Castelsarrasin exit (25 min) Toulouse-Blagnac Airport (50 min) Schools, middle school, and high school in the immediate vicinity.
…By Espaces Atypiques Montauban


Unique 320 sq m architect-designed house with multiple possibilities in Lomagne. Just steps from the heart of Beaumont-de-Lomagne, this remarkable architect-designed house offers nearly 320 sq m of living space within a landscaped setting of over 4,000 sq m. Conceived by architect Pierre Valat in 1968 and subsequently extended by him in 1997, it reveals a timeless architecture where each intervention integrates seamlessly with the existing structure. Located on the town's heights, this property benefits from a privileged environment, combining tranquility, privacy, and immediate proximity to shops, schools, and services. From the moment you enter, the original contemporary lines, the interplay of levels, and the warm materials set the tone. The brickwork, wood paneling, and large windows create an authentic atmosphere where each space maintains a constant dialogue with the garden. Bathed in light thanks to generous bay windows, the living space naturally revolves around an imposing fireplace that elegantly delineates the living room, dining area, and a cozy lounge dedicated to evenings by the fire. The kitchen, designed as a true gathering place, extends into an elegant, fully enclosed glass veranda offering a soothing view of the wooded park. The historic house's sleeping quarters include a comfortable master suite with a private veranda, a dressing room, and a spacious marble bathroom equipped with a whirlpool tub and a walk-in shower. Two additional bedrooms each have their own bathroom and direct access to the garden, reinforcing the connection between indoors and outdoors. The extension, built in 1997, boasts a distinctive architectural style inspired by the nautical world. Dominated by a spectacular billiard room with a fully glazed cathedral ceiling, this second wing benefits from exceptional natural light and offers generous living spaces. Three additional bedrooms, each with its own en-suite bathroom, complete this area, the largest of which boasts its own private terrace. Independent water and electricity systems allow for easy self-sufficiency, ideal for accommodating family and friends or developing a business or tourism venture. Outside, the enclosed grounds reveal meticulously maintained mature vegetation, composed of remarkable species that provide shade and privacy throughout the seasons. The various terraces invite you to enjoy every moment of the day in a peaceful, secluded setting. A large basement includes a guest bedroom with its own toilet and shower, a laundry room, a wine cellar, and ample storage space, further enhancing the amenities of this generously proportioned property. Rare in its architecture, location, and adaptability, this characterful residence will appeal to lovers of unique properties seeking an exceptional family home, a multigenerational project, or a living space that can accommodate a hospitality business or a professional practice, in the heart of the Lomagne region. Access: Castelsarrasin/Montauban SNCF train station, A62 Castelsarrasin (25 min), Toulouse-Blagnac Airport (50 min), Montauban (40 min). Schools (primary, middle, and high school) in the immediate vicinity. ENERGY RATING: C / CLIMATE RATING: C. Estimated average annual energy costs for standard use, based on 2021 energy prices: between EUR5,430 and EUR7,420. Additional photos available upon request. Information on the risks to which this property is exposed is available on the Géorisques website: http://www.georisques.gouv.fr Sales Agent: Claire MONBRUN - Sole Proprietorship - RSAC registration number 944 279 769 - 33 7 66 25 16 77
…By Espaces Atypiques Montauban


The advertiser did not provide an english description for this listing.
…By Lougance


The advertiser did not provide an english description for this listing.
…By Prada Prestige Immo


Set just outside a village, this remarkable property enjoys an ideal balance between accessibility and privacy. The village can be reached on foot in approximately 10 minutes, while the setting remains peaceful and secluded, surrounded by open countryside and woodland. Its elevated position and open horizons ensure 360o natural daylight throughout the day, as well as some of the finest sunset skies in the area. The estate offers approximately 350 m2 of habitable space, arranged across four independent dwellings, each well spaced to preserve privacy, light, and open views. The buildings are not clustered together, allowing each one to benefit from its own outdoor areas and uninterrupted daylight. House 1 in Stone approx. 150 m2Three bedrooms, each with its own en-suite shower room. This house enjoys generous natural light, its own private terrace, and is positioned closest to the shared jacuzzi, which is mainly located in front of this gîte and oriented towards the village and sunset views. House 2 in Stone approx. 90 m2Attached to House 1 but with a separate entrance, offering full independence. It includes two bedrooms and one bathroom, along with its own terrace and private outdoor space. House 3 approx. 120 m2A fully autonomous dwelling designed with energy independence in mind. It features two bedrooms, each with its own shower room, and is heated by a combination of solar panels, a wood-burning stove, and a heat pump. Its position ensures open views and sunlight throughout the day. All three houses are equipped with heat pumps, solar water-heating systems with thermodynamic balloons, and benefit from upgraded insulation across most of the buildings. Additional solar panels further reinforce the property's low-energy footprint. Woodland Cabin on WheelsSet discreetly within the woodland, this charming cabin provides an additional source of rental income. It features a private deck, kitchen facilities, WC, sleeping area, spa bath, and its own septic system, offering guests a peaceful and immersive nature experience. The two stone houses currently operated as gîtes offer year-round rental potential, particularly strong during the summer season. The property extends over 6 hectares of meadowland and woodland, offering open horizons, exceptional light, and a strong sense of space and tranquility. Large flat areas suitable for parking, gatherings, or potential event use Two swimming pools, one fully operational and one former semi-inground pool, currently unused, offering creative reuse potential A buried vegetable garden enabling year-round cultivation Old horse boxes requiring restoration Fruit trees near one of the gîtes by the woodland, including walnut, plum, cherry, and apple Historically used as an Arabian thoroughbred breeding farm, the land has never been treated with chemical products and has always remained in pasture, a rare and highly sought-after feature for buyers interested in organic or regenerative land use. One side of the valley borders neighbours farming 11.4 hectares organically, reinforcing the ecological continuity of the surrounding environment. At the lower part of the estate lies a spring-fed lake with a water-distribution system. A network of trenches and irrigation infrastructure distributes water across the plateau, supporting land management and even the production of morels (no longer in activity). Taxe fonciere is EUR2763 Bourg de Visa have a popular bar/ restaurant, pizza and butchers van come every week, a bakery and a little grocery shop 36 minutes to AGEN train station TGV 1h10 to Toulouse airport 1h23 to Bergerac airport Price : 665,000 EUR agency fee 5% included charged to the buyer , 640,000 EUR net vendeur. presented by Jennifer Small, Mandataire Expert Imo, Poppins Real Estate. EXPERTIMO est le leader français des réseaux dédiés aux mandataires expérimentés
…By Expertimo


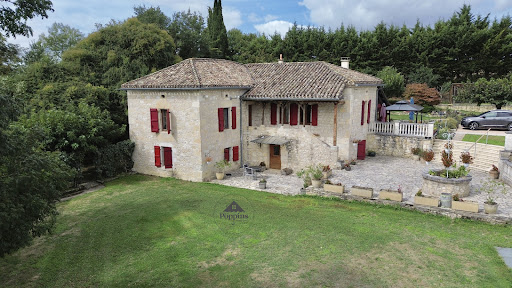

Superb Quercy Stone Farmhouse with Guest Cottage, Apartment, Pool & Gardens A beautifully restored Quercy stone farmhouse, meticulously renovated and maintained to the highest standard, set in a peaceful, private setting. Ideal for extended families or hosting guests, this property combines charm, comfort, and versatility. Main House oVeranda entrance with folding doors, blending indoor and outdoor living; wood-burning stove (28m2). oWell-equipped kitchen with granite countertops, professional-style oven, and breakfast area (14.45m2). oLaundry room with boiler and downstairs WC. oDining room with exposed stone and beams (30.07m2) opening to a salon with wood-burning stove and garden views (40m2). oCloakroom area via original front door leads to a second sitting/hobby room (17m2). oOak staircase connecting upstairs and garden-level areas. Upstairs: oOpen-plan office or potential bedroom (21m2) with Velux windows. oLanding leading to master bedroom with ensuite shower room (25m2). Garden Level: oTwo large bedrooms (16.66m2 and 13.43m2) with two shower rooms (one ensuite). oDirect garden access, ideal for independent living. Guest Cottage oSingle-level, two bedrooms, fully fitted kitchen, and shower room (75m2). oGas central heating with radiators throughout. oPrivate terrace and entrance gate for complete independence. Garages and Apartment oThree bays with shutter doors for garaging, workshop, or storage: 20.12m2, 17.32m2, and 23.66m2, head height 2.10m. oApartment above garage: One bedroom, open-plan living room with corner kitchen, and shower room. Entrance terrace spans the full width of the building, offering a stunning viewpoint over the entire property, from pool to gardens. Exterior & Grounds oLandscaped gardens (3,683m2) with terraces, paved areas, sunken lawn, and footpaths around the house and cottage. o10m x 5m saltwater pool with retractable dome cover, ornate balustrade, outside shower, and corner sink for an outdoor kitchen. oAutomatic entrance gates with videophone, private parking, and stone walls bordered by hedges for seclusion. oWell-insulated, efficient gas boiler with radiators throughout, achieving a C energy rating. Location o10 mins from Bourg de Visa o24 mins to Valence d'Agen o38 mins to Agen (TGV) o1h10 to Toulouse Airport Additional Information oTwo septic tanks in perfect working order (non-conforming). oTaxe foncière EUR4,028/year. A versatile property offering independent living for family and guests, with potential rental income from the guest cottage and apartment. With its immaculate renovation, private grounds, pool, and multiple dwellings, this is a rare opportunity in the Quercy region. EXPERTIMO est le leader français des réseaux dédiés aux mandataires expérimentés
…By Expertimo


MAIN HOUSE: spacious covered terrace to the front of the property. The property benefits from double glazing, all bedrooms are air conditioned, oil fired central heating and reversible heating (heatpump). The property is beautifully presented and is ideally laid out for a larger family, or a B&B business. GROUND FLOOR: Kitchen/dining room (47.7 m2) with fireplace, fully fitted kitchen , air conditioning Living room (56.25 m2) with fireplace (Polyflam), old stone sink, beams, AC Veranda (67 m2) with large sliding windows and doors towards the garden, currently used as breakfast room Owner’s private suite, comprising : Hallway (11.25 m2) with built in wardrobes and storage WC (1.85 m2) Bathroom (11 m2) with double wash basin, bath, shower Dressing (3.8 m2) Bedroom 5 (25.7 m2) with dressing and built-in storage FIRST FLOOR: all rooms are newly renovated, new bathrooms, and all have AC Landing (6.5 m2) Bedroom 1 (23.8 m2) with en suite bathroom (8 m2) with wash basin and shower, private WC (1.15 m2) Bedroom 2 (18.64 m2) with en suite bathroom (12.24 m2) with wash basin and shower and separate WC Family suite with Bedroom 3 (12 m2) Hallway (8.3 m2) Bathroom (13.95 m2) with wash basin, shower WC (1.15 m2) Bedroom 4 (26.85 m2) GARDEN LEVEL: Utility room/boiler room (24.6 m2) with exterior door Basement (28.9 m2) Wine cellar (30 m2) Garage (48 m2) with workshop beyond (34.55 m2) SECOND HOUSE: This property benefits from a large covered terrace in the back (access from the kitchen) with vues over the gardens and pool. The property is fully double glazed, and has electric shutters on most windows and doors. Oil fired central heating. Currently rented out as a gite, awarded 3 stars! GROUND FLOOR: Entrance hall (9 m2) WC (1,26 m2) Kitchen/dining room (45,5 m2) with door to covered terrace Utility room/pantry (12,35 m2) Living room (56,75 m2) cathedral style, with fireplace Garage/boiler room (31 m2) with central heating boiler and fuel tank FIRST FLOOR: Landing/mezzanine (14,45 m2) Bedroom 1 (19,4 m2) Hallway (12,9 m2) Bathroom (5,35 m2) with wash basin, bath with shower Bedroom 2 (14,6 m2) Bedroom 3 (15,14 m2) Bedroom 4 (15,7 m2) with en suite bathroom (9 m2) with twin wash basin, bath, shower WC (1,85 m2) EXTRA: Spacious garage at the entrance of the property (part of the main house) Swimming pool, 13 m x 5 m, chlorine, with Roman steps Poolhouse (15 m2) with technical room, shower and WC and a double garage (2 electric garage doors) Bourg de Visa : 1,8 km with commodities Beauville : 9 km Castelsagrat : 11 km Montaigu de Quercy : 15 km Montcuq : 29 km Agen : 35 km Montauban : 49 km Toulouse airport : 90 km Bergerac airport : 90 km
…By Leggett Immobilier


A very special property located at the end of a 1 km drive, surrounded by the rolling fields and oak forests of the Quercy Blanc. This 4-bedroom stone house retains a wealth of original character, including exposed stone walls, beams and wooden floors on the first floor. It offers four very good-sized bedrooms and a family bathroom. Oil-fired central heating with radiators throughout. The boiler provides both central heating and domestic hot water, while in summer, solar panels heat the hot water. A welcoming covered terrace forms the entrance to the house, with a small fish pond and barbecue area to one side. You enter into the large living and dining room, featuring an inglenook fireplace with a wood-burning stove at one end and a dining area at the other. This leads through to the equipped kitchen with a breakfast table positioned beside the window. The rear hallway, with traditional terracotta floor tiles, leads out towards the back garden and pool terrace, with a small veranda creating an additional entrance vestibule. A side hallway leads to the covered side terrace and workshop, as well as a large office (16.98m2), which could also be used as a ground-floor bedroom. There is also a WC, pantry and a spacious utility room housing the boiler and laundry area. A charming hobbit-like door leads back into the sitting room. A comfortable staircase leads to the first floor, where beautiful parquet flooring runs throughout. The large family bathroom includes a modern bathtub, separate shower, WC and bidet. Bedroom 1 (18.87m2) enjoys dual-aspect windows overlooking the pool and side gardens, with a ceiling height of 2.40m. Bedroom 2 (21.10m2) also benefits from dual-aspect windows overlooking the front and side of the property. Bedroom 3 (19.52m2) has fitted wardrobes running the full length of the room and a window to the front. A few steps lead up to the side wing, where a corridor (9.62m2) gives access to a charming fourth bedroom with dormer-style windows and two single beds. The remainder of this space provides useful attic storage. Outside The large covered terrace (34m2), accessed from the ground-floor corridor, provides an excellent sheltered entertaining area with high ceilings and a concrete floor. It also serves as practical wood storage. A few steps lead up to the garage and workshop (46.11m2), an ideal space for hobbies, a studio or additional storage. The 9 x 5 metre saltwater swimming pool, surrounded by travertine terraces, enjoys stunning west-facing countryside views. There is also an undeveloped area measuring approximately 64m2, ideal for creating a summer kitchen and additional sunbathing terrace. The grounds include a greenhouse, a garden storage shed and a charming stone ruin. There is a water source on the property in the woodland that you can use for irrigation Septic tank ADSL internet Taxe foncière: EUR1,161 per year. If you are looking for absolute peace and quiet, with no immediate neighbours and are happy to follow the 1 km drive to reach it, this could be the perfect house for you. Price : 450 000 EUR including 5% agency fees paid by the buyer 428 572 EUR net vendeur. presented by Jennifer Small, Mandataire Expert Imo, Poppins Real Estate. EXPERTIMO est le leader français des réseaux dédiés aux mandataires expérimentés
…By Expertimo


Charming Stone Farmhouse, stone barn and pool on 1 acre of flat gardens Bourg de visa Discover the perfect blend of rustic charm and contemporary living in this authentic stone farmhouse, nestled in a picturesque setting just 5 minutes from two enchanting medieval villages. Spread across three spacious floors, this beautifully restored home offers 4 bright and airy bedrooms, thanks to its freshly plastered interiors that exude warmth and light. On the ground level there is salon and dining room leading to a fully fitted kitchen, with french doors open onto a wisteria-covered terrace, ideal for al fresco dining or simply enjoying the tranquil surroundings. Importantly there is a bedroom with ensuite showeroom on the ground floor. Plenty of original features such as a stone bread oven in the entrance, an authentic covered terrace with stone steps from the master bedroom and a stone well. Outside, the property boasts 4,857m2 of flat, manicured gardens, offering plenty of space to relax, entertain, or explore. The inviting swimming pool is perfect for cooling off during the warm summer months. Adding to the property's appeal is a large stone barn, used as a versatile games room and bar area, plus a mezzanine level providing an excellent space for hosting gatherings or unwinding with family and friends. The back of the barn still has the mangers intact and used for storage. The roof has been fully replaced and the back stone wall re built. Whether you seek a peaceful retreat or a vibrant home for entertaining, this farmhouse offers the best of both worlds in an idyllic location. Taxe fonciere 1,100 euros per year. Energy Audit available Fibre optic internet available Septic tank 5 mins drive to Bourg de Visa and Beauville for small commerce, bakery and bar 1h10 mins to Toulouse airport, 1hr20 mins to Bergerac airport, 30 mins to Agen (TGV) Price 420,000 EUR including 5% agency fee, paid by buyer - 400,000 EUR net vendeur. Présenté par Jennifer Small, Mandataire Expert Imo, Poppins Real Estate. EXPERTIMO est le leader français des réseaux dédiés aux mandataires expérimentés
…By Expertimo
'%20stroke='%23DDAA3A'%20stroke-width='1.909'%20stroke-linecap='square'%20stroke-linejoin='bevel'/%3e%3c/svg%3e)
Receive by email any new listing that may match your search criteria
Your criteria :
By validating this form, you accept the general conditions of use of Le Figaro Properties.
These agencies offer a selection of luxury properties vente at Saint-Nicolas-de-la-Grave. Feel free to contact them for personalized assistance.

