The agencies at Villefranche-d'Albigeois
These agencies offer a selection of luxury properties vente at Villefranche-d'Albigeois. Feel free to contact them for personalized assistance.

 English$ USD · m²


15 minutes from Albi, a charming property combining authenticity, serenity, and hosting potential. Nestled in the heart of a peaceful hamlet, this character property boasts nearly 285 m² of living space and offers a privileged living environment, ideal for a large family, a second home, or a tourism project such as a guesthouse or bed and breakfast. The whole consists of two independent stone dwellings, organized around a charming inner courtyard, a true haven of peace out of sight. Adorned with a pond that has a poetic atmosphere, this courtyard evokes the friendly spirit of a small village square. The main house (about 170 m²) is appealing both for its generous volumes and for its renovation and layout. On the ground floor, a living room of 65 m² with an open kitchen, which forms the heart of the house, complemented by a large pantry of 25 m². Upstairs, two beautiful bedrooms with dressing areas (offering 40 m² and 25 m² respectively), as well as a bathroom. Under the roof, an elegant mansard room of 34 m², equipped with a bathtub and a sink, for an additional bedroom, a wellness space, or an inspiring workshop (roof redone with Canal tiles in June 2026). The second house (about 116 m²), which remains furnished, is perfectly suited for a hosting activity. It includes a living room, a kitchenette, and offers three bedrooms upstairs, each with its own shower room and toilet. Numerous outbuildings, also made of stone, enhance the offerings: bike storage, wood storage, garden storage space, workshop, gym, as well as a large semi-open room, ideal for sharing convivial meals outdoors, regardless of the weather. Rare in the area, this property elegantly combines calm, authenticity, and quality of life, while remaining very close to shops, services, and amenities. Information at 06.20.16.40.43 Fees are the responsibility of the seller. Energy class C, Climate class B Estimated amount of annual energy expenses for standard use: between €2184.00 and €2956.00 for the years 2021, 2022, and 2023 (subscriptions included). Information about the risks this property is exposed to is available on the Géorisques website: georisques.gouv.fr. This property is offered to you by a commercial agent (Individual Enterprise). Your LLOYD & DAVIS advisor: Cédric BOUVRY Commercial agent (Individual Enterprise) RSAC 877 841 791 Castres RCP AACI/10814/24884 BeazleyThis description has been automatically translated from French.
…By Lloyd & Davis


In the heart of the Haut Languedoc Regional Natural Park, 30 minutes from Castres and 1.5 hours from Toulouse, this estate reveals an exceptional territory of 55 hectares in one piece. Blending ancient parkland, old forests, and lush meadows, the estate enjoys a rare natural heritage: a pure spring that has never run dry, which continuously supplies the property. The property is also partly bordered by 2 kilometers of private banks of the Agout River. A true haven of tranquility, naturally preserved, where a beneficial coolness reigns in every season.A 17th-century castle and its private hamlet: Offered fully furnished with period furniture and stylish pieces, the ensemble provides an immediate immersion in the French art of living:- The Castle (748 m²): Majestic dining room, characterful kitchen, library, wine cellar, sauna, and 5 large suites.- Three independent houses with their own charms (54 m², 137 m², and 160 m²): Ideal for accommodating relatives, caretakers, or guests.- Outbuildings & Land: Stables for horses, two large storage barns, and complete maintenance equipment (tractor, agricultural tools).A remarkable potential to reveal:Carefully restored in the 90s, the estate has preserved its authenticity. While some refreshing updates will allow for a contemporary reinterpretation of the interiors, this property offers a backdrop of absolute nobility. Whether for creating an exceptional family home, imagining an elegant reception venue (weddings, prestigious seminars), or developing a high-end hospitality project close to nature, the estate adapts to all grand ambitions. All agricultural equipment is sold with the estate (list available upon request). A rare, timeless place in the heart of preserved nature.Agency reference: 10798This description has been automatically translated from French.
…By Orpi - Claire Canac Immobilier - Castres


In the Montagne Noire region, this superb 55-hectare estate comprises parklands, meadows and woods, with a very pretty, wide river running for almost 2 km along the property's edge. After walking down a long driveway lined with trees over a hundred years old, we come to the clearing where most of the buildings sit. A manor house with around 750 m2 of living space, two guest houses with around 170 m2 and 130 m2 of living space and a caretaker's cottage. Nearly 1,000 m2 of outbuildings suitable for horse owners, vehicle collectors, professional activities, shared accommodation, etc. All in very good condition, away from any nuisance. Property sold furnished and equipped. 100 km from Toulouse, 70 km from Carcassonne and 25 km from Castres and 5 minutes from all amenities.
…By Midi-pyrénées Sotheby’s International Realty


OCCITANIE - ANGLES 81260 - Large villa with stunning views of the Raviège lake and private beach. Between Anglès and La Salvetat sur Agoût. Beach with a shoreline of approximately 100 meters. Completely renovated house, built on a garage. You enter through a hall, open kitchen, and living room with a large fireplace. Very bright room with a view of the lake and a beautiful and spacious veranda overlooking the lake. Renovated tastefully with quality materials, shower room with toilet, 2 bedrooms. On the upper floor, 5 bedrooms, and a shower room with toilet. The beach is located below the house, just below the road, with very good access, a private dock, everything is fenced. Sanitation up to 2025 standards, double-glazed tilt-and-turn windows with built-in mosquito nets. Fiber optic internet, petanque court, central gas heating remotely connected, second heating system, wood stove connected to the radiators throughout the house + fireplace. Electric gate, remotely operable, intercom if the doorbell is pressed, remote viewing capability with possible communication, remote surveillance camera with sound alarm. Programmable aluminum shutters with automatic closing. Entirely fenced plot on the upper and lower sides. Sold furnished, 2025 built-in kitchen. Well and borehole. PVC tilt-and-turn frames with integrated mosquito nets. Very nice amenities for this large villa in the forest with a view of its private beach. Exceptional and rare property.This description has been automatically translated from French.
…By 3g Immo Prestige


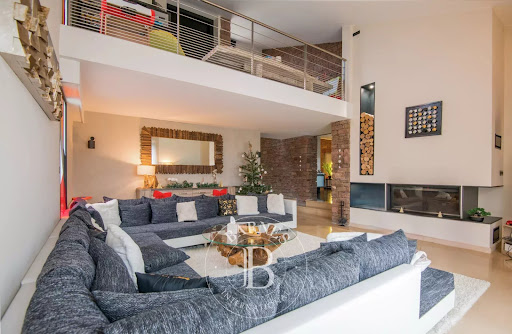


Barnes Propriétés et Châteaux invites you to discover this contemporary house on the hills above Saint-Affrique, in the south Aveyron region. Combining modern comforts with the authentic charm of Rougier stone, this property offers over 400 m² of living space. It comprises a large dining room, a vast living room with fireplace, a fitted kitchen with scullery, and four bedrooms, three of which have their own shower room. A study with city views, a mezzanine and an additional bedroom complete the ensemble. Upstairs, a parental area awaits you, with a bedroom with terrace, a bathroom with shower and infinity bath, and a dressing room. House facilities include a laundry room, gym, SPA, summer kitchen, infinity pool and wine cellar with temperature and humidity control. The property also has garages and a separate type 3 dwelling with 70 m² of living space, ideal for a caretaker's flat. Underfloor heating is provided by a wood pellet boiler, domestic hot water by solar panels, and the house is equipped with home automation. The property is set in more than 5,000 m² of enclosed land. Information on the risks to which this property is exposed is available on the Géorisques website: www.georisques.gouv.fr
…By Barnes Proprietes & Chateaux


There are places where the address becomes a destination for exceptional moments. Facing the river, with the cathedral on the horizon, this property offers a spectacular setting where each terrace showcases one of the most beautiful panoramas of the city. Exclusively available at Sotheby's, discover a space of over 500 m² of living area, ideal for hosting private receptions, restaurants, seminars, weddings, or cultural events. The four reception rooms, bathed in light and opening onto the terraces, offer varied atmospheres: a first room of 74 m² with access to the main terrace, a second of 87 m² extended by a 50 m² terrace facing the river and the cathedral, a large room of 153 m² for major events, and a final room of 66 m² benefiting from an intimate terrace by the water. Professional kitchen, an annex of approximately 50 m² allowing for more autonomous hosting, a 15 m² independent reception office, and a large private parking area complete this perfectly designed ensemble for hosting. Much more than a reception venue, this property offers a rare opportunity to create an iconic address, where each event unfolds in an unforgettable setting.This description has been automatically translated from French.
…By Midi-pyrénées Sotheby’s International Realty


10 minutes from the A68 motorway and 40 minutes from Toulouse, 19th century character building, completely renovated. In a quiet area, not overlooked, this 444 m2 house is divided into several living spaces including a fitted kitchen, a laundry room, a dining room, a lounge, a reading room, a games room, and 6 bedrooms including a master suite with large dressing room, 2 shower rooms and 2 bathrooms, distributed in the sleeping areas. A swimming pool, a summer kitchen and a relaxation area including a gym and a 6-seater jacuzzi complete the amenities of this superb house. On a plot of almost 5 hectares, this property will be ideal for hosting a gîte, guest room or equestrian estate. The configuration of the building will allow the spaces to be divided into a place dedicated to rental and a living space for the owners. The house can be sold fully furnished. Agency fees payable by the seller. For any information, contact the agency at 06.73.80.20.82 Information on the risks to which this property is exposed is available on the Géorisques website: www.georisques.gouv.fr.
…By Les Villas Perpignan Narbonne


Elegant 19th Century Master House in the heart of Lauragais Just a few minutes from Revel, in the heart of Lauragais, this sumptuous Master House of approximately 400 m² of living space showcases the nobility of its Directoire architecture within a landscaped park of 1.5 hectares. Built in 1895, it harmoniously combines the prestige of heritage with the demands of contemporary comfort. Behind its elegant facade lies a home where each space celebrates the French art of living. From the entrance, generous volumes, remarkable ceiling heights, moldings, fireplaces, and period elements create an atmosphere imbued with authenticity and refinement. Designed for entertaining, the property offers superb living spaces: a reception lounge, an intimate library, a character dining room, and an elegant bar-billiard area, reminiscent of the spirit of great bourgeois residences of the past. Possibly usable as high-end guest rooms, this property primarily constitutes a character residence offering multiple perspectives. It features six luxurious suites, each designed around a unique theme, and benefits from development potential. Outside, the wooded and enclosed park of 1.5 hectares provides an exceptional setting. Majestic pines and centenary cedars compose an environment of rare beauty, a true sanctuary of serenity that allows us to discover below a superb rose garden. A heated swimming lane of 15 meters, bordered by a large terrace, invites relaxation in a privileged setting, sheltered from prying eyes. A confidential address where the timeless charm of the 19th century meets the excellence of hospitality. A rare residence, intended for connoisseurs of exceptional properties in search of elegance, authenticity, and versatility. Fees payable by the seller. Energy class D, Climate class B Estimated amount of annual energy expenses for standard use: between €8350.00 and €11370.00 for the years 2021, 2022, and 2023 (subscriptions included). Information about the risks to which this property is exposed is available on the Géorisques website: georisques.gouv.fr. This property is offered to you by a commercial agent (Sole proprietorship). Your LLOYD & DAVIS advisor: Cédric BOUVRY Commercial agent (Sole proprietorship) RSAC 877 841 791 Castres RCP AACI/10814/24884 BeazleyThis description has been automatically translated from French.
…By Lloyd & Davis


A true heart-stopping property. This hamlet in the heart of Aveyron is simply breathtaking. It is made up of 8 houses set on a 10-hectare estate. It includes renovated homes as well as houses where the charm of the old has been beautifully preserved. In total, the property offers 16 bedrooms spread across a renovated former farmhouse, a pigeonnier, and other houses. Two swimming pools, including an infinity pool, a jacuzzi, and a pétanque court enhance the outdoor spaces, which already feature several reception areas and large covered terraces. A rare and unspoiled haven of peace.
…By Kretz Real Estate


Caraman center, in the heart of the village and in immediate proximity to amenities, discover this traditional house with architectural lines, developing approximately 370 m² of living space on a completely enclosed plot of about 1,400 m².This quality property, which has undergone several changes over the years, now offers a unique architecture, very nice volumes, and remarkable brightness thanks to its numerous openings. The whole also benefits from a very nice unobstructed view.The main house of 260 m² offers 4 bedrooms, a large gym, a large veranda, as well as a vast elevated terrace, a true extension of the living spaces.Its layout over different levels allows for the distinction of several living spaces, including a second completely independent dwelling of type 3 with 110 m² on R-1. A particularly interesting configuration for a family gathering, professional activity, or the creation of entirely independent spaces.Thanks to its volumes and distribution, the property can also be suitable for a professional project with the creation of offices, while maintaining a part for living.An independent and insulated garage of about 50 m² completes the set.The house benefits from a careful renovation with quality materials, beautiful features, and good energy performance.An atypical and rare property in the area, offering space, light, construction quality, and multiple layout possibilities in the heart of Caraman.Fees payable by the seller. Energy class C, Climate class A Estimated annual energy expenses for standard use: between €3,720.00 and €5,100.00 for the years 2021, 2022, and 2023 (subscriptions included). Information on the risks to which this property is exposed is available on the Géorisques site: georisques.gouv.fr.Your advisor BENAC Immobilier - Coeur Lauragais: Dylan OOGHE Commercial agent (Individual company) RSAC 883 580 581This description has been automatically translated from French.
…By Benac Immobilier


This exceptional character property in situated on the edge of the old medieval village in Caunes Minervois. The position is perfect with privacy and space as well as a large garage and courtyard garden with swimming pool. The entrance to the property is unique with guests arriving from the street, stepping into a covered stone portico that gives immediately onto a view of the garden. Everyone who enters the property has their 'wow' moment as they enter the portico and glimpse the garden beyond. Once you are inside the property you have stepped into a total privacy bubble. The home has multiple windows giving onto the courtyard including doors from the living areas and kitchen that offer easy access in and out of the home for very comfortable indoor/outdoor living. The interior features a wonderful stone staircase, original tiled floors and marble fireplaces from the 1800's. A special feature are the grand landings between each floor which add a feeling of exceptional space. The living areas are complimented by 4 bedrooms, a dressing room and 2.5 bathrooms. There is also a separate laundry room. All windows are double glazed and have been custom made in wood except for two windows giving onto the courtyard that have been preserved for their original glass panels. This is a truely unique and inspiring village home that offers character and charm and will appeal to buyers who enjoy entertaining and having friends and family to stay. As a bonus the house next door is being sold along with the principal home. This is a rare opportunity in one of the regions most sought after villages. Full diagnostics being prepared and available to all buyers. Performance Energetic being prepared. Agency fees paid by the vendor.
…By M Robert Richards


In the heart of a picturesque village in the Béziers hinterland, Céline invites you to discover this exceptional property combining authenticity, charm, and modern comfort. This former vineyard estate, tastefully restored, spans more than 800 m², divided between: • A warm main residence of about 200 m², featuring a spacious, bright living area highlighted by its Eiffel-style beams and Godin fireplace, an equipped kitchen, 3 master suites, and one additional bedroom. • A 300 m² reception room, ideal for weddings, seminars, or events, with an adjoining professional kitchen and a landscaped terrace. • A large garage of 120 m². • A rare asset: a 300 m² ground-floor area that can be adapted to your projects (additional accommodations, leisure room, wellness space, retirement home, etc.). For your comfort: ducted air conditioning, aluminum joinery with double glazing. The roof of the building has been completely refurbished. Outside, you will enjoy beautiful terraces, a Mediterranean landscaped garden of 2,300 m² with centenary olive trees, a pleasant summer kitchen complemented by an 8 x 4 m saltwater pool, a true invitation to relaxation. An exceptional property, ready to host a life or tourism activity project, just a few minutes from amenities and in the heart of a sought-after region. You benefit from an unobstructed view of the surrounding valley. Professional opinion: This property will charm you with its unique character, generous volumes, and environment. Good to know: 30 min from Béziers, 30 min from Narbonne, 40 min from the beaches. Property tax: 1598 euros. DPE C. The price includes fees payable by the seller. The scale can be consulted on our site. Information on the risks to which this property is exposed is available on the Géorisques site http://www.georisques.gouv.fr. This property is presented to you by Céline HEREDIA, a registered real estate commercial agent in Béziers under the number 480196468, sole proprietorship. Listening to your project, I invite you to contact Céline Heredia at 06 64 44 98 12 (available 7 days a week). Fees payable by the seller. Energy class B, Climate class A. The estimated annual energy expenses for standard use, based on energy prices from 2021, range between €1210.00 and €1710.00. Information on the risks to which this property is exposed is available on the Géorisques site: georisques.gouv.fr. This property is offered by a commercial agent (Sole proprietorship). Your IMMO ANGELS advisor: Céline Heredia, Commercial Agent (Sole proprietorship) RSAC 480196468This description has been automatically translated from French.
…By Immo Angels


Barnes propriétés et châteaux offers you the opportunity to acquire this former monastery between Aveyron and Lozère, which has been converted into a guest house and gites dedicated to a range of leisure activities. Easily accessible from the A75 motorway, the property comprises a number of buildings housing gites and chambres d'hôtes, as well as an inn. The main house comprises a large lounge with fireplace, dining room and kitchen. 3 bedrooms, study, 2 bathrooms, garage and private access to the spa and hammam. The professional part of the property is separate from the private part and comprises : -5 guest rooms with private bathrooms -2 gites -1 group gite -A professional kitchen with a reception room. -A stable building with 5 boxes The outbuildings include a boiler room, laundry room, large vaulted room and garage. Heated swimming pool-Spa-Hammam 13 ha of land around the property, including 3 ha adjoining. Great opportunity for a change of life. "Information on the risks to which this property is exposed is available on the Géorisques website: www.georisques.gouv.fr.
…By Barnes Proprietes & Chateaux


PROPERTY WITH CHARACTER FOR SALE IN VILLEFRANCHE-DE-LAURAGAIS – 3 DWELLINGS – APPROX. 585 M² – PARK OF 7,000 M² – SWIMMING POOL – BARN – NEAR TOULOUSEA property with the looks of a country house... in the city. This is probably the most surprising aspect upon arrival. Looking at the photos, one imagines a large isolated property in the countryside. The old bricks, stone, trees, volumes, park, and swimming pool further enhance this impression. And yet, we are in the city, close to shops, schools, and colleges. This is the very interest of this property: tranquility, space, greenery, and no overlooking neighbors, without being isolated. This former building from the late 19th century currently offers nearly 585 m² of living space divided into three independent dwellings, set in the heart of a closed and wooded park of about 7,000 m². A main house of about 322 m², two independent dwellings of 156.5 m² and 106 m², a swimming pool, a barn, workshops, and garages make up this rather rare ensemble. The charm of the old, with the comfort of a more recent renovation. The property has retained what gives charm to these houses: exposed bricks and stones, beams, fireplaces, old doors, and beautiful volumes. But it has also undergone much evolution. A significant renovation and reorganization of spaces were carried out around 2010, particularly to create the three current dwellings. The result is quite successful: the house retains a true personality without giving the feeling of entering a property frozen in its time. A main house of 322 m². The ground floor offers beautiful living spaces. An entryway of nearly 26 m² leads to a living room of over 42 m² with a fireplace, an office-workshop, and a large kitchen/dining room of about 51 m², also equipped with a fireplace. The kitchen extends into an old veranda that opens out onto the garden. This is a particularly pleasant, bright space where the interior and exterior naturally meet. A patio, a laundry room, a pantry, and several auxiliary spaces complete this level. Upstairs there are four bedrooms, several shower rooms and bathrooms, as well as two mezzanines. Some bedrooms have a rather atypical configuration, with mezzanine, dressing room, or external access. This gives each one a different identity and makes it easy to envision children's spaces, offices, or reading corners. Two independent dwellings. This is one of the great assets of the property. The first dwelling is approximately 156.5 m² on one level. It includes a kitchen of 25 m², a living room of about 38.5 m², an office, three bedrooms, and several water rooms. The second, located upstairs, offers about 106 m² with a large living area and kitchen of over 54 m², two bedrooms, a bathroom, a laundry room, and a terrace. Thus, we have two real dwellings, large enough to function independently of the main house. And this opens up many possibilities. An ideal configuration for hosting. Large family property, gathering of several generations, independent housing for children or parents, rental… But the configuration seems especially particularly interesting for someone looking for a property to develop an ac...
…By L'agence 27rue


Exceptional country estate nestled in 90 hectares of forest and prairie less than 15 minutes from the Cité of Carcassonne offering sublime country living a short drive from all the city has to offer. This estate offers buyers a number of different options with around 800m2 (8500 sq feet ) of living space over two floors. At the moment there are 5 bedroom suites, one self contained apartment and another three bedrooms that share a bathroom. The ground floor living areas are vast with commercial kitchen, open plan living and dining room, exceptionally large games room, and a large entrance foyer that gives flow to the spaces. The light filled living spaces have large picture windows or french doors that open to the vast terraces, gardens and stunning views of the surrounding countryside with the famous fortified city of Carcassonne in the distance. Unusually for this type of property the interiors are flooded with light. There are two staircases that ascend to the first floor with bedroom suites, bedrooms and other large rooms that could be configured to suit the new owners lifestyle. The options here are endless. Within the existing structure of the property there is around 400m2 of space that could be converted to additional living space. The exterior is just as appealing as the interior with 90 hectares of land encircling the property which sits in an elevated position capturing sunrises and sunsets. The mixture of prairie and forest offer the possibility to house horses or other animals on the estate with a large area of prairie adjoining the park. As well as being connected to town water there is a well on the property with a 50m3 reservoir. For lovers of nature the forest is full of wildlife and deer often wander onto the park and owls and eagles can be seen. Eagles are a daily sight soaring on the updraughts in the valley in front of the swimming pool area. This estate offers numerous options both residential and commercial. This is a perfect primary or secondary residence and there is enough space to accomodate a pêrmanent guardian if the home was to become a secondary residence. As a secondary residence the home could also be leased as luxury accommodation when the owners are absent offering a substantial income stream. There are also commercial possibilities. The property has been operated in the past as a successful hotel/restaurant and was also very popular as a venue for weddings. Driving to the estate from Carcassonne is a short drive through scenic countryside. The estate sits above the pretty village of Roullens and is accessed via a long driveway. Access to Carcassonne Airport and the the autoroute are 10 minutes drive from the property. Toulouse airport is 60 minutes away. Performance Energetic D KWhEP 128m2.an GAZ D 32CO2m2.an The energy report and full diagnostics are available to buyers. Taxe fonciere 11 594€
…By M Robert Richards


Exceptional—this is the word that best describes this 100.93-hectare estate, held in a single lot and comprising heathland, fields, forests, and a few remaining vineyards, located just 20 minutes from the unique Cité de Carcassonne. The ensemble of buildings, harmoniously spread over approximately 3,000 m², includes: - A 388 m² manor housewith 4 bedrooms, 2 bathrooms, 2 shower rooms, and 2 toilets. - A 195 m² house accommodating up to 12 people, featuring 5 bedrooms, 1 bathroom, 3 shower rooms, and 2 toilets. - A 162.5 m² house designed for 8 guests, offering 4 bedrooms, 1 bathroom, 1 shower room, and 2 toilets. - Four additional bedrooms providing around 15 beds, each with its own shower room. - A 400 m² inn, ideal for hosting guests, with a bar, a spacious dining hall, a fully equipped professional kitchen, and a meeting room. - A 25 m² wellness area complete with a spa and sauna. Additional highlights: a 96 m² retail boutique, a 32 m² office, a 100 m² workshop, a swimming pool area, several open and private courtyards, a landscaped and enclosed park, a 5,000 m² parking lot, and a 650 m² wine cellar. With breathtaking views of the Pic de Nore and Canigou, this estate embodies the rare and exceptional character sought after by connoisseurs.
…By Terres D'oc Sotheby's International Realty


SOLE AGENT - Near the historic city of Carcassonne, this 390 sqm contemporary villa sits above a private lake, embraced by over 4,000 sqm of landscaped grounds. Inside, harmony prevails. 3 serene bedrooms and a secluded master suite open seamlessly onto the garden. A large living area and adjacent lounge bathe in natural light. The Miele kitchen, elegant and understated, leads to a discreet utility space. A private cinema and spa bring comfort and indulgence into everyday life. Outdoors, the pool lodge, spacious garage, and quiet terraces complete a lifestyle designed around peace, light, and space. A rare and balanced retreat, where architecture meets the rhythm of nature.
…By Terres D'oc Sotheby's International Realty


Facing the majestic medieval Cité of Carcassonne, within a private, gated and secure development, this superb architect-designed villa boasts an exceptional view and location. 300 m² of living space on a landscaped plot of over 2 000 m² offer 1 main house and 1 guest house, perfectly combinable and totaling 6 bedrooms (including 5 suites) and 2 swimming pools. The principal residence offers 2 primary suites, 1 additional bedroom, as well as a vast living area bringing together a contemporary kitchen, dining room and 1 light-filled lounge that opens widely onto a large terrace with a breathtaking view of the Cité’s ramparts. The guest house, for its part, features 3 primary suites, 1 fitted kitchen with dining area, as well as direct access to its pool and summer lounge, elegantly sheltered by a pergola. A garage and its private parking area complete the comfort. Its contemporary lines with a very current design, the harmony of its tones, its meticulous finishes, is a rare find—an invitation to experience elegance, serenity, and timeless beauty facing one of France’s most iconic historic settings.
…By Terres D'oc Sotheby's International Realty


Exclusive Set amidst the vineyards and rolling landscapes of the celebrated Faugères wine region, this exceptional estate offers a rare blend of refined private living and turnkey hospitality excellence. Nestled within approximately 5,000 m² of beautifully landscaped Mediterranean gardens, the property has been thoughtfully configured to provide both a substantial private residence and an independent guest house, allowing owners to enjoy complete privacy while benefiting from a successful hospitality activity. The grounds are a true sanctuary, featuring mature trees, a productive vegetable garden, an orchard, three wells, and a magnificent 13 x 5 metre saltwater swimming pool surrounded by sun-drenched terraces, outdoor kitchen and peaceful garden spaces. The main residence of 350m2 embodies the elegance and warmth of Southern France. Beautiful volumes, soaring ceilings, exposed stonework, terracotta floors, bespoke joinery, artisan finishes, and carefully curated interiors create an atmosphere that is both sophisticated and welcoming. Generous reception rooms, a large family kitchen, and inviting living spaces open seamlessly onto the gardens and terraces, offering an exceptional setting for entertaining and everyday living. A separate entrance leads to the 350m2 guest house, which has been developed into a highly regarded boutique hospitality destination. Five beautifully appointed themed suites, each individually designed with exceptional attention to detail, offer guests a unique and memorable experience. Elegant bathrooms, exposed beams, carefully selected furnishings, and refined decorative touches create a level of comfort and character rarely found. Complementing the guest accommodation are a dedicated guest kitchen and an atmospheric wine-tasting room, providing ideal spaces for entertaining, hosting, and celebrating the rich gastronomic culture of the region. Importantly, the entire guest house operation is offered fully furnished and equipped, allowing future owners to continue the established business seamlessly from day one. Whether as a luxury chambres d’hôtes, an exclusive retreat, or a private family compound, the possibilities are exceptional. Modern comforts include reversible air conditioning throughout the suites, water heater in each room, double glazing, fibre internet, substantial insulation upgrades, renovated roofing, and numerous improvements ensuring year-round comfort and efficiency. Offering privacy, authenticity, income potential, and timeless Provençal charm, this remarkable estate presents a rare opportunity to acquire a lifestyle property of genuine distinction in one of the South of France’s most desirable wine-growing regions. A place where elegant living, hospitality, and the art of entertaining come together beautifully.
…By Montpellier Sotheby's International Realty


Exclusive Listing Exceptional stone country home dating in part from the 15th century set on the plateau de Causse near Saint Pierre des Tripiers. For nature lovers this is a walkers paradise with the Gorges de Tarn and it's many water activities just down the road. The surrounding landscape is nothing short of spectacular with the scenic villages of Le Rozier and Meyrueis with 25 minutes. It is hard to describe how exceptionally beautiful this area is !!! This home showcases the craftsmanship and the beauty of natural stone. The stone construction is typical of properties in this area and this home offers an absolutely unique opportunity to step back in time with interiors that have seen hundreds of centuries pass within it's walls. The main dining room has wonderful curved stone ceilings that soar to nearly 4 metres. Up until 2024 the property was run as a very successful lodge and then as a bed and breakfast. The current owners, in their 80's have decided it is time to leave their very large property and move on to a new chapter in their lives and a relaxing retirement. As well as the spectacular dining room there are comfortable living areas and the property offers 7 ensuited bedrooms that are presented in very good condition and ready to be enjoyed by a new family as their home or to be run as a tourist business. Buyers can contact the vendors sole and exclusive agent Robert Richards for more information. Performance Energetic being prepared Agency Fees paid by the vendor.
…By M Robert Richards


COUNTRY OF LODEVE EXCEPTIONAL ESTATE 30 HA. An Architectural Oasis in the Heart of Nature. Discover an exceptional property, a place out of time where architecture fades away in favor of nature. On a 30-hectare estate, classified as a Natura 2000 zone, a visionary architect has brought to life an ecological and totally atypical real estate complex. Here, at about 780 meters above sea level, each construction is an invitation to serenity and well-being, without any overlooking or nuisance. The ensemble consists of three wooden frame houses, all designed for comfort and contemporary design, and fully furnished with custom-made furniture: The main house (160 m²): Vast volumes and omnipresent light create an atmosphere that is both pure and warm. A perfect place to host a family or simply enjoy a large modern living space. The tree house (117 m²): A unique architectural masterpiece, whose structure harmoniously integrates into the surrounding greenery, offering a true bubble of calm and originality. The pavilion (50 m²): This one-bedroom apartment is an ideal cocoon, perfect for guests, a caretaker, or to generate rental income due to its status as a guesthouse. Beyond the dwellings, the property has impressive professional structures: Two artist or work workshops (420 m² and 105 m²), connected by a covered area. These bright and versatile spaces, perfectly integrated into the landscape, are ideal for a craft activity, a creation workshop, or a public reception project. Several lightweight structures are also spread throughout the estate, offering the possibility to develop a guesthouse activity and provide a unique escape experience for visitors. The estate is located just 1 hour from Montpellier and 15 minutes from the A75 motorway. At the highest point of the property, a breathtaking view of the majestic Pyrenees mountain range awaits you. This exceptional panorama enhances the feeling of being at the ends of the earth while remaining easily accessible. It is a place conducive to replenishment, meditation, or any project inviting a deep connection with nature. If you are looking for an extraordinary living environment, a project for an eco-place, or an exceptional location for a professional project, this property is for you. This property is a rare opportunity. Discover this unique place and let the magic happen.This description has been automatically translated from French.
…By Property And Consulting


Discover an exceptional estate, where architecture and nature meet.At an altitude of 780 meters, this property extends over 30 hectares and offers an exceptional panoramic view with landscapes as far as the eye can see and, on the horizon, the Mediterranean.The architecture was designed with particular attention to its environment and the choice of noble materials.The estate includes three houses that combine organic architecture and eco-construction, in addition to a workshop of approximately 445 m² as well as light buildings for seasonal use.The three houses each offer comfort, tranquility, and serenity, presenting atypical configurations designed to maintain a connection between each interior space and nature. The furniture in each house has also been specifically designed to integrate with its architecture and volumes.The main house has about 211 m² of living space. Its configuration and the distribution of its rooms promote a fluid organization of spaces and a natural continuity between them. Each room has access to the outside where one can fully enjoy nature and the view. It includes a spacious living room, a kitchen, 4 bedrooms, 3 shower rooms with WC, and a bathroom, along with other rooms to discover.The second house, approximately 120 m² in the heart of nature, includes three bedrooms, two shower rooms with WC, and a kitchen. Its tree-like structure, its veranda, and its mass stove contribute to its unique character.The third house, with its 50 m², includes a bedroom, a kitchen, and a shower room with WC. It also features a wood stove, a terrace, and awnings, providing a soft and calming setting, ideal for enjoying nature and the panoramic view.The workshop is organized into several spaces. Due to its dimensions and configuration, it can accommodate various artistic or creative projects, as well as research work in the fields of architecture and the environment. It features a Douglas fir lattice structure and also includes restrooms and a kitchenette.Just one hour from Montpellier, among vineyards, garrigue, and villages, this estate benefits from a privileged location.Nearby, the Cirque de Navacelles, Saint-Guilhem-le-Désert, and Lake Salagou, emblematic sites of the Occitanie region, offer many opportunities for discovery, between nature and heritage.Through its architecture, its location, its volumes, and the diversity of its spaces, this estate offers a unique setting to realize a project that reflects you.I invite you to come and discover it during a private visit.Fees borne by the seller. Energy class B, Climate class A. Estimated average annual energy expenditure for standard use, established from energy prices in 2023: between €1498.00 and €2026.00. Information on the risks to which this property is exposed is available on the Géorisques website: georisques.gouv.fr.Your advisor LLOYD & DAVIS: Florbela GUERREIRO, Commercial agent (Individual Enterprise) RSAC 834 485 690 Montpellier RCP HSXIN320049551A HiscoxThis description has been automatically translated from French.
…By Lloyd & Davis


Located in a peaceful and sought-after environment, just steps away from all amenities, this elegant 19th-century Toulouse house embodies the charm of the old with exceptional potential. Its wooded land of 1008 m2 features an outbuilding that can easily be transformed into additional living space or a leisure area. The garden offers the possibility of installing a pool to enjoy the beautiful days. The main house, with a surface area of 141 m2, offers a bright interior on the ground floor with a southeast-facing living room, a fully equipped independent kitchen, two comfortable bedrooms, an office ideal for remote work, and a laundry room. Upstairs, you will find a parental space with a bedroom, a toilet, and a bathroom. The adjoining outbuilding of 49 m2 consists of a fitted kitchen, a shower room, and a space that can be adapted according to your needs. This property combines authenticity with development potential, perfect for those who wish to combine the charm of the old with modern layout possibilities. Fees included of 4% VAT at the expense of the buyer. Price excluding fees €543,269. Energy class D, Climate class D. Average estimated annual energy expenses for standard usage, based on 2021 energy prices: between €1,802.00 and €2,437.00. Information on the risks to which this property is exposed is available on the Géorisques site: georisques.gouv.fr. This property is offered to you by a commercial agent (sole proprietorship). Your INNOVE IMMO advisor - Versailles: Stéphanie Le Blond, Commercial Agent (sole proprietorship) RSAC 948060553. INNOVE IMMO, partner of your life projects. We inform you that in accordance with Article L561-5 of the Monetary and Financial Code, an ID will be requested before each visit.This description has been automatically translated from French.
…By Innove Immo - Versailles


EXCEPTIONAL ESTATE OF 1500 m² HABITABLE 30 MINS FROM TOULOUSE Nestled in a dominant position facing a completely unobstructed panorama, this exceptional estate from the 19th century offers one of the most sought-after locations in the Toulouse region, combining the absolute calm of a 1.4-hectare park with immediate accessibility to major roads (highway, train station, shops). The remarkable architecture of the estate celebrates the regional art of construction, highlighting the nobility of the local brick, the warmth of exposed beams, and the authenticity of old terracotta floors. A perfect marriage between preserved historical heritage and technical modernity, designed to appeal to a discerning clientele. Accommodation Capacity & Bedding The property offers a total of 23 bedrooms distributed as follows: Main House (450 m²): 4 master suites with private bathrooms and toilets. Potential to develop the 2nd floor. Gîte 1 (300 m²): 8 bedrooms (including 2 suites with bathrooms and toilets) + 2 independent bathrooms. Capacity: 14 people. Gîte 2 (200 m²): 5 bedrooms (including 3 suites with bathrooms and toilets) + 1 independent bathroom. Capacity: 12 people. Gîte 7 (164 m²): 5 bedrooms + 3 bathrooms. Gîtes 4, 5, and 6 (50 m² each): 1 bedroom per gîte (i.e., 3 bedrooms in total) with private bathrooms. Overall accommodation capacity: More than 50 sleeping arrangements throughout the estate, allowing to accommodate all guests of a private event or a corporate seminar. Focus: The Wellness Space (220 m²) Arranged on the ground floor in an old outbuilding with local brick and exposed beams, this professional Wellness hub includes: A covered swimming spa: Large pool equipped with a dehumidification system and a dedicated cleaning unit. A complete Hot Area: A large traditional glass sauna made of light wood, a spacious masonry hammam, and a relaxation jacuzzi. A Care Zone: A private massage room isolated for aesthetic or therapeutic services. Collective Sanitary Facilities: Dedicated changing rooms, massage showers, urinals, and separate toilets. An outdoor Spa: Installed directly on the adjoining terrace of 41.70 m² for open-air baths facing the park. Event Potential Project for Large Hall: An existing warehouse offers an ideal structure and impressive volume for creating a large reception hall for weddings or seminars (layout subject to obtaining the appropriate planning permissions). Operational Spaces: A reception room of 50 m² for small committees, complemented by wide covered terraces ideal for cocktails. The Park (1.4 ha): A wooded area offering panoramic and completely unobstructed views. Technical Equipment & Management Energy & Heating: Centralized heating managed by a high-performance wood pellet boiler (Hargassner) supplying all buildings and connectable to the pool. Annual cost of pellets is extremely controlled. Water Autonomy: System equipped with a general water softener and a pump connected to the property well. Sanitation: New micro-treatment station of 26 m³ specifically calibrated to absorb peak loads from large events. Inclusion (PMR Standards): Ground floor of building 2...
…By L'agence 27rue


Located in a quiet street near public transportation (subway, bus, train, bike-sharing), this house benefits from a privileged location allowing access to the Place du Capitole, the emblematic heart of Toulouse, in just 15 minutes by metro.In a pleasant and friendly living environment, this house offers a furnished main housing formula with all charges included, designed to simplify the daily life of tenants and promote a harmonious atmosphere among occupants.A renovated bourgeois houseCompletely renovated in the summer of 2020, this authentic townhouse combines the charm of the old with modern comfort. It offers a warm and well-kept environment, ideal for students and young professionals.The property consists of:8 independent furnished studios1 large accommodation dedicated to shared livingOutdoor spaces accessible to occupantsEquipment & ServicesThe house has complete equipment:Furniture and appliances necessary for immediate installationFiber Optic InternetPossibility for each occupant of the studios to obtain their own fiber accessInternet connection included for the shared accommodationThe whole is designed to offer comfort, practicality, and serenity in a sought-after residential environment.Monthly rent: €6,295.08Annual rent: €75,540.96Gross yield: 7.19%Agency reference: 6113This description has been automatically translated from French.
…By Orpi Saint Georges
'%20stroke='%23DDAA3A'%20stroke-width='1.909'%20stroke-linecap='square'%20stroke-linejoin='bevel'/%3e%3c/svg%3e)
Receive by email any new listing that may match your search criteria
Your criteria :
By validating this form, you accept the general conditions of use of Le Figaro Properties.
These agencies offer a selection of luxury properties vente at Villefranche-d'Albigeois. Feel free to contact them for personalized assistance.
