The agencies at Saint-Amans-Valtoret
These agencies offer a selection of luxury properties vente at Saint-Amans-Valtoret. Feel free to contact them for personalized assistance.

 English$ USD · m²


Stunning 9-hectare property in the heart of the Montagne Noire.2015 traditional construction house with an infinity pool of 5x10... An ideal living environment for lovers of open spaces and nature.On the ground floor: hall, triple living room, fitted kitchen (air-conditioned) with access to the patio and its summer kitchen, office/bedroom, changing rooms, a sleeping area consisting of 4 large bedrooms with closets, bathroom, laundry room, garage for 1 car.1st floor game room with cathedral ceiling and access to a tropical terrace.On the garden level: an independent apartment of 92 m² (living room/kitchen/3 bedrooms/bathroom/covered terrace).A magnificent basement of 180 m², a dependency/hangar of 300 m².This house has been designed to be self-sufficient: underfloor heating with dual wood/oil boiler, thermodynamic balloon/solar panels, and two springs (in addition to the city water system).Need more information?Contact me, a visit is a must...Fees payable by the seller. Energy class C, Climate class C Estimated annual energy expenses for standard use: between €2785.00 and €3767.00 over the years 2021, 2022, and 2023 (subscriptions included). Information on the risks to which this property is exposed is available on the Géorisques website: georisques.gouv.fr.Your advisor We Invest France: Sandrine Mouret Commercial Agent (Individual limited liability entrepreneur) RSAC 390 854 677 CASTRES. Information on the risks to which this property is exposed is available on the Géorisques website: www.georisques.gouv.fr.This description has been automatically translated from French.
…By We Invest Real Estate France


For sale between Castres and Mazamet, within the Haut Languedoc Regional Nature Park and on the edge of a ‘Natura 2000’ site, this incredible and spacious, fully renovated family home is now on the market. In addition to its six bedrooms, all en suite, the house features several living and reception areas: a spacious 56 m² living room with an impressive cathedral ceiling nearly 4 metres high, a magnificent 62 m² room suitable for a variety of uses depending on your needs, and a 150 m² terrace overlooking the valley. Designed as a welcoming retreat, this property, with over 350 m² of living space, has been completely and extensively renovated within the last 10 years. Gourmets and those with ambitious projects will appreciate the professional-grade facilities (including a magnificent, air-conditioned wine cellar, designed to showcase the collection) and the enchanting setting, surrounded by century-old pine trees and forests, in an exceptionally privileged location. All this is just 5 minutes from all amenities. The house is largely air-conditioned, connected to the mains drainage system, and also features a huge garage of nearly 90 m² capable of accommodating several vehicles. The garden boasts an extremely discreet and tastefully integrated swimming pool area. Contact Sotheby’s Midi-Pyrénées on 05 63 58 36 92 Sotheby’s Ref: AS3-5974 https://www.parc-haut-languedoc.fr/
…By Midi-pyrénées Sotheby’s International Realty


Come and discover this beautiful building, built in 1850, facing the Montagne Noire, as well as 10 minutes from the Golf de La Barouge and 50 km from the Toulouse ring road. In the middle of a park of 1,7 HA, this property of approximately 510m2 is the ideal property for tourist reception. Indeed, three gîtes, two of the T2 type and one of the T3 type, are ready to receive your guests. They also offer a beautiful swimming pool and a paddling pool for the youngest, and benefit from privileged access to the hiking trails in the Haut Plateau du Languedoc. However, your family life will not be forgotten with, in the private part, beautiful original elements, cement tiles, old parquet floors and other woodwork. Four bedrooms, a large dining kitchen and a living room with a view of the park will be a lovely cocoon for your family and friends. A plot of 2600m2 remains constructible, and thus commits you to new projects according to your needs and desires, as well as 90m2 of semi-buried cellar, 80m2 of barn, a workshop and a large boiler room. To visit without delay. Ref: AS3-5038- Midi-Pyrénées Sotheby's International Realty. Tel : 05 63 58 36 92
…By Midi-pyrénées Sotheby’s International Realty


Once past the entrance gate, you will be charmed by this splendid mansion. With its vast central hall of 37 m² distributing, on the ground floor, a living room of 42 m² opening onto a fully equipped kitchen of 19 m², all with direct access to the terrace and garden, two superb living rooms of +/- 30 m² each, which can also serve as bedrooms... laundry room. The upstairs also holds beautiful surprises, starting with the magnificent landing of 39 m², its 4 magnificent bedrooms (20/17/19/29 m²), its 3 shower rooms, two of which have been superbly redone, small living room, dressing room... A very pleasant enclosed garden with its superb terrace, part of which is covered... Garage for one car (electric gate), cellar, attic... The +++ charm of the old with quality renovation +++ and high-end amenities, This house awaits you, a true family home, a guest house project, the possibilities are numerous... (possibility to acquire the same area... to renovate) Located near schools, shops, and only 15 minutes from the airport, this exceptional residence will seduce you with its unique charm and high-end amenities. A rare opportunity not to be missed! For more information or to arrange a visit, contact me now. Fees payable by the seller. Energy class D, Climate class D Estimated amount of annual energy expenses for standard use: between €4537.00 and €6139.00 over the years 2021, 2022, and 2023 (subscriptions included). Information on the risks to which this property is exposed is available on the Géorisques website: georisques.gouv.fr. Your advisor We Invest France: Sandrine Mouret Commercial agent (Individual limited liability entrepreneur) RSAC 390 854 677 CASTRES. Information on the risks to which this property is exposed is available on the Géorisques website: www.georisques.gouv.frThis description has been automatically translated from French.
…By We Invest Real Estate France


iad France - Alexandre Cabrol offers you: An emblematic residence from the 19th century – Mazamet city center. There are rare places, steeped in history, that transcend the simple framework of a property to become a true experience. In the heart of Mazamet, this characterful residence dating back to the 19th century embodies the prestigious legacy of the city's industrial golden age. Behind its façade, it reveals a unique universe, where each space tells a story and offers a singular atmosphere. Developing approximately 620 m² of living space within a landscaped park of over 2,400 m², the property rightly combines the charm of the old with contemporary comfort. The reception areas, including a bright living room of 74 m² with parquet flooring and a fireplace, immediately impose their elegance. Currently operated as high-end guest rooms, the residence offers several spacious suites, each with its own identity, combining generous volumes, noble materials, and quality amenities. Some offer real living spaces with a lounge area, in a spirit close to boutique hotels. The fully renovated bathrooms enhance this positioning with modern equipment. A complete wellness area on the garden level with a spa, sauna, and hammam enriches the experience, while a recently renovated independent gîte allows for immediate and flexible operation. An independent private apartment ensures perfect separation between personal life and business activity for the owners. A magnificent marble staircase and an elevator service all levels up to the attic, where a large raw surface offers potential for additional development (workshop, independent suite, confidential space). Outside, the enclosed and wooded park, rare in the city center, features a pool and relaxation areas in an intimate setting. The property also reveals a unique element: a period passageway crossing the Nogarède Canal, leading to a second enclosed garden with a brick outbuilding, a vestige of the industrial past, offering rare potential for a complementary project. Beyond its exceptional character, this property allows for many projects. An elegant residence steeped in history, it can become an extraordinary primary residence or a structured welcoming place, ready to continue its story. Here, each space invites you to imagine a unique way of life, blending intimacy, reception, and the transmission of a rare heritage. Quality technical features: recent roof, efficient insulation, renovated joinery, reversible air conditioning. Prime location in immediate proximity to amenities and main roads (Castres 20 min, Toulouse 1h20). A unique place intended for clients in search of heritage, elegance, and an exceptional life or investment project. ENERGY CLASS: C (174) / CLIMATE CLASS: B (6) (main house) Estimated average amount of annual energy expenses indexed to the years 2021, 2022, 2023 for standard use (including subscriptions), between €6,770 and €9,230 per year. Final energy consumption: 118 kWh/m²/year. ENERGY CLASS: C (118) / CLIMATE CLASS: A (4) (gîte) Estimated average amount of annual energy expenses indexed to the years 2021, 2022, 2023 for standard use (including subscriptions), between €900 and €1,270 per year. Final energy consumption: 62 kWh/m²/year. Agency fees will be charged to the seller. Energy display information for this property: ENERGY class C index 174 and CLIMATE class B index 6. Information on the risks to which this property is exposed, including the legal obligation of brush clearing, is available on the Géorisques website: http://www.georisques.gouv.fr. This real estate advertisement has been drafted under the editorial responsibility of Mr. Alexandre Cabrol, independent real estate agent (without holding funds), commercial agent of the SAS I@D France registered at the RSAC of CASTRES under number 982874893, holder of the real estate canvassing card on behalf of the I@D France SAS company.
…By Iad France


Presented exclusively by Robert Richards, this villa enjoys one of the best hillside locations in Caunes, offering breathtaking views from sunrise to sunset, with an unobstructed panorama extending to the Pyrenees to the south.The villa features a spacious family kitchen, a dining area, and a very large separate living room, bathed in light thanks to wide bay windows. It includes a master suite as well as three additional bedrooms.The property offers two garages accessible from the inside (70 m²) as well as several very practical basement rooms, providing numerous layout possibilities.A recently installed pool, featuring a slate interior lining, has been positioned to maintain privacy while enjoying the view; it is surrounded by a large wooden deck. This is no ordinary pool: it has been custom designed with an in-water lounge area for relaxation and an aquatic surprise!The grounds have been landscaped by professionals with a wide variety of fully irrigated fruit trees; as they grow, the garden will provide pleasant shaded areas and an abundance of fruit.The total land area is 6,400 m², making it one of the largest built plots in the village. A brand new concrete driveway, winding through the property, adds an elegant finishing touch upon arrival at this exceptional place.From an energy perspective, this is a remarkable property: solar panels installed on the roof provide electricity, reducing the current energy bill to only 60 euros per month.A few finishing touches are still to be made, but the house is ready to be inhabited immediately.An extremely rare property with immense potential, located in one of the best neighborhoods in Caunes: an unbeatable opportunity!Energy classification: B (92 kWh/m²/year) | Greenhouse gas emissions: A (2 kg CO2/m²/year).Property tax 2025: 4,047 euros.Agency fees charged to the seller.This description has been automatically translated from French.
…By M Robert Richards


This exceptional character property in situated on the edge of the old medieval village in Caunes Minervois. The position is perfect with privacy and space as well as a large garage and courtyard garden with swimming pool. The entrance to the property is unique with guests arriving from the street, stepping into a covered stone portico that gives immediately onto a view of the garden. Everyone who enters the property has their 'wow' moment as they enter the portico and glimpse the garden beyond. Once you are inside the property you have stepped into a total privacy bubble. The home has multiple windows giving onto the courtyard including doors from the living areas and kitchen that offer easy access in and out of the home for very comfortable indoor/outdoor living. The interior features a wonderful stone staircase, original tiled floors and marble fireplaces from the 1800's. A special feature are the grand landings between each floor which add a feeling of exceptional space. The living areas are complimented by 4 bedrooms, a dressing room and 2.5 bathrooms. There is also a separate laundry room. All windows are double glazed and have been custom made in wood except for two windows giving onto the courtyard that have been preserved for their original glass panels. This is a truely unique and inspiring village home that offers character and charm and will appeal to buyers who enjoy entertaining and having friends and family to stay. As a bonus the house next door is being sold along with the principal home. This is a rare opportunity in one of the regions most sought after villages. Full diagnostics being prepared and available to all buyers. Performance Energetic being prepared. Agency fees paid by the vendor.
…By M Robert Richards


In the heart of the Haut Languedoc Regional Natural Park, 30 minutes from Castres and 1.5 hours from Toulouse, this estate reveals an exceptional territory of 55 hectares in one piece. Blending ancient parkland, old forests, and lush meadows, the estate enjoys a rare natural heritage: a pure spring that has never run dry, which continuously supplies the property. The property is also partly bordered by 2 kilometers of private banks of the Agout River. A true haven of tranquility, naturally preserved, where a beneficial coolness reigns in every season.A 17th-century castle and its private hamlet: Offered fully furnished with period furniture and stylish pieces, the ensemble provides an immediate immersion in the French art of living:- The Castle (748 m²): Majestic dining room, characterful kitchen, library, wine cellar, sauna, and 5 large suites.- Three independent houses with their own charms (54 m², 137 m², and 160 m²): Ideal for accommodating relatives, caretakers, or guests.- Outbuildings & Land: Stables for horses, two large storage barns, and complete maintenance equipment (tractor, agricultural tools).A remarkable potential to reveal:Carefully restored in the 90s, the estate has preserved its authenticity. While some refreshing updates will allow for a contemporary reinterpretation of the interiors, this property offers a backdrop of absolute nobility. Whether for creating an exceptional family home, imagining an elegant reception venue (weddings, prestigious seminars), or developing a high-end hospitality project close to nature, the estate adapts to all grand ambitions. All agricultural equipment is sold with the estate (list available upon request). A rare, timeless place in the heart of preserved nature.Agency reference: 10798This description has been automatically translated from French.
…By Orpi - Claire Canac Immobilier - Castres


Emblematic 19th century wine makers home in La Liviniere offering a spacious light filled interior with original tiled floors, generous garden and garage/barn with potential to create additional accommodation. Lovers of authentic charm and character will admire this much cherished home with wonderful views across the vineyards to the Pyrenées mountains in the distance. The interior is spacious with just over 100m2 per floor with 5 bedrooms on the first floor. The surprise is the huge attic which could be a cinema room or library or additional bedrooms. Performance energetic and full diagnostics being prepared. Agency commission paid by the vendor.
…By M Robert Richards


An exceptional estate dating from 1740 with large stone farm house and two cottages set in an idyllic location with no near neighbours but very close to commerce and restaurants. The original farmhouse forms a U shape around a central entrance courtyard which is framed by established trees. The main home has a large entrance, superb great hall, spacious living spaces with exposed beams ceilings all of which open through french doors to the terrace or courtyard. The main home offers many character features such as the large stone fireplaces and exposed stone with the addition of modern comforts such as underfloor heating to the entire home. The Great Hall is the jewel of this property and has been used and is referred to by the owners as 'the concert hall'. Over the past decades it has hosted many musical invents for the local community, friends and family. It has wonderful acoustics and often the sound of baroque music is being enjoyed within. It has also hosted large christmas gatherings with the open fire roaring and a 4 metre high christmas tree taking centre stage. The generous living is complimented by a spacious principal bedroom and ensuite, another bedroom with ensuite and two further bedrooms which share a jack and jill bathroom. The main home offers around 520m2 of liveable space and the two separate guest cottages with their own independent entrances offer another 160m2 of space. There is also around 300m2 of barn ( could be developed further ) and garage space. For equestrian lovers the house also has a stables with 4 separate boxes and two separate entrances. These stables are on the ground level of the house and offer a cool retreat for animals in the heat of summer.
…By M Robert Richards


ARCHITECT'S VILLA Classified Double A / PRIVATE PROPERTIES / Bruno VUILLEMIN: +33 (0)6.38.50.27.17 / VIRTUAL TOUR, PLAN, and DIAGNOSTICS AVAILABLE ON REQUEST On the outskirts of Carcassonne (20kms), in a dominant position, bright Architect's Villa built in 2018, single-storey with no overlooking neighbors of 289m2 (219m2 of living space) on a plot of 2,962m2, fenced, landscaped, and planted with Mediterranean species. The living room of 70m2 opens onto a terrace of 114m2 sheltered by 2 electric awnings, as well as onto the 12.00 x 3.00 overflow swimming lane, built with a reinforced liner, heated, chlorinated treatment, and protected by a removable barrier. The Pool House and 120m2 garage complete the ensemble. The camping-car shelter (Height 3.50m2) is equipped with solar panels whose electricity production is partly intended for resale. It consists of: DAY AREA * Entrance with closets 14m2 * Living room of 70m2 with partly furnished equipped kitchen and its media space * Pantry * Air-conditioned wine cellar 1000btles * Laundry room * Guest WC with sink NIGHT AREA * Suite no. 1 with Bedroom 22m2, dressing room, shower room, and independent WC * Suite no. 2 with Bedroom 23m2, bath, shower room, dressing room * 2 Bedrooms of 13m2 and 14m2 with closets * Bathroom * Independent WC * Hallway with closets Rated A-A, all openings are in Aluminium, double glazed with solar film, adjustable shutter slats. The heat supply and air conditioning are provided by an Air-Air heat pump in the day area and by reversible air conditioning units in the night areas. The hot water is produced by a thermodynamic water heater. The construction has a Damage Work insurance and all ten-year guarantees. All that's left is to unpack your bags! Price: 730,000 euros including 30,000 euros VAT fees included charge to the buyer, i.e., 700,000 euros excluding fees. DPE: class A - GES: class A. Estimated average amount of annual energy expenses for standard use established from the energy prices of the years 2021, 2022, 2023: between 720 and 1030 euros. Information on the risks to which this property is exposed is available on the Géorisques website: www.georisques.gouv.fr This announcement is made under the editorial responsibility of Bruno VUILLEMIN acting under the status of a commercial agent registered at RSAC under No. 539 365 676 Mandate: 451226 / The professional guarantees and secures your real estate project. SAS PRIVATE PROPERTIES / ZAC du chêne ferré / 44 allée des cinq continents 44120 VERTOU, CPI Card 4401 2016 000 010 CCI Nantes St Nazaire. RCS NANTES 487 624 777 (4.29% fees including VAT charged to the buyer.) Bruno VUILLEMIN (EI) Commercial Agent - RSAC Number: CARCASSONNE 539 365 676 - .This description has been automatically translated from French.
…By Propriétés Privées


Nestled in the heart of the Haut-Languedoc Natural Park, in the commune of La Salvetat-sur-Agout, this exceptional wooden chalet?boasting a footprint of 177 m²?perfectly blends organic architecture, contemporary elegance, and total immersion in nature. Commandingly situated amidst a private, unspoiled estate of over 7 hectares of forest and woodland, this rare property offers complete seclusion and breathtaking panoramic views. The light-filled interior warmly combines the rich character of wood with contemporary features. The living area?spanning approximately 40 m² and warmed by an enclosed fireplace?is overlooked by an intimate mezzanine nestled beneath the exposed roof beams and offers a sweeping view of the endless greenery. An open-plan kitchen?recently renovated, fully fitted, and enhanced by travertine flooring?flows seamlessly into the space and opens onto the outdoor terrace through large aluminum sliding doors. The home offers convenient single-level living, featuring two spacious bedrooms (14 m² and 20 m²) with walk-in closets, a modern shower room, a library or office area, a separate toilet, and the potential to create a third bedroom. Outside, the landscape becomes a living painting. The terrace, covering approximately 70 m², acts as a true open-air extension of the home and features a generous swimming pool perfectly integrated into the lush surroundings. Whether enjoying lunch facing the wooded hills or spending starry evenings in total privacy (with no overlooking neighbors), every moment here takes on a unique quality. A wood store and wooden outbuildings?such as a garden shed and workshop?complete this magical setting. Located just 5 minutes from the village of La Salvetat?with its shops, schools, and medical center?and Lake Raviège, this property enjoys excellent connectivity while benefiting from fiber-optic internet and a natural spring water supply. High-quality renovation materials, comprehensive insulation (floors, walls, and roof), and underfloor heating powered by a modern air-to-water heat pump ensure exceptional energy efficiency, with estimated annual energy costs ranging from euros1,000 to euros2,000. A truly captivating, unique, and authentic retreat for lovers of exceptional spaces. Contact Aurélie PELLION at 06 38 42 37 99 or [email protected] Energy Rating B (108 kWh/m²/year) ? Climate Rating A (3 kg CO²/m²/year) Information regarding the risks to which this property is exposed is available on the Géorisques website for the relevant areas: www.georisques.gouv.fr
…By Espaces Atypiques Montpellier


A rare opportunity for a life and business project! Discover an exceptional property located just 1 hour from Toulouse, in a peaceful village. This historic residence from 1795, marked by the presence of Toulouse-Lautrec, is a place where the charm of yesteryear meets extraordinary commercial potential. The master house of 580 m² (expandable to 870 m²) will charm you with its generous volumes. On the ground floor, you will find spacious reception areas, a living room, a billiard room, a library, an orangery, and a large kitchen. Nine functional fireplaces add a unique and warm character. The first floor is dedicated to rest areas, with several elegant bedrooms. The 290 m² of convertible attics offer considerable development potential. The estate is already operational for organizing weddings, seminars, and other receptions, and has been run by the same professional for 50 years. It features top-notch facilities: a 180 m² air-conditioned reception hall, accommodating up to 150 people (and 240 with a tent). A professional kitchen for caterers, with direct access, cold rooms, and freezers. A soundproof seminar room of 45 m², ideal for meetings. The park of 2.8 hectares, entirely landscaped, is a true haven of peace. It has a pond fed by a natural spring, a 120 m² covered area with a barbecue, and a covered terrace. A large independent and illuminated parking ensures the safety and comfort of your guests. In addition to the master house, the property includes a fully equipped gîte of 200 m² with three bedrooms, which can accommodate up to 14 people during events. The 40 m² watermill, still functional, can also be converted into a charming additional gîte. This splendid estate is a turnkey business with strong potential for growth. It is a unique opportunity for those looking to combine a life project with a significant commercial investment. Don't miss this unique chance to acquire an exceptional estate.This description has been automatically translated from French.
…By Property And Consulting


Castres Coteaux, beautiful contemporary with wooded and landscaped garden of 2260 m². Living room of 51 m² with central fireplace, dining room with large open fitted kitchen. 3 beautiful bedrooms, 2 bathrooms and é2 shower rooms. 2 offices and 1 gym. East and south exposure. Double glazing windows, electric roller shutters, air conditioning. Garage for 4 vehicles. 12.5x6 m swimming pool with electric roller shutter, pool house with jacuzzi and barbecue. DPE B. To negociate. Fees charged to the Seller. Consult our fee schedule on the home page of our site www.matchimmobilier.fr +33 (0)5.61.24.91.91 MATCH IMMOBILIER
…By Match Immobilier


EXCEPTIONAL PROPERTY IN SOUTH TARN: FULLY RENOVATED STONE HAMLET ON 20 HECTARES IN THE HEART OF SIDOBREIn these times of heatwaves, do you dream of freshness, vast spaces, absolute calm, and an unobstructed view? This former stone hamlet, which has undergone careful and passionate renovation for 15 years, offers you all this and much more!It is an exceptional estate ideal for a semi-autonomous residence, shared housing, prestigious high-yield lodgings, or events (a magnificent setting for weddings or seminars).PRICE: 1,050,000 Euros Agency Fees Included (Fees charged to the seller).SURFACE AND MATERIALS: Approximately 500 m2 of habitable traditional stone, roofs in very good condition (most have been completely redone).DEPENDENCIES: A total of 450 m2 of storage and annex surfaces (barn, shed, garages).LAND: 20 adjacent hectares (fields, meadows, and private forests) with no neighbors or overlooking views.EXPOSURE: Full South, with maximum brightness all year round.CONNECTIVITY: Equipped with Fiber Optic (ideal for remote work).ENERGY AND WATER: Eco-responsible heating (2 large mixed wood/ pellet boilers for a cost close to zero euros thanks to the wood from the land) and autonomy in water via a private spring catchment (municipal water available but unused).SANITATION: Two compliant individual sanitation systems.MAIN STONE HOUSE (Approximately 250 m2): IMPECCABLE CONDITION (DPE: D / GES: A)On the ground floor, you will be charmed by a vast living room of more than 90 m2 bathed in light, with its natural slate floor, monumental fireplace, and lime vaults. The numerous French doors open directly onto the terrace and are extended by a very pleasant veranda, offering stunning views of the surroundings.Upstairs, the sleeping area features 4 comfortable bedrooms, including a spacious master suite complete with a shower room, dressing room, WC, and office. A second shower room and an independent bathroom complete this level.THE SECOND BUILDING (Approximately 250 m2): THE OLD FARM IDEAL FOR YOUR GUESTS OR A GITE (DPE: C / GES: B)This superb traditional building has undergone a complete renovation (interior and roofing) and has NEVER been inhabited since its delivery! It offers a vast living area of almost 100 m2 with a fireplace, very bright.Upstairs, you will have 5 spacious character bedrooms (ranging from 16 to 21 m2) and 2 modern shower rooms. A large stone garage of 80 m2 is adjoining it.THE POOL AREA AND DEPENDENCIES: A TIMELESS HAVEN OF PEACEHere we arrive at one of the truly exceptional places on the property: a magnificent 11x5 m salt-treated swimming pool, heated and equipped with a submerged rolling shutter. It is surrounded by a beautiful stone terrace and a lovely grassy area that overlooks the surrounding nature, shaded by large ash trees. Having been there myself during a heatwave, I particularly appreciated the coolness, the gentle breeze, and this absolute calm: not a house in sight, not a sound! At 700 m altitude, the atmosphere remains breathable in summer.The estate offers 450 m2 of dependencies presenting crazy potential: A beautiful stone barn whose lower part houses the boiler room and a large back kitchen. Upstairs, a large...This description has been automatically translated from French.
…By L'agence 27rue


Ideally located a few hundred metres from the city centre, this magnificent townhouse, typical of the 1920s, is one of the finest examples of the Art Deco period in the city. Completely renovated in the mid-2000s, the owners have added all modern comforts while enhancing the beautiful original features (floors, fireplaces, staircases, ironwork, mouldings, picture rails, etc.). A very successful extension was built in 2005, offering a superb view of the garden, its blue cedar tree and its large 16 m x 5 m swimming pool. This makes the nearly 40 m² kitchen the nerve centre of the property, along with the numerous reception rooms. The house covers nearly 400 m² (385 m² of living space) and has a 110 m² professional space on the garden level, offering a wide range of possibilities. The 5 large bedrooms (20 m² on average) all have their own bathrooms. A 33 m² garage and a 45 m² pool house (with summer kitchen) complete this exceptional property, set on a peaceful 1,585 m² plot. A preserved and discreet location to be discovered before anyone else. Sotheby's Ref AS3-5059
…By Midi-pyrénées Sotheby’s International Realty


Fine 18th-century country residence with 360º panoramic views and over 7 hectares (17 acres) of land Nestled in a tranquil rural setting in the heart of a rich area of natural conservation and heritage, this elegant 18th-century estate offers 246m² of living space in a truly unique environment. Restored to a very high standard, the property combines authentic charm, modern functionality, and superb decoration. It is located within easy reach of main roads and essential amenities. A fine country residence, restored with due respect for its style and history Significant attention to detail is evident in the house’s restoration: stone and old wood flooring, monumental fireplace, cooking range, kitchen units and sink carved in local stone and the use of noble materials throughout. Generous volumes and convivial spaces provide a sense of exceptional comfort and elegance. The central feature of the house: a stunning, large drawing room of 58 m² with a 7-metre high ceiling, double exposure, abundant natural light and door onto a large terrace. The layout of the interior includes: •An entrance hall-cum-study of 25m² with built-in bookcase and guest WC; •A magnificent 33m² kitchen with cooking range, opening into a covered terrace with stone tables in a former shelter for horse-drawn carriages – a delightful outdoor living space; •A 16.5m² dining room adjacent to the kitchen. On the first floor, two separate sleeping areas are accessed by old wood staircases: •One leading to the 34m² master suite with double exposure, 11m² dressing room, bathroom and toilet; •The other includes two adjoining bedrooms, with bathroom and toilet. A pantry, laundry, boiler room and cellar complete the inside of the house. A country refuge with spectacular 360º views and outbuildings Set in over 7 hectares (17 acres), including 1.5 hectares of natural park, the property is approached via a drive of old plane trees, leading to a beautifully positioned house offering uninterrupted 360° views over the countryside, the Montagne Noire, and the Pyrenees on a clear day – all with complete privacy. Outbuildings include: •Two highly secured garages (67m² and 20m²), perfect for classic car storage or a hobby workshop; •A storage shed. In addition: •A building permit for a 50m² extension directly attached to the house has been acquired. A rare property in a region of natural conservation and charm Located in a region known for its natural beauty and quality of life, this property offers the perfect balance between tranquil seclusion and easy access to all necessary amenities, while benefiting from its proximity to Castres and Toulouse, as well as hiking trails and a rich rural heritage. A rare opportunity for lovers of beautifully restored historic homes, with extensive grounds, breathtaking views and potential for multiple different uses – whether as a primary residence, holiday retreat, or tourism or equestrian project.
…By Barnes Toulouse

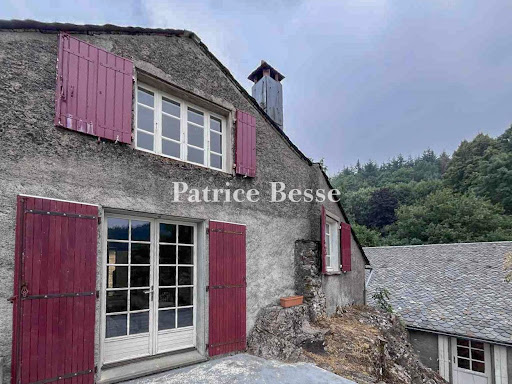


A hamlet of 3 houses and outbuildings with 9 hectares of meadows and woods. At the end of the departmental road serving the hamlet, access is via a well-maintained path of about 1,800 m. A private driveway allows for an elevated arrival; the landscape, which opens up in the distance, is then revealed as the first roofs appear. The land, with its stone-walled terraces, has been arranged with a concern for harmony. Grouped together, except for the garage, the buildings have a homogeneous appearance with their slate roofs and white render. The main house, a gîte, and an old chapel converted into a dwelling, form three dwellings, each with two levels. Nearby, there is also a barn, a woodshed, and a garage. Built following the natural slope of the land, several terraces without overlooking preserve the occupants' privacy. There is no visual or noise nuisance to disturb the peaceful place. There are also springs that ensure the hamlet's water supply. The surrounding state forest is a guarantee of tranquility.This description has been automatically translated from French.
…By Patrice Besse


Residence: 18th-century stone manor house, splendid panoramic view, over 7 hectares, exceptional renovation.In a preserved natural setting, this elegant 18th-century property, approximately 246m², has been restored with the utmost care: noble materials, modern functionality, high-end amenities, and generous spaces.Stone flooring, old wood floors, monumental fireplace, and stone-cut kitchen fittings and sink recall the authenticity of the place.The cathedral lounge of 58m², with 7 meters under the ceiling, bathed in light, constitutes the heart of the house.The high-end equipped kitchen opens onto a covered terrace in an old carriage house.Two separate staircases of old wood lead to the master suite (with bathroom, dressing room, WC) and two en-suite bedrooms with their bathroom.The outbuildings include two highly secure garages (ideal for collector cars) and a storage workshop.There is also a possibility to extend the house, for which a building permit of 50m² has been obtained.Land: Over 7 hectares, including 1.5 ha of park, a plane tree avenue leads to the house whose south-southwest orientation offers unobstructed 360º views of the countryside, the Montagne Noire, and the Pyrenees.Mission and challenges Safer on this property - Supporting local development.In an area to be revitalized, the arrival of a new family will contribute to the maintenance of all public services and shops in this rural territory.Please note that some listing sites do not allow for proper displays of our service. For complete and accurate information, we invite you to visit our site or contact us directly.Photos: © Copyright Safer - Use prohibited without the author's consent.This description has been automatically translated from French.
…By Safer Occitanie


In the heart of Minervois, in an authentic and charming environment, discover this superb fully renovated winegrower's house, developing approximately 290 m² of living space. This rare property elegantly combines the charm of the old with contemporary comfort, in a warm, refined, and timeless atmosphere.From the entrance, the property enchants with its generous volumes, brightness, and the quality of its renovation, completed in respect of the original architecture and using carefully selected materials. The whole offers a true sensation of space and well-being, where each room has been designed to combine comfort, functionality, and conviviality.The ground floor is organized around a vast, bright living room, the true heart of the house, ideal for hosting and sharing moments with family or friends. The large fully equipped kitchen harmoniously integrates into this space, offering a modern, friendly, and perfectly functional place. This level also includes a beautiful master suite, providing comfort and independence, ideal for single-story living or for hosting guests in excellent conditions.Upstairs, the house unveils three spacious bedrooms, each with its own private bathroom. This rare and highly sought-after configuration guarantees optimal comfort and true autonomy for everyone, making it particularly suitable for a large family or a guesthouse project.The top floor completes the whole with a fully independent apartment. It consists of a living room with an open kitchen and two bedrooms, each benefiting from its private bathroom. This autonomous space offers many potential uses: seasonal rental, independent accommodation for family or guests, or optimizing rental yield in an attractive tourist area.The outdoor areas pleasantly extend the living spaces with a 20 m² terrace, ideal for outdoor meals, as well as an intimate courtyard of approximately 50 m², a true cocoon sheltered from prying eyes. A heated pool measuring 3.5 x 3.5 m enhances this relaxation area, providing an extra touch of comfort and well-being, usable in all seasons.A major asset distinguishes this property: an impressive 150 m² garage, offering exceptional potential. It allows for the parking of several vehicles as well as the development of a professional, artisan, or storage activity, depending on the needs and projects of future buyers.The house benefits from modern and efficient amenities, with a heating and air conditioning system powered by a heat pump, individually adjustable in each room, ensuring optimal comfort throughout the year. The overall renovation has been carried out with care, in a logic of quality and sustainability.Ideally located in close proximity to Minerve and Olonzac, and only 30 minutes from Carcassonne and Narbonne, this property enjoys a strategic location, between heritage, nature, and tourist attractiveness.This unique property represents a rare opportunity on the market, combining charm, volumes, independence of spaces, and high potential for operation. A character house ready to live in, ideal for a family life project or a high added value investment.A unique, versatile, and full of potential place, to discover without delay.This description has been automatically translated from French.
…By Kretz & Partners


iad France - Frederic Artero offers you: In the heart of a preserved hamlet in Haut-Languedoc, this authentic stone bastide of 225 m² provides an exceptional natural setting on nearly 1 hectare with a spring, forest, and fruit trees. The spacious living room of 135 m², flooded with light, combines an open kitchen, veranda, and living room. On the ground floor, there is an elegant master suite with a dressing room, bathroom, shower, and private solarium terrace. Upstairs: two bedrooms, a shower room, and an office space with storage. Outside, an unusual room under the stars completes this unique place. Tree-lined park, bread oven, pétanque court, workshop chalet, shaded terrace with a Koi pond, garage, and a 70 m² workshop cellar. An attached barn of 80 m² to be converted. A haven of peace 30 minutes from Castres and 10 minutes from amenities. Video and additional information available upon request.Agency fees to be paid by the seller. A valid form of identification will be required during the visit, in accordance with Article L.561-5 of the Monetary and Financial Code. Information on the risks this property is exposed to, including the legal obligation for clearing, is available on the Géorisques website: http://www.georisques.gouv.fr. This real estate advertisement has been written under the editorial responsibility of Mr. Frederic Artero, independent real estate agent (without holding funds), commercial agent of SAS I@D France registered with the RSAC of Perpignan under the number 503724049, holder of the real estate canvassing card on behalf of the company I@D France SAS.This description has been automatically translated from French.
…By Iad France


ARCHITECT'S VILLA / DPE A/A / SOUGHT-AFTER RESIDENTIAL AREA / PRIVATES PROPERTIES / Bruno VUILLEMIN: +33 (0)6.38.50.27.17 / In a village with all amenities, in the heart of a coveted residential area, in a dominant position, discover this superb high-end architect's villa, built in 2024, facing due south and benefiting from remarkable brightness. Built on one level, it develops approximately 350 m² of living space, on a closed and landscaped plot of 4,600 m², harmoniously planted with pines, cypresses, and other species. In the center of a vast tiled area, a masonry pool measuring 11.00 m x 5.00 m (reinforced PVC liner), treated with salt and equipped with automated pH regulation, awaits you. A summer kitchen will welcome family and friends for days that will naturally extend around two petanque courts. EXTERIORS / AN IDEAL SETTING FOR ENTERTAINING Regarding parking: a masonry shelter allows for parking up to 3 vehicles under cover (cars and motorcycles), complemented by a large outdoor parking area. DISTRIBUTION / 4 SPACES 1) Living area * Entrance with dressing room * Living room of 92 m² with high-end furnished and equipped kitchen, open to the south onto terrace and pool * Furnished laundry room of 10 m² 2) Night area * 4 bedrooms from 12 to 18 m² with closets * Bathroom * Independent WC * Parental suite of 35 m² including bedroom, dressing room, shower room, and WC, with direct access to the pool 3) Sports and relaxation area * Gym/Playroom of 34 m² with direct pool access * Spa equipped with hydromassage jets (relaxation and unwinding) * TV/video lounge of 16 m² * Office of 15 m² A T2 of 38m², dedicated to family and friends, comprising: 4) Independent guest house * Living room with kitchen (to be fitted) * Bedroom * Shower room This space could also be perfectly suitable for a home-based professional activity (office, workshop, clinic, etc.). Under ten-year warranties, this villa stands out for its quality of design and materials, notably: FEATURES and EQUIPMENT * Aluminum joinery * Heating by air/air heat pump with ducted network in the ceiling * Integrated air conditioning, thermostat in each room * House fully equipped with home automation (shutters, gate, etc.) The originality of its distribution, its high-end amenities, and its location make this property a rare find to discover. Visits will only be organized after qualifying the buyers' financing capacity. Price: 1,260,000 euros including 60,000 euros VAT of fees charged to the buyer, thus 1,200,000 euros excluding fees. Estimated amount of annual energy expenses (standard use): between 1,400 euros and 1,970 euros (prices 2021-2023). DPE: A ? GES: A Information on the risks to which this property is exposed is available on the Géorisques website: www.georisques.gouv.fr This announcement was drafted under the editorial responsibility of Bruno VUILLEMIN, registered commercial agent with the RSAC under no. 539 365 676. Mandate: 460188. SAS PRIVATES PROPERTIES ZAC du Chêne Ferré 44 allée des cinq continents 44120 VERTOU. CPI card 4401 2016 000 010 CCI Nantes St Nazaire. RCS Nantes 487 624 777 (5.00% inclusive fees charged to the buyer.) Bruno VUILLEMIN (EI) Commercial Agent - RSAC Number: CARCASSONNE 539 365 676 - .This description has been automatically translated from French.
…By Propriétés Privées


iad France - Ghislaine Capdeville offers you: VILLEMOUSTAUSSOU - HOUSE - SINGLE-STOREY 214M² - GARAGE - SWIMMING POOL - PARKING - LANDSCAPED PARK 5000 M2 It is in the middle of a beautiful landscaped park of nearly 5000 m2, with a pool, that you can discover this bright single-storey property, facing south, with 214 m² of living space. From the traversing entrance with the garden, the elegance of this house will charm you, practical and friendly. In the day area, you will find an office, a living room with a lounge and dining room, and a separate kitchen. A functional laundry room completes the interior layout. In the night area, 4 spacious, refined bedrooms open onto the garden, with a bathroom and 1 independent toilet. The centerpiece of the house is a large living room of 55 m2 with a kitchenette, very bright thanks to its south exposure and it also opens directly onto the outdoor spaces and the pool. Individual heating with oil, distributed by radiators and fireplaces, ensures thermal comfort suitable for each season. A large garage and several parking spaces complete the practical advantages of this property. Some refreshment work is to be expected, offering the possibility to fully customize this space to your taste. -DPE E -Oil heating -Sewage system -Single-glazed wooden windows, wooden shutters -Property tax 3260€ -Alarm -Linky -Fiber -Electric exterior gate with manual wicket -Garage 28M2 -Cumulus 200L -Built swimming pool, chlorine 11/5 in good condition -Out of the 5000m2 of land, 2900 m2 are buildable The story of this house is coming to an end! With you, a new story will begin! I await you for a visit! Agency fees are the responsibility of the seller. A valid identity document will be requested during the visit, in accordance with article L.561-5 of the Monetary and Financial Code. Information on the risks to which this property is exposed, including the legal obligation for clearance, is available on the Géorisques site: http://www.georisques.gouv.fr. This real estate announcement has been written under the editorial responsibility of Mrs. Ghislaine Capdeville, independent real estate agent (without holding funds), commercial agent of SAS I@D France registered in the RSAC of CARCASSONNE under number 339956005, holder of the real estate solicitation card on behalf of the I@D France SAS company.This description has been automatically translated from French.
…By Iad France


Exclusive A wonderful restored wine makers home in the pretty village of Azillanet. Large light filled interiors with high ceilings give out to grand terraces and the landscaped garden with swimming pool. This home offers a flexible interior with three bedrooms on the first floor and a self contained apartment with 2 bedrooms on the top floor which also flows perfectly as one large home with two kitchens. The living areas are vast and offer views of the garden and surrounding countryside through the large picture windows that are a huge feature of this property. There is also an internal access garage. A perfect mix of tradition and contemporary living. Absolutely rare !! Performance energetic and full diagnostics being prepared. Agency fees paid by the vendeur.
…By M Robert Richards


EXCLUSIVE: a characterful residence where time seems to stand still? Just minutes from the city in the heart of the popular village of Villedubert , discover this exceptional property dating from 1880 , offering nearly 220 m2 of living space and situated on a magnificent wooded park of 3,140 m2 with an unobstructed view of the surrounding countryside. From the moment you arrive, the charm takes hold. Its unique architecture, majestic arcades and authentic character announce the one-of-a-kind nature of this residence. Upon entering, a magnificent library, the true centerpiece of the house, harmoniously connects all the rooms and benefits from a skylight, bringing beautiful light and a unique character to this space. The house reveals a spacious family kitchen with Provençal touches and access to a terrace, an elegant dining room, and a welcoming living room with a fireplace that opens onto a large terrace overlooking the park. The sleeping area comprises three spacious bedrooms , offering comfort and generous volumes. The basement, approximately 80 m2 , offers a blank canvas for all your projects: artist's studio, independent living space, professional office, reception room, or wellness area the possibilities are numerous, with direct access to the outside. Spacious cellars complete this property, ideal for storage or a wine cellar. On the top floor, an additional room can easily be converted into an office, guest room, games room or home office space according to your needs. This residence will appeal to lovers of beautiful stonework, architecture and properties steeped in history, looking for a rare living space offering exceptional potential. A confidential address, remarkable architecture and a privileged living environment? A property unlike any other. Information on the risks to which this property is exposed is available on the Géorisques website: www.georisques.gouv.fr
…By Agence Ghislaine Gabarrou Immobilier
'%20stroke='%23DDAA3A'%20stroke-width='1.909'%20stroke-linecap='square'%20stroke-linejoin='bevel'/%3e%3c/svg%3e)
Receive by email any new listing that may match your search criteria
Your criteria :
By validating this form, you accept the general conditions of use of Le Figaro Properties.
These agencies offer a selection of luxury properties vente at Saint-Amans-Valtoret. Feel free to contact them for personalized assistance.
For your search for an exceptional property, select our luxury house with panoramic views in Saint-Amans-Valtoret, starting at $508,124. Offering an exceptional panorama, this residence overlooks the city and its surroundings. As the seasons pass, the spectacle is renewed without ever becoming tiresome. Depending on the area you are looking for, the living area starts at a minimum of 340 m².
As part of your search for a property of excellence, browse our privileged selection of 1 luxury house with a pool in Saint-Amans-Valtoret available from $508,124. Whether the architecture of this house incorporates a covered indoor aquatic space or a vast outdoor pool, the property flourishes amid remarkably landscaped grounds measuring 8.8 ha.
