The agencies at Kennedale
These agencies offer a selection of luxury properties vente at Kennedale. Feel free to contact them for personalized assistance.

 English$ USD · m²


Not your cookie-cutter house—and that’s exactly the point. Tucked behind gated privacy on more than half an acre, this one-of-a-kind custom home brings together cool architecture, incredible natural light, and an indoor-outdoor vibe made for entertaining. The expansive open floor plan is wrapped in dramatic floor-to-ceiling glass, putting the lush backyard and sparkling pool on full display. Stained concrete floors keep things modern and low-maintenance, while the chef’s kitchen is ready for a crowd with granite tile counters, stainless appliances, Café double-drawer dishwasher, dual sinks, built-in refrigerator, wine cooler, ice maker, and an oversized breakfast bar perfect for everything from morning coffee to late-night cocktails. The oversized primary suite continues the wall-of-glass moment with peaceful views of the backyard. A private first-floor guest suite has been freshly updated with brand-new LVP flooring and its own steam shower, basically giving your guests their own little retreat. And because this house likes to keep things interesting, an outdoor spiral staircase leads to an upper balcony—the perfect perch for coffee at sunrise, cocktails at sunset, or simply taking in the view. Private. Unexpected. Seriously cool. And definitely not something you see every day. Schedule your private showing and come experience this one in person.
…By Briggs Freeman Sotheby's International Realty


This one of a kind property includes exceptional versatility for entertaining, or multi generational living on 5.029 private acres. Surrounded by natural beauty, it provides a combination of privacy, functionality, & abundant amenities.The main residence is a ranch style 2-story home with 5-bedrooms, 3-full bathrooms, 2-half baths, with an attached epoxy coated 2-car garage.Spacious living areas include an enclosed sunroom, a second floor bonus room, a home office, 2-dining areas, and an eat-in-kitchen with solid wood cabinetry and a spacious utility room.The first floor primary suite has a sitting area with bay window and an ensuite bath with a separate shower and garden tub.Designed for entertaining, the backyard is an outdoor oasis with a large diving pool, a covered 8-person hot tub, & covered patio featuring an outdoor kitchen and entertaining space. A fire pit area has a unique grain silo roof adding to the property's character.A separate workshop includes a 1,000 square foot guest residence with a full kitchen, 2-bedrooms, an office, and 2-full bathrooms, ideal for extended family, guests, or income potential. The workshop is fully equipped with 220V service, welding plugs, and a 12-foot roll up door. Additional features include a pole barn style 3-car parking shed, a barn and grazing area, RV parking with hook up, and extensive cross fencing.The grounds are accented by a trumpet vine covered patio and a creek with a bridge that feeds into a half acre, 14 foot deep pond. Primary residence upgrades include granite countertops, plantation shutters, 3-HVAC units, and a new roof installed in 2023. This exceptional property offers abundant space, endless possibilities, and is truly a rare find. *Note - Seller to Retain Mineral Rights. Property survey available. Buyer and Buyer's Agent to verify all information related to but not limited to schools, property dimensions, boundaries, easements, restrictions, room measurements and square footage.
…By Annonceur International


Welcome Home to a beautifully reimagined 3-bedroom, 2-bath home where every detail has been updated from top to bottom. This turnkey property features all-new electrical, HVAC, roof, windows, insulation, flooring, and fixtures—providing the peace of mind of a new build with the charm of an established neighborhood. Step inside to an open, light-filled layout with a brand-new kitchen showcasing quartz countertops, stainless steel appliances, new cabinetry, and an open lay-out perfect for gathering. The spacious living area flows seamlessly for entertaining, while both bathrooms feature new tile tile, modern quartz vanities, and high-end finishes. Outside, enjoy a refreshed exterior, and a large backyard ready for your personal touch. Everything is done—move in and start living. Brook notified Office.
…By Briggs Freeman Sotheby's International Realty


Thoughtfully renovated with a clean, modern design, this home brings together beautiful finishes, generous living spaces, and upgrades that actually matter. The vaulted living room makes an immediate impression with exposed beams, hardwood floors, and a sleek modern fireplace with gas logs, while large-format tile adds a polished, cohesive feel throughout the home. The kitchen is built to perform with a 36-inch gas cooktop, custom wood vent hood with a powerful 900 CFM fan, built-in oven and microwave, and even a glass rinser at the sink. A wet bar adds another great spot for entertaining. The spacious primary suite features a vaulted tray ceiling, while the large sunroom with an adjoining bath creates a flexible bonus space for entertaining, guests, a home gym, office, or whatever fits your life. Outside, enjoy a large covered patio, covered balcony with low-maintenance Trex decking, fresh St. Augustine grass, and limestone accents. The renovation goes even deeper with new tilt-in windows throughout, sound-resistant insulation, two HVAC systems, and two water heaters. Even the garage gets an upgrade with built-in cabinetry and a utility sink. Modern, comfortable, and extensively updated, this is one of those homes where the details were considered from the inside out.
…By Briggs Freeman Sotheby's International Realty


One story charming bungalow with attached one car garage on quarter acre lot within 7-minute drive from TCU. Convenient location to grocery store, restaurants and Foster Park which leads to the Trinity Trails. Open patio in the backyard for entertaining. Property is grandfathered in the TCU overlay for more than 4 tenants.
…By Briggs Freeman Sotheby's International Realty


Set beneath a canopy of mature trees, 2036 Windsor Place is a gracious Fort Worth residence where timeless architecture, beautifully proportioned interiors and garden living come together with remarkable ease. A stately columned facade and expansive front porch create an unforgettable first impression, offering a sense of presence that feels both distinguished and welcoming. Inside, warm hardwood floors, graceful archways, abundant natural light and classic millwork establish the character of the home. Generously scaled living and dining spaces unfold naturally for entertaining, while large windows frame views of the surrounding greenery. The light filled kitchen pairs timeless cabinetry with stainless steel appliances, a professional style range and extensive storage. An adjoining room lined with glass front cabinetry provides an exceptional space for collections, entertaining pieces or everyday organization. Spacious accommodations continue the home’s sense of scale and serenity, with multiple windows bringing natural light and treetop views throughout. Beyond the interiors, mature landscaping creates a private garden setting with an expansive lawn, brick terrace, outdoor gathering areas and putting green, equally suited for quiet mornings, relaxed evenings and effortless entertaining. Adding to the property’s versatility, the home has been structurally engineered to accommodate a future addition, offering its next owner the opportunity to expand while preserving the character of the existing residence. With commanding architecture, established grounds, enduring character and thoughtful potential for the future, 2036 Windsor Place offers something increasingly rare: a home with a true sense of place, distinctly Fort Worth and ready for its next chapter.
…By Briggs Freeman Sotheby's International Realty


Steps from TCU's vibrant campus energy, 3724 Hilltop Road puts you inside Fort Worth's coveted 76109 corridor — where Horned Frogs game days, tree-lined streets, and timeless architecture meet in one truly rare opportunity to own. Recently reduced in price and now paired with a seller-offered buyer concession, this home delivers added value in a neighborhood that students, faculty, and families all compete to call home. Set on a beautifully established lot shaded by mature trees, the property exudes warmth from the moment you arrive. Classic details and inviting living spaces create a comfortable, livable layout, while generous windows fill each room with natural light and frame the lush surroundings. Whether enjoyed as-is, updated for rental income near campus, or reimagined over time, the home offers a versatile foundation suited to any lifestyle. The location is truly unbeatable—an easy walk or bike ride to TCU, Overton Park, and Fort Worth's favorite dining and shopping destinations. Known for its walkability and tight-knit community, this pocket of 76109 holds enduring appeal. Whether you want a primary residence near campus, a smart investment, or a homesite to build your vision, 3724 Hilltop Road offers unmatched access, real value, and lasting potential in one of TCU's most desirable surrounding areas.
…By Briggs Freeman Sotheby's International Realty


This beautifully designed contemporary residence offers an exceptional combination of generous living spaces, elevated finishes and expansive views of the Trinity River and downtown Fort Worth skyline. The second floor was designed for entertaining, anchored by a gorgeous kitchen with quartzite countertops, built-in refrigerator and a dedicated built-in bar area. An oversized dining room and spacious living room with electric fireplace create an impressive yet comfortable gathering space, while walls of windows draw your eye toward the covered patio and sweeping downtown views beyond. The third-floor primary suite provides a private retreat above it all, complete with a beautifully appointed primary bath and an elevated vantage point overlooking the surrounding riverfront setting and city skyline. 2 additional bedrooms lie down the hall, past the separate utility room, with extra cabinetry. With its larger floor plan, substantial entertaining spaces, high-end finishes and incredible connection to the outdoors, this residence takes full advantage of its coveted location along the Trinity River, minutes from downtown.
…By Briggs Freeman Sotheby's International Realty


Set along the Trinity River with sweeping views of the downtown Fort Worth skyline, this three-bedroom, three-and-a-half-bath contemporary corner townhome pairs an exceptional setting with sophisticated design and incredible indoor-outdoor living. Abundant natural light fills the home, while the striking black marble kitchen creates a dramatic centerpiece for entertaining. The second-floor living spaces open to a generous, covered patio overlooking the river—an ideal spot for gathering with friends, dining outdoors or enjoying the downtown views and evening skyline. The third-floor primary suite is a private retreat with its own covered patio and beautiful river and city views. An impressive spa-inspired primary bath features an oversized wet area with both soaking tub and shower, while the spacious walk-in closet is outfitted with a custom built-in system. With multiple covered patios, high-end contemporary finishes, the added light and privacy of a corner location, and the Trinity River and trails just outside your door, this home offers a rare combination of waterfront living, downtown views and easy access to the best of Fort Worth.
…By Briggs Freeman Sotheby's International Realty


Experience sophisticated urban living at Arthouse @ So7 in this beautifully designed two-bedroom, two-and-a-half-bath residence. The open-concept main level offers a modern, effortless flow for both everyday living and entertaining. A spacious kitchen with a large island opens to the living and dining space, perfect for entertaining. The living room is anchored by a gas fireplace and opens to an expansive private courtyard—a rare and exceptional outdoor retreat in the heart of the city. An attached two-car garage offers the added luxury and convenience of direct access. Upstairs, both bedrooms enjoy their own ensuites and private balconies, creating inviting outdoor spaces on every level, while the utility closet is thoughtfully located nearby. Just moments from the Trinity Trails and Trinity Park, this exceptional location puts miles of trails, green space, and some of Fort Worth’s favorite events within an easy walk or bike ride. With its modern design, remarkable private outdoor space, and coveted location, this Arthouse @ So7 residence offers a distinctive blend of style, privacy, and urban convenience.
…By Briggs Freeman Sotheby's International Realty


Step into the space you’ve been searching for in this expansive four-bedroom home in the established Summer Creek community, where larger floorplans, mature trees, and everyday functionality come together, plus the peace of mind of a brand-new HVAC system installed May 2026. From the moment you enter, you’re welcomed by a foyer and a bright formal dining space ideal for gatherings. The main living area is filled with natural light and centered around a cozy fireplace, creating the perfect place to relax or entertain. One of the standout features of this home is its flexibility. A private office on the main floor offers the ideal work-from-home setup or can easily function as a guest room, giving you the option of a 5th bedroom if needed. The kitchen is designed for both daily living and hosting, featuring granite countertops, a center island, double ovens, abundant cabinetry, and a spacious breakfast area for casual meals. The oversized primary suite provides a true retreat, complete with a spa-inspired bathroom, soaking tub, separate shower, and dual walk-in closets. Upstairs, you’ll find an additional living area along with three bedrooms, offering room for everyone to spread out, work, play, and unwind. Step outside to a backyard built for year-round enjoyment, featuring an extended covered patio and outdoor fireplace that is perfect for entertaining or quiet evenings at home. Located in a well-established neighborhood with beautiful mature trees and convenient access to everyday amenities, this home offers the space and layout that’s increasingly hard to find in newer construction. If you’ve been looking for more room, more flexibility, and more value, this one delivers.
…By Briggs Freeman Sotheby's International Realty


Nestled in the prestigious Overton Woods neighborhood, this stately Georgian-style residence offers timeless architecture paired with modern luxury. Updated in 2023–2024, the home is surrounded by lush landscaping, mature trees, and a circular drive that sets an impressive tone from the moment you arrive. A grand two-story foyer gracefully separates the formal living and dining areas. The family room opens to the kitchen and breakfast nook, creating a comfortable and seamless flow between the spaces, with a conveniently located half bath for guests. The kitchen features a breakfast bar, central island, walk-in pantry, and a coffee and wine bar complete with a sink and wine refrigerator. The spacious primary suite is located on the main level with views of the backyard and direct patio access. The light-filled en-suite bath boasts dual sinks, a separate soaking tub, walk-in shower, and dual closets. Upstairs, four bedrooms are thoughtfully arranged with two Jack-and-Jill bathrooms, while the third floor offers a versatile bonus room ideal as a game room, office, or additional living space. Step outside to a serene backyard retreat, where a covered outdoor living and grilling area—featuring two bar tops—overlooks a beautifully manicured yard with lush turf and a private putting green, ideal for both relaxation and entertaining. Additional highlights include a generous utility room, half bathroom, mosquito misting system, new class 4 impact resistant roof and gutters in 2023, a two-car garage, and a separate covered parking area accommodating two additional vehicles. Zoned to highly acclaimed Overton Park Elementary and minutes from premier shopping, dining, entertainment, and major thoroughfares, this exceptional home offers both elegance and everyday convenience.
…By Annonceur International


Welcome to 4309 Lovell, a charming two-bedroom, one-bath cottage in Fort Worth’s Alamo Heights neighborhood. A covered front porch offers space to enjoy your morning coffee or unwind at the end of the day. Inside, original hardwood floors bring warmth and character, with tile flooring in the kitchen and bathroom. The approximately 1,351-square-foot layout includes a spacious living room and separate dining area, offering room for everyday living and entertaining. Abundant windows fill the home with natural light. The updated kitchen features granite countertops, a built-in microwave, and tile backsplash. A window above the sink overlooks the backyard, keeping outdoor activities in view while you prepare meals. Custom cabinetry in the butler’s pantry area beside the laundry closet provides additional storage. The generously sized primary bedroom offers two closets, while multiple windows brighten both bedrooms. A large cedar closet in the hallway provides additional storage. The updated bathroom features granite countertops and custom cabinetry with ample storage. Outside, the spacious, fenced backyard offers room for gatherings, pets, and play, with multiple raised garden beds ready for your next gardening project. A detached one-car garage provides additional storage and space for a small workshop. Located just south of I-30, this home offers convenient access to downtown Fort Worth, the Cultural District, Dickies Arena, the Fort Worth Botanic Garden, and shopping and dining at Clearfork. Cottage charm, thoughtful updates, and inviting outdoor spaces make this a welcoming place to call home.
…By Briggs Freeman Sotheby's International Realty


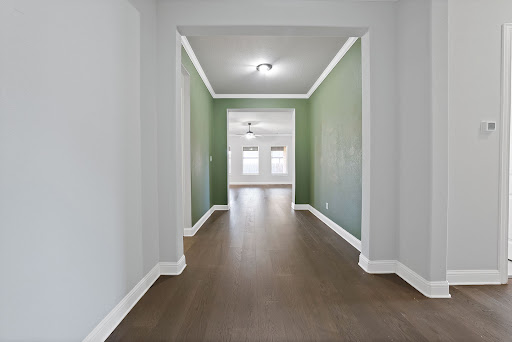


Enjoy spacious single-story living in Mansfield’s Somerset community. Built in 2020 and offering approximately 2,500 square feet, this four-bedroom, two-bath home provides a comfortable, versatile floor plan with plenty of room to gather, entertain, work from home, or simply spread out. A fireplace anchors the living room and creates a warm focal point, while the two-car garage adds everyday convenience and storage. Life in Somerset extends well beyond the front door. Trails wind throughout the community past ponds, water features, greenbelts, and pocket parks, making it easy to walk, bike, or spend time outdoors. Residents can also enjoy a resort-style pool and clubhouse, along with thoughtfully planned spaces for recreation and gathering. Located within Mansfield ISD, Somerset also offers convenient access to Highway 360 and US 287 for connections throughout Mansfield and the greater DFW area. Historic Downtown Mansfield, shopping, dining, Hawaiian Falls, Big League Dreams, and Joe Pool Lake are all nearby, while Arlington’s sports and entertainment district is easily accessible to the north. With generous space all on one level and a community designed around recreation, connection, and convenience, this home offers an easy way to enjoy the Texas lifestyle.
…By Briggs Freeman Sotheby's International Realty


In the heart of Monticello, one of Fort Worth’s most desirable and established neighborhoods, this beautifully maintained Mediterranean-style townhome offers refined design, generous living spaces, and an exceptional location near the best of Fort Worth. With three bedrooms, two-and-a-half baths, two living areas, a dedicated office, and a two-car garage, the home combines the ease of townhome living with the space and thoughtful layout of a traditional residence. A stucco exterior and private courtyard entrance create a welcoming first impression, setting the tone for the architectural character found throughout the home. Inside, hardwood floors, graceful arches, coffered ceiling, plantation shutters, and carefully selected finishes reflect a level of craftsmanship that gives the interiors a timeless, elevated feel. The first floor opens to a spacious living room anchored by a handsome cast-stone fireplace with fire glass, creating a warm focal point for both everyday living and entertaining. The adjoining dining room is beautifully defined by its coffered ceiling and statement lighting, while the nearby kitchen is designed for gathering as much as cooking. Double ovens, under-cabinet lighting, abundant cabinetry, and generous workspace make the kitchen equally suited for quiet evenings at home or hosting family and friends. A conveniently located powder bath completes the main living area. The home’s thoughtful floor plan continues upstairs, where a second living area creates valuable separation between the private primary suite and the additional bedrooms and office. The spacious primary bedroom is complemented by an en suite bath featuring dual sinks, a garden tub, separate shower, and large walk-in closet. Two additional bedrooms, a full bath, and a dedicated office provide flexibility for guests, family, or working from home. Designed with both convenience and future needs in mind, the floor plan was created to accommodate the installation of an elevator. A private two-car garage leads into a practical mudroom with pantry storage and built-in cabinetry, followed by a separate utility room with additional built-in storage. Meticulously maintained, the property reflects attentive ownership throughout, with updates and care including HVAC servicing, lighting, carpet, interior paint, fireplace enhancements, and landscaping. Outdoors, a sprinkler system supports the landscaped grounds, while a private side patio offers just the right amount of outdoor space for a grill, seating, and relaxed evenings. An exterior storage room adds another layer of everyday functionality. Beyond the home itself, the location is what makes this Monticello townhome especially compelling. Just blocks from Camp Bowie Boulevard and UNT Health Fort Worth, the property places shopping, dining, medical school, and some of the city’s most celebrated destinations within easy reach. Fort Worth’s museums, Will Rogers Memorial Center, Dickies Arena, the Camp Bowie and Cultural Districts, and the energy of nearby entertainment, arts and dining are all just minutes away. Offering an appealing blend of architectural character, comfortable living, low-maintenance outdoor space, and an enviable central Fort Worth location, this is an opportunity to enjoy the best of Monticello living with the city at your doorstep.
…By Briggs Freeman Sotheby's International Realty


Beautifully renovated in the heart of Arlington Heights, this 3-bedroom, 2-bath Craftsman-style home blends timeless character with thoughtfully selected modern updates. Step inside to refinished hardwood floors, abundant natural light from new windows, and an inviting open-concept floor plan connecting the kitchen, dining, and living spaces—ideal for both entertaining and everyday living. The updated kitchen features stylish finishes, modern appliances, generous counter space, and an effortless flow into the adjoining living and dining areas. Both bathrooms have been completely renovated with contemporary fixtures and finishes, creating fresh, sophisticated spaces. Outside, a recently built spacious detached two-car garage with alley access provides valuable parking and storage—a standout feature in this established neighborhood. Ideally located just minutes from the shops, dining, and local favorites along Camp Bowie, as well as Central Market, the home combines neighborhood charm with convenient access to some of Fort Worth’s most popular destinations. Move-in ready and beautifully updated, this Arlington Heights gem offers classic Fort Worth character with the modern comforts today’s buyers are looking for.
…By Briggs Freeman Sotheby's International Realty


Welcome to River Elm, a charming gated neighborhood offering a peaceful lifestyle that makes everyday challenges worthwhile. Close to Clearfork, Country Day, Waterside and the Toll Way. This stunning home combines aesthetic appeal with lasting quality, having been meticulously built by Dan Thomas, recognized as one of Fort Worth’s premier custom home builders. Upon stepping through the double front doors, you are greeted by a sweeping staircase, a beautiful dining room, and an adjacent office, all thoughtfully arranged within the formal entryway. The spacious family room seamlessly connects to the kitchen, which features premium appliances and a remarkable 12-foot island. The entire back wall consists of glass sliding doors that open onto a dreamlike patio, measuring 15 by 41 feet. This outdoor space includes a fully equipped outdoor kitchen, perfect for hosting family gatherings. The primary suite is conveniently located on the first floor, boasting a private ensuite bath and an exceptionally large closet. Upstairs, three additional bedrooms provide ample space for a family to spread out and enjoy the comfort of this home. With its exceptional features and thoughtful design, this home is truly perfect and is expected to sell quickly.
…By Annonceur International


Classic Ridglea North curb appeal introduces this fully remodeled, one-story home with four bedrooms, two-and-a-half bathrooms, a swimming pool and spa and flexible home-office space. Planter boxes established landscaping and a large covered front porch create a welcoming transition from the street to the home’s light-filled interior. Inside, light wood flooring runs throughout the home, while crisp white walls create a clean backdrop for art and furnishings. The entry features a fireplace and a custom paneled wall with a concealed door, adding both architectural detail and an unexpected connection to a spacious guest bedroom. Designed for everyday living and effortless entertaining, the renovated kitchen is centered around an oversized island with statement pendant lights. The custom white ceiling-height cabinetry provides abundant storage, and the elongated subway-tile backsplash extends from the countertops to the ceiling. The stainless-steel appliances include a six-burner range beneath a stainless-steel vent hood. The adjoining dining room includes a built-in bar and coffee station with a beverage refrigerator, wine storage and additional cabinetry for glassware and serving pieces. The oversized family room is defined by walls of windows, abundant natural light and floating display shelves. Direct access from the family room to the covered patio and pool area creates a natural connection between the interior entertaining spaces and the backyard. The private primary suite features two separate closets with sliding barn doors and a fully remodeled en suite bathroom. The bathroom includes quartz countertops, gold-tone plumbing fixtures, subway tile and a spacious walk-in shower with frameless glass enclosure. Behind a concealed door in the paneled entry wall, the generously sized guest bedroom offers two closets. A separate secondary bedroom is located near the renovated hall bathroom, which includes a tub-and-shower combination. The fourth bedroom is currently used as a home office and features a built-in Murphy bed, allowing the room to transition easily between a dedicated workspace and a comfortable guest bedroom. The covered backyard patio functions as an outdoor entertaining area with a built-in sink, refrigerator and Blackstone griddle that will remain with the property. The custom Puryear Pools swimming pool includes an attached spa, water feature and swim ledge. Beyond the pool, an open lawn provides space for recreation, gardening or additional outdoor seating. A separate storage building offers dedicated space for lawn equipment, pool supplies and other outdoor gear. This move-in-ready Ridglea North property combines a fully renovated one-story floor plan, four flexible bedrooms, two-and-a-half updated bathrooms, multiple indoor and outdoor entertaining areas, a pool and spa, and convenient access to Berney Park, Camp Bowie Boulevard, neighborhood restaurants, boutiques and everyday services.
…By Briggs Freeman Sotheby's International Realty


Priced $130,000 below appraised value! An exceptional opportunity awaits on one of the most desirable streets in Ridglea Hills. Set on a large, tree-filled lot surrounded by beautiful established homes, this expansive single-story residence offers more than 5,100 square feet, four bedrooms, four full baths, and three generous living areas—all with incredible potential to make it your own. Rich in character and craftsmanship, the home features hardwood floors, beautiful Saltillo tile in the formal dining room and den, and three fireplaces located in the primary suite, game room, and den. The spacious, flexible floor plan provides an ideal foundation for updating and personalizing while preserving the warmth and architectural character that make the home special. Several significant improvements have already been completed, including a new roof in 2021, Andersen windows, and a new furnace in 2025. Abundant storage throughout and an oversized two-car garage add everyday functionality. Outside, mature trees frame a charming courtyard perfect for morning coffee, gardening, or quiet evenings. An expansive deck provides additional outdoor living and entertaining space, while the generous lot offers exciting possibilities for creating a future pool and backyard retreat. With its substantial square footage, single-story layout, beautiful lot, and premier Ridglea Hills location, this property represents a compelling opportunity to renovate, modernize, and create a truly special home. Priced $130,000 below appraised value, the possibilities—and the value—are exceptional.
…By Briggs Freeman Sotheby's International Realty


New roof installed in August! Charming cottage nestled on a beautiful tree-shaded lot in the heart of River Oaks. A welcoming front porch with a swing adds warmth and curb appeal, creating the perfect spot to relax and enjoy the neighborhood. Inside, the updated kitchen features a center island and French doors that open to a spacious, shaded backyard—ideal for entertaining or everyday living. The bright front living room showcases a wall of windows that fills the space with natural light, along with a cozy fireplace as a focal point. Two generously sized bedrooms and a full bath are tucked away off a private hallway, offering comfort and privacy. Additional highlights include an attached one-car garage and a large laundry room with ample storage space. This delightful home combines character, functionality, and an exceptional location in one inviting package.
…By Briggs Freeman Sotheby's International Realty


Completely reimagined in 2025, this Ridgmar gem blends 1970s charm with brand-new luxury. Engineered hardwood flows through both floors, while the reimagined kitchen dazzles with quartz counters, custom cabinetry, a designer backsplash, and all-new appliances. Gather at the custom cedar fireplace hearth or unwind on the rebuilt staircase's hardwood treads and railings. A fully renovated half bath, recessed lighting, and a smart Ecobee thermostat add everyday ease. Outside, a private backyard oasis awaits: flagstone entertainment patio, cedar carport with metal roof, stone retaining walls, and a Luxor lighting system set the stage for effortless entertaining. New irrigation, sod, and professional landscaping complete the transformation. A welcoming front porch with smart lighting and ceiling fans invites you home to timeless character minutes from parks, highways, shopping, and Fort Worth's best.
…By Briggs Freeman Sotheby's International Realty


This rare, private estate in Rocky Creek Ranch, featured on American Dream TV, promises the peace and quiet of the country 20 minutes from Fort Worth. It features TWO BEAUTIFUL RESIDENCES totaling 9 beds, 7.1 baths & approx 9,000 sq ft of living space. BE WOWED by the view of the pool, trees and fields when you enter the LEED Silver-Certified MAIN HOME. It features 4 beds each with en-suite baths & walk-in closets. The chef's kitchen is appointed with a full suite of Miele appliances, large quartzite island and floor to ceiling cabinets. The primary suite has a spa-inspired bath, oversized shower, custom closet, and direct laundry access. The family room opens to a covered outdoor living area. The voice activated Control4 automation system controls indoor and outdoor speakers, blinds, and lights. The extended 3 car garage has a car outlet. Enjoy RELAXING OUTSIDE in the large automated pool & spa, pool house with heat & AC, & white travertine. Artificial turf, irrigation and landscape lighting surround the pool & home. FEEL THE HISTORY in THE BARN with saloon barn doors, reclaimed doors & hardware, and wood from an old, demolished Fort Worth Stockyards building. The 4 bed 2 bath living area has master en-suite, laundry room & porch overlooking the lake. Don't miss the secret room! The finished 1400 sq ft flex space has 1 bed, a full bath and 2 sets of French doors open to fire pit. The 1400 sq ft 3-4 car garage workshop with heat & AC and car outlet offers a versatile space for a car collector or gym enthusiast. Have PEACE OF MIND with newer HVAC systems, water filter system, tankless water heaters, TWO whole house generators, 1000 gal propane tank, lightning protection and hail rated metal roofs. This HORSE FRIENDLY ranch offers 6 miles of trails connected to Benbrook Lake trail system and 130 acres of common area for boating, fishing, and swimming. An adjacent 11.83-acre parcel is also available, creating the opportunity to expand to nearly 24 contiguous acres.
…By Annonceur International


Welcome to this beautifully updated 2-bedroom, 1-bath home in the heart of Sansom Park! Situated on a spacious lot with plenty of room to expand, garden, or create your ideal outdoor living space, this charming property offers both comfort and opportunity. Inside, you’ll find durable luxury vinyl plank flooring throughout and a thoughtfully updated kitchen featuring new appliances. The functional floor plan maximizes every square foot, creating a bright and inviting space that’s move-in ready. Conveniently located with quick access to Loop 820 and just minutes from downtown Fort Worth, this home is perfect for commuters, first-time buyers, or investors seeking a property with room to grow. Don’t miss this opportunity to own an updated home on an oversized lot in a convenient location.
…By Briggs Freeman Sotheby's International Realty


Step into refined luxury in this exceptional Heritage Custom Home, where sophisticated design meets effortless living in the prestigious guard-gated community of Montserrat. Every detail of this modern masterpiece has been thoughtfully curated to create an unparalleled lifestyle of elegance, comfort, and tranquility. Designed with both everyday living and grand-scale entertaining in mind, the home offers four spacious bedrooms, including two on the main level and two upstairs, complemented by a versatile bonus room - office and a stunning wraparound balcony. The private primary suite serves as a true retreat, featuring a spa-inspired bath with separate vanities, an oversized walk-in shower, soaking tub, and an expansive custom-designed closet. The heart of the home is the open-concept living and kitchen area, where dramatic sliding glass doors seamlessly blend indoor and outdoor living. Entertain with ease from the chef's kitchen, featuring Thermador appliances, and enhanced by a fully equipped prep kitchen and butler's pantry featuring a second sink, dishwasher and brand new, custom built cabinetry with Sub-Zero wine storage. The resort-style backyard is an oasis of relaxation, complete with a sparkling pool and spa, covered patio, outdoor fireplace, built-in grill, and beautifully designed spaces for gathering with family and friends. Perfectly positioned on a quiet street directly across from a park, this remarkable residence offers the privacy and security of Montserrat's guard-gated community while delivering the exceptional craftsmanship and luxury finishes.
…By Briggs Freeman Sotheby's International Realty


Built in 2020, this 4-bedroom, 3.5-bath home in North Richland Hills offers 3,229 square feet and a flexible floor plan designed for both everyday living and entertaining. Engineered hardwood floors extend through the main living areas, complemented by brand-new, high-quality carpet. The main level features three bedrooms, including the primary suite, plus a dedicated office, dining room, living room and family room. The kitchen anchors the home with a large center island, gas range, double Samsung ovens, newer Samsung microwave and Bosch dishwasher, generous workspace and custom cabinetry. Additional custom cabinetry throughout the home provides thoughtful storage. Upstairs, a private fourth bedroom with a full bath creates a flexible suite for guests, extended stays or additional living space. Additional features include a tankless water heater, irrigation system, expanded rear access gates for trailer access and a brand-new garage door system with camera. The HOA maintains the front lawn year-round for added convenience. Located in the Town Walk Chase Addition and zoned to Birdville ISD, including Smithfield Middle School, the property offers convenient access to shopping, dining, parks, recreation and major routes throughout North Richland Hills and the Mid-Cities. Newer construction, multiple living spaces, an office, private upstairs suite and numerous recent updates combine to create a versatile North Richland Hills home.
…By Briggs Freeman Sotheby's International Realty
'%20stroke='%23DDAA3A'%20stroke-width='1.909'%20stroke-linecap='square'%20stroke-linejoin='bevel'/%3e%3c/svg%3e)
Receive by email any new listing that may match your search criteria
Your criteria :
By validating this form, you accept the general conditions of use of Le Figaro Properties.
These agencies offer a selection of luxury properties vente at Kennedale. Feel free to contact them for personalized assistance.
