The agencies at Kennedale
These agencies offer a selection of luxury properties vente at Kennedale. Feel free to contact them for personalized assistance.

 English$ USD · m²


Not your cookie-cutter house—and that’s exactly the point. Tucked behind gated privacy on more than half an acre, this one-of-a-kind custom home brings together cool architecture, incredible natural light, and an indoor-outdoor vibe made for entertaining. The expansive open floor plan is wrapped in dramatic floor-to-ceiling glass, putting the lush backyard and sparkling pool on full display. Stained concrete floors keep things modern and low-maintenance, while the chef’s kitchen is ready for a crowd with granite tile counters, stainless appliances, Café double-drawer dishwasher, dual sinks, built-in refrigerator, wine cooler, ice maker, and an oversized breakfast bar perfect for everything from morning coffee to late-night cocktails. The oversized primary suite continues the wall-of-glass moment with peaceful views of the backyard. A private first-floor guest suite has been freshly updated with brand-new LVP flooring and its own steam shower, basically giving your guests their own little retreat. And because this house likes to keep things interesting, an outdoor spiral staircase leads to an upper balcony—the perfect perch for coffee at sunrise, cocktails at sunset, or simply taking in the view. Private. Unexpected. Seriously cool. And definitely not something you see every day. Schedule your private showing and come experience this one in person.
…By Briggs Freeman Sotheby's International Realty


Move-in ready and fully renovated, this home delivers a clean, updated feel. With a spacious footprint and thoughtful updates throughout, this home is dialed in for both comfort and charm. All new appliances, shining stone counters throughout, as well as every inch newly floored! The oversized detached garage also offers additional storage or your perfect workspace. Positioned in a central Fort Worth location, you’re minutes from parks, community centers, and everyday essentials, with easy access to everything the city has to offer. Whether you’re looking for a primary residence or a smart investment property, this one checks the boxes with long-term upside and consistent demand in the area. Zoned to Fort Worth ISD, with nearby schools including Maude I. Logan Elementary, Phalen Leadership Academy at James Martin Jacquet, and Dunbar High School.
…By Briggs Freeman Sotheby's International Realty


Welcome home to this stunning new construction offering 4 bedrooms, 2 bathrooms, and thoughtfully designed living spaces that combine timeless elegance with exceptional value, located in the Southside of Fort Worth, this home delivers luxury finishes and custom craftsmanship at a truly attainable price point. From the moment you arrive, you'll be captivated by the grand front entry featuring an impressive oversized front door that opens into a breathtaking living space with soaring vaulted ceilings accented by beautiful cedar beams. The designer fireplace wall serves as a striking focal point, creating a warm and inviting atmosphere that's perfect for both relaxing and entertaining. The open-concept floor plan seamlessly connects the living, dining, and kitchen areas, making it ideal for hosting family and friends. The gourmet kitchen showcases custom wood cabinetry, gorgeous quartz countertops, and premium finishes that blend style with everyday functionality. The private owner's suite is thoughtfully tucked away from the secondary bedrooms, creating a peaceful retreat with ample space to unwind. The secondary bedrooms are generously sized and feature customized closet storage to maximize organization and convenience. Additional highlights include quartz countertops throughout the home, a spacious laundry room complete with custom cabinetry and extra workspace, and quality craftsmanship evident in every detail. If you've been searching for a home that offers custom features, elegant design, and exceptional value, this beautiful new construction is one you won't want to miss.
…By Briggs Freeman Sotheby's International Realty


Built in 2021, this 3-bedroom, 3-bath townhome in Coventry East offers approximately 1,590 square feet of living space and an attached 2-car garage. The open-concept floorplan connects the living, dining, and kitchen areas, providing flexibility for everyday living and entertaining. The kitchen overlooks the main living space and features ample cabinet and counter space. The primary bedroom includes an ensuite bath, while two additional bedrooms and two additional full baths provide options for guests, a home office, or other household needs. Exterior grounds maintenance is managed through the HOA, offering a low-maintenance ownership experience. Located in Crowley ISD with convenient access to Chisholm Trail Parkway, shopping, dining, and other daily amenities. This townhome presents an opportunity to own a newer-construction property with three full bathrooms, an attached garage, and a functional layout in south Fort Worth.
…By Briggs Freeman Sotheby's International Realty


A Fort Worth home with a feature rarely found in the market. The defining feature of this 5,558-square-foot residence is its expansive lower level, featuring nearly 3,000 square feet dedicated to a heated indoor pool and entertainment space. Designed for year-round enjoyment, this impressive area offers a unique setting for gatherings, relaxation, and making lasting memories. Set on over an acre of wooded land just minutes from I-30, the property offers privacy, mature trees, and a natural low-lying area that creates a peaceful backdrop while helping direct water away from the home's elevated setting. The main level centers around an open kitchen with a gas cooktop island, granite countertops, and a butler's pantry. The living room features a gas fireplace, while the covered balcony provides additional outdoor living with a second gas fireplace overlooking the acreage. The pool level expands the home's entertaining options with a wet bar, cedar room, additional gathering space, and sound system wiring. Built with Insulated Concrete Form (ICF) construction, the home offers the durability, energy efficiency, and sound insulation associated with poured concrete walls, helping create a quieter indoor environment while providing additional protection from the elements. Conveniently located near Oakridge School and other Fort Worth amenities, this property offers a combination of space, privacy, and an indoor pool experience rarely available in the area. 3 Beds , 3 Baths , 5,558 Sq Ft , 1.09 Acres , Heated Indoor Pool , Entertainment Level , Cedar Room , Wet Bar , Sound System Wiring , Dual HVAC , Wired Security System , Semicircular Driveway , 2-Car Garage
…By Briggs Freeman Sotheby's International Realty


Luxury and simplicity come together beautifully in this exceptional residence within Ladera, Mansfield's premier 55+ active adult community. Offering the privacy and feel of a detached home with the convenience of condominium ownership, this impeccably maintained 1,900-square-foot residence is designed for those who value quality, comfort, and the freedom of a low-maintenance lifestyle. From the moment you enter, high ceilings, rich wood flooring, and an abundance of natural light create an atmosphere that is both elegant and inviting. The thoughtfully designed open floor plan flows effortlessly from one space to the next, making everyday living as enjoyable as entertaining family and friends. The heart of the home is a beautifully appointed kitchen featuring custom cabinetry, granite countertops, a gas range, generous prep space, and a refrigerator that conveys with the property. Whether hosting guests or enjoying a quiet evening at home, the kitchen opens seamlessly to the spacious living and dining areas, creating a warm and welcoming gathering space. Designed with both comfort and functionality in mind, the home offers two generously sized bedrooms, two full bathrooms, and a dedicated office that provides the flexibility to work from home, pursue hobbies, or create a peaceful reading retreat. The private primary suite is a true sanctuary, complete with a spacious ensuite bath, an oversized walk-in closet, and the convenience of direct access to the large laundry room—a thoughtful feature that makes everyday living effortless. Granite countertops continue throughout the bathrooms, reflecting the home's consistent attention to quality and craftsmanship. An oversized two-car garage offers exceptional storage and workspace, while the HOA-maintained exterior allows you to enjoy a true lock-and-leave lifestyle with confidence and ease. Life in Ladera extends far beyond the walls of your home. Residents enjoy an exceptional collection of resort-style amenities, including a beautifully appointed clubhouse, fitness center, swimming pool, pickleball courts, walking trails, and an active social calendar that creates countless opportunities to connect with neighbors and enjoy an engaging lifestyle. Lawn maintenance and exterior care are handled through the HOA, allowing you to spend more time traveling, entertaining, and enjoying everything this vibrant community has to offer. Conveniently located near Mansfield's premier shopping, dining, healthcare, parks, and entertainment, this residence offers an exceptional opportunity to embrace the next chapter with style, sophistication, and peace of mind. More than simply a home, this is a lifestyle defined by luxury, convenience, and lasting community.
…By Briggs Freeman Sotheby's International Realty


Welcome home to this exquisitely designed 2022 built single story residence, thoughtfully constructed by premier builder Bloomfield in the coveted Hunters Ridge community of Crowley. This sought-after Caraway floor plan presents an open-concept layout awash in natural light, offering seamless flow for both refined everyday living and effortless entertaining. A versatile flex space, framed by an elegant double-door entry, awaits just off the main living area — an ideal setting for a private home office, media room, or study, tailored to complement your lifestyle. The thoughtful split-bedroom design places the oversized primary suite in a private wing apart from the secondary bedrooms, creating a true sense of retreat. This spa-inspired sanctuary is appointed with dual vanities, a separate walk-in shower, and a relaxing garden tub, while the expansive walk-in closet connects effortlessly to the laundry room for everyday ease. A secondary bedroom offers its own private ensuite bath, providing an elegant accommodation for guests, extended family, or a private teen retreat. Beyond the interior, a private backyard oasis awaits — anchored by a covered patio perfect for alfresco dining and gatherings. Set against a peaceful greenbelt with no rear neighbors, this homesite affords a rare and enviable sense of privacy and tranquility. Rounding out this exceptional offering is a two-car garage and access to Hunters Ridge's resort-style amenities, including a sparkling community pool and playground just a short stroll from home. Move-in ready and thoughtfully appointed throughout — this is a home simply waiting to be enjoyed by its next owner.
…By Briggs Freeman Sotheby's International Realty


Thoughtfully renovated with a clean, modern design, this home brings together beautiful finishes, generous living spaces, and upgrades that actually matter. The vaulted living room makes an immediate impression with exposed beams, hardwood floors, and a sleek modern fireplace with gas logs, while large-format tile adds a polished, cohesive feel throughout the home. The kitchen is built to perform with a 36-inch gas cooktop, custom wood vent hood with a powerful 900 CFM fan, built-in oven and microwave, and even a glass rinser at the sink. A wet bar adds another great spot for entertaining. The spacious primary suite features a vaulted tray ceiling, while the large sunroom with an adjoining bath creates a flexible bonus space for entertaining, guests, a home gym, office, or whatever fits your life. Outside, enjoy a large covered patio, covered balcony with low-maintenance Trex decking, fresh St. Augustine grass, and limestone accents. The renovation goes even deeper with new tilt-in windows throughout, sound-resistant insulation, two HVAC systems, and two water heaters. Even the garage gets an upgrade with built-in cabinetry and a utility sink. Modern, comfortable, and extensively updated, this is one of those homes where the details were considered from the inside out.
…By Briggs Freeman Sotheby's International Realty


Set beneath a canopy of mature trees, 2036 Windsor Place is a gracious Fort Worth residence where timeless architecture, beautifully proportioned interiors and garden living come together with remarkable ease. A stately columned facade and expansive front porch create an unforgettable first impression, offering a sense of presence that feels both distinguished and welcoming. Inside, warm hardwood floors, graceful archways, abundant natural light and classic millwork establish the character of the home. Generously scaled living and dining spaces unfold naturally for entertaining, while large windows frame views of the surrounding greenery. The light filled kitchen pairs timeless cabinetry with stainless steel appliances, a professional style range and extensive storage. An adjoining room lined with glass front cabinetry provides an exceptional space for collections, entertaining pieces or everyday organization. Spacious accommodations continue the home’s sense of scale and serenity, with multiple windows bringing natural light and treetop views throughout. Beyond the interiors, mature landscaping creates a private garden setting with an expansive lawn, brick terrace, outdoor gathering areas and putting green, equally suited for quiet mornings, relaxed evenings and effortless entertaining. Adding to the property’s versatility, the home has been structurally engineered to accommodate a future addition, offering its next owner the opportunity to expand while preserving the character of the existing residence. With commanding architecture, established grounds, enduring character and thoughtful potential for the future, 2036 Windsor Place offers something increasingly rare: a home with a true sense of place, distinctly Fort Worth and ready for its next chapter.
…By Briggs Freeman Sotheby's International Realty


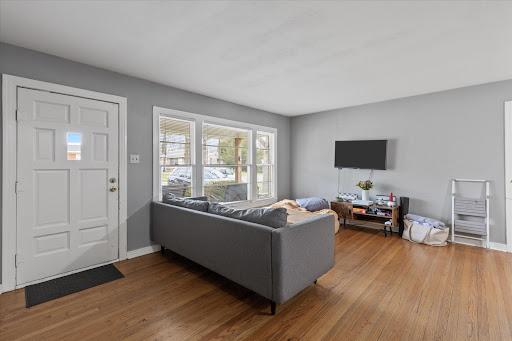
One story charming bungalow with attached one car garage on quarter acre lot within 7-minute drive from TCU. Convenient location to grocery store, restaurants and Foster Park which leads to the Trinity Trails. Open patio in the backyard for entertaining. Property is grandfathered in the TCU overlay for more than 4 tenants.
…By Briggs Freeman Sotheby's International Realty


Charming 4-bedroom, 3 bath home nestled in desirable Westcliff neighborhood. This traditional-style residence boasts a 0.26-acre lot with sports court. Features include granite countertops, hardwood floors & a spacious living area with vaulted ceilings. Large primary bedroom includes a walk-in closet & ensuite bathroom. Updates include new HVAC unit, hot water heater & oven. See update sheet in supplements. Conveniently located close to Texas Christian University (TCU), making it an excellent choice for students or faculty members seeking proximity to campus. The area also offers easy access to grocery stores, restaurants & Foster Park, which leads to the scenic Trinity Trails, perfect for walking, running, or biking. Property is grandfathered in the TCU overlay for more than 4 tenants.
…By Briggs Freeman Sotheby's International Realty


Steps from TCU's vibrant campus energy, 3724 Hilltop Road puts you inside Fort Worth's coveted 76109 corridor — where Horned Frogs game days, tree-lined streets, and timeless architecture meet in one truly rare opportunity to own. Recently reduced in price and now paired with a seller-offered buyer concession, this home delivers added value in a neighborhood that students, faculty, and families all compete to call home. Set on a beautifully established lot shaded by mature trees, the property exudes warmth from the moment you arrive. Classic details and inviting living spaces create a comfortable, livable layout, while generous windows fill each room with natural light and frame the lush surroundings. Whether enjoyed as-is, updated for rental income near campus, or reimagined over time, the home offers a versatile foundation suited to any lifestyle. The location is truly unbeatable—an easy walk or bike ride to TCU, Overton Park, and Fort Worth's favorite dining and shopping destinations. Known for its walkability and tight-knit community, this pocket of 76109 holds enduring appeal. Whether you want a primary residence near campus, a smart investment, or a homesite to build your vision, 3724 Hilltop Road offers unmatched access, real value, and lasting potential in one of TCU's most desirable surrounding areas.
…By Briggs Freeman Sotheby's International Realty


This beautifully designed contemporary residence offers an exceptional combination of generous living spaces, elevated finishes and expansive views of the Trinity River and downtown Fort Worth skyline. The second floor was designed for entertaining, anchored by a gorgeous kitchen with quartzite countertops, built-in refrigerator and a dedicated built-in bar area. An oversized dining room and spacious living room with electric fireplace create an impressive yet comfortable gathering space, while walls of windows draw your eye toward the covered patio and sweeping downtown views beyond. The third-floor primary suite provides a private retreat above it all, complete with a beautifully appointed primary bath and an elevated vantage point overlooking the surrounding riverfront setting and city skyline. 2 additional bedrooms lie down the hall, past the separate utility room, with extra cabinetry. With its larger floor plan, substantial entertaining spaces, high-end finishes and incredible connection to the outdoors, this residence takes full advantage of its coveted location along the Trinity River, minutes from downtown.
…By Briggs Freeman Sotheby's International Realty


Experience modern riverfront living with spectacular downtown Fort Worth views in this three-story contemporary townhome overlooking the Trinity River. Offering four bedrooms, four full baths and one-half bath, the thoughtfully designed floor plan combines elevated finishes with exceptional indoor-outdoor living. The first floor features an open kitchen and living area with a built-in refrigerator, high-end finishes and views across the river. The second floor is dedicated to the spacious primary suite along with an additional en-suite bedroom, while the third floor offers two more bedrooms plus a versatile den or flex space. Step outside to the expansive covered third-floor patio, perfectly positioned for west-facing views toward the Fort Worth skyline and unforgettable sunsets over the river. Additional highlights include multiple outdoor living spaces and a two-car garage with epoxy flooring. All of this in an incredible location with the Trinity Trails just outside your door and Martin House Brewing Company and Topgolf within walking distance—a rare combination of contemporary design, outdoor living and proximity to downtown Fort Worth.
…By Briggs Freeman Sotheby's International Realty


Set along the Trinity River with sweeping views of the downtown Fort Worth skyline, this three-bedroom, three-and-a-half-bath contemporary corner townhome pairs an exceptional setting with sophisticated design and incredible indoor-outdoor living. Abundant natural light fills the home, while the striking black marble kitchen creates a dramatic centerpiece for entertaining. The second-floor living spaces open to a generous, covered patio overlooking the river—an ideal spot for gathering with friends, dining outdoors or enjoying the downtown views and evening skyline. The third-floor primary suite is a private retreat with its own covered patio and beautiful river and city views. An impressive spa-inspired primary bath features an oversized wet area with both soaking tub and shower, while the spacious walk-in closet is outfitted with a custom built-in system. With multiple covered patios, high-end contemporary finishes, the added light and privacy of a corner location, and the Trinity River and trails just outside your door, this home offers a rare combination of waterfront living, downtown views and easy access to the best of Fort Worth.
…By Briggs Freeman Sotheby's International Realty


Tucked away on a coveted corner lot in one of Fort Worth's most sought-after neighborhoods, this rarely offered one-story mid-century modern blends timeless architecture with sophisticated updates and an unbeatable location. Surrounded by mature trees and lush landscaping, the home offers exceptional privacy and seamless indoor-outdoor living. Walls of windows fill the expansive living spaces with natural light, while clean lines and thoughtfully updated finishes create a warm yet contemporary feel throughout. Designed for both comfortable daily living and effortless entertaining, the home features four spacious bedrooms, three full and 2 half baths, and multiple inviting gathering spaces. Numerous closets, custom built in units, an exterior yard storage building and a huge storeroom attached to the house located outside the utility room provide abundant storage. Stylish chefs' kitchen with built-in pull-out table and extensive granite counters in the dining room make meal prep and serving a delight. Step outside to your own private retreat - a spectacular oversized pool, generous patio areas, and a beautifully secluded backyard setting complete with a putting green creates the perfect backdrop for relaxing summer days and memorable evenings with family and friends. Kitchen side AC unit was replaced Aug. 1, 2026. Ideally located near the area's premier park, walking and bike trails, Shops at Clearfork, TCU, and the prestigious Colonial Country Club, this exceptional property also lies within a highly desirable elementary school area. Sellers have resided in the property about 28 years and are only the 2nd owners. Motivated sellers. A rare opportunity to own an architecturally distinctive home in an extraordinary location.
…By Annonceur International


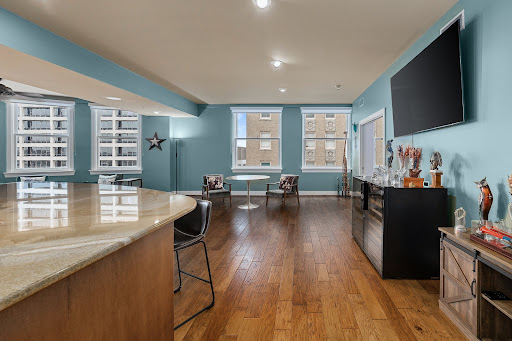


Skyline views from the historic Neil P. Building! This rare west corner unit has amazing views down 7th St. Watch the sunset while relaxing in this updated condo with gorgeous, flowing hardwoods and a modern open concept floorplan. The renovated kitchen includes oversized granite countertops, perfect for entertaining, tile backsplash, stainless steel appliances, and a generous pantry. The primary suite has views of the new Fort Worth City Hall, a large en-suite with great, walk-in shower, double sinks, and a large, spacious closet. The secondary suite, with great windows, also has an attached bathroom. Don’t miss the office nook and full-sized laundry room! The Neil P. has a beautiful lobby that includes Anderson Hall, a shared common space. The Sanctuary, located on the second floor, and the pool and spa, located on the third floor, offer residents a peaceful retreat without ever having to leave the property. Don’t miss the assigned parking on the 7th floor and extra storage space in the basement! This iconic building is the perfect mix of historic charm with modern convenience!
…By Briggs Freeman Sotheby's International Realty


The time is now. Secure the location. Positioned on one of Fort Worth’s most prominent corner lots, 2600 Colonial Parkway is the kind of real estate you buy once—and keep in the family for generations. Situated on approximately .58 acres and just two blocks from Colonial Country Club, this oversized corner lot offers a level of presence, scale, and architectural flexibility rarely found in such a coveted location. Just a well-hit three wood from Colonial and tailgating steps from TCU, it is a rare opportunity to own an iconic piece of Fort Worth real estate. Whether you envision building a spectacular new residence or holding the property for future plans, now is the time to create your vision—and your legacy. This is not about buying someone else’s dream. It is about creating your own. TCU, Colonial Country Club, and Charles Schwab Challenge enthusiasts will especially appreciate the proximity, while nearby Trinity River Trails offer miles of biking, hiking, and memorable dog walks. University Park Village, acclaimed restaurants, the Cultural District, Dickies Arena, and Will Rogers Coliseum are all just minutes away. Zoned for Tanglewood Elementary. This is a property that must be walked to fully appreciate its corner presence, scale, and possibilities. Bring your architect, builder, golf cart, and imagination. Stand on the property, take it all in, and picture what you would create here. Build now, hold for the future, or reimagine what is possible. Secure the location. Create the legacy.
…By Briggs Freeman Sotheby's International Realty


The perfect home that is light and bright among the trees. Two bedroom condo in a Prime location close to it all- TCU, the Trails, Restaurants and shopping! Primary bedroom boasts an abundance of closet space. Kitchen has all the appliances that will convey with more than ample counter space and cabinetry. Crown Molding, French doors and layered lighting make this unit special! Second bedroom currently used as an office-den also has a large walk-in closet. Covered parking spot by back door offers convenience. Community Pool and HOA fees here cover so much including electric. Ready for new owners! Buyers to verify all information provided here.
…By Briggs Freeman Sotheby's International Realty


Space is the luxury at 2208 Birdwatch Lane. Offering over 4,500 square feet in Mansfield’s Birdsong community, this expansive 2024-built home features six bedrooms, four baths, a dedicated study, oversized game room, and additional flex space—creating a floor plan designed to adapt to the way you live. Tax records reflect eight bedrooms; the home is presented as six to showcase the versatility of its additional spaces. A dramatic two-story living room sets the tone with soaring ceilings, abundant natural light, a fireplace, and striking floor-to-ceiling architectural accent wall. A sweeping curved staircase and open second-story overlook add architectural interest, while the private first-floor study provides a dedicated work-from-home space. Upstairs, the home’s scale and flexibility truly shine. An expansive game room offers plenty of space for movie nights, play, entertaining, or multiple seating areas, while an additional flex room can serve as a media room, fitness space, hobby room, or homework space. Generously sized secondary bedrooms and well-appointed baths provide comfortable private spaces alongside the home’s abundant shared living areas. Outside, a covered patio opens to a large fenced backyard with an expansive lawn and plenty of opportunity for outdoor entertaining and recreation. Birdsong amenities include a neighborhood pool, playground, green spaces, and sidewalks. With Highways 287 and 360 nearby, residents have convenient access to Mansfield ISD schools and the area’s growing selection of shopping, dining, and entertainment, with Joe Pool Lake, Cedar Hill State Park, Hawaiian Falls, and Fields at Station 63 offering even more recreation nearby. With six bedrooms, multiple living and flex spaces, and over 4,500 square feet, this home offers something increasingly valuable: room for everyone—and room for everything.
…By Briggs Freeman Sotheby's International Realty


Priced to SELL below TAD value! Make this spacious 6 bedroom, 4 full bath, 1 half bath home with pool your own! A versatile layout offers three living areas and abundant room for everyday living, entertaining and multigenerational needs. The first floor features a welcoming living room and dining room. Just beyond, the family room is anchored by a stone fireplace and opens naturally to the kitchen and breakfast room. The kitchen includes granite countertops, a breakfast bar, a center island and an adjoining butler’s pantry for added storage and serving space. Privately positioned in its own wing, the primary suite features an en-suite bath with a soaking tub, separate shower and walk-in closet. A second first-floor bedroom and full bath are located on the opposite side of the home, creating an ideal arrangement for guests or multigenerational living. Upstairs, a generous game room and four additional bedrooms provide plenty of space for family, visitors, work or play. Outside, the well-maintained swimming pool and lawn create an inviting backyard retreat. Freshly painted and ready for its next chapter, 4804 Grapevine offers exceptional space, flexibility and potential for a NEW OWNER OR INVESTOR to sell or rent.
…By Briggs Freeman Sotheby's International Realty


Located just minutes from the Dallas-Fort Worth Metroplex, Walnut Creek Horse Farm represents one of North Texas’ finest equestrian properties. Designed and developed as a premier breeding and training operation, the farm offers the infrastructure, functionality, and versatility to accommodate a wide range of equestrian disciplines. Currently utilized as a full-time residence, the property is equally suited as a private weekend retreat. Thoughtfully planned and exceptionally maintained, Walnut Creek Horse Farm is designed to operate efficiently and seamlessly, with every improvement carefully positioned to support both horse and rider. Property Highlights: •4,171± SF Main Residence , 3 Bedrooms , 3 Bathrooms •Guest Residence •Staff Housing •300′ x 135′ Covered Arena •Show Barn •Breeding & Training Barn •Multiple Turnouts and Traps Suitable for Horses or Cattle •Swimming Pool •Minutes from I-35W and Highway 67 Location: The property is conveniently located in northeastern Johnson County, approximately 30 minutes from Fort Worth, 45 minutes from Dallas, and 45 minutes from Dallas/Fort Worth International Airport. Walnut Creek Horse Farm is accessed via County Road 519 and features more than 3,400 feet of road frontage, providing excellent accessibility while maintaining privacy and a rural atmosphere. Land: The property’s gently rolling terrain ranges in elevation from approximately 690± feet above sea level at its highest point to approximately 670± feet above sea level along Walnut Creek. The ranch is underlain by productive sandy loam soils that are well suited for horses, livestock, and improved pastures. A portion of the property lies within the floodplain associated with Walnut Creek, contributing to the area’s rich soils and mature vegetation. Throughout the ranch, a variety of native tree species provide shade, privacy, and natural beauty while enhancing the overall character of the property. Water: Water resources are plentiful and well distributed throughout the ranch. Two water wells service the property, including a dedicated well for the equestrian improvements. All residences are supplied by co-op water. Surface water features include a 1.25±-acre stock tank located on the western portion of the ranch, which can be supplemented by well water if desired, as well as an additional pond near the arena complex. The property also enjoys frontage on both sides of Walnut Creek, creating an attractive natural feature while providing additional water resources for livestock and wildlife. Recreation/Hunting: Beyond its equestrian appeal, Walnut Creek Horse Farm offers a variety of recreational opportunities. Enjoy riding throughout the ranch, fishing in the stock tanks and Walnut Creek, or simply relaxing on the back porch with a morning coffee while watching the ranch come to life. The combination of water features, mature trees, open pastures, and thoughtfully designed improvements creates an exceptional setting for both recreation and everyday ranch living.
…By Briggs Freeman Sotheby's International Realty


Nestled in the prestigious Overton Woods neighborhood, this stately Georgian-style residence offers timeless architecture paired with modern luxury. Updated in 2023–2024, the home is surrounded by lush landscaping, mature trees, and a circular drive that sets an impressive tone from the moment you arrive. A grand two-story foyer gracefully separates the formal living and dining areas. The family room opens to the kitchen and breakfast nook, creating a comfortable and seamless flow between the spaces, with a conveniently located half bath for guests. The kitchen features a breakfast bar, central island, walk-in pantry, and a coffee and wine bar complete with a sink and wine refrigerator. The spacious primary suite is located on the main level with views of the backyard and direct patio access. The light-filled en-suite bath boasts dual sinks, a separate soaking tub, walk-in shower, and dual closets. Upstairs, four bedrooms are thoughtfully arranged with two Jack-and-Jill bathrooms, while the third floor offers a versatile bonus room ideal as a game room, office, or additional living space. Step outside to a serene backyard retreat, where a covered outdoor living and grilling area—featuring two bar tops—overlooks a beautifully manicured yard with lush turf and a private putting green, ideal for both relaxation and entertaining. Additional highlights include a generous utility room, half bathroom, mosquito misting system, new class 4 impact resistant roof and gutters in 2023, a two-car garage, and a separate covered parking area accommodating two additional vehicles. Zoned to highly acclaimed Overton Park Elementary and minutes from premier shopping, dining, entertainment, and major thoroughfares, this exceptional home offers both elegance and everyday convenience.
…By Annonceur International


NEW PRICE! Fall in love w this beautifully updated 1923 Craftsman on a coveted corner lot in Ft. Worth’s highly sought-after Arlington Heights. Rich in historic character & timeless architectural details, this charming home seamlessly blends original craftsmanship w thoughtful modern updates. From the inviting covered front porch shaded by a magnificent red oak tree to the original hardwood floors, glass doorknobs, built-in bookcases, & classic cased openings, every space reflects warmth & authenticity that make Craftsman homes so beloved. Architectural highlights include wide overhanging eaves, tapered porch columns, built-in cabinetry, & an intimate floorplan designed for comfortable everyday living & entertaining alike. Home still maintains its original carriage height Porte cochere accented by a blue green ceiling. The updated kitchen features granite countertops, stainless steel appliances, double wall ovens, gas cooktop, & abundant storage. The stylishly renovated guest bath showcases a handsome clawfoot tub, while the private primary suite offers dual closets & an en-suite bath w marble vanity & striking geometric tilework. Enjoy quiet mornings on the welcoming front porch, relaxing evenings beside the working gas log fireplace, or unwind on the private back patio complete w a tranquil fountain. Additional features include ceiling fans throughout much of the home, generous storage, & a detached 2-car garage. Perfectly positioned near the Ft. Worth Cultural District, Dickies Arena, Downtown Fort Worth, University of North Texas Health Science Center, and Texas Christian University, this exceptional residence offers historic charm, modern comfort, and an unbeatable location in one of Ft. Worth’s most treasured neighborhoods. Recent 2023 improvements include attic insulation, side fencing, and hot water heater replacement. Home has a rich history that is preserved by the Linden Avenue Historic District.
…By Briggs Freeman Sotheby's International Realty


210 Wimberly Street is a beautifully maintained townhome in Fort Worth's highly sought-after Linwood neighborhood, offering modern living just minutes from Downtown Fort Worth, the Cultural District, West 7th, and some of the city's best dining, shopping, and entertainment. This exceptional two-story residence features 3 bedrooms, 2.5 bathrooms, 2,081 square feet of thoughtfully designed living space, and an attached two-car garage, blending comfort, convenience, and low-maintenance luxury. Built in 2017, this home offers the perfect balance of contemporary style and timeless appeal. Whether you're entertaining friends, working from home, or simply enjoying a lock-and-leave lifestyle, the spacious layout provides flexibility for today's modern homeowner. The open design creates seamless flow between living spaces, while the upstairs bedrooms offer privacy and comfort. The home also features a newly replaced roof for added peace of mind. Located in the desirable Linwood community with walkable Linwood Park, residents enjoy quick access to the Trinity River Trail System, Sundance Square, the Museum District, Dickies Arena, and West 7th's vibrant restaurants, coffee shops, boutiques, and nightlife. With easy access to major highways, commuting throughout Fort Worth is effortless. Perfect for anyone seeking an upscale urban lifestyle, this townhome delivers the ideal combination of location, functionality, and convenience in one of Fort Worth's most desirable neighborhoods. If you're searching for a move-in-ready Townhome near Downtown Fort Worth, 210 Wimberly Street deserves a place at the top of your list. Schedule your private showing today and discover why this exceptional Linwood townhome is the perfect place to call home.
…By Briggs Freeman Sotheby's International Realty
'%20stroke='%23DDAA3A'%20stroke-width='1.909'%20stroke-linecap='square'%20stroke-linejoin='bevel'/%3e%3c/svg%3e)
Receive by email any new listing that may match your search criteria
Your criteria :
By validating this form, you accept the general conditions of use of Le Figaro Properties.
These agencies offer a selection of luxury properties vente at Kennedale. Feel free to contact them for personalized assistance.
