The agencies at Burleson
These agencies offer a selection of luxury properties vente at Burleson. Feel free to contact them for personalized assistance.

 English$ USD · m²


Golf course living at its finest! Located along the 14th fairway, this beautiful home offers a backyard retreat designed for relaxing and entertaining, complete with a sparkling pool, outdoor kitchen, piped-in gas for the outdoor fire pit, and beautiful golf course views. The spacious backyard provides the perfect setting for gatherings or peaceful evenings at home. Inside, thoughtful updates include new tile in the primary bathroom and new carpet throughout. The garage features an epoxy floor and built-in cabinets, providing both style and functionality. Plantation shutters add a timeless touch throughout the home. With an incredible outdoor living space, desirable golf course location, and numerous updates, this home is ready to be enjoyed!
…By Briggs Freeman Sotheby's International Realty


Built in 2021, this 3-bedroom, 3-bath townhome in Coventry East offers approximately 1,590 square feet of living space and an attached 2-car garage. The open-concept floorplan connects the living, dining, and kitchen areas, providing flexibility for everyday living and entertaining. The kitchen overlooks the main living space and features ample cabinet and counter space. The primary bedroom includes an ensuite bath, while two additional bedrooms and two additional full baths provide options for guests, a home office, or other household needs. Exterior grounds maintenance is managed through the HOA, offering a low-maintenance ownership experience. Located in Crowley ISD with convenient access to Chisholm Trail Parkway, shopping, dining, and other daily amenities. This townhome presents an opportunity to own a newer-construction property with three full bathrooms, an attached garage, and a functional layout in south Fort Worth.
…By Briggs Freeman Sotheby's International Realty


Some homes make an impression the moment you arrive—and this former John Houston Homes model was designed to do exactly that. Set on a prominent corner homesite of nearly a quarter acre in Burleson’s Hidden Vistas community, this beautifully appointed two-story residence pairs striking architecture with spaces designed for the way people truly live. A handsome stone-and-rock exterior, rich dark trim and roofline, and an extended driveway create a memorable first impression, while thoughtful model-home details continue throughout the interior. Step inside to a light-filled home where beautiful wood floors flow through the main living spaces and a graceful staircase rises above the heart of the home. Just off the entry, glass French doors introduce a generously sized private office overlooking the front yard. Detailed wall trim and a large closet give the room both character and flexibility. The living room immediately draws the eye upward, where soaring ceilings, an open second-story catwalk and a dramatic stacked-stone fireplace create a sense of warmth and scale. A distinctive arched opening connects the living area to the kitchen, allowing the spaces to feel open while maintaining their own architectural identity. Designed for both everyday living and gathering, the kitchen brings together beautifully coordinated granite and quartz selections, tile backsplash and flooring, painted cabinetry and a spacious center island with sink and seating. A gas cooktop completes the workspace, while the generously proportioned dining area enjoys views of the backyard and keeps family and guests connected to the kitchen. The primary suite offers a peaceful retreat with tall windows, a tray ceiling and an inviting sense of space. Its en suite bath features dual vanities, a makeup counter, separate soaking tub and shower, and thoughtfully coordinated finishes. A large walk-in closet connects directly to the laundry room—one of those practical details that makes daily living a little easier. Also on the main level is a second bedroom with an en suite bath featuring an additional entrance, allowing it to serve beautifully for overnight guests while also providing convenient access as a guest bath. Upstairs, two spacious bedrooms flank a Jack-and-Jill bath and offer generous closet space. Beyond the bedrooms, an expansive game room and adjoining media room create an entire second level for recreation and entertaining. Open to one another yet flexible in their use, these spaces can easily accommodate movie nights, game days, hobbies or gatherings with friends. A nearby half bath completes this inviting upstairs retreat. Outdoor living is equally comfortable. The covered back patio, complete with pull-down shades, offers a welcoming spot for quiet coffee mornings, relaxed evenings and weekend cookouts. Beyond the patio, the private backyard provides abundant room to create something more—whether that means a future swimming pool, expanded outdoor living or simply plenty of green space to enjoy. Recent improvements add another layer of appeal, including a new Class 4 roof with transferable warranty, new gutters, freshly painted interior and exterior, and a newly stained fence. Hidden Vistas offers a tucked-away neighborhood setting while keeping Burleson’s conveniences close at hand. Nearby parks, ball fields, a pond and indoor pickleball courts add opportunities to enjoy the outdoors and sports, while access to I-35W and the Chisholm Trail Parkway makes getting around the greater Fort Worth area convenient. Just a few miles away, Burleson’s charming Old Town blends historic character with a growing collection of restaurants, shops and entertainment. Once a showcase for John Houston Homes, this thoughtfully designed residence continues to stand apart—offering architectural character, flexible living spaces and a location that makes it easy to enjoy everything Burleson has to offer
…By Briggs Freeman Sotheby's International Realty


Welcome home to this exquisitely designed 2022 built single story residence, thoughtfully constructed by premier builder Bloomfield in the coveted Hunters Ridge community of Crowley. This sought-after Caraway floor plan presents an open-concept layout awash in natural light, offering seamless flow for both refined everyday living and effortless entertaining. A versatile flex space, framed by an elegant double-door entry, awaits just off the main living area — an ideal setting for a private home office, media room, or study, tailored to complement your lifestyle. The thoughtful split-bedroom design places the oversized primary suite in a private wing apart from the secondary bedrooms, creating a true sense of retreat. This spa-inspired sanctuary is appointed with dual vanities, a separate walk-in shower, and a relaxing garden tub, while the expansive walk-in closet connects effortlessly to the laundry room for everyday ease. A secondary bedroom offers its own private ensuite bath, providing an elegant accommodation for guests, extended family, or a private teen retreat. Beyond the interior, a private backyard oasis awaits — anchored by a covered patio perfect for alfresco dining and gatherings. Set against a peaceful greenbelt with no rear neighbors, this homesite affords a rare and enviable sense of privacy and tranquility. Rounding out this exceptional offering is a two-car garage and access to Hunters Ridge's resort-style amenities, including a sparkling community pool and playground just a short stroll from home. Move-in ready and thoughtfully appointed throughout — this is a home simply waiting to be enjoyed by its next owner.
…By Briggs Freeman Sotheby's International Realty


Located just minutes from the Dallas-Fort Worth Metroplex, Walnut Creek Horse Farm represents one of North Texas’ finest equestrian properties. Designed and developed as a premier breeding and training operation, the farm offers the infrastructure, functionality, and versatility to accommodate a wide range of equestrian disciplines. Currently utilized as a full-time residence, the property is equally suited as a private weekend retreat. Thoughtfully planned and exceptionally maintained, Walnut Creek Horse Farm is designed to operate efficiently and seamlessly, with every improvement carefully positioned to support both horse and rider. Property Highlights: •4,171± SF Main Residence | 3 Bedrooms | 3 Bathrooms •Guest Residence •Staff Housing •300′ x 135′ Covered Arena •Show Barn •Breeding & Training Barn •Multiple Turnouts and Traps Suitable for Horses or Cattle •Swimming Pool •Minutes from I-35W and Highway 67 Location: The property is conveniently located in northeastern Johnson County, approximately 30 minutes from Fort Worth, 45 minutes from Dallas, and 45 minutes from Dallas/Fort Worth International Airport. Walnut Creek Horse Farm is accessed via County Road 519 and features more than 3,400 feet of road frontage, providing excellent accessibility while maintaining privacy and a rural atmosphere. Land: The property’s gently rolling terrain ranges in elevation from approximately 690± feet above sea level at its highest point to approximately 670± feet above sea level along Walnut Creek. The ranch is underlain by productive sandy loam soils that are well suited for horses, livestock, and improved pastures. A portion of the property lies within the floodplain associated with Walnut Creek, contributing to the area’s rich soils and mature vegetation. Throughout the ranch, a variety of native tree species provide shade, privacy, and natural beauty while enhancing the overall character of the property. Water: Water resources are plentiful and well distributed throughout the ranch. Two water wells service the property, including a dedicated well for the equestrian improvements. All residences are supplied by co-op water. Surface water features include a 1.25±-acre stock tank located on the western portion of the ranch, which can be supplemented by well water if desired, as well as an additional pond near the arena complex. The property also enjoys frontage on both sides of Walnut Creek, creating an attractive natural feature while providing additional water resources for livestock and wildlife. Recreation/Hunting: Beyond its equestrian appeal, Walnut Creek Horse Farm offers a variety of recreational opportunities. Enjoy riding throughout the ranch, fishing in the stock tanks and Walnut Creek, or simply relaxing on the back porch with a morning coffee while watching the ranch come to life. The combination of water features, mature trees, open pastures, and thoughtfully designed improvements creates an exceptional setting for both recreation and everyday ranch living.
…By Briggs Freeman Sotheby's International Realty


Priced to SELL below TAD value! Make this spacious 6 bedroom, 4 full bath, 1 half bath home with pool your own! A versatile layout offers three living areas and abundant room for everyday living, entertaining and multigenerational needs. The first floor features a welcoming living room and dining room. Just beyond, the family room is anchored by a stone fireplace and opens naturally to the kitchen and breakfast room. The kitchen includes granite countertops, a breakfast bar, a center island and an adjoining butler’s pantry for added storage and serving space. Privately positioned in its own wing, the primary suite features an en-suite bath with a soaking tub, separate shower and walk-in closet. A second first-floor bedroom and full bath are located on the opposite side of the home, creating an ideal arrangement for guests or multigenerational living. Upstairs, a generous game room and four additional bedrooms provide plenty of space for family, visitors, work or play. Outside, the well-maintained swimming pool and lawn create an inviting backyard retreat. Freshly painted and ready for its next chapter, 4804 Grapevine offers exceptional space, flexibility and potential for a NEW OWNER OR INVESTOR to sell or rent.
…By Briggs Freeman Sotheby's International Realty


Step into the space you’ve been searching for in this expansive four-bedroom home in the established Summer Creek community, where larger floorplans, mature trees, and everyday functionality come together, plus the peace of mind of a brand-new HVAC system installed May 2026. From the moment you enter, you’re welcomed by a foyer and a bright formal dining space ideal for gatherings. The main living area is filled with natural light and centered around a cozy fireplace, creating the perfect place to relax or entertain. One of the standout features of this home is its flexibility. A private office on the main floor offers the ideal work-from-home setup or can easily function as a guest room, giving you the option of a 5th bedroom if needed. The kitchen is designed for both daily living and hosting, featuring granite countertops, a center island, double ovens, abundant cabinetry, and a spacious breakfast area for casual meals. The oversized primary suite provides a true retreat, complete with a spa-inspired bathroom, soaking tub, separate shower, and dual walk-in closets. Upstairs, you’ll find an additional living area along with three bedrooms, offering room for everyone to spread out, work, play, and unwind. Step outside to a backyard built for year-round enjoyment, featuring an extended covered patio and outdoor fireplace that is perfect for entertaining or quiet evenings at home. Located in a well-established neighborhood with beautiful mature trees and convenient access to everyday amenities, this home offers the space and layout that’s increasingly hard to find in newer construction. If you’ve been looking for more room, more flexibility, and more value, this one delivers.
…By Briggs Freeman Sotheby's International Realty


Not your cookie-cutter house—and that’s exactly the point. Tucked behind gated privacy on more than half an acre, this one-of-a-kind custom home brings together cool architecture, incredible natural light, and an indoor-outdoor vibe made for entertaining. The expansive open floor plan is wrapped in dramatic floor-to-ceiling glass, putting the lush backyard and sparkling pool on full display. Stained concrete floors keep things modern and low-maintenance, while the chef’s kitchen is ready for a crowd with granite tile counters, stainless appliances, Café double-drawer dishwasher, dual sinks, built-in refrigerator, wine cooler, ice maker, and an oversized breakfast bar perfect for everything from morning coffee to late-night cocktails. The oversized primary suite continues the wall-of-glass moment with peaceful views of the backyard. A private first-floor guest suite has been freshly updated with brand-new LVP flooring and its own steam shower, basically giving your guests their own little retreat. And because this house likes to keep things interesting, an outdoor spiral staircase leads to an upper balcony—the perfect perch for coffee at sunrise, cocktails at sunset, or simply taking in the view. Private. Unexpected. Seriously cool. And definitely not something you see every day. Schedule your private showing and come experience this one in person.
…By Briggs Freeman Sotheby's International Realty


This one of a kind property includes exceptional versatility for entertaining, or multi generational living on 5.029 private acres. Surrounded by natural beauty, it provides a combination of privacy, functionality, & abundant amenities.The main residence is a ranch style 2-story home with 5-bedrooms, 3-full bathrooms, 2-half baths, with an attached epoxy coated 2-car garage.Spacious living areas include an enclosed sunroom, a second floor bonus room, a home office, 2-dining areas, and an eat-in-kitchen with solid wood cabinetry and a spacious utility room.The first floor primary suite has a sitting area with bay window and an ensuite bath with a separate shower and garden tub.Designed for entertaining, the backyard is an outdoor oasis with a large diving pool, a covered 8-person hot tub, & covered patio featuring an outdoor kitchen and entertaining space. A fire pit area has a unique grain silo roof adding to the property's character.A separate workshop includes a 1,000 square foot guest residence with a full kitchen, 2-bedrooms, an office, and 2-full bathrooms, ideal for extended family, guests, or income potential. The workshop is fully equipped with 220V service, welding plugs, and a 12-foot roll up door. Additional features include a pole barn style 3-car parking shed, a barn and grazing area, RV parking with hook up, and extensive cross fencing.The grounds are accented by a trumpet vine covered patio and a creek with a bridge that feeds into a half acre, 14 foot deep pond. Primary residence upgrades include granite countertops, plantation shutters, 3-HVAC units, and a new roof installed in 2023. This exceptional property offers abundant space, endless possibilities, and is truly a rare find. *Note - Seller to Retain Mineral Rights. Property survey available. Buyer and Buyer's Agent to verify all information related to but not limited to schools, property dimensions, boundaries, easements, restrictions, room measurements and square footage.
…By Annonceur International


Welcome home to this stunning new construction offering 4 bedrooms, 2 bathrooms, and thoughtfully designed living spaces that combine timeless elegance with exceptional value, located in the Southside of Fort Worth, this home delivers luxury finishes and custom craftsmanship at a truly attainable price point. From the moment you arrive, you'll be captivated by the grand front entry featuring an impressive oversized front door that opens into a breathtaking living space with soaring vaulted ceilings accented by beautiful cedar beams. The designer fireplace wall serves as a striking focal point, creating a warm and inviting atmosphere that's perfect for both relaxing and entertaining. The open-concept floor plan seamlessly connects the living, dining, and kitchen areas, making it ideal for hosting family and friends. The gourmet kitchen showcases custom wood cabinetry, gorgeous quartz countertops, and premium finishes that blend style with everyday functionality. The private owner's suite is thoughtfully tucked away from the secondary bedrooms, creating a peaceful retreat with ample space to unwind. The secondary bedrooms are generously sized and feature customized closet storage to maximize organization and convenience. Additional highlights include quartz countertops throughout the home, a spacious laundry room complete with custom cabinetry and extra workspace, and quality craftsmanship evident in every detail. If you've been searching for a home that offers custom features, elegant design, and exceptional value, this beautiful new construction is one you won't want to miss.
…By Briggs Freeman Sotheby's International Realty


This rare, private estate in Rocky Creek Ranch, featured on American Dream TV, promises the peace and quiet of the country 20 minutes from Fort Worth. It features TWO BEAUTIFUL RESIDENCES totaling 9 beds, 7.1 baths & approx 9,000 sq ft of living space. BE WOWED by the view of the pool, trees and fields when you enter the LEED Silver-Certified MAIN HOME. It features 4 beds each with en-suite baths & walk-in closets. The chef's kitchen is appointed with a full suite of Miele appliances, large quartzite island and floor to ceiling cabinets. The primary suite has a spa-inspired bath, oversized shower, custom closet, and direct laundry access. The family room opens to a covered outdoor living area. The voice activated Control4 automation system controls indoor and outdoor speakers, blinds, and lights. The extended 3 car garage has a car outlet. Enjoy RELAXING OUTSIDE in the large automated pool & spa, pool house with heat & AC, & white travertine. Artificial turf, irrigation and landscape lighting surround the pool & home. FEEL THE HISTORY in THE BARN with saloon barn doors, reclaimed doors & hardware, and wood from an old, demolished Fort Worth Stockyards building. The 4 bed 2 bath living area has master en-suite, laundry room & porch overlooking the lake. Don't miss the secret room! The finished 1400 sq ft flex space has 1 bed, a full bath and 2 sets of French doors open to fire pit. The 1400 sq ft 3-4 car garage workshop with heat & AC and car outlet offers a versatile space for a car collector or gym enthusiast. Have PEACE OF MIND with newer HVAC systems, water filter system, tankless water heaters, TWO whole house generators, 1000 gal propane tank, lightning protection and hail rated metal roofs. This HORSE FRIENDLY ranch offers 6 miles of trails connected to Benbrook Lake trail system and 130 acres of common area for boating, fishing, and swimming. An adjacent 11.83-acre parcel is also available, creating the opportunity to expand to nearly 24 contiguous acres.
…By Annonceur International


One story charming bungalow with attached one car garage on quarter acre lot within 7-minute drive from TCU. Convenient location to grocery store, restaurants and Foster Park which leads to the Trinity Trails. Open patio in the backyard for entertaining. Property is grandfathered in the TCU overlay for more than 4 tenants.
…By Briggs Freeman Sotheby's International Realty


Charming 4-bedroom, 3 bath home nestled in desirable Westcliff neighborhood. This traditional-style residence boasts a 0.26-acre lot with sports court. Features include granite countertops, hardwood floors & a spacious living area with vaulted ceilings. Large primary bedroom includes a walk-in closet & ensuite bathroom. Updates include new HVAC unit, hot water heater & oven. See update sheet in supplements. Conveniently located close to Texas Christian University (TCU), making it an excellent choice for students or faculty members seeking proximity to campus. The area also offers easy access to grocery stores, restaurants & Foster Park, which leads to the scenic Trinity Trails, perfect for walking, running, or biking. Property is grandfathered in the TCU overlay for more than 4 tenants.
…By Briggs Freeman Sotheby's International Realty


Welcome to this adorable cottage-style home nestled in a peaceful, tree-lined neighborhood. From the moment you step inside, you’re greeted by a beautifully designed foyer featuring library paneling and stylish wallpaper, setting the tone for the charm found throughout the home. The foyer opens into a spacious family room centered around a classic brick, wood-burning fireplace. The inviting country kitchen features crisp white cabinetry, granite countertops, and an adjoining dining area—creating the perfect gathering place for family and friends. The primary retreat offers a private en suite with dual sinks and a generous walk-in closet. Thoughtful designer touches continue into the secondary bath, where shiplap walls, beautiful tile work, and dual sinks add character and functionality. Step outside to a spacious, shaded backyard with plenty of room for entertaining, outdoor dining, pets, and play. A sprinkler system makes maintaining the lawn especially convenient during the Texas summers. Recent improvements include a new water heater in 2024, a new air-conditioning unit in 2025, and replacement windows in all bedrooms. Conveniently located near an abundance of shopping, dining, and everyday amenities, this charming home offers a wonderful combination of cottage character, thoughtful updates, and comfortable living.
…By Briggs Freeman Sotheby's International Realty


Steps from TCU's vibrant campus energy, 3724 Hilltop Road puts you inside Fort Worth's coveted 76109 corridor — where Horned Frogs game days, tree-lined streets, and timeless architecture meet in one truly rare opportunity to own. Recently reduced in price and now paired with a seller-offered buyer concession, this home delivers added value in a neighborhood that students, faculty, and families all compete to call home. Set on a beautifully established lot shaded by mature trees, the property exudes warmth from the moment you arrive. Classic details and inviting living spaces create a comfortable, livable layout, while generous windows fill each room with natural light and frame the lush surroundings. Whether enjoyed as-is, updated for rental income near campus, or reimagined over time, the home offers a versatile foundation suited to any lifestyle. The location is truly unbeatable—an easy walk or bike ride to TCU, Overton Park, and Fort Worth's favorite dining and shopping destinations. Known for its walkability and tight-knit community, this pocket of 76109 holds enduring appeal. Whether you want a primary residence near campus, a smart investment, or a homesite to build your vision, 3724 Hilltop Road offers unmatched access, real value, and lasting potential in one of TCU's most desirable surrounding areas.
…By Briggs Freeman Sotheby's International Realty


Space is the luxury at 2208 Birdwatch Lane. Offering over 4,500 square feet in Mansfield’s Birdsong community, this expansive 2024-built home features six bedrooms, four baths, a dedicated study, oversized game room, and additional flex space—creating a floor plan designed to adapt to the way you live. Tax records reflect eight bedrooms; the home is presented as six to showcase the versatility of its additional spaces. A dramatic two-story living room sets the tone with soaring ceilings, abundant natural light, a fireplace, and striking floor-to-ceiling architectural accent wall. A sweeping curved staircase and open second-story overlook add architectural interest, while the private first-floor study provides a dedicated work-from-home space. Upstairs, the home’s scale and flexibility truly shine. An expansive game room offers plenty of space for movie nights, play, entertaining, or multiple seating areas, while an additional flex room can serve as a media room, fitness space, hobby room, or homework space. Generously sized secondary bedrooms and well-appointed baths provide comfortable private spaces alongside the home’s abundant shared living areas. Outside, a covered patio opens to a large fenced backyard with an expansive lawn and plenty of opportunity for outdoor entertaining and recreation. Birdsong amenities include a neighborhood pool, playground, green spaces, and sidewalks. With Highways 287 and 360 nearby, residents have convenient access to Mansfield ISD schools and the area’s growing selection of shopping, dining, and entertainment, with Joe Pool Lake, Cedar Hill State Park, Hawaiian Falls, and Fields at Station 63 offering even more recreation nearby. With six bedrooms, multiple living and flex spaces, and over 4,500 square feet, this home offers something increasingly valuable: room for everyone—and room for everything.
…By Briggs Freeman Sotheby's International Realty


Nestled in the prestigious Overton Woods neighborhood, this stately Georgian-style residence offers timeless architecture paired with modern luxury. Updated in 2023–2024, the home is surrounded by lush landscaping, mature trees, and a circular drive that sets an impressive tone from the moment you arrive. A grand two-story foyer gracefully separates the formal living and dining areas. The family room opens to the kitchen and breakfast nook, creating a comfortable and seamless flow between the spaces, with a conveniently located half bath for guests. The kitchen features a breakfast bar, central island, walk-in pantry, and a coffee and wine bar complete with a sink and wine refrigerator. The spacious primary suite is located on the main level with views of the backyard and direct patio access. The light-filled en-suite bath boasts dual sinks, a separate soaking tub, walk-in shower, and dual closets. Upstairs, four bedrooms are thoughtfully arranged with two Jack-and-Jill bathrooms, while the third floor offers a versatile bonus room ideal as a game room, office, or additional living space. Step outside to a serene backyard retreat, where a covered outdoor living and grilling area—featuring two bar tops—overlooks a beautifully manicured yard with lush turf and a private putting green, ideal for both relaxation and entertaining. Additional highlights include a generous utility room, half bathroom, mosquito misting system, new class 4 impact resistant roof and gutters in 2023, a two-car garage, and a separate covered parking area accommodating two additional vehicles. Zoned to highly acclaimed Overton Park Elementary and minutes from premier shopping, dining, entertainment, and major thoroughfares, this exceptional home offers both elegance and everyday convenience.
…By Annonceur International


Welcome Home to a beautifully reimagined 3-bedroom, 2-bath home where every detail has been updated from top to bottom. This turnkey property features all-new electrical, HVAC, roof, windows, insulation, flooring, and fixtures—providing the peace of mind of a new build with the charm of an established neighborhood. Step inside to an open, light-filled layout with a brand-new kitchen showcasing quartz countertops, stainless steel appliances, new cabinetry, and an open lay-out perfect for gathering. The spacious living area flows seamlessly for entertaining, while both bathrooms feature new tile tile, modern quartz vanities, and high-end finishes. Outside, enjoy a refreshed exterior, and a large backyard ready for your personal touch. Everything is done—move in and start living. Brook notified Office.
…By Briggs Freeman Sotheby's International Realty


The perfect home that is light and bright among the trees. Two bedroom condo in a Prime location close to it all- TCU, the Trails, Restaurants and shopping! Primary bedroom boasts an abundance of closet space. Kitchen has all the appliances that will convey with more than ample counter space and cabinetry. Crown Molding, French doors and layered lighting make this unit special! Second bedroom currently used as an office-den also has a large walk-in closet. Covered parking spot by back door offers convenience. Community Pool and HOA fees here cover so much including electric. Ready for new owners! Buyers to verify all information provided here.
…By Briggs Freeman Sotheby's International Realty


Lock it, leave it, love it—5417 Huntly Drive delivers effortless luxury living in prestigious Riverhills Phase 3. This fully updated 4BR-4.5BA French-style estate is turnkey perfection, with 2 living areas, high-end tech, and designer finishes that free you to travel without worry. The open-concept layout highlights a chef's kitchen with a 48" Wolf range, 64" commercial fridge-freezer, and black leathered granite. Entertain effortlessly in the great room, flowing into a new wet bar with Taj Mahal quartzite, a wine fridge, and an ice machine. Dual master suites offer true flexibility: a main-level primary retreat with a sitting area and spa bath, plus an upstairs second master with vaulted ceilings, hardwood floors, and arched shower. Motorized shades and custom storage keep maintenance minimal, while 500+ sq ft of covered porches and a full outdoor kitchen create a private oasis. Oversized 2-car garage included. Low-maintenance luxury, ready now!
…By Briggs Freeman Sotheby's International Realty


Set within the manicured grounds of Mansfield’s coveted Walnut Estates, this distinguished traditional residence offers an exceptional blend of architectural character, refined contemporary updates, and effortless livability. Ideally positioned near Walnut Creek Country Club and its golf community, with access to Mansfield ISD, the property makes an immediate impression with its carefully selected white-painted brick exterior, arched entry, double doors, and elegant front staircase. A horseshoe drive creates a gracious arrival, while a gated drive leads to the oversized rear-entry garage and separate golf cart garage entrance. Beyond the entry, rich natural wood paneling, tailored millwork, and vaulted ceilings lend warmth and distinction to the interiors. Wood flooring extends throughout the living areas and bedrooms, while a Schonbek chandelier introduces a note of glamour in the foyer. The living room is anchored by a floor-to-ceiling stone gas fireplace flanked by built-in bookcases, creating a sophisticated setting for both intimate evenings and larger gatherings. An adjoining dining area continues the home’s gracious flow and easy entertainment space. In the kitchen, painted cabinetry, updated hardware, and premium appliances bring a fresh, timeless sensibility, with smart double ovens, a gas cooktop, dual sinks, and a window overlooking the front yard. The main-level primary suite is a private retreat, offering a gas fireplace, views of the backyard, and direct access to the patio. Its beautifully refreshed bath features a freestanding tub, separate shower, dual vanities, generous cabinetry, and distinctive penny tile flooring. A second main-level bedroom, distinguished by a wood beamed coffered ceiling and walk-in closet is served by a nearby full bath, and is ideally suited for guests. A well-appointed laundry room with abundant storage and sink add to the home’s thoughtful functionality. A discreet staircase with substantial storage beneath leads to the upper level, where two additional bedrooms share a Jack-and-Jill bath. One bedroom includes a built-in desk and views toward the front yard, while the other offers exceptional scale and flexibility as a game room, secondary living area, or additional bedroom. The outdoor setting is quaint and inviting. A low-maintenance backyard framed by mature shade trees provides space for entertaining, relaxing, and play, with a seating area that extends the home’s living spaces outdoors. A pool design has also been prepared for the property, offering an opportunity to further enhance the grounds. A sprinkler system also covers the grounds. A comprehensive list of improvements includes updates to the kitchen, bathrooms, and laundry room; interior and exterior painting; upgraded lighting; added insulation; new stair carpeting; and replacement of the front-facing windows. Smart thermostats, smart ovens, and selectable LED lighting provide modern convenience, while a newer Class 4 roof with gutters and leaf guards, two newer HVAC systems, a newer water heater, offer lasting peace of mind. Mansfield’s location in the heart of the Dallas-Fort Worth Metroplex puts the best of North Texas within easy reach. Nearby US 287 and Highway 360 offer convenient routes for commuting and for evening spent enjoying the region’s sports, concerts, and entertainment. Closer to home, the Mansfield H-E-B, shopping, restaurants, and movie theaters make everyday errands and nights out equally convenient. With four bedrooms, three full baths, versatile living spaces, and an enviable Walnut Estates setting, this exceptional residence presents a polished yet welcoming interpretation of contemporary living in Mansfield.
…By Briggs Freeman Sotheby's International Realty


The time is now. Secure the location. Positioned on one of Fort Worth’s most prominent corner lots, 2600 Colonial Parkway is the kind of real estate you buy once—and keep in the family for generations. Situated on approximately .58 acres and just two blocks from Colonial Country Club, this oversized corner lot offers a level of presence, scale, and architectural flexibility rarely found in such a coveted location. Just a well-hit three wood from Colonial and tailgating steps from TCU, it is a rare opportunity to own an iconic piece of Fort Worth real estate. Whether you envision building a spectacular new residence or holding the property for future plans, now is the time to create your vision—and your legacy. This is not about buying someone else’s dream. It is about creating your own. TCU, Colonial Country Club, and Charles Schwab Challenge enthusiasts will especially appreciate the proximity, while nearby Trinity River Trails offer miles of biking, hiking, and memorable dog walks. University Park Village, acclaimed restaurants, the Cultural District, Dickies Arena, and Will Rogers Coliseum are all just minutes away. Zoned for Tanglewood Elementary. This is a property that must be walked to fully appreciate its corner presence, scale, and possibilities. Bring your architect, builder, golf cart, and imagination. Stand on the property, take it all in, and picture what you would create here. Build now, hold for the future, or reimagine what is possible. Secure the location. Create the legacy.
…By Briggs Freeman Sotheby's International Realty


Set beneath a canopy of mature trees, 2036 Windsor Place is a gracious Fort Worth residence where timeless architecture, beautifully proportioned interiors and garden living come together with remarkable ease. A stately columned facade and expansive front porch create an unforgettable first impression, offering a sense of presence that feels both distinguished and welcoming. Inside, warm hardwood floors, graceful archways, abundant natural light and classic millwork establish the character of the home. Generously scaled living and dining spaces unfold naturally for entertaining, while large windows frame views of the surrounding greenery. The light filled kitchen pairs timeless cabinetry with stainless steel appliances, a professional style range and extensive storage. An adjoining room lined with glass front cabinetry provides an exceptional space for collections, entertaining pieces or everyday organization. Spacious accommodations continue the home’s sense of scale and serenity, with multiple windows bringing natural light and treetop views throughout. Beyond the interiors, mature landscaping creates a private garden setting with an expansive lawn, brick terrace, outdoor gathering areas and putting green, equally suited for quiet mornings, relaxed evenings and effortless entertaining. Adding to the property’s versatility, the home has been structurally engineered to accommodate a future addition, offering its next owner the opportunity to expand while preserving the character of the existing residence. With commanding architecture, established grounds, enduring character and thoughtful potential for the future, 2036 Windsor Place offers something increasingly rare: a home with a true sense of place, distinctly Fort Worth and ready for its next chapter.
…By Briggs Freeman Sotheby's International Realty

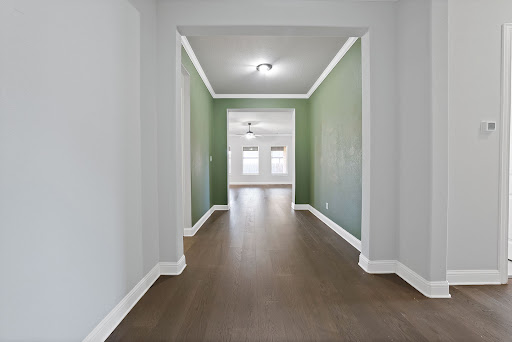


Enjoy spacious single-story living in Mansfield’s Somerset community. Built in 2020 and offering approximately 2,500 square feet, this four-bedroom, two-bath home provides a comfortable, versatile floor plan with plenty of room to gather, entertain, work from home, or simply spread out. A fireplace anchors the living room and creates a warm focal point, while the two-car garage adds everyday convenience and storage. Life in Somerset extends well beyond the front door. Trails wind throughout the community past ponds, water features, greenbelts, and pocket parks, making it easy to walk, bike, or spend time outdoors. Residents can also enjoy a resort-style pool and clubhouse, along with thoughtfully planned spaces for recreation and gathering. Located within Mansfield ISD, Somerset also offers convenient access to Highway 360 and US 287 for connections throughout Mansfield and the greater DFW area. Historic Downtown Mansfield, shopping, dining, Hawaiian Falls, Big League Dreams, and Joe Pool Lake are all nearby, while Arlington’s sports and entertainment district is easily accessible to the north. With generous space all on one level and a community designed around recreation, connection, and convenience, this home offers an easy way to enjoy the Texas lifestyle.
…By Briggs Freeman Sotheby's International Realty


Luxury and simplicity come together beautifully in this exceptional residence within Ladera, Mansfield's premier 55+ active adult community. Offering the privacy and feel of a detached home with the convenience of condominium ownership, this impeccably maintained 1,900-square-foot residence is designed for those who value quality, comfort, and the freedom of a low-maintenance lifestyle. From the moment you enter, high ceilings, rich wood flooring, and an abundance of natural light create an atmosphere that is both elegant and inviting. The thoughtfully designed open floor plan flows effortlessly from one space to the next, making everyday living as enjoyable as entertaining family and friends. The heart of the home is a beautifully appointed kitchen featuring custom cabinetry, granite countertops, a gas range, generous prep space, and a refrigerator that conveys with the property. Whether hosting guests or enjoying a quiet evening at home, the kitchen opens seamlessly to the spacious living and dining areas, creating a warm and welcoming gathering space. Designed with both comfort and functionality in mind, the home offers two generously sized bedrooms, two full bathrooms, and a dedicated office that provides the flexibility to work from home, pursue hobbies, or create a peaceful reading retreat. The private primary suite is a true sanctuary, complete with a spacious ensuite bath, an oversized walk-in closet, and the convenience of direct access to the large laundry room—a thoughtful feature that makes everyday living effortless. Granite countertops continue throughout the bathrooms, reflecting the home's consistent attention to quality and craftsmanship. An oversized two-car garage offers exceptional storage and workspace, while the HOA-maintained exterior allows you to enjoy a true lock-and-leave lifestyle with confidence and ease. Life in Ladera extends far beyond the walls of your home. Residents enjoy an exceptional collection of resort-style amenities, including a beautifully appointed clubhouse, fitness center, swimming pool, pickleball courts, walking trails, and an active social calendar that creates countless opportunities to connect with neighbors and enjoy an engaging lifestyle. Lawn maintenance and exterior care are handled through the HOA, allowing you to spend more time traveling, entertaining, and enjoying everything this vibrant community has to offer. Conveniently located near Mansfield's premier shopping, dining, healthcare, parks, and entertainment, this residence offers an exceptional opportunity to embrace the next chapter with style, sophistication, and peace of mind. More than simply a home, this is a lifestyle defined by luxury, convenience, and lasting community.
…By Briggs Freeman Sotheby's International Realty
'%20stroke='%23DDAA3A'%20stroke-width='1.909'%20stroke-linecap='square'%20stroke-linejoin='bevel'/%3e%3c/svg%3e)
Receive by email any new listing that may match your search criteria
Your criteria :
By validating this form, you accept the general conditions of use of Le Figaro Properties.
These agencies offer a selection of luxury properties vente at Burleson. Feel free to contact them for personalized assistance.
