The agencies at Tetonia
These agencies offer a selection of luxury properties vente at Tetonia. Feel free to contact them for personalized assistance.

 English$ USD · m²


Tributary is a 1,500-acre private club community located in Driggs, Idaho. Tributary amenities include an 18-hole David McLay Kidd-designed golf course, a wellness facility with fitness center and spa, a recently opened clubhouse complete with exquisite dining, lounge and abundant outdoor spaces, pool, an elevated boardwalk for walking and wildlife viewing, seven fishing ponds, fully stocked activities barn and a members-only ski lounge at the Grand Targhee Resort base. Inspired by the rustic settler homesteads of Teton Valley, this original Tributary Cabin's exterior exemplifies; reclaimed, timeless and authentic materials on the exterior and a modern luxurious interior with walls of glass and generous living spaces for a family to gather and celebrate a life in the Tetons.
…By Jackson Hole Sotheby's International Realty


This exceptional mountain-modern home sits on 2.62 acres, framing unrivaled views of the Grand Teton. Thoughtfully designed with tasteful finishes, the inviting open floor plan features expansive windows that flood the home with natural light and showcase the stunning surrounding landscape. The perfect floor plan for large groups and entertaining, this 4006 Sq Ft home has a main floor primary suite off the living area, three suited bedrooms above the primary suite and a large family room with a suited bedroom above the 3-bay garage accessed by a second interior staircase. The property offers amazing outdoor living, with a generous yard, ample seating areas and an outdoor fireplace. Beautiful landscaping, with robust berms and garden beds, a patio and a dog run have recently been added.
…By Jackson Hole Sotheby's International Realty


Thoughtfully designed and beautifully appointed, the Colter Cabin offers an exceptional opportunity to begin living the Tributary lifestyle. With six bedrooms, six baths, and 4,241 square feet of refined living space, this home combines mountain luxury with everyday comfort. The intentionally designed layout provides both privacy and flow, with the primary suite privately situated in the rear corner of the home and three additional ensuite bedrooms thoughtfully positioned around the main living areas. The upper level features a spacious media room and two additional ensuite bedrooms, ideal for guests or extended family. Designed for year-round enjoyment, the home includes covered outdoor entertaining spaces, perfect for relaxing after a day of adventure. Tributary is a 1,500-acre private club community located in Driggs, Idaho, offering an unparalleled lifestyle surrounded by mountain beauty and modern amenities. Members enjoy access to an 18-hole David McLay Kidd–designed golf course, a wellness facility with a fitness center and spa, and a clubhouse featuring exquisite dining, a welcoming lounge, and abundant outdoor gathering spaces. Additional amenities include a pool, an elevated boardwalk for walking and wildlife viewing, seven stocked fishing ponds, a fully equipped activities barn, and a members-only ski shuttle and lounge at the base of Grand Targhee Resort.
…By Jackson Hole Sotheby's International Realty


Rare downtown Driggs development opportunity. Two contiguous lots totaling 0.2387ac zoned Downtown Mixed Use, located one block west of Main Street and steps from the Tributary golf club. Southern parcel has a detached shop, while the northern parcel features two remodeled rental units: a 1-bedroom and a 2-bedroom-each with a bathroom, full kitchen & shared laundry. Existing leases provide immediate income while you plan future development. Downtown Mixed Use zoning supports pedestrian-oriented projects, including live/work, shopfront and mixed-use buildings. Permitted uses include retail, restaurant, hotel/motel, clinic, gym & more. Don't miss your chance to invest in the vibrant mountain town of Driggs, the gateway to Grand Targhee Mountain Resort, Yellowstone and Grand Teton Nat. Parks!
…By Jackson Hole Sotheby's International Realty


Welcome to Peaked Mountain Ranch, Driggs newest semi-custom and custom home community, where refined mountain living meets the spirit of adventure. Crafted by respected local builder Skis and Pedals Construction, this exclusive enclave of just 16 residences is designed for today's active, luxury-oriented lifestyle. Lot 4 presents the Dreamcatcher, offering more than 4,000 square feet of thoughtfully designed living space on a 1.04-acre homesite. Interiors showcase hardwood flooring, natural stone accents, volume ceilings, and expansive windows that frame the surrounding alpine beauty. Lot 4 presents the Dreamcatcher, offering more than 4,000 square feet of thoughtfully designed living space on a 1.04-acre homesite. Interiors showcase hardwood flooring, natural stone accents, volume ceilings, and expansive windows that frame the surrounding alpine beauty. The great room is warmed by a dramatic double-sided fireplace, while the chef's kitchen features an oversized island, gas cooking, and a hidden scullery. Each bedroom enjoys a private bath, and the oversized garage connects to a spacious laundry and mudroom. Fully custom home opportunities are also available. Ideally positioned on Skill Hill Road between Grand Targhee Resort and downtown Driggs, the location delivers effortless access to Teton Valley's premier recreation. Ski fresh powder in 15 minutes, enjoy cross-country trails in 10, or explore local dining and boutiques in just 7. Driggs-Reed Memorial Airport is 9 minutes away, with Jackson Hole and Idaho Falls airports both within 90 minutes. Summer brings mountain biking from your doorstep, hiking, paddleboarding, and vibrant local markets. Golf and fly fishing are also within easy reach. HOA dues and property taxes are TBD; all measurements and details subject to change. Infrastructure starts in the Spring with construction following Plat Approval.
…By Jackson Hole Sotheby's International Realty


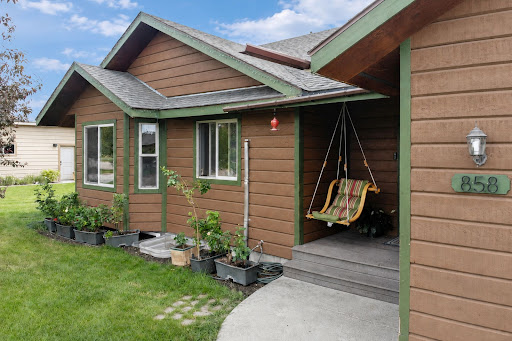


Spacious and versatile, this 3,148 sq. ft. home offers 6 bedrooms, 3 bathrooms, and two generous living areas. With 3 bedrooms upstairs and 3 downstairs, the flexible layout functions well for a variety of uses. Features include a functional kitchen, a second full kitchen, and a convenient laundry/mudroom off the oversized 2 car garage. Set on a flat half-acre lot within Driggs city limits, the property is near Teton High School, and is on city water and sewer. Located near downtown Driggs, Grand Targhee Resort, and year-round recreation this is a perfect spot to call home.
…By Jackson Hole Sotheby's International Realty


Rare opportunity to own a versatile property in the conveniently located Cobblecrest subdivision just off Ski Hill Road in the heart of Teton Valley. Situated on 1.38 acres with tip of the Teton views, this unique two-unit configuration offers flexibility for rental income, multi-generational living, or a combination of personal use and investment potential. The lower level features a fully furnished 2-bedroom, 1-bath unit currently operating as a successful short-term rental, with inviting interior spaces and a large wooden deck/porch area where you can enjoy expansive views toward the Tetons. The upper unit offers an additional 1-bedroom, 1-bath living space with a private balcony and its own peek of the Teton Range. The upper unit is currently leased by a long-term tenant, with the tenancy converting to month-to-month in November. Located just minutes from downtown Driggs amenities, dining, shopping, and services, this property also offers convenient access to year-round recreation. The Powder Valley Grand Targhee shuttle stop is within walking distance, providing easy access to Grand Targhee Resort in approximately 25 minutes. Enjoy world-class skiing, mountain biking, hiking, fishing, climbing, snowshoeing, and endless outdoor adventures throughout Teton Valley and the surrounding mountains. With an established short-term rental history, a flexible layout, and a prime Ski Hill Road location, this property offers a rare opportunity to own a piece of Teton Valley lifestyle with built-in versatility and income potential.
…By Jackson Hole Sotheby's International Realty


This well-maintained townhouse at the end of the street lives like a home with plenty of outdoor space, open views to the Teton Range and a cozy interior. Recent updates include flooring, paint, renovated bathrooms and all the little fixes that make this move-in ready. Creekside Meadows residents enjoy scenic bike paths, a playground, picnic areas, and private access to Teton Creek. Conveniently located just minutes from downtown Driggs, shopping, dining, schools, Grand Targhee Resort and Teton Valley's public lands.
…By Jackson Hole Sotheby's International Realty


This rare dual-parcel offering includes two neighboring 1.56-acre properties just minutes from Driggs, creating a highly flexible mountain retreat with exceptional privacy, scenery, and income potential. Both parcels are subject to only minimal CCRs, allowing each lot to support a main residence and a guest home. This creates a unique opportunity for a multi-home family compound, expanded short-term rental portfolio, or long-term legacy property. One parcel features a beautifully maintained log cabin well-suited for full-time living and strong short-term rental use. The 3-bedroom, 3-bath home offers an open layout, cozy fireplaces, recently resealed interior logs, and a finished walk-out basement with recreation space. Nearly 900 sq ft of wrap-around decking and additional upper-level balconies capture sweeping western Big Hole mountain views and Teton Valley sunsets. The home is being sold fully furnished and is move-in ready. The second 1.56-acre parcel provides an excellent building site for an additional residence or income-producing rental. With irrigation shares, low HOA dues, and close proximity to Grand Targhee Resort, the Teton River, Grand Teton National Park, Yellowstone, Jackson Hole, and thousands of acres of National Forest, this is a rare opportunity to own a versatile, private mountain property with long-term upside. Both the cabin lot and vacant lot are also being offered for purchase separately. See MLS 26-39 and 26-40.
…By Jackson Hole Sotheby's International Realty


Beautifully maintained log cabin in a quiet, serene setting just minutes from Driggs—well-suited for both comfortable full-time living and strong short-term rental potential. Situated on a 1.56-acre lot, this 3-bedroom, 3-bath home offers an open and inviting layout ideal for hosting family, guests, or vacation renters. Approximately 900 sq ft of wrap-around decking captures sweeping western Big Hole mountain views and stunning Teton Valley sunsets. Walk-out balconies on both the north and south sides of the second floor add over 100 sq ft of additional private outdoor space—an attractive feature for guests and owners alike. The finished walk-out basement provides flexible recreation space and includes game tables, creating a highly appealing layout for vacation use. Interior features include cozy fireplaces and recently resealed interior logs. The home is being sold fully furnished and is truly move-in ready. Irrigation shares and minimal CCRs allow for the potential addition of a guest home, further enhancing long-term versatility and income potential. Enjoy convenient access to Grand Targhee Resort, the Teton River, thousands of acres of National Forest, and close proximity to Grand Teton National Park, West Yellowstone, and Jackson Hole.
…By Jackson Hole Sotheby's International Realty


Situated on one acre of commercially zoned land, this unique property offers endless potential for business owners and investors alike. At its center sits a beautifully crafted two-bed, two-bath log cabin with potential for a third bedroom. Ideal for use as employee housing, office space, or a combination of both. Whether you're looking to establish a headquarters, house your staff, or create a welcoming client-facing environment, the setting blends rustic charm with commercial practicality. Opportunities like this—where functionality meets character—are rare in Teton Valley. The cabin provides a turnkey solution for workforce housing in a region where availability is limited, making it a valuable asset for staff retention and operational efficiency.
…By Jackson Hole Sotheby's International Realty


Charming River Meadows Subdivision home in Victor, offering an open floor plan with 3 bedrooms, 2 bathrooms, and a spacious two-bay garage. A light-filled office greets you just off the entry. Thoughtful upgrades include a high-efficiency wood fireplace, extra insulation, and a large laundry/mud room with built-in lockers. Outside, mature landscaping, a fully fenced backyard, automatic drip irrigation, and a covered front porch add everyday ease. The west-facing covered back deck is the showstopper, framing sweeping views of the Big Hole Range and Teton Valley's legendary sunsets. A rare blend of comfort, craftsmanship, and setting.
…By Jackson Hole Sotheby's International Realty


Rocky Creek Ranch is a one-of-a-kind legacy property located in the foothills of the Big Hole Mountains overlooking the Teton Mountain Range. Comprised of three separately deeded parcels, Rocky Creek Ranch is rich in entitlements and a rare collection of recreational and lifestyle amenities set within the scenic foothills of the Big Hole Mountain Range, just a short drive from Grand Targhee, Jackson Hole Mountain Resort and the nearby amenities of Victor and Driggs. In addition to the 3,360 square foot main residence and 2,032 square foot garage on Parcel 1, Rocky Creek Ranch features a regulation tennis court. Parcel 2 offers a heated paddle tennis court complete with a warming cabin, providing year-round opportunities for recreation and entertaining. Outdoor enthusiasts will appreciate the private trap and target shooting range and peaceful trails throughout the wooded landscape, which lead to a picturesque pond with a fire pit and picnic area, perfect for gathering and enjoying expansive views of the Teton Mountains and iconic farmland below. The property is accessed by a private half-mile road with underground utilities, ensuring privacy and unobstructed views across nearly all of Teton Valley. Bordering National Forest land, owners and guests alike will enjoy the direct access to world-class outdoor recreation while maintaining a secluded setting ideal for a family compound, corporate retreat, or potential guest ranch development - a true basecamp for adventure. For those who measure wealth as time well spent in the outdoors, this is mountain living at its finest. Visit www.rockycreekranchidaho.com for additional details.
…By Jackson Hole Sotheby's International Realty


Exceptional fully furnished and turnkey mountain retreat on 7.83 acres with sweeping elevated views across Teton Valley to the Big Hole Mountains. This 4,200 sq.ft. home offers 4 bedrooms, 3.5 baths, and an ideal layout for entertaining. The open main level features Cypress hardwood floors, a spacious kitchen with a Viking range, dining & living areas centered around a dramatic river rock wood-burning fireplace, and a generous primary suite with a spa-inspired bath including a steam shower & jetted tub. Hydronic in-floor heat warms both levels. Downstairs- the views continue- enjoy a large family room with wet bar, pool table, and three additional bedrooms. An expansive deck showcases unforgettable sunsets. Stroll to the forest nearby, and just 15 minutes to Driggs or Victor.
…By Jackson Hole Sotheby's International Realty


A true standout at Teton Reserve Golf Course, this stylish home was cared for down to the last detail, and your golf privileges come right along with it. Remodeled with real intention: air-conditioning, new flooring, solid wood trim, and a striking modern fireplace anchor a bright, open great room that flows to a crisp white kitchen with herringbone tile. The tranquil main-floor primary suite, wrapped in architectural plaster walls, sits alongside two guest bedrooms. Downstairs, a large glass-doored gym/flex space, a spacious media room, and two additional bedrooms give everyone space to spread out. Outside, the care really shows: a large, partially covered custom deck; a modern privacy fence; lush sod; floating concrete walkways;oversized metal edging; and an irrigated vegetable garden. The hot tub hookup is already in place, and the garage is insulated. HOA fees include club membership. This home stands out and is ready for you to make it your own. Golf and cross-country skiing right out your door. Come live where you play. Call today!
…By Annonceur International


Boasting a very rare water view over the course at the Valley's premier public golf course, Teton Reserve! This turn-key 5-bedroom, 3,642 sq ft home overlooks a serene pond, open space, and the Teton foothills. Built in 2021, it features a modern kitchen with upgraded cabinetry, premium appliances, a large pantry & a relaxing main-level primary suite. The lower level offers a spacious game room, TV room, two guest rooms and a bath--perfect for entertaining or hosting friends & family. Enjoy the cozy gas fireplace, hot tub & expansive backyard (mostly maintained by the HOA), affordable dues, fiber internet, community water, trailer storage available. This furnished home is ideal for weekly rentals or comfortable full-time living where golf, skiing, hiking & biking begin out your back door.
…By Jackson Hole Sotheby's International Realty


Classic elegance meets mountain living at Teton Reserve Golf Course. This beautifully appointed paired home enjoys lush private gardens, additional land to the east for privacy & designated open space to the north. Offering 3,687 sq.ft. of living space; five suites across three levels, there's room to spread out in the open floor plan with vaulted ceilings and a beautiful masonry gas fireplace on the main level, plus a spacious game room with kitchenette downstairs. Quality finishes include skip-sawn oak floors, granite countertops, upscale appliances, and alder doors, trim & cabinetry. Enjoy forced-air heat/AC, a stone patio, gas fire pit, covered porch and attached garage. Teton Reserve allows weekly rentals & features an 18-hole public course, Nordic skiing, paved roads, 40 mins from JH.
…By Jackson Hole Sotheby's International Realty


Discover elevated mountain living in this brand-new custom home located in the prestigious Teton Reserve Golfing Community in Victor, Idaho. Just five minutes from downtown Victor, 10 minutes from Driggs, and 30 minutes from world-class skiing at Grand Targhee Resort, this residence offers the perfect balance of luxury, scenery, and convenience. Boasting five spacious bedrooms and 6 bathrooms, this thoughtfully designed home features high-end finishes, an open-concept living area, and a finished basement--ideal for entertaining, guests, or a private recreation space. Expansive windows capture stunning mountain and scenic views, filling the home with natural light and bringing the outdoors in. In the winter, enjoy easy access to some of the best snow in the Rockies, and in the summer, explore endless opportunities for golfing, hiking, mountain biking, and outdoor adventure right at your doorstep. Whether you're seeking a year-round residence or a luxurious mountain retreat, this newly completed home in Teton Reserve delivers the very best of Teton Valley living - sophisticated design, breathtaking views, and an unbeatable location.
…By Jackson Hole Sotheby's International Realty


Ideally located in the City of Victor, just one block from Main Street, this three-bedroom, two-bathroom townhouse offers a practical layout and convenient access to downtown. The upper level includes all three bedrooms, a full bathroom, and a spacious loft ideal for a home office, media room, or additional guest space. The main level features a living room, dining area, open kitchen, laundry room, and second full bathroom. Outside, the fully fenced backyard borders HOA common area and has been freshly updated with gravel, creating a low-maintenance blank canvas for outdoor seating, entertaining, or future landscaping. Shops, restaurants, bars, and summer concerts in the park are all just a short walk away.
…By Jackson Hole Sotheby's International Realty


A heated saltwater plunge pool/hot tub makes this turnkey mountain retreat a standout in every season! Soak, swim, and unwind while taking in the peaceful setting and mountain views. Set on 3 acres outside Victor, 35 mins to Jackson Hole or Grand Targhee, this turnkey 3,115 sq. ft. home offers 5 bedrooms and 4.5 baths, including two private upstairs studio suites, each with its own entrance, kitchenette & laundry access. The main level features a thoughtfully designed open kitchen, dining & living area. A spacious patio, outdoor dining, fire pit, and expansive lawn invite you outside to relax, entertain, and enjoy the setting. With a successful Airbnb history and established STR setup, this property is ready to enjoy as a spacious mountain getaway, full-time home, or income-producing retreat.
…By Jackson Hole Sotheby's International Realty


This lovely residence is nestled in the coveted Smith Canyon area west of Victor and sited on 3.7 acres of elbow room which allows horses and short term rentals. One of the best locations in Teton Valley, with trails and forest service access just a short walk or bike ride up the street, and just 5 minutes from Teton Springs Bronze Buffalo Ranch Golf Course; 30 minutes to the South Fork’s world famous fly fishing and 35 minutes to Jackson Hole. This spacious home was remodeled in 2021 with new quartz countertop and hardwood flooring; A/C was added and it has a brand new roof in July 2025! Features include a masonry gas fireplace, cathedral ceilings in great room with sunset views across a pastoral landscape, a full length deck with access also off the primary bedroom which is on the main floor. This bedroom boasts its own gas fireplace and cozy sitting area, as well as a jetted tub and spacious walk- in closet. The gourmet kitchen has a step-in pantry, a large island, and magical views from every angle. Upstairs there are three ample bedrooms with a connecting jack and jill bath. The lower level has an expansive game room/ family room with a pool table. Plus two bedrooms, a full bath and another bonus room round out the package. With a very private setting, set well back from the county road, a chip sealed circular driveway makes access and guest parking a breeze, mature landscaping with two shady outdoor seating areas which complement the raised deck off the dining room, this property is a must see. Much of the furniture is available for purchase, making this a perfect landing spot for your Teton adventures or as a rental property.
…By Jackson Hole Sotheby's International Realty


This residence was considered rather than simply built, with materials chosen for how it will look and feel decades from now, not how it photographs today. It is a rare offering in Teton Springs. Set on a private .44 acre homesite within Teton Springs, the home overlooks Warm Creek with an expansive southern valley view. A stone-set fire pit takes in that view at dusk, and the surrounding golf course community offers the kind of quiet, established setting that defines this corner of Teton Valley. The great room is anchored by a stone fireplace, with reclaimed timber beams accenting the space throughout. Ceilings soar overhead, giving the room a scale that is rare even by Teton Springs standards. Just beyond, the dining area is wrapped in floor-to-ceiling glass, creating an inviting space that draws the outdoors in. The kitchen is both a working space and a gathering place, finished in Taj Mahal quartzite counters, full-height wood cabinetry, and a hand-plastered hood above the range, with brass fittings and a pot filler completing the composition. A butler's pantry, or scullery, and a dedicated coffee bar keep the everyday functions close at hand without ever competing for attention. Privately positioned on the main level alongside a den suited to a quiet office or study, the primary suite takes in some of the home's best views and includes a custom shower and soaking tub with views of its own. Upstairs, three additional bedrooms are each en suite with custom showers and their own thoughtful details, joined by a small sitting area that gives the floor its own private feel. The lower level continues that same flexibility with a full media and recreation space and a wet bar built for entertaining without limits. Every material throughout the home was chosen with the same intention: reclaimed timber, honed stone, hand-plastered surfaces, and unlacquered brass, brought together to feel collected rather than decorated. A covered front porch and a covered rear deck extend the living space in both directions, morning coffee on one side and evening gatherings on the other, set against a valley and creekside backdrop that cannot be replicated. This home was built not just for today, but for the decades ahead.
…By Jackson Hole Sotheby's International Realty


Situated in the southwest corner of Teton Springs, 20 Winger Circle provides nearly immediate access to the National Forest and unobstructed views to the west, bordering the open space and eighth fairway of the championship course, highlighting the Big Hole mountains across the valley. The backyard is both expansive and private, providing for incredible year-round vistas and lighting. The interior of the home features an expansive wall of windows and a high ceiling in the living space, an open kitchen, and a beautifully integrated dining space also surrounded by glass. Additionally, there is a spacious first-floor primary bedroom with a fireplace and direct access to the hot tub and office. Upstairs, there are three additional suited bedrooms, including the spacious bonus and bunk room above the three-car garage.
…By Jackson Hole Sotheby's International Realty


A resort-caliber retreat located on a 3/4 acre golf estate site, this 4,072-square-foot custom home is currently under construction within Teton Springs, one of the valley's most welcoming, private communities, with the Tetons, Palisades, and Big Hole Mountains rising in three directions. Estimated completion is October 2026. Buyers still have time to personalize select interior finishes and details, offering the opportunity to tailor portions of the home to their own style and preferences. The main level is designed around a generous living, dining, and kitchen space spanning 47 by 24 feet beneath a stepped vaulted ceiling, where quad slider doors and French doors open to nearly 1,850 square feet of patios, covered porches, and an in-ground spa. A walk-in pantry keeps the kitchen organized and well-stocked, while the flow between interior and exterior is planned to make outdoor living feel like a natural extension. The primary suite is positioned in its own wing with a vaulted ceiling, a spacious walk-in closet, and a full spa bath with soaking tub and double vanities. A guest bedroom with its own vaulted ceiling and private bath sits just off the main living area. A dedicated office or gym, a mud room with built-in storage and bench seating, and a half bath round out a first floor designed for real daily life. Upstairs, a bunk room, third bedroom with vaulted ceiling, a generous bonus space, and two full baths will offer flexibility for family, guests, or whatever the next chapter looks like. The staircase rises through an 11-foot-6-inch run with storage beneath, keeping the main level clean and uncluttered. Outside, vertical cedar siding in a warm whiskey finish, Arctic Pine stone veneer, eave lighting, and powder-coated black chimney caps are planned to give the home an exterior worthy of its setting, sitting comfortably against the mountain backdrop that makes this corner of the valley so exquisite. The two-car garage matches the siding and will sit discreetly to the side. Positioned along the 18th fairway and green, the homesite backs to the west and is perfectly situated to capture Idaho's spectacular sunsets across the mountains. The location also offers convenient proximity to community amenities, with the Bronze Buffalo Grille, Stillwaters Spa, and clubhouse just a short walk away. At the heart of Teton Springs is Bronze Buffalo Ranch, where a club membership opens the door to golf, swimming, tennis, pickleball, trout fishing, and more, all on property. For those who prefer to head out on their own, trails from the Teton Springs property lead straight into the natural wilderness of Targhee National Forest. Designed by Meissner Design LLC, structural engineering by York Engineering.
…By Annonceur International


This charming, well-kept home at the base of Teton Pass in one of the most convenient settings in Teton County (Idaho OR Wyoming). The home is presently divided into two living spaces, both with full kitchens, that functions well for multi-generational housing or could provide both long term or short term rental income. Enjoy the views of Taylor Mountain and the Big Holes from your recently replaced front and back decks. The 1-acre lot has a beautifully fenced and landscaped yard with room to expand. The T-C Subdivision is a sought-after location close to some of the best hiking and biking trails in the region, backcountry skiing on Teton Pass and just over 30 minutes to Teton Village and 40 minutes to Grand Targhee.
…By Jackson Hole Sotheby's International Realty
'%20stroke='%23DDAA3A'%20stroke-width='1.909'%20stroke-linecap='square'%20stroke-linejoin='bevel'/%3e%3c/svg%3e)
Receive by email any new listing that may match your search criteria
Your criteria :
By validating this form, you accept the general conditions of use of Le Figaro Properties.
These agencies offer a selection of luxury properties vente at Tetonia. Feel free to contact them for personalized assistance.
