The agencies at Spencer
These agencies offer a selection of luxury properties vente at Spencer. Feel free to contact them for personalized assistance.

 English$ USD · m²


Set on 29+ pristine acres just south of Ithaca, this exceptional private retreat blends refined craftsmanship with peaceful natural beauty. The spacious ranch residence showcases custom woodwork throughout, creating a warm yet elevated atmosphere designed for both comfort and entertaining. The property includes a beautifully finished heated garage with heated second-floor living or guest space, an expansive workshop with central HVAC, and a charming cabin heated bunkhouse — offering remarkable flexibility for guests, hobbies, or creative pursuits. Enjoy sweeping views of the pond and surrounding mountains from the home’s custom-built Timber frame deck, the covered Timber frame porch beside the shop, or the secluded cabin setting. Every structure has been thoughtfully positioned to embrace the tranquility and scenery of the landscape. Tucked away in a quiet countryside setting, yet conveniently located just 20 minutes from Cornell University and the vibrant shops and dining of Ithaca Commons, this rare offering delivers privacy, craftsmanship, and timeless Finger Lakes charm.
…By Four Seasons Sotheby's International Realty


Magnificent historic estate set on 8.89 breathtaking acres in the heart of Waverly, offering unparalleled privacy, timeless elegance, and sweeping countryside views. This extraordinary two-story residence features 8 bedrooms, 10 bathrooms, and an impressive blend of historic grandeur and modern comfort. Rich architectural details abound, including six fireplaces, beautiful hardwood flooring, gracious entertaining spaces, and abundant natural light throughout. The thoughtfully designed floor plan offers expansive gathering areas, a gourmet kitchen, and stunning views from nearly every room. A spectacular sun-filled spa room with an indoor pool provides the ultimate year-round retreat. Ideally suited as a luxurious family compound or for multigenerational living, the home's generous layout offers exceptional flexibility for extended family, guests, or live-in accommodations. Outdoors, enjoy beautifully landscaped grounds, mature trees, an in-ground pool, stone walkways, and picturesque wooded surroundings that create a true private sanctuary. Multiple outbuildings provide additional possibilities for recreation, hobbies, or estate living. Enhanced with newly installed heating and air conditioning split units, this one-of-a-kind property presents a rare opportunity to own a distinguished Waverly estate where historic charm and luxury living come together in an exceptional setting.
…By Annonceur International


A TRUE STORYBOOK ESTATE SET ON OVER 16 BREATHTAKING ACRES!Welcome to a property that feels as though it was pulled straight from the pages of a classic countryside novel. Rich in character, charm, and timeless beauty, this extraordinary vintage home is a rare treasure surrounded by rolling acreage, stunning views, and picturesque landscapes.Inside, you'll find original hardwood floors, beautiful dormers, and a massive stone fireplace that serves as the heart of the home. Every room is filled with warmth and character, while modern conveniences such as high-efficiency natural gas heat and central air conditioning provide year-round comfort. The spacious dining room offers incredible panoramic views of the property, creating the perfect setting for family gatherings and entertaining. A convenient mudroom and laundry area, along with an attached two-car garage, add practicality to this remarkable residence.Step outside and discover a property unlike any other. The lush landscaping, beautiful in-ground pool, and endless scenic vistas create a truly magical setting. Zoned agricultural, the 16+ acre parcel is ideal for horse enthusiasts, hobby farmers, or anyone seeking privacy and room to roam. Two large barns and additional outbuildings provide exceptional space for livestock, equipment, storage, or future possibilities.Whether you're dreaming of an equestrian estate, hobby farm, or simply a peaceful retreat surrounded by nature, this one-of-a-kind property offers endless opportunities. A rare combination of history, charm, acreage, and breathtaking beauty--this is country living at its absolute finest.
…By Annonceur International


The Pinnacle of 4-Season Wilderness Luxury on Duck Harbor Pond Escape the city to this masterfully crafted, custom lakefront estate built in 2023, nestled within the exclusive gated enclave of The Woods at Duck Harbor. Positioned on a sprawling 5.18-acre private wooded lot with 301 feet of pristine shoreline, this architectural turn-key retreat offers a rare combination of absolute motor-boat privacy and premier alpine convenience-located under 3 hours from NYC and just 30 minutes from Elk Mountain Ski Resort. Step inside to a dramatic open-concept floor plan highlighted by soaring vaulted ceilings and panoramic walls of glass that frame sweeping views of the 230-acre lake. Designed for sophisticated entertaining and quiet relaxation alike, the main level features an expansive living area, a professional-grade kitchen, and a secondary lakeside lounge. Upstairs, two secondary bedrooms offer premium comfort and privacy for guests. Outside, a perfectly level lawn
…By Annonceur International


Welcome to 270 Kristen Ridge in Margaretville, NY -- a beautifully designed mountain retreat privately situated on 5.1 scenic acres within the exclusive ThornApple Ridge Estates. Located at the end of a quiet cul-de-sac, this exceptional 4-bedroom, 4.5-bath custom home offers breathtaking mountain views from nearly every room and the perfect blend of privacy, comfort, and luxury Catskills living.Expanded in 2013 while maintaining the integrity of the original design, the home now encompasses approximately 4,199 square feet of thoughtfully crafted living space. Designed for both entertaining and relaxation, the property features expansive decks and patio areas, a hot tub, game room with pool table, well-equipped gym, two saunas, and two laundry rooms.The main level welcomes you with an elegant entryway leading to a formal dining room and spacious living room highlighted by vaulted ceilings, oversized windows, and a striking cobblestone wood-burning fireplace. Just beyond is the private primary suite featuring a fireplace, ensuite bath with double sinks, walk-in closet, and a dedicated office area ideal for working from home.A bright stairwell leads to a recreation area complete with a TV room, gym, full bath, laundry room, and an imported custom Finnish sauna with direct access to the outdoor patio and hot tub.The kitchen offers custom cabinetry, granite countertops, skylights, and a wine refrigerator, while the sunny eat-in area opens to the upper deck with panoramic mountain views. Adjacent to the kitchen, the grand sunroom creates a warm and inviting gathering space filled with natural light.The lower level includes three additional bedrooms, two full baths, a second sauna, additional laundry area, and a spacious game room, providing excellent accommodations for guests and family. Residents of ThornApple Ridge enjoy access to a private community pool within an intimate community of only 14 homes, ensuring a peaceful and private atmosphere. Conveniently located just five miles from the village of Margaretville, the property is close to hiking trails, the NYC reservoir for fishing, Hanah Mountain Resort & Country Club, and the ski slopes of Belleayre and Plattekill, with Hunter and Windham also within easy driving distance.This remarkable Catskills retreat offers an exceptional opportunity to enjoy mountain living at its finest, combining luxury amenities with stunning natural beauty.
…By Annonceur International


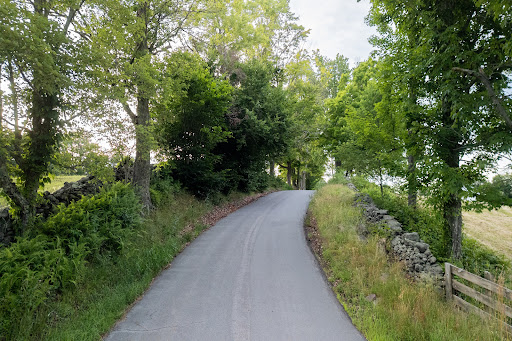


Fraser Settlement Legacy Estate - 417 Pristine Acres in the peaceful town of Bethel, NY A once-in-a-lifetime opportunity to own a piece of Catskills history: this extraordinary 417-acre estate, preserved through generations since 1808, represents one of the last great pristine tracts in the region. Nestled along a quiet winding road just 90 minutes from Manhattan, the property's crown jewel is an elegantly preserved 1870 Victorian farmhouse with manicured lawns and gardens, and spectacular views across its private brook-fed, three-acre pond and rolling countryside. The 3,005-square-foot main residence and garage suite offers seven bedrooms and three baths, masterfully balancing historic charm with modern comfort. Period features include a welcoming front porch, relaxing screened porch and flagstone patio overlooking a gunite pool and lawns, perfect for entertaining and taking in the tranquil views and stunning sunsets. The estate is complemented by a charming 1942 guest cottage, originally a Grainery, providing an additional 510 square feet of living space. It features a covered porch overlooking its private pond with architectural dam and waterfall. Historic outbuildings, including a classic 1909 post-and-beam barn with two lofts, cow stable and three horse stalls, and a 1920s detached garage, originally an icehouse, testify to the property's rich agricultural heritage. Added in 2004, a 1056 square foot guest home offers flexible accommodation for staff or extended family. What truly sets this property apart are its extraordinary natural resources. Currently enrolled in both agricultural and forestry programs, the estate boasts valuable timber rights, natural streams, and established trails throughout. A unique feature is its secluded location ensuring perpetual peace and privacy. The land, divided into seven distinct parcels, offers unlimited potential for private recreation, from hunting, fishing and hiking to ATVing, horseback riding, cross-country skiing and more. The location provides the perfect balance of seclusion and accessibility. Just ten minutes from the renowned Bethel Woods Performing Arts Center and minutes from upscale destinations including Seminary Hill, Callicoon Western, Kenoza Hall, The Chatwal Lodge, and The DeBruce Inn. The area boasts world-class amenities including Resorts World Casino, Kartrite Water Park, and the Monticello Motor Club, alongside acclaimed restaurants, craft breweries, and boutique shopping in charming towns like Livingston Manor, Callicoon, Roscoe, Eldred, and Narrowsburg. Sullivan County International Airport is also conveniently located just a 10-minute drive from the farm, offering easy access for private and small aircraft travel. This legacy property presents an unprecedented opportunity for various visions - whether as a private estate, conservation retreat, luxury residential compound, or development project. Current agricultural and forestry programs are transferable. This property has been successfully run as an AirBnB location for several years. Seven separate parcels with individual SBL numbers and detailed maps available upon request. This unique holding represents an extraordinary investment in one of the Northeast's most sought-after regions. Invest in farmland, your family and/or your future with this legacy property.
…By Chapin Sotheby's International Realty


The Outdoors, near the top of Aden Hill Mountain at nearly 2,200 feet elevation, is what your well appointed luxury Western style Lodge is all about. See the walkaround tour at: https://my.matterport.com/show/?m=bZpVcQqE6ii Watch the flyaround video at: https://vimeo.com/1056029818/bf3f83f167?share=copy Make this dramatic Home your own comfortable get-away with its high efficiency ''Energy Star Rating'' structure, HVAC, and appliances. The Lodge is faced with Tennessee Cedar log-style siding and has a log perimeter railing to wrap-around the Deck. This outdoor area is spacious enough for family gatherings and large group BBQ's looking out over the dramatic panorama across the Neversink Valley to the Neversink Reservoir and towards Thunder Hill and the Shawangunks. Enter your Home to be greated by a massive Fieldstone Fireplace and Cathedral Ceiling in the Great Room on the Main Floor. There are Knotty Pine ceilings and walls throughout most of this five-bedroom Hacienda Style home, accompanied by traditional Rustic Ranch Timber details. The open space Gourmet Kitchen, with Granite counters, custom Hickory cabinets and Stainless-Steel Whirlpool appliances, welcomes all of the Chefs in your family. The Main Floor has the Family Room with an exit to the yard, large wrap around vista windows, a comfortable wood stove, and service bar. The Master Bedroom Suite with a private two-room full Bathroom, and two Guest Bedrooms sharing a full Bathroom. Upstairs is the quiet Library with a Juliette Balcony behind a Rustic Log railing overlooking the majestic open Great Room. Two Bedrooms with views of the Valley share a full Bathroom. The Lower Floor of your Home has the Entertainment Room, Game Room with Knotty Pine features, and Dry Bar with a full Bathroom, along with a two car garage with powered door and an exit to the yard. There are two large Closets for all of your Outdoor Gear. Near your Home is another four-car detached Garage/Workshop with ceilings tall enough to service heavy construction equipment. Upstairs in this 50'x30’ building is an open dormitory finished with Knotty Pine Tongue&Groove paneling and warm carpeted floor. There are many activities available within the nearly one hundred acres of your Private Estate including hunting, fishing, hiking, ATV and snowmobiling for all enthusiasts. Enjoy this rural Region less than two hours from New York City, via Palisades Pkwy to Rt 6 to Rt 17 to Exit 100A (Liberty) for Rt 55 northeast towards the Neversink Reservoir. Nearby is the large Neversink Reservoir which offers boating and fishing, with several State Parks in the area. There is entertainment, cultural, and culinary opportunities in nearby LIberty, LIvingston Manor, Roscoe, and Monticello. just 19 miles to Monticello and 7.5 miles to Liberty with convenient access to Route 17 and only 2 hours to NYC. Nearby destinations and venues include Bethel Woods Center for the Arts, Monticello Motorclub, Monticello Casino and Raceway, Villa Roma Resort, Kutchers Resort, Holiday Mountain, many farm markets and antique stores and restaurants, Lego Land and Zip Line, Stone Arch Bridge Historical Park, Sullivan County Airport, Bethel Motor Speedway, Forestburgh Playhouse, Swinging Bridge Reservoir and many other recreation lakes, Castle Fun Center, Chatwell Lodge at Chapin Estate, Kartrite Resort and Water Park, Resorts World Casino, numerous Scout Camps, as well as the Delaware River and Neversink River Wilderness Areas for hiking, canoeing, and picnics in the area along the several rivers, lakes and reservoirs. The extensive inventory of furniture, furnishings, recreation vehicles, construction machinery, etc. is available by separate negotiation, subsequent to the house terms. Compensation will be offered to a Buyer Broker, contact LR for details.
…By Four Seasons Sotheby's International Realty


This enchanting property offers a unique opportunity to own a piece of 1920s charm combined with modern luxury. With its rich history as a five-star restaurant and former country club, this establishment has been a beloved destination for decades. Welcome to Rainbow Shores lakefront, and cabins a historic gem nestled in Pulaski, New York. Situated on 3.83 acres of pristine land, Rainbow Shores boasts an impressive 500 feet of meticulously manicured lakefront along the stunning shores of Lake Ontario. The panoramic views and tranquil ambiance make it a perfect location for wedding venues, creating unforgettable memories against the backdrop of the glistening waters. This extraordinary property features 15 beautifully appointed cabins, many of which have been tastefully updated, offering a comfortable and inviting retreat for guests. The cabins provide a seamless blend of vintage aesthetics and contemporary amenities, ensuring a delightful stay for all who visit. One of the most remarkable aspects of Rainbow Shores is its proximity to private state land, guaranteeing your privacy and preserving the unspoiled beauty of the area. The assurance that no further development will take place adds to the exclusivity and value of this exceptional property. With parking capacity for 50 to 100 cars, Rainbow Shores can easily accommodate large events, making it an ideal choice for hosting weddings, corporate functions, or other special occasions. The expansive grounds provide ample space for outdoor activities and allow guests to fully immerse themselves in the serene natural surroundings. Whether you are an investor seeking a prestigious hospitality establishment or an entrepreneur with a vision for an unforgettable dining experience, Rainbow Shores Restaurant and Cabins presents an unparalleled opportunity. Take advantage of this rare gem, combining the nostalgia of the past with the allure of modern luxury, and create your own legacy in this extraordinary lakeside retreat. Give us a call today for your private tour.
…By Annonceur International


This exceptional mountain property showcases innovative architectural design that respects and enhances its natural setting. This 3,100 square foot home offers sophisticated living spaces with direct connection to the surrounding landscape. The main living area runs parallel to the natural slope, partially integrated into the terrain for energy efficiency and protection. Floor-to-ceiling triple-pane sliding glass doors open completely to create a seamless transition between indoor comfort and outdoor living, with panoramic mountain views from every angle. The primary suite occupies a premium position extending outward from the main structure, providing exceptional privacy and commanding views. Its private deck creates an elevated vantage point above the tree canopy toward distant mountain peaks. With three bedrooms, three and a half baths, and a versatile den that can function as a fourth bedroom, the home accommodates guests with ease. The thoughtful floor plan balances communal spaces with private retreats. Premium materials throughout include warm cedar cladding and architectural concrete elements that complement the natural surroundings while providing exceptional durability and minimal maintenance. Kaaterskill House represents a rare opportunity to own a significant architectural property that delivers both everyday livability and a meaningful connection to the mountain landscape. Modern luxury meets natural beauty in this thoughtfully designed mountain retreat.
…By Annonceur International


This contemporary mountain home designed by Mapos Architects offers sophisticated living in perfect harmony with its natural surroundings. Thoughtfully divided into three distinct sections to preserve the landscape's integrity, this 3,400 square foot residence provides both luxury and connection to nature. The main living area features warm cedar cladding and a distinctive green roof deck that extends the natural landscape. Floor-to-ceiling triple-pane sliding glass doors open completely to transform the space into a seamless indoor-outdoor environment, perfect for entertaining or peaceful relaxation. The bedroom wing extends dramatically outward from the slope, creating a floating effect above the landscape. The primary suite includes a private, deck with unobstructed mountain views, while three additional bedrooms, each offer their own bath and tranquil setting. A separate guest wing, constructed of poured concrete that echoes the surrounding stone terrain, provides privacy for visitors and includes its own elevated roof deck with panoramic vistas. Built with premium sustainable materials and meticulous attention to detail, Slide Mountain House represents exceptional mountain living with modern comforts. This property balances architectural significance with practical luxury—an investment in both lifestyle and legacy in one of the Catskills' most desirable locations.
…By Annonceur International


Some homes are just houses. This one is a story. Built in 1885 and lovingly stewarded across generations, Clover Valley Farm is a rare Italianate Victorian set on 20.67 acres of open meadow, woodland, and mountain views — complete with a private pond and a heritage carriage barn standing since the property's earliest days. For those seeking a smaller footprint, the home is also available with just 2.57 acres, as the remaining 18.1 acres are a separate parcel. The hand-painted sunburst porch panels, ornate bracketed cornices, and grand forward-facing double porch set the tone before you ever step inside. The porches were rebuilt, the roof renewed, and 26 windows replaced — all without disturbing a single detail of what makes this place extraordinary. Picture your morning: coffee in hand, the Catskills spread wide, nothing but birdsong to interrupt the quiet. Through the original mahogany double entry doors, a grand turned-spindle staircase and refinished wide-plank pine floors carry the kind of warmth only time itself can build. Crown molding throughout, rich original woodwork, and sun pouring through tall windows at every hour. The living room gathers around a gas cast iron stove; the formal dining room retains its original butler's pass-through and period-style pendant; the updated kitchen features quartz countertops, new cabinetry, and a stained glass accent window that catches the afternoon light just right. The breakfast room is where tea, a good book, and a scone become a daily ritual. Upstairs, four generous bedrooms with original floors and far-stretching Catskill views offer a quiet retreat. A sun-drenched sitting nook tucked off the hall invites a candle and whatever you've been meaning to read for months. The showpiece bath features a clawfoot tub, antique brass fixtures, pedestal sink, and beadboard wainscoting. Every practical need has been thoughtfully addressed — renovated second bath, main-floor laundry, updated electrical, new well, tankless water heater, and low-profile radiators — so nothing stands between you and simply living here. Beyond the door, the land opens up to a stone patio warmed by afternoon sun, a fenced yard made for quiet evenings, a private pond, open fields, and a heritage carriage barn that has earned its place in the landscape. Wake to mist lifting off the mountains. Let spring bring its wildflowers and fall set the hillsides on fire. Grow what you love, harvest what you planted, and bring it to the table still warm from the sun. When you're ready to venture out, the Schoharie Beverage Trail winds through the hills with local cideries, wineries, and craft breweries worth lingering over. Mine Kill State Park and Windham Mountain keep the adventurous fed year-round. And when the world calls you back, Saratoga Springs is just an hour away, Albany under 90 minutes, Hudson and its Amtrak connection to the city under two. New York City is 2.5 hours from your front porch. Near enough to everything that matters. Far enough to finally breathe. Most furnishings convey. Arrive and simply live. This is the home people spend a lifetime looking for.
…By Four Seasons Sotheby's International Realty


Welcome to Lovelace Hollow, a private country retreat where space, nature, and tranquility come together on 10.49 acres of beautiful Schoharie County countryside. Set at the end of a peaceful, tree-lined driveway, this home offers a rare opportunity to enjoy sweeping views of rolling meadows, distant mountains, and the quiet beauty that surrounds this special property. Built in 1999 and lovingly maintained throughout the years, Lovelace Hollow offers over 4,300 square feet of flexible living space across three levels. Designed to embrace its natural surroundings, the main living level welcomes you with soaring ceilings, a dramatic wall of windows, and an abundance of natural light. The living room opens to an expansive deck where you can enjoy your morning coffee, watch the seasons change, and take in the peaceful views overlooking the landscape. The spacious kitchen features a large center island, generous workspace, and an inviting dining area with vaulted ceilings that flows seamlessly into the main living space. An open loft overlooking the great room creates the perfect setting for a home office, reading nook, or creative space, while an additional recreation room provides endless possibilities for hobbies, entertaining, or flexible living needs. The lower level offers even more room to gather and unwind, with two bedrooms, a family room, game room, and walkout access to the covered patio area. The private primary suite includes an en suite bath, while the thoughtful layout allows for privacy and versatility throughout the home. Beyond the residence, this property truly shines. Mature landscaping, perennial gardens, thoughtfully placed trees, open meadows, and wooded surroundings create a private sanctuary where nature is part of everyday life. A custom-built observatory offers the opportunity to enjoy unforgettable nights beneath the stars, while the detached garage and storage shed provide space for vehicles, equipment, and hobbies. To help maintain the beautiful grounds, the sale also includes a yard tractor, making it even easier to care for and enjoy the property's acreage. Improvements over time, including a generator, exterior updates, important mechanical and infrastructure upgrades, and the included yard tractor provide added peace of mind and practicality for the next owner. Whether you dream of creating a hobby farm, escaping the pace of everyday life, or simply finding a place where you can slow down and enjoy the beauty around you, Lovelace Hollow offers a setting that is truly one of a kind.
…By Four Seasons Sotheby's International Realty


Discover the opportunity to own 59 acres of prime land offering the perfect balance of open space, privacy, and natural beauty. Whether you're an investor, developer, farmer, or someone looking to build a dream home or retreat, this property provides the foundation for a wide range of possibilities. There are trails throughout the property which are ideal for hunting, hiking, horseback riding, or ATV use. Relax and enjoy the panoramic countryside and Mountain views. The property also includes a well-maintained 30'x55' barn with electrical. Great for storage of farm equipment, workshop, or convert to stables. If you enjoy skiing, the property is only fifteen minutes from Windham Mountain. Schedule your showing today!
…By Four Seasons Sotheby's International Realty


Tucked within the coveted Pine Top Trail enclave known as Camelot, this striking cedar and brick Contemporary offers a refined, design-forward lifestyle surrounded by the natural beauty of a private 1.12-acre wooded setting. Set quietly at the end of a cul-de-sac in Bethlehem, the home’s 5,209 SF of reimagined living space blends architectural drama with a warm, modern sensibility inspired by classic Mid-Century Modern design. A landscaped approach and covered front porch introduce interiors filled with light, volume, and texture. Towering walls of glass frame verdant views from nearly every room, while extensive renovations have elevated the home with newly refinished oak floors, new hardwood flooring throughout, custom louvered railings and millwork, designer lighting, and beautifully updated baths featuring distinctive tile, curated fixtures, and timeless finishes. Opened sightlines and thoughtfully redesigned spaces create effortless flow for entertaining, everyday living, and flexible multi-generational arrangements. The main living areas are both expansive and inviting. A dramatic living room with soaring 24-foot ceiling, brick accent wall, and fireplace with newer pellet stove anchors the home, while glass doors open to an expansive deck and screened porch overlooking the treetops. The spacious family room flows seamlessly into the stylish eat-in kitchen featuring freshly painted cabinetry, generous prep space, new appliances, and an LP cooking station designed for gathering as much as cooking. Nearby, the vaulted dining room is perfectly scaled for intimate dinners or larger celebrations, while the glass-enclosed sunroom offers a peaceful retreat immersed in nature. The private primary suite is a true sanctuary with vaulted ceiling, balcony access, multiple closets including a walk-in closet, and a stunning renovated bath with freestanding soaking tub, double-head shower, marble-topped dual vanity, brass fixtures, and designer tile. Additional bedrooms and updated baths continue the home’s polished aesthetic throughout. A richly detailed library with custom built-ins, additional guest bedroom, and flexible lower-level living quarters with separate entrance provide exceptional versatility for guests, extended family, au pair, or work-from-home needs. The lower suite includes a den with brick wood-burning fireplace, full bath, and fifth bedroom with direct access to the patio and spa area. Outdoor living is equally compelling, with layered decks, screened porch, spa terrace, mature trees, and beautifully landscaped grounds creating a private resort-like atmosphere. An oversized two-car garage, curved brick driveway, security system with exterior cameras, and convenient proximity to shopping, dining, major routes, and Lehigh Valley International Airport complete this sophisticated contemporary retreat. Approximately 100 minutes to New York City and 80 minutes to Philadelphia.
…By Kurfiss Sotheby's International Realty


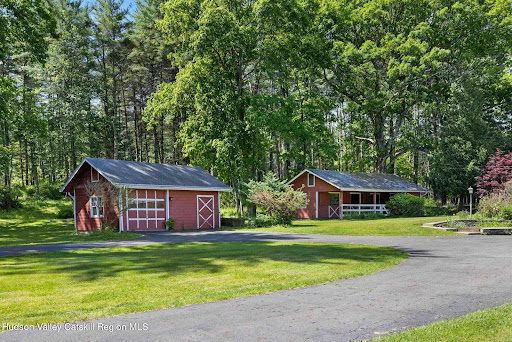
A rare opportunity to own a truly special piece of the Hudson Valley. Nestled in the heart of Woodstock, NY, this iconic property offers 11.17 breathtaking acres of open meadows and sweeping mountain views that change beautifully with every season. The well-maintained 3-bedroom, 1-bath ranch house spans 1,360 square feet and offers comfortable single-level living with a warm, classic character. A charming red 4-stall barn - a nod to the property's days as a functioning horse property - adds tremendous character and versatility, complemented by a detached garage and shed for ample storage and utility. Whether you're looking for a private personal retreat, an equestrian revival, or a savvy investment, this property delivers on all fronts - already subdivided into four separate parcels, offering exceptional flexibility and significant potential for additional building.
…By Annonceur International


Eagle's Nest is a once in a lifetime custom new construction opportunity with long distance views stretching miles across Bucks, Northampton and Hunterdon Counties. Just minutes from the Delaware River nestled on a plateau among a mature landscape and rolling hills this magnificent 14 acre homesite awaits your vision. Prime Custom Builders offers standard luxury features with spectacular design and a seamless blend of sophistication and craftsmanship. There is a main floor and upper level primary suite available with lavish bathroom selections and sumptuous walk in closets. The warm and spacious family room offers a floor to ceiling gas fireplace, dramatic two story ceiling and sweeping views. The gourmet kitchen offers high end appliances, custom cabinetry, and a oversized pantry. Every aspect of the home can be customized to bring your vision to life. Easy access to rt 78 & Easton Rd. 90 mins to Manhattan and a short ride to Allentown, Bethlehem & Easton.
…By Annonceur International


A truly distinctive custom log home set on 10.2 breathtaking acres, surrounded by protected watershed property for exceptional privacy and tranquility. Montana River Rock exterior accents set the tone for this impressive 4-bedroom, 3.5-bath residence, where craftsmanship and panoramic views come together. Two striking River Rock fireplaces create dramatic focal points, while radiant heat throughout provides year-round comfort. Walls of windows capture fantastic views from throughout the home. The well-appointed kitchen features a Sub-Zero refrigerator, 6-burner Wolf range, Bosch dishwasher, Thermador microwave and warming drawer. Three bedrooms are upstairs, while the fourth is a private ground-level ensuite with walkout to a covered patio, ideal for guests or extended living. An enormous deck provides an incredible setting for entertaining and enjoying the scenery. Additional highlights include a 3-car garage, generator hook-up, underground sprinklers and a custom log barn that can be completed to accommodate up to five horses or reimagined as flexible-use space. Remarkably private yet within convenient reach of NYC, this one-of-a-kind property offers extraordinary acreage, views and versatility.
…By Prominent Properties Sotheby's International Realty


Perched high above the Hudson Valley, Sunset House is an exceptional modern country residence offering over 3,000 sq ft of beautifully renovated living space, extraordinary views, complete privacy, and an uncompromising level of craftsmanship. From its elevated position in Germantown, the house captures an expansive 360-degree panorama Catskill Mountain views to the west, the Berkshire foothills to the east, and luminous sunsets that transform the landscape each evening.The property has been comprehensively renovated with a sophisticated, natural palette and an emphasis on exceptional materials and craftsmanship. Wide-plank white oak floors, custom solid-wood doors and trim, Anderson casement windows, custom lighting, new electrical and plumbing, and a new standing-seam metal roof and HardiePlank siding create a house that feels both contemporary and enduring.The architecture is oriented toward the landscape, with oversized windows bringing the surrounding mountains into nearly every room. In the living room, the effect is particularly striking--the house seems to float above the valley, with uninterrupted views and a new gas fireplace providing a warm counterpoint to the expansive setting.At the center of the home is a custom-designed kitchen combining KraftMaid cabinetry with substantial solid black walnut elements and a custom island surround crafted locally by Cross & Miter. Calacatta Verde marble tile, solid quartz surfaces, raw brass hardware, and a full suite of Bertazzoni appliances create a kitchen that is as beautiful as it is functional. A sophisticated wet bar, complete with wine, beverage and snack refrigerators, hammered stainless sink, quartz surfaces, and custom butternut shelving, extends the entertaining spaces.Four generously proportioned bedrooms, with flexibility for a fifth, include a newly created primary suite with private bath, custom closet, and a large private porch overlooking the surrounding landscape. Three beautifully appointed full baths feature hand-cut fireclay and terracotta tile, marble and quartzite, custom vanities, polished nickel fixtures, deep soaking tubs, and walk-in showers. Every closet features custom-built hardwood interiors.Outside, the property is designed for effortless summer living. The pool occupies a prime position against the mountain views, surrounded by new bluestone coping, new fencing, a brand-new pool house, and mature flowering plantings that create a sense of privacy. Behind the house, a new bluestone terrace provides another beautifully appointed outdoor setting, framed by river stone pea gravel and the surrounding landscape. New exterior lighting, doors, gutters, landscaping, and architectural details complete the extensive exterior improvements. The septic system was inspected, approved to be in excellent condition, and pumped prior to construction.The location is equally compelling. Set in the heart of the Hudson Valley, Sunset House is walking distance to Germantown with easy access to the restaurants, galleries, shops, and cultural life of Hudson, Tivoli, and Rhinebeck. It is a rare setting that offers true privacy and panoramic country views without giving up proximity to some of the region's most sought-after destinations.Sunset House is a fully realized country retreat--private, architectural, beautifully appointed, and completely connected to its extraordinary setting. A place for long summer days by the pool, dinners that stretch into the evening, and sunsets that never get old.
…By Annonceur International


Serenity Bay is a timeless Adirondack retreat rich with history and character. The well-appointed 3-season home welcomes you with panoramic views of the Fulton Chain, a stunning granite fireplace handcrafted in the early 1930s, and beautifully preserved original woodwork throughout the first floor. Blending authentic camp charm with modern comfort, the home also features renovated second-floor living space, a modern kitchen with some newer appliances, high-speed internet, a newer roof, 5 spacious bedrooms, comfortable furnishings, and a traditional Adirondack sleeping porch. Set on 237' of sandy-bottom waterfront on Fourth Lake, this truly unique property features a private island connected by a newly constructed bridge anchored into bedrock. Enjoy sandy-bottom swimming, excellent fishing, limited boat traffic, a lakeside stone patio with a fire pit, and a two-bay boathouse. Wild blueberries grow on Blueberry Island, while raspberries and blackberries can be found throughout the property. Under Adirondack night skies, Serenity Bay offers exceptional stargazing and frequent wildlife sightings. A rare opportunity to experience the peaceful beauty and timeless atmosphere of classic Adirondack lake living.
…By Timm Associates Sotheby's International Realty


Ramblers Lodge is a unique Fourth Lake property rich in Adirondack character and the charm of a historic seasonal lodge. The four-bedroom main lodge features an updated kitchen, a beautiful window-lined room filled with natural light, and an expansive front porch made for summer days on the lake. Stairs and a walkway lead to the waterfront, where the historic boathouse--predating Adirondack Park Agency regulations--includes a three-bedroom apartment above. An expansive dock and spacious waterfront deck overlook a protected, sandy-bottom swimming area. A bright and airy two-bedroom apartment is attached to the rear of the lodge, while the back of the property includes a laundry building, charming studio cottage, and a second-story one-bedroom apartment overlooking the backyard and forest--ideal for an on-site manager. With its distinctive architecture, multiple accommodations, and exceptional waterfront spaces, Ramblers Lodge offers a rare opportunity to own a piece of Fourth Lake history.
…By Timm Associates Sotheby's International Realty


Fallkill, a late 18th-century, thoughtfully renovated farmhouse, sits on six magical acres with stone walls, an artist studio, an antique barn, and a beautiful cedar sauna tucked in the woods, all overlooking idyllic rolling meadows, a meandering creek, and forest. The setting is quintessential Hudson Valley countryside, with the house sitting on one of the prettiest roads in Dutchess County, and the home has been artfully updated, with abundant historic charm intact. The Home: The home perfectly balances moodier, historic interiors with bright, modern spaces. The main level has a new addition with enormous windows, which is home to an open-plan kitchen outfitted with top-quality appliances and a sun-drenched dining area. Moving into the original circa 1700s part of the house, the living room centers around the beautiful fireplace and is framed by wood beams and the most exquisite original wood floors. A full bathroom completes the first floor, with the three bedrooms and another full bath on the second floor. The finished basement is expansive, with a laundry/utility room, office, and extensive storage space. Every tile, piece of hardware, lighting, and finishings throughout the home have been hand-picked for their quality, longevity, and unique style. The Grounds: The exterior feels very private, with a split-rail fence running along the property line and exceptionally charming landscaping. A stone patio with a gas outdoor fireplace and an outdoor shower blend in perfectly with the exterior. A stone path through a meadow leads to the artist studio, bathed in light and tucked away from the main house. Amidst the woods is a 10-person Cedar & Stone sauna with a changing room and deck. The picture windows in both the sauna and the artist studio look out onto exceptionally verdant landscapes. A historic barn could easily become a future workshop, and restored stone walls are peppered throughout the property. The Surroundings: Fallkill sits amidst a peaceful neighborhood, where weekends can be enjoyed visiting Mills Mansion and its grounds, dropping by the farmer's market in Rhinebeck or the MPO farmstand, grabbing lunch at Golden Russet, and taking long walks and bike rides near the property. The home is less than 15 minutes from Rhinebeck, under 20 minutes from Rhinecliff Amtrak Station, and an hour and a half from New York City.
…By Four Seasons Sotheby's International Realty


Panoramic Hudson River views with thoughtful updates throughout - this striking contemporary home is the best of both worlds, just minutes from downtown Cornwall. Driving up, with the river unfolding on your left, you are greeted by the expansive, lush grounds of this Hudson Highlands retreat. Park in the large driveway or two-car garage with extra storage space below. Entering the home through the central foyer, you have many options. Ahead, find the large family room, with doors that open to the rear patio and Gunite pool. If we step out for a moment, we'll find that the fenced in space has ample area for seating. The bright blue pool is a perfect size, maintainable but great for swimming! Back inside, going right, we find the private first floor primary bedroom suite, with a wood-burning fireplace, seating area and spa-like ensuite bath. While you won't want to leave this space, we have to at the moment. Also on this floor is the convenient laundry and a flexible room, great for game space, office or media room. Up the stairs, on the left, is the large living room, with amazing views from the huge windows, and another wood-burning fireplace at the heart. Past the living room is the large dining room with a skylight and wall of windows overlooking the pool. Then, the gorgeously remodeled open kitchen, with granite counter tops, two ovens, an eat-in island and beautiful lighting fixtures. Sporting form and function, this is a wonderful kitchen to work in. Down the hall, past a bright playroom, are four more rooms. Spacious bedrooms and a deep office with river views, these rooms offer space for everyone. Each room has a unique character. The hall bathroom has a large glass shower and deep linen closet. There is even more here! Up in the large loft - great guest quarters - we'll find the sliding doors out to the balcony, with some of the best views of the house. Sit for a moment and appreciate the sights. Is that a hawk diving? Can you see the sail boats gliding across the river? All of this, plus solar panels and a generator, just a few minutes to great restaurants, coffee shops, bookstores, shops of all kinds, and some of the best parks for counties around. What more could you ask for?
…By North Country Sotheby's International Realty


Tucked into the gently rolling landscape of picturesque Bedminster Township, this remarkable Bucks County estate represents a rare convergence of history, architecture, and modern luxury. Set on 12.7 private acres and anchored by a beautifully restored c.1840 brick Colonial farmhouse and original settler’s cottage, the property traces its roots to land first granted to German Mennonite immigrant David Culp in the 18th century and remains part of Bedminster Township’s Historic Resources Inventory. Thoughtfully reimagined over time, the estate has evolved into a sophisticated country compound where preserved historic character and contemporary design exist in perfect balance. Reclaimed hardwood floors, artisan millwork, varied ceiling treatments, and refined modern finishes create interiors that feel both timeless and current. A stately columned front porch welcomes guests to a home designed equally for grand-scale entertaining and comfortable daily living. At the heart of the residence is a stunning open-concept stone addition encompassing gourmet kitchen, family room, library, formal entry, and luxurious primary suite wing. The kitchen features honed marble countertops, an oversized island, custom soft-close cabinetry, a 6-burner Wolf range with griddle and double ovens, pot filler, Miele steam oven, microwave drawer, and a full wall of Sub-Zero refrigeration including wine and beverage storage. The adjoining butler’s pantry offers a Miele coffee station, ice maker, reverse osmosis system, and extensive custom cabinetry. The kitchen flows into the family room with vaulted ceilings, exposed beams, and stone fireplace, while the adjacent library offers built-in shelving and intimate gathering space. Formal entertaining rooms include a gracious dining room opening to the covered porch and courtyard beyond, as well as an elegant living room with fireplace and original 1840s entry doors. A gallery hallway leads to the main-level primary suite with tray ceiling, Mendota fireplace, French doors to the pool terrace, and spa-inspired bath with radiant-heated floors. A private office with built-ins and motorized shades sits just beyond pocket doors. An elevator connects the main level to the finished lower level, offering exceptional additional living space including a media room with wet bar, fitness studio with rubber flooring, half bath, laundry room with quartz countertops and utility sink, abundant organized storage, and a private guest suite with separate entrance and covered porch. Upstairs are three beautifully appointed en suite bedrooms with radiant-heated bathroom floors and custom finishes including one bath with a freestanding clawfoot tub. Just beyond the main residence, the renovated settler’s cottage provides a charming independent guest house with its own address. Ideal for extended family, guests, caretaker, or private retreat accommodations, the cottage features a living area with kitchen, full and half bath, and bedroom with vaulted beamed ceiling and loft space. Outdoor spaces rival those of a luxury resort. A multi-level flagstone terrace surrounds the infinity-edge heated saline pool and spa, while the stone cabana offers a wood-burning FP, grilling kitchen, dining area, and full bath with river-stone shower. Additional amenities include a koi pond with waterfalls and bridge, life-sized chessboard, firepit, garage, greenhouse, chicken coops, and sweeping views over Deep Run and woodland. Modern efficiency and convenience are seamlessly integrated with smart-home technology, whole-house generator, solar array, EV charging station, app-controlled irrigation and lighting, multi-zone high-efficiency HVAC, and multiple tankless hot water systems. Located just minutes from historic Doylestown with convenient access to Philadelphia and New York, this extraordinary property offers a rare opportunity to own a fully realized Bucks County estate where history, privacy, and modern luxury come together in enduring fashion.
…By Kurfiss Sotheby's International Realty


Welcome to 38 Bridge One Lane, Point Pleasant PA - a riverfront sanctuary located in scenic Bucks County. With rare direct frontage on the Delaware River, this distinctive property has undergone an extensive, multi-year renovation by NARI Award-winning builder Joe Billingham. In addition to replacing all systems, the house and garage were elevated 11 feet and moved back 125 feet onto a new foundation, and now sits comfortably outside of the flood way, offering peace of mind with luxurious riverside living. The home features expansive decks, balconies and patios, each offering panaromic river views and overlooking lush, rolling lawns and beautifully maintained landscaping.The front entry sets the stage with a striking, substantial wood door that opens to gorgeous wide-plank hardwood floors throughout the main level. The formal dining area flows seamlessly into the first living room highlighted by a double-height stone wood-burning fireplace and built-in shelving. Adjacent is a family room encased by a wall of glass windows, providing uninterrupted river views. The adjacent screened porch is perfect for relaxed afternoons. The sophisticated library/office includes built-in bookcases, an additional stone fireplace and river views. At the heart of the home lies a chef's eat-in kitchen with abundant natural light and more panoramic views. The kitchen features top of the line appliances, including a Wolf 5-burner cooktop, dual wall ovens and microwave, as well as a Sub Zero refrigerator and freezer. Custom cabinetry, granite countertops, dual sinks, and a walk-in pantry enhance the kitchen's beauty and functionality. A laundry room with custom cabinetry provides abundant storage space as well as a built-in, informal office area and an additional refrigerator and freezer. A full bathroom and a half bathroom complete the first level of the home.The second level features beautiful hardwood floors throughout. The primary bedroom suite boasts high ceilings, expansive glass windows with river views, a private deck, a stone fireplace, and a luxurious bathroom with heated tile floors, a whirlpool tub, walk-in shower, skylights and custom cabinetry. Spacious walk-in closets include custom-designed storage. Three additional bedrooms each offer their own full baths, and one includes a sitting room and private balcony overlooking the river.Additional features of the home include a versatile basement with workshop area, storage, and a gym area with natural light. Outside, a three-car garage is accessed through a covered breezeway. The home is protected by a monitered alarm system and an automatic whole-house backup generator. A riverfront bridge and deck is a special, grandfathered feature of the property, and a private boat ramp is located adjacent to the home. Situated on a private road near New Hope and Peddlers Village, this home offers unmatched privacy, luxury and convenience. The property should be visited by confirmed appointment only, accompanied by the listing agent.
…By Annonceur International


Winter Hill, a flagship property in the Hudson Highlands, stands at the intersection of preservation, nature conservation and modern design. This timeless Tudor Revival in the heart of Garrison is a one-of-a-kind home, perched atop twenty acres of verdant, natural beauty. As you enter the property and approach the house on the long, winding drive, open fields flanked by stately trees stretch out to your left. When the house comes into view along the ridge, you begin to enter a different state of mind. Blood pressure drops, worries fade, and you are home. This is the home you have always wanted. A home where you can welcome family and friends. Built in 1883 for Rev. Walter Thompson and restored and modernized for use as an office over the past decade by a team of skilled architects, designers and craftsmen, Winter Hill emerges in full view as you crest the ridge. Park in either the sprawling forty space lot, perfect for entertaining many guests, or under the porte-cochere, connected to the wrap-around porch. Open the double doors and enter the main foyer, with a unique wall design, and find yourself in an elegant living room, centered on a huge wood-burning fireplace. Original details - pocket doors, gleaming hardwood floors and walls of multi-paned windows - are accentuated by the modern glass chandelier. Beyond is the front parlor, with striking bay window seating. Behind, you will find the massive central dining room, with amazing original fireplace details, then a perfect home office space or potential formal library, with its own fireplace. All of these rooms flow together to make an amazing space for entertaining. Imagine friends, family and community gathering here, in your home. Off the central hall, find the chef's dream kitchen, with beautifully unique light fixtures, stainless appliances, two ovens, a prep sink and abundant counter space. More on this level: a back room that would be a great first floor bedroom, two half baths and a bonus room. Everywhere are open or wooded views. Step out to the covered front porch and slate patio. Here, you'll host drinks in the evening, or simply sit with a cup of tea in the morning, looking over the serene fields. On the second level, arrived at via the convenient, full four-floor elevator, or gorgeous front staircase, opportunity abounds. Currently used as offices, the many large and bright rooms here can be converted into guest bedrooms, family rooms, playrooms and more. Two of the rooms have fireplaces. Other 1800's details, like wood floors and leaded glass windows, are here, as elsewhere. Most rooms have views to the gorgeous grounds. One floor up, find even more bright spaces - bedrooms, guest areas, artist and craft rooms, or wherever your vision takes you. Let’s hop in the elevator and jet down to the lowest level, to discover large spaces that are perfect for home gyms and media rooms. There are huge storage rooms and the new utility systems, including state of the art electrical and a/v rooms. Leaving the basement through the walkout, we exit to the side yard and look out to the fields flowing before us. At the side is the private guest cottage above the two-car garage. This cottage has views of its own, a kitchen and full bathroom. This is a perfect spot for your guests, or extended family. Nearby, the large water tower ensures never running out of fresh water. From here, we can see the property at a different angle. The home’s cedar shingle siding and roof, with stately brick chimneys, rises before us. To our right, protected land, to our left the park-like land and rolling hills stretching out to the tree line, almost as far as you can see. All of this, just minutes to the train and the heart of Cold Spring. Come, visit Winter Hill and join its living story.
…By North Country Sotheby's International Realty
'%20stroke='%23DDAA3A'%20stroke-width='1.909'%20stroke-linecap='square'%20stroke-linejoin='bevel'/%3e%3c/svg%3e)
Receive by email any new listing that may match your search criteria
Your criteria :
By validating this form, you accept the general conditions of use of Le Figaro Properties.
These agencies offer a selection of luxury properties vente at Spencer. Feel free to contact them for personalized assistance.
