The agencies at Austin
These agencies offer a selection of luxury properties vente at Austin. Feel free to contact them for personalized assistance.

 English$ USD · m²


Welcome to 118 Lido Street, where comfort, convenience, and character come together. Set along the Live Oak Golf Course on a tree-lined street in Old Lakeway, this stately residence offers 5 bedrooms and 4.5 bathrooms across 4,501 square feet. The main home includes 3 bedrooms, 3.5 bathrooms, and a dedicated office with optional 4th bedroom flexibility, while a fully equipped 2-bedroom, 1-bath guest residence supports multi-generational living. A grand foyer opens to light-filled living areas with timeless details, custom built-ins, and a wet bar that enhance the open-concept layout. The kitchen is both functional and welcoming, positioned beside a formal dining room highlighted by a mahogany coffered ceiling—adding warmth and architectural character with flexibility for alternate use. The primary suite offers a private retreat with separate bathrooms and walk-in closets. Secondary bedrooms are generously sized, while the office provides versatility for work, guests, or additional living space. Storage is thoughtfully integrated throughout. Situated on a rare double lot, the outdoor setting is designed for both relaxation and entertaining, featuring a spacious patio, landscaped grounds, heated pool, and hot tub. A detached guest residence within the 4-car garage adds flexibility, complete with living, kitchen, dining, two bedrooms, a full bath, and private laundry. A 247-square-foot climate-controlled workshop further enhances functionality. A rare Old Lakeway offering defined by space, privacy, and a seamless blend of main and guest living.
…By Annonceur International


The Luxury of Living Easier, Richer in Design—Set in one of Austin’s Most Coveted Neighborhoods Luxury is measured by how effortlessly it supports the life you want to live. At 412 Ridgewood RD., the architecture eliminates the unnecessary and celebrates what matters most. Morning coffee overlooking the pool. Dinner that flows naturally from the kitchen to the great room and onto expansive outdoor terraces. Quiet mornings working from home surrounded by mature trees. Evenings entertaining friends with every living space connected instead of divided. Weekend gatherings that move effortlessly between indoors and out. The result is a home that feels remarkably open, remarkably private, and remarkably easy to live in. Originally designed by renowned Austin modernist A.D. Stenger, this reimagined residence proves exceptional living is defined by inspired design, effortless entertaining, and spaces that elevate everyday life. Rather than dedicating thousands of square feet to seldom-used formal rooms, 412 Ridgewood Rd. is designed for the way people live today: a light-filled great room, seamless indoor-outdoor living, a resort-style pool, and an owner’s retreat inspired by a boutique hotel. Exceptional Location. Remarkable Lifestyle. Perfectly positioned in West Lake Hills, adjacent to Rollingwood, 412 Ridgewood Rd. offers an exceptional balance of privacy, convenience, and outdoor living. Downtown Austin, premier business districts, acclaimed restaurants, and cultural destinations are just minutes away, offering both accessibility and discretion. Equally impressive is what lies within walking or biking distance. Zilker Park’s 350 acres provide hike-and-bike trails, Barton Springs, Lady Bird Lake, open green space, ACL Music Festival, Trail of Lights, and year-round recreation. Few luxury homes let you start the day on the Ann and Roy Butler Trail, paddle Lady Bird Lake in the afternoon, and return home to entertain by your private pool. An Authentic A.D. Stenger Residence Long before Austin became an international center for architecture, innovation, and design, A.D. Stenger was shaping the city’s residential landscape. His homes are celebrated for timeless modernism, honest materials, and a strong connection to nature—remaining as relevant today as when they were built. Authentic Stenger residences rarely come to market, making ownership more than a real estate purchase. It is an opportunity to steward a meaningful piece of Austin’s architectural legacy. 412 Ridgewood Rd. has been thoughtfully updated to honor that legacy, preserving its original design while introducing the comfort, technology, and refinement expected in today’s luxury market. Your Own Private Resort Surrounded by mature landscaping in one of Austin’s most desirable neighborhoods, the property lives like a private resort. A sparkling pool, multiple outdoor living areas, mature trees, and integrated landscaping create a peaceful retreat that feels worlds away from the city—just minutes from its energy. 412 Ridgewood Rd. reflects a growing appreciation among design-conscious buyers who recognize that true luxury is intentional, not excessive. While anyone can build a new home, few can own an authentic work by one of Austin’s defining architects. This home offers what is increasingly rare: architectural provenance, exceptional livability, and a coveted West Lake Hills location. More than a luxury property, it is a home for those who value design over excess, experiences over square footage, and legacy over trends. Whether you’re purchasing a primary residence, a second home, or simply looking for a home that makes everyday living easier, this property offers exceptional flexibility. —You can find more property information in the attached documents—
…By Kuper Sotheby's International Realty


For more information: www.stillwatercovelaketravis.com Set behind gates on over 5.3 private acres along a quiet cove on Lake Travis, Stillwater Cove unfolds as a lakeside Hill Country haven lovingly shaped over decades into one of the most magical waterfront compounds on the lake. Hidden beneath towering oak trees and surrounded by waterfalls, limestone walls, native wildflowers, and lush layered landscaping, the estate feels deeply rooted in the land itself. Every path, terrace, and gathering space was designed to immerse you in the beauty of the setting, creating an atmosphere that feels worlds away while still remaining connected to Austin and the lake lifestyle that defines it. Inspired by the great mountain lodges of Colorado, the main residence blends warmth, scale, and authenticity with dramatic architectural presence. Soaring 25 foot vaulted ceilings anchored by massive juniper trusses rise above the great room, while walls of glass frame the surrounding landscape and pull natural light deep into the interiors. Rich cedar ceilings and beams, hand selected Austin limestone, custom alder cabinetry, white oak floors, and thoughtfully curated materials create a home that feels both timeless and deeply inviting. The kitchen was remodeled by Don Thomas and pairs custom alder cabinetry with quartz and soapstone countertops, Thermador appliances, double ovens, warming drawer, propane range, and Sub Zero refrigeration. Nearby gathering spaces unfold naturally from one room to the next, creating an effortless environment for entertaining, family gatherings, and relaxed lake living. The primary suite serves as a private retreat within the home itself, featuring vaulted ceilings, skylights, cedar lined built ins, pine floors, expansive closet space, and a sandstone clad bath complete with waterfall feature and views stretching back across the property. Designed as a true waterfront compound, the estate includes two separate guest residences, each with their own unique story and charm. The guest house mirrors the warmth and character of the main home with cedar ceilings, alder cabinetry, rock fireplace, stamped concrete floors, full kitchen, built in bunks, and ADA accessible design. Tucked elsewhere on the property is a beautifully restored cabin originally relocated from Camp Mabry many years ago, offering studio style living, a screened porch overlooking the lake, kitchen, living space, and full bath. Outside, the grounds are simply unforgettable. A resort style pool appears carved directly into the landscape itself, surrounded by hand selected stone, waterfalls, mature trees, expansive Trex decks woven through the canopy, and multiple outdoor living spaces designed to embrace the water and landscape from every angle. Additional amenities include a pickleball court, firepit patio, outdoor cabana with bath and shower, tree lighting, full yard irrigation system sourced from the lake, and a private boat dock with one boat slip and dual jet ski slips tucked quietly along the shoreline below. The property is fully gated and fenced, serviced by well water and septic, and offers exceptional flexibility across multiple parcels, including the potential for future lot separation or additional improvements. Stillwater Cove is more than a waterfront home. It is a generational estate shaped over time through landscape, architecture, and memory. A place designed for long summers on the lake, quiet mornings beneath the trees, and gathering generations of family and friends in a setting that feels increasingly rare and almost impossible to recreate today.
…By Kuper Sotheby's International Realty


Breathtaking panoramic Lake Travis views set the stage for this stunning NEW CONSTRUCTION custom home in the prestigious Las Brisas Estates of Rough Hollow. Designed in refined Hill Country style, the exterior impresses with timeless Texas materials. Inside, the bright foyer has soaring ceilings and warm wood flooring flows into the main living spaces. Just off the entry, an executive office w/ picture windows is perfect for remote work. The chef’s kitchen features upgraded JennAir appliances, quartzite counters, and custom floor-to-ceiling cabinetry. A spacious island w/ seating and a stylish bar with a wine fridge and ice maker make entertaining a breeze. The kitchen flows into the dining and living areas, highlighted by a floor-to-ceiling limestone fireplace, expansive windows framing serene lake views, and triple sliding glass doors that lead to a covered courtyard-perfectly blending indoor and outdoor living. The primary retreat offers Hill Country and lake views and a spa-like bath with two vanities, a freestanding soaking tub, a walk-through shower with dual heads, and an exceptional walk-in closet near the laundry. Other main-floor highlights include a walk-in pantry, functional mudroom, and a private en-suite guest bedroom. Upstairs, enjoy a media room with wet bar and drink refrigerators, opening to a game room with Lake Travis views. Three additional beds and baths complete the level, with one bedroom offering wood floors to serve as a second office or fitness space. Outdoor living shines with a covered courtyard and extended patio designed to capture lake views. The home is pool-ready and includes an exterior half bath. Addtl. features include built-in ceiling speakers, roofline outlets for holiday lighting, and a full irrigation system. Living in Rough Hollow means access to award-winning amenities like the Yacht Club & Marina, resort-style pools, hike/bike trails, top-rated Lake Travis ISD, lakefront dining, Hill Country Galleria, and downtown.
…By Annonceur International


Set behind the gates of Angel Bay, 821 S. Angel Light Drive is a striking Lake Travis waterfront home offering modern farmhouse elegance, resort-style outdoor living, and direct lake access with a private boat dock. Built in 2017, the 4,259-square-foot residence features 5 bedrooms and 5.5 bathrooms, designed for natural light and seamless indoor-outdoor living. The main living area showcases soaring ceilings and a dramatic fireplace, creating an inviting yet refined atmosphere. The chef’s kitchen includes a large center island, granite countertops, stainless steel appliances, and a gas range, ideal for entertaining or everyday living. A main-level office provides flexibility for remote work or quiet study. The main-level primary suite is a peaceful retreat with tranquil lake views and a spa-inspired bathroom. Additional bedrooms are generously sized with lake views, while a media and recreation room offers space for movie nights, games, and gatherings. Outdoors, the property shines with Lake Travis views, a resort-style pool, expansive decks, fire pit, and integrated water features. The sellers have meticulously enhanced the grounds with a private boat dock, stairs and track, a white sand beach with sand shipped from a golf course, putting green, retaining walls, well house, and a switchback walkway leading directly to the water—creating a private lakeside escape for boating, swimming, and relaxation. Adjacent to the pool, a fully equipped guest suite/pool house with kitchenette, dining area, bathroom, and Murphy bed offers ideal accommodations for visitors or extended stays. Located in La Isla at Angel Bay, a gated waterfront enclave on Lake Travis, residents enjoy privacy, Hill Country scenery, boating and water recreation, Lake Travis ISD, and an easy drive to Austin. 821 S. Angel Light Drive offers a rare opportunity to own a Lake Travis waterfront home with a private boat dock and resort-style pool, where luxury living and outdoor adventure converge.
…By Annonceur International


Perched above the Bee Creek arm of Lake Travis, this 4-bedroom, 3.5-bath hillside estate on a double lot 1.5 acres delivers jaw-dropping panoramic views, resort-caliber outdoor living, and freshly renovated interiors. This is a property that doesn't just impress, it captivates. A stately brick and limestone facade with architectural symmetry and a dramatic two-story arched entry sets the tone. Inside, soaring ceilings and triple arched transom windows frame sweeping views of Lake Travis, the Austin skyline, and the rolling Hill Country, vistas that follow you from nearly every window in the home. The remodeled kitchen is bold and refined: black lower cabinetry against crisp white uppers, gold hardware, quartz countertops, and a statement black vent hood, all anchored by a sink view that makes even daily moments extraordinary. New wide-plank LVP flooring and fresh paint throughout give the entire home a move-in-ready polish. The oversized primary suite on the main level offers tray ceilings, crown molding, and a sunset-facing sitting area. The fully reimagined spa bath rivals boutique hotel design with dramatic black cabinetry, statement lighting, a freestanding soaking tub, frameless glass shower, and charcoal herringbone tile against marble-look floors. Five distinct living areas, including an upstairs retreat with its own kitchenette, adapt effortlessly to today's luxury lifestyle: seamless entertaining, dual remote offices, multigenerational living, or simply the gift of space and separation. Outside, the experience turns resort caliber. A multi-level sandstone pool deck surrounds the infinity-edge pool and spa, with terraced limestone walls creating presence and privacy. A fire pit, covered patio, and upper and lower entertaining levels unfold against a breathtaking Hill Country backdrop. Three-car garage, private well and septic, low tax rate, and Lake Travis ISD complete an estate of luxury, scale, and scenery at one extraordinary Spicewood address.
…By Annonceur International


Stone, water, and quiet craftsmanship converge along the shoreline of Lake Travis. Welcome to, 17743 West Reed Park Road, Jonestown, TX 78645 Set on approximately eight private acres along the deep waters of Lake Travis, this Tuscan stone waterfront estate offers a rare combination of scale, craftsmanship, and legacy. With over 100 feet of prime lake frontage, a private dock, and sweeping unobstructed views, the setting is both serene and spectacular. Designed and built by one of Lake Travis’ original developers, the main residence was thoughtfully created for effortless entertaining and everyday comfort. Grand interior spaces are filled with natural light, anchored by a striking two-way fireplace, soaring ceilings, and expansive glass that frames the lake beyond. A professional-grade kitchen and adjoining butler’s pantry serve as the heart of the home, blending functionality with refined finishes and custom cabinetry throughout. The primary suite occupies its own wing, offering tranquil lake views, generous closets, and a spa-inspired bath. Additional bedrooms are thoughtfully arranged in a separate wing, creating privacy for family and guests alike. Outdoor living spans the entire lakeside of the home, with covered terraces, an outdoor kitchen, imported British pub bar, pool, and multiple vantage points to enjoy sunrise views, fireworks, and long evenings overlooking the water. An attached carriage house adds remarkable flexibility, featuring a climate-controlled four-car garage below and a fully equipped guest apartment above with kitchen, media room, bedrooms, and additional storage. The estate grounds allow ample room for future amenities, additional structures, or recreational courts. The private dock, accessible by road or footpath, includes multiple bays, a hydro-lift, and generous seating — ideal for boating, fishing, swimming, or simply enjoying the rhythm of lake life. A rare Lake Travis offering, this estate is equally suited as a full-time residence, a weekend retreat, or a legacy waterfront property designed to be enjoyed for generations.
…By Kuper Sotheby's International Realty


Lake Travis living without the waterfront price tag. This move-in ready Lago Vista home brings together the things that make life here fun: a private pool, putting green, covered outdoor living, and easy access to the lake. Lago Vista POA membership gives homeowners access to multiple waterfront parks and boat launches, making it easy to spend more time on the water. Built in 2018, the home has been thoughtfully updated with stylish lighting, paint, fixtures and finishes throughout. There is no carpet, with wood-look tile through the main living areas and large-format, neutral-toned tile in the bathrooms. The open living area is anchored by a floor-to-ceiling stone fireplace and flows into a spacious kitchen with a large island, four-burner gas range with center griddle, abundant cabinetry and plenty of room for entertaining. The four-bedroom layout offers added flexibility, with two rooms currently used as offices. One readily converts back to a traditional bedroom, while the other is especially well suited as a dedicated home office or flex room. The private primary suite is separated from the secondary bedrooms and features dual walk-in closets, double vanities, a soaking tub and an oversized walk-in shower. Outside, the backyard was designed for enjoyment without a lot of upkeep. Low-maintenance turf surrounds the putting green, while the pool and covered patio offer plenty of space to relax, watch the game, grill or gather with friends. The three-car garage also includes an extended area currently used as a home gym, with added flexibility for hobbies, a workbench, or boat storage. Short-term rentals are permitted, giving owners the option to enjoy the home themselves, use it as a second home, or generate rental income when they’re away. A polished, easy-to-enjoy home that makes the most of the Lago Vista and Lake Travis lifestyle.
…By Kuper Sotheby's International Realty


Refined Luxury Hill Country Living! Situated on 1.5 scenic acres in the gated Saratoga Hills community, 1078 Gato Del Sol Avenue offers the ideal blend of luxury, privacy, and Hill Country charm. Built in 2021 by Ashton Woods, this stunning residence spans approximately 4,433 square feet and features five bedrooms, six bathrooms, and multiple living & dining areas custom curated for everyday living and elevated entertaining. Designed to capture the natural beauty of the Texas Hill Country, the outdoor living experience is truly exceptional. The backyard feels like a private resort, complete with a stunning pool, expansive patio, covered cabana, firepit area, and a fully equipped outdoor kitchen. Removable safety fence offers added peace of mind without compromising the aesthetic, while a dedicated pool bath is easily accessed from the patio. The interior shines from the showstopper foyer to the sunlit open floor plan living with a wall of oversized windows framing your hill country acreage. Featuring designer lighting, statement accent walls, and durable wood tile flooring. Exquisite gourmet island kitchen with premium appliances, an oversized entertainer’s island, and custom butler’s pantry. A standout feature of the home is the full mother-in-law suite, complete with its own private entrance and dedicated living room - perfect for guests, multigenerational living, or added flexibility. Adding to the home’s versatility, the third bay of the garage has been thoughtfully transformed into a climate-controlled home gym. Climate controlled with a bath that opens onto your backyard oasis, creating the ideal setup for both wellness and entertaining. Located just 30 minutes from downtown Austin and zoned to highly acclaimed Dripping Springs ISD, this Saratoga Hills residence offers the perfect balance of refined living and serene Hill Country lifestyle.
…By Annonceur International


Welcome to 447 Winning Colors in the Key Ranch at the Polo Club. Nestled in the heart of the iconic Texas Hill Country, this refined estate on 9.5 oak dotted acres with panoramic views to the Northwest offers an exceptional blend of elegance, comfort, and a relaxed, chic style. This property is designed for those seeking a welcoming retreat that feels both grand and intimate at the same time. Beautifully updated and curated over the last few years, this remodeled home's sophisticated design combined with an open floorplan, generous room sizes, soaring ceilings, stone, wood and brick accents, a true chef's kitchen, expansive views and a wonderful pool and outdoor living space create an inviting atmosphere perfect for stylish entertaining as well as quiet relaxation, wildlife | sunset | star watching in a friendly and welcoming community. The owners have added many special features including a fully remodeled kitchen with subzero appliances, newer HVACs, all new lighting, a 40,000 gallon rainwater collection system and much more (ask to see the list of seller upgrades). With its private and secluded location in this gated neighborhood, 447 Winning Colors provides an exceptional vantage point -- easy access to Austin, ABIA, charming Dripping Springs and its desirable schools, local dining, retail, hiking, entertainment, wineries, breweries, festivals and all that we love about the Texas Hill Country.
…By Kuper Sotheby's International Realty


Amazing One-Story Retreat in Desirable Saddletree Ranch Discover the perfect blend of space, comfort and Hill Country living in this wonderful one-story home, beautifully situated on a gorgeous, level, live-oak dotted lot in the highly desirable community of Saddletree Ranch. Award-winning Dripping Springs schools! With more than 2,700 square feet, this spacious home offers an inviting and flexible floor plan with generously sized living areas, a fantastic game room and a charming screened-in porch designed for year-round enjoyment. Step outside to a sparkling pool, hottub and expansive yard, creating a wonderful setting for relaxing, entertaining and enjoying the best of the Texas Hill Country lifestyle. Additional highlights include a limestone accented fireplace, sunny kitchen, fresh interior paint, new carpet (July 2026) in bedrooms, a fantastic floorplan, a 2-car detached garage and a strong-producing water well. The Seller will replace the roof prior to closing, providing added peace of mind for the next owner. Enjoy the best of both worlds: a peaceful and private setting where you can truly unwind, combined with convenient access in and out of the neighborhood. The location is hard to beat, with easy access to Dripping Springs and Bee Cave, as well as nearby parks, trails, grocery stores, breweries, restaurants, shopping and entertainment. Experience the laid-back lifestyle that Saddletree Ranch is known for plus all the natural beauty and vibrant amenities that make the Texas Hill Country such a special place to call home.
…By Kuper Sotheby's International Realty


The Compound in Sunset Canyon A rare opportunity to own a private 5-acre compound in Sunset Canyon featuring two fully independent homes, two pools, and endless flexibilitydesigned for the way people want to live, invest, and gather today. Tucked behind separate gated entrances and divided for privacy, this unique property offers the ability to live in one residence while leasing the other, operate both as short- or mid-term rentals, or create a true multi-generational retreat where everyone has their own space while still being connected. The main residence is a gated, ranch-style two-story home with five bedrooms and 3.5 baths, filled with natural light and thoughtfully updated throughout. The kitchen features quartz countertops, a center island, and breakfast nook, while the primary suite offers a spa-like bath with soaking tub and dual vanity. Outdoors, enjoy a private pool, fire pit, outdoor shower, and even a full volleyball courtcreating a resort-style experience right at home. The second residence lives like a completely separate property, with its own gated entrance, three bedrooms, two baths, full kitchen, living area, private pool, and fire pit. Ideal for guests, extended family, or income-producing use, this home offers true independence and flexibility. With both homes updated and move-in ready, the possibilities are wide openowner-occupy with income, dual rental streams, or a private compound for extended living and entertaining. Set on five usable acres with a low 1.51 tax rate, this is more than a propertyits a lifestyle opportunity rarely found in Austin.
…By Annonceur International


Welcome to 13680 Mesa Verde, a thoughtfully designed Belterra residence offering expansive living spaces and resort style outdoor living. Spanning 2,829 square feet, this four bedroom, three and a half bath home lives far larger than its footprint with soaring ceilings, abundant natural light, and an open concept floor plan designed for effortless everyday living and entertaining. At the heart of the home is a well appointed kitchen highlighted by rich dark wood cabinetry, generous counter space, and a built in wet bar with wine refrigerator. The kitchen flows seamlessly into the spacious living and dining areas, creating an inviting setting for both everyday living and entertaining. A private office provides an ideal work from home retreat, while the oversized primary suite offers vaulted ceilings, a spa inspired bath with soaking tub and walk in shower, and an expansive walk in closet. Upstairs, entertainment takes center stage with a dedicated media room featuring a built in projector, screen, and surround sound, while the adjacent game room creates the perfect space for movie nights, game days, and gathering with family and friends. Set on a quarter acre homesite, the backyard is designed for year round enjoyment. A resort style pool and spa are framed by tropical inspired landscaping, creating a private backyard retreat. The covered patio extends to an expansive entertaining deck and custom pergola, offering multiple spaces to dine, relax, and entertain. The front yard is equally impressive with recently installed Zoysia sod and refreshed landscaping that create exceptional curb appeal. Residents of Belterra enjoy an exceptional lifestyle with miles of hike and bike trails, stocked fishing ponds, parks, playgrounds, and a vibrant amenity center featuring a resort style pool, fitness center, and year round community events and social activities, all within the acclaimed Dripping Springs ISD.
…By Kuper Sotheby's International Realty


You may want to sit down for this one… STUNNING property with a sparkling in-ground pool on 1.6 gorgeous, park-like acres in Dripping Springs’ beloved Sunset Canyon. The sellers have thoughtfully updated and beautifully curated this home, creating a true showplace with high-end finishes, exceptional attention to detail, and an inviting, spacious floorplan. Major improvements include City Water (2026)—while retaining a strong production well for irrigation—Roof (2025), Electrical (2025), Primary Bath Remodel (2021), Kitchen Remodel (2020), Guest Bath Remodel (2019), and Windows (2017), plus so much more. Ask to see the sellers’ extensive list of improvements! Walls of windows and sunny skylights fill the home with natural light, while the flexible floorplan offers plenty of space for both everyday living and entertaining. The 4th bedroom makes an ideal dedicated home office, while the stellar second living/bonus room, tucked privately between Guest Bedrooms 2 and 3, creates a wonderful retreat for family, guests, or movie nights. Step outside and discover your own private oasis. A spacious covered back porch overlooks the beautiful pool and multiple patio areas, creating the perfect setting for morning coffee, afternoon swims, dinner under the stars, or entertaining a crowd. And then there’s the backyard… an open canvas with endless possibilities. Plenty of room for play, gardening, outdoor entertaining, or even your own Hill Country celebration—think wedding venue or 4th of July fireworks in your own backyard! Expand the landscaping, create a garden, add outdoor living spaces, or simply enjoy the rare luxury of wide-open space. Beautifully updated. Thoughtfully designed. Exceptionally private. And quintessentially Hill Country. Add all that to highly-acclaimed DS ISD and all the things we love about Dripping Springs and Central Texas and you've got a true and rare gem!
…By Kuper Sotheby's International Realty


Step into the pinnacle of luxury living at one of Travisso’s most coveted homes. Nestled amid the community’s breathtaking landscape, this immaculate Drees Lynmar II home is the exact replica of the Travisso Model home and a masterpiece of architectural excellence. Crafted with over $500K in thoughtful upgrades and meticulous attention to detail, this residence redefines elevated living. Designed with the discerning homeowner in mind, the home effortlessly accommodates multi-generational lifestyles. Upon entering, you're welcomed by soaring ceilings and an expansive open floorplan, leading seamlessly to the outdoors through large sliding doors. Beyond them awaits a resort-style pool and spa, set against a sprawling backyard that stretches toward the horizon. An awe-inspiring grand foyer sets the tone for the elegance that lies within. A sophisticated office offers the perfect blend of productivity and style, while the heart of the home—the gourmet kitchen—features a stunning waterfall island ideal for culinary adventures and lively gatherings. For added convenience, a separate kitchenette is tucked within the in-law suite or cabana room, providing autonomy and comfort for guests or family members. Ascend to the second floor and indulge in the private balcony’s sweeping panoramic views. Entertainment is boundless with a dedicated media room and a spacious upstairs game room complete with a stylish bar—perfect for hosting family and friends. Each bedroom boasts its own full bath, ensuring comfort, privacy, and a boutique hotel-like experience for every occupant. Embrace a seamless fusion of indoor and outdoor living, where every space invites the beauty of nature to flow through. Surrender to an extraordinary lifestyle of opulence and sophistication in this exclusive Travisso residence, where true luxury knows no limits.
…By Kuper Sotheby's International Realty


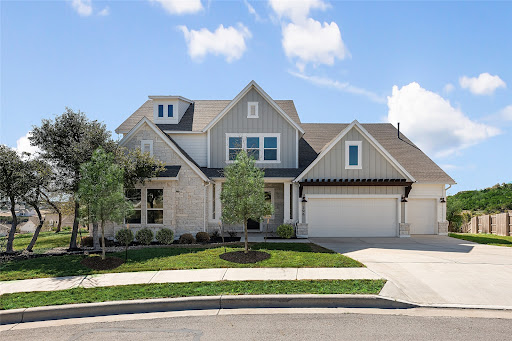


BRAND-NEW MOVE-IN-READY home NEVER LIVED IN located in the sought-after Headwaters community. HILLTOP with incredible HILL COUNTRY VIEWS. One of 12 houses in the EXCLUSIVE HILLTOP enclave of Headwaters offering incredible Hill COUNTRY VIEWS, on a large 0.35 AC lot large enough for a POOL! This stunning luxury home features include a chef's kitchen with an oversized island, quartz countertops, Siltstone sink & stainless appliances. Wood floors though out the main floor & staircase, 12' beamed ceilings in family room, w/ 16' FULL GLASS SLIDERS opening to the oversized 12' ceiling back patio giving this a true indoor/outdoor experience. The main level provides an owner's retreat also w/ 12' ceilings, owner bath w/ quartz countertops, walk-in shower w/ beautiful Carrara marble though out, freestanding tub & huge walk-in closet. Your guests will enjoy a very private second bedroom & bath DOWNSTAIRS, & second dining room, game room/office-your choice of use. Upstairs there are three additional bedrooms & two baths, game room & wired media room. The home sits on over 1/3 acre & offers a 3-car front loaded garage. Owners paid $305k in lot premium alone and large enough for a pool site!!! This home is one of the largest floor plans and on the best lot in Headwaters w/sweeping VIEWS from every window. Enjoy waking up to the sunrise over the hills beaming into the kitchen, dining, family room and owners suite. Home includes over $150k well thought out design upgrade options. Brand new furniture is negotiable. Miles of nature hiking/biking trails, an amenity center, playground, infinity edge resort-style pool, splash pad, gym/work out center and much more. Exemplary award- winning & top-ranking Dripping Springs ISD. Just 25 minutes west of Austin with quick access to 290, shopping and restaurants less than 2 miles.
…By Annonceur International


Improved price! Inside the gated Caprock Estates neighborhood of Crystal Falls, this exceptional five-bedroom, four-and-one-half-bath residence combines timeless design, a sparkling pool, a level back yard and a three-car garage. The home delivers space, flexibility, turnkey convenience and the peace of mind that comes with an impeccably maintained property. Truly move-in ready, this home features a gorgeous kitchen renovation, fresh paint inside and out, and recent mechanical upgrades, reflecting exceptional care and pride of ownership Updates since 2022 include the roof, a kitchen remodel, upstairs HVAC, recent water heater, interior and exterior paint, and carpet. With so many big-ticket items already completed, this property is ready to enjoy from day one.
…By Kuper Sotheby's International Realty


Description: Castletop Ranch is an extraordinary 276± acre luxury ranch estate in western Travis County, just minutes from Spicewood and overlooking the Pedernales River near Lake Travis. Offering 2,200± feet of private water frontage, world-class improvements, abundant water, exceptional recreational amenities, and future development potential, the ranch represents a rare offering in the Texas Hill Country. More than five miles of paved golf cart trails, bridges, and internal roads connect the extensive improvements throughout the high-fenced estate. Its exceptional waterfront setting and location adjacent to the new Thomas Ranch development further enhance its long-term potential. Improvements: Castletop Ranch features an impressive collection of residential, recreational, and ranch improvements, including: 5,800± SF custom main residence – 4 bedrooms, 4.5 baths Two 4,300± SF custom waterfront guest homes – each 3 bedrooms, 3.5 baths 2,000± SF game house with full bath Resort-style pool complex with cabanas, outdoor kitchen, and workout room Operations center and two foreman’s homes Full tennis court Five+ miles of paved golf cart trails and bridges Helicopter pad near the front entrance Multiple livestock and storage barns Extensive supporting infrastructure and landscaping Land donated for the adjacent fire station Please refer to the property brochure for additional details. Water: Water is a defining feature of Castletop Ranch, with more than 2,200± feet of Pedernales River frontage, a private cove, and multiple drainage areas fed by year-round springs. Four water wells serve the ranch improvements and irrigation system, supported by an extensive underground water distribution system. The combination of river frontage, private waterfront access, springs, wells, and infrastructure provides exceptional water resources. Vegetation & Terrain: The ranch features rolling Hill Country terrain with elevated areas offering expansive views across the property and toward the Pedernales River. Scattered oaks, mesquite, native vegetation, and productive soils create an attractive natural setting and excellent wildlife habitat. Creek drainages, springs, and expansive waterfront add to the property's diverse character. Wildlife & Recreation: Castletop Ranch offers exceptional recreational opportunities, including boating, jet skiing, swimming, fishing, hiking, tennis, shooting, entertaining, and relaxing along the waterfront or resort-style pool. A gun range provides year-round shooting opportunities. The high-fenced ranch supports whitetail deer and an impressive collection of exotic animals, including red deer, llamas, donkeys, zebra, and more. Whether envisioned as a private family compound, luxury recreational estate, corporate retreat, or long-term investment, Castletop Ranch offers an extraordinary combination of location, waterfront, improvements, recreation, and future potential. Location: Located off Paleface Ranch Road, approximately 5 miles from Spicewood and 3.5 miles from the intersection of Highway 71 and Gregg Road. Minerals: Seller to convey all minerals owned. Taxes: Wildlife exempt.
…By Kuper Sotheby's International Realty


Welcome to 27017 Masters Parkway, a custom stone home with timeless curb appeal, elegant finishes, and exceptional indoor-outdoor living. Set on the golf course, this home blends classic character with inviting spaces for everyday comfort and entertaining. The spacious floor plan features hardwood flooring, vaulted ceilings, and a dramatic stone fireplace. The open kitchen and dining areas offer stone countertops, rich finishes, and large windows that frame the outdoors. The primary suite is a private retreat with a tray ceiling, dual vanities, soaking tub, walk-in shower, privacy glass block window, and two large walk-in closets. Three additional bedrooms, two home offices, flexible bonus space, and well-appointed baths provide versatility for guests, work, and hobbies. Outdoor living shines with a screened porch, redwood ceiling, full outdoor kitchen, dining area, custom pool and hot tub. Mature oaks, fairway and water views create a peaceful backdrop.
…By Annonceur International


3916 sq.ft. home designed by Vanguard studios and to be built by award winning custom home builder, LTB Design Build. Nestled on a tranquil cul de sac 8.23 acre estate sized lot. This timeless modern hill country design includes 3 bedrooms, an office/study, gameroom plus a family room and 3 car garage. With high end, bespoke luxury finishes throughout the home and energy efficiency included at conception. The Texas friendly outdoor space living includes covered and uncovered patios, outdoor living and dining areas custom negative edge pool with spa, landscaping and all the hill country fresh air you can handle. Looking for something with more space? LTB Design Build can customize the space to fit your exact needs by adding bedrooms, additional garage space, square footage and personalizing the finishes to meet your every want and need. Lets make the perfect space for you at Mesa Verde, Dripping Springs newest and most desirable luxury acreage community.
…By Annonceur International


If you’ve dreamed of having the freedom to live a little differently, this one-of-a-kind property makes it possible. Set on almost 3 acres of tree-lined land, this distinctive two-story stone home with a wraparound front porch offers the feel of country living while being just minutes from new dining, shopping and everyday conveniences. With no HOA, the setting gives you space, flexibility and the freedom to create the lifestyle you’ve imagined. From the gated entrance and circular driveway to the in-ground pool, gazebo and completely fenced grounds, this property immediately feels like a private country retreat. A wet-weather pond adds to the character of the land, while a large separate fenced enclosure with doublegate provides endless possibilities; park your boat, trailer or RV or transform the space into something entirely your own. A small livestock shelter and chicken coop are already in place, making the property well suited for chickens, goats, horses or a hobby farm. Step inside and you’ll be amazed by the openness and the way this country home lives. Modern yet with plenty of charm, the spacious interior is outfitted with 4 bedrooms, 3.5 baths, (one currently used as a study), 3 living areas and 2 primary suites; one on the main level and another upstairs. The remodeled bathrooms feature oversized walk-in showers, while wood and tile flooring run throughout with no carpet. A potential upstairs kitchenette adds even more flexibility for guests, multigenerational living or extended stays. Small flex space on upper level provides a versatile retreat that’s perfect for a play room, yoga or meditation space, or an additional office. A 35' x 31' detached garage/workshop and additional storage building provides exceptional space for vehicles, projects, equipment or hobbies. Recent improvements include newer HVAC systems and water heaters, a water softener and fresh interior paint. City water, no private well to maintain adds convenience to this acreage property. Low taxes! The home is ready for its next owner to move in and make it their own.
…By Kuper Sotheby's International Realty
'%20stroke='%23DDAA3A'%20stroke-width='1.909'%20stroke-linecap='square'%20stroke-linejoin='bevel'/%3e%3c/svg%3e)
Receive by email any new listing that may match your search criteria
Your criteria :
By validating this form, you accept the general conditions of use of Le Figaro Properties.
These agencies offer a selection of luxury properties vente at Austin. Feel free to contact them for personalized assistance.
