The agencies at Kingston
These agencies offer a selection of luxury properties vente at Kingston. Feel free to contact them for personalized assistance.

 English$ USD · m²


Welcome to Moondance Farm, a private 85 acre Hudson Valley retreat in Kingston, New York, where sweeping vistas, refined country living, and exceptional equestrian amenities converge. Set high above the property, the thoughtfully updated four-bedroom farmhouse commands panoramic views across the Hudson River Valley, including the Kingston-Rhinecliff Bridge and the Judge John T. Loughran Bridge. Inside, two fireplaces create inviting gathering spaces, while the primary suite opens to a wraparound deck and newly added screened porch ideal for leisurely mornings and lingering Autumn evenings. Recent enhancements include a completely remodeled primary bath, updated downstairs bath, new kitchenette, quartz kitchen countertops, and fresh interior paint. Major infrastructure upgrades include seven mini splits, on-demand hot water, a new well pump, water softening system, whole-house surge protection, chimney repairs, automatic garage doors, and an extensively rebuilt Trex deck. The residence offers four bedrooms, three full baths, a sauna, and an attached two car garage and a seasonal pond. Beyond the house, approximately 20 acres are maintained as open fields, complemented by nine fenced paddocks, each with its own three-sided shelter. An apple and pear orchard and wildflower meadows enrich the pastoral landscape, while a grass riding ring, lunge ring, and wooded horseback riding and ATV trails extend throughout the acreage. The substantial 35X80 horse barn features 12 stalls, a bathroom, new full-size washer and dryer, tack room, feed room, and utility area. The upper level provides approximately 2,800 square feet of storage, along with an office with kitchen and bath and a dedicated boarder lounge. Completely private yet remarkably accessible, Moondance Farm is approximately 14 minutes from downtown Kingston and the NYS Thruway, 20 minutes from Rhinebeck, 21 minutes from New Paltz, and 30 minutes from HITS. The Rhinecliff-Kingston Amtrak station is approximately 18 minutes away. Moondance Farm is a rare Hudson Valley offering--beautifully updated, exceptionally equipped, and surrounded by 85 acres of possibility.
…By Four Seasons Sotheby's International Realty


Every visitor says the same thing, ''all this AND you are in the center of Kingston!'' The home on this exceptional private estate is perfectly situated on 4.6 acres on a raised plateau unseen from the street below. Up the driveway, the house reveals itself and you see why this generational home inspires images of a family wedding, or a beloved daughter coming down the grand stairs on prom night. Once inside the gracious entry hall, lit by one of the home's three crystal chandeliers, you look to the right and see the family room filled with morning sunlight and high ceilings. To your left is the formal sitting room sharing the same garden views through the huge windows. Across the front of the house, there is a perfect guest suite with its own entrance separated from the private rooms upstairs. In fact, three of the large main floor rooms are full en suite ideal for additional primary suites if desired. Light a fire in the dining room for intimate dinner parties under the chandelier at the table set for 2 or 12. The wall of floor-to-ceiling windows looks west to the garden and pool ringed by hydrangeas bringing the outdoors in. Next to the dining room is a bright corner room with huge windows looking south and west. A den, office, or maybe a primary suite with all day sun and stunning sunsets! Overlooking the pool is the chef's custom kitchen, huge and bright with large windows above the apron front farm sink. The vast quartz counters and high-end stainless appliances are second only to the abundant storage throughout! The breakfast room beside the kitchen has enormous windows and French doors leading out to the pool. Once outside, you can enjoy the heated salt water pool or lounge on a chaise enjoying the garden. There is more than enough room for a grill and a few umbrellas to shade your friends and family on lazy summer afternoons. Enjoy a walk around your endless lawns completely sheltered from view in every direction. Back inside, at the top of the stairs are three huge panoramic windows looking west, ideal for a book and a glass of wine at sunset, or a quiet afternoon nap. At the front of the house, there is a very private primary suite with mountain views and room for a seating area when you need to escape. A large spa bath awaits you for a warm soothing soak in the tub or slip into the shower and wash the day away. On the other side of the house from your bedroom escape are two bedrooms joined by a stylish jack-and-jill bath. Up another flight and you are in the finished attic with double height vaulted ceilings. This space, which is not included in the square footage, has a large central room and two side rooms and a large finished closet. The sky is the limit for how you can use this extraordinary space. This home has been effectively built this very year. What does that mean for you? You can focus on enjoying life knowing that your home is complete! This house features a new driveway, beams and steel columns in the basement, on-demand heating, air conditioning, water heater, floors throughout, windows, doors (including the garage and garage door openers), rain gutters and all 7 baths as well as the custom designed kitchen. The home has been re-plumbed and re-wired with new lighting inside and out. The heated salt water pool was just installed with state of the art equipment and surrounded by a precision laid bluestone patio. There is new landscaping surrounding the house and the front lawn has two large stone circles, formerly a fountain, which can be restored or used as a great fire pit! When it is time to go out, you can walk right into the Stockade District for restaurants, galleries and shopping. You are close to the thruway and walking distance to the Trailways Bus for easy access to the City. Despite its grand facade and grounds, this is a comfortable home and the rooms have a gentle human scale, ideal for big parties or quiet evenings watching a movie. Welcome home. Results: 1 Selected: 0
…By Annonceur International


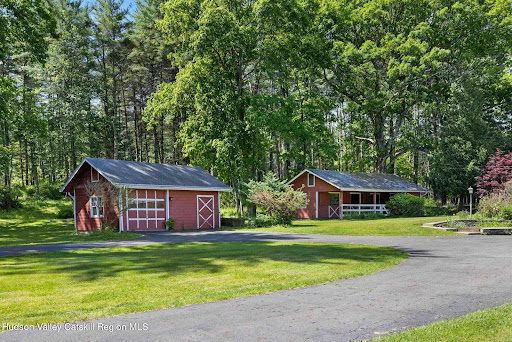
A rare opportunity to own a truly special piece of the Hudson Valley. Nestled in the heart of Woodstock, NY, this iconic property offers 11.17 breathtaking acres of open meadows and sweeping mountain views that change beautifully with every season. The well-maintained 3-bedroom, 1-bath ranch house spans 1,360 square feet and offers comfortable single-level living with a warm, classic character. A charming red 4-stall barn - a nod to the property's days as a functioning horse property - adds tremendous character and versatility, complemented by a detached garage and shed for ample storage and utility. Whether you're looking for a private personal retreat, an equestrian revival, or a savvy investment, this property delivers on all fronts - already subdivided into four separate parcels, offering exceptional flexibility and significant potential for additional building.
…By Annonceur International


Fallkill, a late 18th-century, thoughtfully renovated farmhouse, sits on six magical acres with stone walls, an artist studio, an antique barn, and a beautiful cedar sauna tucked in the woods, all overlooking idyllic rolling meadows, a meandering creek, and forest. The setting is quintessential Hudson Valley countryside, with the house sitting on one of the prettiest roads in Dutchess County, and the home has been artfully updated, with abundant historic charm intact. The Home: The home perfectly balances moodier, historic interiors with bright, modern spaces. The main level has a new addition with enormous windows, which is home to an open-plan kitchen outfitted with top-quality appliances and a sun-drenched dining area. Moving into the original circa 1700s part of the house, the living room centers around the beautiful fireplace and is framed by wood beams and the most exquisite original wood floors. A full bathroom completes the first floor, with the three bedrooms and another full bath on the second floor. The finished basement is expansive, with a laundry/utility room, office, and extensive storage space. Every tile, piece of hardware, lighting, and finishings throughout the home have been hand-picked for their quality, longevity, and unique style. The Grounds: The exterior feels very private, with a split-rail fence running along the property line and exceptionally charming landscaping. A stone patio with a gas outdoor fireplace and an outdoor shower blend in perfectly with the exterior. A stone path through a meadow leads to the artist studio, bathed in light and tucked away from the main house. Amidst the woods is a 10-person Cedar & Stone sauna with a changing room and deck. The picture windows in both the sauna and the artist studio look out onto exceptionally verdant landscapes. A historic barn could easily become a future workshop, and restored stone walls are peppered throughout the property. The Surroundings: Fallkill sits amidst a peaceful neighborhood, where weekends can be enjoyed visiting Mills Mansion and its grounds, dropping by the farmer's market in Rhinebeck or the MPO farmstand, grabbing lunch at Golden Russet, and taking long walks and bike rides near the property. The home is less than 15 minutes from Rhinebeck, under 20 minutes from Rhinecliff Amtrak Station, and an hour and a half from New York City.
…By Four Seasons Sotheby's International Realty


Perched atop 40.9 private acres, this exceptional custom-built estate offers unrivaled privacy and sweeping panoramic views of the Catskill Mountains. Blending timeless craftsmanship with modern luxury, this hilltop retreat embodies refined living in a breathtaking natural setting. Inside, antique teak flooring flows throughout the home, adding warmth and character to every space. The open floor plan features a gracious living room that opens to a library with a fireplace and a full bath, creating an inviting centerpiece for both relaxation and entertaining. At the heart of the home, the eat-in kitchen is both functional and striking, featuring a scullery and a distinctive modern Rumson fireplace. The kitchen opens effortlessly onto a stone terrace and pergola, offering a breathtaking setting for alfresco dining while overlooking beautifully landscaped gardens that evolve with the changing seasons. Adjacent, the formal dining room provides a refined space for hosting memorable gatherings. The lower level includes three bedrooms and four full baths, along with a music salon featuring expansive glass doors that open to a stone terrace with breathtaking panoramic views. Additional amenities include a wet bar, laundry room, and wine cellar, offering both convenience and luxury. A detached two-car garage complements the home's timeless architecture while adding everyday practicality. Experience the epitome of serenity, artistry, and mountain living in this extraordinary hilltop estate—where every sunset paints a masterpiece across the western sky.
…By William Pitt Sotheby's International Realty


Set in the hills above Millbrook, West Meadow is encircled as far as the eye can see by endless, heart-stopping views of the entire Hudson Valley. The house and pool sit on a beautifully landscaped plateau above a sloping lawn that gives way to a prolific cutting garden, rose beds, tennis court wrapped in wisteria vines, and groomed meadows. A fruit orchard and abundant vegetable garden enhance the pastoral beauty while providing a measure of sustainability. The architect Pietro Cicognani designed a home that harmoniously balances details of comfort, beauty, modernity, and history. West Meadow feels as if it’s been in place for centuries. The spacious great room boasts two 18th century stone fireplaces and floors of limestone tile imported from France. Fresh air and light pour in through six custom French doors facing both east and west. The library opens to a long covered porch and one of many stunning views. A central gathering place for friends and loved ones, the kitchen is warmed by a fireplace with pizza oven. In the summer, a wall of floor-to-ceiling windows and doors opens to fragrant gardens, thyme- and lavender-laced stone terraces, the uninterrupted panorama, and matchless sunsets. Upstairs, the primary suite features vaulted ceiling, large windows, and spacious accommodations for luxurious comfort and self-care, including steam shower and a soaking tub that has its very own view. On the bottom floor, a remarkable two thousand bottle wine cellar and tasting room offers something special for oenophiles and casual wine enthusiasts alike. Also on that level is built-in cedar storage, a full laundry, and a staff bedroom. A long, private drive leads through the natural habitat to every outdoor spot on the estate that has been designed for restful ease, comfort, and beauty. Discreetly set apart from the residence, outbuildings include a caretaker’s home, a two-bedroom guest suite, heated greenhouse, four-stall equipment garage, full shop, office, chicken house, and run-in shed. There is ample room on the property for livestock or a stick and ball polo field. Surrounding the house, the columned porch allows for seating in sun or shade, and panoramic views for watching a storm approach, an eagle cavort, or the sun lower in the painted sky.
…By Annonceur International
'%20stroke='%23DDAA3A'%20stroke-width='1.909'%20stroke-linecap='square'%20stroke-linejoin='bevel'/%3e%3c/svg%3e)
Receive by email any new listing that may match your search criteria
Your criteria :
By validating this form, you accept the general conditions of use of Le Figaro Properties.
These agencies offer a selection of luxury properties vente at Kingston. Feel free to contact them for personalized assistance.
