The agencies at Kingston
These agencies offer a selection of luxury properties vente at Kingston. Feel free to contact them for personalized assistance.

 English$ USD · m²


Every visitor says the same thing, ''all this AND you are in the center of Kingston!'' The home on this exceptional private estate is perfectly situated on 4.6 acres on a raised plateau unseen from the street below. Up the driveway, the house reveals itself and you see why this generational home inspires images of a family wedding, or a beloved daughter coming down the grand stairs on prom night. Once inside the gracious entry hall, lit by one of the home's three crystal chandeliers, you look to the right and see the family room filled with morning sunlight and high ceilings. To your left is the formal sitting room sharing the same garden views through the huge windows. Across the front of the house, there is a perfect guest suite with its own entrance separated from the private rooms upstairs. In fact, three of the large main floor rooms are full en suite ideal for additional primary suites if desired. Light a fire in the dining room for intimate dinner parties under the chandelier at the table set for 2 or 12. The wall of floor-to-ceiling windows looks west to the garden and pool ringed by hydrangeas bringing the outdoors in. Next to the dining room is a bright corner room with huge windows looking south and west. A den, office, or maybe a primary suite with all day sun and stunning sunsets! Overlooking the pool is the chef's custom kitchen, huge and bright with large windows above the apron front farm sink. The vast quartz counters and high-end stainless appliances are second only to the abundant storage throughout! The breakfast room beside the kitchen has enormous windows and French doors leading out to the pool. Once outside, you can enjoy the heated salt water pool or lounge on a chaise enjoying the garden. There is more than enough room for a grill and a few umbrellas to shade your friends and family on lazy summer afternoons. Enjoy a walk around your endless lawns completely sheltered from view in every direction. Back inside, at the top of the stairs are three huge panoramic windows looking west, ideal for a book and a glass of wine at sunset, or a quiet afternoon nap. At the front of the house, there is a very private primary suite with mountain views and room for a seating area when you need to escape. A large spa bath awaits you for a warm soothing soak in the tub or slip into the shower and wash the day away. On the other side of the house from your bedroom escape are two bedrooms joined by a stylish jack-and-jill bath. Up another flight and you are in the finished attic with double height vaulted ceilings. This space, which is not included in the square footage, has a large central room and two side rooms and a large finished closet. The sky is the limit for how you can use this extraordinary space. This home has been effectively built this very year. What does that mean for you? You can focus on enjoying life knowing that your home is complete! This house features a new driveway, beams and steel columns in the basement, on-demand heating, air conditioning, water heater, floors throughout, windows, doors (including the garage and garage door openers), rain gutters and all 7 baths as well as the custom designed kitchen. The home has been re-plumbed and re-wired with new lighting inside and out. The heated salt water pool was just installed with state of the art equipment and surrounded by a precision laid bluestone patio. There is new landscaping surrounding the house and the front lawn has two large stone circles, formerly a fountain, which can be restored or used as a great fire pit! When it is time to go out, you can walk right into the Stockade District for restaurants, galleries and shopping. You are close to the thruway and walking distance to the Trailways Bus for easy access to the City. Despite its grand facade and grounds, this is a comfortable home and the rooms have a gentle human scale, ideal for big parties or quiet evenings watching a movie. Welcome home. Results: 1 Selected: 0
…By Annonceur International


Ulster Landing is a storied & magnificent former Livingston estate established in the early 1800s, perched on 34 acres above the Hudson River with far-reaching views & more than half a mile of river frontage. Down a long, winding driveway lies the historic and remarkably well-preserved main house. On the 1st floor, the formal living & dining rooms have exquisite views of the river & are connected by the original arched doors. French doors line the living spaces, opening to the home's wraparound porch & overlooking the surrounding gardens & bluestone dining terrace. Inside, the deep berry-red kitchen was a painstaking collaboration between a local craftsman & the home's designer, with elaborate millwork, an AGA range, multiple restored historic pieces, & ample pantry & appliance storage. The family room, office, library- complete with built-in bookshelves & a characterful indigo Antoinette Poisson wallpaper, and full bath/powder room completes the first floor. The grand staircase twists around, meeting the second-floor landing & the best view in the house, framed by two large windows, the top of which disappears into the home's 'tower'. There are two distinct wings on the second floor - the owner's wing & the guest wing, each with its own staircase & landing. The owner's wing is home to the primary suite & a kid's suite. The primary features vaulted ceilings & large arched French doors that lead out to a balcony. An expansive dressing room with built-in closets & a fireplace and primary bath with freestanding soaking tub facing the Hudson, & an alcoved toilet & shower complete the suite. Down the hall from the primary bedroom is the colorful kid's room with striped Swedish wallpaper & a walk-in closet. The two-toned kid's bath has a claw-foot tub with a shower surround. Second-floor laundry & a large linen closet complete the owner's wing. A long balcony runs along the entire guest wing, offering access via French doors in the double guest suite & the single guest room. The double room features vaulted ceilings, an extra-large walk-in closet, & a full bath. The single room has detailed millwork & playful wallpaper, with its accompanying bathroom down the hall. The home is not short on functional yet tasteful utility spaces, with the ground-floor rooms converted into a laundry room, gardening mudroom, pantry & walk-in refrigerator, as well as significant storage space. The laundry & flower room is painted a deep ochre color, with ample built-in cabinetry, an XL utility sink, open shelving for vases, & two sets of high-capacity washers & dryers. The gardening mudroom has exposed historic brick walls & access to the surrounding herb & flower gardens, wood storage, & the exterior potting station. Ulster Landing, with its 34+ acres, possesses a particularly dynamic landscape, with several rolling wildflower meadows, centuries-old flowering trees, winding walking trails, & a pebble beach along the Hudson River. The heated gunite pool, spa, & surrounding bluestone terrace sit perched on top of a hill overlooking the river, with an outdoor shower & a concealed storage room built in below. The circa 1800s barn, with a long bay currently acting as a garage, still contains much of the property's original maintenance & horse-drawn carriage equipment. Up the driveway towards the property's entrance are the Playhouse & the Gatehouse. The Playhouse, a light-filled mid-century cabin, features a large living space, a kitchenette, a full bath, & a separate room that serves as a gym but could easily be used as a cousins' bunk room, art studio, office, or an overflow guest space. The Gatehouse is original to the property & is currently a charming one-bedroom cottage, ideal for caretakers, staff, or guests. The home is minutes from Kingston's historic district, 15 minutes from Saugerties, Rhinebeck, Red Hook, Tivoli, & the Rhinecliff Amtrak train station, a half hour from Hudson, & just over an hour & a half from New York City.
…By Four Seasons Sotheby's International Realty


The Outdoors, near the top of Aden Hill Mountain at nearly 2,200 feet elevation, is what your well appointed luxury Western style Lodge is all about. See the walkaround tour at: https://my.matterport.com/show/?m=bZpVcQqE6ii Watch the flyaround video at: https://vimeo.com/1056029818/bf3f83f167?share=copy Make this dramatic Home your own comfortable get-away with its high efficiency ''Energy Star Rating'' structure, HVAC, and appliances. The Lodge is faced with Tennessee Cedar log-style siding and has a log perimeter railing to wrap-around the Deck. This outdoor area is spacious enough for family gatherings and large group BBQ's looking out over the dramatic panorama across the Neversink Valley to the Neversink Reservoir and towards Thunder Hill and the Shawangunks. Enter your Home to be greated by a massive Fieldstone Fireplace and Cathedral Ceiling in the Great Room on the Main Floor. There are Knotty Pine ceilings and walls throughout most of this five-bedroom Hacienda Style home, accompanied by traditional Rustic Ranch Timber details. The open space Gourmet Kitchen, with Granite counters, custom Hickory cabinets and Stainless-Steel Whirlpool appliances, welcomes all of the Chefs in your family. The Main Floor has the Family Room with an exit to the yard, large wrap around vista windows, a comfortable wood stove, and service bar. The Master Bedroom Suite with a private two-room full Bathroom, and two Guest Bedrooms sharing a full Bathroom. Upstairs is the quiet Library with a Juliette Balcony behind a Rustic Log railing overlooking the majestic open Great Room. Two Bedrooms with views of the Valley share a full Bathroom. The Lower Floor of your Home has the Entertainment Room, Game Room with Knotty Pine features, and Dry Bar with a full Bathroom, along with a two car garage with powered door and an exit to the yard. There are two large Closets for all of your Outdoor Gear. Near your Home is another four-car detached Garage/Workshop with ceilings tall enough to service heavy construction equipment. Upstairs in this 50'x30’ building is an open dormitory finished with Knotty Pine Tongue&Groove paneling and warm carpeted floor. There are many activities available within the nearly one hundred acres of your Private Estate including hunting, fishing, hiking, ATV and snowmobiling for all enthusiasts. Enjoy this rural Region less than two hours from New York City, via Palisades Pkwy to Rt 6 to Rt 17 to Exit 100A (Liberty) for Rt 55 northeast towards the Neversink Reservoir. Nearby is the large Neversink Reservoir which offers boating and fishing, with several State Parks in the area. There is entertainment, cultural, and culinary opportunities in nearby LIberty, LIvingston Manor, Roscoe, and Monticello. just 19 miles to Monticello and 7.5 miles to Liberty with convenient access to Route 17 and only 2 hours to NYC. Nearby destinations and venues include Bethel Woods Center for the Arts, Monticello Motorclub, Monticello Casino and Raceway, Villa Roma Resort, Kutchers Resort, Holiday Mountain, many farm markets and antique stores and restaurants, Lego Land and Zip Line, Stone Arch Bridge Historical Park, Sullivan County Airport, Bethel Motor Speedway, Forestburgh Playhouse, Swinging Bridge Reservoir and many other recreation lakes, Castle Fun Center, Chatwell Lodge at Chapin Estate, Kartrite Resort and Water Park, Resorts World Casino, numerous Scout Camps, as well as the Delaware River and Neversink River Wilderness Areas for hiking, canoeing, and picnics in the area along the several rivers, lakes and reservoirs. The extensive inventory of furniture, furnishings, recreation vehicles, construction machinery, etc. is available by separate negotiation, subsequent to the house terms. Compensation will be offered to a Buyer Broker, contact LR for details.
…By Four Seasons Sotheby's International Realty


Live on vacation every day! Summer and the beauty of all the seasons awaits, only an hour from NYC. Set along one of Kirk Lake’s most secluded stretches, this exceptional waterfront property offers a rare blend of privacy, breathtaking views, and glorious lakeside living. Gorgeous views from almost every room, and from deck, balcony, yard, patio, hot tub, additional lakeside deck, and your private dock. Forever green (unbuildable) lakefront across assures the same vista for years to come. Thoughtfully renovated and redesigned to maximize the setting, the home captures sweeping lake views throughout and delivers a rare combination of privacy, refined indoor-outdoor living and the ultimate in recreation/lake life. Additional separate lot (10 Lakeside) included, with yard and parking for 6-10 cars, plus room for a garage/additional space for potential office/studio/ADU/whatever you need. One of a kind, perfect for entertaining and making magical memories. Watch moonlight over the lake, make S'mores all year round, take a midnight dip, learn to waterski - the options for fun are endless. From boating and swimming to kayaking, paddleboarding, fishing, and waterskiing, the property offers direct access to an active waterfront lifestyle with a more peaceful and private locale than that of the other lakes nearby (adjacent to Lake Mahopac). Room for all your watersports toys (and those in the photos can be included - kayaks, paddleboards, paddleboat, canoe!) plus a shed for storage. Extensive renovations over $250k include: 2009 Major renovation/expansion of home -New Trex deck, Trex dock, roof, furnace, Unilock and bluestone walkways, electrical upgrade, Hydroair/heat pump high energy efficiency systems 2009 Kitchen remodel - GE Profile and Trivection ovens, Range with upper and lower ovens, granite counters, stainless 2013 Hot tub 2019 New refrigerator 2023 Lower level renovation - laundry in lower level and machines/hookup in mudroom, additional refrigerators 2024 New well pump 2024 New water heater 2024 New sleeve under road when road was repaved (for ease of future utility modification) 2025 New dishwasher & microwave Custom tiles in kitchen and bathroom made by Rosanne Breuer, Master Potter. Custom walk in closet in primary BR. Private West Kirk Lake Civic Association Beach down the street with swimming area, park and picnic tables for approx. $200 annual membership. Red Mills Historic Park adjacent, 3.4 miles from the Taconic, 2.4 miles from the North County Trail. Don't miss this rare opportunity to live on Kirk Lake, the best kept secret of the Lakes District. IYKYK! Taxes with STAR savings approximately $17,671. (Adjacent Lot Taxes, Lot size Acres and Lot size sq.ft. included in listing)
…By North Country Sotheby's International Realty


Some homes are just houses. This one is a story. Built in 1885 and lovingly stewarded across generations, Clover Valley Farm is a rare Italianate Victorian set on 20.67 acres of open meadow, woodland, and mountain views — complete with a private pond and a heritage carriage barn standing since the property's earliest days. For those seeking a smaller footprint, the home is also available with just 2.57 acres, as the remaining 18.1 acres are a separate parcel. The hand-painted sunburst porch panels, ornate bracketed cornices, and grand forward-facing double porch set the tone before you ever step inside. The porches were rebuilt, the roof renewed, and 26 windows replaced — all without disturbing a single detail of what makes this place extraordinary. Picture your morning: coffee in hand, the Catskills spread wide, nothing but birdsong to interrupt the quiet. Through the original mahogany double entry doors, a grand turned-spindle staircase and refinished wide-plank pine floors carry the kind of warmth only time itself can build. Crown molding throughout, rich original woodwork, and sun pouring through tall windows at every hour. The living room gathers around a gas cast iron stove; the formal dining room retains its original butler's pass-through and period-style pendant; the updated kitchen features quartz countertops, new cabinetry, and a stained glass accent window that catches the afternoon light just right. The breakfast room is where tea, a good book, and a scone become a daily ritual. Upstairs, four generous bedrooms with original floors and far-stretching Catskill views offer a quiet retreat. A sun-drenched sitting nook tucked off the hall invites a candle and whatever you've been meaning to read for months. The showpiece bath features a clawfoot tub, antique brass fixtures, pedestal sink, and beadboard wainscoting. Every practical need has been thoughtfully addressed — renovated second bath, main-floor laundry, updated electrical, new well, tankless water heater, and low-profile radiators — so nothing stands between you and simply living here. Beyond the door, the land opens up to a stone patio warmed by afternoon sun, a fenced yard made for quiet evenings, a private pond, open fields, and a heritage carriage barn that has earned its place in the landscape. Wake to mist lifting off the mountains. Let spring bring its wildflowers and fall set the hillsides on fire. Grow what you love, harvest what you planted, and bring it to the table still warm from the sun. When you're ready to venture out, the Schoharie Beverage Trail winds through the hills with local cideries, wineries, and craft breweries worth lingering over. Mine Kill State Park and Windham Mountain keep the adventurous fed year-round. And when the world calls you back, Saratoga Springs is just an hour away, Albany under 90 minutes, Hudson and its Amtrak connection to the city under two. New York City is 2.5 hours from your front porch. Near enough to everything that matters. Far enough to finally breathe. Most furnishings convey. Arrive and simply live. This is the home people spend a lifetime looking for.
…By Four Seasons Sotheby's International Realty


Fraser Settlement Legacy Estate - 417 Pristine Acres in the peaceful town of Bethel, NY A once-in-a-lifetime opportunity to own a piece of Catskills history: this extraordinary 417-acre estate, preserved through generations since 1808, represents one of the last great pristine tracts in the region. Nestled along a quiet winding road just 90 minutes from Manhattan, the property's crown jewel is an elegantly preserved 1870 Victorian farmhouse with manicured lawns and gardens, and spectacular views across its private brook-fed, three-acre pond and rolling countryside. The 3,005-square-foot main residence and garage suite offers seven bedrooms and three baths, masterfully balancing historic charm with modern comfort. Period features include a welcoming front porch, relaxing screened porch and flagstone patio overlooking a gunite pool and lawns, perfect for entertaining and taking in the tranquil views and stunning sunsets. The estate is complemented by a charming 1942 guest cottage, originally a Grainery, providing an additional 510 square feet of living space. It features a covered porch overlooking its private pond with architectural dam and waterfall. Historic outbuildings, including a classic 1909 post-and-beam barn with two lofts, cow stable and three horse stalls, and a 1920s detached garage, originally an icehouse, testify to the property's rich agricultural heritage. Added in 2004, a 1056 square foot guest home offers flexible accommodation for staff or extended family. What truly sets this property apart are its extraordinary natural resources. Currently enrolled in both agricultural and forestry programs, the estate boasts valuable timber rights, natural streams, and established trails throughout. A unique feature is its secluded location ensuring perpetual peace and privacy. The land, divided into seven distinct parcels, offers unlimited potential for private recreation, from hunting, fishing and hiking to ATVing, horseback riding, cross-country skiing and more. The location provides the perfect balance of seclusion and accessibility. Just ten minutes from the renowned Bethel Woods Performing Arts Center and minutes from upscale destinations including Seminary Hill, Callicoon Western, Kenoza Hall, The Chatwal Lodge, and The DeBruce Inn. The area boasts world-class amenities including Resorts World Casino, Kartrite Water Park, and the Monticello Motor Club, alongside acclaimed restaurants, craft breweries, and boutique shopping in charming towns like Livingston Manor, Callicoon, Roscoe, Eldred, and Narrowsburg. Sullivan County International Airport is also conveniently located just a 10-minute drive from the farm, offering easy access for private and small aircraft travel. This legacy property presents an unprecedented opportunity for various visions - whether as a private estate, conservation retreat, luxury residential compound, or development project. Current agricultural and forestry programs are transferable. This property has been successfully run as an AirBnB location for several years. Seven separate parcels with individual SBL numbers and detailed maps available upon request. This unique holding represents an extraordinary investment in one of the Northeast's most sought-after regions. Invest in farmland, your family and/or your future with this legacy property.
…By Chapin Sotheby's International Realty


Welcome to Lovelace Hollow, a private country retreat where space, nature, and tranquility come together on 10.49 acres of beautiful Schoharie County countryside. Set at the end of a peaceful, tree-lined driveway, this home offers a rare opportunity to enjoy sweeping views of rolling meadows, distant mountains, and the quiet beauty that surrounds this special property. Built in 1999 and lovingly maintained throughout the years, Lovelace Hollow offers over 4,300 square feet of flexible living space across three levels. Designed to embrace its natural surroundings, the main living level welcomes you with soaring ceilings, a dramatic wall of windows, and an abundance of natural light. The living room opens to an expansive deck where you can enjoy your morning coffee, watch the seasons change, and take in the peaceful views overlooking the landscape. The spacious kitchen features a large center island, generous workspace, and an inviting dining area with vaulted ceilings that flows seamlessly into the main living space. An open loft overlooking the great room creates the perfect setting for a home office, reading nook, or creative space, while an additional recreation room provides endless possibilities for hobbies, entertaining, or flexible living needs. The lower level offers even more room to gather and unwind, with two bedrooms, a family room, game room, and walkout access to the covered patio area. The private primary suite includes an en suite bath, while the thoughtful layout allows for privacy and versatility throughout the home. Beyond the residence, this property truly shines. Mature landscaping, perennial gardens, thoughtfully placed trees, open meadows, and wooded surroundings create a private sanctuary where nature is part of everyday life. A custom-built observatory offers the opportunity to enjoy unforgettable nights beneath the stars, while the detached garage and storage shed provide space for vehicles, equipment, and hobbies. To help maintain the beautiful grounds, the sale also includes a yard tractor, making it even easier to care for and enjoy the property's acreage. Improvements over time, including a generator, exterior updates, important mechanical and infrastructure upgrades, and the included yard tractor provide added peace of mind and practicality for the next owner. Whether you dream of creating a hobby farm, escaping the pace of everyday life, or simply finding a place where you can slow down and enjoy the beauty around you, Lovelace Hollow offers a setting that is truly one of a kind.
…By Four Seasons Sotheby's International Realty


Sought-after Half Moon Bay single-level living featuring two bedrooms and two full baths, with a sunlit living room, gas fireplace, with windows on three sides. The primary suite has an ensuite bath and two closets. The private balcony provides the perfect outdoor space and overlooks the grounds. Croton-on-Hudson, named the Best Place to Live in New York by USA Today, really IS all you could wish for, especially at Half Moon Bay, a one of a kind Hudson Riverfront resort townhome community with two pools, clubhouses, Jacuzzis, tennis courts; also, sauna, playground, free jitney to MetroNorth railroad, riverfront promenade, and bike trails right outside your door. Easy stroll to Village, train, shops, fabulous parks and all that Croton-on-Hudson has to offer. The townhome comes with one reserved parking space, has a private entry and the living level is up two flights. No one above you except the treetops. Taxes with STAR approximately $4,216. Why rent when you can own in paradise?!
…By North Country Sotheby's International Realty


Half Moon Bay offers one of the most exceptional lifestyle opportunities in Croton-on-Hudson, recognized by USA Today as the best place to live in New York State. Set within one of Westchester County’s most desirable Hudson River communities. This elegant 3 bedroom, 2 1/2 bath townhome offers a rare opportunity to enjoy effortless comfort, everyday convenience, and resort-style living in a truly exceptional waterfront setting. This gated waterfront community provides 24-hour security and an impressive array of resort-style amenities, including two pools, two clubhouses, two tennis courts, a playground, marina access, and a complimentary jitney to Croton-Harmon Metro-North with a 46 min express to NYC. Half Moon Bay offers a truly one-of-a-kind lifestyle in one of the most convenient locations north of New York City. Nothing compares to this extraordinary blend of waterfront living, natural beauty, and everyday ease. Taxes with STAR approximately $10,697.
…By North Country Sotheby's International Realty


An architectural tour-de-force with commanding siting, the former Herbert C. Pell residence stands among the most distinguished homes in Tuxedo Park - one of few positioned at high elevation with panoramic lake and mountain views to the South, East, and West. Designed in the late 1890s by architect William A. Bates, this masterpiece rises from a monolithic, native stone foundation, its structure appearing to emerge naturally from the hillside as a testament to engineering and artistry. Finely laid brick and hand-crafted millwork form an exterior of remarkable beauty and enduring craftsmanship. The facade’s Neoclassical, Georgian, Queene Anne and Greek Revival details along with the Dutch-gambrel rooflines, create a residence of timeless appeal in the classic Tuxedo Park vernacular. Inside, the home is balanced between grandeur and comfort, making it as ideal for entertaining on a grand scale as it is for refined daily living. A formal entry and sweeping staircase introduce high-ceilinged rooms filled with natural light and long views over Tuxedo Lake. A columned octagonal living room with intricate millwork and large windows anchor the formal spaces, while the restored oak-paneled dining room features a wood-burning fireplace and generous scale for gatherings both intimate and large. Both rooms open to an elevated, covered porch that extends the living area outside to embrace breathtaking vistas with Tuxedo Lake shimmering below, under sunrise and sunset. Throughout the home, six distinctive fireplaces punctuate the interiors with warmth and architectural interest. Rounding out the main level are the kitchen and the richly appointed library with bar shelving, built-in book shelving, and oversized windows. The second floor offers five spacious bedrooms, some with striking lake or mountain views, fireplaces and en-suite baths. The primary suite offers exceptional views, fireplace, dressing room, walk-in-closet and ensuite bath. The partially renovated top floor invites customization as studios, playroom, exercise rooms, or guest suite, here also with outstanding scenic views. A walk-out lower level enhances versatility with a private office, summer kitchen, recreation room, full bath, three-season porch, and a climate-controlled wine room. Set on approximately 1.5 acres, the property features terraced lawns, and stone garden pathways. Mature trees, native plantings, and the elevated topography ensure privacy and scenic beauty in every season. Perfectly situated in the heart of historic, 24-hour-guarded Tuxedo Park - just about one hour from New York City - this landmark residence embodies the community’s architectural legacy and lakeside lifestyle, offering a rare combination of premium location, architectural provenance and comfortable, inspired living.
…By Ellis Sotheby's International Realty


Brook House. A legacy of creativity on South Mountain Road. A masterful restoration and expansion of charming 1880s house and rebuild of large cottage, which is an unrented legal two family. 4,600sf total. Many outbuildings and the West Branch of the Hackensack River scenically flows through the property. Not just a residence, but an important American history chapter. Nestled within the legendary South Mountain Road artist community, this 5.5 acre compound offers total privacy and is a rare combination of 19th-century architecture and 20th-century avant-garde soul. For over a century, Brook House has been a sanctuary for world-renowned creators. It has seen only 4 owners in the last 110 years, serving as a testament to its enduring appeal. Kurt Weill & Lotte Lenya, the celebrated composer and singer lived here for over 30 years. It was within these walls that the sounds of The Three Penny Opera - Mack the Knife and Alabama Song echoed. Rollo Peters, a prior owner, was a prominent American stage actor, director, and best remembered as a co-founder of the Theater Guild. Current owners of Brook House for the last 33 years, seamlessly blended mid-19th-century charm with modern structural integrity. They worked with a NYC based interior designer, Gail Jacobs, who liked the provenance of the property and designed homes of other musical luminaries, including Leonard Bernstein's apartment at the Dakota in NYC. Gail worked through the years collecting the right pieces locally and abroad, to fit perfectly into Brook House. Her curated collection can be purchased separately. Many of the light fixtures are Ann-Morris, New York, and antique holophane style lighting. The home boasts ancient hand-hewn beams and breathtaking old boulders/stones, that make up some of the interior and exterior walls of the home and property. The main house features 4 fireplaces. Mantels include 19th century wooden design and a c. Louis XV style French limestone mantel. The interior boasts tall ceilings in the living room with wide white oak floor boards, tray ceiling, and French doors that lead out to the garden. The layout of the MAIN home includes 7–8 rooms, 3 bedrooms and 2 baths. The guest house and outbuildings give an estate like feeling the minute one drives through the electronic gate. The property is zoned as a legal two-family, offering versatility for guests, a creative studio, or rental income. It features a fireplace in the living room, full kitchen, 2 bedrooms, 1.5 baths, and a walk-out lower-level den. There's also an oversized garage, and additional outbuildings include an old brick potting shed, a large garden shed, chicken coop and artisan well that continually flows. The 5+ acre parcel is a private arboretum of flowering gardens, ancient stone walls, and rolling fields. A highlight of the property is the rebuilt, arch-supported stone bridge spanning the river, which flows directly through the property. The South Mountain Road artist community is surrounded by the legacy of neighbors like playwright Maxwell Anderson, artist/architect/potter, Henry Varnum Poor, sculptor John Mowbray-Clark and painter Arthur B Davies, who financed their properties (on S Mountain Rd) to fund the groundbreaking show at the Armory on Park Avenue in NYC, in 1913. Other influential residents through the years included Burgess Meredith, Adolf Zucker, head of Paramount Studios, John Huston, and many early writers for television shows, Mick Jagger & Jerry Hall, and others! Brook House is surrounded by 8 acres of West Branch Conservation Land Trust, donated by Lotte Lenya, when she owned the property. It borders the 91-acre Davenport Preserve ensuring permanent privacy and a connection to nature. High Tor State Park is minutes away, offering hiking trails and panoramic views of the NYC skyline. Local amenities include a working farm at the west end of the road and the 18-hole Paramount Country Club golf course.
…By Ellis Sotheby's International Realty


Renamor is a spectacular estate blending history, grandeur and modern sustainability in a truly unique way. It is situated on the largest piece of property ever to be sold in historic Tuxedo Park, 151 acres in the Lower Hudson Valley (50 minutes to NYC)! The fact that it's now on the market for the first time in over 30 years makes it even more enticing for a discerning buyer seeking a one-of-a-kind property. Built circa 1928 in the romantic French Provincial style, Renamor stands apart from other Gilded Age homes in the region for its timeless charm and rustic elegance popularized in post-World War I America architecture. With its distinct hip roof, classic clay tiles, dormer windows, stone and stucco facade and period ironwork inside and out, it evokes the spirit of Normandy, Provence and the French countryside brought to life in the rolling hills of New York's Lower Hudson Valley. Originally commissioned by George S. and M. Renee Carhart Amory whose blended names inspired the estate's Renamor name, the property has been meticulously preserved. Most recently, it was lovingly restored and cared for by the late Robert S. Dow, a prominent asset manager and a committed philanthropist who believed deeply in giving back to the community. Renamor includes three distinct residences totaling over 22,000 square feet: a 14,000-sf main residence, featuring a dramatic great hall, grand salon, banquet-sized dining room, extraordinary library, former chapel, a fumoir, where gentlemen smoked after dinner, a wine cellar, an expansive kitchen, and six bedroom suites; a completely renovated 3,700-sf guest house from the 1930s; and 4,500-sf carriage house with a luxurious private apartment. Beyond the residences, the estate includes a boathouse on Tuxedo Lake, a secluded one-room log cabin with a large stone fireplace, a spa/pool house, tea house, oversized five-car garage and multiple outdoor entertaining areas. With 16 bedrooms, 20 bathrooms and 19 fireplaces, the property is designed for both intimate living and large-scale entertainment, giving Renamor the versatility to be both a private retreat and entertainer's paradise ideal for hosting gatherings of all sizes in a setting that feels both grand and comfortable. The fact that it has outdoor activities on the estate as well as multiple pools, lake access and golf course at nearby Tuxedo Club, makes it a true lifestyle property. Renamor is not just a historic treasure, it's also a model of sustainability renewably powered by solar and geothermal energy, giving it a forward-thinking edge. A $1 million+ investment was made over a decade ago, allowing the property to operate entirely off the grid, independent of local utilities. Its net-zero energy integration includes a microgrid system and high-efficiency upgrades that ensure modern performance while preserving the estate's historic character. Tuxedo Park itself adds another layer of distinction. As the first planned residential community in America-complete with a centralized sewer system-it carries deep historical relevance. Just 40 miles from Manhattan and close to private airports, the area offers rare access to nature and urban convenience all in one. Renamor is more than a home-it's a legacy estate, ready to be passed to a new generation of stewardship. Whether as a weekend retreat or a full-time residence, this is a landmark property of remarkable depth, vision and beauty. Find your one of one. Renamor.
…By Ellis Sotheby's International Realty


Known for its sweeping mountain and lake views, two private beaches (one for swimming and one where owners can store and launch kayaks, canoes row boats, etc.), club house and authentic charm, Indian Park celebrates lake life at its best. Located on the west shore of Greenwood Lake, sunrise is a spectacle to be seen and colors unfold like a Jasper Cropsey painting. This Hudson River School painter found inspiration here and his lasting landscapes of Greenwood Lake are testament to the natural beauty which abounds. 173 Brook Trail captures the essence of this authenticity with its stone fireplace, sunroom office with sweeping views, stargazing balcony and expansive deck space for grilling, lounging and recharging in the Swedish outdoor sauna. Complete with 3 bedrooms, a remodeled kitchen, recent upgrade of central air and spilt units, and a brand-new furnace, just installed this March, the house is move-in ready or turn-key as a STR, which it is currently permitted for.
…By Ellis Sotheby's International Realty


Perched on Hook Mountain West and surrounded by 80 acres of protected parkland and open space, Llama Ridge is among the most private and commanding properties in the Hudson Valley. A short walk from the house, a breathtaking overlook reveals the full sweep of the Hudson River — a view that feels both earned and intimate. This is not simply a home. It is a setting for a life lived with intention: a place to create, to think, or simply to exist within one of the most beautiful natural landscapes in the Northeast. THE ARCHITECTURE: Llama Ridge is the newly completed work of Hudson Valley architect Douglas McClure, built by Eric Bosley. McClure’s guiding concept was a modern reinterpretation of the New England connected farmstead — those rambling 19th- and early 20th-century structures where extended families joined barn and home by breezeway as their lives expanded. The result is a home of remarkable presence. Three crisp, contemporary volumes are arranged along the mountain ridge, each articulated with rows of finely detailed farmhouse windows. With its focus on clean lines and expansive views, the composition is striking from every angle, the geometry of the architecture playing against the organic drama of the landscape. THE INTERIOR: With south and west exposures, Llama Ridge is flooded with natural light throughout the day. The great room — an extraordinary 60-foot expanse anchored by custom tray ceilings that quietly organize the space — becomes a theater of shifting light and shadow as the sun moves across the sky, the slender mullions of the farmhouse windows casting ever-changing patterns on the walls and wide plank oak floors. Tall ceilings, a generous floor plan exceeding 6,100 square feet, and meticulously selected finishes combine to create interiors that feel both grand and intimately livable. Every detail reflects the standard of a premier luxury residence, newly completed and built for lasting distinction. A RICH PROVENANCE: The story of this mountain site is as layered and remarkable as the Hudson Valley itself. A modest Cape-style house and an older barn, believed to significantly predate it, occupied the land around the time of World War II. The barn later found new life as an off-the-beaten-path antique shop, drawing curious visitors up the mountain road in search of hidden treasures. In time, four llamas came to live on the mountain, roaming as a close-knit herd for years and drawing local schoolchildren up the road to meet them. Greenhouses on the northern side of the land were filled with orchids that flourished in this magical microclimate. The stone foundation of one greenhouse remains visible today, quiet evidence of the life this land has held — and perhaps a hint at what it might hold again. THE LOCATION: Llama Ridge borders Upper Nyack and sits within easy reach of some of the region’s most celebrated river towns, including Nyack, Piermont, Irvington, and Tarrytown. New York City is genuinely accessible — 45 minutes by car to Midtown, with convenient mass transit options as well. Llama Ridge is a singular property. More than a home, it’s a lifestyle.
…By Ellis Sotheby's International Realty


Coming Soon! On Market Date: 5/14/2026 Gurnee’s Horse Stable — a rare and romantic 19th-century vernacular treasure—offers privacy, history, and sweeping views of the Hudson River. Set behind a fenced approach with an electronic gate and framed by original stone piers, this distinctive property unfolds into a serene, garden-filled retreat. Two structures anchor the grounds, surrounded by a picturesque landscape of winding pathways, lush planting beds, and curated flora that create both beauty and seclusion. The main residence—once the stable—spans two stories and is rich in character. At its center is an intimate great room featuring terra cotta-style floors, a brick fireplace, and multiple French doors that invite in natural light and garden views—truly the heart of the home. A spacious eat-in kitchen opens to a deck overlooking the river, with a spiral staircase leading to a rooftop deck—an exceptional vantage point for enjoying the Hudson’s changing light and seasons. The first floor also includes a flexible bedroom or den and a full bath. Upstairs, three additional rooms and two baths provide comfortable accommodations. T he detached two-car garage features a finished upper level complete with a studio and full bath, ideal for guests, creative space, or a home office. Located just moments from the vibrant village of Nyack, nearby parks, and riverfront access, the home is also steeped in artistic legacy. Renowned painter Edward Hopper grew up just around the corner, and his iconic work The Lee Shore is said to be inspired by a nearby riverside home. A truly special offering—timeless, evocative, and unlike anything else. Nothing compares to Gurnee’s Stable.
…By Ellis Sotheby's International Realty


Perched high in the historic Upper Grandview community, this mid-century modern ranch captures sweeping Hudson River views and the iconic Mario Cuomo Bridge, illuminated in changing colors each evening against the river skyline. Set on a scenic hillside surrounded by natural beauty and neighboring state parkland, this three bedroom, two bath home, offers a rare opportunity to own a piece of one of Nyack's most architecturally and historically admired enclaves. Featured in the beloved book, Gems of the Hudson: Grand Views, this home reflects the timeless simplicity and clean lines that define classic mid-century design. Sunlight pours through expansive windows and skylights, creating a seamless connection between the interior living spaces and the ever changing river landscape beyond. The single level ranch layout offers comfortable living today, while presenting exceptional potential to further enhance and maximize the panoramic setting. Located just moments from the vibrant riverfront villages of Nyack and Piermont, you have the opportunity to enjoy acclaimed restaurants, galleries, live music, marinas, hiking trails and convenient access to New York City and Westchester by its close proximity to the Mario Cuomo Bridge, still affectionately referred to as The Tappan Zee Bridge. Commuters enjoy the convenience of Metro North along the East bank of the Hudson River. A truly special offering where architecture, history and Hudson River views converge.
…By Ellis Sotheby's International Realty


“THE CARRIAGE HOUSE” — A rare Hudson River waterfront retreat in the heart of Grand View-on-Hudson offering breathtaking panoramic river and bridge views with timeless charm and extensive luxury renovations completed between 2019–2021. This enchanting waterfront cottage has been meticulously transformed with nearly $300,000 in upgrades and is truly move-in ready. A dramatic open-concept living and dining area with soaring beamed ceilings and walls of glass creates a light-filled atmosphere reminiscent of elegant waterfront living. French doors open to an expansive riverfront deck with stunning 180-degree Hudson views, creating the perfect setting for entertaining or quiet mornings overlooking the water. The gourmet kitchen is beautifully appointed with premium stone countertops, custom cabinetry, designer finishes, and high-end appliances including a Wolf six-burner range. Major improvements include new central air systems, redesigned exterior envelope with Hardie plank siding, renovated bathroom with imported Italian marble sinks, refinished wood flooring, water-resistant lower-level flooring, new on-demand boiler, upgraded patios and retaining walls, extensive landscaping, outdoor lighting, sprinkler system, and more. The lower level bedrooms open directly to covered outdoor living spaces embracing the riverfront setting. Mature landscaping, charming garden pathways, multiple patios, and a beautifully enhanced waterfront terrace create a private, magical environment unlike anything else along the Hudson. A rare opportunity to own a turnkey riverfront jewel combining storybook charm, modern upgrades, and spectacular Hudson River living. Come experience one of the most captivating waterfront settings in the area.
…By Ellis Sotheby's International Realty


5,500sqft 6 Bedrooms and 4 Bathrooms, 145ft of Hudson River frontage with 560’ riparian rights. A rare and irreplaceable Hudson River estate in the coveted village of Grandview-on-Hudson, offering panoramic riverfront views, private water access, and a level of restoration rarely seen in today’s market. Comprising two parcels—including direct river frontage with dock permit—this exceptional residence underwent a complete, no-expense-spared restoration from 2013 to 2015, seamlessly blending historic architectural integrity with modern luxury infrastructure. The home was fully reimagined from the foundation up, including structural reframing, new mechanical systems, and meticulous restoration of original details such as plaster moldings, fireplaces, and hardwood flooring. Every element reflects craftsmanship and precision. Designed for both comfort and entertaining, the residence features a state-of-the-art chef’s kitchen with premium appliances, radiant heated floors, elevator access to all levels, and ADA-compliant guest accommodations. The outdoor experience is equally extraordinary, highlighted by a 75-foot heated, all-season lap pool with retractable cover, spa, and a fully equipped cabana—set against sweeping river views. A covered porch with gas lanterns and integrated heating allows for year-round enjoyment. Smart home integration includes a Crestron-controlled audio-visual system, full-house generator, advanced drainage systems, and comprehensive network infrastructure. This is a once-in-a-generation offering—where historic charm, modern engineering, and waterfront lifestyle converge in one of the Hudson Valley’s most charming and sought-after enclaves. Property Overview • Two parcels: • 216 River Road – direct Hudson River frontage • 217 River Road – access to linear park • Full restoration completed: 2013–2015 ⸻ STRUCTURAL & EXTERIOR • New / restored foundation • Entire home fully reframed • New roof with Yankee gutters and soffits • All new windows and storm systems • Universal drainage system with engineered seepage pit tied to county system • Covered porch with gas lanterns and built-in electric heaters • Large storage area beneath porch ⸻ INTERIOR RESTORATION • Original plaster moldings fully restored • All flooring restored throughout • 5 fireplaces completely rebuilt: • Flues • Mantels • Hearths • Full insulation (walls, floors, ceilings) with sound attenuation ⸻ MECHANICAL SYSTEMS • All new electrical systems • New gas and water service • New HVAC (heating + central air) • Radiant heated floors: • Kitchen • Bathrooms • Mudroom • 70KW natural gas generator with automatic transfer switch • Central vacuum (all floors) ⸻ KITCHEN & APPLIANCES Fully modernized chef’s kitchen featuring: • Miele built-in coffee system • Miele convection oven • Advantium microwave/convection oven • Le Cornue gas range with matching hood • Two Bosch dishwashers • Wet bar + ice maker ⸻ TECHNOLOGY & SMART HOME • Crestron integrated AV system • Whole-house wired + wireless network • Dual independent fire & smoke systems with central monitoring ⸻ ACCESSIBILITY & FUNCTIONALITY • Elevator servicing all 3 levels • ADA-compliant egress and guest quarters ⸻ OUTDOOR LIVING & AMENITIES • 75’ x 16’ heated all-season lap pool • Retractable cover • 12’ x 6’ spa • Full cabana with: • Bathroom • Shower • Kitchenette • Storage ⸻ WATERFRONT FEATURES • Direct Hudson River frontage • Dock permit in place
…By Ellis Sotheby's International Realty


Perched along one of Nyack’s most coveted stretches of River Road, this exceptional 3,100-square-foot residence showcases breathtaking Hudson River vistas, spectacular sunrises, and a lifestyle that seamlessly blends luxury, comfort, and natural beauty. Offering 3 bedrooms and 2.5 bathrooms, the home is thoughtfully designed for both elegant living and effortless entertaining. The open-concept kitchen features granite countertops, a custom tiled backsplash, and a premium Wolf range, flowing seamlessly into the main living areas. Expansive windows capture sweeping river views and fill the home with natural light, while a spacious wraparound deck provides the perfect setting for outdoor dining, entertaining guests, or simply relaxing while enjoying the ever-changing beauty of the Hudson. Further enhancing this rare offering is the inclusion of a separate waterfront parcel at 276A River Road, providing direct Hudson River access and an unparalleled waterfront lifestyle. The primary suite serves as a peaceful retreat, offering panoramic water views and a serene backdrop to begin and end each day. The lower level features two additional bedrooms, a full bathroom, and stunning river views, creating an ideal space for guests, extended stays, or flexible living arrangements. A generously sized recreation room adjacent to the pool area provides a welcoming space for entertaining and relaxation, while a large bonus room offers endless possibilities as a home office, fitness studio, media room, guest suite, creative workspace, or additional recreational space. Enhancing the home’s appeal is a private indoor lap pool, providing a luxurious year-round retreat for exercise, wellness, and relaxation. Imagine beginning your day with a refreshing swim or unwinding in your own private sanctuary while surrounded by the beauty of the Hudson Valley. Adding to the property’s extraordinary appeal is the separate waterfront parcel at 276A River Road. This rare inclusion provides direct access to the Hudson River and creates a truly unique opportunity to enjoy a waterfront lifestyle seldom available in the Lower Hudson Valley. Whether kayaking, paddleboarding, fishing, relaxing along the shoreline, or simply taking in the ever-changing riverfront scenery, this additional parcel elevates the property into a class of its own. Ideally located just minutes from the vibrant shops, acclaimed restaurants, waterfront parks, marinas, and cultural attractions of both downtown Nyack and downtown Piermont, and conveniently accessible to New York City, major highways, and commuter rail service, this home offers the perfect balance of privacy, convenience, and sophistication.
…By Ellis Sotheby's International Realty


Private resort-style estate set on 6.5 gated acres. Surrounded by lush landscaping, a tranquil private lake, and a picturesque bridge approach, this extraordinary 9-bedroom residence offers over 18,000 sq. ft. of refined living space with exceptional architectural detail, timeless millwork, and elegant interiors with a warm and inviting feel throughout. Designed for luxury living and entertaining, the estate features a private wellness retreat with indoor pool, professionally lit tennis court, climate-controlled 6-car garage, private apartment within the main residence, and a separate carriage house ideal for extended living or a sophisticated home office. A one-of-a-kind estate combining privacy, serenity, and the feeling of a truly private retreat while still providing close, convenient access to Manhattan.
…By Prominent Properties Sotheby's International Realty


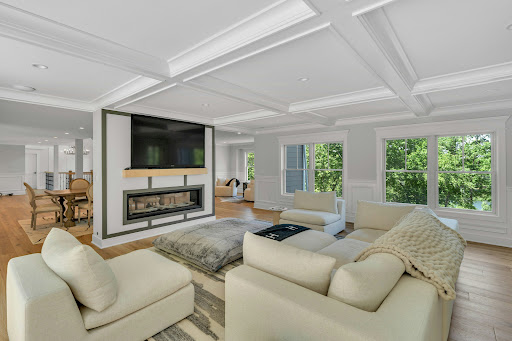
A rare opportunity to own a spectacular private estate on one of the most sought-after streets in Franklin Lakes overlooking the lake in the coveted South Gate Urban Farms section of Franklin Lakes. Completed in 2024 and set on over 3 acres atop a serene mountainside setting, this custom-built residence offers almost 8,000 square feet of luxurious living space with breathtaking lake views from nearly every room. Designed for both grand entertaining and comfortable everyday living, the home features 5 spacious bedrooms, 6 full baths, and 2 half baths. A dramatic two-story foyer with soaring ceilings, floor-to-ceiling windows, and a striking curved staircase welcomes you into light-filled interiors showcasing architectural detail throughout. The chef's kitchen is outfitted with premium appliances, expansive workspace, and a large center island, flowing seamlessly into the home's entertaining spaces. The extraordinary primary suite serves as a private retreat, complete with dual walk-in closets, heated bathroom and shower floors and a soaking tub with panoramic views. Relax and unwind on the veranda overlooking the lake accessed from the lower-level lounge area with wet bar and temperature-controlled wine cellar. Additional amenities include a private elevator, gym, sauna, steam shower, laundry rooms on two levels, mudroom, whole house generator and a 3-car attached garage with EV wiring. Outside, enjoy resort-style living with a private in-ground gunite saltwater pool and spa, expansive terraces, and unparalleled privacy surrounded by natural beauty. This one-of-a-kind estate combines elegance, tranquility, and modern luxury in one of Bergen County's most prestigious neighborhoods. A truly exceptional custom home where luxury, privacy, and panoramic lake views come together in a remarkable setting.
…By Prominent Properties Sotheby's International Realty


830 West Shore Drive, Kinnelon, NJ 07405 Welcome...this exquisite 5 bedroom, 3 full, 2 half bath home is waiting for new memories to be made....nestled in the gated community of Smoke Rise, this unique property has everything you've been looking for and more. Get ready to be wowed upon entering, as the grand cascading stairway guides your eyes and senses to the 2nd level of this truly grand home. Huge rooms, a freshly painted kitchen, formal living room, formal dining room, bonus rooms, 1st-floor primary bedroom suite with bath, walk-in closets, fireplaces, and 4 more bedrooms on the upper level, with Jack & Jill baths. 3 car garage, full unfinished basement, walk-up attic storage, balconies for morning coffee or sunset glasses of wine, this home is truly one of a kind and exudes elegance. But we haven't gone outside yet...this private backyard oasis is where you'll find the absolutely gorgeous in-ground pool with a waterfall and whirlpool and is surrounded in complete privacy. Feel like you're on vacation every day in this beautiful home and elegant community, which includes the Smoke Rise Inn, tennis, playgrounds, and private beach, ready for swimming, boating, and fishing...all with the peace of mind of having 24-hour security. Close to transportation, public parks with hiking, shopping, and approx. 30 minutes to NYC. Kinnelon repeatedly boasts a top-rated school system. Smoke Rise living is a lifestyle...and once you're here, you won't want to leave...don't you deserve it?
…By Prominent Properties Sotheby's International Realty


Perched atop 3 magnificently landscaped acres in the prestigious waterfront enclave of Mill Neck, this extraordinary custom-built estate seamlessly blends timeless architecture, exceptional craftsmanship, and modern luxury. Built in 2014, the residence was thoughtfully designed to capture breathtaking panoramic water views of Oyster Bay Harbor, Cove Neck, Centre Island, and the Long Island Sound from nearly every room. Approached through a private gated entrance, the property is surrounded by lush manicured lawns, specimen trees, vibrant gardens, and an impressive collection of fruit-bearing trees, creating a serene estate like setting. The exterior showcases stunning Mediterranean travertine stone, Marvin storm rated windows with rich mahogany interiors, handcrafted imported Italian doors and hardware, a custom curved “Artistic” mahogany entry door, and a Ludowici terra cotta roof. Constructed on oversized Mat Foundations a superior structural system rarely found in residential construction, the home reflects an exceptional level of quality and engineering. Inside, soaring 25-foot ceilings, Brazilian cherry flooring, custom Wenge oak doors imported from Italy, exquisite Murano glass lighting, and walls of glass create an atmosphere of sophistication and grandeur. A magnificent one-piece custom made curved staircase serves as a striking architectural centerpiece, while every principal room is positioned to maximize the spectacular waterfront vistas. The chef’s kitchen is beautifully appointed with custom mahogany cabinetry, a spacious center island, premium appliances including Bosch, Wolf, BlueStar, Liebherr, and Sub-Zero, and a fully equipped butler’s pantry. Designed for both intimate gatherings and large scale entertaining, the home offers elegant formal and informal living spaces that flow seamlessly onto expansive terraces and wrap-around balconies overlooking the water. The residence features five spacious bedrooms and six bathrooms, including four full baths and two powder rooms. The first-floor primary suite serves as a private sanctuary with water views, a luxurious spa bath, radiant heated floors, and custom California Closets. Each additional bedroom is ensuite and enjoys its own private balcony, creating a unique retreat for family and guests alike. The walk-out lower level is an entertainer’s dream, featuring a custom wet bar with Sub-Zero refrigeration, ice maker, dishwasher, gas fireplace, temperature-controlled 1,200-bottle wine cellar with integrated cigar humidor, private guest suite, second laundry room, library, multiple storage rooms, and direct access to an oversized patio overlooking the serene waterfront setting. This smart home is equipped with Control4 automation, Lutron lighting, Sonos audio throughout all three levels and outdoor spaces, VMS security, intercom system, HEPA air filtration, whole-house dehumidification, nine-zone heating, nine-zone cooling, radiant heated bathroom floors, 400-amp electrical service, natural gas, irrigation supplied by a private well, greenhouse, copper gutters with dry wells, French drains, and a whole-house Cummins generator backup. Rarely does a residence combine such extraordinary construction quality, resort-style amenities, spectacular water views, and unmatched privacy. Located just 45 minutes from Manhattan, this exceptional Gold Coast estate represents a truly rare offering in one of Long Island’s most coveted waterfront communities.
…By Daniel Gale Sotheby's International Realty


A rare waterfront retreat, this exceptional residence offers two distinct ways to experience life along the shore. A separate Sound-front parcel provides an exclusive beach and secluded stretch of coastline, while the bayfront setting features a private dock with direct access to the water. Designed across three thoughtfully arranged levels, the home blends refined finishes with relaxed coastal living. The first floor includes a private guest suite with a gas fireplace, radiant-heated ceramic flooring, a full bath, laundry space, and direct access to the oversized, heated two-car garage with extensive built-in storage. The main living level is centered around a dramatic great room and kitchen with vaulted ceilings, exposed beams, a gas fireplace, and expansive water views. Custom millwork and cabinetry complement a substantial Carrara marble island with seating for four, granite perimeter countertops, and a full suite of Thermador appliances, including a six-burner range with griddle, steam oven, and refrigerator. A well-appointed butler’s pantry features a built-in Miele coffee system, wine refrigeration, additional refrigerator drawers, and a hammered-nickel sink. Sliding doors open to a waterfront balcony overlooking Long Island Sound, extending the living space outdoors. Also on this level are a bedroom with generous closets, a full bath, and a sunroom or home office framed by Marvin windows with views across Duck Island Harbor. A screened porch offers an additional setting for dining, entertaining, or enjoying the changing waterfront scenery. The third floor is devoted to the primary suite, where decorative beams and sweeping water views create a serene coastal retreat. The space features a walk-in closet with custom cabinetry, a private office, and a dedicated dressing and laundry area. The spa-like bath includes radiant-heated floors, a freestanding soaking tub, dual vanities, and built-in medicine cabinets. Beyond the residence’s beautifully curated interiors, the waterfront setting unfolds as a natural extension of daily life. Landscaped grounds lead to a spacious terrace where electric awnings provide shade for relaxed afternoons, creating an effortless setting for outdoor entertaining. From the gated dock entrance, step onto the floating dock for boating, paddleboarding, kayaking, or quiet moments on the bay. Directly across, a separate Sound-front beach area offers an exclusive stretch of shoreline for swimming, sunrises, and unhurried summer days, all within the Village of Asharoken.
…By Daniel Gale Sotheby's International Realty


This is control. This is coastline. This is consequence. Rising above Cold Spring Harbor in Laurel Hollow, this Hamptons-caliber estate commands a full horizon line to Connecticut—clean, uninterrupted, and impossible to replicate. Sixty minutes from Manhattan yet entirely removed. Privacy here isn’t marketed. It’s built in. The architecture is disciplined and exacting. Estate scale without waste. Every primary space is engineered toward the water—light, line, and perspective working in concert. Glass walls eliminate barriers. Multi-tiered decks step down with intent to a private beach. The transition from interior to exterior is seamless, deliberate, and rare. The kitchen is not secondary—it’s central. Dual islands. Professional-grade appliances. A fireside seating zone that holds the room. This is where movement happens, where people stay longer than planned. The great room delivers immediate impact—volume, light, glass, horizon. Sightlines stay open. The water remains constant. Access to the decks is direct and uninterrupted. The library shifts tone. Controlled. Quiet. Custom millwork, tailored built-ins, and a statement fireplace create a true executive environment—private, focused, decisive. Five en-suite bedrooms are positioned for separation and autonomy. The primary suite operates as its own tier—refined finishes, spa-level design, and elevated harbor views that reset perspective daily. A temperature-controlled wine cellar with tasting area introduces ritual. A fully realized media room delivers immersion without compromise. And then, the unexpected: a custom indoor garden anchored by a sculptural stone waterfall—architectural, calming, and rarely executed at this level. Four-car garage. Advanced mechanical infrastructure. Cold Spring Harbor School District No. 2. This is not a seasonal house. It’s a year-round position—equally suited for sustained living or precise weekend entry and exit. North Shore waterfront at this scale, with this clarity, does not circulate often. Shown exclusively by private appointment.
…By Daniel Gale Sotheby's International Realty
'%20stroke='%23DDAA3A'%20stroke-width='1.909'%20stroke-linecap='square'%20stroke-linejoin='bevel'/%3e%3c/svg%3e)
Receive by email any new listing that may match your search criteria
Your criteria :
By validating this form, you accept the general conditions of use of Le Figaro Properties.
These agencies offer a selection of luxury properties vente at Kingston. Feel free to contact them for personalized assistance.
