The agencies at Roselle Park
These agencies offer a selection of luxury properties vente at Roselle Park. Feel free to contact them for personalized assistance.

 English$ USD · m²


This beautifully maintained Colonial blends timeless charm with comfortable everyday living and exceptional pride of ownership throughout. A welcoming screened front porch sets a warm and inviting tone while offering the perfect place to relax and unwind. Inside, the living room flows effortlessly into a separate dining area, creating an inviting layout ideal for both entertaining and daily living. The updated kitchen features abundant cabinetry, generous countertop space, and a functional layout, while a nearby first-floor powder room adds convenience. Sliding doors lead directly to the deck overlooking the fully fenced backyard featuring an above-ground pool and detached one-car garage - creating a wonderful outdoor setting for summer enjoyment. A full unfinished basement offers excellent storage and additional potential. The second floor offers three comfortable bedrooms, a full bathroom, and a versatile office nook ideal for working from home - all with beautiful hardwood floors underneath the carpet. The finished third-floor attic adds exceptional flexibility and can easily serve as a recreation room, guest space, playroom, or additional storage. Conveniently located near the train station, major commuting routes, shopping, dining, and everyday conveniences, this lovingly cared-for home offers charm, functionality, and commuter-friendly living.
…By Kienlen Lattmann Sotheby's International Realty


Welcome to 290 Long Hill Drive, an exceptional build completed in 2021. This blend of luxury, comfort & functionality is a labor of love. Sited perfect on over half an acre of Short Hills property with 7 beds & 8.1 baths boasts a heated saltwater pool w/ hot tub, gazebo & equipped custom outdoor kitchen! Soaring ceilings, gracious formal rooms with built-ins and gleaming hardwood floors invite you to share their light & warmth. The living room features gas fireplace, large dining room with butler's pantry is perfect for holidays & dinner parties. The heart of the home features a custom walnut and stainless steel chef's kitchen outfitted with top Miele appliances, 4 electric ovens, a steamer, 2 cafe-style refrigerators, & 2 dishwashers. Large eating area makes hosting a pleasure and the spacious family room with built in cabinetry & sliders to the backyard create an elegant lifestyle while the Sonos speakers enhance the experience. Spacious guest suite, private office & guest powder room complete the 1st level. The 2nd floor hosts 5 en suite bedrooms with heated bathroom floors & ample closets. The primary features a comfortable bedroom leading to private deck, luxurious bathroom & custom closet! Spacious 3rd level provides flex space perfect for a home office/recreation room. The lower level, a home theater, wine cellar & music room elevate your living alongside a private gym & rec area. An en suite bedroom & laundry complete this level. This is luxury living at its finest.
…By Annonceur International


This spacious & elegant Colonial has been extensively updated and upgraded with thoughtful improvements on every level. The first-floor living spaces have been opened to create exceptional flow, complemented by hardwood floors and a sleek, designer aesthetic throughout. From the new wine cellar and updated appliances including ovens, refrigerator, AC, and water heater to the exterior pool automation and new irrigation system, this home offers the perfect blend of modern convenience and timeless comfort, tucked away on a private cul-de-sac.Set on 1.5 beautifully landscaped acres, the property delivers an exceptional outdoor lifestyle. Enjoy a heated gunite pool with upgraded bluestone decking, hot tub, waterfall, expansive decks, and a dedicated sports court that will delight any basketball enthusiast. The grounds feel like a private resort designed for both entertaining and everyday relaxation.Located in Watchung, this home offers the rare combination of peaceful suburban living without sacrificing convenience. Surrounded by nature, gently wooded hills, and larger residential properties, the area is known for its highly rated schools, scenic parks and trails, and easy access to shopping, dining, and major commuter routes throughout Central and North Jersey. Residents enjoy the charm of suburban living while remaining firmly connected to the greater NYC orbit; making Watchung an ideal destination for those who want space, privacy, and nature alongside everyday accessibility.
…By Annonceur International


Resting on 1.5 acres of gorgeous property awaits this expansive Mediterranean estate! Designed for comfort and warmth, this custom home sends you on a permanent vacation. From the terracotta roof tiles to the soft and welcoming stucco entry, you are sure to experience a whimsical grandeur. The property's expansive layout and open floor plan maximizes the art of gracious living. Inside, the grand foyer opens to a two-story great room, the arched windows and sliding glass provides an effortless transition to outdoor living, and the many spacious bedrooms allow for an ample amount of interchangeable space. With a life sized chess board, indoor half Olympic swimming pool, professional racquetball court, and movie theater, there is no shortage of options for intellectual, artistic, and athletic pursuits. Come and find your true serenity!
…By Annonceur International


Set on a picturesque half-acre in the heart of the Rolling Hill neighborhood, this stunning custom contemporary offers 4 fin lvls,7 bdrms, 7 full & 1 half bath, blending the ultimate in chic design w/exceptional functionality.Sun-drenched interiors showcase an open floor plan,high ceilings throughout, cust white oak flooring & striking, cust metal staircase balusters. The chef's kitchen features Sub-Z/Wolf appl, recessed cabinetry,seamless quartz countertops, & an oversized center island w/seating for six.Conv loc off the kitchen is a walk-in pantry & butler's pantry w/ an addtnl dishwasher & wet bar. Designed for modern living, this home includes TWO laundry rooms (one with dual washer/dryer sets) a temp-controlled wine room & a lower level complete w/ custom bar/entertainment area, high-end gym, full bath & an additional bedroom.The second level boasts a luxurious primary suite w/ two oversized custom walk-in closets & a spa-like onsen-style bath w/soaking tub & a motorized toilet/bidet.Four addtnl lrg bdrms w/ walk-in closets, 2 more en-suite baths & a Jack-n-Jill bath finish this lvl.The outdoor living space is UNMATCHED complete w/ a 20x40 heated pool featuring an integrated spa, wifi-enabled controls,an auto cover, full-length sitting ledge, smooth coping surround, a lrg lounge area & a pool house, creating your own private resort. Don't miss the full-house gen and 2-car charging stations!Too many exceptional details to list! This spectacular custom home is a MUST SEE!
…By Annonceur International


Welcome to 268 Ardsley Street — A hidden gem in the heart of Richmondtown. Completely upgraded home with 4 bedrooms, 3 bathroom, finished basement and brand new built in pool with fully paved backyard. Granite kitchen, Bertazzoni stove, eat in kitchen, formal dining room, spacious living room with fireplace, and incredible natural light throughout this lovely home. Private driveway, full attic storage space and an extra large 1 car garage. Just pack your items and move right in. Please see photos and floor plans for more details.
…By Daniel Gale Sotheby's International Realty


Welcome to the heart of Eltingville. This priced to sell, two-family home which is sitting on a 4000 sq. foot lot, offers the perfect blend of comfort, space, and opportunity in one of Staten Island's most sought-after South Shore neighborhoods. Upon entry through the garage or doorway, you will enter into a cozy den, with flagstone surrounded fireplace. Great for chilly nights by the fire. On this level is also the laundry room with a dryer and a brand new Speedqueen washing machine, a door to step outside to your own private backyard oasis, complete with a large in-ground pool and plenty of room for entertaining, summer gatherings, and relaxing weekends. The second level offers a balcony off the large living room/dining room combo with beautiful hardwood floors, nice sized eat-in kitchen, three bedrooms, one full bath, and attic the length of the home for extra storage solutions. Brand new air conditioner to cool off the living space(Central air can be added), updated Anderson windows. Nice size one bedroom, one bath side apartment. Entry is on the side of the house. Featuring a garage, driveway and generous living space, this property is ideal for extended family living or rental income potential. Home needs some updating, but you can make it your own. Conveniently located near shopping, dining, transportation, parks, and local amenities. Home is being sold AS-IS. Est. Annual Taxes: $10,800. Est. Annual Electric: $2,400. Est. Annual Gas: $2,400. Est. Annual Water $3.600. Cross Streets: Pompeye Ave and Mott Street.
…By Madison Estates Sotheby's International Realty


Nestled on one of Madison's most sought-after streets in the desirable Cross Gates neighborhood, this exceptional five bedroom, seven bath home combines outstanding curb appeal, generous living spaces, and an unbeatable location just minutes from downtown Madison. Set on a beautifully landscaped lot, the home welcomes you with an inviting front porch and timeless charm. The heart of the home is the spacious eat-in kitchen featuring a large center island and abundant gathering space, opening to an expansive family room with a fireplace -perfect for everyday living and entertaining. The 1st floor also offers a fifth bedroom with a sitting room or office. A gracious living room and formal dining room provide elegant spaces for entertaining. Second floor offers plenty of room for everyone while providing both comfort and privacy. There are four generously sized bedrooms and three full baths, including the primary suite. Also a large open space perfect for another family room, game room or homework area. Outdoor living is equally impressive. The beautiful private patio covered by a large awning creates the perfect setting for al fresco dining and summer gatherings. The patio leads to the in-ground pool and private backyard, offering a true backyard retreat. With its premier location, exceptional privacy, spacious floor plan, and resort-like outdoor spaces, this is a rare opportunity to own a special home in one of Madison's most coveted neighborhoods.
…By Kienlen Lattmann Sotheby's International Realty


Welcome to an unparalleled luxury experience on S Mountain Ave in Montclair, one of New Jersey's premier locations and renowned as one of the best suburbs outside of NYC. This stunning residence with a Spanish Art Deco influence offers 6 bedrooms, 4 full bathrooms, and 2 half-baths, embodying the essence of sophisticated living. Perfectly positioned for Montclair's vibrant spring market, this is a premium opportunity in one of the region's most coveted addresses. Located within walking distance to Montclair's prime dining and entertainment district, this home boasts style and convenience along with a NYC skyline view from the primary bedroom. This meticulously maintained home spans three levels of living space, complemented by a basement ideal for storage. The fully upgraded kitchen featuring 3 ovens, 2 dishwashers, and pot filler, and bathrooms showcasing the highest quality finishes, including radiant heating in the primary ensuite, ensure a modern and luxurious lifestyle. The cobblestone paver driveway leads to a 2-car garage equipped with 2 EV chargers and attic storage. Resort-style outdoor amenities include a spacious patio off the kitchen and a heated saltwater pool. The pool house, complete with a powder room and a shower in the changing room. The combination of architectural elegance, premium upgrades, and proximity to both local attractions and NYC makes this one of the spring market's most distinguished offerings
…By Annonceur International


Ideally located on a quiet cul-de-sac, this custom-built colonial offers 5 bedrooms, 2 dedicated offices, and 4 full baths over three finished levels, plus a beautiful pool. The coveted first-floor guest suite provides the perfect setup for long-term guests. The first floor has an office, elegant dining room, sun-filled living room with gas fireplace, and enormous kitchen w/ center island, sub-zero fridge, viking range, miele dishwasher, and sliding glass door to the multi-level resort-style backyard. Upstairs you'll find a beautiful office overlooking the frontyard, a huge primary suite w/ dual walk-in california closets, and ensuite bath with dual sink vanity, jacuzzi style tub, stall shower, and separate room w/ toilet and bidet. The second floor also has three generously sized bedrooms and laundry room w/ enough room fold and iron. Walk up attic w/ new insulation and new flooring. With the exception of one bedroom, the entire home has tile or wood flooring. Enjoy total peace of mind with both AC units and both water heaters replaced within the last two years, plus a brand new roof installed in 2025(50-year warranty). Generator hookup and inground sprinklers. Basement has high ceilings, multiple finished spaces, full bath and walkout access to a patio w/ pergola, connecting to the pool deck and upper patio. The heated in-ground pool has underwater lights, fountains, and new liner. Savvy buyers appreciate the low taxes of East Hanover. Virtual staging for several pictures.
…By Annonceur International


Built in 2018, an impeccably crafted end-unit in the prestigious Residences at Columbia Park, where resort-caliber amenities - serene ponds, walking paths, clubhouse, pool, fitness center, and kitchen - create a lifestyle of effortless luxury just two mile from Convent Station's direct service to NYC and mins. from downtown Morristown's upscale shops, dining, and culture. Sunlight streams across rich wood floors, graceful moldings, and custom Hunter Douglas cellular shades throughout the 2100+ square foot interior - an open, airy canvas tailored for effortless entertaining. The main level boasts a gracious two story foyer, sunlit living and dining rooms with gas fireplace, a designer kitchen appointed with granite countertops, premium GE and CAFE stainless appliances, a striking center island, built-in desk, and generous pantry, all opening to a private deck. A mudroom with direct access to the two car garage and a powder room complete the level. Upstairs, a versatile loft anchors three bedrooms and two full baths, led by a primary suite of distinction - tray ceiling, walk-in closet, and a luxurious granite bath with oversized frameless glass shower. Two additional bedrooms share a granite en-suite bath. Laundry conveniently on this level. Nearly 800 additional square feet of unfinished basement invite customization for your unique needs, while a water softener, multi-zone climate control, and driveway parking for two complete this exceptional offering.
…By Kienlen Lattmann Sotheby's International Realty


Privately set high above the road on 1.2 beautifully landscaped acres, this classic Center Hall Colonial offers warmth, charm and exceptional everyday living. Lovingly maintained inside and out, the home welcomes you with inviting spaces designed for both relaxation and entertaining, from the gracious Living Room with fireplace and bay window to the sun-drenched sunroom surrounded by walls of glass. Generous Dining Room with bay window and chair rail. The eat-in-kitchen features stainless steel appliances, a skylight and sliders opening to a slate patio perfect for outdoor dining and summer gatherings with the in-ground pool. The oversized detached building is perfect for pool and patio storage. A convenient mud room/laundry room with garage access and a flexible den/office add to the home's thoughtful layout. Upstairs, the serene primary suite offers a walk-in-closet and private bath with heated floor, marble vanity and walk in shower, accompanied by three additional bedrooms and two hall baths. Hardwood floors throughout. A partially finished lower level with ample storage completes this inviting home offering, comfort, privacy and timeless appeal in a picturesque setting.close to all that Morristown has to offer: the Mayo Theater, restaurants, St Elizabeth's, Fairleigh Dickinson and Drew Universities offer an abundance of cultural activities. Midtown Direct, Newark International Airport and major highways. A perfect location.
…By Kienlen Lattmann Sotheby's International Realty


Enjoy resort style living at the end of a cul-de-sac, set on over 3 breathtaking acres. Beyond the gated entrance, sweeping lawns, magnificent landscaping, and stunning panoramic views creates a setting of unmatched beauty and serenity. This 6 bedroom, 5.2 bath home is designed for easy entertaining both inside and outside. The expansive patio, sparkling pool, and spa transform the property into your own private retreat.This exquisite home showcases exceptional craftsmanship, and an effortless open floor plan. The heart of the home is the kitchen, flowing seamlessly into a sunlit breakfast room overlooking the pool and scenic grounds, while opening to an inviting family room with fireplace. Enjoy the banquet sized dining room and a a large living room ideal for relaxing or entertaining, a first floor office or guest bedroom offers flexibility for today's lifestyle, and a mudroom and 4 car garage. The second level features five spacious bedrooms, highlighted by a luxurious primary suite complete with dual walk in closets, sitting room, and a spa inspired ensuite bath. The finished walk out lower level is an exceptional extension of the home's living space, offering endless opportunities for leisure and recreation. Enjoy movie nights in the home theatre, workouts in the exercise room, gatherings around the wet bar in the expansive recreation room with French doors leading to the covered patio. This perfect location is close to shopping, restaurants, major highways and airport.
…By Annonceur International


A maisonette in the heart of DUMBO, Residence B at the Garden level offers a distinctive blend of loft living and townhouse-style comfort, thoughtfully designed around a private outdoor retreat that transforms the way the home is lived in and enjoyed. Tucked within the intimate 200 Water Street Condominium, the residence offers a level of privacy rarely associated with loft living. A dedicated maisonette entrance allows guests to move effortlessly between the interior and the garden, creating an ideal setting for entertaining while preserving the privacy of the home's living spaces. Soaring 14-foot ceilings, oversized steel-framed windows, and coveted north and south exposures fill the interiors with natural light throughout the day. Expansive walls of glass overlook the private garden, creating an effortless connection between the living spaces and the outdoors. The result is a home that feels open, bright, and inviting, with nature serving as a constant backdrop to everyday life. The great room serves as the heart of the residence - an inviting space equally suited for quiet evenings at home or entertaining on a larger scale. Radiant-heated Siberian white oak flooring, custom millwork, architectural built-ins, designer lighting, and carefully selected finishes create interiors that feel both sophisticated and welcoming. The open chef's kitchen pairs custom cabinetry, marble countertops and backsplash, generous pantry storage, and a suite of Wolf and Sub-Zero appliances. Beyond the glass, the private garden becomes a natural extension of the residence. Arranged with multiple areas for dining, lounging, and gathering, it features a pergola, built-in Lynx grilling station, fire pit seating area, mature plantings, and automated irrigation. Whether hosting summer dinners, enjoying a quiet morning coffee, or spending an afternoon outdoors, the garden is designed to be enjoyed throughout the seasons. The home's thoughtfully separated bedrooms offer both privacy and flexibility. Occupying its own private wing, the primary suite is complemented by custom built-ins and an en-suite bath finished in Blanco Carrara marble with an oversized glass shower and double vanity. A second bedroom enjoys its own en-suite bath, while two additional bedrooms share a full bathroom in the northern wing. An elegant powder room off of the foyer and a dedicated laundry room with a full-size side-by-side washer and dryer complete the home's highly functional layout. Additional features include custom architectural shelving, outfitted closets throughout, Lutron lighting controls, motorized window treatments, and exceptional built-in storage. Originally constructed as the Brillo Company's iconic daylight factory and thoughtfully converted into luxury condominiums in 2015, 200 Water Street is one of DUMBO's premier boutique buildings, offering just fifteen residences. Amenities include a full-time attended lobby, fitness center, bike storage, beautifully maintained common gardens, and direct access to the neighboring parking garage. Ideally positioned along one of DUMBO's iconic cobblestone streets, the residence is moments from Brooklyn Bridge Park, Empire Stores, the neighborhood's acclaimed restaurants, cafs, independent boutiques, waterfront parks, and vibrant arts scene, with convenient access to the NYC Ferry and multiple subway lines. Offering the volume of an authentic loft, the ease of single-level living, and an exceptional indoor-outdoor lifestyle, Maisonette B is a rare offering within one of DUMBO's most sought-after boutique condominiums.
…By Annonceur International


Beautiful updated multi-level townhouse in the highly sought-after Cedars community. Kitchen and bathroom renovated in 2026, this bright and inviting two bedroom, two full and one half bath residence offers an open-concept layout designed for comfortable living and effortless entertaining. The dramatic living room features soaring vaulted ceilings, abundant windows that flood the space with natural light, a cozy wood-burning fireplace and direct access to a private, spacious deck - perfect for relaxing or hosting guests. The seamless flow continues into the formal dining room, creating an ideal setting for gatherings. The updated kitchen is a standout, boasting stainless steel appliances, abundant cabinetry, a large pantry and spacious eat-in area for casual dining. Convenient access to the attached garage adds to the home's everyday functionality. Upstairs, both generously sized bedrooms feature ample closet space and their own private en-suite bathrooms, providing comfort and privacy. The loft area, enhanced by skylights, overlooks the living room below and offers the perfect space for a home office, reading nook or additional lounge area. The finished lower level expands the living space with a large rec. room and an additional room that can serve as a guest bedroom or a home office. Water Heater and Air Conditioning replaced in 2022. Residents of The Cedars enjoy exceptional community amenities, including a swimming pool, tennis courts, playground and clubhouse. This home is a commuter's dream, located just minutes from RT-78 and RT-287.
…By Kienlen Lattmann Sotheby's International Realty


An extraordinary opportunity to combine the long-time studio and residence of a well-known artist. The combined units offer spacious living and dining spaces with soaring 18'9'' ceilings and oversized windows, providing northern light and views of the gardens of the West 68th Street townhouses. The two units surround a private outdoor terrace. On the mezzanine level, 303/304 offers 3 bedrooms including a master bedroom with a balcony overlooking the living room while 305/306 offers one oversized primary suite with a separate library and a second bedroom. There is a full bath on each mezzanine levels and a half-bath on the first floor of each apartment. Bring your architect or contractor to transition this into your dream home for gracious living and entertaining. Built in 1917 and designed by the architect George Mort Pollard as a home for artists, the Hotel des Artistes is a majestic 18-story building with a Gothic-style facade featuring charming gargoyles of painters, sculptors and writers. Among its former residents have been Noel Coward, Isadora Duncan, writer Fannie Hurst, Alexander Woollcott, Norman Rockwell and Joel Grey. Hotel des Artistes is a full service cooperative offering a full-time concierge and elevator operator, a swimming pool, a squash court with a basketball hoop, two workout rooms as well as a charming high-walled roof deck. A new French-American inspired restaurant, Air Cafe, to open in late 2026, will offer romantic indoor dining among the Howard Chandler Christy murals of dancing nymphs, as well as room service — all at a discount for des Artistes residents. Ideally located on Manhattan’s Upper West Side, the Hotel des Artistes is close to the nature of Central Park, the cultural events of Lincoln Center and boutique shopping and popular dining on Columbus Avenue.
…By Annonceur International


Step into this majestic, French Normandy Chateau, and be transcended to the European countryside. Regally nestled on a breathtaking five acre, gated property with panoramic views, this magnificent 8,000 sqare foot estate, features five bedrooms, six and one half baths and four garages. Exquisite European detailing is reflected throughout, incl the dramatic entry foyer's circular staircase with its oak railing and forged metal balusters curving gracefully to the second floor. Pre-cast limestone abounds in the magnificent, two story great room fireplace and on walls, pilasters, and moldings of the old-world formal dining room. The custom library is adorned with mahogany and cherry wood finishes, while limestone flooring graces the foyer, dining room, kitchen and more. Gorgeous molding/detailing and beautiful windows fill the first floor with an abundance of natural light. On the second level, the primary suite boasts a spacious bathroom with marble, two sided fireplace inviting sitting room. The lovely primary bath is appointed with limestone flooring, marble-tiled shower, jetted-tub, private commode, and a huge walk in closet. Two generously sized bedroom en suites and Jack and Jill Bathroom complete the second floor. The 3,000 square foot lower level creates more exceptional space with a media room with FP, expansive rec room, kitchenette, exercise room, wine cellar, full bath and storage/utility closets. An exquisite exterior consisting of a gorgeous paver patio, heated, gunite pool with waterfall,three golf chipping stations, firepit, prof landscaping, lantern lighting and more, this home is the definition of elegant living.
…By Kienlen Lattmann Sotheby's International Realty


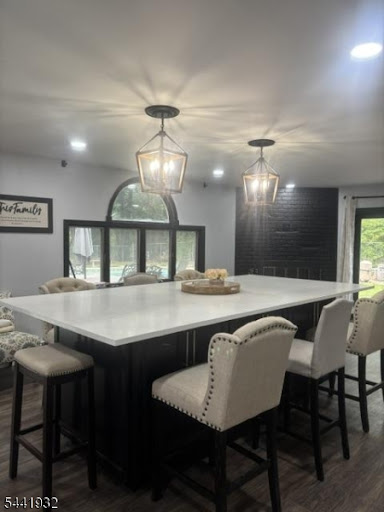


Welcome to this stunning, spacious retreat offering 6 bedrooms and 3.5 bathrooms, perfectly designed for luxury, comfort, New roof in 2025, home just painted in 2025. Boasting an expansive layout, this home blends elegant entertaining areas with private, quiet sanctuaries for everyone. The heart of the home features an expansive island with an eating bar, a walk-in pantry, and a seamless flow into the open-concept dining and family room areas. Cool off in your private inground swimming pool, The seamless flow between levels offers massive capacity for hosting summer bashes, milestones, or intimate cocktail parties
…By Annonceur International


The william noble house a luxury historic landmark on central park west directly overlooking central park, this architecturally significant residence is one of the last remaining single-family townhouses along central park west. spanning over 12,270 square feet across six levels and more than 22 feet in width, the home offers unobstructed, commanding views of the park from its elegant and symmetrical queen anne–style facade. upon entry, a few steps lead to a grand foyer, followed by a luminous and expansive main living room. With soaring ceilings and remarkable volume, the space is crowned by a dramatic central light dome that floods every floor with natural light. just below, a dining area and kitchen offer generous proportions for entertaining. A terrace on this level provides a tranquil outdoor retreat in the heart of the city. on the lower level, the residence features a nearly 60-foot indoor lap pool and a dedicated home fitness area, elevating the standard of in-home wellness amenities. a private elevator provides access to all levels, including the second floor, which hosts a spacious primary suite, a large dressing room, and a private bathroom with access to a second terrace. the third floor includes a tiered media room and an additional guest bedroom with generous proportions. the fourth floor offers two large bedrooms, both with en-suite bathrooms. the top floor features a bright and airy bedroom with wide windows offering open, unobstructed city views. a rooftop terrace crowns the property, providing panoramic vistas of central park. ideally located in the heart of the upper west side, the property offers immediate access to central park, the american museum of natural history, and the shops, cafés, and restaurants of columbus avenue. with a rich history, 247 central park west has been home to numerous prominent figures, including celebrated artists, influential politicians, and notable families. While the interiors have evolved over time, the home’s original exterior remains remarkably preserved — a lasting testament to its architectural and historical significance. designed in 1887 by renowned architect edward angell and commissioned by visionary developer william noble (who selected the residence as his personal home), the property was completed in 1889 as part of a prestigious row of nine townhouses — of which only three remain today. this is a rare opportunity to acquire a true landmark townhouse in one of manhattan’s most iconic and sought-after locations.
…By Barnes New York


The william noble house a luxury historic landmark on central park west directly overlooking central park, this architecturally significant residence is one of the last remaining single-family townhouses along central park west. Spanning over 12,270 square feet across six levels and more than 22 feet in width, the home offers unobstructed, commanding views of the park from its elegant and symmetrical queen anne–style façade. Upon entry, a few steps lead to a grand foyer, followed by a luminous and expansive main living room. With soaring ceilings and remarkable volume, the space is crowned by a dramatic central light dome that floods every floor with natural light. Just below, a dining area and kitchen offer generous proportions for entertaining. A terrace on this level provides a tranquil outdoor retreat in the heart of the city. On the lower level, the residence features a nearly 60-foot indoor lap pool and a dedicated home fitness area, elevating the standard of in-home wellness amenities. A private elevator provides access to all levels, including the second floor, which hosts a spacious primary suite, a large dressing room, and a private bathroom with access to a second terrace. The third floor includes a tiered media room and an additional guest bedroom with generous proportions. The fourth floor offers two large bedrooms, both with en-suite bathrooms. The top floor features a bright and airy bedroom with wide windows offering open, unobstructed city views. A rooftop terrace crowns the property, providing panoramic vistas of central park. Ideally located in the heart of the upper west side, the property offers immediate access to central park, the american museum of natural history, and the shops, cafés, and restaurants of columbus avenue. With a rich history, 247 central park west has been home to numerous prominent figures, including celebrated artists, influential politicians, and notable families. While the interiors have evolved over time, the home’s original exterior remains remarkably preserved — a lasting testament to its architectural and historical significance. Designed in 1887 by renowned architect edward angell and commissioned by visionary developer william noble (who selected the residence as his personal home), the property was completed in 1889 as part of a prestigious row of nine townhouses — of which only three remain today. This is a rare opportunity to acquire a true landmark townhouse in one of manhattan’s most iconic and sought-after locations.
…By Barnes New York


Discover the perfect blend of city convenience and suburban charm with this stunning 3-bedroom, 2.5-bath duplex in Island House. Revel in the generous space with low maintenance costs and luxurious amenities that promise a lifestyle of ease and elegance (virtually staged images highlight endless possibilities). Enjoy the privacy of a duplex layout with bedrooms on the lower level and living areas above, creating an ideal setting for entertaining. The primary suite boasts a walk-in closet and multiple additional closets, throughout the 3 bedrooms, ensuring ample storage. Bask in views of Roosevelt Island's Main Street and a freshly renovated backyard featuring picnic tables, children's playground, and serene seating areas for day and evening relaxation. Island House provides exceptional 24/7 doorman service, a newly upgraded gym, and a welcoming community space featuring a children's play area. Relax and entertain in the beautiful courtyard garden, complete with outdoor recreation and grilling facilities. Additionally, residents benefit from access to Westview's top-notch health amenities, which include a recently renovated heated pool and sauna, as well as a state-of-the-art, two-level gym equipped with the latest machinery and weights. Commuting is a breeze with options like the Roosevelt Island Tram, F train, Astoria Ferry, M86 bus, land bridge, and CitiBike, along with reserved parking. Embrace a tranquil community atmosphere with lush parks, gardens, and recreational amenities minutes from the city.
…By Annonceur International


NO BOARD APPROVAL - CONDO RULES - INVESTOR-FRIENDLY - PIED-À-TERRE WELCOME This sun-filled spacious corner one-bedroom, two-bath home on the 4th floor features double exposures, open West and North city views within a premiere UES full-service doorman building. The America is a full-service condop with condo-style rules and great flexibility. Amenities include a 24-hour doorman and concierge, fitness center, heated pool, sauna, party room, bike storage, and on-site parking. NO BOARD INTERVIEW and unlimited one-year term subletting is allowed from day one! Apartment Highlights: - Corner Layout with Natural Light: Oversized windows with eastern and southern exposures brighten the space throughout the day. - Renovated open pass-thru kitchen design with generous cabinets - Two Full Marble Baths. One en-suite and one guest bath with shower - Convenient Laundry Access: Washer/dryer located on the floor, with the option to install in-unit - Closets outfitted with shelving and drawer units The America Condop: - Pets are welcome - Prime Upper East Side Location - Perfectly positioned between Central Park and Carl Schurz Park, enjoy world-class shopping, dining, and culture nearby - Easy access to the Q line Second Avenue subway, 4/5/6 trains, FDR Drive - Nearby neighborhood favorites include Fairway, Whole Foods, Equinox, 92nd Street Y, Asphalt Green, and Museum Mile Ownership & Investment: - Pied a terre permitted - Co-purchasing permitted - Guarantors allowed (with board approval) - Investor-friendly with unlimited sublet options - Purchases permitted under LLC or Trust - No mortgage recording tax - 80% financing permitted - The building owns the land (not a land-lease) Monthly Maintenance: $2,354.26 *There is currently a capital assessment of $392.50/month which ends 8/31/27 for new hallways and facade work.
…By Sotheby's International Realty - Downtown Manhattan Brokerage


An extraordinary estate of exceptional scale, craftsmanship, and privacy, this magnificent French Country-inspired residence is nestled on 10 secluded acres atop prestigious Bernardsville Mountain. A winding approach reveals the impressive stone-and-stucco manor, where timeless European architecture meets sophisticated modern luxury. Designed for grand entertaining and comfortable everyday living, the residence offers approximately 17,800 square feet of exquisitely finished space featuring 8 en-suite bedrooms, 11 full and 3 half baths, an elevator serving multiple levels, and a stunning collection of formal and informal living areas. Architectural details abound, including soaring ceilings, extensive custom millwork, multiple fireplaces, marble and hardwood flooring, and walls of windows framing picturesque views of the estate grounds. The gourmet chef's kitchen is complemented by a fully equipped butler's pantry, professional-grade appliances, and exceptional prep and serving spaces. Elegant gathering rooms include a grand great room, library, conservatory, formal dining room, multiple family rooms, and dedicated wellness and recreation areas. The luxurious primary suite serves as a private retreat, complete with sitting room, fireplace, balcony, spa-inspired bath, and expansive dressing areas. Outdoors, resort-caliber amenities include a heated Gunite pool, outdoor kitchen, manicured grounds, bluestone terraces, and serene natural surroundings that provide complete privacy. A rare offering combining architectural distinction, modern convenience, and an unparalleled setting just minutes from downtown Bernardsville, top-rated schools, commuter routes, and New Jersey Transit.
…By Prominent Properties Sotheby's International Realty


Welcome to this beautifully updated four bedroom, two full bathroom home tucked away on a quiet dead-end street in desirable Ridgefield Park. Set on an oversized lot, this home offers the perfect blend of privacy, space & modern upgrades. Step inside to find three finished floors of living space, a foyer w/custom built in shelving, oak hardwood floors throughout, open layout, gas fireplace with fabulous mantel & a stunning kitchen equipped with brand new Viking appliances, all ideal for both everyday living and entertaining. The home offers four spacious bedrooms and two renovated bathrooms, providing comfort and flexibility. The finished basement with a separate private entrance adds incredible value, perfect for extended family, guests or additional living space. Outdoor living is just as impressive with a massive Trex deck, outdoor lightning, above ground pool and firepit, creating the ultimate setting for gatherings, relaxation and year round enjoyment. Additional highlights include a private driveway with EV charger, generous yard space, PVC 6ft privacy fencing and a prime location close to Veteran's Park, Overpeck County Park, the Ridgefield Park Nature Preserve, NYC-bound buses, and major highways including Routes 46 & 80, NJ Turnpike, and easy access to the GW Bridge and Lincoln Tunnel. This is a rare opportunity to own a move-in ready home with exceptional features in a highly sought-after neighborhood. https://newjerseyproper.com/70-overlook-ave-ridgefield-park-nj/
…By Prominent Properties Sotheby's International Realty


Truly spectacular custom built all brick manor estate set on twelve lush and private acres, this exceptional residence showcases uncompromising craftmanship, timeless architecture and one of the most remarkable outdoor entertainment environments in the region. Resort inspired aquatic masterpiece featuring a grand pool, elevated spa terrace, grotto with integrated seating, three dramatic waterfalls, private island and expansive pavilion w/ full bar and gathering area. The home captures panoramic vistas from nearly every room through towering windows and French doors. Ensuite bedrooms, dual level master suite and guest areas with quiet nooks and open entertainment areas throughout the home, there is tranquility or action as desired by the owners and their guests.
…By Kienlen Lattmann Sotheby's International Realty
'%20stroke='%23DDAA3A'%20stroke-width='1.909'%20stroke-linecap='square'%20stroke-linejoin='bevel'/%3e%3c/svg%3e)
Receive by email any new listing that may match your search criteria
Your criteria :
By validating this form, you accept the general conditions of use of Le Figaro Properties.
These agencies offer a selection of luxury properties vente at Roselle Park. Feel free to contact them for personalized assistance.
