The agencies at Roselle Park
These agencies offer a selection of luxury properties vente at Roselle Park. Feel free to contact them for personalized assistance.

 English$ USD · m²


This beautifully maintained Colonial blends timeless charm with comfortable everyday living and exceptional pride of ownership throughout. A welcoming screened front porch sets a warm and inviting tone while offering the perfect place to relax and unwind. Inside, the living room flows effortlessly into a separate dining area, creating an inviting layout ideal for both entertaining and daily living. The updated kitchen features abundant cabinetry, generous countertop space, and a functional layout, while a nearby first-floor powder room adds convenience. Sliding doors lead directly to the deck overlooking the fully fenced backyard featuring an above-ground pool and detached one-car garage - creating a wonderful outdoor setting for summer enjoyment. A full unfinished basement offers excellent storage and additional potential. The second floor offers three comfortable bedrooms, a full bathroom, and a versatile office nook ideal for working from home - all with beautiful hardwood floors underneath the carpet. The finished third-floor attic adds exceptional flexibility and can easily serve as a recreation room, guest space, playroom, or additional storage. Conveniently located near the train station, major commuting routes, shopping, dining, and everyday conveniences, this lovingly cared-for home offers charm, functionality, and commuter-friendly living.
…By Kienlen Lattmann Sotheby's International Realty


Classic Center Hall Colonial just a short distance to town and the train. This home blends original character with comfortable living space. Features include 9' ceilings, hardwood floors throughout, detailed woodwork, and stained-glass windows. The main level offers a welcoming foyer, formal living and dining rooms, a butler's pantry, and a large center-island kitchen that opens to the family room with fireplace. The second floor includes a junior suite with en-suite bath plus three additional bedrooms. The third floor offers a private primary suite. Enjoy the front porch and a peaceful backyard, ideal for everyday living and entertaining.
…By Kienlen Lattmann Sotheby's International Realty


Welcome to this exceptional newly completed luxury residence by Westfield Luxury Homes, ideally situated in one of Westfield's most sought after neighborhoods. Offering approximately 4,400 sq ft of finished living space, this stunning 6 bedroom, 5 full and 2 half bath home showcases timeless design, refined craftsmanship, and thoughtfully curated finishes throughout. A welcoming mahogany front porch sets the tone for elegant interiors featuring exquisite millwork, sophisticated architectural details, two fireplaces, and a beautifully flowing floor plan designed for both grand entertaining and comfortable everyday living. The first level offers a formal living room, elegant dining room, expansive family room, private guest suite, and a spectacular chef's kitchen highlighted by an oversized center island with seating for seven. Upstairs, the luxurious primary suite serves as a peaceful retreat with a spa inspired bath, alongside three additional bedrooms. A third floor bedroom with a full bath and a beautifully finished basement provide exceptional flexibility for guests, recreation, a home gym, media room, or office. Set on an oversized 66 x 234 property, the serene backyard offers a beautiful patio and ample room for a future pool and outdoor entertaining oasis. Ideally located moments from Franklin Elementary School, downtown Westfield, parks, acclaimed dining, and direct NYC transportation, this remarkable home perfectly combines luxury, comfort, and convenience.
…By Prominent Properties Sotheby's International Realty


Stunning designer-renovated Victorian in one of Summit's most sought-after neighborhoods. Fully renovated in 2022, this exceptional four/five bedroom, three full, one half bath home seamlessly blends timeless architectural charm with sophisticated modern design. A welcoming front porch leads to a charming sitting room with a built-in bench, a bright dining room, and a fireside living room. The spectacular Rosen Group-designed eat-in kitchen features high-end appliances, custom cabinetry, a large pantry, and banquette seating.The second floor offers four spacious bedrooms and beautifully renovated baths, including a luxurious primary suite. The incredible third floor provides exceptional flexibility with a spacious family room, private office, full bath, and potential fifth bedroom perfect for guests, work-from-home needs, or recreation. Filled with character, designer finishes, and thoughtful updates throughout, this special Victorian is ideally located in one of Summit's most desirable neighborhoods, just moments from downtown Summit, top-rated schools, parks, shopping, dining, and NYC transportation.
…By Prominent Properties Sotheby's International Realty


Stunning six bedroom, four full, one half bath Victorian that seamlessly blends historic character with exceptional designer renovations. This extraordinary home offers an ideal balance of timeless craftsmanship, luxurious finishes, and modern functionality. High ceilings, oversized windows, and abundant natural light enhance the home's spacious and inviting atmosphere. The first floor offers a gracious dining room, a versatile sitting room, a spacious family room, and a spectacular gourmet kitchen. The kitchen features premium stainless steel appliances, custom floor-to-ceiling cabinetry, stone countertops, and a distinctive brass island. French doors lead from the family room to beautifully landscaped outdoor living spaces. Elegant architectural details and beautifully preserved hardwood floors create warmth and character throughout. The home offers six spacious bedrooms, four-and-a-half beautifully renovated bathrooms, and an abundance of closet space throughout. The finished lower level expands the living space with a large recreation room, a full bathroom, and endless possibilities for a home gym, playroom, media room, or guest suite. Ideally situated in one of Summit's most desirable neighborhoods, this exceptional home is just moments from vibrant downtown shopping and dining, top-rated schools, parks, and NYC transportation. Offering the perfect blend of historic charm, modern luxury, and an unbeatable location, this is a rare opportunity to own a truly special home.
…By Prominent Properties Sotheby's International Realty


Desirable four bedroom, two full, one half bath home on one of Summit's most sought-after streets, just moments from downtown, NYC transportation, elementary and middle schools. Bright living spaces, excellent flow, and an unbeatable near town location. Some recent updates include new fence in 2019, primary closet and partial bathroom renovation in 2019, a new roof and patio in 2021, sump pump replaced in 2023, new driveway and exterior painted in 2024, upstairs hall bath new in 2026, added overhead lighting in every bedroom and washer and dryer were new since moving in.
…By Prominent Properties Sotheby's International Realty


From the moment you step inside this beautiful 4-bedroom, 2.5-bath home in the highly desirable community of Fanwood, you know you've found something special. Blending style, elegance, and everyday functionality, this home is perfectly suited for today's lifestyle. Maple wood flooring flows throughout the living, dining, and family rooms, creating a warm, cohesive feel. The heart of the home is the upscale kitchen, featuring cherry wood cabinetry, high-end appliances, and granite countertops, all opening seamlessly to the family room ideal for both daily living and entertaining. The inviting family room is anchored by a charming brick fireplace with custom built-ins and offers direct access to a beautifully appointed fenced in backyard. A convenient first-floor laundry room and powder room complete the main level. Upstairs, you'll find four generously sized bedrooms, including a spacious primary suite with a recently updated ensuite bath and walk-in closet. An updated main bath with quartz countertops serves the additional bedrooms. Every Bedroom boasts abundant closest space. The finished basement adds valuable living space with luxury vinyl flooring and a beverage refrigerator, while still keeping room for storage. An included amenity are custom window treatments. Whole house water filtration system, French drain, sump pump, one-car garage and prime location near parks, schools, and transportation make this Fanwood home a true standout.
…By Prominent Properties Sotheby's International Realty


Set on nearly half an acre in the sought after Woodland Park neighborhood, this impressive thirteen room Colonial offers an ideal location near schools, downtown Summit and convenient transportation to New York City. Thoughtfully expanded to feature state of the art kitchen and stunning family room, the home showcases exceptional craftsmanship and timeless architectural detail throughout. The professionally landscaped grounds include a rear patio and play area, both easily accessed from family room and study, creating a seamless indoor outdoor lifestyle. Generously sized rooms provide the perfect balance of elegant entertaining spaces and comfortable everyday living. The home features a luxurious primary suite with a full bath along with four addition bedrooms and three and a half baths, making this a truly remarkable offering.
…By Prominent Properties Sotheby's International Realty


Nestled in the scenic Hartshorn section of Short Hills, this 2018 bespoke 7 bedroom residence emerges as a beacon of luxury and architectural elegance. The first level is highlighted by a soaring entry foyer, two bedrooms/offices, a chef-inspired dream kitchen that seamlessly transitions into a magnificent family room, and direct access to the sumptuous backyard. Upstairs, four ensuite bedrooms include a resplendent primary suite, with vaulted ceiling, cozy gas fireplace, two custom boutique-inspired dressing rooms and luxurious spa-like bath with heated floors. The lower level is just as impressive, with a bedroom suite, recreation room, inspiring exercise room and exhilarating home theater. Outside, an expansive patio with motorized awning sets the stage for al fresco entertaining, overlooking a spectacular heated saltwater pool and picturesque flat lawn with lush specimen plantings, inviting tranquility and outdoor fun. Long Hill Drive To Dorset Lane
…By Annonceur International


Perfectly designed for modern living in the highly sought-after Lincoln-Hubbard school district, this 3,871 sqft. Center Hall Colonial truly has it all. The exceptional first-floor layout features a spacious chef's kitchen with high-end appliances, a large center island with two beverage fridge drawers, and ample seating. This space flows seamlessly into the inviting family room. French doors open to a private backyard and expansive patio ideal for both everyday living and entertaining. Formal living and dining rooms provide elegant, well-defined spaces, while a thoughtfully designed butler's pantry, mudroom, laundry room, kitchen pantry and portico offer exceptional functionality. Direct access to the attached two-car garage adds another everyday convenience on the first level. Upstairs, the stunning primary suite boasts dual closets and a luxurious marble bath with radiant heat. Four additional sun-filled bedrooms and a full hall bath complete the second floor, offering generous space for all. The finished basement is bright and freshly updated with new paint and laminate flooring, providing flexible space for recreation, work, or play. Enjoy outdoor living at its best with a flat backyard, and spacious patio, perfect for relaxing or entertaining. Located just a block from Wilson Park and the primary school, this home offers both comfort and convenience in a coveted neighborhood. Don't miss the opportunity to fall in love with this exceptional home.
…By Prominent Properties Sotheby's International Realty


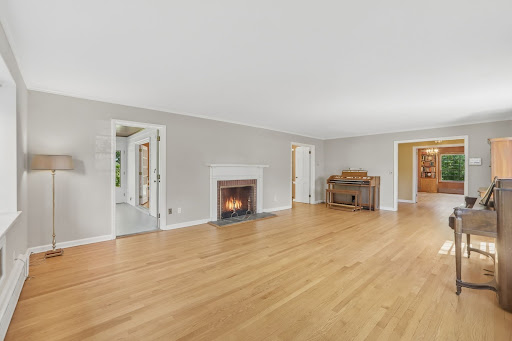
Custom built in 1960 by the owners, this charming center hall colonial is one of a kind. It offers many unique features; spacious rooms with large windows, four fireplaces, an optional first floor master suite with a sitting room and full bath, a cozy library with numerous built ins, a screened in porch and a curved wall of windows in the dining room that open to a slate patio. The second floor has four large bedrooms and a captivating, surprise room off of the master bedroom. Located in the Mansion Row section of Chatham Borough, this home is deceiving large and very special.
…By Kienlen Lattmann Sotheby's International Realty


Nestled in Chatham Township's highly sought-after Wickham Woods neighborhood, this beautifully updated four bedroom Colonial offers the perfect blend of timeless elegance, comfort, and exceptional indoor-outdoor living. Hardwood floors, crown moldings, and gas fireplace create warmth and character throughout the home, while spacious formal and casual living areas are ideal for both everyday living and entertaining. The inviting kitchen features granite countertops, a center island with seating, stainless steel appliances, and a separate breakfast area, flowing seamlessly to a wraparound redwood deck designed for outdoor dining, relaxing, and gatherings. The finished walkout lower level expands the living space with a large recreation room, fitness area, and access to a private brick patio, creating multiple spaces for entertaining family and friends. A unique bonus room adjacent to the laundry area offers flexible space for gardening enthusiasts, hobbyists, or a potential greenhouse retreat. The spacious primary suite offers a renovated bath, walk-in closet, and custom closet organization system. Thoughtful updates throughout the home enhance both style and functionality. Set on beautifully landscaped grounds, the property showcases mature specimen plantings, manicured lawns, seasonal color, and charming brick walkways that create exceptional curb appeal and a picturesque setting.Top-rated Chatham Township schools, parks, shopping, dining, and Midtown Direct train to NYC.
…By Kienlen Lattmann Sotheby's International Realty


This freshly painted and redecorated center hall colonial will capture your heart! Exceptional quality and workmanship is evident throughout the home. It is filled with exquisite detail, including crown moldings, raised paneled wainscoting with chair rails, built in cabinets, bookshelves and numerous windows that brighten the interior. This spacious home offers four/five bedrooms, a sunroom with vaulted ceiling, huge family room with a large wood burning fireplace, mudroom, laundry room on the first floor, two masonry fireplaces and a finished rec room. There is generous storage space with many closets and a huge walk up attic/bonus room with three skylights. A private, fully fenced, garden oasis awaits you behind the gate. There are stone walls, winding paths, perennial gardens and flowering trees. A brick patio leads to two charming outbuildings, with dutch doors, electricity and skylights. The two tiered grassy yard is framed by English gardens. It is truly a garden lover's paradise. Berkeley Heights has an excellent system and is close to town and transportation.
…By Kienlen Lattmann Sotheby's International Realty


Welcome to 268 Ardsley Street — A hidden gem in the heart of Richmondtown. Completely upgraded home with 4 bedrooms, 3 bathroom, finished basement and brand new built in pool with fully paved backyard. Granite kitchen, Bertazzoni stove, eat in kitchen, formal dining room, spacious living room with fireplace, and incredible natural light throughout this lovely home. Private driveway, full attic storage space and an extra large 1 car garage. Just pack your items and move right in. Please see photos and floor plans for more details.
…By Daniel Gale Sotheby's International Realty


Elegant and timeless, this stately 16-room Watchung estate welcomes you with brick pillars, stone walls, and classic carriage lamps leading to a grand residence built with perfection in mind. Exceptional architectural design blends seamlessly with exquisite craftsmanship throughout, featuring Brazilian cherry floors, intricate multi-piece moldings, tray ceilings, and custom inlays that showcase remarkable attention to detail.The gourmet kitchen is a true centerpiece, cabinetry with intricate trim, gleaming granite countertops, imported Turkish marble tile, and top-of-the-line appliances, including a Sub-Zero refrigerator, ideal for both everyday living and entertaining. The home's gracious layout includes a dramatic two-story family room filled with natural light, a stunning butterfly staircase in the foyer, and multiple inviting paver patios that extend the living space outdoors.The luxurious primary suite is a private retreat, featuring a vaulted ceiling, a cozy fireplace sitting room, an expansive dressing area, and a spa-like bath designed for relaxation. Each of the six spacious bedrooms offers its own en suite bath. Set on a private and beautifully landscaped property, this residence combines elegance, sophistication, and superior quality in every detail. No expense was spared in crafting this extraordinary home that perfectly balances grandeur and warmth, truly a masterpiece of refined living.
…By Kienlen Lattmann Sotheby's International Realty


Welcome to beautiful Skyline Terrace located in the St. George section of Staten Island, the transportation hub of Staten Island which blends historical charm with modern conveniences. This large one-bedroom apartment is situated on the second floor of a 7 story building, on the quiet side facing Carroll Place. This unit offers a serene setting with plenty of potential. In need of updating, it’s the perfect opportunity to design and renovate to your own style. Enjoy close proximity to the Waterfront, Municipal buildings, Staten Island Ferry Terminal to downtown Manhattan, Staten Island University Hospital Community Park, North Shore Esplanade Park, St. George Theater, Empire Outlets shopping, dining on Bay Street and nearby Hyatt Street, schools and public transportation, all within one of Staten Island’s most vibrant and growing neighborhoods. Amenities include live-in superintendent, virtual doorman, community room, two laundry rooms, library, outdoor patio. Monthly maintenance is $776.10 which includes gas, heat, water, taxes, snow removal. Additional fee of $15 for Storage/locker rental. Wait list for parking(Indoor parking $100/outdoor parking $60). Flip tax $4200 paid by seller, Minimum down payment 20%, Sublets after one year of living in the building and must be approved by the board. Cross streets St. Peter's Pl and Carroll Place.
…By Madison Estates Sotheby's International Realty


Set against the backdrop of Paradise Valley's mountain ranges, this nearly 20-acre offering captures the Montana lifestyle so many people are searching for. Located just 30 minutes from Livingston and 45 minutes from Gardiner and Yellowstone National Park, you'll have the space and privacy of country living while still being close to recreation, dining and everyday conveniences. The expansive deck takes full advantage of the views across Paradise Valley and offers a great place to unwind after a day spent fishing nearby, exploring Yellowstone, horseback riding or simply enjoying life at home. With four separate living spaces, the possibilities here are hard to beat. Live in the owner's residence while generating income from the two additional apartments and detached cabin, or maximize the investment potential by renting all four units. Whether you're looking for supplemental income, employee housing, a multigenerational setup or a place that can adapt to your changing needs over time, this property gives you options. The main home is comfortable and inviting, featuring wood finishes, vaulted ceilings, a cozy wood stove and large windows that bring in plenty of natural light and showcase the surrounding views. It's the kind of place that you feel can be really lived in, where muddy boots by the door are part of everyday life. The newer riding barn and shop is a true Montana bonus. Complete with an indoor arena and generous shop space under one roof, it's ready for riding, equipment, recreational toys, projects or the workshop you've always wanted. Whether you're an equestrian, hobbyist or simply appreciate having room to spread out, you'll find plenty of ways to make it your own. Opportunities like this don't come around often. Nearly 20 acres in Paradise Valley with income-producing potential, versatile living arrangements and room for the Montana lifestyle you've been dreaming about.
…By Annonceur International


Nestled on one of Madison's most sought-after streets in the desirable Cross Gates neighborhood, this exceptional five bedroom, seven bath home combines outstanding curb appeal, generous living spaces, and an unbeatable location just minutes from downtown Madison. Set on a beautifully landscaped lot, the home welcomes you with an inviting front porch and timeless charm. The heart of the home is the spacious eat-in kitchen featuring a large center island and abundant gathering space, opening to an expansive family room with a fireplace -perfect for everyday living and entertaining. The 1st floor also offers a fifth bedroom with a sitting room or office. A gracious living room and formal dining room provide elegant spaces for entertaining. Second floor offers plenty of room for everyone while providing both comfort and privacy. There are four generously sized bedrooms and three full baths, including the primary suite. Also a large open space perfect for another family room, game room or homework area. Outdoor living is equally impressive. The beautiful private patio covered by a large awning creates the perfect setting for al fresco dining and summer gatherings. The patio leads to the in-ground pool and private backyard, offering a true backyard retreat. With its premier location, exceptional privacy, spacious floor plan, and resort-like outdoor spaces, this is a rare opportunity to own a special home in one of Madison's most coveted neighborhoods.
…By Kienlen Lattmann Sotheby's International Realty


This elegant Colonial residences offers an impressive seven bedroom layout, combining timeless architecture with spacious, light-filled interiors. A grand foyer welcomes you with soaring ceilings and a stunning lift chandelier, creating a dramatic first impression upon entry. Hardwood floors extend throughout the home, complemented by abundant windows that flood each room with natural light, enhancing the bright and airy ambiance. The well-proportioned living spaces provide flexibility for a variety of needs. The second floor primary bedroom offers a private retreat, complete with a separate sitting room and two walk-in closets, providing both comfort and ample storage. Each additional bedroom is generously sized, offering versatility and space throughout the home. The finished basement adds even more functional space, featuring a dedicated dance studio - ideal for creative pursuits, fitness, or a variety of recreational users. Step outside to the rear deck, perfect for relaxing or entertaining, overlooking a fenced-in yard that offers both privacy and practicality. Ideally located within walking distance to Watchung Lake, offering opportunities to enjoy the outdoors and scenic surroundings.
…By Kienlen Lattmann Sotheby's International Realty


Welcome to this beautifully maintained Colonial offering 6 bedrooms and 2 full baths, with a flexible layout perfect for extended living or growing households. The first floor features 2 bedrooms and a full bath, while the second level offers 4 additional bedrooms and another full bath. This spacious home also includes a finished basement, providing extra living, recreation, or entertaining space. Step outside to a beautifully landscaped backyard designed for relaxation and summer fun, complete with a pool perfect for entertaining. With generous space both inside and out, this home offers comfort, versatility, and endless possibilities. Don’t miss this incredible opportunity!
…By Prominent Properties Sotheby's International Realty


Charming Colonial-style home, distinguished by its classic stucco exterior and generous interior living space. Designed with both comfort and flexibility in mind, this residence offers an inviting layout that adapts to variety of lifestyles. A welcoming open porch sets the tone, offering the perfect spot to relax, unwind, and enjoy the surroundings. The spacious kitchen features a center island, providing ample room for meal preparation, casual dining, and gathering. The adjoining living room is warm and welcoming, highlighted by a wood-burning fireplace that creates a cozy focal point for relaxing evenings. Throughout the home, you'll find an abundance of versatile spaces - ideal for a home office, sitting room, or even potential bedroom conversions allowing you to tailor the layout to your needs. A walkup attic adds even more opportunity, whether for storage or future expansion. The basement offers additional flexibility with its own outside entrance, making it well-suited for extended living space, recreation, or future possibilities.
…By Kienlen Lattmann Sotheby's International Realty


Set on a private Estate Road Magnificent custom gate and a curving 450ft long paver driveway lead to an elegant brick and limestone mansion set majestically on 5 plus acres with breathtaking panoramic NY CITY VIEWS ranging from the George Washington Bridge to the Verrazano Bridge and the Bay. Only 15 miles from midtown Manhattan, this truly unique estate, located both in Cedar Grove and Montclair, blends timeless elegance with modern luxury, an oversized resort style pool with spa create an idyllic setting for relaxation and high-level entertainment.
…By Prominent Properties Sotheby's International Realty


Set on over 1.7 private acres in Convent Station, this authentic Craftsman-style property offers timeless architectural character, a separate 1058 sq ft guest house and direct access to the natural beauty of Loantaka Park. The three bedroom main house showcases the warmth and workmanship that define the Craftsman style with rich woodwork, authentic style hinged windows, glass-front cabinetry, hardwood floors, river-rock stone columns and a wood-burning fireplace with a brick and stone hearth. A screened porch overlooks the wooded front setting while the formal dining room opens to a bright sun porch with large picture window framing peaceful woodland views. The one bedroom guest house features its own utilities and laundry, along with a full kitchen, family room with a wood-burning fireplace, private deck, second-floor bedroom, and full bath offering exceptional flexibility for a variety of uses. Outside, enjoy a level large, private rear yard, a four-car detached garage, and a setting that borders Morris County's Loantaka Park with miles of trails for walking, hiking, cycling, horseback riding, and year-round enjoyment of the outdoors. A rare opportunity to own a character-filled Craftsman property in an exceptional parkside setting. Public water and sewer, central air in main house and split systems in guest house. Truly spectacular.
…By Kienlen Lattmann Sotheby's International Realty


S et on 4.1 level acres, a rare New Vernon offering with the kind of provenance, flexibility and setting that cannot be easily be recreated. Historical records identify the property as the A. Muir House, a late 18th century Vernacular Federal residence tied to the early fabric of New Vernon. Set near the former Conley Farm and Colgate cow barns, the property belongs to the layered farm and estate history that helped shape New Vernon's enduring rural character. Main residence, with origins dating to 1790 infuse the interior with pumpkin pine floors, exposed beams, multiple fireplaces and intimate rooms, while later additions expand for today's family's life without sacrificing the house's sense of provenance. a second residence, carriage style, adds even more flexibility. A first floor bedroom, two upstairs bedrooms, a cathedral family room with fireplace, wet bar, radiant heat and an attached one car garage with lift. This optimal space suits guests, multi-generational living,work from home needs or future configuration complementing the main residence. The outdoor setting reinforces the appeal: open lawn, mature trees, concrete pool, pool house, patios, and a practical potting shed. The property's value lies in the total offering - two homes, acreage, a pool, historic architecture and a location rooted in generations of New Vernon history. Carriage House - Kitchen/Dining 23x21, Family Room 20x20 Fireplace, Primary Bedroom 14x16, Second floor, Bedroom 10x14 and 12x14, Bath, Basement laundry.
…By Kienlen Lattmann Sotheby's International Realty


Welcome to 8020 4th Avenue, this move-in ready, one-bedroom, one-bath, 800 sq ft co-op apartment is situated in close proximity to all Bay Ridge has to offer. This residence blends character with comfort, featuring high ceilings, plenty of windows for natural lighting. This well-maintained pre-war building features a grand entrance including an outdoor area, laundry room and gym. Discover Bay Ridge living including restaurants, shopping , transportation and of course ease of access to Downtown Brooklyn and Manhattan. Do not wait to schedule your appointment today. No flip tax. Monthly Maintenance: $1,096.51 includes real estate taxes, heat and water.
…By Madison Estates Sotheby's International Realty
'%20stroke='%23DDAA3A'%20stroke-width='1.909'%20stroke-linecap='square'%20stroke-linejoin='bevel'/%3e%3c/svg%3e)
Receive by email any new listing that may match your search criteria
Your criteria :
By validating this form, you accept the general conditions of use of Le Figaro Properties.
These agencies offer a selection of luxury properties vente at Roselle Park. Feel free to contact them for personalized assistance.
