The agencies at North Arlington
These agencies offer a selection of luxury properties vente at North Arlington. Feel free to contact them for personalized assistance.

 English$ USD · m²


Welcome to this beautifully maintained Colonial offering 6 bedrooms and 2 full baths, with a flexible layout perfect for extended living or growing households. The first floor features 2 bedrooms and a full bath, while the second level offers 4 additional bedrooms and another full bath. This spacious home also includes a finished basement, providing extra living, recreation, or entertaining space. Step outside to a beautifully landscaped backyard designed for relaxation and summer fun, complete with a pool perfect for entertaining. With generous space both inside and out, this home offers comfort, versatility, and endless possibilities. Don’t miss this incredible opportunity!
…By Prominent Properties Sotheby's International Realty


Stunning Colonial-style home with distinctive Tudor accents, soaring vaulted ceilings, exposed wood beams, and expansive open living spaces. Rich architectural details, timeless craftsmanship, and an airy layout combine to create a residence that is both inviting and impressive. First floor features, entrance vestibule, spacious and open living room with cozy wood burning fireplace, formal dining room, Den/Office is the perfect space for remote work, hardwood floors. Large eat-in kitchen provide access to fenced private yard making indoor-outdoor living a breeze. Completing the first floor is a bedroom and full bath, offering flexibility for guests or convenient single-level living. Upstairs, you will find two additional bedrooms and full bath. The lower lever includes a laundry area and an abundance of storage rooms with excellent potential to be finished for addition use. Access to the garage adds convenience and functionality. Ideally located, this home offers generous space, distinctive character and old-world charm reminiscent of a European chalet. Truly a special property with endless possibilities.
…By Prominent Properties Sotheby's International Realty


Rare opportunity in Lyndhurst! Welcome to 644 Valley Brook Ave, a beautifully maintained 3-bedroom, 2 full bathroom single-family home that perfectly blends space, convenience, and everyday comfort in one of Bergen County’s most desirable commuter-friendly locations. From the moment you arrive, the private driveway and inviting curb appeal set the tone for what this home offers. Inside, you’ll find a bright and functional layout with spacious living areas, generously sized bedrooms, and two full bathrooms, providing the flexibility today’s buyers need for family living, guests, or a dedicated home office. Step outside to one of the home’s most sought-after features — a large backyard, offering endless possibilities for entertaining, summer gatherings, pets, play space, or creating your own private outdoor retreat. Homes in Lyndhurst with this combination of 3 bedrooms, 2 full baths, off-street parking, and oversized yard space do not come to market often. Perfectly positioned near NYC transportation, major highways, shopping, dining, parks, and schools, this home offers the ideal balance of suburban living and commuter convenience. With inventory remaining competitive in Lyndhurst, opportunities like this move quickly. Schedule your private showing today before it’s gone.
…By Prominent Properties Sotheby's International Realty


Welcome to this beautifully maintained split-level home in Bloomfield's sought-after Brookdale neighborhood. Tucked away on a quiet residential street, this spacious 4 bedroom, 2.5 bath home offers a flexible layout designed for both everyday living and effortless entertaining. The main level features a bright living room, formal dining room, and an updated open-concept kitchen with a breakfast bar perfect for gathering. Upstairs, you'll find three generously sized bedrooms, a full bath, and a primary bedroom with its own private powder room. The top level offers a fourth bedroom with an adjoining den, creating an ideal opportunity for a private primary suite, home office, or bonus living space. The ground level provides even more versatility with a den, full bath, and laundry area that can easily serve as a guest room, home office, or recreation space. A large finished basement adds valuable living area, perfect for a rec room, media room, gym, or retreat. Outside, enjoy a fully fenced backyard complete with a patio and fire pit area an inviting setting for outdoor entertaining, relaxing evenings, or weekend gatherings. An attached garage with an automatic opener offers additional storage and convenience. Ideally located just minutes from Brookdale Park, local shops, restaurants, schools, and commute to NYC, this home combines space, flexibility, and an unbeatable location. A wonderful opportunity to enjoy all that Bloomfield has to offer.
…By Prominent Properties Sotheby's International Realty


120 Raab Avenue presents a rare opportunity in Bloomfield’s desirable Oak View section, backing directly onto the 5th hole of the South Course at Montclair Country Club. Nestled on a quiet residential street, this classic Colonial blends timeless charm with the opportunity to make it your own. The home features 3 bedrooms, 1 full and 1 half bath, and an inviting layout highlighted by an enclosed porch—perfect for additional living space or a relaxing retreat. A rear deck overlooks the serene golf course setting, offering a peaceful and unique backdrop. The unfinished basement and attic provide excellent potential for expansion, storage, or future customization.
…By Prominent Properties Sotheby's International Realty


Enjoy this updated Colonial on an oversized, lushly landscaped lot on one of Montclair's most desirable tree-lined streets with a fun neighborhood vibe, just moments from NYC-bound trains and everything Montclair has to offer. Sunlight streams through new windows illuminating bright, inviting interiors w/ newly installed hardwood floors through out the first level. The living room is anchored by a cozy gas fireplace, while the formal dining room w/ custom built-ins opens to an English-inspired kitchen featuring quartz counters, s/s appliances, a herringbone floor, distinctive deVOL hardware & a breakfast bar. Plus, a charming sunroom provides a perfect place for a home office, reading nook or creative retreat. The second floor offers a serene primary suite w/ a private en-suite bath. Two additional bedrooms & an updated bath complete this level. A walk-up attic presents exciting potential for the future. The finished lower level adds valuable living space ideal for a rec room or home gym & laundry area. Outside, the property truly shines. A new custom bluestone patio creates the perfect setting for outdoor dining, entertaining, or relaxing under the stars. Tucked away at the rear of the property, a charming detached cabin offers endless possibilities as a yoga studio, game room, home office, or peaceful retreat. Combining timeless charm and thoughtful updates this home offers the perfect blend of character, comfort, and lifestyle. Welcome Home!
…By Prominent Properties Sotheby's International Realty


Charming Colonial-style single-family home in the heart of Union City offering classic character, spacious living, and incredible potential. This 2-bedroom, 1.5-bath home features a functional layout with bright living and dining areas, generously sized bedrooms, and abundant natural light throughout. The large eat-in kitchen offers extensive cabinetry, generous counter space, skylight, and plenty of room for everyday dining and entertaining. A full bath is located on the main level with an additional half bath upstairs for added convenience. Additional highlights include a full basement providing excellent storage and utility space, private driveway parking, backyard/garden area, patio space for outdoor enjoyment, and storage shed. Rare outdoor space and off-street parking make this a unique opportunity in Union City. Conveniently located near shopping, restaurants, schools, parks, major highways, and easy NYC transportation via bus and light rail. Property is being sold strictly as-is. Termite activity has been treated in but repairs may be needed. Buyer responsible for CO. Excellent opportunity for investors, contractors, or buyers looking to customize and add value.
…By Prominent Properties Sotheby's International Realty


This stunning and iconic 1885 Victorian has been meticulously renovated and thoughtfully reimagined for today's modern lifestyle, blending timeless architectural character with exceptional contemporary updates. Ideally located just one block from Upper Montclair Village, enjoy premier dining, shopping, fitness studios, the historic Bellevue Theatre, the Olmsted Brothers-designed Anderson Park, and bus/direct train service to NYC. Set on nearly a half-acre of beautifully landscaped grounds, the outdoor living spaces are extraordinary, featuring the always coveted welcoming front porch, an expansive new bluestone patio with outdoor kitchen and gas firepit, large deck off the kitchen, privacy fencing, landscape lighting, and new circular front driveway & walkways. This impressive home offers a primary bedroom with luxurious en-suite bath and separate dressing room, 5 total bedrooms, 3 full baths, 2 half baths, & 5 fireplaces. Recent interior renovations include a designer kitchen with center island, Sub-Zero and Wolf appliances & walk-in pantry, three renovated baths, new Pella Architectural Series windows, new hardwood floors and carpeting, new interior doors, and new recessed lighting throughout (and so much more). A spectacular vaulted great room on the 3rd floor provides incredible bonus & flexible living space. Complete with a detached gingerbread two-car barn garage, this is a rare opportunity to own one of Montclair's truly special homes.
…By Prominent Properties Sotheby's International Realty


Set on a private Estate Road Magnificent custom gate and a curving 450ft long paver driveway lead to an elegant brick and limestone mansion set majestically on 5 plus acres with breathtaking panoramic NY CITY VIEWS ranging from the George Washington Bridge to the Verrazano Bridge and the Bay. Only 15 miles from midtown Manhattan, this truly unique estate, located both in Cedar Grove and Montclair, blends timeless elegance with modern luxury, an oversized resort style pool with spa create an idyllic setting for relaxation and high-level entertainment.
…By Prominent Properties Sotheby's International Realty


Welcome to an amazing shovel ready opportunity for the serious investor! This parcel of land has been approved for a total of 30 units! 27 residential and 3 stores. Permits paid! Compare the price per unit, and confirm this is a Great deal!
…By Annonceur International


Welcome home. This bright, open floor plan is built for today's lifestyle. The living room flows into a fabulous kitchen with stainless steel appliances and quartz countertops, then to the dining area perfect for hosting dinner parties and a cozy den, all on hardwood and luxury vinyl flooring and just steps from the deck. The second floor features the primary bedroom with an ensuite bath and walk-in closet, plus two additional bedrooms and a hall bath. Need a guest suite, home office or game room? The finished, walkout lower level offers a fourth bedroom, a full bath, a rec room with a bar and easy garage access. The best part? The backyard. Fully fenced, with an expansive lawn, a deck for sunset drinks and a new paver patio for year-round entertaining, this is the outdoor oasis you've been waiting for. And the big-ticket items are already done, new roof (2025) and new windows on the back of the house. Just blocks from Whole Foods, schools, great shopping and local dining, minutes from major highways and West Orange's free jitney makes for an easy ride to NJ Transit's Orange train station. Don't miss this one!
…By Prominent Properties Sotheby's International Realty


BRING YOUR VISION! Spacious residence with NYC & River Views – Discover the potential in this large 1,300 sq ft 2 BR - 2 BTH co-op located in a boutique building. The residence offers a generous layout, plenty of closets and a private balcony showcasing stunning views of Manhattan and the Hudson River. While in need of renovation, this home presents an exceptional opportunity to create your dream space in a prime location. Some photos are virtually staged to show potential. The building offers low monthly maintenance with real estate taxes included, providing excellent value. Enjoy the charm of a smaller, well-maintained community with easy access to shopping, dining, and NYC transportation.
…By Prominent Properties Sotheby's International Realty


Rarely available E Line, this impeccably renovated high-floor one-bedroom residence featuring breathtaking Manhattan skyline and Hudson River views from every room. Thoughtfully redesigned with wide plank oak hardwood floors throughout, this sophisticated home showcases a beautifully renovated kitchen appointed with premium Bertazzoni appliances, sleek finishes, and modern design. The spacious layout also features a spa-inspired bathroom, generous closet space, and an expansive private 200 SqFt terrace, an ideal extension of living space and a rare offering in the building. Set within the iconic Riviera Towers on prestigious Boulevard East, this full-service luxury community offers an elevated lifestyle with 24-hour concierge and security, valet parking, outdoor pool, fitness center, on-site management, convenience store, ATM, and dry cleaning services. Monthly maintenance is all-inclusive, covering real estate taxes, utilities and cable / Internet for effortless ownership. Ideally located moments from shopping, dining, parks, Whole Foods, Trader Joe’s, restaurants, and transportation to Manhattan right at your doorstep, this residence blends luxury, convenience, and spectacular views in one remarkable offering.
…By Prominent Properties Sotheby's International Realty


Perfectly situated on one of Ridgewood Acres' most desirable and rarely available cul-de-sacs. This oversized sun drenched corner lot is conveniently located within a short distance to the express Port Authority bus stop for an EASY COMMUTE to NYC, access the peaceful West Essex Hiking Trail within the street's bordering woods, and utilize one of the only elementary school bus stops in town.Inside, thoughtful updates and amenities include central air, two fireplaces, a heated oversized two-car garage, a Tesla charging connector, and a transfer switch for the included dual fuel generator. The main level offers three bedrooms, including a primary suite with its own private bath, plus an additional full hall bath. The finished lower level features a theater-ready space with projection screen included, a versatile bonus room, laundry, and a half bath. Within one of Cedar Grove's most sought-after neighborhoods, 5 The Glen offers the perfect combination of a friendly community, convenient commuter access and the tranquility of living within a woodland bordered cul-de-sac.
…By Prominent Properties Sotheby's International Realty


Design-forward, updated with a touch of classic charm, this beautifully maintained 3-bedroom, 2-bath Colonial in Verona's sought-after Forest Avenue neighborhood offers the perfect blend of timeless character and modern living. The sun-filled interior features gleaming hardwood floors throughout, a spacious living room with a cozy wood-burning fireplace and a new bay window, a formal dining room, and a family room with views of the well-manicured backyard. The renovated custom kitchen features quartz countertops, custom cabinetry, and Samsung/Bosch stainless steel appliances, creating a stylish, functional space for everyday living. Upstairs, the light-filled bedrooms are complemented by a renovated spa-like bath. The finished basement adds valuable living space, ideal for recreation, a home office, and includes an updated full bath and laundry area. Additional highlights include central air conditioning, a newer roof, and a deck perfect for outdoor entertaining. Highly rated Verona Schools, Verona Park, and fabulous shops. This move-in-ready home offers comfort, style, and functionality. Welcome Home!
…By Prominent Properties Sotheby's International Realty


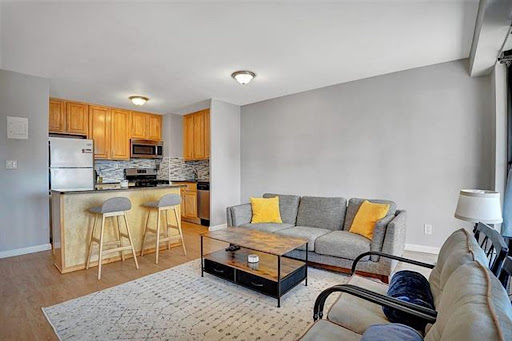

Welcome to 135 Montgomery Street — where downtown Jersey City living meets unbeatable convenience. This beautifully appointed residence features a private balcony with stunning NYC skyline views, creating the perfect space to enjoy your morning coffee or unwind after a long day. Just moments from the Grove Street PATH, commuting to Manhattan is effortless, while some of Jersey City's best restaurants, cafés, boutiques, and waterfront attractions are right outside your door. Enjoy the ideal blend of city energy, neighborhood charm, and a location that puts everything within reach. Whether you're looking for a place to call home or a smart investment in one of Jersey City's most sought-after neighborhoods, 135 Montgomery delivers it all.
…By Prominent Properties Sotheby's International Realty


Move right into this bright, modern and recently renovated 4-bedroom, 2-bath Cape Cod where virtually every major improvement has just been completed! With a brand-new kitchen and bath, expanded living spaces and countless exterior enhancements, this home offers the rare opportunity to enjoy the feel of new construction in an established neighborhood setting. The stunning new kitchen serves as the centerpiece of the home, featuring custom cabinetry, a center island with breakfast bar, quartz countertops, stainless steel appliances, farmhouse sink and stylish new fixtures. Refinished hardwood floors, a large living room, new dining area, updated full bath and two bedrooms complete the first floor. Upstairs, the primary bedroom was recently expanded and features two large closets. A 4th bedroom and full bath complete the second floor. ALL NEW Outside: vinyl siding with stone veneer, expanded paver driveway, front steps and walkway, retaining wall, portico, EV car charger and front door. Fully fenced yard features an irrigation system, storage shed and a beautiful paver patio designed for outdoor entertaining and relaxation. Perched atop a hill on a quiet dead-end street and bordering a peaceful wooded area, this turnkey home combines privacy, style and an exceptional list of improvements. Just minutes to Target, Whole Foods, ShopRite, Route 280, schools, parks & places of worship. There is nothing left to do but unpack and enjoy!
…By Prominent Properties Sotheby's International Realty


West Chelsea Garden Duplex with Private Outdoor Space Discover a rare two-bedroom, two-bathroom garden duplex for sale in the heart of West Chelsea, Manhattan—offering a private backyard oasis and indoor-outdoor living rarely found in New York City. This move-in ready home features soaring ceilings, hardwood floors, and an original exposed brick fireplace, combining classic charm with modern comfort. The renovated kitchen includes Viking stainless steel appliances, an LG refrigerator and dishwasher, and a Viking range and microwave—perfect for home chefs who love to entertain. Both full bathrooms are updated with high-end spa finishes, and there is potential to add an in-unit washer and dryer. Step outside to your spacious brick-paved private garden, ideal for outdoor dining, relaxing, or entertaining—your own private sanctuary in the city. Located in prime West Chelsea, this duplex apartment is steps from The High Line, Hudson Yards, Chelsea Piers, and the Hudson River Park. Easy access to the C and E subway lines makes commuting seamless. This home offers the best of townhouse-style living with the convenience of a boutique co-op—perfect for buyers seeking privacy, outdoor space, and a central Chelsea location. Opportunities like this are exceptionally rare in Manhattan. Please note there is a tenant in place through 1/1/2027 and the building does not allow gifting. Furniture is virtually staged.
…By Annonceur International


Step into the heart of Chelsea and discover a haven of style and comfort at 360 West 21st Street. This stunning 2-bedroom, 2-bathroom home perfectly blends modern convenience with classic New York charm, offering the ideal retreat in one of Manhattan's most sought-after neighborhoods. As you enter, you're greeted by an open and airy living space, bathed in natural light. The thoughtfully designed layout offers seamless flow, perfect for everyday living. The kitchen features sleek countertops, premium appliances, and ample storage to inspire your culinary creativity. The generously-sized primary suite offers a private sanctuary complete with its own hotel-esque en-suite bathroom. Beyond the impeccable interior, the location is a dream come true. Nestled on a tree-lined street in the heart of Chelsea, this home puts you just moments away from the High Line, Chelsea Market, and an eclectic mix of galleries, boutiques, and world-class dining. Whether you're savoring a quiet morning stroll along the Hudson River or diving into the vibrant nightlife, this location truly offers the best of city living. 360 W 21st St is more than just a home—it's a lifestyle. Don’t miss the opportunity to make this luxurious Chelsea gem your own!
…By Annonceur International


Welcome to PHNE at 347 West 39th Street. Perched atop a storied Art Deco building in Hudson Yards, this distinctive penthouse is truly one-of-a-kind. This stunning residence offers exceptional living and entertaining areas spanning two levels, including four bedrooms, a den/media room, and four bathrooms, plus two private terraces with sweeping views of the city skyline and the Hudson River. Entering, you are met with soaring 10’6’’ceilings and polished concrete floors. The floor-to-ceiling, industrial-scale windows bathe the living spaces in extraordinary light throughout the day, while the wood-burning fireplace serves as a cozy centerpiece on chilly evenings. A sculptural steel spiral staircase anchors the living space as a dramatic architectural centerpiece. A Le Panyol wood-fired pizza oven sets this chef's kitchen apart; paired with a suite of top-of-the-line appliances, including a vented Wolf four-burner range with griddle, Viking stove and convection microwave, Thermador refrigerator, and a Thermador 98-bottle wine fridge. The waterfall-edge marble countertops and custom-built wood cabinetry bring a timeless warmth and striking beauty to this culinary dream. Moving beyond the expansive living and dining areas, you will find the serene and thoughtfully divided northern side of this expansive loft, which includes two renovated bathrooms: one windowed with a double vanity and wall-mounted shower, the other a full spa experience with both a jacuzzi and a steam shower. As well as three bedrooms, a home office area, and media room. The primary suite occupies its own wing on the upper level, complete with a private west-facing terrace framing sweeping Hudson River views and unforgettable sunsets. The en-suite bath features Vola fixtures, heated floors, and a Cifial thermostatic shower. There are generous closets throughout, two additional dedicated office spaces, a separate laundry room, central air, and a whole-home sound system. A large dedicated laundry closet houses a full-size LG washer and vented dryer. The building is pet-friendly with a striking Art Deco lobby, two large elevators, and a full-time super. Ideally situated in Hudson Yards, with Esposito's, Hudson Yards Cuisine, and the best of the neighborhood right outside the door.
…By Annonceur International


Residence 4D at 622 Greenwich Street is a rare three-bedroom (convertible four-bedroom) loft situated between Leroy and Morton Streets in the heart of the West Village. Spanning approximately 2100 square feet, this exceptional, well laid out home has been perfectly renovated, maintaining and respecting the character of the historic 1880s industrial building, while bringing it up-to-date, replacing plumbing and electricity, and choosing new finishes and fixtures that marry the historic period to today’s aesthetic. An enormous windowed entry foyer (measuring nearly 22’ x 11’) features an entire wall of floor to ceiling custom millwork cabinetry on one side and an exposed brick wall on the other, along with a deep walk-in closet. This massive space currently functions as an extravagant mudroom and piano room, but could easily transform to a fabulous home office or library. The majestic great room spans an impressive 33’ x 23’ and features exposed original cast iron beams, elegant cove lighting, four large west facing windows and a magnificent wood-burning fireplace with black stone hearth. A sleek, modern chef's kitchen is partially concealed and opens on one side with a long counter and breakfast bar. It is deftly outfitted with top of the line appliances, including a stainless steel Wolf range and hood, integrated 36” Sub-Zero refrigerator, integrated Miele dishwasher, and Sub-Zero wine fridge. Plentiful custom cabinetry conceals ample storage including a kitchen pantry. The commodious dining area has room for a massive dining table and gets natural light through its own southern windows. A sliding barn door opens to reveal the private bedroom wing. A long hallway/gallery ends at the spectacular light-filled primary bedroom. This massive suite includes a gracious 15’ x 16’ sleeping area with three large east facing windows with electronic black-out blinds, in addition to two glorious built-out and windowed walk-in closets, one of which could be a home office. The ensuite bathroom includes double Duravit sinks, a large glass and iron enclosed shower with marble slab floor, Moroccan floor tile, Duravit wall-hung commode, white subway tile walls and black Kohler fixtures. The spacious second and third bedrooms share a bathroom across the hallway, which features double Duravit sinks, gold fixtures, decorative Moroccan tile wall above the tub, and two linen closets. Other features of this one-of-a-kind home include nearly nine foot ceiling heights and refinished bleached oak industrial flooring throughout, upgraded Runtal hydronic radiators, plentiful closets and storage space, a full-size laundry room with LG washer dryer and sink hook up. In the basement of the building, a dedicated large storage cage transfers with the sale. 622 Greenwich Street, also known as The Stafford Mews, is a boutique industrial building with only 32 loft residences, originally constructed in the 1880s as a printing press and converted to a cooperative nearly a century later. Amenities include Butterfly virtual doorman system, live-in superintendent, furnished rooftop garden, storage and bicycle rooms, and a serene outdoor lobby/atrium/garden with unique bright red brick elevator banks. The Stafford's coveted location between Leroy and Morton Streets offers easy access to Hudson River Park and the best that the West Village has to offer.
…By Annonceur International


Welcome to duplex apartment 2DE/3E at 246 West End Avenue - The Howard House! This extra-large four-bedroom and three-bath apartment reflects the perfect living experience in the heart of the Upper West Side. Perched between Central Park and Riverside Park, the Howard House offers an abundance of neighborhood staples. Restaurants, supermarkets, neighborhood shops, as well as the best transportation hubs, are all in the closest proximity. As the only duplex apartment at 246 West End Avenue, you enter Residence 2DE/3E through a long and gracious gallery. The living room with two exposures, East and South, as well as the separate windowed dining room, features 10'4 high ceilings throughout. The kitchen features cabinetry by Poggenpohl, a GE Cafe stove, and a Sub-Zero fridge. The primary bedroom with its high ceilings, decorative fireplace, and ample closet space is located on the main floor, as well as the second bedroom, the laundry room with a Miele Washer and Dryer, and other valuable closets. On the upper level of the duplex, you find the third and fourth bedrooms split by a full bathroom. The optional home office or private gym is a wonderful addition to the apartment. Overall, the apartment has a fabulous entertaining expanse while honoring privacy in the bedrooms. 246 West End Avenue is an elegant 13-story prewar coop designed by esteemed early 20th-century architect J. E. R. Carpenter in 1913, with 82 residences. This superb full-service, pet-friendly building has an amazing and attentive staff, including 24-hour doormen, a handyman, a porter, and a live-in resident manager. Amenities include a new bike storage and moderate fee-based storage units. Private appointments on request.
…By Annonceur International


Welcome to Residence 418 at 450 Washington, a thoughtfully designed two-bedroom home with proper living and dining room overlooking Tribeca's charming Washington Street, where historic architecture, cobblestone streets, and leafy treetops create a classic downtown backdrop. Inside this perfectly furnished home, meticulously finished interiors feature seven-inch-wide white oak plank flooring and oversized bronze-finished windows with Caesarstone window ledges that enhance the sense of light and space. The open-concept kitchen is appointed with Miele appliances, warm natural quartzite countertops, matte white lacquer cabinetry, architectural cove lighting, and sleek Dornbracht fixtures. Bathrooms are elegantly finished with honey-toned European white oak cabinetry, Calacatta Lincoln marble countertops , and glass-enclosed showers with Dornbracht fittings. Residents of 450 Washington enjoy a curated collection of amenities designed for both relaxation and entertainment. Highlights include a 12th-floor rooftop terrace with sweeping Hudson River sunset views, a golf simulator, residents' lounge with fireplace, private dining room, business center, fitness center, and a children's imagination center. The building also offers Related Life, an exclusive lifestyle program providing curated events, community programming, and preferred access to experiences across art, fashion, dining, wellness, and culture. Situated along Tribeca's picturesque waterfront beside Hudson River Park, 450 Washington occupies a full city block developed by Related. The building blends refined contemporary design with Tribeca's historic character, with architecture by Roger Ferris + Partners . Residents enter through a gated passage from the neighborhood's iconic cobblestone streets into an expansive 8,000-square-foot landscaped courtyard, a serene green retreat designed by the acclaimed landscape architects at Hollander Design .
…By Annonceur International


Unit 1 at 261 West 71st Street is a spacious 2 bedroom/2.5 bathroom duplex complete with two spectacular private outdoor spaces. The first level of this apartment has two large bedrooms with 2 full bathrooms. The primary bedroom is serene and quiet, facing the private yard, with an ensuite bathroom that has been recently renovated and access to the first outdoor space - a terrace overlooking the remarkable yard. The second bedroom is large and can fit any size bed with nightstands. It has its own full bathroom as well. The lower level features a newly renovated kitchen with stainless steel appliances, which opens to the large living room with a working fireplace and an exposed beam ceiling. There is a passthrough (which could be opened up completely) to the unique and charming solarium. The solarium is a versatile space with a glass ceiling allowing you to view the sky from inside whether you are enjoying a meal or relaxing on your sofa. There is even a half bathroom on this floor for when you are entertaining guests. The truly special aspect of this apartment is the large landscaped private yard. It is a rare treat to have such a beautiful outdoor space in a location as central as this. 261 West 71st Street has free laundry in the building. It is located in the heart of the upper west side near the 1,2,3 trains and Riverside Park. Trader Joe's, Zabar's, and Fairway are all conveniently nearby.
…By Annonceur International


New construction, officially completed in 2024. This sanctuary is waiting for you! Bring your suitcase and own a piece of Manhattan nestled between iconic Central Park and Riverside Park only moments from Lincoln Center. Meticulously deconstructed down to original Brownstone facade, this remarkable Landmarked home has undergone an exquisite transformation over the past seven years, carefully executed by a master Artisan renowned for their commitment to quality and craftsmanship. This rare 20-foot-wide single-family townhouse provides brand new infrastructure built to the standard of a European Passive House. This home showcases an array of distinct features that set it apart. Ascend the Guggenheim Museum-inspired staircase, painstakingly handmade, or effortlessly access any level via the high-speed walnut-clad elevator. Take in the views looking out through the rear facade which is composed entirely of triple-pane glass. Delight in the ambiance of four fireplaces, including two wood-burning and two gas options, each exuding warmth and charm. Indulge in the luxury of not one, but two Cesar Chef's Kitchens, each designed with its own dedicated dining space. Immerse yourself in opulence as you discover six generously appointed bedrooms, accompanied by seven full bathrooms and two half bathrooms, adorned with custom millwork and Fantini fixtures. Embrace the harmony of indoor-outdoor living with the Bamboo Garden or any of the seven private outdoor spaces, inviting you to connect with nature and relish moments of serenity amidst the vibrant cityscape. This is an unparalleled opportunity to own a residence that harmonizes timeless elegance with modern functionality, where every detail has been carefully considered and brought to life with unwavering commitment. Additional notable finishes include Riley Weight and Chain Triple-Pane Windows, Portuguese Limestone Floors, White Oak Rift Cut Floors, Forbes and Lomax Toggle Switches, Italian Porcelain Bathrooms, Canadian Timber Triple-Pane Curtain Wall, Gas Generator (located on the roof in the event of a city blackout) and much more. Cellar Full bathroom Two Miele washers and dryers Recreation room Elevator mechanical room A/V roomMechanical area Storage room Garden level Bluestone front garden First bedroom with en suite Walnut Cersar kitchen with Miele and Pitt appliances Powder room Walnut Banquette Sunken lounge with atrium and gas fireplace Bamboo garden with outdoor grill and Italian cabinetry Parlor Level White Oak Cesar Kitchen with Miele appliances, gas fireplace, and balcony Formal dining space Living room with wood burning fireplace and Juliette Balcony Third floor Second (Primary) bedroom with two white oak walk in closets and ensuite Library/ Third Bedroom with en suite, bay window seating, and wood burning fireplace Fourth floor Fourth Bedroom with white oak walk in closet, en suite bathroom, private terrace Fifth Bedroom with en suite Fifth floor Living space with private terrace Sixth bedroom with en suite and private terrace
…By Annonceur International
'%20stroke='%23DDAA3A'%20stroke-width='1.909'%20stroke-linecap='square'%20stroke-linejoin='bevel'/%3e%3c/svg%3e)
Receive by email any new listing that may match your search criteria
Your criteria :
By validating this form, you accept the general conditions of use of Le Figaro Properties.
These agencies offer a selection of luxury properties vente at North Arlington. Feel free to contact them for personalized assistance.
