The agencies at Chatham
These agencies offer a selection of luxury properties vente at Chatham. Feel free to contact them for personalized assistance.

 English$ USD · m²


Nestled in Chatham Township's highly sought-after Wickham Woods neighborhood, this beautifully updated four bedroom Colonial offers the perfect blend of timeless elegance, comfort, and exceptional indoor-outdoor living. Hardwood floors, crown moldings, and gas fireplace create warmth and character throughout the home, while spacious formal and casual living areas are ideal for both everyday living and entertaining. The inviting kitchen features granite countertops, a center island with seating, stainless steel appliances, and a separate breakfast area, flowing seamlessly to a wraparound redwood deck designed for outdoor dining, relaxing, and gatherings. The finished walkout lower level expands the living space with a large recreation room, fitness area, and access to a private brick patio, creating multiple spaces for entertaining family and friends. A unique bonus room adjacent to the laundry area offers flexible space for gardening enthusiasts, hobbyists, or a potential greenhouse retreat. The spacious primary suite offers a renovated bath, walk-in closet, and custom closet organization system. Thoughtful updates throughout the home enhance both style and functionality. Set on beautifully landscaped grounds, the property showcases mature specimen plantings, manicured lawns, seasonal color, and charming brick walkways that create exceptional curb appeal and a picturesque setting.Top-rated Chatham Township schools, parks, shopping, dining, and Midtown Direct train to NYC.
…By Kienlen Lattmann Sotheby's International Realty


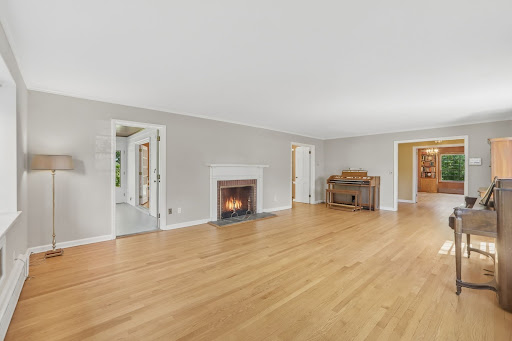
Custom built in 1960 by the owners, this charming center hall colonial is one of a kind. It offers many unique features; spacious rooms with large windows, four fireplaces, an optional first floor master suite with a sitting room and full bath, a cozy library with numerous built ins, a screened in porch and a curved wall of windows in the dining room that open to a slate patio. The second floor has four large bedrooms and a captivating, surprise room off of the master bedroom. Located in the Mansion Row section of Chatham Borough, this home is deceiving large and very special.
…By Kienlen Lattmann Sotheby's International Realty


Perfectly designed for modern living in the highly sought-after Lincoln-Hubbard school district, this 3,871 sqft. Center Hall Colonial truly has it all. The exceptional first-floor layout features a spacious chef's kitchen with high-end appliances, a large center island with two beverage fridge drawers, and ample seating. This space flows seamlessly into the inviting family room. French doors open to a private backyard and expansive patio ideal for both everyday living and entertaining. Formal living and dining rooms provide elegant, well-defined spaces, while a thoughtfully designed butler's pantry, mudroom, laundry room, kitchen pantry and portico offer exceptional functionality. Direct access to the attached two-car garage adds another everyday convenience on the first level. Upstairs, the stunning primary suite boasts dual closets and a luxurious marble bath with radiant heat. Four additional sun-filled bedrooms and a full hall bath complete the second floor, offering generous space for all. The finished basement is bright and freshly updated with new paint and laminate flooring, providing flexible space for recreation, work, or play. Enjoy outdoor living at its best with a flat backyard, and spacious patio, perfect for relaxing or entertaining. Located just a block from Wilson Park and the primary school, this home offers both comfort and convenience in a coveted neighborhood. Don't miss the opportunity to fall in love with this exceptional home.
…By Prominent Properties Sotheby's International Realty


Timeless character, exceptional space, and an unbeatable location come together in this distinctive Summit residence. Set on a generous, level lot just moments from downtown Summit, .4 mile from Summit's NJ Transit Station, and .2 mile from top-rated Lincoln-Hubbard School, this home is filled with the architectural details today's buyers cherish. High ceilings, original moldings, and gracious proportions create a sense of elegance and warmth throughout. Oversized formal and informal rooms provide the ideal setting for both everyday living and entertaining. The expansive kitchen serves as the heart of the home, offering abundant workspace and gathering space while overlooking the gorgeous backyard, an inviting retreat for dining al fresco, play, or peaceful relaxation. A coveted three-car garage provides exceptional convenience and storage, a rare offering in this sought-after neighborhood. Rich in character and thoughtfully designed, the home offers the perfect canvas to enjoy as is, renovate to reflect your personal style, or reimagine over time. Whether you're drawn to its timeless architectural charm, generous room sizes, spectacular yard, or the possibilities it presents, this is a special opportunity to create your next chapter in one of Summit's most sought-after neighborhoods.
…By Prominent Properties Sotheby's International Realty


DREAM HOME IN MADISON! Completely renovated and move-in ready, this exceptional 3-bedroom, 2.1-bath home perfectly blends timeless charm with modern luxury. Renovated top to bottom in 2016, it showcases high-end finishes, quality craftsmanship, and an unbeatable location just moments from downtown Madison, the train, and Madison's top-ranked schools. The gourmet kitchen is the heart of the home, featuring a Wolf range, quartz countertops, dry bar, pantry, and dining area perfect for everyday living and effortless entertaining. Rich hardwood floors span the first and second levels, while the inviting living room with a gas fireplace offers warmth and character. A versatile first-floor bonus room is ideal as a family room, home office, playroom, or peaceful retreat. Upstairs are three spacious bedrooms, including a beautiful primary suite with a spa-like bath, plus a charming second-floor sitting porch. The finished lower level provides additional space for recreation, fitness, or media. Step outside to your private backyard oasis featuring a large patio, sparkling salt water pool, and mature landscaping for exceptional privacy. Still time to register for the upcoming school year and enjoy the remainder of summer relaxing poolside. A rare turnkey opportunity offering luxury, comfort, and the best of Madison living. Conveniently located close to train, town, parks and top-tanked schools.
…By Kienlen Lattmann Sotheby's International Realty


Originally built in the 1860s and extensively renovated and expanded in 2016, this approximately 8,000 sq. ft. home and carriage house blend historic character with the functionality of newer construction. Situated on approximately .53 acres, the property offers seven bedrooms, six full bathrooms, and one half bath.The main level features a welcoming foyer, formal living and dining rooms, a private office/study, mudroom, and a chef's kitchen that opens to the spacious family room. French doors lead to a custom bluestone patio and private, level backyard, providing excellent indoor/outdoor living and entertaining space.The finished lower level includes a recreation room, media room, exercise room, wine cellar, full bathroom, laundry room, and flexible finished space suitable for a variety of uses. The primary suite features dual walk-in closets, a soaking tub, and access to a private balcony overlooking the rearyard.Additional highlights include a detached three car carriage house with second-floor finished living space and a full bathroom.
…By Prominent Properties Sotheby's International Realty


Desirable four bedroom, two full, one half bath home on one of Summit's most sought-after streets, just moments from downtown, NYC transportation, elementary and middle schools. Bright living spaces, excellent flow, and an unbeatable near town location. Some recent updates include new fence in 2019, primary closet and partial bathroom renovation in 2019, a new roof and patio in 2021, sump pump replaced in 2023, new driveway and exterior painted in 2024, upstairs hall bath new in 2026, added overhead lighting in every bedroom and washer and dryer were new since moving in.
…By Prominent Properties Sotheby's International Realty


Stunning six bedroom, four full, one half bath Victorian that seamlessly blends historic character with exceptional designer renovations. This extraordinary home offers an ideal balance of timeless craftsmanship, luxurious finishes, and modern functionality. High ceilings, oversized windows, and abundant natural light enhance the home's spacious and inviting atmosphere. The first floor offers a gracious dining room, a versatile sitting room, a spacious family room, and a spectacular gourmet kitchen. The kitchen features premium stainless steel appliances, custom floor-to-ceiling cabinetry, stone countertops, and a distinctive brass island. French doors lead from the family room to beautifully landscaped outdoor living spaces. Elegant architectural details and beautifully preserved hardwood floors create warmth and character throughout. The home offers six spacious bedrooms, four-and-a-half beautifully renovated bathrooms, and an abundance of closet space throughout. The finished lower level expands the living space with a large recreation room, a full bathroom, and endless possibilities for a home gym, playroom, media room, or guest suite. Ideally situated in one of Summit's most desirable neighborhoods, this exceptional home is just moments from vibrant downtown shopping and dining, top-rated schools, parks, and NYC transportation. Offering the perfect blend of historic charm, modern luxury, and an unbeatable location, this is a rare opportunity to own a truly special home.
…By Prominent Properties Sotheby's International Realty


Stunning designer-renovated Victorian in one of Summit's most sought-after neighborhoods. Fully renovated in 2022, this exceptional four/five bedroom, three full, one half bath home seamlessly blends timeless architectural charm with sophisticated modern design. A welcoming front porch leads to a charming sitting room with a built-in bench, a bright dining room, and a fireside living room. The spectacular Rosen Group-designed eat-in kitchen features high-end appliances, custom cabinetry, a large pantry, and banquette seating.The second floor offers four spacious bedrooms and beautifully renovated baths, including a luxurious primary suite. The incredible third floor provides exceptional flexibility with a spacious family room, private office, full bath, and potential fifth bedroom perfect for guests, work-from-home needs, or recreation. Filled with character, designer finishes, and thoughtful updates throughout, this special Victorian is ideally located in one of Summit's most desirable neighborhoods, just moments from downtown Summit, top-rated schools, parks, shopping, dining, and NYC transportation.
…By Prominent Properties Sotheby's International Realty


Meticulously rebuilt and expanded from the studs up, it offers four finished levels of beautifully designed living space with five bedrooms, five full and one half baths, all ideally situated on one of Madison's picturesque streets, just moments from vibrant downtown, award-winning schools, parks, boutique shopping, acclaimed restaurants, and direct trains to NYC. The heart of the home is an impressive chef's kitchen featuring JennAir appliances, a six-burner range, quartz countertops, custom Fabuwood soft-close cabinetry with under-cabinet lighting, a large center island, and seamless flow into the spacious family room with a gas fireplace. A formal dining room with a custom wet bar and beverage refrigerator is perfect for entertaining,while a formal living room, private office, stylish powder room, and thoughtfully designed mudroom complete the first floor. The second floor boasts four spacious bedrooms, including a luxurious primary suite, two bedrooms connected by a Jack-and-Jill bath, an additional bedroom, a beautifully appointed hall bath, and a convenient second-floor laundry room. The finished third floor offers a private fifth bedroom and full bath, creating an ideal guest suite, home office, or au pair retreat. The finished lower level adds even more living space with a large recreation room, play area, full bath, utility room, and abundant storage. Virtually every component of the home is new, including Hardie Plank siding, prairie-style windows, roof, HVAC, plumbing, electrical, insulation, flooring, doors, landscaping, paver walkways, water and sewer lines, and much more. A beautifully landscaped yard and detached one-car garage complete this exceptional property. A rare opportunity to own what is essentially new construction in one of Madison's most desirable neighborhoods, just minutes from downtown, NYC trains, award-winning schools, parks, and everything this exceptional community has to offer. The photos are a sample of the builders' work on other properties.
…By Kienlen Lattmann Sotheby's International Realty


Nestled in the scenic Hartshorn section of Short Hills, this 2018 bespoke 7 bedroom residence emerges as a beacon of luxury and architectural elegance. The first level is highlighted by a soaring entry foyer, two bedrooms/offices, a chef-inspired dream kitchen that seamlessly transitions into a magnificent family room, and direct access to the sumptuous backyard. Upstairs, four ensuite bedrooms include a resplendent primary suite, with vaulted ceiling, cozy gas fireplace, two custom boutique-inspired dressing rooms and luxurious spa-like bath with heated floors. The lower level is just as impressive, with a bedroom suite, recreation room, inspiring exercise room and exhilarating home theater. Outside, an expansive patio with motorized awning sets the stage for al fresco entertaining, overlooking a spectacular heated saltwater pool and picturesque flat lawn with lush specimen plantings, inviting tranquility and outdoor fun. Long Hill Drive To Dorset Lane
…By Annonceur International


Welcome to this exceptional open-concept home located in the Hartshorn section featuring six bedrooms, five full, one half baths, and refined craftsmanship throughout. A dramatic 20+ foot entry ceiling, custom steel staircase, 10-foot ceilings, oversized windows, and 6-inch white oak floors create a bright, sophisticated interior. The elegant dining room showcases oversized wainscoting and abundant natural light. The gourmet kitchen features quartz countertops, soft-close cabinetry, oversized Sub-Zero refrigerator/freezer, Wolf range, espresso bar, and full-height pantry. The kitchen flows into a spacious family room with coffered ceiling and gas fireplace, complimented by a versatile office/playroom. The second floor offers four bedrooms, including a luxurious primary suite with vaulted ceiling, oversized walk-in closet with island, balcony, and spa-like bath. The third floor provides flexible living space with an additional bedroom, flex space and a full bath. The finished lower level includes a bedroom suite, full bath, mudroom, recreation space, and gym area. Set on approximately half an acre with wooded, sunset views, this home features a custom outdoor grilling area, a full house generator, multi-zone HVAC, and a three car garage.
…By Prominent Properties Sotheby's International Realty


Nestled on one of Madison's most sought-after streets in the desirable Cross Gates neighborhood, this exceptional five bedroom, seven bath home combines outstanding curb appeal, generous living spaces, and an unbeatable location just minutes from downtown Madison. Set on a beautifully landscaped lot, the home welcomes you with an inviting front porch and timeless charm. The heart of the home is the spacious eat-in kitchen featuring a large center island and abundant gathering space, opening to an expansive family room with a fireplace -perfect for everyday living and entertaining. The 1st floor also offers a fifth bedroom with a sitting room or office. A gracious living room and formal dining room provide elegant spaces for entertaining. Second floor offers plenty of room for everyone while providing both comfort and privacy. There are four generously sized bedrooms and three full baths, including the primary suite. Also a large open space perfect for another family room, game room or homework area. Outdoor living is equally impressive. The beautiful private patio covered by a large awning creates the perfect setting for al fresco dining and summer gatherings. The patio leads to the in-ground pool and private backyard, offering a true backyard retreat. With its premier location, exceptional privacy, spacious floor plan, and resort-like outdoor spaces, this is a rare opportunity to own a special home in one of Madison's most coveted neighborhoods.
…By Kienlen Lattmann Sotheby's International Realty


Exceptional Newer Construction seven bedroom, six and a half bath luxury home impeccably designed by renowned architect Thomas Baio offers sophisticated, modern living across four finished levels. Nestled on a private, level nearly half-acre, this mint condition 6500+ square foot residence features rich hardwood floors, exquisite custom millwork, coffered ceilings and designer finishes throughout. A grand second story entry foyer welcomes you to the sun-drenched open floor plan. The showstopping eat-in kitchen features a 48 Wolf gas range with double ovens, 48 SubZero fridge, Bosch dishwasher, marble island w prep sink, huge pantry plus butler's pantry with wet bar/wine fridge leading to the formal dining room. Kitchen opens to the spacious family room with gas fireplace and wall of glass doors leading to a gracious deck overlooking the lush grounds. First-level also features a formal living room, a guest bedroom with ensuite bath, plus a mudroom adjacent to garage. Upstairs, the primary suite is a tranquil retreat with tray ceiling, ample WIC, and designer marble bath with spa tub and oversized shower. Four additional bedrooms all with WICs, three full baths plus a laundry room complete this level. Finished third level offers office/playroom space. Walk-out lower level offers a sprawling recreation space plus a 7th bedroom with ensuite bath. Step out to the backyard and enjoy a paver patio and expansive lawn. Whole house generator, high-efficiency multi-zone HVAC. A move-in ready masterpiece!
…By Prominent Properties Sotheby's International Realty


Beautifully rebuilt and expanded in 2017, this move-in ready Colonial offers thoughtfully designed living spaces plus a fully finished basement. Featuring four bedrooms and three and a half baths, this home combines timeless design with modern amenities and exceptional functionality. The open-concept floor plan is ideal for both everyday living and entertaining, featuring an eat-in kitchen with large island and walk-in pantry, spacious family room with gas fireplace and coffered ceiling, hardwood floors, and detailed millwork throughout. The spacious primary suite serves as a private retreat, offering generous proportions, abundant closet space, and a well-appointed en-suite bath. Flexible living spaces include a potential first-floor guest suite or private home office, while the finished basement provides valuable additional space for recreation, fitness, media, or remote work. Details include Hardie Plank siding, Andersen windows, an oversized attached garage with abundant storage, and a convenient mudroom. Smart home technology adds modern convenience, while the circular driveway enhances both curb appeal and everyday practicality. The spacious backyard offers plenty of room for outdoor entertaining, play, and relaxation. Conveniently located near top-rated schools, shopping, dining, parks, and major commuter routes, this exceptional home delivers the perfect combination of space, style, and modern living.
…By Prominent Properties Sotheby's International Realty


Set on over 1.7 private acres in Convent Station, this authentic Craftsman-style property offers timeless architectural character, a separate 1058 sq ft guest house and direct access to the natural beauty of Loantaka Park. The three bedroom main house showcases the warmth and workmanship that define the Craftsman style with rich woodwork, authentic style hinged windows, glass-front cabinetry, hardwood floors, river-rock stone columns and a wood-burning fireplace with a brick and stone hearth. A screened porch overlooks the wooded front setting while the formal dining room opens to a bright sun porch with large picture window framing peaceful woodland views. The one bedroom guest house features its own utilities and laundry, along with a full kitchen, family room with a wood-burning fireplace, private deck, second-floor bedroom, and full bath offering exceptional flexibility for a variety of uses. Outside, enjoy a level large, private rear yard, a four-car detached garage, and a setting that borders Morris County's Loantaka Park with miles of trails for walking, hiking, cycling, horseback riding, and year-round enjoyment of the outdoors. A rare opportunity to own a character-filled Craftsman property in an exceptional parkside setting. Public water and sewer, central air in main house and split systems in guest house. Truly spectacular.
…By Kienlen Lattmann Sotheby's International Realty


S et on 4.1 level acres, a rare New Vernon offering with the kind of provenance, flexibility and setting that cannot be easily be recreated. Historical records identify the property as the A. Muir House, a late 18th century Vernacular Federal residence tied to the early fabric of New Vernon. Set near the former Conley Farm and Colgate cow barns, the property belongs to the layered farm and estate history that helped shape New Vernon's enduring rural character. Main residence, with origins dating to 1790 infuse the interior with pumpkin pine floors, exposed beams, multiple fireplaces and intimate rooms, while later additions expand for today's family's life without sacrificing the house's sense of provenance. a second residence, carriage style, adds even more flexibility. A first floor bedroom, two upstairs bedrooms, a cathedral family room with fireplace, wet bar, radiant heat and an attached one car garage with lift. This optimal space suits guests, multi-generational living,work from home needs or future configuration complementing the main residence. The outdoor setting reinforces the appeal: open lawn, mature trees, concrete pool, pool house, patios, and a practical potting shed. The property's value lies in the total offering - two homes, acreage, a pool, historic architecture and a location rooted in generations of New Vernon history. Carriage House - Kitchen/Dining 23x21, Family Room 20x20 Fireplace, Primary Bedroom 14x16, Second floor, Bedroom 10x14 and 12x14, Bath, Basement laundry.
…By Kienlen Lattmann Sotheby's International Realty


This freshly painted and redecorated center hall colonial will capture your heart! Exceptional quality and workmanship is evident throughout the home. It is filled with exquisite detail, including crown moldings, raised paneled wainscoting with chair rails, built in cabinets, bookshelves and numerous windows that brighten the interior. This spacious home offers four/five bedrooms, a sunroom with vaulted ceiling, huge family room with a large wood burning fireplace, mudroom, laundry room on the first floor, two masonry fireplaces and a finished rec room. There is generous storage space with many closets and a huge walk up attic/bonus room with three skylights. A private, fully fenced, garden oasis awaits you behind the gate. There are stone walls, winding paths, perennial gardens and flowering trees. A brick patio leads to two charming outbuildings, with dutch doors, electricity and skylights. The two tiered grassy yard is framed by English gardens. It is truly a garden lover's paradise. Berkeley Heights has an excellent system and is close to town and transportation.
…By Kienlen Lattmann Sotheby's International Realty


Welcome to this exceptional newly completed luxury residence by Westfield Luxury Homes, ideally situated in one of Westfield's most sought after neighborhoods. Offering approximately 4,400 sq ft of finished living space, this stunning 6 bedroom, 5 full and 2 half bath home showcases timeless design, refined craftsmanship, and thoughtfully curated finishes throughout. A welcoming mahogany front porch sets the tone for elegant interiors featuring exquisite millwork, sophisticated architectural details, two fireplaces, and a beautifully flowing floor plan designed for both grand entertaining and comfortable everyday living. The first level offers a formal living room, elegant dining room, expansive family room, private guest suite, and a spectacular chef's kitchen highlighted by an oversized center island with seating for seven. Upstairs, the luxurious primary suite serves as a peaceful retreat with a spa inspired bath, alongside three additional bedrooms. A third floor bedroom with a full bath and a beautifully finished basement provide exceptional flexibility for guests, recreation, a home gym, media room, or office. Set on an oversized 66 x 234 property, the serene backyard offers a beautiful patio and ample room for a future pool and outdoor entertaining oasis. Ideally located moments from Franklin Elementary School, downtown Westfield, parks, acclaimed dining, and direct NYC transportation, this remarkable home perfectly combines luxury, comfort, and convenience.
…By Prominent Properties Sotheby's International Realty


Welcome home to this charming 1928 Tudor, where timeless character meets thoughtful modern updates. Perched to capture beautiful mountain views from the kitchen, sun-room and backyard, this warm and inviting home offers comfort convenience and flexible living space. The heart of the home is the updated kitchen, featuring GE Cafe appliances, an oversized sink, abundant cabinets, a pantry and a large island that opens to the dining room area, perfect for gathering. There is a freshly renovated bathroom, and the finished attic provides valuable space for home office, playroom, studio or fitness area. Enjoy morning coffee or evening sunsets from the bright three season sunroom overlooking the private fenced backyard with mature landscaping and patio ideal for entertaining. Many recent improvements; see sellers disclosure. Ideally located near schools, parks ,shopping and transportation, this Maplewood home combines classic architectural charm, modern conveniences and rare mountain views in one exceptional package.
…By Prominent Properties Sotheby's International Realty


Set against the backdrop of Paradise Valley's mountain ranges, this nearly 20-acre offering captures the Montana lifestyle so many people are searching for. Located just 30 minutes from Livingston and 45 minutes from Gardiner and Yellowstone National Park, you'll have the space and privacy of country living while still being close to recreation, dining and everyday conveniences. The expansive deck takes full advantage of the views across Paradise Valley and offers a great place to unwind after a day spent fishing nearby, exploring Yellowstone, horseback riding or simply enjoying life at home. With four separate living spaces, the possibilities here are hard to beat. Live in the owner's residence while generating income from the two additional apartments and detached cabin, or maximize the investment potential by renting all four units. Whether you're looking for supplemental income, employee housing, a multigenerational setup or a place that can adapt to your changing needs over time, this property gives you options. The main home is comfortable and inviting, featuring wood finishes, vaulted ceilings, a cozy wood stove and large windows that bring in plenty of natural light and showcase the surrounding views. It's the kind of place that you feel can be really lived in, where muddy boots by the door are part of everyday life. The newer riding barn and shop is a true Montana bonus. Complete with an indoor arena and generous shop space under one roof, it's ready for riding, equipment, recreational toys, projects or the workshop you've always wanted. Whether you're an equestrian, hobbyist or simply appreciate having room to spread out, you'll find plenty of ways to make it your own. Opportunities like this don't come around often. Nearly 20 acres in Paradise Valley with income-producing potential, versatile living arrangements and room for the Montana lifestyle you've been dreaming about.
…By Annonceur International


Elegant and timeless, this stately 16-room Watchung estate welcomes you with brick pillars, stone walls, and classic carriage lamps leading to a grand residence built with perfection in mind. Exceptional architectural design blends seamlessly with exquisite craftsmanship throughout, featuring Brazilian cherry floors, intricate multi-piece moldings, tray ceilings, and custom inlays that showcase remarkable attention to detail.The gourmet kitchen is a true centerpiece, cabinetry with intricate trim, gleaming granite countertops, imported Turkish marble tile, and top-of-the-line appliances, including a Sub-Zero refrigerator, ideal for both everyday living and entertaining. The home's gracious layout includes a dramatic two-story family room filled with natural light, a stunning butterfly staircase in the foyer, and multiple inviting paver patios that extend the living space outdoors.The luxurious primary suite is a private retreat, featuring a vaulted ceiling, a cozy fireplace sitting room, an expansive dressing area, and a spa-like bath designed for relaxation. Each of the six spacious bedrooms offers its own en suite bath. Set on a private and beautifully landscaped property, this residence combines elegance, sophistication, and superior quality in every detail. No expense was spared in crafting this extraordinary home that perfectly balances grandeur and warmth, truly a masterpiece of refined living.
…By Kienlen Lattmann Sotheby's International Realty


From the moment you step inside this beautiful 4-bedroom, 2.5-bath home in the highly desirable community of Fanwood, you know you've found something special. Blending style, elegance, and everyday functionality, this home is perfectly suited for today's lifestyle. Maple wood flooring flows throughout the living, dining, and family rooms, creating a warm, cohesive feel. The heart of the home is the upscale kitchen, featuring cherry wood cabinetry, high-end appliances, and granite countertops, all opening seamlessly to the family room ideal for both daily living and entertaining. The inviting family room is anchored by a charming brick fireplace with custom built-ins and offers direct access to a beautifully appointed fenced in backyard. A convenient first-floor laundry room and powder room complete the main level. Upstairs, you'll find four generously sized bedrooms, including a spacious primary suite with a recently updated ensuite bath and walk-in closet. An updated main bath with quartz countertops serves the additional bedrooms. Every Bedroom boasts abundant closest space. The finished basement adds valuable living space with luxury vinyl flooring and a beverage refrigerator, while still keeping room for storage. An included amenity are custom window treatments. Whole house water filtration system, French drain, sump pump, one-car garage and prime location near parks, schools, and transportation make this Fanwood home a true standout.
…By Prominent Properties Sotheby's International Realty


Discover the potential in this as-is gem nestled in a desirable, tree-lined neighborhood. This property offers a rare opportunity to create your ideal living space. Set on a flat lot surrounded by mature trees, the setting is peaceful and private, providing a serene backdrop for everyday living. Inside, soaring high ceilings and an open layout fill the home with natural light, creating an airy and inviting atmosphere. The expansive walkout basement adds exceptional versatility offering ample space for a recreation area, home office or indoor entertaining. This home is being sold as is, presenting a fantastic canvas for buyers with vision to personalize and enhance to their own taste. Move-in ready with endless potential, it's an excellent opportunity to invest in a prime location with convenient access to schools, shopping and parks. Unlock the possibilities and bring your ideas to life in this well-located property full of promise.
…By Kienlen Lattmann Sotheby's International Realty


This beautifully maintained Colonial blends timeless charm with comfortable everyday living and exceptional pride of ownership throughout. A welcoming screened front porch sets a warm and inviting tone while offering the perfect place to relax and unwind. Inside, the living room flows effortlessly into a separate dining area, creating an inviting layout ideal for both entertaining and daily living. The updated kitchen features abundant cabinetry, generous countertop space, and a functional layout, while a nearby first-floor powder room adds convenience. Sliding doors lead directly to the deck overlooking the fully fenced backyard featuring an above-ground pool and detached one-car garage - creating a wonderful outdoor setting for summer enjoyment. A full unfinished basement offers excellent storage and additional potential. The second floor offers three comfortable bedrooms, a full bathroom, and a versatile office nook ideal for working from home - all with beautiful hardwood floors underneath the carpet. The finished third-floor attic adds exceptional flexibility and can easily serve as a recreation room, guest space, playroom, or additional storage. Conveniently located near the train station, major commuting routes, shopping, dining, and everyday conveniences, this lovingly cared-for home offers charm, functionality, and commuter-friendly living.
…By Kienlen Lattmann Sotheby's International Realty
'%20stroke='%23DDAA3A'%20stroke-width='1.909'%20stroke-linecap='square'%20stroke-linejoin='bevel'/%3e%3c/svg%3e)
Receive by email any new listing that may match your search criteria
Your criteria :
By validating this form, you accept the general conditions of use of Le Figaro Properties.
These agencies offer a selection of luxury properties vente at Chatham. Feel free to contact them for personalized assistance.
