The agencies at Alpine
These agencies offer a selection of luxury properties vente at Alpine. Feel free to contact them for personalized assistance.

 English$ USD · m²


Nestled at the foot of mountains of Alpine, Paraiso of Elk Ridge is being built around a single idea: a home entirely in service of its view. From nearly every room, the mountains and valley can be taken in. This fully custom spec estate from Omega Home Builders welcomes its first family in late spring 2027. Inside, more than 14,000 square feet unfold across seven ensuite bedrooms, each a private retreat of its own, with high-end finishes carried through every space with quiet confidence. This is a home built for how you actually live with an indoor sport court ready for a pickup game any season, a golf simulator for a quick nine before dinner, and a private accessory apartment for extended family, guests, or live-in help. Outside, a fully fenced and landscaped pool becomes the backdrop for long summer evenings, framed by the same sweeping views that follow you through the home. A nine car garage means there's space for every vehicle and every pursuit, without a single compromise. Just steps from the front door, hiking and biking trails wind into the foothills, and some of Utah's top-rated schools sit minutes away.
…By Annonceur International


Positioned on one of the premier homesites in Three Falls, this extraordinary modern estate combines dramatic architecture, expansive living spaces, and panoramic views that stretch across Utah Valley, Utah Lake, and the surrounding Wasatch Mountains. Floor-to-ceiling glass, soaring ceilings, steel accents, and warm natural materials create a striking architectural statement while maintaining a strong sense of comfort and livability throughout the home. Designed for both large-scale entertaining and everyday living, the main living spaces open seamlessly to resort-style outdoor amenities that include a stunning infinity-edge pool and spa, expansive patios, multiple gathering areas, a putting green, sport court, and beautifully landscaped grounds. The kitchen is equally impressive with custom cabinetry, high-end appliances, a separate prep kitchen, and extensive storage. The primary suite occupies its own remarkable retreat with dramatic mountain views, a statement fireplace, spa-inspired bathroom, boutique-style closet, and private sitting area. Additional features include multiple guest suites, a striking floating staircase, elevator, executive office, golf simulator, full indoor sport court with climbing wall, fitness center, lower-level entertainment spaces, and oversized garage capacity with extensive storage. Every detail throughout the property reflects exceptional craftsmanship, thoughtful design, and a level of quality rarely found along the Wasatch Front.
…By Summit Sotheby's International Realty


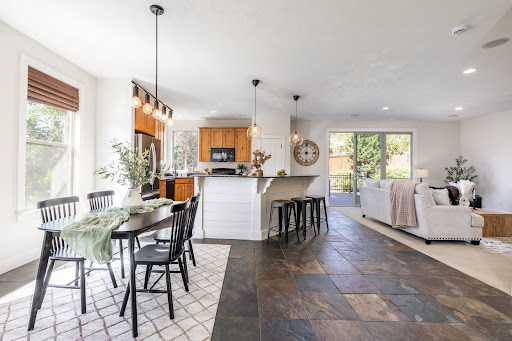

Located in the sought-after neighborhood in Suncrest, this beautiful home sits on the quiet side of the mountain and offers breathtaking views of Lone Peak and Mt. Timpanogos from the primary suite, kitchen, dining room, and front porch. The vaulted entry welcomes you into slate floors, granite countertops, and an open floor plan with 9-foot ceilings on both the main and basement levels. The large kitchen features upgraded appliances and a huge island, the living room opens to a Trex deck with a built-in hot tub, and the primary suite includes a large walk-in closet with space for a sitting nook or home office. Three additional large bedrooms, a huge laundry room, and a second-level loft round out the upper levels. The fully finished basement adds a family room, full bath, conforming bedroom, and rough-in plumbing already in place for a future kitchen, making it ideal for a mother-in-law apartment. Central vac, built-in surround sound, and custom carpentry throughout. The two-car garage features extra height plus a bonus nook of nearly 7x18 feet. Just around the corner, Signature Park offers a walking trail, pickleball court, and open green space, and stepping outside puts you directly on 40+ miles of trails connecting to Corner Canyon for world-class hiking and biking. HOA includes cable, high-speed internet, and a clubhouse with fitness room, pool, hot tubs, basketball, tennis and pickletball courts.
…By Summit Sotheby's International Realty


Escape the inversion and retreat to your own private sanctuary in the highly sought-after SunCrest community. Tucked away on a quiet cul-de-sac, this exceptional home features 7 bedrooms, including a private mother-in-law apartment complete with a separate entrance and full kitchen ideal for guests, and multigenerational living. Enjoy long-term energy savings with owned solar panels and added peace of mind with a furnace replaced and A/C updated just two years ago. SunCrest residents enjoy access to a vibrant community clubhouse featuring a fitness center, rentable gathering spaces, a seasonal pool and hot tubs, along with nearby parks, basketball courts, pickleball/tennis courts, fire pits, and over 40 miles of scenic hiking and biking trails. With year-round community events and endless outdoor recreation just steps from your door, this is more than a home—it’s a lifestyle. Come discover why SunCrest remains one of Draper’s most desirable places to live.
…By Summit Sotheby's International Realty


Welcome to this exceptional Draper estate, where timeless craftsmanship, thoughtful updates, and resort-style amenities come together in one remarkable residence. Perfectly positioned on a private lot backing to open green space, this home offers luxurious main-level living, an entertainer's dream backyard, and an unbeatable location near Draper's premier parks and trail systems. A custom wood front door with glass sidelights opens to rich acacia hardwood flooring, travertine tile with granite inlays, and beautifully designed formal living and dining spaces. The spacious great room is anchored by a new gas fireplace (2025), custom built-in cabinetry, and expansive windows overlooking the backyard. A dedicated main-level office, generous second bedroom, updated full bathroom featuring a floating vanity, smart mirror, wainscoting, and penny tile flooring, plus a large laundry room provide both comfort and functionality. The chef's kitchen showcases stunning leathered Taj Mahal quartzite countertops, detailed custom cabinetry with roll-out shelving, a Blanco sink overlooking the backyard, and premium Wolf appliances including a gas range with griddle, microwave, wall oven and warming drawer. Retreat to the spacious main-level primary suite featuring a private access to the Trex deck, and a luxurious ensuite complete with a standalone jetted tub, oversized walk-in shower, and an expansive walk-in closet with a granite center island. The fully finished daylight walkout basement offers soaring ceilings and exceptional versatility with a large family room featuring a fireplace, a convenient kitchenette with sink, microwave and laundry hookups, a dedicated theater room with projector, screen, surround sound & subwoofer, four additional bedrooms, and abundant storage. Step outside to your own private backyard retreat. Enjoy summers in the saltwater pool featuring a slide and fountains, recently replastered with new tile and diving board (2025) and complemented by a new pool pump and heater (2023). The backyard also offers a private putting green, expansive lawn for play, outdoor dining space, fully automated sprinklers with secondary water, and exceptional privacy backing directly to open green space. Additional recent improvements include a new roof and windows (2025), two new HVAC systems (2021), a Trex deck (2023), updated main-level lighting, an oversized four-car garage with epoxy flooring and an extra-deep bay, providing outstanding space for vehicles, toys, or hobbies. Located just minutes from Draper Equestrian Park, Apple Orchard Park, Corner Canyon's renowned trail system including Sadler Trailhead, Porter Rockwell Trail, and Bunny Bradley Trail, along with shopping, dining, grocery stores, and Draper's beloved weekly Farmers Market & Food Truck Nights, Draper Days festivities, this is an extraordinary opportunity to enjoy luxury living in one of Draper's most sought-after neighborhoods, Akagi Farms.
…By Summit Sotheby's International Realty


Luxury home in Lehi's sought-after Traverse Mountain community with nearly 7,000 total square feet, five bedrooms, 4.5 bathrooms, a 3-car garage, RV parking, and mountain and valley views. The open-concept main level features a dramatic 20-foot entry, vaulted ceilings, plantation shutters, two fireplaces, and spacious living and entertaining areas. The gourmet kitchen includes quartz countertops, stainless steel appliances, double ovens, a gas cooktop, knotty alder cabinetry, and an oversized island. The expansive primary suite offers a sitting area, double-sided fireplace, oversized bathroom, and massive walk-in closet. Enjoy a secluded, fully fenced backyard with mature landscaping, a lighted waterfall, deck, patio, terraced yard, and JellyFish permanent exterior lighting for year-round holiday and accent lighting. Traverse Mountain amenities include a clubhouse, pool, fitness room, tennis courts, playgrounds, and trails. Minutes from I-15, Silicon Slopes, Thanksgiving Point, shopping, dining, and entertainment.
…By Summit Sotheby's International Realty


This 2002 Parade of Homes entry by Peterson Homes showcases timeless design, quality craftsmanship, and custom woodwork throughout. Featuring an open and functional floor plan, the home boasts generous living areas filled with natural light, a well-appointed gourmet kitchen ideal for entertaining, and spacious bedrooms designed for relaxation. The extra-large primary suite serves as a true retreat, offering ample space, comfort, and privacy. The fully finished walk-out basement adds versatility and convenience, complete with a dedicated theater room—perfect for movie nights, game days, and entertaining guests in style. Step outside to your own private backyard oasis featuring a stunning Dolphin Boulderscape Grotto saltwater pool and hot tub, creating a true resort-style experience ideal for relaxing, entertaining, and enjoying peaceful, secluded surroundings. Car enthusiasts and hobbyists will love the rare 6-car garage, offering abundant space for vehicles, storage, and recreational gear. Located in a quiet, desirable neighborhood within the highly sought-after Corner Canyon High School boundaries, you're just minutes from top-rated schools, parks, hiking and biking trails, and convenient shopping and dining. With easy access to both Salt Lake and Utah County, this home combines peaceful suburban living with unbeatable convenience.
…By Summit Sotheby's International Realty


Step into timeless comfort and spacious living in this one owner stunning Draper two-story home, offering an expansive 4,665 square feet of well-appointed living space. Perfectly situated on a generous 0.42-acre lot in a quiet, desirable neighborhood, this property delivers the perfect blend of function, elegance, and lifestyle. From the moment you arrive, you'll be impressed by the home's curb appeal, mature landscaping, and oversized 3-car garage-providing ample space for vehicles, toys, and storage. Inside, natural light floods through large windows, highlighting soaring ceilings and a versatile floor plan that's ideal for both everyday living and entertaining. The main level offers expansive living areas, including formal and informal spaces, a welcoming great room, and a beautifully designed kitchen ready for gatherings of any size. With five generously sized bedrooms-including a spacious primary suite with an en-suite bath-and four total bathrooms, there's room for everyone to spread out in comfort. Additional features such as a new roof with transferrable warranty, finished walkout lower level with separate entrance, multiple living areas, and flexible spaces for a home office, gym, or guest accommodations provide the functionality buyers are looking for. Set on nearly half an acre, the backyard is a true retreat with room to entertain, garden, or simply relax and take in the peaceful mountain views. Whether it's summer BBQs or fall evenings , this outdoor space is ready to enjoy year-round. Residents also benefit from low HOA dues of just $94/month including pool,pickleball/tennis and access to a welcoming community close to everything Draper has to offer. Conveniently located near top-rated schools, parks, hiking and biking trails,world class ski resorts, shopping, dining, and major commuter routes, this home offers unmatched access to both nature and city amenities. Don't miss the opportunity to make this spacious and beautifully maintained Draper home your own. Schedule a private tour today and discover the space, setting, and lifestyle you've been dreaming of.Buyer to verify all information
…By Annonceur International


A Private Luxury Estate Unlike Anything Else on the Market-TWO Homes for multi-generational living! Welcome to an extraordinary private estate where timeless craftsmanship, resort-inspired living, and unmatched versatility come together to create a property unlike anything else available. Set on beautifully landscaped grounds with views of the valley, this remarkable estate offers two separate luxury residences, creating endless possibilities for multigenerational living, guest accommodations, executive housing, or income-producing opportunities-all while maintaining exceptional privacy. The main residence, thoughtfully remodeled in 2015, is a showcase of sophisticated design and impeccable attention to detail. Every space has been curated with high-end finishes, from the spectacular chef's kitchen designed for entertaining to the custom architectural ceiling details that elevate the main room. The luxurious primary retreat is a sanctuary of its own, featuring a spa-inspired bathroom and an expansive private sitting room perfect for quiet mornings or evening relaxation. The lower level was designed for both entertainment and everyday enjoyment, offering a professional-quality fitness room, impressive theater, kitchenette, spacious game room with pool table, generous storage, and a flexible gathering space that make hosting effortless. Step outside and discover a backyard that rivals the finest luxury resorts. A breathtaking infinity-edge pool stretches gracefully across the property, creating a dramatic focal point framed by mature landscaping and mountain views. Two Spanish-inspired cabanas provide the perfect setting for year-round entertaining-one featuring a comfortable outdoor living room ideal for watching the big game, while the other is a fully equipped outdoor kitchen complete with BBQ, bar seating, and ice maker. At the center, the infinity-edge spa creates the ambiance of a tranquil water feature, inviting you to relax in complete serenity. Beyond the pool, the grounds continue to impress with a natural-gas pizza oven, flourishing vegetable gardens, established grapevines, and a peaceful Zen garden designed as a private retreat from the world. Adding even more distinction is the newly constructed second residence, finished with the quality, craftsmanship, and designer selections expected in a premier Parade of Homes showcase. Whether used for extended family, guests, executive living, or as an exceptional rental opportunity, this home offers complete independence without compromise. Automotive enthusiasts and hobbyists will appreciate the incredible 9 car garages and oversized RV bay, fully outfitted with custom workbench, utility sink, professional car-washing equipment, and every detail designed with functionality in mind. The covered deck extends the outdoor season with integrated in-ceiling heaters, creating an inviting space long after the sun sets. Completing this one-of-a-kind estate is a private sport court designed for tennis, pickleball, and basketball, ensuring recreation is always just steps away. This is more than a home-it is a dual private luxury compound designed for those who value exceptional craftsmanship, unforgettable entertaining, and a lifestyle that simply cannot be replicated. Opportunities to own an estate of this caliber, with two luxury residences and world-class amenities, are exceedingly rare.
…By Annonceur International


Amazing corner unit with 2 bed, 2.5 bath. Just under 1200 sq ft. Easy to show.
…By Summit Sotheby's International Realty


Step into instant equity: now priced below appraised value at $2,499,999 ($306/SF), roughly $400K below the next-closest estate of its size on Sandy's east bench, with the majority of the furnishings included. Rarely does a custom estate of this caliber hit the coveted Dimple Dell corridor at a number this decisively in the buyer's favor. Built in 2013 as the builder's personal residence, no detail spared: hand-etched aspen glass entry doors, hand-peeled Doug fir log and timber frame, hand-scraped white oak floors on the main level and one-of-a-kind Myrtle wood above. The chef's kitchen features Viking appliances, a 48-inch range with griddle, copper farmhouse sink, and chiseled-edge granite, while a 24-foot disappearing glass wall frames mountain views and opens the great room to covered patios for seamless indoor-outdoor living. Two primary suites: main level with jetted tub, steam shower, and walk-in closet with laundry; upper level beneath a timber-and-steel vaulted ceiling with sauna and custom glass shower, plus a versatile office/rec room with bar and pool table. The finished walkout lower level delivers a full second kitchen, rec room, insulated wine cellar/cold storage, three guest bedrooms, and a grotto entrance. Outside is this property's magic: a natural mountain-fed pond for cold plunges, hot tub, waterfall, stream, and mature fully fenced grounds with a large garden irrigated by three owned shares of Bell Canyon water. Six-bay garage, heated workshop, EV charging, RV/boat storage, owned solar for water heating. Move-in ready, minutes to Snowbird, Alta, and Big Cottonwood Canyon. Buyer to verify all information.
…By Annonceur International


Come see this well-kept townhome offered at an amazing price! Come experience its efficient layout and sustainable footprint. Have all the HOA amenities at your convenience without any of the upkeep of a traditional home & yard while still maintaining a low HOA monthly fee. It's hard to find this kind of value in this location so come see it for yourself and make it your home while you still can. With a spacious ensuite primary bedroom with a walk-in closet and a Juliette balcony, you will love all the natural light. Upstairs as well, enjoy two additional bedrooms, a second bathroom, and laundry room; providing plenty of room for at-home work, hobbies & crafts, a growing family, or roommates. You will love having the two-car garage as well as additional storage space in the crawl space and plenty of parking on the street with easy access to the home.
…By Summit Sotheby's International Realty


A rare expression of resort-inspired living, this extraordinary Sandy estate elevates every dimension of home life. Soaring ceilings, timber elements, stonework and expansive glass create dramatic scale, with sliding-glass systems opening to outdoor living and Sonos sound throughout. The chef's kitchen features a 48-inch Wolf cooktop, custom cabinetry and butler's pantry. A private reading room, two oversized offices and the primary suite - with sauna, yoga studio and cold plunge - offer retreat spaces. A 1,525-sq-ft indoor sports court, theater, rec room and gym elevate entertaining. Outside: pool, hot tub, fire pit, chicken coop and a 403-sq-ft casita with full bath, half kitchen and Murphy bed. The 4-car garage adds a workshop, air compressor, power washer, EV charger and backup generator. Backing to 600 acres of Dimple Dell trails (private gate access) with frequent wildlife visits, and just minutes to ski resorts and major canyons - this is a singular lifestyle estate for those who value architecture, wellness and everyday extraordinary living.
…By Summit Sotheby's International Realty


Nestled in the coveted Upper East Bench of Cottonwood Heights, this exceptional luxury residence offers over 5,200 square feet of refined living space on a private .49 acre lot with breathtaking mountain views. Featuring six bedrooms, 3.5 bathrooms, and a three-car garage, this beautifully updated home combines timeless craftsmanship, modern luxury, and an unparalleled outdoor lifestyle in one of Utah's most sought-after locations. A dramatic entry welcomes you into elegant formal living and dining spaces, a private office, all enhanced by a soaring vaulted beamed ceiling, abundant natural light, and a striking fireplace accented by a hand-carved mantel. Every detail throughout the home reflects enduring quality, thoughtful design, and a meticulous attention to detail. A newly renovated chef's kitchen designed for both entertaining and daily living is joined by a comfortable family room space, perfect combo for family get togethers. The line up in the kitchen includes Sub Zero refrigerator and freezer, Wolf appliances, six burner range, four ovens, warming drawer, microwave, and the ever popular pebble ice machine. The luxurious primary suite serves as a private retreat, featuring a delightful renovation with heated bathroom floors, steam shower, deep soaking tub and two oversized walk-in closets. Step outside to an extraordinary backyard designed for year-round enjoyment. Mature landscaping and towering trees create remarkable privacy while a resort-style swimming pool, waterfall feature, pizza oven, gas fireplace, trampoline, play set, swing, slide provide endless opportunities for relaxation and entertaining. Additional highlights include newer Pella efficient windows, plantation shutters, high efficient HVAC system, two year old 90 gallon water heater, and a 22-kilowatt propane powered back-up generator. The lowest level of the house provides walkout access to the amazing backyard for additional flexibility for family living. Located just minutes from Big and Little Cottonwood Canyons, you will enjoy immediate access to world-class skiing, hiking, biking, golf, and outdoor adventures. Shopping and dining are close and the Salt Lake International Airport is just 25 minutes away. A rare opportunity exists to purchase this property separately or together with the adjacent 3,300 ft. Luxury casita residence, creating an extraordinary multigenerational family compound. The detached residence offers a main-level primary suite, four bedrooms, 3.5 bathrooms, a two car garage and a creek that runs along the back of the house. This is an exceptionally uncommon offering in today's market.
…By Summit Sotheby's International Realty


Welcome to an extraordinary modern-farmhouse residence, masterfully reimagined with sweeping views of the Wasatch Mountains. Completely remodeled with uncompromising attention to detail, this home showcases refined craftsmanship, timeless design, and resort-level amenities at every turn. A sweeping wraparound covered front porch sets a gracious tone, offering a front-row seat to peaceful mornings and unforgettable mountain sunsets. Inside, the home unfolds into light-filled living spaces anchored by a striking living room with oversized new windows, creating an atmosphere of warmth, elegance, and effortless comfort. The heart of the home is the chef's kitchen-designed to impress and perform-featuring custom two-tone cabinetry, quartz countertops, a grand statement island, pot filler, double ovens, stainless steel appliances, and abundant storage. Updated LED lighting throughout enhances the home's clean lines and sophisticated finishes. The primary suite is a true private retreat, offering generous space, and a grand custom bathroom suite complete with glass-enclosed shower doors, upscale finishes, and an expansive walk-in closet designed for luxury living. Outdoors, the property transforms into a private resort. A newly constructed heated in-ground saltwater pool with cascading waterfall features and multi-level lounging areas creates a stunning focal point, complemented by a chic pool house ideal for entertaining or relaxing. Two covered decks provide ample space for gatherings, while low-maintenance turf grass, an in-ground trampoline, and a private basketball court with custom lighting elevate both form and function. Zoned for (4) horses, this property offers a rare opportunity to blend refined living with equestrian potential, adding versatility and long-term value to an already exceptional setting. For the collector, entrepreneur, or enthusiast, the impressive 15-car heated and air-conditioned garage and shop is unparalleled, featuring massive automatic doors and expansive concrete space ideal for oversized vehicles, business use, or luxury storage.Garage measures 100 feet long, 32 feet wide, and approximately 17 feet high, and features 14-foot doors. Additional RV parking adds further versatility. This is more than a home-it is a lifestyle property where modern sophistication meets refined rural charm. Every element has been thoughtfully curated to offer privacy, luxury, and enduring value in a setting that is as functional as it is breathtaking. Square footage figures are provided as a courtesy estimate only and were obtained from county record. Buyer is advised to obtain an independent measurement.
…By Annonceur International


This spacious farmhouse-style home in East Eagle Mountain is perfectly located just off Cory B. Wride Memorial Hwy, offering an easy commute while still enjoying open space and views. The open-concept layout is centered around the family room and kitchen, featuring a large island ideal for gathering. A gas stove, generous pantry, and views from the kitchen window make everyday cooking more enjoyable. A thoughtfully placed mud room keeps daily life organized and out of sight. At the end of the day, unwind in the primary suite with a soaking tub, separate shower, dual sinks, and a walk-in closet. Step outside to a fully landscaped and fenced yard, ready for relaxing, playing, or entertaining. The unfinished basement offers the opportunity to create additional living space, a home gym, or whatever fits your needs. Recreational activities nearby include golf at the nearby Ranches Golf Club, biking, hiking, fishing, boating, and skiing at multiple world class resorts.
…By Summit Sotheby's International Realty


Set on a desirable corner lot in prime Riverton, this home offers quick access to Bangerter Highway and sits just minutes from the shops and restaurants at Mountain Village. Residents also enjoy access to a community pool, basketball courts, and a playground, all just steps from home. A 3-car garage and dedicated RV parking make room for all the vehicles and toys. Four bedrooms occupy the upper level, while a flexible main-floor room offers space for a home office, playroom, or guest area. A dedicated gym room comes complete with equipment, ready to use from day one, and the primary suite sits conveniently next to an oversized laundry room, a genuinely practical touch for everyday living. Newer HVAC, water heater, a humidifier, and a water softener add everyday comfort and peace of mind. Out back, the covered patio and cozy yard are made for firing up the grill, sipping coffee on a quiet morning, or unwinding on a crisp fall evening, with a storage shed and raised garden boxes rounding out a space built for real life.
…By Summit Sotheby's International Realty


When you first walk into this two-bedroom condo, you'll instantly be greeted with natural lighting and a large living room. As you venture in, you'll see how move in ready this updated condo is with new LVP flooring and carpet in the bedrooms. The best part? This condo feels like a townhouse and doesn't share walls! The oversized owners bedroom also features an updated bathroom. This condo is in a very desired area, close to mountain access and commuter lanes. Come enjoy all the amenities! Tennis courts, mature landscaping, walking areas, and a pool to cool off in the summer time.
…By Summit Sotheby's International Realty


Enjoy effortless single-level living in this well-maintained South Jordan gated community. This spacious attached rambler offers an open floor plan, soaring vaulted ceilings, and a large updated kitchen with custom cabinetry and thoughtful storage enhancements. Light-filled living spaces create an inviting atmosphere for both entertaining and relaxing, while beautiful Wasatch Mountain views add to the appeal. A rare extra parking space and gated concrete parking pad provide added convenience. The lower level offers a second kitchen and living room, creating an ideal setup for multi-generational living or added flexibility. Community amenities include a pool, hot tub, exercise room, and meeting room with a full kitchen-perfect for gatherings and entertaining. Conveniently located just minutes from shopping, grocery stores, dining, golf, medical facilities, and everyday essentials, this home combines a peaceful community setting with easy access to everything you need. Low-maintenance, versatile, and move-in ready, this is South Jordan living made easy.
…By Summit Sotheby's International Realty


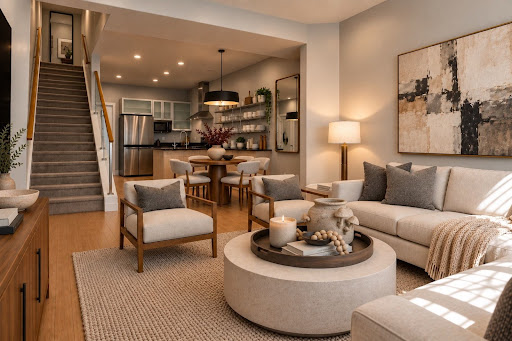

Welcome to Summerlane at The District where modern living meets an incredibly convenient location! This townhome features an open and inviting floor plan with large windows and plenty of natural light. BRAND NEW PAINT in the upstairs bedrooms and professionally cleaned carpets give the home a fresh, move-in-ready feel. The beautiful kitchen features granite countertops, stainless steel appliances, a gas range, stainless hood, and a generous walk-in pantry, an unexpected bonus with plenty of room for storage. Brand-new lighting over the dining area adds a stylish, updated touch and creates the perfect setting for everyday meals or entertaining. Upstairs, the spacious vaulted primary suite offers a walk-in closet and private en-suite bath. A second bedroom and full bath provide additional flexibility. PAID-OFF SOLAR is an incredible added value, however it is not in working order. Property Highlights include: REVERSE OSMOSIS, TANKLESS WATER HEATER, & WATER SOFTENER. Property is in a prime location to enjoy community amenities including a clubhouse, fitness center, pool, spa, playground and barbecue area. The District is just moments away for shopping, dining, movies and entertainment. With its modern design, recent refresh and hard-to-beat location, this townhome is ready for its next owner! Photographs included in the listing contain virtual staging of furniture and other decor and are intended for illustrative purposes only.
…By Summit Sotheby's International Realty


Welcome to an exceptional retreat in the prestigious, gated community of Carriage Lane, where refined everyday living meets an extraordinary outdoor lifestyle.Beautifully maintained and thoughtfully designed, this home offers a rare combination of comfort, privacy, and resort-style amenities. The backyard is truly the centerpiece, featuring a sparkling in-ground swimming pool surrounded by mature landscaping and thoughtfully curated greenery. This private outdoor sanctuary is ideal for entertaining, relaxing, or enjoying quiet evenings in a beautifully appointed setting. The expansive yard provides an exceptional balance of natural beauty and functionality, creating a space you will enjoy throughout the seasons. Inside, the home welcomes you with warm, inviting living spaces, abundant natural light, and a level of care and pride of ownership that is evident throughout. Large windows fill the home with light, while the spacious kitchen and adjoining gathering areas provide an ideal setting for hosting family and friends. The versatile floor plan offers both comfort and functionality, easily adapting to a variety of lifestyles. An impressive oversized garage sets this property apart, offering exceptional height, width, and versatility. Whether accommodating large vehicles, recreational toys, extensive storage, or even an indoor pickleball court, this space provides possibilities rarely found in a residential garage. Every aspect of this property has been lovingly maintained and thoughtfully considered, offering a truly turnkey lifestyle within one of the area's most desirable gated communities. With its private resort-style backyard, exceptional garage, inviting interior, and tranquil setting, this is more than a home-it is a place designed to be enjoyed.
…By Summit Sotheby's International Realty


European elegance meets effortless living in one of Holladay’s most desirable gated communities. With two main-level primary suites, a private elevator, and a rare five-car garage with epoxy flooring and three covered patios extending the living experience outdoors, overlooking a spacious backyard with room to envision a 15-by-30-foot pool and a standard pickleball court, this estate offers exceptional comfort and versatility—all within easy reach of I-215, schools, parks, downtown Salt Lake City, and world-class ski resorts. Soaring ceilings, exposed wood beams, and expansive windows define the dramatic family room, creating an inviting setting for quiet evenings and memorable gatherings. The gourmet kitchen makes entertaining effortless with two side-by-side refrigerators integrated into custom cabinetry, two dishwashers, abundant storage, and generous preparation space. The walkout lower level features three additional ensuite bedrooms, a dedicated theater for movie nights and game days, and a sauna and fitness room for unwinding after mountain adventures. Elegant gathering spaces, private retreats, and an exceptionally convenient location make this Holladay estate a compelling place to call home.
…By Summit Sotheby's International Realty


Tucked away at the end of a quiet cul-de-sac in one of Holladay’s most desirable gated neighborhoods, this 5,275-square-foot custom log residence sits on 1.38 private acres with sweeping views of the Salt Lake Valley. Inspired by the timeless architecture of Deer Valley, the home combines mountain character, privacy, and comfortable luxury in an exceptional setting. Designed for both entertaining and everyday living, the home features multiple expansive decks and patios that take full advantage of the views and surrounding landscape. An in-ground hot tub, outdoor audio, and frequent wildlife sightings create a true mountain retreat just minutes from the city. Inside, hardwood floors and warm architectural details complement a well-appointed kitchen with Sub-Zero and Café appliances. Recent updates include a new main-level furnace and a recently replaced air conditioning unit. A large, heated three-car garage provides additional space and convenience year-round. The location offers the best of both mountain and city living. The Cottonwood Canyons, Old Mill Golf Course, freeway access, and world-class skiing are just minutes away, with Downtown Salt Lake City approximately 20 minutes away and Park City about 40 minutes away. A rare opportunity to enjoy the privacy and character of a Deer Valley-inspired retreat with exceptional access to everything the Salt Lake Valley has to offer. Photographs included in the listing contain virtual staging of furniture and other decor and are intended for illustrative purposes only.
…By Summit Sotheby's International Realty


Now offered at $38,000,000 following a significant price adjustment, this extraordinary estate presents a rare opportunity to acquire one of the finest private properties in the American West. Inspired by the Lord of the Rings, designed by Michael Upwall and built by Magleby Construction, this estate is among the most remarkable in Utah. Nestled on 30 acres in the secluded South Fork of Provo Canyon, it is a property defined by privacy, scale, and artistry. The 23,000 sf main residence and the 6,200 sf guest house are thoughtfully positioned along a private pond enhanced by waterfalls and streams, creating a setting both serene and dramatic. The architecture blends stones quarried in Utah with reclaimed barn wood and massive timbers, giving the home a timeless mountain presence. Inside, the design is refined and modern with light walls, clean lines, and rich dark accents balanced by natural textures. Walls of glass open to sweeping views in every direction. Amenities elevate the estate to the level of a private retreat: indoor basketball and racquetball courts, a 50+-foot climbing wall, golf simulator, theater, game lounge, sauna, hot tub, an outdoor pool, and natural stone diving platforms extending into the pond. The two-bedroom lake house and private pond extend the experience with paddleboarding, fishing, rope swings, and evenings on the water. Expansive lawns can host gatherings of every size, while private trails connect directly to public lands. With the Provo River minutes away, Sundance Mountain Resort just 15 minutes from the gate, and Deer Valley's East Village only 45 minutes from the property, the lifestyle here is without equal. Additional information can be provided to qualified buyers.
…By Summit Sotheby's International Realty


Breathtaking views surround this exceptional custom home, with stunning scenery from nearly every window. To the south and west, enjoy picturesque views of Deer Creek Reservoir, Soldier Hollow Olympic Venue, Soldier Hollow Golf Course, and Mount Timpanogos. To the east, take in the beauty of the Heber Valley, while the majestic Wasatch Mountains create a dramatic backdrop to the north. Thoughtfully designed and built as the builder’s private residence, this remarkable home is tucked away on a private cul-de-sac in the Cascades at Soldier Hollow. Exceptional craftsmanship and high-end finishes are showcased throughout, with a spacious open-concept layout designed for comfortable everyday living and effortless entertaining. A separate kitchen and living area provide additional privacy and comfortable accommodations for visiting family and friends. The outdoor living spaces rival those of a private resort, featuring a beautiful pool, exceptional landscaping, and two expansive decks overlooking the valley—the perfect setting to entertain, unwind, and take in the surrounding mountain and valley views. Offered completely furnished and move-in ready, this extraordinary property presents a rare opportunity to enjoy luxury living in one of the Heber Valley’s most beautiful settings.
…By Summit Sotheby's International Realty
'%20stroke='%23DDAA3A'%20stroke-width='1.909'%20stroke-linecap='square'%20stroke-linejoin='bevel'/%3e%3c/svg%3e)
Receive by email any new listing that may match your search criteria
Your criteria :
By validating this form, you accept the general conditions of use of Le Figaro Properties.
These agencies offer a selection of luxury properties vente at Alpine. Feel free to contact them for personalized assistance.
