

luxury houses with terrace for sale Pleasant Grove, United States


House with garden and terrace Pleasant Grove (United States)
Immaculate Tuscany Farms home nestled on a quiet cul-de-sac on .37 acres, surrounded by mature trees with an east-facing backyard and beautiful mountain views. With over 5,000 finished sq. ft., 6 bedrooms, and 4.5 baths, this thoughtfully maintained home offers exceptional space and comfort. The designer basement was completed just two years ago and features high-end finishes and a walkout to the backyard which is perfect for guests, multigenerational living, or potential rental use. It offers a stunning full kitchen, elegant bath with a freestanding soaking tub and oversized walk in shower. The main level is immaculate, with a spacious kitchen featuring granite countertops, custom white cabinetry, a generous island, and stainless steel appliances. The enormous second-floor primary suite provides a wonderful private retreat with a large master bathroom. Plantation shutters throughout add timeless appeal. Outside, mature landscaping creates a shaded, private setting. A spacious 3-car garage with epoxy-finished floor, brand new garage doors, plus a detached one-car garage offering additional storage or an ideal workspace. Brand new roof in 2025. An exceptional home in a desirable neighborhood, offering space, beautiful surroundings, thoughtful updates, and a feeling of peace from the moment you arrive. Square footage figures are provided as a courtesy estimate only and were obtained from county records. Buyer to verify all information
…By Annonceur International
67 listings near Pleasant Grove


House with terrace Orem (United States)
New construction gives you a blank yard and a timeline. This one skips both. The ground here was prepared in layers of enriched soil to support fruit trees, berry bushes, wildflower gardens, and drip-irrigated vegetable boxes. A boulder retaining wall, water feature, Trex deck, and two towering mature trees round it all out. More than $40,000 went into this yard before anyone thought about furniture. Built in 2023 inside Abbey Road at the base of Mt. Timpanogos, this modern prairie home announces itself from the moment you walk in. A floor-to-ceiling tile fireplace anchors the great room beneath vaulted ceilings with custom wood beams, opening naturally into the kitchen and dining area. The primary suite on the main floor is its own retreat: freestanding soaking tub, dual-head shower, double vanity, and a walk-in closet with a center island. The basement was built with the same intention: a cedar-lined sauna that seats six, a dedicated theater room, a full kitchenette with beverage cooler, and three additional bedrooms including an en suite for guests. A fully integrated Control4 smart home system manages lighting, audio, security, and climate throughout. Permanent programmable exterior holiday lighting, EV charger, and every appliance included. The yard includes Japanese plum, peach, Fuji apple, pear, and pluot trees, blueberry, raspberry, and blackberry bushes, a Japanese maple, and rose bushes. The deeded acreage is 0.07 acres; per the developer, the lot size including limited common area is estimated at just under 0.22 acres. Information was obtained from prior MLS listing. Buyers are encouraged to verify. At this price, you could wait to build. Or you could have something ready, rooted, and already yours. Reach out to schedule your private tour. Buyer and Buyer Broker to verify all info.
…By Summit Sotheby's International Realty


House with garden and terrace Highland (United States)
Welcome to a breathtaking expression of modern luxury in the coveted Hidden Oaks neighborhood near Alpine Country Club. Expertly remodeled from top to bottom, this exceptional residence showcases impeccable craftsmanship, sophisticated finishes, and thoughtfully curated spaces designed for both everyday living and unforgettable entertaining. Soaring 12-foot ceilings and expansive living spaces filled with natural light create an atmosphere of openness and elegance. At the heart of the home, the designer kitchen is a true showpiece, featuring custom cabinetry, sleek quartz countertops, premium appliances, a custom built-in refrigerator, gas range with a pot filler, and a spacious butler's pantry that offers exceptional storage and effortless entertaining. With six spacious bedrooms and five beautifully appointed bathrooms, the home offers room to live, gather, and unwind. The finished lower level features an elegant wet bar and generous recreation space, creating the perfect setting for hosting guests, movie nights, game days, or simply enjoying time with family and friends. Every detail has been carefully considered, from the modern finishes and custom millwork to the functional floor plan that flows beautifully throughout. Outside, a private circular driveway and three-car garage enhance both convenience and curb appeal. Ideally located near Highland Glen Pond, Utah County's scenic trail system, and several premier golf courses, this home offers exceptional access to outdoor recreation. It is also within walking distance of Lone Peak High School, combining luxury living with everyday convenience. Rarely does a home of this caliber become available in Hidden Oaks. Offering timeless design, exceptional quality, and an unbeatable location, this is a rare opportunity to own one of the community's most impressive residences.
…By Annonceur International


House with terrace Vineyard (United States)
Rare half-acre corner lot on the lake with spectacular mountain views! This custom home offers views from nearly every room, a private backyard gate to the lake shore trail, and a spacious fully fenced yard with fire pit and Bullfrog spa. Features include a Rogue-equipped gym, steam shower, spacious primary suite with two walk-in closets, abundant storage, and a finished basement with a large second family room and dry bar. Oversized three-car garage with epoxy floors and Tesla EV charger, plus an RV pad for additional parking. A rare combination of lake views, generous outdoor space, abundant parking, and versatile living areas in a highly desirable setting.
…By Annonceur International


House with garden and terrace Lehi (United States)
7 bed 5 baths Master suite on the main. Parade of Homes builder, New Construction Just finished with many upgrades and finishes! Builder returned to his roots to build this LARGE home for the GATHERING OF YOUR FAMILIES! DONT MISS THIS QUALITY BUILT HOME! Note the many upgrades: Exterior has NO STUCCO, all Cement board siding and brick! Custom wood grain insulated 12' extra tall and extra wide garage doors, finished insulated sanded interior garage walls painted with trim and inside garage basement separate entrance through man door leading to an optional ADU or mother-in-law over 2000 sq ft apartment! highest quality insulated windows black on exterior white interior, Custom cabinets flanked 20' brick fireplace , double kitchen butlers prep kitchen and serving kitchen, farmhouse white steel sink, Moen Plumbing, solid brass drawer pulls and knobs, all solid oak handrails and banisters with modern black rod iron accents. Wide stairs flanked with wood, amazing mountain and territorial views from main and upstairs balcony laundry rooms on each floor, 2 separate furnaces and air conditioner, lots of decor and standout finishes with brick, shiplap, wainscotting, etc. Main floor master suite with stand alone tub double showerhead double vanity, amazing closet built-ins and w/d hookups in master! All custom! Too much to mention! A must see! Best value for the square footing, area and love of home! Great for working from home and commuting! Everything that you would want and more! Custom touches throughout! Beautiful Green Mature area of Lehi with the best non-pretentious, family friendly area that you will find! Comments of the neighbors we did not expect to fall in love with the area, our neighbors and neighborhood, but we did! Ages of Neighbors are 0-92! Walk to Sego Lilly Elementary school! near churches, seminaries, and coveted Skyride HS! Close to freeway entrances, shopping, dining, and and more! A must see! Seller priced this home at a very reasonable price for a quick sale! Seller will look at ALL OFFERS!
…By Annonceur International


House with terrace Orem (United States)
Welcome to this stunning, fully remodeled 5-bedroom, 5-bathroom home that perfectly blends timeless elegance with modern comfort. Bathed in natural light, every room showcases thoughtful updates, beautiful hardwood floors, and exceptional craftsmanship throughout. Designed for both everyday living and effortless entertaining, the spacious floor plan features expansive living and gathering areas that create the perfect setting for hosting family and friends. The inviting family hangout loft offers a versatile retreat for movie nights, gaming, or relaxing, while the stylish wet bar adds an extra touch of luxury for entertaining. Step outside to enjoy the beautifully landscaped grounds, where mature greenery and meticulously maintained outdoor spaces provide a peaceful backdrop for gatherings or quiet evenings at home. Ideally located with convenient access to shopping, dining, parks, schools, and major commuter routes, this exceptional home combines luxury, functionality, and an unbeatable location. With five generously sized bedrooms and five beautifully updated bathrooms, this move-in-ready residence offers the space, style, and amenities today's buyers are looking for. Don't miss the opportunity to make this extraordinary home your own!
…By Annonceur International


House with garden and terrace Highland (United States)
This home is nestled near the mountains in the coveted city of Highland. Located on a quiet cul-de-sac this home offers incredible views year round. Walk out your front door and take in the breathtaking mountains or enjoy the lake views out the master bedroom window. The home is within the sought-after Lone Peak High School boundaries and is just a short walk to Ridgeline Elementary. The home is move-in ready with new carpet and fresh paint throughout. The updated kitchen features freshly painted cabinets, new hardware, granite countertops, and stainless steel appliances, providing a fresh, functional space for everyday cooking and entertaining. Two laundry areas, including one on the main level and a second laundry/craft room in the basement, offer added flexibility and convenience. The large, fully fenced backyard includes a spacious deck, creating plenty of room for outdoor gatherings, play, or relaxing. A three-car garage and RV parking provide extra space for vehicles, storage, and recreational toys. The roof was replaced in 2023, offering peace of mind for years to come. This home is not to be missed!
…By Summit Sotheby's International Realty


House with terrace Provo (United States)
*ABSOLUTELY STUNNING VIEWS ON PROVO EAST BENCH * Fully remodeled 7-bedroom, 6-bath luxury home with all the amenities.. Features a gourmet kitchen, hardwood floors throughout the main living areas, and vaulted ceilings. Enjoy lifestyle luxury with a sauna, cold plunge, hot tub, home gym, theater room, game room, and private loft retreat. The spacious primary suite is conveniently located on the main level. Multi-generational living made possible with an accessory apartment with a separate walkout entrance. Entertaining decks, cozy fire pit, and retreat like hot tub give you all the outdoor living you could want. An exceptional home offering luxury, comfort, and versatility. Square footage figures are provided as a courtesy estimate only and were obtained from County Records. Buyer to verify all.
…By Annonceur International


House with terrace Provo (United States)
Beautifully updated east bench home in Provo offering ideal multigenerational living with separate main floor and basement walk-out living spaces. The main level features 3 bedrooms, 2.5 bathrooms, laundry, updated kitchen, spacious living and dining areas, and abundant natural light throughout. The fully finished walk-out basement includes 3 additional bedrooms, 2 bathrooms, full kitchen, laundry, dining and living areas, plus a game room-perfect for extended family, guests, or rental potential. Enjoy stunning mountain and lake views from the deck and patio. Additional features include a 2-car garage, 2 storage sheds, and a highly desirable Provo east bench location. Square footage figures are provided as a courtesy estimate only and were obtained from County Records. Buyer to verify all.
…By Annonceur International


House with pool and terrace Alpine (United States)
Nestled at the foot of mountains of Alpine, Paraiso of Elk Ridge is being built around a single idea: a home entirely in service of its view. From nearly every room, the mountains and valley can be taken in. This fully custom spec estate from Omega Home Builders welcomes its first family in late spring 2027. Inside, more than 14,000 square feet unfold across seven ensuite bedrooms, each a private retreat of its own, with high-end finishes carried through every space with quiet confidence. This is a home built for how you actually live with an indoor sport court ready for a pickup game any season, a golf simulator for a quick nine before dinner, and a private accessory apartment for extended family, guests, or live-in help. Outside, a fully fenced and landscaped pool becomes the backdrop for long summer evenings, framed by the same sweeping views that follow you through the home. A nine car garage means there's space for every vehicle and every pursuit, without a single compromise. Just steps from the front door, hiking and biking trails wind into the foothills, and some of Utah's top-rated schools sit minutes away.
…By Annonceur International


House with terrace Provo (United States)
Positioned in the premier location at the base of Sundance Mountain Resort, this newly completed ski in/ski out residence is the only detached two-story home at the base of the resort and the largest of the six Village Homes. The home offers direct ski in and ski out access, with the North Fork stream flowing directly behind the residence while the lifts, restaurants, spa, art studio, screening room, and year-round activities of Sundance are all just a short walk away. Designed with a refined mountain contemporary aesthetic, the 3,532 square foot floor plan features four bedroom suites, an office, five bathrooms, expansive walls of glass, and warm wood and natural stone finishes. The main level is centered around a spacious great room and a beautifully appointed kitchen that opens directly to the covered deck overlooking the creek, while the upper level is anchored by a private primary suite with its own deck, luxurious bath, and walk in closet. The outdoor spaces make the property magical. Imagine hiking or skiing for a few hours and then spending the afternoon on one of the decks with the sound of the creek flowing just below, then walking a few minutes to dinner at the Foundry Grill before returning home beneath a canopy of stars. With its detached design, creekside setting, direct ski access, and unrivaled location within the Village Homes, this is a rare opportunity to own what is arguably the premier residence at Sundance Mountain Resort.
…By Summit Sotheby's International Realty


House with terrace Saratoga Springs (United States)
Lakefront living at its finest. Welcome home to a place where every day feels like a vacation. This beautifully appointed 4-bedroom, 3-bath lakefront rambler offers an exceptional blend of relaxed luxury, thoughtful design, and effortless main-floor living. A versatile bonus room provides the flexibility to create an additional bedroom or whatever best fits your lifestyle. From the upscale Cafe appliance package to custom details thoughtfully added throughout the home, every space has been designed with both style and everyday living in mind. Wake up to breathtaking views of Utah Lake and the Wasatch Mountains, gather around the fire pit, and enjoy your own backyard retreat where the lake is always the backdrop.
…By Annonceur International


House with terrace Saratoga Springs (United States)
Experience luxury lakefront living in this extraordinary 7,270-square-foot contemporary home, beautifully designed by renowned designer Ezra Lee. Perfectly situated along the shores of Utah Lake in Saratoga Springs, this architectural masterpiece showcases breathtaking panoramic views of the lake and surrounding mountains through expansive walls of windows. The dramatic vaulted family room features soaring ceilings, a striking floor-to-ceiling fireplace, beautiful hardwood floors, and an abundance of natural light. The open-concept design creates a seamless flow between the spacious living areas and impressive gourmet kitchen, featuring an oversized island, quartz countertops, double ovens, a gas cooktop, sleek cabinetry, and a walk-in pantry. A dedicated main-floor office provides an ideal space to work from home. Upstairs, four spacious bedrooms offer comfortable private retreats, each with access to either a Jack-and-Jill or private bathroom. The generous primary suite features a luxurious ensuite bathroom and large walk-in closet. The walkout basement is designed for relaxation and entertainment, featuring a theater room, exercise area with sauna, inviting den with fireplace, two additional bedrooms, two bathrooms, and an oversized storage room. Outdoor living is equally impressive, with two expansive decks offering panoramic lake and mountain views, along with a backyard fire pit perfect for gathering and enjoying spectacular sunsets over the water. Additional highlights include solar panels, a three-car garage, and distinctive modern architectural finishes throughout. Combining exceptional design, spacious living, and a truly remarkable waterfront setting, this one-of-a-kind home offers an extraordinary opportunity to experience Utah Lake living at its finest.
…By Summit Sotheby's International Realty


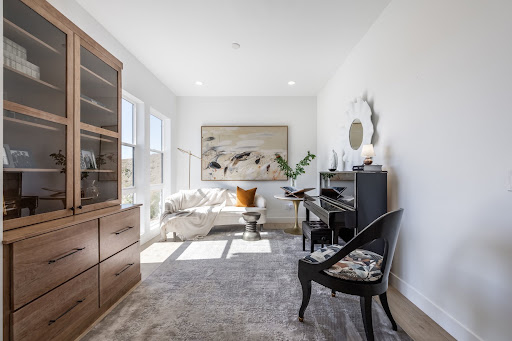

House with garden and terrace Lehi (United States)
Perched in a beautiful Lehi setting with views of the mountains, valley, and Utah Lake, 4345 N. Summer View Drive enjoys a walking trail right outside the front door and a beautifully designed interior. Thoughtfully updated by an interior designer, the home pairs elevated finishes with comfortable, livable spaces. The kitchen and great room are the centerpiece, featuring new stunning quartzite island with waterfall edges, matching quartzite backsplash, soaring ceilings with white beam detailing, Visual Comfort lighting, and wood shiplap framing the fireplace. The kitchen pairs floor-to-ceiling cabinetry with stainless-steel JennAir appliances, including a six-burner gas range with griddle, along with a generous walk-in pantry. The dining area opens to the great room, and sliding glass doors lead to a covered deck and private backyard framed by a stacked-concrete retaining wall. The deck extends the living space outdoors, creating an inviting setting for barbecuing, al fresco dining, and enjoying the backyard through the seasons. Just off the foyer, a spacious flex room works beautifully as an office, study, or additional living space. The main level also includes a bedroom suite with a private bath. Upstairs, the generous loft provides another comfortable gathering space, while the primary suite offers two large walk-in closets and a beautifully appointed bath with dual sinks, oversized walk-in shower, freestanding soaking tub, and private water closet. The upstairs laundry adds convenience.The fully finished basement provides room for additional bedrooms, recreation, guests, or entertaining, with a new beverage center in the family room featuring beautiful leathered granite countertops. A three-car garage with new epoxy flooring, Hunter Douglas window treatments, two tankless water heaters, and a water softener add to the home’s comfort and convenience. Located near Lehi’s Silicon Slopes, with easy access to premier shopping, dining, entertainment, Thanksgiving Point, and the Outlets at Traverse Mountain, this is a home that combines elevated interiors, beautiful views, and an exceptional location.
…By Summit Sotheby's International Realty


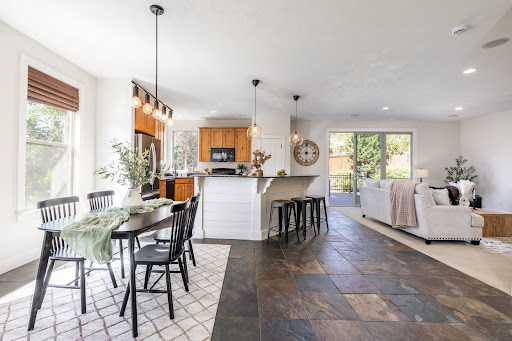
House with pool and garden Draper (United States)
Located in the sought-after neighborhood in Suncrest, this beautiful home sits on the quiet side of the mountain and offers breathtaking views of Lone Peak and Mt. Timpanogos from the primary suite, kitchen, dining room, and front porch. The vaulted entry welcomes you into slate floors, granite countertops, and an open floor plan with 9-foot ceilings on both the main and basement levels. The large kitchen features upgraded appliances and a huge island, the living room opens to a Trex deck with a built-in hot tub, and the primary suite includes a large walk-in closet with space for a sitting nook or home office. Three additional large bedrooms, a huge laundry room, and a second-level loft round out the upper levels. The fully finished basement adds a family room, full bath, conforming bedroom, and rough-in plumbing already in place for a future kitchen, making it ideal for a mother-in-law apartment. Central vac, built-in surround sound, and custom carpentry throughout. The two-car garage features extra height plus a bonus nook of nearly 7x18 feet. Just around the corner, Signature Park offers a walking trail, pickleball court, and open green space, and stepping outside puts you directly on 40+ miles of trails connecting to Corner Canyon for world-class hiking and biking. HOA includes cable, high-speed internet, and a clubhouse with fitness room, pool, hot tubs, basketball, tennis and pickletball courts.
…By Summit Sotheby's International Realty


House with garden and terrace Draper (United States)
The setting is what makes this home incredibly special. Unobstructed mountain views create a stunning backdrop out back, while the front porch overlooks the valley. And unlike many view properties in the neighborhood, this one comes with a flat backyard that's truly usable. Inside, you'll find a great floor plan with plenty of natural light and beautiful new wood floors on the main level. The finished basement has another bedroom and bath that's perfect for guests or extended family. New stucco gives the exterior a fresh, updated look. The location makes it even better. The neighborhood pool and clubhouse are within walking distance, with nearby parks and trails just minutes from your doorstep. It's a beautiful place to call home, with so much to enjoy right outside your door.
…By Summit Sotheby's International Realty


House with pool and garden Draper (United States)
Escape the inversion and retreat to your own private sanctuary in the highly sought-after SunCrest community. Tucked away on a quiet cul-de-sac, this exceptional home features 7 bedrooms, including a private mother-in-law apartment complete with a separate entrance and full kitchen ideal for guests, and multigenerational living. Enjoy long-term energy savings with owned solar panels and added peace of mind with a furnace replaced and A/C updated just two years ago. SunCrest residents enjoy access to a vibrant community clubhouse featuring a fitness center, rentable gathering spaces, a seasonal pool and hot tubs, along with nearby parks, basketball courts, pickleball/tennis courts, fire pits, and over 40 miles of scenic hiking and biking trails. With year-round community events and endless outdoor recreation just steps from your door, this is more than a home—it’s a lifestyle. Come discover why SunCrest remains one of Draper’s most desirable places to live.
…By Summit Sotheby's International Realty


House with terrace Draper (United States)
Soaring ceilings, a bold iron beam, and a custom wood-and-metal staircase set the tone, while tall family room windows capture natural light and mountain views. Radiant heated floors, a 6-car garage, and a fully equipped 2-bedroom ADU add comfort and versatility. Recent updates create a cohesive feel with layered warm woods, curated stone, a walnut statement wall, and an elevated kitchen backsplash that ties the space together. The kitchen opens to the great room while maintaining its own presence, offering easy access to an outdoor patio with a gas fire pit. Main-level primary suite with a fireplace, dual closets, a soaking tub, and modern large-format tile. Main-level laundry and a powder bath add convenience. Upstairs, there are two guest bedrooms and a full bath with hidden storage-plus access to outdoor spaces, including a rooftop deck made for sunset views and mountain air. Lower level functions as a separate ADU with garage access, 2 bedrooms, 1 bath, a kitchen, and a family room-previously rented for $1,895/month. Can easily be reconnected to the main home. Located in SunCrest with access to clubhouse, pool, fitness center, sports courts, community events, and miles of scenic trails. Square footage figures are provided as a courtesy estimate only and were obtained from county records. Buyer is advised to obtain an independent measurement.
…By Annonceur International


House with garden and terrace Draper (United States)
Perched on a quiet cul-de-sac in Draper's highly sought-after SunCrest community, this exceptional custom home offers arguably the best view in SunCrest, with breathtaking panoramic vistas, luxurious upgrades, and an unmatched mountain lifestyle. Featuring 5 bedrooms, 4 bathrooms, and 5,016 square feet of beautifully designed living space, this residence combines timeless craftsmanship with extensive recent improvements. With upgrades throughout, the home showcases refinished walnut hardwood flooring, soaring ceilings, expansive windows, and stunning views from every side. Enjoy unobstructed vistas stretching across both Salt Lake and Utah Counties, including Mount Timpanogos, Lone Peak, the Oquirrh Mountains, and spectacular valley lights. The extensively updated exterior creates a private backyard retreat perfect for entertaining and recreation. Recent landscaping improvements include a new sports court for pickleball and basketball, an in-ground trampoline, storage shed, gazebo, mature landscaping, and low-maintenance xeriscaping in the front yard. The oversized patio, beautiful rock stairways, mature trees, and spacious yard easily accommodate gatherings of any size, while the upper deck provides a peaceful, shaded setting for relaxing conversations and taking in the views. Major system upgrades provide peace of mind and efficiency, including three newer high-efficiency furnaces, new air conditioning systems, additional attic insulation, a recently re-shingled roof, resurfaced asphalt driveway, refinished garage flooring, and a new Sub-Zero counter-depth refrigerator. Outdoor enthusiasts will love the direct access to SunCrest's extensive trail network, connecting to Draper's renowned Corner Canyon trails and extending into Lehi and Alpine for endless hiking, biking, and outdoor recreation opportunities. SunCrest offers a truly unique four-season lifestyle with a vibrant and welcoming community, HOA-owned clubhouse, swimming pools, fitness amenities, community events, and the beloved village green. This is a rare opportunity to own a meticulously maintained and thoughtfully upgraded view home with what many would consider the finest panoramic views in SunCrest, in one of Utah's premier mountain communities.
…By Summit Sotheby's International Realty


House with garden and terrace Lehi (United States)
Discover a thoughtfully designed Toll Brothers home in Lehi where Scandinavian functionality meets Japanese-inspired minimalism. High-end natural wood finishes, clean architectural lines, a soft neutral palette, and carefully selected organic materials create a warm, grounded interior. Custom lighting with Zen-inspired craftsmanship, hardwood flooring, and electronic window shades add comfort and refinement. Expansive windows showcase impressive Traverse Mountain and valley views. The second-floor family room features windows on three sides, capturing sweeping scenery from multiple angles. The upgraded gourmet kitchen offers quartz countertops, cherry wood cabinetry, KitchenAid appliances, and a double oven. A three-car tandem garage with EV charging adds convenience and flexibility. From colorful sunsets to sparkling valley lights, this distinctive Lehi home combines thoughtful design, quality upgrades, and memorable views.
…By Annonceur International


House with garden and terrace Saratoga Springs (United States)
Impeccably maintained and lightly lived-in, this home feels nearly new and is beautifully finished from top to bottom. Located on Temple Row, the open floor plan is bright and inviting, with high ceilings, generous living spaces, and beautiful mountain views. At the center of it all is a spacious kitchen with a large island, walk-in pantry, and plenty of room to gather. Storage is abundant throughout, with oversized walk-in closets in every bedroom. A four-car tandem garage is another standout, with EV charging and exceptional space for vehicles, storage, gear, or a workshop. Out back, the open yard offers plenty of usable space while still maintaining a private feel. Utah Lake, schools, shopping, dining, and parks are all close by, while convenient access to Mountain View Corridor makes it easy to get around the valley.
…By Summit Sotheby's International Realty


House with garden and terrace Saratoga Springs (United States)
Experience luxury living at its finest in this stunning Saratoga Springs estate featuring breathtaking, unobstructed views of the Saratoga Springs Temple from the front and panoramic Utah Lake and Wasatch Mountain views from the rear. Designed for both everyday comfort and elegant entertaining, the open-concept floor plan offers expansive living spaces highlighted by beautiful wood beam accents, a dramatic floor-to-ceiling stone fireplace, and a grand two-story formal sitting/dining area. The chef's kitchen is thoughtfully appointed with a farmhouse sink, double gas oven range, exterior-vented hood, hidden microwave, soft-close cabinetry, hidden trash/recycle bins, featured under cabinet lighting and outlets by stove, and a spacious walk-in pantry. The luxurious primary suite features a freestanding soaking tub, an oversized tiled shower with a waterfall feature, and convenient access to the nearby laundry room. Every bedroom includes a walk-in closet, while a dedicated office and upper-level loft provide additional flexible living space. The fully finished daylight walkout basement expands the home's functionality with a home gym, second laundry room, mudroom with exterior access, spacious second living room, and massive cold storage with freezer hookups. Above the oversized insulated 4-car garage, a separate bonus loft with its own HVAC system offers incredible potential for a studio, home business, guest space, or future ADU. Outdoor living is equally impressive with a full-length covered front porch; a spacious rear deck featuring both covered and uncovered areas; and a fully fenced backyard accented by custom decorative rockwork. Additional upgrades include epoxy garage floors, an EV charging outlet, a water softener and a whole-house carbon water filtration system, security cameras, and an oversized driveway with separate slip-lane access. This exceptional property combines luxury, functionality, and unforgettable views in one remarkable package. Experience the space, comfort, and lifestyle this home offers. Square footage is provided as a courtesy estimate only and was obtained from county records; buyers are advised to obtain an independent measurement.
…By Annonceur International


House with terrace Draper (United States)
Ask about a 1% first-year rate buydown for qualified buyers through our preferred lender. Terms and eligibility requirements apply. Wake up to the Wasatch. Perched high on the Draper Bench, this 4-bed, 3-bath townhome in Traverse Chateaux frames sweeping mountain, valley, and city-light views from nearly every angle. Vaulted ceilings and a light-filled main level set the tone, with granite counters and a gas range anchoring the kitchen. Upstairs, the primary suite shares the floor with two freshly painted bedrooms. Downstairs, a fully finished walkout basement adds a fourth bedroom and a family room, ideal as a guest suite, in-law space, or private retreat. Two-car attached garage, HOA-covered exterior maintenance and snow removal, and a Canyons District address minutes from I-15, Silicon Slopes, endless trails for hiking and biking, and Snowbird. This is turnkey Draper living with room to spread out.
…By Summit Sotheby's International Realty


House with terrace Draper (United States)
BUYER INCENTIVE: Seller offering up to $20,000 toward an interest rate buydown, closing costs, or other allowable buyer costs, subject to lender and loan program approval. Bold design, thoughtful updates and smart home technology come together in this beautifully remodeled South Mountain home in Draper. An oversized metal pivot front door makes a statement from the start, while newly installed oversized windows bring in tons of natural light and capture mountain and valley views from the main living area. The updated kitchen opens to spacious living and dining areas, making the home perfect for everyday living and entertaining. The walkout lower level offers even more space with a custom wet bar and large recreation area. The Crestron home automation system integrates lighting, audio and motorized blackout and sheer shades throughout the home. Built-in speakers and technology infrastructure extend the experience indoors and out. The terraced backyard is made for entertaining with a built-in hot tub, outdoor sound and permanent exterior accent lighting. A three-car tandem garage and extensive recent updates add even more functionality. Located on Draper's desirable South Mountain bench near Corner Canyon hiking and mountain biking trails, shopping, dining, recreation and freeway access. This home brings together modern design, smart technology and great spaces for entertaining. Square footage figures are provided as a courtesy estimate only and were obtained from county records. Buyer is advised to obtain an independent measurement.
…By Annonceur International


House with pool and garden Draper (United States)
Welcome to this exceptional Draper estate, where timeless craftsmanship, thoughtful updates, and resort-style amenities come together in one remarkable residence. Perfectly positioned on a private lot backing to open green space, this home offers luxurious main-level living, an entertainer's dream backyard, and an unbeatable location near Draper's premier parks and trail systems. A custom wood front door with glass sidelights opens to rich acacia hardwood flooring, travertine tile with granite inlays, and beautifully designed formal living and dining spaces. The spacious great room is anchored by a new gas fireplace (2025), custom built-in cabinetry, and expansive windows overlooking the backyard. A dedicated main-level office, generous second bedroom, updated full bathroom featuring a floating vanity, smart mirror, wainscoting, and penny tile flooring, plus a large laundry room provide both comfort and functionality. The chef's kitchen showcases stunning leathered Taj Mahal quartzite countertops, detailed custom cabinetry with roll-out shelving, a Blanco sink overlooking the backyard, and premium Wolf appliances including a gas range with griddle, microwave, wall oven and warming drawer. Retreat to the spacious main-level primary suite featuring a private access to the Trex deck, and a luxurious ensuite complete with a standalone jetted tub, oversized walk-in shower, and an expansive walk-in closet with a granite center island. The fully finished daylight walkout basement offers soaring ceilings and exceptional versatility with a large family room featuring a fireplace, a convenient kitchenette with sink, microwave and laundry hookups, a dedicated theater room with projector, screen, surround sound & subwoofer, four additional bedrooms, and abundant storage. Step outside to your own private backyard retreat. Enjoy summers in the saltwater pool featuring a slide and fountains, recently replastered with new tile and diving board (2025) and complemented by a new pool pump and heater (2023). The backyard also offers a private putting green, expansive lawn for play, outdoor dining space, fully automated sprinklers with secondary water, and exceptional privacy backing directly to open green space. Additional recent improvements include a new roof and windows (2025), two new HVAC systems (2021), a Trex deck (2023), updated main-level lighting, an oversized four-car garage with epoxy flooring and an extra-deep bay, providing outstanding space for vehicles, toys, or hobbies. Located just minutes from Draper Equestrian Park, Apple Orchard Park, Corner Canyon's renowned trail system including Sadler Trailhead, Porter Rockwell Trail, and Bunny Bradley Trail, along with shopping, dining, grocery stores, and Draper's beloved weekly Farmers Market & Food Truck Nights, Draper Days festivities, this is an extraordinary opportunity to enjoy luxury living in one of Draper's most sought-after neighborhoods, Akagi Farms.
…By Summit Sotheby's International Realty
'%20stroke='%23DDAA3A'%20stroke-width='1.909'%20stroke-linecap='square'%20stroke-linejoin='bevel'/%3e%3c/svg%3e)
Receive by email any new listing that may match your search criteria
Your criteria :
- For sale
- Pleasant Grove, United States, +30 km
- Houses
- Terrace
By validating this form, you accept the general conditions of use of Le Figaro Properties.