The agencies at Montlignon
These agencies offer a selection of luxury properties vente at Montlignon. Feel free to contact them for personalized assistance.

 English$ USD · m²


Hidden from view within a secure, gated community, this remarkable architect-designed villa, built in 2019, offers 273 sq m of living space on a landscaped plot of over 1,000 sq m. Still under its ten-year warranty, it elegantly combines contemporary architecture, cutting-edge technology, and exceptionally high-quality finishes. The tone is set from the moment you enter. A majestic, light-filled hall reveals a spectacular staircase clad in Carrara marble and showcases a perfectly conceived layout, where each space flows seamlessly into the next. The heart of the home revolves around a sumptuous living area of over 110 sq m, opening onto the garden through impressive, extra-large windows, some of which are motorized. The views of the exterior, the swimming pool, and the trees create a constant dialogue between the interior and nature. The open-plan kitchen, custom-designed by an architect, serves as a true entertaining space. Its generous central island and exceptional Brazilian quartzite worktop reflect a discerning choice of premium materials, perfectly complementing the property's high-end amenities. Outside, the spaces invite relaxation. The expansive terrace seamlessly extends the living areas and overlooks an elegant 9.40 x 4 meter swimming pool, equipped with an automatic submerged safety cover. A semi-underground terrace, with its intimate atmosphere, evokes the spirit of the finest holiday villas, while the landscaped garden ensures complete privacy. The pool house completes this exclusive ensemble with a relaxation lounge, a gym, and a shower room, creating a true haven of well-being. The upper floor, accessed via a marble staircase, features a landing that elegantly leads to three comfortable suites, each with its own private bathroom. The master suite, a true sanctuary, boasts a spacious dressing room and a refined bathroom. Complete home automation, state-of-the-art automation systems, equipment from leading brands, and exceptional materials: every detail has been meticulously designed to offer unparalleled comfort. This property, still under its ten-year warranty, will appeal to contemporary architecture enthusiasts seeking a turnkey home where generous living spaces, abundant natural light, and prestigious amenities combine with exceptional build quality. ENERGY RATING: B / CLIMATE RATING: B. Average energy prices indexed to 2021, 2022, and 2023 (including subscriptions) in accordance with the decree of March 31, 2021, in effect at the time the Energy Performance Certificate (EPC) was issued. Estimated annual energy costs for standard use, based on 2021 energy prices: between EUR1,360 and EUR1,900. Information on the risks to which this property is exposed is available on the Géorisques website for the relevant areas. Please note that, in accordance with Article I.561-5 of the French Monetary and Financial Code, a copy of the identity document of all visitors will be required before the visit. Dominique Janin 0765213660 (Sole Proprietorship) Commercial Agent RSAC Number: 850 481 201 RSAC Pontoise.
…By Espaces Atypiques Val D'oise


The advertiser did not provide an english description for this listing.
…By Biens De Famille


Located in the artists' and celebrities' district of the time, this property, dating from 1830, formerly the home of a history painter, has retained the authenticity and charm of its 19th-century buildings after its renovation. Backing onto the Montmorency Forest, it offers a comfortable and privileged family living environment on three levels and 275 m² of living space. On the 8,800 m² plot, a southwest-facing swimming pool, a summer kitchen (23 m²), and a billiard room (25 m²) in a former orangery provide pleasant spaces for leisure and relaxation. On the ground floor, a veranda opens onto a living room with a fireplace extending into a living/dining room, a large kitchen with access to a dining terrace, and a games room (Scrabble, bridge, etc.) designed in the style of an old-fashioned bistro. Upstairs, the landing leads to four bedrooms, a bathroom with a shower, and a small living room equipped with a home theater. On the upper level, the former artist's studio has been converted into a bedroom with a lounge, bathroom/shower/steam room, dressing room, and laundry room. A carport for four vehicles, parking spaces, a bicycle or motorcycle garage, and a garden shed complete the property. Main technical features: alarm and fiber optic internet installed, double glazing (argon gas), recent roof and renovation, and redone window and door frames and zinc work. Energy performance: D/D. Saint-Prix town center (town hall): 2 minutes (by car). Schools nearby. Transport: Saint-Leu-la-Forêt train station: 4 minutes (car) and Gros Noyer-Saint-Prix train station, connected by bus (line H to Gare du Nord; RER C to Porte Maillot and line J to Gare Saint-Lazare, changing at Ermont/Eaubonne): 8 minutes (car). Paris Porte de Clichy and Roissy CDG: 30 minutes (car). Barnes Val d'Oise contact: Jean-Claude Godot - Tel: +33 (0)6 62 88 90 02 - SALES AGENT EI. Information on the risks to which this property is exposed is available on the Géorisques website.
…By Barnes Proprietes & Chateaux


SAINT-PRIX, VAL D'OISE (95): Exclusively offered by Sylvie Le Goff-Cueff - Optimhome Prestige, this 230 sq m (255 sq m floor area) property features 9 main rooms, including 7 bedrooms (one a master suite), 2 shower rooms, 1 bathroom, 3 toilets, 3 garages, a swimming pool, a covered patio, a garden shed, a cellar, and sits on a 1,656 sq m plot. Close to schools, the Gros Noyer Saint-Prix train station is approximately 2 km away. This spacious villa, located in a sought-after residential area, offers generous living spaces including: On the ground floor: an entrance hall with a closet, a bright and airy 61 sq m living room with a fireplace, a kitchen/dining room with access to the garden, 2 bedrooms (one with an en-suite shower room), a utility room/pantry, a separate toilet with a washbasin, and a few steps leading to the 3 garages. Upstairs: Landing leading to 5 bedrooms, including a master suite (44 sq m floor area) comprising a bedroom, a sitting area with access to a balcony, a sauna, a bathroom with WC, and a dressing room. Three further bedrooms have built-in wardrobes, a shower room, and a separate WC. A few steps lead to the last bedroom (25 sq m floor area) for added privacy (ideal for working from home). The automatic gate opens onto a large courtyard that can easily accommodate 3 vehicles and provides access to the 3 garages (one with an automatic door). The 1,656 sq m plot offers a secluded, verdant setting with a swimming pool. The numerous trees (cherry, apple, quince, persimmon, oak, etc.) are a delight to behold in every season. The south-facing terrace allows you to soak up the sun, while the charming covered terrace (stone wall, timber frame) provides shade and shelter from the rain. Useful outbuildings such as a garden shed and partial cellars (including a wine cellar) complement this villa. Located within the Domaine de la Croix Saint-Jacques, this 1996 construction is very well maintained, sound, and stable (micropile foundations). With few load-bearing walls, the 129 m² ground floor offers flexible layout options (creation of a separate apartment for an elderly relative or au pair, etc.). Transportation: Approximately 2 km from Gros-Noyer Saint-Prix train station (Line H to Gare du Nord in 22 minutes with connections to Lille, London, Brussels, etc.) which serves Ermont-Eaubonne train station (Line J to Saint-Lazare in 23 minutes, RER C to Porte de Clichy in 19 minutes with connections to Orly Airport...). Bus stop 1521 is approximately 300 m away. Easy access to major roads: A115, A15, A16, N184, etc. Roissy Charles de Gaulle Airport easily accessible (approx. 30 min by car). Education: Jules Ferry nursery and primary schools a few minutes' walk away. Louis Augustin Bosc middle school approximately 900 m away. Several high schools nearby: Louis Armand Eaubonne, Van Gogh Ermont, etc. Private schools nearby: Notre Dame de Bury Margency, Le Rosaire Saint-Leu, Sainte-Marguerite Eaubonne, Eaubonne multi-purpose school (Montessori method). The charming old village of Saint-Prix is a few minutes' walk away, offering views of Paris and the Eiffel Tower. Exhibitions (Thy Than Gallery, Espace de la Fontaine aux Pèlerins), a historical walking tour, etc. Shops and amenities in Saint-Prix are a few minutes' drive away (supermarket, pharmacy, bakery, caterer, library, sports complex, etc.). Close to other vibrant towns: Eaubonne, Ermont, Saint-Leu, Enghien-les-Bains, etc. Nestled in a protected corner of the Montmorency Valley, this property is perfect for fulfilling your needs and desires for space, nature, and authenticity, all while being just 18 km from the gates of Paris. Contact me 7 days a week at +33 6 32 18 27 82 and let's discuss your purchase plans. Les honoraires sont à la charge du vendeur. Les informations sur les risques auxquels ce bien est exposé sont disponibles sur le site Géorisques : www. georisques. gouv. fr. Contact your local agent, Sylvie LE GOFF-CUEFF, SAINT PRIX, Optimhome Associate Estate Agent at 06 32 18 27 82 (ref 603073)
…By Optimhome - Sylvie Le Goff-cueff


The advertiser did not provide an english description for this listing.
…By Biens De Famille


Nestled in a 9,3-hectare parkland of trees and flowers, this château, built in the late 18th century (Directoire period) in the refined and functional style of the era, is adorned with motifs and a frieze inspired by Greek and Roman antiquity. In the early 1970s, a second house, located near a pond that preserves biodiversity, was added to the original house and to a former barn, now partially converted into a caretaker's cottage. With approximately 350 m² of living space, this historic residence offers a comfortable and highly desirable living environment. A spacious entrance hall opens onto two adjoining apartments. The first apartment comprises, on the ground floor, a large living room with a fireplace and a fitted kitchen. Upstairs, there are two bedrooms with en-suite bathrooms or shower rooms, three further bedrooms, and a laundry room. On the ground floor of the second apartment: a living room, a dining room, a kitchen, and an office. Upstairs, there are three bedrooms, two with en-suite bathrooms or showers, a separate shower room, and a laundry room. Built in a contemporary style, the second family home, with 222 m² of living space, features an entrance hall opening onto a living room with a fireplace and a dining room extending onto a shaded terrace with an awning, a kitchen, two bedrooms (one with an en-suite shower room), and an office. Upstairs, there is a living room, a master suite with a shower room and dressing room, two further bedrooms, a bathroom, and a laundry room. At the entrance to the property, the former barn, converted into a gatehouse, comprises a living/dining room, a kitchen, and upstairs, three bedrooms and a bathroom. In the parkland planted with century-old trees, an equestrian area offers a stable with 4 stalls, a tack room, an arena, and several paddocks. A tennis court (in need of renovation), a garage for tractors, and various sheds or barns complete this exceptional property, exuding charm and elegance. Town hall and shops: 4 minutes (by car), 13 minutes (on foot). Schools nearby. Transportation (source: Michelin Routes): Domont train station 6 minutes (by car), line H to Gare du Nord, then line E to Paris La Défense in 10 minutes (including stops at Gare Saint-Lazare and Porte Maillot). Paris Porte de Clichy: 35 minutes (by car); Roissy CDG Airport: 30 minutes (by car). Nearby: Domont Montmorency Golf Course (18 holes); Enghien-les-Bains (racecourse, casino and Italian theatre). Contact Barnes Val d'Oise: Jean-Claude GODOT - Tel: +33 (0)6 62 88 90 02 - Sales Agent (Sole Proprietorship). Information on the risks to which this property is exposed is available on the Géorisques website.
…By Barnes Proprietes & Chateaux


Discover this magnificent 9-room house of 220 m² located in the peaceful setting of a residential neighborhood in Montmorency. Built on a landscaped plot of nearly 1,600 m², this home offers a comfortable living space, elegantly renovated, with high-quality finishes. The house, designed to meet the needs of the most discerning, features a double living room bathed in natural light, enhanced by an open fireplace, and a well-equipped and friendly kitchen.On the main floor, you will find a master bedroom with a dressing area and an en-suite bathroom, offering an intimate and luxurious space. The lower level, at garden level, offers three additional bedrooms, one with its own shower room, two shower rooms, and a versatile room that can serve as a game room or home cinema. An office, perfect for remote work, as well as a laundry room for added convenience, complete this level.The garden, mostly wooded, is a true green oasis with its multiple terraces ideal for enjoying the different times of the day. The outdoor swimming pool adds an extra dimension to your personal haven of peace.In terms of accessibility, this house benefits from excellent transport links, with a bus stop about 500 meters away servicing the train stations of Enghien, Ermont Eaubonne, and Soisy-sous-Montmorency. Schools are also very close: Pierre Ronsard College is located 300 meters away, Ferdinand Buisson Primary School and Jean-Jacques Rousseau College are 600 meters away. Surrounded by public parks, you can also enjoy the park of the Mairie Les Naturelles and that of the Town Hall at 700 meters, not to mention the Montmorency Forest for nature walks at will.Technical characteristics:- Property tax: €4,681- Energy performance certificate: C- Heating method: Gas- Hot water distribution method: Central heatingInformation on the risks to which this property is exposed is available on the Géorisques website: www.georisques.gouv.fr.Advertisement presented by Zefir.This description has been automatically translated from French.
…By Zefir


The advertiser did not provide an english description for this listing.
…By Iad France


In the heart of the city, a character house dating from 1650, fully restored. Total area of approximately 425 m² (including finished basement). On the ground floor: entrance, cozy living room, large 26 m² kitchen open to the winter lounge, dining room with generous volumes. On the upper floors: 4 spacious suites, each with dressing room and shower room. A 60 m² suite with a panoramic view of Paris. 25 m² office, billiard room, game room. Finished basement: cinema room, vaulted wine cellar with tasting area, storage. Exterior: landscaped garden, pool, terrace, parking for 4 to 5 vehicles. Elegant and warm house, offering rare comfort and a unique history. 20 minutes from the center of Paris.This description has been automatically translated from French.
…By Kretz & Partners


In a highly sought-after residential area of Soisy, bordering Enghien-les-Bains, this contemporary 1960s house offers 180 sq m of living space and a particularly pleasant, privileged setting for family life. It also features a 932 sq m landscaped garden with mature trees and flowers, including a 30 sq m outbuilding comprising a living room/bedroom and a kitchenette. On the ground floor of the main house, an entrance hall opens onto a living room with a fireplace, a dining room, a modern fitted kitchen, and an indoor swimming pool (90 sq m) with a shower room, located under a veranda. Upstairs, the sleeping quarters consist of four bedrooms, including a master suite, a shower room, and an office. The semi-basement includes a children's playroom, a boiler room with a workshop, a laundry room, and two storage rooms (one of which could be used as an office). A garden shed, a woodshed, and a large two-car garage complete the property. Key technical features: High energy performance certificate (D/D)), fiber optic internet connection, double glazing throughout, indoor swimming pool (40 m²), insulated attic floor. Town hall and shops: 10 minutes (walk), 2 minutes (car). All schools nearby. Transportation (source: Michelin Routes): Enghien town center or Enghien racecourse train stations (10-minute walk, 2-minute drive, and bus service available), Line H to Gare du Nord in 11 minutes, then Line E to Paris La Défense in 10 minutes (including stops at Gare Saint-Lazare and Porte Maillot). Paris Porte de Clichy: 25 minutes (car); Roissy CDG Airport: 40 minutes (car). Contact Barnes Val d'Oise: Jean-Claude GODOT - Tel: +33 (0)6 62 88 90 02 - Sales Agent (Sole Proprietorship). Information on the risks to which this property is exposed is available on the Géorisques website.
…By Barnes Proprietes & Chateaux


In a highly desirable residential area of Sannois, just steps from the town center and major transport links to Paris, this elegant property of approximately 220 sq m, dating back to 1870, offers a welcoming and exclusive family home. A separate 35 sq m (377 sq ft) outbuilding and a pleasantly situated swimming pool with a shower and jacuzzi add to the home's appeal and comfort. On the ground floor of the main house, an entrance protected by a canopy opens onto spacious reception rooms: a double living room with a library and fireplace, a bright dining room in a veranda, a kitchen, and a bedroom with an en-suite shower room. Extending from the dining room, a large terrace leads via a wrought-iron staircase to the garden and the south-facing swimming pool. On the first floor, the landing leads to a master bedroom with a dressing room, two further bedrooms, and a shower room. On the top floor, two additional bedrooms, an office, and a bathroom with a shower complete the sleeping quarters. The basement comprises a wine cellar (with an earthen floor), a gym, a laundry room with a shower, and a pantry for general storage. Within the enclosed grounds of approximately 1,100 m², the outbuilding offers a living room/kitchen on the ground floor and a bedroom with a shower room upstairs. A garage under a carport provides parking for one vehicle and completes the property. Key technical features: roof (2022), condensing boiler, high energy efficiency (central heating), carport with installed electrical outlet. Swimming pool with heat pump and shower. Town center, shops, schools: 7 minutes (walk). Public transport: Sannois train station (source: Michelin Routes): Line J to Gare Saint-Lazare, then Line E to Paris La Défense (with a stop at Porte Maillot) or to Gare du Nord. Paris Porte de Clichy: 25 minutes (by car); Roissy CDG Airport: 40 minutes (by car). Contact Barnes Val d'Oise: Jean-Claude GODOT - Tel: +33 (0)6 62 88 90 02 - Sales Agent (Sole Proprietorship). Information on the risks to which this property is exposed is available on the Géorisques website.
…By Barnes Proprietes & Chateaux


The advertiser did not provide an english description for this listing.
…By Orpi - L'entente Immo



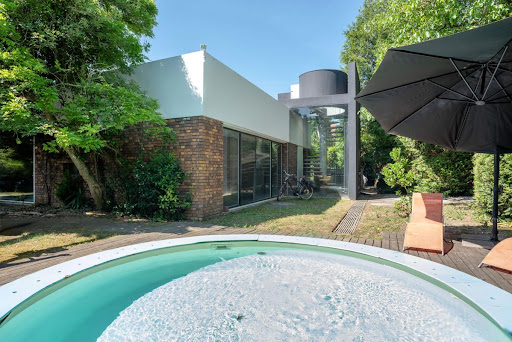
The neighborhood is perfect: residential, secluded, just steps from Lake Enghien, the train station, the city center, and road access to the capital. The house is remarkable: created in 1910 by architect Mr. Emile Thion, it was fully renovated in 2013, expanded in 2014 and 2015, and combines the charm of old houses with the comfort of modern living. The ground floor of 170 m² is dedicated to relaxation: an equipped open kitchen, a very spacious dining room, and an 81 m² living room where one can unwind playing billiards, pinball, or watching a good movie. The first floor, also 170 m², hosts two suites of more than 30 m² and a 'children's' sleeping area with 2 bedrooms and a shower room. Above the children's area, on the 2nd floor under the roof, we have a beautiful additional relaxation space serving as a playroom. The basement has also been converted: a studio with independent access, a guest bedroom with a shower room, a gym, and a wine cellar. The garden is landscaped: centenary olive trees, various plant species, a paved courtyard, and a heated pool to enjoy the beautiful days. Everything here is charm and voluptuousness.This description has been automatically translated from French.
…By Les Maisons De Montmorency


The advertiser did not provide an english description for this listing.
…By 3g Immo Prestige


The advertiser did not provide an english description for this listing.
…By Doly


SARCELLES VILLAGE - HIGHLY SOUGHT-AFTER NEIGHBORHOOD - SPLENDID VILLA OF 181m² - 8 ROOMS - 5 BEDROOMS - LAND OF 1000M² - SOUTH EXPOSURE - SWIMMING POOL - 55m² TERRACE - QUIET - HIGH STANDARD - HIGH-QUALITY MATERIALS - EXCELLENT CONDITION - BRIGHT - 6/8 PARKING SPACES - SUMMER KITCHEN - NO OVERLOOKING Located in the highly coveted neighborhood of Sarcelles Village, close to the H line train station - Sarcelles-St Brice and the My Place shopping center, perfectly calm and without any overlooking - Nadia ZIANI from the EFFICITY group is pleased to present this sublime villa, with an area of 181m², built on a plot of 1000m² with a swimming pool. On the ground floor: a high-end entrance, a 16m² kitchen, a double living/reception room-dining room of 61m² bathed in light with a fireplace and giving access through beautiful bay windows to a terrace of over 55m² and to the garden and the swimming pool, which is south-facing. You will also find a bedroom with a bathroom, balcony, and a toilet. Upstairs: You will have 4 spacious bedrooms including a superb master suite with a balcony, dressing room, and bathroom. An additional shower room, a toilet, and numerous built-in storage closets complete this floor. In the basement: a fully equipped and furnished summer kitchen, a workshop and a double garage of 55m² / height 1.99m allowing to park 6/8 vehicles. A landscaped garden preserves the entire perimeter of the house from all overlooking. Modern comfort, efficient gas heating, reinforced double glazing, high-quality materials, high standard. Energy performance certificate: D. VISIT SOON! For more information or to visit this property, contact me either by phone at 06 51 85 18 48 or by email at [email protected]. See you soon! Information on the risks to which this property is exposed is available on the Georisque website: georisques.gouv.fr Nadia Ziani - EI - is a Commercial Agent mandated in real estate, registered in the Special Register of Commercial Agents of the Nanterre Commercial Court under number 877912634. Head office of the principal: effiCity, 48 avenue de Villiers - 75017 PARIS - Simplified Joint Stock Company, with a capital of 132,373.05 euros, registered under RCS Paris 497 617 746 and holder of the professional card CPI 7501 2015 000 002 025 - CCI Paris IDF - Guarantee Fund: GALIAN Assurances 89 rue de la Boétie 75008 ParisThis description has been automatically translated from French.
…By Efficity


Sneak peek? Exclusive Charming residence on the banks of the Seine? Landscaped grounds of over 2,000 m2? Swimming pool? Elevator In Herblay, in a privileged environment on the banks of the Seine, this elegant early 20th-century property reveals a rare art of living, sheltered from view and at the heart of a magnificent wooded park of more than 2,000 m2. The property benefits from an exceptional setting where nature, calm and light create a setting of great serenity. Offering 285 m2 of living space, this family home immediately impresses with its generous volumes, its open views onto the garden and the quality of its reception areas. The spacious double reception room, bathed in light thanks to its triple exposure, opens onto a terrace overlooking the park. The interior and exterior spaces flow harmoniously together, offering an ideal setting for entertaining or fully enjoying sunny days. A true signature feature of the house, the spectacular veranda houses an interior garden and offers a constant view of the pool and landscaped areas. A unique space, perfect for relaxation in any season. The dining room and its fully fitted and equipped open kitchen naturally extend this friendly and warm living space. The sleeping area, spread over several levels, perfectly meets the needs of a large family or a reception residence: Four beautiful bedrooms on the first floor, including a suite; Two additional bedrooms in the attic, which could accommodate guest rooms, an artist's studio or teleworking spaces; Three shower rooms and one bathroom. Outside, the park is a verdant haven. The recently built swimming pool blends seamlessly into its surroundings, inviting relaxation in a private and secluded setting. A pool house could easily be added to complete the ensemble. The services are commensurate with the location: Elevator serving the main levels; Large basement including ample storage space, a laundry room and a very beautiful vaulted cellar; Roof renovated; Recent boiler; Double glazing; Three heating options: gas boiler, reversible air/air system (heating and air conditioning) and underfloor heating on the ground floor. This residence has retained all the elegance of its original architecture while benefiting from the comfort expected today. The quality of its grounds, its privileged location on the banks of the Seine, its absolute calm, its remarkable volumes and its rare amenities make it a particularly sought-after property in the area. A confidential address intended for lovers of characterful homes seeking a privileged living environment on the outskirts of Paris. Living area: 285 m2 Floor area: 411 m2 Total useful surface area: 578 m2 Shops, schools, train station, bus, golf course and water sports centre are all accessible nearby. A unique living space where the charm of the old meets the gentleness of the banks of the Seine. Acquisition opportunity? Marketing by Interactive Sales This property is offered through an innovative and transparent marketing method, with a starting price of EUR1,290,000 including agency fees , payable by the seller. Visits will be organized exclusively by appointment from June 15 to July 8, 2026 . Purchase intentions and offers will be collected online on the Win Up platform on Wednesday, July 8, 2026 at 8:30 p.m. (Paris time) . The bids will increase in increments of EUR35,000; All offers will be forwarded to the seller, who remains free to choose which one to accept. An offer registered on the platform constitutes an intention to purchase and not a firm and final offer as defined in Article 1114 of the French Civil Code. Buyers who do not wish to participate in the interactive sale will also be able to submit an intention to purchase before the closing date. For further information or to arrange a visit: Lydia Bouillon Real estate agent 06 13 59 17 24 Information on the risks to which this property is exposed is available on the Géorisques website: www.georisques.gouv.fr Advertisement submitted by a sale
…By Expertimo


The advertiser did not provide an english description for this listing.
…By Zefir


iad France - Florian Vandeputte-Houbre offers you: Discover this magnificent character home located in L'Isle-Adam, combining elegance, comfort, and generous spaces for a fulfilled family life. Built in the year 2000, this exceptional property offers a unique living environment, ideal for nature lovers and authenticity. Inside, you will be charmed by its 3 spacious bedrooms, including the master suite with a bedroom, dressing room, and bathroom with sauna. The equipped kitchen provides a practical and functional space to prepare delicious meals with family or friends. Finally, the living room and dining room welcome you in a warm ambiance, perfect for sharing precious moments. On the exterior, this exceptional home features 2 beautiful terraces where you can enjoy sunny days in complete tranquility. The well-maintained garden, covering an area of 7505m², offers a green and soothing environment. The swimming pool, a true oasis of relaxation, invites you to cool off during hot summer days. You will also have access to a football field and a green space that can accommodate animals. The basement space and garage are of a rare size and valuable for this house. The location of this property is ideal, offering a peaceful and green living environment while being close to amenities and transport links. A rare opportunity to live in an exceptional place, where comfort goes hand in hand with elegance. Do not miss the opportunity to acquire this prestigious residence in L'Isle-Adam, a true haven of peace at the gates of Paris. Contact us now to arrange a visit and let yourself be enchanted by the charm of this unique property. "This property is for sale via interactive sale on the SQUARIMO website. The displayed price is a presentation price for which the seller is not obligated to sell. Participation in the SQUARIMO interactive sale does not incur any additional costs for the buyer or the seller. Participation in the interactive sale is subject to prior approval from SQUARIMO. The offers will be forwarded to the seller who remains free to choose from the offers submitted. An offer made on the SQUARIMO website is not a commitment to acquire but an intention to negotiate in good faith based on the terms of the offer." Agency fees are the responsibility of the seller. Energy display information on this property: ENERGY class E index 199 and CLIMATE class E index 58. Information on the risks to which this property is exposed, including the legal obligation to clear brush, is available on the Géorisques website: http://www.georisques.gouv.fr. This real estate advertisement has been drafted under the editorial responsibility of Mr. Florian Vandeputte-Houbre, independent real estate agent (without holding funds), commercial agent of SAS I@D France registered at the Pontoise RSAC under number 819907007, holder of a real estate canvassing card on behalf of I@D France SAS.
…By Iad France


B&V Real Estate Heritage is proud to present for sale an exceptional country estate just outside Paris. At the heart of the property stands a remarkable manor whose origins date back to the 16th century, distinguished by Cistercian-inspired architecture and elegantly enhanced in the 19th century by a refined gentleman's residence. Its stone façades, mullioned windows and monumental fireplaces bear witness to the utmost care devoted to its preservation over the centuries. Generous in scale and filled with natural light, the interiors are perfectly suited both to refined family living and elegant entertaining. The estate is further enriched by several other outstanding buildings: A former neo-Gothic mill from the early 20th century, thoughtfully transformed into a charming secondary manor, adds a singular dimension to this unique ensemble and which offers all the qualities of a guest house. A separate guest or staff house offering a variety of conversion and layout possibilities, in particular an ideal configuration for a caretaker's house. Set within 16 hectares of beautifully wooded parkland, the property offers a range of prestigious amenities, including a heated swimming pool with jacuzzi, a treehouse nestled among the trees, four garages, a fitness room, and a generator providing complete autonomy. The estate buildings underwent a complete renovation approximately ten years ago and all the openings of the manor being fitted with double glazing. A true haven of peace, located in the commune of Mériel, just 30 km from Charles de Gaulle Airport and within close proximity to the L'Isle-Adam state forest, this rare property combines the elegance of a Renaissance manor with the serenity of country life. For further information, please do not hesitate to contact us. 2,400,000 € Agency fees not included - Agency commission: 4.17%VAT included Agency fees payable by buyer - Montant estimé des dépenses annuelles d'énergie pour un usage standard, établi à partir des prix de l'énergie de l'année 2021 : 15390€ ~ 20830€
…By Immobilier Patrimoine B & V


Located near the banks of the Oise River and the Isle Adam park, as well as shops, schools, and the train station, this beautiful late-19th-century residence combines charm and character. With an area of approximately 255 m², it features around ten rooms overlooking a spacious garden. Spanning three levels, the ground floor offers a beautiful reception area that opens onto an east-facing terrace. The two upper floors house several bedrooms, including an entire floor dedicated to a master suite. The property also includes two outbuildings: a caretaker’s house at the entrance and a large annex with independent accommodations and an indoor heated pool. A peaceful and verdant setting for a home full of charm.
…By John Taylor - Paris 8


Elegant 19th-century historic property, ideally located near the banks of the Oise River, the L'Isle-Adam park, local shops, and the train station, just 40 minutes from Paris. Offering 350 m² of living space in the heart of a landscaped park of 3,900 m², this residence is distinguished by its generous volumes, abundant natural light, and the preservation of its period features. Original parquet floors, fireplaces, exposed beams, and wood paneling add to the authentic charm of this home. On the ground floor, you'll find magnificent reception areas opening onto a stone terrace, a spacious kitchen, and a cloakroom. The first floor features a large master suite with a bathroom and walk-in closet, a second bedroom with an en-suite shower room, and an additional dressing room. The second floor includes four bedrooms and a bathroom, with an unobstructed view of the valley. A full basement, a caretaker's house, an outbuilding with a private apartment, and an indoor heated pool complete this exceptional property.
…By Marc Foujols Chantilly


This exceptional 900m² (9,688 sq ft) property, built in 1912 by Frank Jay Gould, is set on 2,251m² (24,230 sq ft) of wooded grounds in the heart of the Parc de Maisons-Laffitte, just 20 minutes from Paris by car or RER. It comprises two distinct areas: a main house and a reception-lounge area beneath a glass roof, creating a unique living environment. Main house (400m² or 4,306 sq ft): The main house combines the charm of a historic building with modern-day comfort. Ground floor: entrance hall, fitted kitchen, dining room, TV room and large living room opening onto a south-facing terrace with heated swimming pool. First floor: master suite with walk-in wardrobe and bathroom, four other bedrooms, office, two bathrooms, play room and laundry room. Reception-lounge area beneath glass roof (500m² or 5,382 sq ft): Each level of this space designed for leisure and relaxation is connected to the main house. It includes a bar on the ground floor as well as several lounges/living areas and a mezzanine gallery bathed in natural light. There is also a fully equipped gym, a relaxation area, a spa with sauna and jacuzzi, and a night club. A guest bedroom with shower room and a studio apartment with kitchenette and shower room offer additional comfort for hosting family and friends. Gas heating, garage and parking spaces. Close to Ermitage bilingual school and 2km (1.2 miles) from Maisons-Laffitte RER station. Sale price of €3,650,000 including Barnes fees at 4.99% payable by the buyer, i.e. €3,476,000 net seller. Barnes contact: Agnès MEYER +33 (0)6 64 36 18 35 or [email protected] /€3,667,000 Agency fees not included - Agency fees: 4.99% incl. tax Fees payable by the seller 3,476,000 € Agency fees not included - Agency commission: 5.01%VAT included Agency fees payable by buyer - Montant estimé des dépenses annuelles d'énergie pour un usage standard, établi à partir des prix de l'énergie de l'année 2021 : 18380€ ~ 24880€ - Agnès MEYER - Agent commercial - EI - RSAC 900 729 013
…By Barnes Saint-germain-en-laye


The Marc Foujols agency presents this magnificent bourgeois-style residence located in the city center of l'Isle Adam and 45 minutes from the gates of Paris.Come and discover this unique master property in the area, which spans approximately 300 m2, situated on a plot of 1,656 m2, close to many shops and schools. Period details such as the parquet flooring and fireplaces add charm to this property.The property also features a garage and two outbuildings: one houses an indoor swimming pool, while the second is a 52 m² loft, in perfect condition and fully furnished.The ground floor includes an entrance hall leading to a beautiful reception room with a fireplace, a dining room, and a kitchen that opens onto a veranda.The first floor consists of three spacious bedrooms, a bathroom, and an office. On the second floor, there is a master suite, two bedrooms, and a bathroom.This description has been automatically translated from French.
…By Marc Foujols Chantilly


Nestled in a peaceful setting, this architect-designed house of 176 sqm (207 sqm of floor space) offers a unique living environment, perfectly balancing modernity, nature, and privacy. Built into the hillside, it unfolds over several levels, each with independent access and unobstructed views of the surrounding valley. Upon arrival, the first level leads to a bright office, ideal for working from home, as well as direct access to the garage. A terrace completes this level. A few steps down, the heart of the house opens onto a spacious, light-filled living room, extending into an open-plan kitchen. This level also includes a master suite with a private bathroom, a separate toilet with a washbasin, ample storage, and a second terrace with direct access to the garden. The lower level houses two separate bedrooms, a landing that can easily be converted into a bedroom or enclosed office, a bathroom with double vanity, a separate toilet with washbasin, a laundry/boiler room, and a third terrace. Each level connects to the outside, ensuring independence and privacy for all. Thermal comfort is provided by underfloor heating on the first two levels, supplemented by electric radiators on the lower level. Outside, the landscaped garden features a heat pump-heated swimming pool, a true invitation to relaxation in any season. This contemporary living space is designed to adapt to diverse lifestyles, with the added bonus of breathtaking views of the valley from every floor. Just a 10-minute walk from Presles train station, connecting to Paris Nord in 30 minutes, this property benefits from a strategic location, combining nature and connectivity. The vibrant towns of L'Isle-Adam and Beaumont-sur-Oise are less than 10 minutes away by car, while the local nursery and primary schools are in the immediate vicinity. Nearby, golf courses, forests, and a variety of leisure activities enhance this exceptional living environment, ideal for both relaxation and family life. ENERGY RATING: C / CLIMATE RATING: A. Estimated annual energy costs for standard use, based on energy prices for 2021, 2022, and 2023 (including subscriptions): between EUR2,260 and EUR3,110 (including subscriptions). Regulatory information regarding the risks to which this property is exposed is available on the Géorisques website: www.georisques.gouv.fr. Please note that, in accordance with Article I.561-5 of the French Monetary and Financial Code, a copy of the identity document of all visitors will be required before the viewing. Contact Dominique: 07 65 21 36 60
…By Espaces Atypiques Val D'oise
'%20stroke='%23DDAA3A'%20stroke-width='1.909'%20stroke-linecap='square'%20stroke-linejoin='bevel'/%3e%3c/svg%3e)
Receive by email any new listing that may match your search criteria
Your criteria :
By validating this form, you accept the general conditions of use of Le Figaro Properties.
These agencies offer a selection of luxury properties vente at Montlignon. Feel free to contact them for personalized assistance.

