The agencies at Sannois
These agencies offer a selection of luxury properties vente at Sannois. Feel free to contact them for personalized assistance.

 English$ USD · m²


Your Orpi Sannois agency invites you to discover, in the most sought-after neighborhood of Sannois, a city steeped in history, just a 6-minute walk from the train station and downtown, this elegant 216 m² property built on a wooded plot of 1,064 m² and sheltered from view. The ground floor of this property welcomes you from the entrance with the charm of the old: the vast reception rooms consist of a double living room with a fireplace and library, as well as a dining room under a sunny veranda. This room opens onto a large terrace, leading directly to the garden and its relaxation area facing full south, featuring a heated pool and a jacuzzi with a shower. You will also find one bedroom with an ensuite bathroom and separate WC. On the first floor: a spacious landing distributes three bedrooms, including a master bedroom with a dressing room and a shower room. On the second level: two bedrooms, one office, a bathroom/shower/WC. A fully finished basement completes this property with a gym, shower, wine cellar, and laundry room. An outbuilding of 35 m² offers an ideal space for guests or remote work with a living room/kitchen, large bedroom with an ensuite bathroom/WC. The front courtyard and a parking space under a carport, with an electric charging station, will accommodate your vehicles. A rare family living space, combining the prestige of the 19th century with contemporary comfort. Agency reference: 4856This description has been automatically translated from French.
…By Orpi - L'entente Immo


In a highly desirable residential area of Sannois, just steps from the town center and major transport links to Paris, this elegant property of approximately 220 sq m, dating back to 1870, offers a welcoming and exclusive family home. A separate 35 sq m (377 sq ft) outbuilding and a pleasantly situated swimming pool with a shower and jacuzzi add to the home's appeal and comfort. On the ground floor of the main house, an entrance protected by a canopy opens onto spacious reception rooms: a double living room with a library and fireplace, a bright dining room in a veranda, a kitchen, and a bedroom with an en-suite shower room. Extending from the dining room, a large terrace leads via a wrought-iron staircase to the garden and the south-facing swimming pool. On the first floor, the landing leads to a master bedroom with a dressing room, two further bedrooms, and a shower room. On the top floor, two additional bedrooms, an office, and a bathroom with a shower complete the sleeping quarters. The basement comprises a wine cellar (with an earthen floor), a gym, a laundry room with a shower, and a pantry for general storage. Within the enclosed grounds of approximately 1,100 m², the outbuilding offers a living room/kitchen on the ground floor and a bedroom with a shower room upstairs. A garage under a carport provides parking for one vehicle and completes the property. Key technical features: roof (2022), condensing boiler, high energy efficiency (central heating), carport with installed electrical outlet. Swimming pool with heat pump and shower. Town center, shops, schools: 7 minutes (walk). Public transport: Sannois train station (source: Michelin Routes): Line J to Gare Saint-Lazare, then Line E to Paris La Défense (with a stop at Porte Maillot) or to Gare du Nord. Paris Porte de Clichy: 25 minutes (by car); Roissy CDG Airport: 40 minutes (by car). Contact Barnes Val d'Oise: Jean-Claude GODOT - Tel: +33 (0)6 62 88 90 02 - Sales Agent (Sole Proprietorship). "Information on the risks to which this property is exposed is available on the Géorisques website."
…By Barnes Proprietes & Chateaux


This large house boasts a surface area of 580 m² spread over 2 levels, in the basement and on the garden level. The garden level consists of a large living room combining several functions over 160 m². It includes a dining room, an open kitchen, a friendly and relaxing space completely open-plan with a typical 70's conversation pit. An entrance-office, 4 other bedrooms, and 2 bathrooms complete this level. In a glass cage attached to the house forming one of the entries, a spiral staircase leads to the roof terrace and the basement. This level houses a large workshop space, a laundry room, as well as a game room or gym. Outside, the garden features a swimming pool and a large wooden terrace with a summer kitchen. Two outdoor parking spaces complete the set. The roof of the house is buildable. Currently laid out as a vegetated terrace, it is served by the external spiral staircase and offers unobstructed views of Paris.This description has been automatically translated from French.
…By Doly


This large house covers an area of 580 m² spread over 2 levels, at garden level and in the basement.The garden level consists of a large living space combining several functions over 160 m². It includes a dining room, an open plan kitchen, a convivial and relaxation area completely open with a typical 70's conversation pit around an oblique and sculptural fireplace, a bed, and an adjoining bathroom with a red mosaic bathtub. An entrance-office, 4 other bedrooms, and 2 bathrooms complete this level.In a glass cage attached to the house serving as one of the entrances, a spiral staircase leads to the rooftop terrace and the basement. This level houses a large workshop space, a laundry room, and a games room or gym.Outside, the garden features a swimming pool and a large wooden terrace with a summer kitchen. Two outdoor parking spaces complete the whole property.This description has been automatically translated from French.
…By Architecture De Collection


In Saint-Gratien, in the sought-after park area, this elegant Mansard-type house offers a vast surface of about 250 m² of living space and 150 m² of fully converted basement. Designed to comfortably accommodate a family, it features 7 main rooms, including 5 bedrooms, with beautiful reception volumes, pleasant brightness, and a high level of amenities. The charm of its architecture combines with a well-maintained and functional interior, complemented by a garden of about 700 m² and a pool that naturally extends the living spaces outdoors.The house is organized over two main levels, with true single-level living thanks to a bedroom and its shower room located on the ground floor. The reception rooms include a warm living room, enhanced by a fireplace, as well as a friendly dining room. The marble floor reinforces the impression of quality and longevity, while large openings, equipped with double glazing and electric shutters, ensure comfort and insulation. The kitchen is furnished and equipped, with a dining area ready to be used daily. The upper floor serves the other bedrooms, allowing everyone to benefit from their own space, and the house has a total of 2 bathrooms and 2 shower rooms for added practicality.Modern comfort is present with air conditioning, fiber optic internet, and a gas heating system, associated with a hot water production from the boiler. The house is classified as C for both energy consumption and greenhouse gas emissions, an important asset for a property of this size. A substantial basement of about 150 m², including a main room of 92 m² and a kitchen, is available for organizing wonderful receptions. A laundry room completes the ensemble; the basement offers multiple possibilities for storage or development. The house also has a double garage, providing appreciated comfort.On the exterior side, the plot of about 700 m² features a terrace and pleasant green spaces, mainly oriented to the east and south, allowing enjoyment of the sun at different times of the day. The Jacuzzi adds a true dimension of well-being and conviviality, ideal for sunny days. The presence of a balcony also extends some rooms on the upper floor. The park area in Saint-Gratien stands out for its residential and green environment while remaining well-serviced. Less than 50 m away, the Carnot bus stops allow easy access to transport routes, complemented by the Paul Doumer stops about 200 m away, Hôtel de Ville about 400 m, and Forum a little less than 400 m. Families appreciate the presence of facilities for younger children, such as the Collective Crèche Les Souris Vertes about 100 m away and the Jules Ferry nursery school about 200 m away. For walks and relaxation, several parks are within walking distance: Barrachin Park less than 200 m away, Petit Lac Garden about 300 m, and Otaries Park a little more than 400 m, contributing to the quality of life in the area.Technical characteristics- Property tax: €6567- Energy performance certificate: C- Heating mode: gas- Water distribution mode: boilerLegal notices:The information presented in this advertisement has been compiled carefully by Zefir based on the available elements at the time of its drafting, in order to provide you with a clear and reliable vision. However, they are communicated for informational purposes only and do not replace the mandatory regulatory diagnostics, or the technical and administrative verifications that usually accompany a real estate acquisition, such as the study of planning regulations, easements or cadastral documents. For any official information relating to natural, mining or technological risks, we invite you to consult the reference site Géorisques. Zefir aims to assist you with transparency and rigor throughout your purchase project by answering your questions and helping you understand each step. For any questions, contact Zefir at 07 57 91 70 93.This description has been automatically translated from French.
…By Zefir



The neighborhood is perfect: residential, secluded, just steps from Lake Enghien, the train station, the city center, and road access to the capital. The house is remarkable: created in 1910 by architect Mr. Emile Thion, it was fully renovated in 2013, expanded in 2014 and 2015, and combines the charm of old houses with the comfort of modern living. The ground floor of 170 m² is dedicated to relaxation: an equipped open kitchen, a very spacious dining room, and an 81 m² living room where one can unwind playing billiards, pinball, or watching a good movie. The first floor, also 170 m², hosts two suites of more than 30 m² and a 'children's' sleeping area with 2 bedrooms and a shower room. Above the children's area, on the 2nd floor under the roof, we have a beautiful additional relaxation space serving as a playroom. The basement has also been converted: a studio with independent access, a guest bedroom with a shower room, a gym, and a wine cellar. The garden is landscaped: centenary olive trees, various plant species, a paved courtyard, and a heated pool to enjoy the beautiful days. Everything here is charm and voluptuousness.This description has been automatically translated from French.
…By Les Maisons De Montmorency


iad France - Françoise Navarro offers you: COLOMBES 'city center' LOFT HOUSE - 255M² - 5 BEDROOMS - SWIMMING POOL - GARDEN This loft-style house, redesigned by an architect, will charm you from the entrance hall with its exceptional volumes and omnipresent brightness. With a living area of 255 m² and set on a plot of 363 m², it offers beautiful living spaces including 5 bedrooms, providing a welcoming and well-organized place over 2 levels. The spacious living/dining room of 46 m² with a fireplace opens directly onto the terrace and garden without opposite views, constituting the heart of the house. The open kitchen, fully equipped, extends this space. A mezzanine overlooks it with a rest area or TV room, where you can enjoy the indoor pool and sauna all year round. The 5 bedrooms are distributed over the different levels: 2 on the first floor, one with its own dressing room, shower room with toilet, and 3 others on the second floor with their separate bathrooms, separate toilets, and shower room. Finally, a pantry and an outdoor parking space complete the property, with the possibility of acquiring an additional commercial space of 20 m². This real estate listing concerns 2 lots located in a condominium of 8 lots in total, and there are no ongoing procedures as mentioned in Article L. 721-1 of the Construction and Housing Code. Average monthly charges declared by the seller: €63 per month (i.e., €756 annually). Agency fees are the responsibility of the seller. A valid identification document will be requested during the visit, in accordance with Article L.561-5 of the Monetary and Financial Code. Information on the risks to which this property is exposed, including the legal obligation for property clearing, is available on the Géorisques website: http://www.georisques.gouv.fr. This real estate advertisement was drafted under the editorial responsibility of Mrs. Françoise Navarro, independent real estate agent (without holding funds), commercial agent of SAS I@D France registered at the Nanterre RSAC under number 985018928, holding the real estate solicitation card on behalf of the company I@D France SAS.This description has been automatically translated from French.
…By Iad France


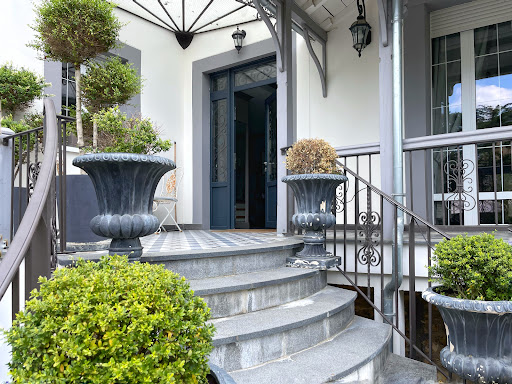
In the heart of Saint-Leu-la-Forêt, ten minutes on foot from the train station and half an hour from Paris, Léopoldine brings together what one believes must be chosen: a character house, a 2,400 m² park with a pool, and a daily life where everything is done on foot.Léopoldine does not reveal itself from the street. The large wrought iron gate opens onto a long, straight driveway framed by centenary lime trees. It is only at the end of this approach that the house appears, as a single block, in all its presence.The façade immediately declares what it is: the raw stone at the ground floor, the corner turret topped with slate, the molded cornices between the levels. A bourgeois architecture of 1910, consistent and controlled.At the center, the carved stone stairs unfold their symmetrically curled steps to the wrought iron and glass canopy, which shelters the sage green double door. Even before crossing the threshold, the house has already made its impact.The entrance distributes the reception rooms. The living room immediately imposes its presence: wide plank parquet flooring, high molded ceilings. The dining room, organized around its period fireplace, echoes it, generous and bright. The history of the place is palpable, without ostentation.Then comes the surprise. A 48 m² glass roof opens the house onto the garden, in a luminous conversation between the old and the modern. Light enters from all sides: the sky above, the garden in front, the pool at the back. The spacious kitchen opens directly onto this space. This is where the house tips: one no longer visits a residence; one discovers a place where one lives. Breakfasts in the sun, summer dinners with open doors, winter afternoons watching the garden in the rain.The landscaped and wooded park extends over 2,400 m². The pool naturally fits into it, surrounded by greenery and sheltered from prying eyes. In the heart of the city, this space offers children a real playground and adults the calm of a country house.The upper floors accommodate five bedrooms ranging from 12 to 22 m², some with a dressing room or office space, a family bathroom on the first floor, and a shower room on the second. Each person finds their place, from the youngest to teenagers, not to forget an office for peaceful work.A complete basement, lit by windows in each room, and an authentic vaulted cellar offer numerous possibilities: a gym, a play area. Two workshops and two garages discreetly complete the property.Saint-Leu-la-Forêt is a community that retains families. Schools are accessible on foot, as are downtown shops, and the Montmorency state forest starts just steps away for weekend walks. The train station, ten minutes away, places Paris half an hour away.It is this subtle balance between quality of life and accessibility that attracts those seeking something other than the city, without truly leaving it.Some houses are better understood by living in them than by reading about them.Features & Advantages:- Train station 10 min on foot, Paris about 30 min- City center, schools, and shops within walking distance- Immediate proximity to the Montmorency state forest- Landscaped park of 2,400 m² in the city center- Pool sheltered from view- Driveway lined with centenary lime trees and wrought iron gate- 1910 raw stone house with corner turret and carved stone steps- Preserved old elements: period fireplace, moldings, wide plank floors- 48 m² glass roof open to the garden, with adjoining kitchen- Five bedrooms, some with dressing room or office space- Complete basement with windows in each room- Authentic vaulted cellar- Two workshops and two garagesThis description has been automatically translated from French.
…By Biens De Famille


This beautifully appointed property dating from 2017 is located a few minutes walk from the station. Set in a fully south-facing 605 sqm plot with a swimming pool, it offers 388 sqm of floor space and 293 sqm of living space including a 108 sqm living/reception room, dining room and open-plan kitchen benefiting from wide patio windows opening onto a terrace, and a utility room. Upstairs a landing leads to three bedrooms each with a shower room and one opening onto a terrace, a bath/shower room and hammam, and a study area. The bathroom leads to a garden-level bedroom. On a basement with a fitness room, a wine cellar, a workshop, technical premises and storage space. With a garage and outdoor parking space.
…By Daniel Feau Neuilly


Set back on the plot, in the quiet area of La Petite-Garenne, Maison Léa showcases a bold architectural stance with a footprint of 143.20m on two levels. The preserved brick facade interacts with a contemporary extension clad in metal. Large workshop-style bay windows open the living space onto the wooden terrace and the swimming pool, establishing a natural continuity between the interior and the garden.The living space is designed as an open plateau: living room, dining room, and kitchen flow together seamlessly, creating a horizontal layout enhanced by light throughout the day. The materials set the tone; polished concrete flooring, exposed metal structure, steel glass partitions, and a linear integrated kitchen. The whole forms a coherent interior, with a pronounced industrial aesthetic, where nothing seems to have been added afterward.The upper floor features three bedrooms. The master suite takes a bolder approach, with an integrated island bathtub in the sleeping area, reflecting a contemporary boutique hotel spirit that prolongs the architectural coherence of the entire space. A shower room and a separate WC complete this level.Set away from the street noise by its position at the back, Léa offers a different way of living, where light, materials, and the relationship with the outside shape daily life as much as the walls do.Features & Advantages:• Residential environment, train station 10 minutes away• Generous volumes• Outdoor spaces and swimming pool• Sought-after contemporary architectureGare de La Garenne-Colombes (Line L) is a 10-minute walk away. Jules Verne nursery school is 8 minutes on foot and Marcel Pagnol elementary school is 5 minutes away on foot.---Energy Class D / Climate Class DEstimated cost for standard use, based on energy prices from the years 2021, 2022, 2023, between €1870 and €2570.---Sarah: 06 63 87 57 90RSAC Nanterre 513 355 172This description has been automatically translated from French.
…By Biens De Famille


In a peaceful setting, at the end of a discreet alley, this 143 m² loft-style house, entirely designed by an architect, opens onto a landscaped garden of about 80 m² with a swimming pool — a true haven of tranquility and freshness, to be enjoyed for many weeks to come, naturally extending the living spaces.Inside, the tone is equally remarkable: a 76 m² reception room with 3.40 meters of ceiling height bathed in natural light. The open-plan kitchen, with sleek lines and fully equipped, opens onto this generous living space — a place designed for entertaining and living fully, in every season.Upstairs, the night area consists of a master suite with a freestanding bathtub, as well as two spacious bedrooms of approximately 15 m² each, sharing a shower room. The potential for an additional 60 m² elevation offers promising possibilities for development.Close to shops and public transport Lines L and J, 900 meters away.DPE: CThis description has been automatically translated from French.
…By Kretz Real Estate


La Petite Garenne - Ideally located 500 m from La Garenne-Colombes station (line L, Saint-Lazare in 12 minutes) and 700 meters from T2 towards La Défense, this elegant contemporary house from 2017 combines the tranquility of a residential area with quick access to Paris and the leading European business district. Built on a plot of 605 m², it offers about 293 m² of living space excluding the basement, enhanced by abundant light and high-end finishes. The ground floor of 118 m² is organized around an entrance with custom storage and a bright living room of 108 m² that opens widely onto the terrace. This overlooks a landscaped garden facing South, with a swimming pool. There is a dining room, a living room with 7 m of ceiling height featuring a gas fireplace, and a spacious open dining kitchen, complemented by a laundry room. A ground-floor bedroom opening onto the garden completes this level. Upstairs, three bedrooms each have their shower room, one of which is extended by a private terrace. An office of 16 m² can easily become a fifth bedroom with a shower room. A walkway leads to an exceptional bathroom with a bathtub, shower, and hammam. The basement includes a gym, a workshop, a wine cellar, a pool room, and ample storage. A garage and a parking space complete the property. The house benefits from a sought-after school catchment area: Jules Verne nursery, Léon Bourgeois elementary. A rare family home where contemporary architecture, space, and serenity come together just steps away from transport.This description has been automatically translated from French.
…By Kretz Real Estate


This superb house, built in 2017, offers a surface area of 293m² (3,154 sq ft), excluding the basement level and is set on a 605m² (6,512 sq ft) plot, in a prime location a 6-minute walk from La Garenne Colombes station (Line L) and 10 minutes from the tram stop for La Défense. On the ground floor, the house features an entrance hall with floor-to-ceiling cupboards, a large living room opening onto the terrace and the south-facing garden equipped with a swimming pool. Dining room, lounge with a gas fireplace, open eat-in kitchen and a laundry room. On the first floor, a landing leads to three bedrooms, each of which has a shower room and one of which has a terrace, an office area and a walkway leading to a bathroom with bath and shower, as well as a hammam. From this bathroom, a staircase leads to a bedroom on the garden level. The basement level features a gym, plenty of storage space, a workshop, a pool room, a wine cellar and access to the garage. At the front of the house, a gate provides access to a parking space and the garage. You’ll love the high-quality amenities, generous volumes, delightful garden, location and school sector. Contact: +33 (0)6.76.12.78.59 Fees payable by the seller - Estimated amount of annual energy costs for standard use: €2,000 ~ €2,750 - Information on the risks to which this property is exposed is available on the Géorisques website: www.georisques.gouv.fr Agency fees payable by vendor - Montant estimé des dépenses annuelles d'énergie pour un usage standard : 2000€ ~ 2750€ - Les informations sur les risques auxquels ce bien est exposé sont disponibles sur le site Géorisques : www.georisques.gouv.fr
…By Barnes Hauts-de-seine Nord


In the heart of the city, a character house dating from 1650, fully restored. Total area of approximately 425 m² (including finished basement). On the ground floor: entrance, cozy living room, large 26 m² kitchen open to the winter lounge, dining room with generous volumes. On the upper floors: 4 spacious suites, each with dressing room and shower room. A 60 m² suite with a panoramic view of Paris. 25 m² office, billiard room, game room. Finished basement: cinema room, vaulted wine cellar with tasting area, storage. Exterior: landscaped garden, pool, terrace, parking for 4 to 5 vehicles. Elegant and warm house, offering rare comfort and a unique history. 20 minutes from the center of Paris.This description has been automatically translated from French.
…By Kretz Real Estate


BAS DE MONTMORENCY - BEAUTIFUL CHARMING HOUSE FROM 1930 WITH HEATED POOL AND SMALL INDEPENDENT HOUSEA rare property combining the charm of the old, beautiful volumes, and quality amenities, close to the Enghien train station and schools.Located on a quiet street in the lower Montmorency, just a 10-minute walk from the Enghien train station and schools, this elegant 1930s house, in perfect condition, has a floor area of 207 m². Extremely bright, it has preserved all the charm of the old with its oak parquet floors, moldings, and beautiful ceiling height, while offering the comfort of modern equipment.Upon entering, you will discover an open-plan kitchen, furnished and equipped, organized around a friendly central table, ideal for everyday meals. You will then discover a superb reception area of 49 m², bathed in light thanks to its triple exposure. This generous and refined space has all the necessary connections for installing a home cinema. A cozy living room with a fireplace completes this warm setting. This living room opens onto a terrace and a garden enhanced by a heated pool, fully secured by a sliding terrace system, combining aesthetics and safety.On the first floor, a hallway with closets leads to four bedrooms, a bathroom with a shower and double sink, a shower room with a double sink, and separate toilets.On the second floor, a fifth attic bedroom offers additional space.The basement harmoniously completes the property with a boiler/laundry room with a sink, a pantry, a tiled cellar, a workshop, a games room that can also accommodate a home cinema, as well as a room with direct access to the garden.AN INDEPENDENT HOUSE WITH MULTIPLE POSSIBILITIESA true asset of this property, a small independent house of 20 m² includes a furnished kitchen, a living room, a shower room with toilet, and an attic bedroom upstairs. It is perfectly suited for hosting family or friends autonomously, for setting up a professional space, or for other projects according to your needs.Outside, a paved courtyard allows parking for up to three vehicles within the property.A charming family house, offering space, comfort, and independence in a peaceful and sought-after environment. Between the charm of the old, modern amenities, the pool, and the independent house, this property brings together many advantages for a privileged quality of life, close to transport and amenities.Fees of 2.68% VAT included charged to the buyer (1,120,000 € excluding fees). Your 3G IMMO commercial agent on site EI - Stéphanie HETRE registered at the PONTOISE RSAC No. 488 800 186. According to Article L.561.5 of the Monetary and Financial Code, a form of identification will be requested for the organization of the visit. Information on the risks to which this property is exposed is available on the Géorisques website: www.georisques.gouv.frThis description has been automatically translated from French.
…By 3g Immo Prestige


Discover this magnificent 9-room house of 220 m² located in the peaceful setting of a residential neighborhood in Montmorency. Built on a landscaped plot of nearly 1,600 m², this home offers a comfortable living space, elegantly renovated, with high-quality finishes. The house, designed to meet the needs of the most discerning, features a double living room bathed in natural light, enhanced by an open fireplace, and a well-equipped and friendly kitchen.On the main floor, you will find a master bedroom with a dressing area and an en-suite bathroom, offering an intimate and luxurious space. The lower level, at garden level, offers three additional bedrooms, one with its own shower room, two shower rooms, and a versatile room that can serve as a game room or home cinema. An office, perfect for remote work, as well as a laundry room for added convenience, complete this level.The garden, mostly wooded, is a true green oasis with its multiple terraces ideal for enjoying the different times of the day. The outdoor swimming pool adds an extra dimension to your personal haven of peace.In terms of accessibility, this house benefits from excellent transport links, with a bus stop about 500 meters away servicing the train stations of Enghien, Ermont Eaubonne, and Soisy-sous-Montmorency. Schools are also very close: Pierre Ronsard College is located 300 meters away, Ferdinand Buisson Primary School and Jean-Jacques Rousseau College are 600 meters away. Surrounded by public parks, you can also enjoy the park of the Mairie Les Naturelles and that of the Town Hall at 700 meters, not to mention the Montmorency Forest for nature walks at will.Technical characteristics:- Property tax: €4,681- Energy performance certificate: C- Heating method: Gas- Hot water distribution method: Central heatingInformation on the risks to which this property is exposed is available on the Géorisques website: www.georisques.gouv.fr.Advertisement presented by Zefir.This description has been automatically translated from French.
…By Zefir


iad France - Gabriel Oliveira offers you: In a sector classified among the most sought after in Montmorency, in absolute calm and without any overlook, this family property of 230 m2 offers an exceptional living environment on more than 1000 m2 of landscaped garden with a swimming pool, in immediate proximity to the city center. This house in perfect condition consists of: On the ground floor: entrance with storage, a 60m2 living room, a dining room opening onto the terrace and the heated swimming pool, a large furnished and equipped dine-in kitchen also opening onto the terrace and its landscaped garden, an office, and a separate WC. On the upper floor: 4 bedrooms with storage including 2 bedrooms opening onto 2 overlooking terraces, a bathroom, a shower room with WC, an office, and a dressing room. A large garage and a heated swimming pool complete this property. The house has automatic watering, a security system, electric blinds, double-glazed windows, as well as numerous built-in custom storage spaces.Regarding transportation, a bus stop located about 300 meters away allows easy access to the Enghien-les-Bains train station in about fifteen minutes. From this station, Paris Gare du Nord is accessible in just 13 minutes by train. Beyond its amenities, this property is appealing for its privileged environment for educational establishments: Pierre de Ronsard College is accessible in 5 minutes on foot, while Ferdinand Buisson School and Jean Jacques Rousseau High School are less than 10 minutes away.Agency fees are to be borne by the seller. A valid identification document will be requested during the visit, in accordance with article L.561-5 of the monetary and financial code. Information on the risks to which this property is exposed, including the legal obligation for brush clearance, is available on the Géorisques website: http://www.georisques.gouv.fr. This real estate advertisement has been drafted under the editorial responsibility of Mr. Gabriel Oliveira, independent real estate representative (without holding funds), commercial agent of SAS I@D France registered with the PONTOISE RSAC under number 842931636, holder of a real estate canvassing card on behalf of the company I@D France SAS.This description has been automatically translated from French.
…By Iad France


Located in the artists' and celebrities' district of the time, this property, dating from 1830, formerly the home of a history painter, has retained the authenticity and charm of its 19th-century buildings after its renovation. Backing onto the Montmorency Forest, it offers a comfortable and privileged family living environment on three levels and 275 m² of living space. On the 8,800 m² plot, a southwest-facing swimming pool, a summer kitchen (23 m²), and a billiard room (25 m²) in a former orangery provide pleasant spaces for leisure and relaxation. On the ground floor, a veranda opens onto a living room with a fireplace extending into a living/dining room, a large kitchen with access to a dining terrace, and a games room (Scrabble, bridge, etc.) designed in the style of an old-fashioned bistro. Upstairs, the landing leads to four bedrooms, a bathroom with a shower, and a small living room equipped with a home theater. On the upper level, the former artist's studio has been converted into a bedroom with a lounge, bathroom/shower/steam room, dressing room, and laundry room. A carport for four vehicles, parking spaces, a bicycle or motorcycle garage, and a garden shed complete the property. Main technical features: alarm and fiber optic internet installed, double glazing (argon gas), recent roof and renovation, and redone window and door frames and zinc work. Energy performance: D/D. Saint-Prix town center (town hall): 2 minutes (by car). Schools nearby. Transport: Saint-Leu-la-Forêt train station: 4 minutes (car) and Gros Noyer-Saint-Prix train station, connected by bus (line H to Gare du Nord; RER C to Porte Maillot and line J to Gare Saint-Lazare, changing at Ermont/Eaubonne): 8 minutes (car). Paris Porte de Clichy and Roissy CDG: 30 minutes (car). Barnes Val d'Oise contact: Jean-Claude Godot - Tel: +33 (0)6 62 88 90 02 - SALES AGENT EI. "Information on the risks to which this property is exposed is available on the Géorisques website."
…By Barnes Proprietes & Chateaux


In the heart of the artist district of Saint-Prix, this 19th-century residence still tells its story today. Once the home of a painter, it has managed to retain all its authenticity while adapting to the needs of contemporary family life. Intimate and preserved, it stands as one of the most beautiful pleasure houses in the municipality.From the entrance, the tone is set: old parquet flooring, generous volumes, and a warm atmosphere. The veranda welcomes the visitor and opens onto the double living room with fireplace. Inspired by the cafes around the corner, a dining room adjoins the reception area. The large kitchen features numerous antique elements and finds a balanced mix of charm, functionality, and light. It leads to a dining terrace that easily accommodates family meals and sunny aperitifs.On the first floor, three bedrooms, an office, and a bathroom organize around a landing, creating an intimate space for household life.On the second and top floor, the former workshop of the painter Albert Maignan has been transformed into a unique master suite: bathroom/shower, laundry, and dressing room for a calm and elegant retreat.The estate, nearly 8,800m2, is an invitation to relaxation and sharing: the pool facing southwest, the summer kitchen, and the billiard room prolong the pleasure of entertaining. The brick terraces, the trees of the forest, and the multiple recreational spaces create an enchanting setting, just 25km from Paris.Carports, parking, and other outbuildings complete this property with carefully considered features (recent roof, exterior restoration, and windows, fiber internet, alarm).Saint-Prix, with its charming alleys, vibrant cultural life, and shops, offers a sweet way of life. Just steps from schools and train stations, this house embodies the sought-after balance between heritage and contemporary living.This property is a unique living space where each area has been designed to blend history, friendliness, and family comfort.Features & Highlights:- Character house from the 19th century in the heart of the Old Village- Estate surface: 8,800 m², green and preserved setting- Generous volumes and old parquet floors adding authenticity and charm- Double living room with fireplace and bright veranda opening onto the garden- House equipped with fiber internet and alarm---Energy Class D / Climate Class DEstimated cost for standard usage, based on energy prices in 2021, 2022, 2023, between 4,780 euros and 6,540 euros.---Tess 06 80 47 53 67 / Consultant in the Montmorency ValleyRSAC 991 743 279 PontoiseThis description has been automatically translated from French.
…By Biens De Famille


EXPERTIMO est le leader français des réseaux dédiés aux mandataires expérimentés
…By Expertimo


AGENCE RG LEMIALE: Heart of the Park, a prestigious family residence with a warm, historic character (former property of Franck Jay Gould), featuring a heated pool, discreet and secluded, nestled in greenery, in one of the most sought-after areas in western Paris, known for its tranquility, vast wooded spaces, horse trails, and an international school within the Park. Exceptional amenities, complete insulation, total area of approximately 900 m² with the possibility of a separate loft of about 500 m² with a 12m cathedral ceiling, including a beautiful gallery on the upper floor connected to the main house, featuring a gym, a spa, a nightclub, guest rooms, a service bedroom, offices, and more. The main house includes five to seven bedrooms, 6 bathrooms Ultimate comfort in magnificent spaces, the elegance of splendid reception rooms opening onto a terrace of approximately 200 m² with pool. The entire property is in perfect condition. An exceptional quality of life, An extraordinary estate!
…By Agence Rg Lemiale

Maisons-Laffitte Petit Parc, in a calm and residential environment. Stunning new contemporary villa (RE 2020 standard). Built on a beautiful landscaped plot of 1130 m² with a heated pool. It offers approximately 160 m² of living space and consists of a large bright living room of about 60 m², opening directly onto terraces and garden, a new fitted kitchen, and a large master suite. Upstairs: 4 beautiful bedrooms. Storage space of over 100 m². An exceptional living environment just steps from the center and schools. (3.19% fees inclusive charged to the buyer.)This description has been automatically translated from French.
…By L'essentiel De L'immobilier


This exceptional 900m² (9,688 sq ft) property, built in 1912 by Frank Jay Gould, is set on 2,251m² (24,230 sq ft) of wooded grounds in the heart of the Parc de Maisons-Laffitte, just 20 minutes from Paris by car or RER. It comprises two distinct areas: a main house and a reception-lounge area beneath a glass roof, creating a unique living environment. Main house (400m² or 4,306 sq ft): The main house combines the charm of a historic building with modern-day comfort. Ground floor: entrance hall, fitted kitchen, dining room, TV room and large living room opening onto a south-facing terrace with heated swimming pool. First floor: master suite with walk-in wardrobe and bathroom, four other bedrooms, office, two bathrooms, play room and laundry room. Reception-lounge area beneath glass roof (500m² or 5,382 sq ft): Each level of this space designed for leisure and relaxation is connected to the main house. It includes a bar on the ground floor as well as several lounges/living areas and a mezzanine gallery bathed in natural light. There is also a fully equipped gym, a relaxation area, a spa with sauna and jacuzzi, and a night club. A guest bedroom with shower room and a studio apartment with kitchenette and shower room offer additional comfort for hosting family and friends. Gas heating, garage and parking spaces. Close to Ermitage bilingual school and 2km (1.2 miles) from Maisons-Laffitte RER station. Sale price of €3,650,000 including Barnes fees at 4.99% payable by the buyer, i.e. €3,476,000 net seller. Barnes contact: Agnès MEYER +33 (0)6 64 36 18 35 or [email protected] /€3,667,000 Agency fees not included - Agency fees: 4.99% incl. tax Fees payable by the seller 3,476,000 € Agency fees not included - Agency commission: 5.01%VAT included Agency fees payable by buyer - Montant estimé des dépenses annuelles d'énergie pour un usage standard, établi à partir des prix de l'énergie de l'année 2021 : 18380€ ~ 24880€ - Agnès MEYER - Agent commercial - EI - RSAC 900 729 013
…By Barnes Saint-germain-en-laye


Park of Maisons LaffitteExceptional 19th Century Master Residence!In the prestigious and sought-after setting of the Park of Maisons-Laffitte, near Place Marine, discover this sumptuous 19th-century property completely renovated with very high-end amenities.Set on a landscaped plot of 1,650 m², the house reveals itself in a fairy-tale decor: fountain, pond, kiosk, artistic sculptures, several terraces including a solarium, all sheltered from view in a serene and refined atmosphere.With a generous living area, the residence offers:- A vast living room bathed in light, opening onto the terraces and garden- A high-end kitchen and its back kitchen- A master suite of 55 m², with office, dressing room, and bathroom- Two other suites of 35 m² and 46 m²- Two additional beautiful bedrooms- A cozy television room- An exceptional gym with swimming spa opening onto a terrace adorned with a water cascadeIn addition to this:- An independent studio, ideal for a caretaker or guests- A laundry room, garden sheds, and numerous storage spacesThis unique property subtly combines the charm of the old, historical architectural details, and modern comfort, in a rare and exclusive setting.Contact: Virginie Nicolas - 06 03 90 08 52 L'Essentiel de l'Immobilier PrestigeThis description has been automatically translated from French.
…By L'essentiel De L'immobilier


This beautifully appointed property dating from 2017 is located a few minutes walk from the station. Set in a fully south-facing 605 sqm plot with a swimming pool, it offers 388 sqm of floor space and 293 sqm of living space including a 108 sqm living/reception room, dining room and open-plan kitchen benefiting from wide patio windows opening onto a terrace, and a utility room. Upstairs a landing leads to three bedrooms each with a shower room and one opening onto a terrace, a bath/shower room and hammam, and a study area. The bathroom leads to a garden-level bedroom. On a basement with a fitness room, a wine cellar, a workshop, technical premises and storage space. With a garage and outdoor parking space.
…By Daniel Feau Neuilly
'%20stroke='%23DDAA3A'%20stroke-width='1.909'%20stroke-linecap='square'%20stroke-linejoin='bevel'/%3e%3c/svg%3e)
Receive by email any new listing that may match your search criteria
Your criteria :
By validating this form, you accept the general conditions of use of Le Figaro Properties.
These agencies offer a selection of luxury properties vente at Sannois. Feel free to contact them for personalized assistance.
For your search for an exceptional property, select our luxury house with panoramic views in Sannois, starting at $899,068. Offering an exceptional panorama, this residence overlooks the city and its surroundings. As the seasons pass, the spectacle is renewed without ever becoming tiresome. Depending on the area you are looking for, such as Le Moulin, the living area starts at a minimum of 233 m².
As part of your search for a luxury property, discover our catalog of 6 luxury houses with a terrace in Sannois, offered from $712,399. Outdoor meals or summer receptions, the terrace extends the house outdoors. Property listings are found in particular in Le Moulin and Pasteur II. The houses listed in our listings offer attractive living areas measuring between 180 m² and 252 m².
Your receptions deserve a setting to match: discover 1 luxury house with a reception room in Sannois, starting at $899,068. This residence combines family privacy with spaces dedicated to major events. Family gatherings, business dinners or parties with friends naturally find their place there. The fashionable addresses are located in Le Moulin. The property area extends up to 2,246 m².





