The agencies at Pontoise
These agencies offer a selection of luxury properties vente at Pontoise. Feel free to contact them for personalized assistance.

 English$ USD · m²


This large detached house located in Pontoise, in the Hermitage district, offers a rare volume and a privileged living environment. With approximately 248 m2 of living space spread over two levels and a complete basement, it stands out with its 12 rooms, including 8 bedrooms, and its plot of about 2,500 m2 surrounding the house and without vis-à-vis, allowing for full enjoyment of the outdoors, including a garden, double terrace, and generous parking spaces.On the ground floor, the house is organized around two living rooms of about 40 m2 each, which offer real layout flexibility, as well as two kitchens and two toilets. The living areas open onto a double terrace, ideal for extending the conviviality outdoors and enjoying the garden. Upstairs, the sleeping area comprises eight beautiful bedrooms, accommodating a large family, guests, or combining bedrooms, offices, and leisure spaces according to your needs. It also includes two bathrooms with toilets and two shower rooms for optimized daily comfort. Recently fully renovated, the house presents careful overall quality, both in its amenities and its internal organization.The property also features two large garages and several outdoor parking spaces, with up to five possible locations. For thermal comfort and consumption control, it is equipped with two heat pumps associated with thermodynamic balloons, and benefits from an excellent energy rating of A. The whole forms a spacious, functional, and modern house, adaptable to many life projects while offering a peaceful and preserved atmosphere.Nearby, daily life is facilitated by the presence of several schools and green spaces. The Paul Cézanne primary school is located about 400 m away, while the Cordeliers park is situated nearly 500 m away, providing a space for walking and relaxation. The Jean Claude Chabanne college is about 600 m away and the Notre-Dame-de-la-Compassion establishment is approximately 700 m away. The public school L'Hermitage is about 700 m away and the Zebr'ailes school is also nearly 700 m away, creating a convenient environment for families with children.Technical characteristics- DPE: A- Heating mode: heat pumpsLegal mentions:The information presented in this advertisement has been carefully gathered by Zefir from the available elements at the time of its writing. They are communicated for informational purposes and complement, without substituting, the regulatory diagnostics as well as the usual technical and administrative verifications that accompany any real estate transaction. To learn about the natural, mining, or technological risks to which an area may be exposed, it is recommended to consult the official Géorisques site. Zefir aims to support each buyer with transparency and rigor throughout their real estate project. For any questions, contact Zefir at 07 57 91 70 93.This description has been automatically translated from French.
…By Zefir


Located in the desirable setting of Neuville-sur-Oise, this 1970s villa boasts a distinctive silhouette, crowned by a boldly geometric roof that immediately asserts its architectural character. Hidden from view, this approximately 370 sq m property invites a redefinition of contemporary living, where space and light reign supreme. A rare opportunity for self-expression. From the moment you enter, the tone is set by noble materials: marble and stone combine to create an elegant, mineral atmosphere. The spacious double living room, featuring an open fireplace, opens generously to the outside through large windows, ensuring abundant natural light throughout the day. A layout designed for family life. The garden level offers a fluid layout with: - A spacious reception area comprising a separate living room and lounge - Three comfortable bedrooms with hardwood floors, including a suite with an en-suite bathroom - A study dedicated to peace and creativity. - Upstairs, the "loft" feel is revealed with a large playroom and two bedrooms with converted attics, offering flexible spaces to suit your needs (artist's studios, additional bedrooms, or a relaxation area). - A full basement dedicated to leisure: the lower level is a true extension of the home's comfort, housing a gym, a wine cellar for connoisseurs, a furnished studio, as well as a large garage that can accommodate four cars and a workshop. Performance and Comfort. While the aesthetic is reminiscent of the 1970s, the technology is decidedly modern. The house benefits from an excellent energy rating (Class B), thanks to the installation of a high-performance air-to-water heat pump and a thermodynamic water heater. A few updates will reveal the full brilliance of this rough diamond. Key features: Generous surface area: 330.96 sqm (reference area). Unique architecture: Imposing roof and immaculate facade. Location: Absolute tranquility at the end of a lane. Energy efficiency: Controlled consumption (91 kWh/sqm/year). Discover this living space with exceptional dimensions. RER A station and Line L to Saint-Lazare 10 minutes walk or a few minutes by bus. ENERGY RATING: B / CLIMATE RATING: A. Estimated average annual energy costs for standard use, based on average energy prices indexed to 2020, 2021, and 2022: between EUR2,770 and EUR3,780. Contact: Johnathan 33 6 50 19 26 82 RSAC: 525275798 Pontoise
…By Espaces Atypiques Val D'oise


iad France - Alan Hamdi presents: OSNY – CONTEMPORARY HOUSE 7 ROOMS – 221 M² – HEATED INDOOR POOL – SAUNA – CINEMA – GARAGE In Osny (95520), in the Val-d'Oise, discover this superb contemporary house of 221 m², built in 2013, renovated and perfectly maintained. Set on a plot of 631 m², it impresses with its generous volumes, beautiful ceiling height, quality materials, and particularly rare features in the area. From the entrance, you will discover a magnificent living space of approximately 60 m², bright and welcoming, combining living room, dining room, and an open plan kitchen that is fitted and equipped. The beautiful ceiling height throughout the house enhances the sense of space and adds significant character. The living area opens directly onto an exceptional furnished terrace, a true extension of the indoor spaces, leading to a magnificent landscaped garden. A particularly pleasant setting to enjoy the nice days, host family and friends, or simply appreciate the tranquility of the outdoors. 4 BEDROOMS INCLUDING 2 SUITES The layout of the sleeping area has been particularly well thought out. On the ground floor, you will find 2 bedrooms as well as a magnificent independent shower room. A separate toilet completes this level. This configuration allows for an actual night space on the same level, ideal for children, guests, or according to everyone's needs. On the first floor, are the two suites. The large master suite benefits from a generous dressing room and its own shower room with double sinks. The second suite also has its private space with an Italian shower. A second independent toilet is present on this floor. The house thus offers 4 bedrooms, including 2 suites, 3 shower rooms, and 2 independent toilets, with a particularly comfortable arrangement for family living. HEATED INDOOR POOL, SAUNA & CINEMA A true relaxation space, the property benefits from a heated indoor pool, allowing enjoyment throughout the year, accompanied by a sauna. A cinema room as well as a fitted wine cellar complete the leisure and conviviality features. A large laundry room and numerous integrated storage spaces also facilitate daily life. HOME AUTOMATION, SOUND SYSTEM & HIGH-END FEATURES The house benefits from a particularly complete level of equipment: home automation system, electric shutters, underfloor heating, fiber optic, alarm, and video surveillance. A sound system directly integrated into the ceilings of the house complements this equipment and allows for a perfectly integrated sound environment in the living spaces, without visible equipment. High-quality materials and finishes have been favored throughout the property, with particular attention to comfort, aesthetics, and the quality of fittings. Outside, the magnificent landscaped garden has been designed as a true living space. In addition to the furnished terrace, it includes a multi-sport field allowing for football and basketball practice. A garage as well as 3 secured parking spaces complete the property. AN IDEAL LOCATION FOR FAMILY LIFE While maintaining the discretion of the property, the house benefits from a pleasant proximity to educational institutions, from nursery to high school, as well as to the extracurricular facilities of the municipality. Local shops, bakeries, supermarkets, services, and commercial areas are easily accessible. Osny also benefits from the J line of the Transilien, several bus lines, and convenient access to the main roads leading to Cergy-Pontoise and the rest of the Val-d'Oise. A high-end contemporary house with an indoor pool in Osny, bringing together features rarely offered in the area: 221 m², living space of approximately 60 m² opening onto an exceptional furnished terrace and a landscaped garden, 4 bedrooms including 2 suites, heated indoor pool, sauna, cinema, wine cellar, home automation, integrated sound system, and multi-sport field. Contact me for more information and to arrange a visit. Agency fees are the responsibility of the seller. Presentation of a valid ID will be required for the visit, in accordance with Article L.561-5 of the Monetary and Financial Code. Information on the risks to which this property is exposed, including the legal obligation for brush clearance, is available on the Géorisques website: http://www.georisques.gouv.fr. This real estate advertisement was written under the editorial responsibility of Mr. Alan Hamdi, independent real estate agent (without holding funds), commercial agent of SAS I@D France registered at the RSAC of PONTOISE under the number 877567982, holder of the real estate marketing card for the account of I@D France SAS.
…By Iad France


Nestled in the most historic district of Auvers-sur-Oise, this magnificent 224 m² residence, dating back to the 15th and 17th centuries, proudly overlooks the Oise Valley. A true testament to a glorious past, this historic building stands at the heart of a prestigious and remarkably well-preserved setting. Completely secluded and shielded from any disturbance, this 10-room property sits on a spectacular, beautifully wooded plot of over 2,800 m². Its south-facing garden?kept in pristine condition?reveals a landscape where the shifting light naturally evokes the works of the great Impressionists who made Auvers-sur-Oise famous. The charm is immediate upon entry: a spacious country-style eat-in kitchen, complete with a corner fireplace, offers a warm welcome. Next come an intimate study and a large living room, where antique beams and a monumental fireplace blend elegantly. A beautiful staircase leads to the upper two floors, home to five character-filled bedrooms and a superb billiard room reminiscent of an English lounge. Both levels open generously onto the outdoors, providing every room with an unobstructed, contemplative view of the surrounding nature and the Oise Valley. Throughout the home, meticulously preserved period features highlight its historic significance and glorious past. The highlight awaits in the basement: a monumental, mysterious cellar?partially carved into the rock?offering a timeless space that will delight aesthetes and lovers of unique settings. Located less than an hour from Paris, this historic property combines all the qualities of an ideal primary or secondary residence. An exclusive lifestyle where the train station, schools, and local food shops?as well as the famous landmarks and tourist attractions of this "City of Painters"?are all within easy walking distance. ENERGY RATING: C / CLIMATE RATING: C Estimated annual energy costs for standard use, based on average energy prices indexed as of January 1, 2021 (including standing charges): between euros10,240 and euros13,890. Information regarding the risks to which this property is exposed is available on the Géorisques website for the relevant areas. Grégory David, RSAC Pontoise No. 537 815 284 [email protected] / 06 77 90 62 68 (4.00 % fees incl. VAT at the buyer's expense.)
…By Espaces Atypiques Val D'oise


Located in the heart of the historic village of Jouy-le-Moutier, this 255 m² bourgeois house charms with its authenticity and spacious rooms. It opens onto a superb 1,550 m² wooded garden with a terrace providing direct access to the garden and a summer outbuilding in need of renovation, ideal for a workshop, office, or guest house. - On the ground floor, an entrance hall/office, a laundry room, a toilet, and a large vaulted cellar offer numerous possibilities for conversion. - The garden level features a large entrance hall, a spacious, bright living room opening onto the terrace, a lounge with a fireplace, a fitted kitchen, a master suite, and a second bedroom with a bathroom. - Upstairs, a large mezzanine office leads to two additional bedrooms and a shower room. A successful combination of old-world charm and modern comfort, this rare property offers a peaceful setting just 30 minutes from Paris. A sure favorite for lovers of character and space.
…By Safti


BARNES International presents : In the heart of Andrésy, within its most sought-after neighbourhood, this Mansart manor house stands on 2,000 sq m of wooded, walled grounds, offering complete privacy and tranquillity despite its central location. The ground floor revolves around a triple reception room of over 50 sq m, flooded with light through three large French doors opening onto a south-east facing terrace. The fully equipped open-plan kitchen brings comfort and ease to daily living. A bedroom, easily convertible into a study, completes this level. On the upper floor, a generous landing leads to three spacious bedrooms, a shower room and a master suite with private en-suite shower room. The full basement conceals a private wellness area: jacuzzi, hammam and fully equipped gym. A laundry room, wine cellar and ample storage complete the space. The garage accommodates several vehicles, with additional secure outdoor parking available. Within walking distance: Andrésy market at 3 minutes, primary school at 5 minutes, banks of the Seine at 2 minutes, Andrésy train station (direct to Paris Saint-Lazare) at 13 minutes. Asking price: 1,050,000 euros (5% buyer's fees included, net seller price: 1,000,000 euros). BARNES contact: Sophie Lozano, +33 6 50 87 44 71 / [email protected] Information on risks to which this property is exposed is available on the Géorisques website: www.georisques.gouv.fr We have a wide selection of off-market properties that are not listed online. To access these confidential listings, feel free to contact our consultants at your BARNES SAINT GERMAIN EN LAYE agency. 1,000,000 € Agency fees not included - Agency commission: 5%VAT included Agency fees payable by buyer - Montant estimé des dépenses annuelles d'énergie pour un usage standard, établi à partir des prix de l'énergie de l'année 2021 : 3180€ ~ 4340€ - Sophie LOZANO - Agent commercial - EI - RSAC Versailles 510895766
…By Barnes Saint-germain-en-laye


Dive into history and elegance with this sumptuous bourgeois house from 1865, nestled in the heart of downtown, shielded from prying eyes. Built on a majestic wooded park of 2899m², this residence transports you to a privileged living environment, where calm and serenity reign supreme. From the entrance, a spacious, bright hall welcomes you, revealing a sense of space and storage. The double living room of 60m², bathed in natural light and enhanced by a period fireplace, invites conviviality. Imagine the crackling of the fire warming your evenings, while the large windows open onto the lush park. The adjoining dining room, intimate and warm, is the perfect place to savor delicious moments with family or friends. The spacious and functional kitchen inspires culinary creations, while the discreet laundry room adds a touch of practicality to this harmonious daily life. On the ground floor, each room breathes authenticity and character, reinforcing the calming atmosphere of the house. Upstairs, a large landing leads to a master suite worthy of a dream, with direct access to a bathroom and a spacious dressing room. The sweet scent of old wood and filtered light create a peaceful atmosphere, conducive to relaxation. An office (or bedroom) and a second bedroom with an adjoining bathroom complete this floor, providing comfort and intimacy to each of its occupants. On the second floor, you will discover two additional bedrooms, each with their own private space. One with its own bathroom, the other with its water point, offering comfort and independence. All crowned by a charming washroom and an office drenched in tranquility. Beneath the house, a historic vaulted cellar contains a treasure of freshness, ideal for preserving your wines.This description has been automatically translated from French.
…By Calm Estate


Ideally located in a cul-de-sac in the Prized Neighborhood of 'Chêne Feuillu'. This individual house of 135m² living space offers you an entrance to a very bright DOUBLE living room! A fitted kitchen with pantry/laundry room and direct access to the DOUBLE GARAGE! On the first floor, 3 spacious bedrooms, a bathroom, and separate toilet. MASTER bedroom with bathroom, toilet, and dressing room. Unobstructed garden facing SOUTH! Schools, BUS (8 minutes from RER A), and shops in close proximity. A must-see without delay! LA RESIDENCE POISSY 01.30.06.15.50.This description has been automatically translated from French.
…By La Residence Poissy


Rare, in the heart of a highly sought-after village between Marines and Pontoise, this superb family house, built on a closed and intimate garden of 1,010 m², offers you: a vast living room of 50 m² opening onto the garden, a fully fitted and equipped open kitchen, 5 bedrooms, a bathroom, a shower room, an office, a total basement partially converted into a relaxation area, a summer kitchen, and a garage complete this property in perfect condition. Less than 10 minutes from all amenities, school on site. Fees: 3.78% including tax payable by the buyer. Price excluding agency fees: €529,000This description has been automatically translated from French.
…By Quartz Jaillet


BARNES INTERNATIONAL presents: Set in the heart of Triel-sur-Seine and shielded from view, this 252,24 sqm house has undergone a complete renovation using a careful selection of high-quality materials. South-west facing, it enjoys abundant light throughout the day, while ceilings of around 3 metres in height give the property a genuine sense of scale. The ground floor is arranged around a sitting room with a fireplace insert and a generous dining room, itself fitted with a contemporary fireplace. The kitchen, fitted and designed for everyday meals, opens directly onto this room and leads, through a door, to the terrace and garden, both fully private and free from any overlook. A scullery and a utility room complete this level. The first floor has two bedrooms. The first, of around 23 sqm, has its own shower room with a walk-in shower and a window. The second, a 23 sqm principal suite, combines a shower room with a shower and a bathtub, and a dressing room. The second floor offers a sitting room extended by a study area, a guest bedroom, a third bedroom with its own shower room, and a separate study opening onto a terrace through a French window. The attic, currently used for storage, offers further scope for conversion. A plant room houses the boiler. The property, enclosed by walls and fencing, offers complete privacy right in the town centre, within immediate reach of everyday shops and services. Triel-sur-Seine station, served by the Transilien J line to Paris Saint-Lazare, is a five-minute walk away. The area also benefits from a full range of schools: nursery and primary schools, a secondary school (collège), as well as the Notre-Dame les Oiseaux school in Verneuil-sur-Seine. Asking price: € 1,100,000 Net vendor price: € 1,057,692 Agency fees payable by the buyer: 4% inc. VAT of the net vendor price. BARNES contact: Sophie Lozano — +33 6 50 87 44 71 [email protected] Information on the risks to which this property is exposed is available on the Géorisques government website: www.georisques.gouv.fr We hold an extensive selection of off-market properties that are not listed online. To gain access to these confidential opportunities, please do not hesitate to contact our consultants at our BARNES SAINT-GERMAIN-EN-LAYE agency. 1,057,692 € Agency fees not included - Agency commission: 4%VAT included Agency fees payable by buyer - Nombre de lots dans la copropriété: 17 - Montant moyen de la quote-part de charges courantes 360 €/yearly - Montant estimé des dépenses annuelles d'énergie pour un usage standard, établi à partir des prix de l'énergie de l'année 2021 : 5530€ ~ 7540€ - Sophie LOZANO - Agent commercial - EI - RSAC Versailles 510895766
…By Barnes Saint-germain-en-laye


95320- SAINT-LEU LA FORET- CENTRAL - Meulière built in 1913 - 210 m² on a plot of 1150 m² - 6 BEDROOMS - FULL BASEMENT & GARAGE - QUIET, GREENERY AND SUNLIGHT. Efficity, through Valérie Cloupet, exclusively presents this stunning meulière located on rue de la Paix. Built on a beautiful wooded park, quiet and sheltered from view, this house is a sober yet representative embodiment of the taste of an era when residences had to combine distinction, comfort, and openness to nature. An exceptional bourgeois residence, due to its architectural qualities and spaciousness, distributed over 3 levels: - Ground floor: Large entrance with cement tiles on the floor, 1 bedroom. Direct access to a terrace from the kitchen, dining room, and living room. - 1st floor: 2 large bedrooms, 1 very beautiful office with woodwork, 1 bathroom. - 2nd floor: 3 bedrooms and 1 bathroom. - Full basement at garden level including: 1 boiler room, 1 workshop, 1 summer kitchen (or laundry room), 1 large garage. Gas heating, water softener, double glazing, original parquet floor. Some refreshing work will enhance its remarkable assets. Practical details: in the city center, close to the market and train station 3' on foot (Line H), Montmorency forest, private and public schools. Saint-Leu is a family-friendly and dynamic municipality, ensuring a warm and privileged living environment. Contact for visits: Valérie Cloupet: 0670482923. Information on the risks to which this property is exposed is available on the Georisque website: georisques.gouv.fr. Valérie Cloupet - EI - is a commercial agent mandated in real estate, registered in the Special Register of Commercial Agents of the Pontoise Commercial Court under number 877536664. Head office of the principal: EFFICITY SAS (RCS Paris 497617746 - Capital of 132,373.05 euros) - Headquarters: 48 avenue de Villiers 75017, Financial Guarantee of 500,000 euros: GALIAN Assurances 89 rue de la Boétie 75008 Paris, Professional card CPI 7501 2015 000 002 025 of the CCI Paris Ile de FranceThis description has been automatically translated from French.
…By Efficity


iad France - Séverine ROUX offers you: Île de Vaux-sur-Seine – An exceptional property by the water. Some homes are not visited, they are discovered. In the heart of the very confidential private island of Vaux-sur-Seine, in a preserved environment where nature constantly interacts with the Seine, this remarkable stone house from 1905 embodies the elegance of great family homes. Spanning nearly 450 m² of living space within a landscaped park of 2,619 m², it offers a living environment that is as rare as it is timeless, just a few kilometers from Paris. Behind its elegant silhouette, the house reveals spectacular volumes bathed in light. The reception spaces, generously sized, follow one another with remarkable fluidity. The main living room, enhanced by a period fireplace, invites both receptions and moments of tranquility. A second, more intimate living room can naturally take on the role of library, music room, or reading nook. A true living area, the spacious dining kitchen opens directly onto the dining room, providing a warm space designed for simple and elegant entertaining. The first floor hosts a superb master suite with the feel of a private apartment, consisting of a bedroom, two dressing rooms, an office, a shower room with toilet, and a bathroom. A large landing, designed as a television lounge, distributes five additional bedrooms, all equipped with their own shower rooms and toilets, ensuring comfort and independence for each occupant. In the attic, completely fitted out, the possibilities offered by this home are extended. Cinema room, reception area, artist studio, music studio, or game room... this impressive volume lends itself to all inspirations. Outside, the garden, a true green haven, slopes down naturally towards the Seine. Here resides perhaps the rarest privilege of this property: a private dock with mooring ring, allowing you to dock your boat directly at home. Sailing at sunset, reaching the loops of the Seine in just a few minutes or enjoying the pleasures of water skiing and wakeboarding becomes a daily art of living. The tranquility that reigns on the island is remarkable. Only the whisper of water, the songs of birds, and the rhythm of the seasons accompany the days. Yet, Vaux-sur-Seine train station, accessible on foot in about fifteen minutes, allows easy access to Paris via line J, while school establishments and shops are in immediate proximity. Rare for its architecture, exceptional for its location, and unique for its opening to the river, this property is aimed at a clientele seeking an extraordinary living space, where heritage, nature, and elegance create a perfect balance. A confidential address. An incomparable living environment. A home unlike any other.This description has been automatically translated from French.
…By Iad France


In the heart of Saint-Leu-la-Forêt, ten minutes on foot from the train station and half an hour from Paris, Léopoldine brings together what one believes must be chosen: a character house, a 2,400 m² park with a pool, and a daily life where everything is done on foot.Léopoldine does not reveal itself from the street. The large wrought iron gate opens onto a long, straight driveway framed by centenary lime trees. It is only at the end of this approach that the house appears, as a single block, in all its presence.The façade immediately declares what it is: the raw stone at the ground floor, the corner turret topped with slate, the molded cornices between the levels. A bourgeois architecture of 1910, consistent and controlled.At the center, the carved stone stairs unfold their symmetrically curled steps to the wrought iron and glass canopy, which shelters the sage green double door. Even before crossing the threshold, the house has already made its impact.The entrance distributes the reception rooms. The living room immediately imposes its presence: wide plank parquet flooring, high molded ceilings. The dining room, organized around its period fireplace, echoes it, generous and bright. The history of the place is palpable, without ostentation.Then comes the surprise. A 48 m² glass roof opens the house onto the garden, in a luminous conversation between the old and the modern. Light enters from all sides: the sky above, the garden in front, the pool at the back. The spacious kitchen opens directly onto this space. This is where the house tips: one no longer visits a residence; one discovers a place where one lives. Breakfasts in the sun, summer dinners with open doors, winter afternoons watching the garden in the rain.The landscaped and wooded park extends over 2,400 m². The pool naturally fits into it, surrounded by greenery and sheltered from prying eyes. In the heart of the city, this space offers children a real playground and adults the calm of a country house.The upper floors accommodate five bedrooms ranging from 12 to 22 m², some with a dressing room or office space, a family bathroom on the first floor, and a shower room on the second. Each person finds their place, from the youngest to teenagers, not to forget an office for peaceful work.A complete basement, lit by windows in each room, and an authentic vaulted cellar offer numerous possibilities: a gym, a play area. Two workshops and two garages discreetly complete the property.Saint-Leu-la-Forêt is a community that retains families. Schools are accessible on foot, as are downtown shops, and the Montmorency state forest starts just steps away for weekend walks. The train station, ten minutes away, places Paris half an hour away.It is this subtle balance between quality of life and accessibility that attracts those seeking something other than the city, without truly leaving it.Some houses are better understood by living in them than by reading about them.Features & Advantages:- Train station 10 min on foot, Paris about 30 min- City center, schools, and shops within walking distance- Immediate proximity to the Montmorency state forest- Landscaped park of 2,400 m² in the city center- Pool sheltered from view- Driveway lined with centenary lime trees and wrought iron gate- 1910 raw stone house with corner turret and carved stone steps- Preserved old elements: period fireplace, moldings, wide plank floors- 48 m² glass roof open to the garden, with adjoining kitchen- Five bedrooms, some with dressing room or office space- Complete basement with windows in each room- Authentic vaulted cellar- Two workshops and two garagesThis description has been automatically translated from French.
…By Biens De Famille


Located in Maisons-Laffitte, this property enjoys a peaceful and green environment, close to schools and shops, 15 minutes walk from the RER A station and the Transilien line L, and only 7 minutes by bus. Maisons-Laffitte will charm you with its family living environment and its proximity to nature, while being just a few kilometers from Paris.This spacious house built in 1969 offers a ground area of 180 m², 115 m² of living space and benefits from a total basement including a laundry room, a garage, a large converted room, and a studio. With its 7 rooms, 4 bedrooms, 2 bathrooms, 2 toilets, and a studio, it provides comfortable space for the whole family. The 497 m² garden and parking spaces complete this property, offering a pleasant outdoor area in the heart of Maisons-Laffitte. Its layout over several levels allows for a certain intimacy, making this house an ideal place for harmonious family living.Information on the risks to which this property is exposed can be found on the Géorisques website: www.georisques.gouv.fr Price: €995,000 Fee charged to the seller.Contact your SAFTI advisor: Valérie LIÈGE, Tel: 06 66 79 43 22, Email: [email protected] - EI - Commercial agent registered with the RSAC of VERSAILLES under number 894895879This description has been automatically translated from French.
…By Safti


MAISONS-LAFFITTE - Saint-Nicolas sectorThis fully renovated family house offers you a beautiful entrance leading to a very bright living room and dining room facing South-East - Fully equipped independent kitchen - 4 bedrooms - Bathroom - Shower room. An independent studio with a bedroom - kitchen and a shower room completes this property ideal for hosting family - Parking AP 01 39 62 04 04This description has been automatically translated from French.
…By Agence Principale - Maisons Laffitte


RG LEMIALE AGENCY ?Elegant family home in the heart of Parc de Maisons-Laffitte, a 15-minute walk from the RER. Set in a privileged, peaceful location with no direct neighbors and close to the international school (L'Ermitage International School of Paris), on a wooded plot of 1063m², approximately 207m² of living space (247m² floor area) plus a full basement (around 120m²). Very bright house, well laid out, high-quality insulation, double glazing, alarm system, fireplace, and electric gate, with elegant finishes. Generous reception areas with direct access to the garden, including a large entrance with closet, a bright triple living room of 47 m², a fitted kitchen, a dining room, an independent office (or bedroom), and a WC with sink. Upstairs, five bedrooms including a master suite with bathroom and walk-in closet, a second bathroom, a shower room, and a WC. Full basement with heated games room, wine cellar, storage space, workshop, and garage for two cars. A rare find in the park combining space, tranquility, practicality, and elegance.
…By Agence Rg Lemiale


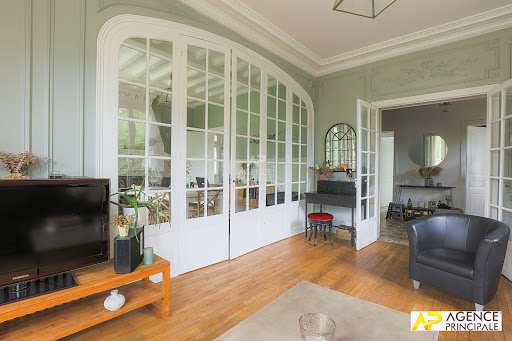

MAISONS-LAFFITTE - Less than 12 minutes' walk from the station - Superb character house Entrance - Living room and dining room - Kitchen and back kitchen with access to the garden - 5 bedrooms and 3 bathrooms including one bedroom and its bathroom on the ground floor - Total basement (laundry room, wine cellar, boiler room) and attic The whole is built on a plot of about 580m². Exclusivity Agence Principale - AP: 01.39.62.04.04This description has been automatically translated from French.
…By Agence Principale - Maisons Laffitte


MAISONS-LAFFITTE - 10 minutes from the city center on foot and quiet at the end of a cul-de-sac, this house renovated in 2022 offers a functional layout for a family - Triple reception opening onto the garden - Family kitchen - 4 bedrooms including a master suite with shower room - bathroom - laundry room - Total basement with garage - Energy performance certificate D AP 01.39.62.04This description has been automatically translated from French.
…By Agence Principale - Maisons Laffitte


Maisons-Laffitte – Park Area – Family home offering over 200 sq m of living space with basement – 1,003 sq m plot Ideally located in the highly sought-after Park area of Maisons-Laffitte, this family property enjoys a privileged setting, in absolute tranquillity, within a leafy residential environment. With approximately 208 sq m of living space, the house impresses with its generous volumes and well-balanced layout. The ground floor opens onto an entrance hall leading to a study, a spacious living area comprising a lounge with a pellet stove and a dining room, as well as an open-plan kitchen with a utility room. A bedroom, a shower room, and separate WC complete this level. Upstairs, the sleeping quarters feature a landing of over 30 sq m with multiple possible uses (study, TV lounge, playroom), along with three large bedrooms and storage space. There is also a bathroom, a shower room, and separate WC. The property benefits from a full basement offering numerous additional spaces: a games room, wine cellar, storage areas, and a garage. Outside, you will enjoy a magnificent south-facing garden of over 1,000 sq m, as well as a large terrace extending the living areas. Finally, the house is equipped with an electric gate, an alarm system, and an intercom. Asking price: €1,590,000 (agency fees included) Net seller price: €1,529,000 Agency fees: 3.99% incl. VAT payable by the buyer Barnes contact: Agnès MEYER (+33) 6 64 36 18 35 [[email protected]](mailto:[email protected]) 1,529,000 € Agency fees not included - Agency commission: 3.99%VAT included Agency fees payable by buyer - Montant estimé des dépenses annuelles d'énergie pour un usage standard, établi à partir des prix de l'énergie de l'année 2021 : 4290€ ~ 5820€ - Agnès MEYER - Agent commercial - EI - RSAC 900 729 013
…By Barnes Saint-germain-en-laye


Discover this charming 1880 property comprising a bourgeoise house spanning around 200 m² (2,153 sq ft) and outbuildings converted into rental apartments - surface area of 110 m² (3,337 sq ft). It provides a unique living environment while being very close to the centre and the RER A. You will immediately fall for the authentic nature of these former riding stables. When you enter the house, you will discover a spacious hall leading to a double-sized living room spanning over 36 m² (388 sq ft) and a large equipped kitchen overlooking the garden. A walk-in wardrobe and separate toilet round off this floor. The first floor features two spacious bedrooms each spanning 17 m² (183 sq ft), a third bedroom with a shower room, a bathroom and a toilet. The second floor comprises two other bedrooms, one 17 m² (183 sq ft) with the possibility of fitting an additional 4 m² (43 sq ft) walk-in wardrobe, a shower room and a fully insulated attic. The full basement comprises the technical room with the gas boiler, a secure wine cellar and storage spaces. The outbuildings, formerly stables, currently comprise two one-bed apartments each with equipped kitchens, shower rooms and toilets, as well as a large billiard room. This property offers many additional services: parquet flooring, mouldings, high ceilings, cement tiles, period fireplaces, Frisquet gas boiler, double glazing, thermostat, surveillance cameras, video phone, security doors, glass canopy, automatic gate and partial thermal insulation. In a prime location, it is close to schools (primary school 230 m/250 yards away, nursery school 1.5km/1 mile away, Montessori nursery, Le Prieuré public secondary school/private secondary school 1,3 km/0.8 miles away), public transport services (RER A and SNCF station 650 m/710 yards away), and conveniences (shops and town centre 500 m/550 yards away). This house offers an exceptional opportunity to live in a peaceful environment. What’s more, it has even greater conversion potential, which is ideal either for office or additional accommodation projects. Fees at 3.99% payable by the buyers (€1,654,000 net seller price). Barnes contact: Agnès Meyer +33 (0)6 64 36 18 35 or a.meyer@barnes-international. Sales agent - EI - RSAC 900 729 013 1,654,000 € Agency fees not included - Agency commission: 3.99%VAT included Agency fees payable by buyer - Montant estimé des dépenses annuelles d'énergie pour un usage standard, établi à partir des prix de l'énergie de l'année 2021 : 3540€ ~ 4840€ - Agnès MEYER - Agent commercial - EI - RSAC 900 729 013
…By Barnes Saint-germain-en-laye


Beautiful property in the town of Parmain, located between the town center and the Jouy le Comte district! A 10-minute walk from shops, 13 minutes from the train station (line H), and 15 minutes from the beach at L'Isle Adam. This superb early 20th-century 7-room house, spread over 3 levels and totaling 216m², sits on a landscaped park of nearly 2000m² and is surrounded by properties with similar amenities! The ground floor features an entrance hall, a delight for interior design enthusiasts, a double living room facing south and opening onto a terrace, a fitted kitchen, and a laundry room. On the first floor, a landing leads to three bedrooms, a bathroom, and a shower room. On the 2nd floor, the landing leads to two further bedrooms and a dressing room; a toilet is provided on each floor. Beautiful features, spaciousness, light, and tranquility await you. It's time for you to become a privileged resident :) A full basement of 70m², including a gym, a workshop, the boiler room, a storage room, and a cellar, will allow you to optimize your living space! Les honoraires d'agence sont à la charge de l'acquéreur, soit 3,21% TTC du prix hors honoraires. Les informations sur les risques auxquels ce bien est exposé sont disponibles sur le site Géorisques : www. georisques. gouv. fr. ** ENGLISH SPEAKERS: please note that Capifrance has an international department that can help with translations. To see our range of 20,000 properties for sale in France, please visit our Capifrance website directly. We look forward to finding your dream home!
…By Capifrance - Bruno Dubois


Just a few minutes' walk from the train station, schools, and shops, this old house, converted from a former farmhouse, reveals a unique charm and rare potential. Nestled in one of the most sought-after areas of Parmain, very close to L'Isle-Adam, this family home enjoys a privileged location: the train station is a five-minute walk away, while the center of L'Isle-Adam and its shops can be reached in about ten minutes on foot. Behind its discreet facade lies an intimate, warm, and spacious home, full of possibilities, spread over three levels and currently offering five bedrooms. From the moment you enter, the generous proportions set the tone. The separate kitchen, ready to be redesigned according to the wishes of its future owners, opens the door to a renovation that will reveal the full potential of the property. The living/dining room, approximately 35 sqm, forms the heart of the home. Bathed in light and featuring a fireplace, it naturally invites you to share moments with family and friends. The ground floor also includes a first bedroom with its own shower room. Currently used as an additional space, this could easily be converted into a separate office or workspace with its own independent access. A WC completes this level. The first floor comprises two generously sized bedrooms, a bathroom with WC, a laundry room, and an attic. The attic offers significant potential for conversion, allowing for the creation of additional living space. The second floor continues with two further bedrooms, each offering its own space and comfortably accommodating a large family, guests, or creating dedicated home offices. Outside, the charm continues. The walled garden, landscaped with mature trees, maintains an intimate and peaceful atmosphere. A terrace extends the living spaces and promises delightful moments on sunny days. The property also offers parking for several vehicles, depending on the chosen layout. This house possesses that extra something that contemporary constructions lack: a history, spacious rooms, a fireplace, potential outbuildings, and above all, a real capacity for evolution. Here, everything is in place to create a home that reflects your personality. A few updates will awaken this sleeping beauty and transform its potential into a true family gem. A rare find in Parmain, just a stone's throw from L'Isle-Adam (10-minute walk), for those seeking above all a home with character, space, and a story to continue. A prime location. Five bedrooms. A private garden. ENERGY RATING: E / CLIMATE RATING: E. Average energy prices indexed to the years 2021, 2022, and 2023 (including subscriptions) between EUR3,350 and EUR4,590 per year. Information on the risks to which this property is exposed is available on the Géorisques website for the relevant areas. Please note that, in accordance with Article I.561-5 of the French Monetary and Financial Code, a copy of the identity document of all visitors will be required before the visit. Dominique Janin Tel: 0765213660 RSAC 850 481 201 Pontoise
…By Espaces Atypiques Val D'oise


iad France - Jérôme Guyomarc'h offers you: Ideal for investors or starting a business in the tourism sector. 19th-century mansion + 70 m² attic with exposed beams + 4 furnished apartments – Private spa – Private garden.In the heart of the Regional Natural Park of Vexin Français, just 40 minutes from Paris in a typical and preserved village, discover this elegant 19th-century mansion, a former pension-hotel, with its outbuildings and garden.Beautiful stone façade and its wrought iron entrance gate, giving extraordinary charm to the property.The main house (287 m²) offers beautiful noble volumes and authentic bourgeois charm over 3 levels: entrance hall, living room, dining room, kitchen, conservatory, laundry room, 6 bedrooms, converted attic loft style, and 2 bathrooms. It also has a large cellar covering the entire area of the house, with stone walls, ideal for storage or winemaking. This authentic house has a Frisquet gas boiler from 2018, double-glazed windows, and recent attic insulation. Current energy performance rating C – potential upgrade to B possible with the installation of a hybrid heat pump (quote available). The converted attic (approximately 70 m² on the ground): an exceptional room under the frame with a view over the Seine Valley, exposed beams, skylights, and light wood flooring. Ideal for yoga, artist workshop, game room, office, or additional master suite.SPA Space Jacuzzi City for 2, privatizable (exposed stone, cozy atmosphere, and adjoining bathroom).The 4 independent apartments are sold fully furnished and equipped (Bultex bedding, equipped kitchens, 4K TV, dedicated fiber internet). They have a laundry space independent of the main house. These accommodations offer the possibility to restart a seasonal furnished rental activity turnkey (website with channel management, Google references, and Gîtes de France). The projected accounting data is available upon request. : T5 (4 bedrooms) renovated in 2020: energy performance rating B with heat pump and thermodynamic water heater T2 in duplex renovated in 2019 2 studios (one of which is under construction) Forecast turnover for 2024-2025: 40 k€ gross/year (3 operational apartments) – potential 47-50 k€ once the studio is completed. Turnkey activity (website with Amenitiz channel manager, Google references, and Gîtes de France).Outside: private wooded garden of 905 m² enclosed by stone walls, without vis-à-vis, and exclusively reserved for the main house, total land area 1,245 m², bike garage, workshop, storage shed.A rare and atypical property: historical charm + immediate rental income + loft space in the attic + private spa.Don't wait any longer to become the owner of this real estate gem steeped in history in Évecquemont. A visit is essential to fully appreciate the charm and potential of this unique home.Visits are by appointment only after financial capacity verification and presentation of an ID card.>> Want to know the value of your house or apartment? Jérôme GUYOMARC'H is at your service 7 days a week to provide a tailored and personalized service. The valuation advice is completely FREE!>> Thinking about a career change? Don't hesitate to contact me for more information. Come attend a presentation to become a real estate advisor. Don’t hesitate to join our dynamic and motivated team. You will attend the training course and receive guidance during your first steps in real estate. Your new home awaits you, seize this unique opportunity today!Agency fees payable by the seller. Energy display information for this property: ENERGY class C index 115 and CLIMATE class C index 24. Information on the risks to which this property is exposed, including the legal obligation of clearing, is available on the Georisques website: http://www.georisques.gouv.fr. This real estate advertisement has been drafted under the editorial responsibility of Mr. Jérôme Guyomarc'h, independent real estate agent (without holding funds), commercial agent of the SAS I@D France registered at the Versailles RSAC under number 928152776, holder of the real estate canvassing card on behalf of the company I@D France SAS.
…By Iad France


Including fees of 4.03% TTC to be paid by of the purchaser. Price excluding fees 1 240 000 €. Property with excessive energy consumption : Energy class F, Climate class F Estimated amount of annual energy expenditure for standard use: between 10160.00 € and 13800.00 € for the years 2021, 2022, and 2023 (including subscriptions). Information on the risks to which this property is exposed is available on the Geohazards website: georisques.gouv.fr.
…By Hore Immobilier


A stone's throw from the banks of the river Oise, in a sought-after street close to the center of L'Isle-Adam, discover this elegant 410 m² mansion. Nestled in a magnificent 6412 m² wooded park, this 4-story residence welcomes you with a charming courtyard. On the first floor you'll find an entrance hall, a wine cellar and an independent apartment consisting of a dining kitchen, a shower room and a living room. On the second floor there is a landing leading to a large living room, a dining room, a separate kitchen with access to a terrace and a large study with views to both sides of the house. The next floor has three comfortable bedrooms, one with a dressing room, a bathroom, a shower room and a relaxation/cinema room. The top floor, with its dominant valley views, offers a large room that could be converted into a master suite, plus an additional bedroom. The grounds, dotted with fruit trees, have direct access to the forest. There is also a jacuzzi, tennis court and arched parking spaces. A property with character and architecture just 30 minutes from Paris. Agent contact: Morgane Normand - +33 6 12 21 56 61
…By John Taylor - Paris 8
'%20stroke='%23DDAA3A'%20stroke-width='1.909'%20stroke-linecap='square'%20stroke-linejoin='bevel'/%3e%3c/svg%3e)
Receive by email any new listing that may match your search criteria
Your criteria :
By validating this form, you accept the general conditions of use of Le Figaro Properties.
These agencies offer a selection of luxury properties vente at Pontoise. Feel free to contact them for personalized assistance.
As part of your search for a luxury property, discover our catalog of 2 luxury houses with a terrace in Pontoise, offered from $614,610. Outdoor meals or summer receptions, the terrace extends the house outdoors. Property listings are found in particular in Hermmitage. The houses listed in our listings offer attractive living areas measuring between 130 m² and 248 m².

