The agencies at L'Isle-Adam
These agencies offer a selection of luxury properties vente at L'Isle-Adam. Feel free to contact them for personalized assistance.

 English$ USD · m²


Elegant 19th-century historic property, ideally located near the banks of the Oise River, the L'Isle-Adam park, local shops, and the train station, just 40 minutes from Paris. Offering 350 m² of living space in the heart of a landscaped park of 3,900 m², this residence is distinguished by its generous volumes, abundant natural light, and the preservation of its period features. Original parquet floors, fireplaces, exposed beams, and wood paneling add to the authentic charm of this home. On the ground floor, you'll find magnificent reception areas opening onto a stone terrace, a spacious kitchen, and a cloakroom. The first floor features a large master suite with a bathroom and walk-in closet, a second bedroom with an en-suite shower room, and an additional dressing room. The second floor includes four bedrooms and a bathroom, with an unobstructed view of the valley. A full basement, a caretaker's house, an outbuilding with a private apartment, and an indoor heated pool complete this exceptional property.
…By Marc Foujols Chantilly


Just a few minutes' walk from the train station, schools, and shops, this old house, converted from a former farmhouse, reveals a unique charm and rare potential. Nestled in one of the most sought-after areas of Parmain, very close to L'Isle-Adam, this family home enjoys a privileged location: the train station is a five-minute walk away, while the center of L'Isle-Adam and its shops can be reached in about ten minutes on foot. Behind its discreet facade lies an intimate, warm, and spacious home, full of possibilities, spread over three levels and currently offering five bedrooms. From the moment you enter, the generous proportions set the tone. The separate kitchen, ready to be redesigned according to the wishes of its future owners, opens the door to a renovation that will reveal the full potential of the property. The living/dining room, approximately 35 sqm, forms the heart of the home. Bathed in light and featuring a fireplace, it naturally invites you to share moments with family and friends. The ground floor also includes a first bedroom with its own shower room. Currently used as an additional space, this could easily be converted into a separate office or workspace with its own independent access. A WC completes this level. The first floor comprises two generously sized bedrooms, a bathroom with WC, a laundry room, and an attic. The attic offers significant potential for conversion, allowing for the creation of additional living space. The second floor continues with two further bedrooms, each offering its own space and comfortably accommodating a large family, guests, or creating dedicated home offices. Outside, the charm continues. The walled garden, landscaped with mature trees, maintains an intimate and peaceful atmosphere. A terrace extends the living spaces and promises delightful moments on sunny days. The property also offers parking for several vehicles, depending on the chosen layout. This house possesses that extra something that contemporary constructions lack: a history, spacious rooms, a fireplace, potential outbuildings, and above all, a real capacity for evolution. Here, everything is in place to create a home that reflects your personality. A few updates will awaken this sleeping beauty and transform its potential into a true family gem. A rare find in Parmain, just a stone's throw from L'Isle-Adam (10-minute walk), for those seeking above all a home with character, space, and a story to continue. A prime location. Five bedrooms. A private garden. ENERGY RATING: E / CLIMATE RATING: E. Average energy prices indexed to the years 2021, 2022, and 2023 (including subscriptions) between EUR3,350 and EUR4,590 per year. Information on the risks to which this property is exposed is available on the Géorisques website for the relevant areas. Please note that, in accordance with Article I.561-5 of the French Monetary and Financial Code, a copy of the identity document of all visitors will be required before the visit. Dominique Janin Tel: 0765213660 RSAC 850 481 201 Pontoise
…By Espaces Atypiques Val D'oise


This 2019 "haute couture" villa, with its reimagined architectural style, is a subtle blend of brick, gabled roofs, and metalwork, enhanced by luxurious interior finishes. With its terrace equipped with motorized blinds and its south-facing landscaped garden, it enjoys unobstructed views of L'Isle-Adam. Built on a 560 sqm plot, this house boasts fluid and functional spaces. Bright and peaceful, one is quickly captivated by the relaxed atmosphere. Here, everyone finds their own space, and the layout is optimized. The materials and finishes were designed by a renowned interior designer and selected with meticulous attention to detail. The ground floor, finished with matte gray oak parquet flooring, comprises a 12 sqm entrance hall, a spacious 43 sqm living room with a panoramic gas fireplace, an open-plan kitchen, an office with custom-built bookshelves, and a bathroom. A custom-made glass partition separates the pantry/laundry room adjacent to the kitchen. The kitchen houses a state-of-the-art dual-energy heating system; the hybrid heat pump intelligently combines gas and electricity. Numerous charcoal-colored aluminum window and sliding glass doors lend the space charm and maximize sunlight. Upstairs, a sleeping area with three bedrooms, a shower room, a bathroom, and a toilet allows for independent living for everyone. The master suite, with its open layout, seems suspended in the sky and features two dressing rooms, a shower room with a walk-in shower, a metal-framed glass partition, a high-end glass wall, and top-quality furnishings. A garage houses the integrated vacuum cleaner and a water softener system. The gate and garage doors are motorized. A micro-wastewater treatment plant provides individual sanitation. This energy-efficient home (100 euros/month in energy costs) comes with a ten-year warranty. ENERGY RATING: C / CLIMATE RATING: C Estimated annual energy costs for standard use, based on 2021 energy prices (including subscriptions): between EUR1,410 and EUR1,970 (including subscriptions). Information on the risks to which this property is exposed is available on the Géorisques website for the relevant areas. Please note that, in accordance with Article I.561-5 of the French Monetary and Financial Code, a copy of the identity document of all visitors will be required before the visit. Contact: Dominique Janin 33 7 65 21 36 60
…By Espaces Atypiques Val D'oise


Located in the heart of a secluded neighborhood in Champagne-sur-Oise, just minutes from the amenities and charm of the L'Isle-Adam / Parmain area, this exceptional architect-designed home offers 197 sq m of living space on a richly wooded 2,238 sq m plot. Seamlessly integrated into the slope, this strikingly bold contemporary structure embraces the topography to deliver architecture literally suspended above wild, untouched greenery. Built to meet RT2012 energy standards, it boasts an exemplary energy rating (EPC A / GHG A), ensuring ultimate thermal comfort, a uniquely healthy indoor climate, and a lifestyle deeply connected with the surrounding nature. From the moment you step inside, the experience is striking: the house is designed as a true vantage point over nature. The main living space?comprising a spacious living room, dining area, and a sleek, contemporary kitchen?opens up seamlessly to the outdoors through massive floor-to-ceiling glass doors. This reception area flows naturally onto a large wooden deck suspended among the trees. The full-height glass panels act as living frames, offering spectacular views across the surrounding valley and creating a total immersion in the lush canopy. On the ground floor, a complete master suite with refined finishes offers a practical layout that is fully accessible (PRM). The upper level accommodates the sleeping quarters, where every bedroom enjoys an intimate, elevated view over the treetops?giving the distinct feeling of sleeping in a high-end treehouse. The atmosphere evolves with the hour: from dawn to dusk, the interplay of light and shadow continually transforms the interiors. Throughout the year, the changing seasons repaint the landscape, giving residents front-row seats to an ever-evolving natural scenery. Offering a total escape and a complete change of scenery, this unique property will captivate lovers of wild nature seeking a distinctive, bold home positioned between tranquil surroundings and daily conveniences. Energy Rating: A / Climate Rating: A Estimated annual energy costs: between euros560 and euros758 (average energy prices indexed to January 1, 2021). Information on the risks to which this property is exposed is available on the Géorisques website for the relevant zones. Please note that in accordance with Article L.561-5 of the French Monetary and Financial Code, a copy of an identity document for all visitors will be requested prior to viewing. Sales Agent: Grégory DAVID RSAC: 537 815 284 Pontoise +33 6 77 90 62 68 [email protected]
…By Espaces Atypiques Val D'oise


In Nesles la Vallée, beautiful volumes for this architect-designed house bathed in light and built on a garden of more than 2,000 m² of greenery, in the heart of a preserved environment. The house offers you: an entrance, a vast living room of 55 m² with a fireplace opening onto the garden, a dining kitchen, a back kitchen, 5 bedrooms, including one on the ground floor, two shower rooms, an office. An outbuilding including a 30 m² garage and various storage spaces with a water point and toilet complete this property in very good condition. Ideal for a liberal profession. All amenities on site (schools, shops). Agency fees: 5% VAT included, payable by the buyer. Price excluding agency fees: 600,000€This description has been automatically translated from French.
…By Quartz Jaillet


This character home of approximately 391 m2, spread over three levels, offers a rare living environment in Nerville-la-Forêt. Formerly an inn, it has been fully transformed and renovated, retaining its charm while benefiting from recent high-quality features. The living spaces, covering more than 80 m2, form a true heart of the home, ideal for entertaining, gathering with family, or simply enjoying a spacious and comfortable living area.The interior layout allows for easy harmony between family life and remote work, with a total of six bedrooms offering multiple configurations to meet individual needs. Integrated storage solutions, such as built-in closets, provide appreciable daily comfort. The character of the former inn is reflected in certain stylistic elements, including the presence of a fireplace, while modern features such as air conditioning, double glazing, and electric shutters ensure excellent comfort in every season.Outside, the approximately 3,000 m2 plot, entirely redone, offers a genuine living environment focused on relaxation. Without overlooking neighbors, it boasts a swimming pool that integrates perfectly with the surroundings and a pleasant terrace, ideal for prolonging sunny days. The balcony and rooftop add more outdoor spaces to enjoy the view and sunlight. Parking is facilitated by the presence of a garage and several parking spaces.This property, originally built in 1849 and fully reimagined, combines the charm of the old with recent features in a residential environment. All of this comes with an energy performance diagnosis in class A, ensuring energy efficiency and comfort. The mandate is entrusted exclusively, providing a clear and serene framework for organizing visits and discovering the potential of this home on-site.In the immediate vicinity, daily life is made easier by the presence of a public primary school located approximately 0.0 km away, allowing quick access for school trips. For moments of relaxation and outdoor activities, André Pascal Park is about 0.2 km away, offering a pleasant green space for walking, playing with children, or simply enjoying a wooded environment.Technical characteristics- Property tax: €4,606- Energy performance certificate: A- Heating method: heat pump- Hot water: thermodynamic water heaterLegal mentions:The information presented in this listing has been carefully gathered by Zefir from available elements at the time of its publication. They are provided for informational purposes and complement the regulatory diagnostics as well as the technical and administrative checks that accompany any real estate transaction. To know the official information related to natural, mining, or technological risks, we invite you to consult the Géorisques service. Zefir aims to support you with transparency and rigor throughout your purchasing project, remaining at your disposal to help you understand each step. For any questions, contact Zefir at 07 57 91 70 93.This description has been automatically translated from French.
…By Zefir


Nestled in a peaceful setting, this architect-designed house of 176 sqm (207 sqm of floor space) offers a unique living environment, perfectly balancing modernity, nature, and privacy. Built into the hillside, it unfolds over several levels, each with independent access and unobstructed views of the surrounding valley. Upon arrival, the first level leads to a bright office, ideal for working from home, as well as direct access to the garage. A terrace completes this level. A few steps down, the heart of the house opens onto a spacious, light-filled living room, extending into an open-plan kitchen. This level also includes a master suite with a private bathroom, a separate toilet with a washbasin, ample storage, and a second terrace with direct access to the garden. The lower level houses two separate bedrooms, a landing that can easily be converted into a bedroom or enclosed office, a bathroom with double vanity, a separate toilet with washbasin, a laundry/boiler room, and a third terrace. Each level connects to the outside, ensuring independence and privacy for all. Thermal comfort is provided by underfloor heating on the first two levels, supplemented by electric radiators on the lower level. Outside, the landscaped garden features a heat pump-heated swimming pool, a true invitation to relaxation in any season. This contemporary living space is designed to adapt to diverse lifestyles, with the added bonus of breathtaking views of the valley from every floor. Just a 10-minute walk from Presles train station, connecting to Paris Nord in 30 minutes, this property benefits from a strategic location, combining nature and connectivity. The vibrant towns of L'Isle-Adam and Beaumont-sur-Oise are less than 10 minutes away by car, while the local nursery and primary schools are in the immediate vicinity. Nearby, golf courses, forests, and a variety of leisure activities enhance this exceptional living environment, ideal for both relaxation and family life. ENERGY RATING: C / CLIMATE RATING: A. Estimated annual energy costs for standard use, based on energy prices for 2021, 2022, and 2023 (including subscriptions): between EUR2,260 and EUR3,110 (including subscriptions). Regulatory information regarding the risks to which this property is exposed is available on the Géorisques website: www.georisques.gouv.fr. Please note that, in accordance with Article I.561-5 of the French Monetary and Financial Code, a copy of the identity document of all visitors will be required before the viewing. Contact Dominique: 07 65 21 36 60
…By Espaces Atypiques Val D'oise


In the heart of Nointel, a stone's throw from Presles, a residence steeped in history. Located in the center of the village of Nointel, just a twenty-minute walk from Presles train station or fifteen minutes from Nointel-Mours station (line H, Paris Gare du Nord in 35 minutes), this spacious building of approximately 296 sqm combines authenticity and character. Built around 1800, the main house, measuring 296 sqm, was successively a post house, a grocery store, and the village bistro, its walls imbued with a rich and convivial history. Behind its understated facade, it now unfolds generous volumes and offers a true journey back in time. T he entrance leads to large, light-filled reception rooms, where stone, beams, and antique features create a unique atmosphere. The spaces extend into several living rooms and a surprising kitchen, inviting moments of sharing. Two beautiful bedrooms on the ground floor complete this description. The upper floor offers numerous bedrooms and suites (5), remarkably spacious, ideal for accommodating a large family, guests, or creating dedicated workspaces and creative spaces. The master suite on the top floor, measuring nearly 37 sqm, includes a sauna, a shower room, and a toilet. The charm continues outside, with a courtyard and an intimate garden, perfect for enjoying sunny days in complete tranquility. A unique property, somewhere between a historic residence and a family home, will appeal to those who appreciate authenticity and are looking for a singular place just minutes from the capital. A second house of 130 sqm offers immediate rental income from the land (unfurnished rentals). The ground floor unit of 53 sqm is rented for EUR720 per month. A duplex apartment on the first and second floors, measuring 90 sqm, is also rented for EUR720 per month. For the main house: ENERGY RATING: E / CLIMATE RATING: E Estimated annual energy costs: between EUR4,620 and EUR6,280 per year. Average energy prices indexed as of January 1, 2021. For rental unit 1: ENERGY RATING: D / CLIMATE RATING: D Estimated annual energy costs: between EUR780 and EUR1,120 per year. Average energy prices indexed as of January 1, 2021. For rental unit 2: ENERGY RATING: G / CLIMATE RATING: G Estimated annual energy costs: between EUR2,670 and EUR3,690 per year. Average energy prices indexed as of January 1, 2021.
…By Espaces Atypiques Val D'oise


Nestled in a commanding position in the heart of a sought-after residential area of ??Presles, just steps from hiking trails, this 1950s house reveals a unique character thanks to an architectural reinterpretation carried out in the 1990s. Built on a magnificent wooded plot of over 1,400 m², this approximately 156 m² (137 m² Carrez law) home boasts unexpected volumes and an original architectural style. Upon arrival, a few steps from the street invite you to discover this light-filled house and its elegant, well-maintained first garden below. The entrance hall leads to a shower room with WC and opens onto the heart of the house: a spectacular L-shaped living and dining room of over 53 m². Here, the architect has created an extraordinary space, enhanced by an impressive skylight, cathedral ceilings, and a wonderful sense of volume. The presence of a built-in planter in the heart of the living room adds an unexpected touch of greenery, a true signature of this house. You also benefit from direct access to the terrace and back garden, offering a perfect setting to enjoy sunny days. An open fireplace, with lines inspired by the 1970s, completes the warm and unique atmosphere of this living space. The separate kitchen seamlessly extends the living area. Upstairs, an elegant timber-framed staircase and roof structure sets the tone and cleverly distributes the sleeping areas. Three comfortable bedrooms, a bathroom, and a toilet make up this level with a pleasing sense of cohesion. The top floor, converted from the attic space, features a pleasant landing that could serve as an office, as well as two additional rooms that could be used as guest bedrooms, creative spaces, or children's bedrooms. The house also features a semi-basement of approximately 80 m², offering a closed garage as well as several storage spaces, providing added everyday convenience. Nestled in a verdant setting, in close proximity to nature, this property benefits from mains drainage, electric heating, and meticulous maintenance. A charming, unique, and bright house, where every detail reflects a desire to create a distinctive living space. A hidden gem for lovers of character homes with architectural flair, seeking a privileged environment on the edge of nature. Schools, shops, and Presles train station (Line H, 35 minutes to Paris Nord) are approximately 1 km away. L'Isle Adam: 14 minutes by car. Forest and walking trails nearby. Roissy Charles de Gaulle Airport (28 minutes by car). ENERGY RATING: D / CLIMATE RATING: D Average energy prices indexed to 2021, 2022, and 2023 (including subscriptions) range from euros2,520 to euros3,420 per year. Information on the risks to which this property is exposed is available on the Géorisques website for the relevant areas. Please note that, in accordance with Article I.561-5 of the French Monetary and Financial Code, a copy of the identity document of all visitors will be required before the viewing. Dominique Janin Tel: +33 7 65 21 36 60 RSAC 850 481 201 Pontoise
…By Espaces Atypiques Val D'oise


A grand house with a 345m² floor area, annexes, a vegetable patch and over one hectare of tree-dotted grounds, nestled in a village in the River Oise valley just north of Paris. The grand edifice is a token of a rich past. It is a large building with a long story, which began over a century ago. In a small residential area of the charming village, you make your way alongside the property’s enclosing wall before discovering its buildings. An electric gate takes you onto a gravel drive that leads up to the main house, then to outbuildings on one side and to the grounds and vegetable patch on the other. The central edifice’s architecture and the layout of its main rooms bear witness to a style that is typical of the late 19th century: French classicism. The room sizes, windows and stone surrounds give the house balance and majesty, as do the splendid grounds that cover over a hectare and include age-old trees, clusters of plants, hedges, vast lawns, paths, a vegetable patch, and an old ornamental pond.
…By Patrice Besse


The Marc Foujols agency is pleased to exclusively present this beautiful family house of 380 m², located near Chambly, on a spacious plot of 2900 m². This property offers an ideal living environment, combining comfort and brightness.The ground floor consists of a very large living room with a mezzanine, a kitchen, a dining room, an office, a laundry room, and a pantry. Upstairs, four bedrooms, as well as two bathrooms, offer a pleasant and functional living space.A dependency including three garages, a studio, and a two-room apartment completes this property. Outside, a pool to be renovated and a very beautiful landscaped garden enclosed by walls add tranquility and charm to this beautiful house.This description has been automatically translated from French.
…By Marc Foujols Senlis


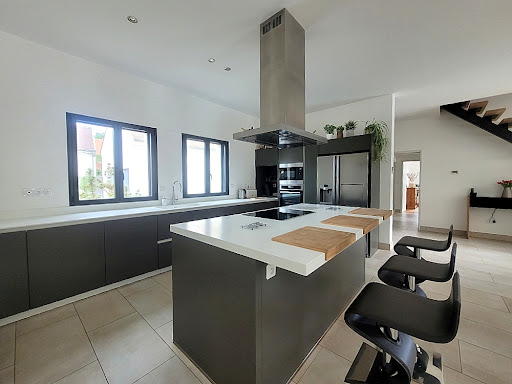


Vexin Park, preserved village near Chambly, 10 minutes from Isle Adam, spacious house from 2013, comprising on the ground floor, living room of 80 m² with a beautiful fully equipped kitchen, pantry, one bedroom, fitted dressing room, bathroom (+ shower), toilet, upstairs: landing office, two large bedrooms (3rd possible), shower room with toilet. Attached garage. Large independent garage with attic. Superb enclosed plot without overlooking with heated swimming pool. Its advantages: quality features, impeccable, rare in the area!This description has been automatically translated from French.
…By Arthur Winley - Chambly


Hosman offers this exceptional property for sale, entirely built of stone with a swimming pool and independent buildings. Through its architecture, the quality of its restoration, and its remarkable condition, it offers a set of rare coherence, designed for both family life and entertaining.In the heart of a landscaped park of 4,175 m², this remarkable residence of over 500 m² of living space offers an exceptionally elegant living environment. Nestled in the heart of the Vexin Français Regional Natural Park, in a preserved environment where nature meets the landscapes that inspired the greatest Impressionist painters, this property benefits from a privileged location, close to L'Isle-Adam and Auvers-sur-Oise. It combines heritage, art of living, and serenity, while providing quick access to the airports of Paris-Charles-de-Gaulle, Paris-Beauvais, and Paris-Le Bourget.A virtual tour is available to discover the property, appreciate its volumes, perspectives, and the quality of its amenities.The property asserts a strong architectural identity. Its well-maintained stone facade highlights the proportions of the building and its many character elements. The terrace naturally extends the living spaces towards the park and the pool. Inside, you will discover generous volumes and a particularly pleasant flow. Stone walls, exposed beams, custom woodwork, and large openings create spaces bathed in light and constantly open to the outdoors.The house is composed as follows:The main entrance opens onto a warm library. This level is distinguished by remarkable ornamentation work: richly decorated ceilings, sculpted cornices, moldings, door frames, and finishes carried out with particular care give each room its personality while preserving a true architectural unity. On one side, a corridor leads to two bedrooms, each with its private bathroom, as well as a master suite with a bathroom and dressing room. On the other side, you will find a bedroom or office, benefiting from a water point and a terrace.You then access the living spaces on the ground floor, either via a stone staircase or through a second entrance. They are connected in continuity with a large semi-open kitchen, a true living space, with its central island and cooking range. Following this, there is a large open area with a dining room and living room, offering a natural flow between reception spaces. This level also includes a beautiful relaxation area, highlighted by a cathedral ceiling and large bay windows opening onto nature. Following this is a wellness area comprising a shower, sauna, and hammam. Finally, a back kitchen and a laundry room complete this floor with practical and functional spaces.On the second floor, fully converted attics house two bedrooms, each with its own shower room, as well as a private balcony. The exposed framework, original materials, and beautiful ceiling heights create a particularly intimate atmosphere at this level.Two independent buildings complete the property: a gym with a cathedral ceiling and shower room, as well as an enclosed garage. They offer numerous possibilities for development, whether you wish to host family and friends, create a workshop, develop a professional activity, or bring any other project to life.The entire property shows a particularly remarkable level of maintenance. Facades, roofs, woodwork, interior and exterior fittings testify to constant oversight and a quality of execution rarely encountered in a property of this magnitude.Hosman reinvents real estate agencies by offering an innovative and transparent service to both buyers and sellers. The agency fees amount to €36,600.This description has been automatically translated from French.
…By Hosman Paris 17


Rare, between Nesles-la-Vallée and Pontoise, this family character house built on a closed and wooded garden of 1,129 m² offers you: a vast entrance, a living room of 43 m² with a fireplace opening onto the garden, a kitchen, a back kitchen, 5 bedrooms, three bathrooms, and a spectacular family room of 55 m². Two garden sheds complete this property with undeniable charm and potential. Fees: 4.42% VAT included to be borne by the buyer. Price excluding agency fees: €430,000This description has been automatically translated from French.
…By Quartz Jaillet


EXCLUSIVE - Set on an 11,000 sq m plot bordering the Montmorency forest, this 357 sq m (3,760 sq ft) property, built in 1988, features high-quality, traditional materials that lend it a strong sense of authenticity and undeniable charm. On the ground floor, an entrance hall, a living/dining room, and a kitchen with a dining area open onto two large terraces, leading to a very spacious 70 sq m (753 sq ft) reception area comprising a living/dining room and two sitting rooms, one of which boasts a 5.90 m (11 ft) ceiling with exposed wooden beams. Also on this level is a master suite (30 sq m / 323 sq ft) with a bathroom/shower and a dressing room. Upstairs, a landing leads to two bedrooms, one with a dressing room, and a bathroom. A self-contained apartment, directly accessible via an external staircase (available for rent), offers a living room, a furnished and equipped kitchen, a bedroom, and a shower room. A 25 sq m mezzanine, suitable for use as a playroom or office/library, boasts a remarkable view overlooking the ground-floor reception rooms. A two-car garage with a boiler room, accessible directly from inside the house, a former dovecote, and several parking spaces complete the property. Shops are located in Saint-Leu, Taverny, and Baillet-en-France: 4 minutes by car, and a hypermarket is in Domont: 2 minutes by car. Nursery and primary schools are in Chauvry; middle and high schools are in Taverny (bus stop in front of Chauvry town hall). Transportation: Saint Leu train station is 5 minutes away and Taverny train station is 7 minutes away by car (Line H to Gare du Nord and Line J to Saint Lazare with a change at Ermont-Eaubonne). Paris Porte de Clichy: 20 minutes by car; Roissy CDG airport: 23 minutes by car. Contact Barnes Val d'Oise: Jean-Claude GODOT - Tel: +33 (0)6 62 88 90 02 - Independent Sales Agent. "Information on the risks to which this property is exposed is available on the Géorisques website." "We have a wide selection of 'off-market' properties that are not listed online. To access these confidential offers, please contact our consultants at your BARNES Properties & Castles agency."
…By Barnes Proprietes & Chateaux


1930s spirit, contemporary renovation, and a boundless garden in Asnières-sur-Oise Located in Asnières-sur-Oise, bordering Viarmes, this fully renovated 138 m² house from the 1930s elegantly blends period charm with the comforts of modern living. Nestled in the heart of a flat, private plot of over 4,000 m²?with no overlooking neighbors?it offers a rare living environment where light, space, and nature combine to create a true art of living. Upon entering, the atmosphere captivates with light-filled volumes and a meticulous renovation designed for a lifestyle that is both comfortable and sociable. The warm and inviting living room centers around a wood-burning stove perfect for cozy winter evenings, while the fully equipped kitchen integrates seamlessly into this decidedly contemporary interior. The ground floor also features a first bedroom set up as a suite with a private shower room, offering true independence and the highly appreciated convenience of single-level living. Upstairs, the sleeping area comprises three bedrooms, including a master suite with its own bathroom?an ideal layout for accommodating a family, hosting guests, or creating dedicated home-office spaces. Outside, the grounds are a major asset of the property. The perfectly flat terrain and total privacy open up a world of possibilities: a landscaped garden, vegetable patch, play area, swimming pool, or simply long days spent enjoying the fresh air. A lovely terrace extends the living space outdoors, inviting summer meals, while outbuildings offer additional potential to be developed according to individual wishes and projects. A basement completes the layout with two additional rooms, as well as a laundry and linen area, providing highly practical storage and organizational solutions. In terms of location, the house enjoys a residential setting while remaining close to amenities. Shops are nearby, and the Viarmes train station is accessible in about five minutes by bus. Paris-Charles de Gaulle Airport is also reachable via public transport, facilitating business trips or travel. A charming, carefully renovated home offering the luxury of space, light, and privacy. An ideal address for those dreaming of a lifestyle close to nature without sacrificing contemporary comfort or proximity to amenities. A property worth discovering to fully appreciate its potential and envision a new way of living. Viarmes train station: 5-minute drive (Line H, Paris Nord) Paris-Charles de Gaulle Airport: 25-minute drive. Royaumont Abbey: 2 km Chantilly and L'Isle-Adam: 20-minute drive. ENERGY RATING: C / CLIMATE RATING: C Estimated annual energy costs for standard use, based on energy prices from 2021, 2022, and 2023 (including standing charges): between euros1,880 and euros2,600. Regulatory information regarding the risks to which this property is exposed is available on the Géorisques website: www.georisques.gouv.fr Please note that, in accordance with Article L.561-5 of the Monetary and Financial Code, a copy of the identity document of all visitors will be requested prior to the viewing. Contact Dominique: 07 65 21 36 60 RSAC 850 481 201 Pontoise
…By Espaces Atypiques Val D'oise


Formerly the grand stables of the Château de Touteville, a listed historical monument, this Haussmann-style house, dating from 1840, offers approximately 350 square meters of living space nestled within a 2-hectare wooded park. Inside, the decorative features of the 19th century have been preserved: numerous marble fireplaces, original moldings, herringbone parquet flooring, and more, creating a comfortable and privileged family living environment. On the ground floor, a long entrance hall opens onto a spacious kitchen tiled with terracotta tiles, leading to the reception rooms: a double living room, a dining room, a library/office, and a terrace and a dining area shaded by a pergola. Upstairs, the upper floor comprises a master suite with a bathroom, three further bedrooms, and a laundry room. A gym (formerly a bedroom) with a shower room and sauna is accessible via a private external staircase. The basement, comprising a wine cellar, a boiler room with a workshop, and a pantry (with an earthen floor), completes the property. Secluded within the grounds, planted with mature trees and numerous fruit trees, a pleasantly oriented swimming pool surrounded by a deck offers a delightful place to relax and unwind. Main technical features: alarm system, fiber optic internet, double glazing throughout, condensing boiler, and an outdoor charging point for an electric car. Town center and shops are in the immediate vicinity. Nursery and primary schools are located in Asnières-sur-Oise, and middle and high schools are in Viarmes (2 minutes by car). Transportation (source: Michelin Routes): Viarmes train station (10 minutes by car), line H to Gare du Nord (40 minutes), then line Eole to Gare Saint-Lazare and La Défense (10 minutes). Paris (Porte de Clichy): 50 minutes by car. Roissy CDG Airport: 30 minutes (by car). Contact Barnes Val d'Oise: Jean-Claude GODOT - Tel: +33 (0)6 62 88 90 02 - Independent Sales Agent. "Information on the risks to which this property is exposed is available on the Géorisques website."
…By Barnes Proprietes & Chateaux


Ideally located in the heart of the Vexin, this beautiful stone house adjoins the castle of Balincourt and its park. You dive in the middle of a calm and green setting. The gate and the stone walls protect it from view. Once through the gate, you find yourself in a paved courtyard which allows the parking of several vehicles. Pleasant, bright and well renovated, this house offers on the ground floor, an entrance leading to a dining kitchen, a living room and its pleasant wood stove. The whole is bathed in light thanks to its French windows which give direct access to the terrace of almost 40sqm or to the paved courtyard. Upstairs is a mezzanine office and a master suite with its bathroom and shower. The whole benefiting from an impregnable view on nature. On the other side of the house there are 4 beautiful bedrooms spread over several levels, a bathroom and a laundry room. The paved courtyard also gives access to the vaulted cellar and the log. The garden of more than 2,000sqm gives direct access to the forest and beautiful walks. Its shed can store tools and garden furniture. Primary school 5 minutes Marines College, school bus Pissaro High School, school bus Osny or Marines shops (10 mins by car) Cinemas, museum, port: L 'Isle Adam or Pontoise A16 motorway 5 mins Train line H: Valmondois (Paris Nord 45 mins) RER A, Line L, Cergy RER C, Line h and J: Pontoise/Paris 40 mins Michel: 06 21 01 11 58 ENERGY CLASS: E/ CLIMATE CLASS: B Estimated average amount of annual energy expenditure for a standard use, based on energy prices for 2015: EUR3,579 I nformation on the risks to which this property is exposed is available on the Georisks website for the areas concerned.
…By Espaces Atypiques Val D'oise


Located 30 minutes from Paris (Place de l'Etoile), nestled against the majestic Montmorency forest, we offer you this unique Anglo-Norman style manor, set in a preserved and exceptional natural environment.This property of over 600 m² of living space is situated on a vast plot of 2.3 hectares. It consists of two distinct areas that can communicate; The main part, with timeless charm, includes among other things 4 bedrooms, a spacious and bright living room, and living spaces that are waiting for you. The second part is also a residence with 4 bedrooms (with the possibility of conversion into an artist's workshop, studio, offices...).For horse riding enthusiasts, the property also has 7 horse boxes equipped with automatic waterers.Don't miss this opportunity to acquire an exceptional property with a unique charm and high potential, offering a unique living environment and endless possibilities.Agency reference: 315This description has been automatically translated from French.
…By Orpi - Adamoise Du Grand Val


iad France - Eric Masset offers you: FOSSEUSE – Elegant family property of 281 m² in the heart of a green setting.Concealed from view, in a calm and privileged environment, discover this remarkable property of 281 m² of living space, offering quality features, generous volumes, and an exceptional living environment.Built on a magnificent tree-lined plot of 2,025 m², crossed by a charming stream, this home elegantly combines modern comfort and a serene lifestyle.From the entrance, the spaces reveal all their generosity. The ground floor includes a bedroom, a fitted and equipped kitchen with its pantry and direct access to the garage, an independent toilet, as well as a spacious double living room bathed in light, extended by a veranda opening onto a pleasant terrace facing the garden.The first floor features a landing with a balcony leading to a superb master suite with a dressing room and a private bathroom including a bathtub and shower. Three additional bedrooms with storage, an independent toilet, and a second bathroom equipped with a bathtub and shower complete this level designed for the comfort of the whole family.The second floor reveals new spaces with multiple possibilities, including a second master suite and a large room to be arranged according to your desires: private lounge, playroom, office, artist's studio, or additional bedrooms.The features continue with a double garage, a laundry room, and an independent room on the upper floor offering strong potential for development. This space can easily be transformed into a habitable outbuilding, ideal for hosting.Imagine having breakfast on the terrace, relaxing in the garden while listening to the birds sing, or organizing memorable barbecues with friends and family. Moreover, you enjoy an outdoor space without vis-à-vis, perfect for rejuvenating in complete tranquility.Regarding amenities, the house benefits from an excellent level of comfort thanks to its reversible air conditioning by split in each room, ensuring an ideal temperature in every season. Additionally, with a security system featuring an alarm and video, your peace of mind is guaranteed.This character property will appeal to families seeking space and authenticity, as well as buyers looking for a refined living space offering numerous development prospects.This unique house in Fosseuse is a rare opportunity on the market. Contact us now to arrange a visit and let yourself be charmed by the allure and potential of this exceptional property.Agency fees are the responsibility of the seller. Energy display information for this property: ENERGY class C index 128 and CLIMATE class A index 4. Information on the risks to which this property is exposed, including the legal obligation for clearing, is available on the Géorisques site: http://www.georisques.gouv.fr. This real estate announcement has been written under the editorial responsibility of Mr. Eric Masset, independent real estate agent (without holding funds), commercial agent of SAS I@D France registered with the BEAUVAIS Trade and Companies Register under number 522642099, holding the real estate canvassing card on behalf of I@D France SAS.
…By Iad France


Sheltered from prying eyes, in a preserved residential environment only 35 minutes from Paris, the BONAPARTE House offers this exceptional property delivered in 2022, developing a rare approach to modern comfort by combining spectacular volumes, premium materials, and a true living experience. With a total living area of 561 m², it revolves around a reception room of 173 m² including a living room with fireplace and open kitchen, designed with premium materials combining wood and Dekton in a subtle balance between warmth and modernity. The whole benefits from optimal thermal comfort thanks to a heat pump with hotel-grade ducted diffusion, ensuring a homogeneous and discreet temperature throughout the house. Naturally extending the living spaces, a 148 m² terrace, perfectly exposed and without vis-à-vis, hosts a Balinese-style infinity pool measuring 15 x 4 meters, creating a natural continuity between inside and outside. Upstairs, the sleeping area offers a perfectly balanced family configuration with four bedrooms and several shower and bathroom rooms, allowing smooth organization for family life as well as entertaining. The three levels are served by an elevator, providing rare convenience in a standalone house. The fully equipped basement extends the experience with a comprehensive wellness area including an indoor pool of 13 x 4 meters with jacuzzi, a gym, a sauna, a hammam, a massage room, as well as technical and service spaces perfectly integrated, all thought of as a true living space usable all year round. The property also develops 1,039 m² of landscaped outdoor spaces. Ideally located, it benefits from quick access to Viarmes station (line H) allowing to reach Gare du Nord in Paris in 35 minutes, as well as Roissy Charles-de-Gaulle airport, while remaining close to shops, services, and schools. It also boasts excellent energy performance with an A-rated DPE and estimated consumption between €1,680 and €2,340 per year, confirming the positioning of a recent, finished property without compromise, aimed at clients seeking a complete, discreet, and distinctive living place. +33748808125
…By Bonaparte


This former hay barn and its stables, located in the historic heart of Viarmes, boasts a lovely, secluded garden with mature trees, complete with a carport and electric vehicle charging point. A beautifully renovated entrance hall with cement tiles features a high ceiling, leading to a mezzanine dedicated to the parents' office. To the left, a recently fitted kitchen leads to a laundry room with a shower, and then to a guest bedroom. This bedroom offers internal access to the garage or workshop. The reception room, with its Norman-style exposed beams, features antique terracotta tiles, an open fireplace, and access to a lovely terrace shaded by a sculptural weeping willow. The master suite includes a unique bathroom with a clawfoot bathtub and an early 20th-century ceramic sink, as well as a bedroom with parquet flooring, built-in wardrobes, and an antique alcove. The children's open-plan space on the top floor features exposed beams and a high ceiling. The outbuildings offer excellent potential for development. The private, secluded garden is landscaped with trees and enclosed by stone walls. A vaulted cellar with external access completes the property. All amenities are within walking distance. Blaise Pascal Middle School / Marie Noël Nursery School / Louis Pergaud Elementary School are located on-site. Market on Wednesdays and Saturdays. Carrefour Market / Café Multipurpose Hall / Gymnasium / Dance Studio / Sports Field / Running Track / Viarmes Equestrian Center / Viarmes and Asnières-sur-Oise Tennis Clubs / Dojo / "De Viarmes" Hiking Trails / "De Viarmes" Mountain Biking and Walking Trails / Archery Range and Clubhouse Former castle, now the town hall / Church of Saint Peter and Saint Paul Bus 100 direct to Charles de Gaulle Airport. Chantilly Forest next to the town, ideal for cycling. Royaumont Abbey 2 km away, with a vibrant music scene. SNCF train line to Paris Nord, 40 minutes. ENERGY RATING: E / CLIMATE RATING: E Estimated average annual energy costs for standard use, based on 2021 energy prices: between euros2,180 and euros3,020 Dominique +33 7 65 21 36 60
…By Espaces Atypiques Val D'oise


Exclusively at Marc Foujols, discover this elegant property fully renovated in 2021, ideally located just 20 minutes from Paris-Charles-de-Gaulle Airport, in a peaceful and preserved environment, sheltered from all vis-à-vis. From the entrance, the volumes immediately captivate: a magnificent living space of over 80 m², bright and open to the outside, welcomes a contemporary kitchen perfectly integrated, designed for moments of conviviality and entertainment. The house has 7 bedrooms as well as an office that can become an 8th bedroom, offering an ideal configuration for a large family or for comfortable hosting. Built on a superb landscaped plot of 2,891 m², the property enjoys a private and lush garden. Divisible and buildable, the plot also represents a rare opportunity with high potential. The total basement, fully fitted out, includes an independent space with two bedrooms and a shower room, perfect for accommodating family, friends, or staff. An independent garage converted into a games room completes this property with quality amenities. Heat pump, turnkey home, shops within walking distance, schools, transport, and forest in immediate proximity.This description has been automatically translated from French.
…By Marc Foujols Chantilly


95150 - TAVERNY - CITY CENTER - TRAIN STATION - 6 ROOMS - 4 BEDROOMS - 227.04 M² WITH TERRACE AND OUTBUILDING - A UNIQUE HOUSE NOT TO BE MISSED!effiCity, the agency that estimates your property online, offers you this magnificent house located in the heart of Taverny, providing an exceptional living environment.With a surface area of 227.04 m², this two-level house will charm you with its numerous assets. From the entrance, you will be captivated by the brightness that floods every room, creating a warm and welcoming atmosphere. The spacious living room of 84.15 m², facing south, is a friendly space ideal for sharing unique moments with family or friends.On the night side, four spacious bedrooms with 3 bathrooms and toilets ensure privacy and comfort for its occupants. Additionally, the house has a 40.0 m² terrace accessible from the living room, providing a favored outdoor space to relax and enjoy the sun.The house is located in a pleasant environment, in a calm and peaceful neighborhood close to all amenities. The immediate proximity to Taverney train station on line H facilitates daily commuting.The house is in excellent general condition, with a beautiful south-facing garden exposure, ensuring optimal brightness. Furthermore, the cellar of 41 m² includes a laundry room, a wine cellar, and a workshop. Outside, at the back of the garden, an outbuilding of 20.0 m² offers additional significant spaces.The quality construction materials, the interlocking tiled roof, the façade in very good condition, and the floors in excellent condition give this house undeniable charm. The land of 342.0 m², with a garden of 227.0 m², completes this character property.Do not miss this unique opportunity to acquire such a charming and functional house in Taverny. Contact MARC BENEDE now at 06 59 21 43 96 to arrange a visit and discover all the potential of this exceptional property. Information about the risks to which this property is exposed is available on the Georisque website: georisques.gouv.fr.Marc Benede - EI - is a Commercial Agent registered in the Special Register of Commercial Agents of the Pontoise Commercial Court under number 850674250. The headquarters of the client: EFFICITY SAS (RCS Paris 497617746 - Share capital of 132,373.05 euros) - Head office: 48 avenue de Villiers 75017, Financial Guarantee of 500,000 euros: GALIAN Assurances 89 rue de la Boétie 75008 Paris, Professional card CPI 7501 2015 000 002 025 from the CCI Paris Ile de FranceThis description has been automatically translated from French.
…By Efficity


Located in the heart of the sought-after village of Ennery, away from plain sight, this pre-1948 house has been given a contemporary makeover while retaining all of its original character. Offering nearly 198 m² of living space (and over 246 m² of total floor area), this property is the perfect home for those who appreciate unique spaces and generous proportions. Past the entrance hall, which features a beautiful staircase leading to the upper floors, the charm immediately takes effect. The ground floor unveils a masterly 44 m² reception room featuring a monumental carved stone fireplace fitted with a wood-burning stove?the centerpiece of the living room. This main living and dining area flows seamlessly into a separate kitchen. Below, a stunning vaulted cellar has been beautifully converted into a 16 m² home office. In the sleeping quarters, the transition to the outdoors is made via a wide hallway that wraps around a second living room designed like an indoor garden. It leads to a large ground-floor bedroom extending onto a private terrace that opens directly onto the garden. A 12 m² laundry and shower room, an independent bathroom, and a boiler room complete this thoughtfully laid-out level. The natural extension of the house reveals a superb village garden. A true green sanctuary, this outdoor space features a balanced mix of paved terraces, flowerbeds, and shrubs. A fish pond livens up the dining area and its outdoor barbecue. Designed for al fresco dining, relaxing, and family fun, it is low-maintenance and ideal for warm sunny days. Back in the entrance hall, the staircase leads up to the first floor. A central landing distributes three lovely bedrooms overlooking the garden (ranging from 10 to 21 m²), built-in storage, and separate toilets. The top floor, nestled under the eaves, reveals a large attic room of over 35 m² (floor area) with its own dedicated bathroom. It can easily serve as an artist's studio, home office, or guest suite. On the technical side, modern comfort meets historic charm: the house is equipped with a latest-generation condensing gas boiler (2022) with room-by-room regulation, ensuring great energy efficiency (D-rated). What we love: The character of a period home subtly combined with contemporary living volumes, as well as the village garden and terraces?a true haven of stone and greenery. The double reception area (living room + sitting room) offering over 60 m² of entertaining space. The layout, giving everyone their own sense of privacy and personal space. The preserved living environment of Ennery, combining village quietness with proximity to local amenities. Energy Class: D | Climate Class: D Estimated average annual energy expenditure for standard use, based on energy prices indexed to 2021, 2022, and 2023: between euros2,500 and euros3,390. Information on the risks to which this property is exposed is available on the Géorisques website: www.georisques.gouv.fr Individual condensing gas heating (Frisquet) Mains drainage Contact: Johnathan +33 6 50 19 26 82 RSAC: 525275798 Pontoise
…By Espaces Atypiques Val D'oise

Receive by email any new listing that may match your search criteria
Your criteria :
By validating this form, you accept the general conditions of use of Le Figaro Properties.
These agencies offer a selection of luxury properties vente at L'Isle-Adam. Feel free to contact them for personalized assistance.
For your search for an exceptional property, select our luxury house with panoramic views in L'Isle-Adam, starting at $1,449,606. Offering an exceptional panorama, this residence overlooks the city and its surroundings. As the seasons pass, the spectacle is renewed without ever becoming tiresome. Depending on the area you are looking for, the living area starts at a minimum of 460 m².
As part of your search for properties of excellence, browse our privileged selection of 9 luxury houses with a pool in L'Isle-Adam available from $1,121,478. These exceptional residences enjoy prime locations, particularly in Le Haut de l'Isle-Adam or Rives de l'Oise. Whether the architecture of these houses incorporates a covered indoor aquatic space or a vast outdoor pool, each property flourishes amid remarkably landscaped grounds measuring between 673 m² and 12.5 ha.
Your receptions deserve a setting to match: discover 5 luxury houses with a reception room in L'Isle-Adam, starting at $809,082. These residences combine family privacy with spaces dedicated to major events. Family gatherings, business dinners or parties with friends naturally find their place there. Depending on the property, the property area extends up to 6,412 m².