The agencies at Haravilliers
These agencies offer a selection of luxury properties vente at Haravilliers. Feel free to contact them for personalized assistance.

 English$ USD · m²


In a charming village in Vexin, 10 minutes from Marines, this delightful stone house, flooded with light, is built on a closed and intimate garden of 630 m². It consists of a dining kitchen, a laundry room, a living room, a family room, a bathroom, as well as two bedrooms, one of which is on the ground floor. A fully fitted out outbuilding of nearly 60 m² completes this property with undeniable charm. Fees: 5% VAT included, charged to the buyer (€300,000 excluding fees).This description has been automatically translated from French.
…By Quartz Jaillet


Just 5 minutes from Marines, nestled in a green setting of 3,000m² enclosed by walls, this property consisting of two houses offers you: a large entrance under a glass roof, a living room with a fireplace opening onto a covered terrace, a 15 m² kitchen, a pantry, a 25 m² veranda opening onto the garden, 4 bedrooms, a bathroom. An outbuilding provides you with an entrance with a fireplace, a 35 m² room with a pellet stove, a shower room, a total basement, and a wine cellar complete this rare property with undeniable charm. Ideal for activity or self-employment. Fees: 4.36% including tax charged to the buyer. Price excluding agency fees: €574,000This description has been automatically translated from French.
…By Quartz Jaillet


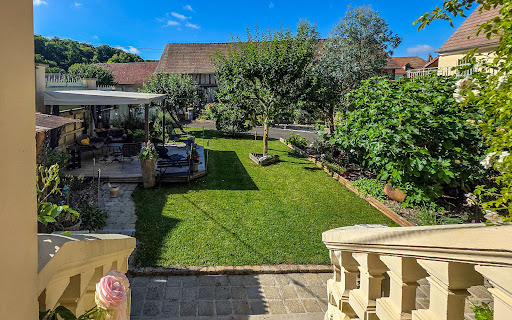
Located in Haravilliers, in the heart of the French Vexin Regional Natural Park, this exceptional property brings together traditional rural architecture and a bold, refined minimalist interior. Set within approximately 3,435 sq m of landscaped grounds, the estate comprises a main residence and two independent guest suites, offering a distinctive setting for family life, entertaining and creative retreats. The main house has an official reference area of 171.09 sq m and is centred around an impressive open-plan reception space combining the kitchen, dining room and lounge. Raw materials, carefully curated furniture and bespoke architectural features give the house its highly individual character. A remarkable five-metre pink concrete table connects the split-level living and dining areas and incorporates a fireplace at one end. Designed for serious cooking and entertaining, the bespoke kitchen features concrete worktops, extensive concealed storage, a central island, professional cooking equipment, a wok burner and an indoor wood-fired grill. The main residence includes five bedrooms, each with its own atmosphere and character. The principal suite, arranged within the former barn, is a spectacular private retreat with soaring ceiling heights, a sitting area around the fireplace, an office space and a mezzanine bathroom with a freestanding bath, generous shower and private sauna. Three further bedrooms are arranged throughout the tower, each with its own private shower room. An additional bedroom with bunk beds completes the accommodation within the main house. The estate also includes two independent guest spaces: - a duplex guest suite with a living room, shower room and upstairs bedroom; - a former artist’s studio converted into an independent suite, featuring exceptional ceiling height, a bedroom and a dedicated bathing area. Altogether, the property provides seven bedrooms and has been designed to accommodate a large family and numerous guests in comfort and privacy. The outdoor spaces are an integral part of the property. They include extensive lawns, a productive greenhouse, a wood-fired Nordic bath, a pétanque court, several fire-pit areas, an outdoor barbecue terrace and a wood-fired pizza oven. The property has received international recognition from the architecture and design press. More than a country house, it is a carefully conceived environment for living, gathering and creating. Individual gas heating is provided by a low-temperature boiler installed in 2020, with underfloor heating. The property benefits from several orientations, predominantly east and west. Asking price: **€1,320,000 including agency fees Price excluding agency fees: **€1,274,000** Agency fees: **€46,000 including VAT, representing 3.61% of the net seller’s price, payable by the purchaser. Energy performance rating: **F — 415 kWh/sq m/year Greenhouse-gas emissions rating: **F — 90 kg CO₂/sq m/year Property with excessive energy consumption. Information on the risks to which this property is exposed is available on the Géorisques website: [georisques.gouv.fr](http://georisques.gouv.fr). In accordance with Article L.561-5 of the French Monetary and Financial Code, prospective buyers will be required to provide proof of identity before each viewing. This property advertisement was prepared under the editorial responsibility of Mr Édouard LAFAYE, an independent real estate agent who is not authorised to hold client funds, registered with the Paris Trade and Companies Register under number 519 332 944, and acting as a commercial agent for SAS GreenPartners, holder of the professional real estate licence issued by the Paris Île-de-France Chamber of Commerce and Industry.
…By Green Partners


Very pretty house, modern and minimalist, located in the Vexin nature reserve, 1 hour from Paris. The 3,600 sqm property includes a main house and two guest suites, accommodating up to 14 people distributed in 3 suites and 3 double bedrooms. The outdoor areas offer many amenities: a greenhouse, a heated Nordic bath fired by wood, a pétanque court, a terrace with barbecue, and a wood-fired pizza oven. A sure favorite!
…By Iconic Paris Immobilier


Ideally located in the heart of the Vexin, this beautiful stone house adjoins the castle of Balincourt and its park. You dive in the middle of a calm and green setting. The gate and the stone walls protect it from view. Once through the gate, you find yourself in a paved courtyard which allows the parking of several vehicles. Pleasant, bright and well renovated, this house offers on the ground floor, an entrance leading to a dining kitchen, a living room and its pleasant wood stove. The whole is bathed in light thanks to its French windows which give direct access to the terrace of almost 40sqm or to the paved courtyard. Upstairs is a mezzanine office and a master suite with its bathroom and shower. The whole benefiting from an impregnable view on nature. On the other side of the house there are 4 beautiful bedrooms spread over several levels, a bathroom and a laundry room. The paved courtyard also gives access to the vaulted cellar and the log. The garden of more than 2,000sqm gives direct access to the forest and beautiful walks. Its shed can store tools and garden furniture. Primary school 5 minutes Marines College, school bus Pissaro High School, school bus Osny or Marines shops (10 mins by car) Cinemas, museum, port: L 'Isle Adam or Pontoise A16 motorway 5 mins Train line H: Valmondois (Paris Nord 45 mins) RER A, Line L, Cergy RER C, Line h and J: Pontoise/Paris 40 mins Michel: 06 21 01 11 58 ENERGY CLASS: E/ CLIMATE CLASS: B Estimated average amount of annual energy expenditure for a standard use, based on energy prices for 2015: EUR3,579 I nformation on the risks to which this property is exposed is available on the Georisks website for the areas concerned.
…By Espaces Atypiques Val D'oise


iad France - Armelle Lecuyer offers you: !! AIR-CONDITIONED ROOMS !! This property of 290m2 of living space (457m2 on the ground) is situated in a green setting away from prying eyes. High-end amenities and careful decoration for this haven of peace nestled in the heart of a charming village in Vexin. This large family home, warm, bright, and functional offers: On the ground floor: the entrance leads to a living area of nearly 100m2 comprising a 15m2 open kitchen fitted/equipped with a central island and ceiling extractor hood, a bright triple living room of 82m2 with wood stove and triple exposure south/east/west. The ground floor also features a cathedral living room of 43m2 with pellet stove, custom library, and office nook. The triple living room and the cathedral living room open onto the terrace with electric pergola, the lush garden, and the heated pool approximately 7mx4m by a heat pump. The ground floor also has a shower room with toilet. On the 1st floor: 4 bedrooms: - a 10.5m2 bedroom - a 24m2 air-conditioned bedroom with dressing room, balcony, and 7m2 bathroom - a 37m2 air-conditioned bedroom with dressing room - a 26m2 air-conditioned bedroom. In the basement: Total basement of 157m2 including a 67m2 garage with an electric charging point, a custom-made and air-conditioned wine cellar of 9m2, a large laundry area of 30m2, and a pantry of 19m2. Enclosed, lush, and landscaped land of 2500m2 with fruit trees at the edge of the forest Heated pool approximately 7mx4m by heat pump Custom-made and air-conditioned wine cellar Electric charging point Possibility of 5-6 parking spaces Greenhouse for vegetable garden Garden shed Heating by heat pump, wood, and pellets Hot water with thermodynamic balloon Charles de Gaulle Airport: 45min Paris: 1h Agency fees payable by the seller. A valid identification document will be requested during the visit, in accordance with article L.561-5 of the Monetary and Financial Code. Information on the risks to which this property is exposed, including the legal obligation for clearing, is available on the Géorisques website: http://www.georisques.gouv.fr. This real estate advertisement has been written under the editorial responsibility of Mrs. Armelle Lecuyer, independent real estate agent (without holding funds), commercial agent of the SAS I@D France registered at the PONTOISE RSAC under number 819975756, holder of the real estate canvassing card on behalf of the company I@D France SAS.This description has been automatically translated from French.
…By Iad France


Rare, in the heart of a highly sought-after village between Marines and Pontoise, this superb family house, built on a closed and intimate garden of 1,010 m², offers you: a vast living room of 50 m² opening onto the garden, a fully fitted and equipped open kitchen, 5 bedrooms, a bathroom, a shower room, an office, a total basement partially converted into a relaxation area, a summer kitchen, and a garage complete this property in perfect condition. Less than 10 minutes from all amenities, school on site. Fees: 3.78% including tax payable by the buyer. Price excluding agency fees: €529,000This description has been automatically translated from French.
…By Quartz Jaillet


Just 10 minutes from Pontoise, absolute charm for this lovely house, bathed in light and in perfect condition. On a closed and intimate garden of 243 m², it offers you: a living room, a kitchen, a back kitchen, 2/3 bedrooms, and two shower rooms. A 25 m² workshop and a garage complete this heartthrob property. School and amenities on-site. Fees: 4.59% including tax payable by the buyer. Price excluding agency fees: 305,000 €This description has been automatically translated from French.
…By Quartz Jaillet


Just 50 minutes from Paris, in the heart of Vexin, in a village within the regional natural park, this 18th-century mill offers a rare and authentic living environment while preserving its old-world charm. Unique lytographic stone floors, beautiful exposed stones, period beams, generous volumes. It provides: an entrance, a spacious living area of 54 m², a lounge opening onto a terrace, a dining kitchen, a back kitchen, 7 bedrooms, a bathroom, a shower room. A large outbuilding of 75 m² to be fitted out, a double garage, and a carport complete this decidedly family-friendly property. Just 5 minutes from all amenities, train station and school on site. Fees: 4.33% VAT included payable by the buyer. Price excluding agency fees: €670,000This description has been automatically translated from French.
…By Quartz Jaillet


Rare, in Marines, this family home and its fully fitted out outbuilding are built on a closed, wooded, and intimate garden of 1,147 m². The main house offers you: an entrance, a 40 m² living room with a fireplace opening onto the garden, a dining room with a fireplace, a kitchen, 6 bedrooms, a bathroom, an office, a dressing room, and a basement. The guest house has a living area, a kitchen, a large mezzanine bedroom, a shower room, and an office. All amenities, school, and college on site. 50 minutes from Paris. Fees: 4.76% VAT included, payable by the buyer. Price excluding agency fees: €525,000This description has been automatically translated from French.
…By Quartz Jaillet


Rare, between Nesles-la-Vallée and Pontoise, this family character house built on a closed and wooded garden of 1,129 m² offers you: a vast entrance, a living room of 43 m² with a fireplace opening onto the garden, a kitchen, a back kitchen, 5 bedrooms, three bathrooms, and a spectacular family room of 55 m². Two garden sheds complete this property with undeniable charm and potential. Fees: 4.42% VAT included to be borne by the buyer. Price excluding agency fees: €430,000This description has been automatically translated from French.
…By Quartz Jaillet


Rare, in Cormeilles-en-Vexin, this spacious family home, nestled in a green setting, with generous volumes and built on a total basement, offers you: an entrance, a bright living room of 80 m² opening onto the garden, a fully equipped American kitchen, 5 bedrooms, including a master suite on the ground floor, two bathrooms, a shower room, and an office. A total basement including a workshop, a laundry room, various storage spaces, and a garage of more than 40 m² complete this property in perfect condition. All amenities on site. Fees: 4.90% VAT inclusive payable by the buyer Price excluding agency fees: €510,000This description has been automatically translated from French.
…By Quartz Jaillet


Hosman offers this exceptional property for sale, entirely built of stone with a swimming pool and independent buildings. Through its architecture, the quality of its restoration, and its remarkable condition, it offers a set of rare coherence, designed for both family life and entertaining.In the heart of a landscaped park of 4,175 m², this remarkable residence of over 500 m² of living space offers an exceptionally elegant living environment. Nestled in the heart of the Vexin Français Regional Natural Park, in a preserved environment where nature meets the landscapes that inspired the greatest Impressionist painters, this property benefits from a privileged location, close to L'Isle-Adam and Auvers-sur-Oise. It combines heritage, art of living, and serenity, while providing quick access to the airports of Paris-Charles-de-Gaulle, Paris-Beauvais, and Paris-Le Bourget.A virtual tour is available to discover the property, appreciate its volumes, perspectives, and the quality of its amenities.The property asserts a strong architectural identity. Its well-maintained stone facade highlights the proportions of the building and its many character elements. The terrace naturally extends the living spaces towards the park and the pool. Inside, you will discover generous volumes and a particularly pleasant flow. Stone walls, exposed beams, custom woodwork, and large openings create spaces bathed in light and constantly open to the outdoors.The house is composed as follows:The main entrance opens onto a warm library. This level is distinguished by remarkable ornamentation work: richly decorated ceilings, sculpted cornices, moldings, door frames, and finishes carried out with particular care give each room its personality while preserving a true architectural unity. On one side, a corridor leads to two bedrooms, each with its private bathroom, as well as a master suite with a bathroom and dressing room. On the other side, you will find a bedroom or office, benefiting from a water point and a terrace.You then access the living spaces on the ground floor, either via a stone staircase or through a second entrance. They are connected in continuity with a large semi-open kitchen, a true living space, with its central island and cooking range. Following this, there is a large open area with a dining room and living room, offering a natural flow between reception spaces. This level also includes a beautiful relaxation area, highlighted by a cathedral ceiling and large bay windows opening onto nature. Following this is a wellness area comprising a shower, sauna, and hammam. Finally, a back kitchen and a laundry room complete this floor with practical and functional spaces.On the second floor, fully converted attics house two bedrooms, each with its own shower room, as well as a private balcony. The exposed framework, original materials, and beautiful ceiling heights create a particularly intimate atmosphere at this level.Two independent buildings complete the property: a gym with a cathedral ceiling and shower room, as well as an enclosed garage. They offer numerous possibilities for development, whether you wish to host family and friends, create a workshop, develop a professional activity, or bring any other project to life.The entire property shows a particularly remarkable level of maintenance. Facades, roofs, woodwork, interior and exterior fittings testify to constant oversight and a quality of execution rarely encountered in a property of this magnitude.Hosman reinvents real estate agencies by offering an innovative and transparent service to both buyers and sellers. The agency fees amount to €36,600.This description has been automatically translated from French.
…By Hosman Paris 17


Village house with renovated barn in the Oise In the lively heart of a village in the Oise, this village house near Beauvais stands out as a unique place where heritage and modernity intertwine. Once a simple barn, it has been transformed into a family home, combining generous volumes with touches of soft Art Deco. The enclosed garden, both a courtyard and a green oasis, invites you to relax away from prying eyes. The converted outbuildings extend the experience, offering everyone their own space for leisure, work or contemplation. Here, everyday life is elegant and practical: a house near Beauvais that combines authenticity and contemporary comfort, designed to accommodate family life, a second home, or the desire to combine the countryside with urban proximity. An interior steeped in history Behind its sober façade, the house reveals generous spaces. The spacious, open-plan living room stands out for its volume, its fireplace that warms the atmosphere, and above all its exposed beams that recall the soul of the old barn. The sculpted staircase reflects an attention to detail. The four bedrooms, spread over three half-levels, offer privacy and comfort. The modern, fully equipped kitchen becomes the convivial center of the house. Each room reflects a desire to harmonize authenticity and modernity, creating a warm and fluid living environment. This family home in the Oise region illustrates a way of living where the memory of materials is combined with the accuracy of contemporary design. The garden as a discreet refuge Sheltered from view, an enclosed garden offers a peaceful space, organized around two terraces and a paved courtyard. Sunny days are spent here in simple pleasures, whether sharing a game of pétanque, planning an outdoor meal, or enjoying a moment of reading in the shade of a tree. The outbuildings extend this lifestyle: a fully renovated barn, three motorized garages, a workshop, and a converted wine cellar. The experience is completed by a spa and sauna, integrated into the sports area to offer a truly comfortable and relaxing break. This house combines intimacy, conviviality, and functionality, blending village heritage with contemporary comfort. An area to explore Located in a lively village, the house benefits from a rich and varied environment. The landscapes of the Vexin Regional Nature Park are ideal for hiking and exploring listed villages. The Hez-Froidmont forest offers trails for walkers and cyclists, while the Chaumont-en-Vexin golf course and nearby equestrian centers highlight the quality of life in this area. Further afield, the Château de Chantilly, Beauvais Cathedral, and the medieval town of Gisors are reminders of the historical and cultural depth of the Oise region. Local markets and vineyards complete this identity. A family home in the Oise region that combines proximity to amenities and the fresh air of the countryside, a stone's throw from Paris and major roads, while preserving an authentic atmosphere. Agency opinion This village house near Beauvais charms with its subtle blend of old and new. Its generous proportions, intimate garden, renovated outbuildings, and wellness facilities make it a well-designed and coherent property. With no work required, it is ideal for families or buyers looking for an elegant and practical second home. Its location in the heart of a lively area, close to Paris, adds to its appeal. This house near Beauvais is designed to embody a sincere, functional, and inspiring lifestyle.
…By Arriere Cour


In Nesles la Vallée, beautiful volumes for this architect-designed house bathed in light and built on a garden of more than 2,000 m² of greenery, in the heart of a preserved environment. The house offers you: an entrance, a vast living room of 55 m² with a fireplace opening onto the garden, a dining kitchen, a back kitchen, 5 bedrooms, including one on the ground floor, two shower rooms, an office. An outbuilding including a 30 m² garage and various storage spaces with a water point and toilet complete this property in very good condition. Ideal for a liberal profession. All amenities on site (schools, shops). Agency fees: 5% VAT included, payable by the buyer. Price excluding agency fees: 600,000€This description has been automatically translated from French.
…By Quartz Jaillet


In the heart of a green setting, in a preserved natural environment, and in absolute calm, this family home built on a 3,650 m² garden offers you: an entrance, a spacious living area bathed in light opening onto the garden, a dining kitchen, 5 bedrooms, including one on the ground floor, and two shower rooms. A partially converted full basement, a heated swimming pool, a sauna, and a carport complete this property conducive to relaxation and serenity. 1 hour from Paris, 5 minutes from all amenities (train station, schools, shops). Fees: 4.84% VAT included charged to the buyer. Price excluding agency fees: €475,000This description has been automatically translated from French.
…By Quartz Jaillet


iad France - Eric Masset offers you: FOSSEUSE – Elegant family property of 281 m² in the heart of a green setting.Concealed from view, in a calm and privileged environment, discover this remarkable property of 281 m² of living space, offering quality features, generous volumes, and an exceptional living environment.Built on a magnificent tree-lined plot of 2,025 m², crossed by a charming stream, this home elegantly combines modern comfort and a serene lifestyle.From the entrance, the spaces reveal all their generosity. The ground floor includes a bedroom, a fitted and equipped kitchen with its pantry and direct access to the garage, an independent toilet, as well as a spacious double living room bathed in light, extended by a veranda opening onto a pleasant terrace facing the garden.The first floor features a landing with a balcony leading to a superb master suite with a dressing room and a private bathroom including a bathtub and shower. Three additional bedrooms with storage, an independent toilet, and a second bathroom equipped with a bathtub and shower complete this level designed for the comfort of the whole family.The second floor reveals new spaces with multiple possibilities, including a second master suite and a large room to be arranged according to your desires: private lounge, playroom, office, artist's studio, or additional bedrooms.The features continue with a double garage, a laundry room, and an independent room on the upper floor offering strong potential for development. This space can easily be transformed into a habitable outbuilding, ideal for hosting.Imagine having breakfast on the terrace, relaxing in the garden while listening to the birds sing, or organizing memorable barbecues with friends and family. Moreover, you enjoy an outdoor space without vis-à-vis, perfect for rejuvenating in complete tranquility.Regarding amenities, the house benefits from an excellent level of comfort thanks to its reversible air conditioning by split in each room, ensuring an ideal temperature in every season. Additionally, with a security system featuring an alarm and video, your peace of mind is guaranteed.This character property will appeal to families seeking space and authenticity, as well as buyers looking for a refined living space offering numerous development prospects.This unique house in Fosseuse is a rare opportunity on the market. Contact us now to arrange a visit and let yourself be charmed by the allure and potential of this exceptional property.Agency fees are the responsibility of the seller. Energy display information for this property: ENERGY class C index 128 and CLIMATE class A index 4. Information on the risks to which this property is exposed, including the legal obligation for clearing, is available on the Géorisques site: http://www.georisques.gouv.fr. This real estate announcement has been written under the editorial responsibility of Mr. Eric Masset, independent real estate agent (without holding funds), commercial agent of SAS I@D France registered with the BEAUVAIS Trade and Companies Register under number 522642099, holding the real estate canvassing card on behalf of I@D France SAS.
…By Iad France


Nestled in the tranquility of a secure and sought-after estate, this 157 sq m architect-designed home boasts a bold contemporary style, where the interplay of heights and transparency creates a truly unique living space. Volumes and Materials From the moment you enter the separate entrance, your eye is captivated by the majestic 56 sq m living room. An impressive cathedral ceiling in wood, accentuated by a black metal structure, crowns the space and lends it the feel of a warm loft. A wall of textured exposed stone echoes the modern lines, while a beautiful suspended staircase in metal and wood ascends to the upper level. The fitted kitchen, punctuated by light wood tones and a graphic worktop, opens invitingly onto the dining and living areas. Bathed in light thanks to its south-facing orientation, this space recedes behind large sliding glass doors, extending the living space outdoors. This ground floor level also offers independent living with a comfortable 11 m² bedroom, a modern shower room, and a separate toilet. The Belvedere Sleeping Area Upstairs, the spectacular mezzanine landing overlooks the living room and provides access to the sleeping area with a superb panoramic view. This level features four beautiful bedrooms, three of which open directly onto a large, continuous 23 m² wooden balcony, a true belvedere overlooking the garden. A separate bathroom with a whirlpool bath and a second separate toilet complete this level. On the top floor, under the eaves, the fully converted attic offers a flexible space to suit your needs: an artist's studio, a suspended office for working from home, a playroom, or a guest suite. An Indoor-Outdoor Spirit The exterior architecture of the house is distinguished by its asymmetrical double-pitched roof and its terrace covered by a contemporary metal structure, ideal for summer lunches. The 603 sq m plot includes a lush, private garden of 468 sq m, designed as a natural haven bordering the living spaces. A functional basement with a 28 sq m cellar, a closed garage (lock-up), and two outdoor parking spaces complement the high-end features of this property. A rare and unique living space that will appeal to those who appreciate spaciousness, light, and contemporary architecture. Key Features: Living area: 157 m² Land area: 603 m² (Garden: 468 m²) Living room: 56 m², south-facing Bedrooms: 5 bedrooms (1 on the ground floor) Exterior spaces: Terrace (23 m²) and balcony (23 m²) Parking: 1 garage/car park + 2 parking spaces + basement/cellar (28 m²) Amenities: Secure residence, fitted kitchen, mezzanine, converted attic. Energy rating: C Climate rating: B Estimated average annual energy costs for standard use, based on average energy prices indexed to 2023, 2024, and 2025: between euros2,390 and euros3,240. Contact: Jonathan 0650192682 RSAC: 525275798 Pontoise Condominiums of 25 units (No proceedings in progress). Annual expenses : 500 euros.
…By Espaces Atypiques Val D'oise


Nestled in the heart of a quiet, residential area of Osny, between town and country, lies this unique 150 sq m house. Located in a privileged setting where peace and greenery reign supreme, this property breaks free from conventional design to offer a unique indoor-outdoor living experience. Built on a 1540 sq m wooded plot, it embodies a resolutely contemporary lifestyle, where every space has been designed to capture light and enhance the views. The Heart of Life: Fluidity and Warmth. The entrance, a true transitional space, intelligently distributes the living areas. It opens onto a quiet guest bedroom with its own en-suite shower room and toilet, offering complete privacy. Adjacent to it, a functional office provides a quiet place to work while remaining at the heart of the home. It then leads to a living area where the boundaries between indoors and outdoors blur. The living room, a true haven of serenity, is arranged around a sculptural wood-burning stove, bringing a warm touch to the clean lines of the space. The open-plan kitchen, with its minimalist design and fully equipped, becomes the heart of the home. It connects directly to the terrace that runs the entire length of the house, creating a soothing visual perspective of the garden. A Garden with a Refuge-like Feel: The grounds of over 1500 sqm offer a rare respite in an urban setting. Extending directly from the living room, the terrace invites contemplation. Further on, a charming garden shed with its own terrace and outdoor dining area creates a chic, intimate atmosphere, perfect for entertaining in complete privacy. Private Spaces and Basement: Balance and Practicality. The layout prioritizes comfort and privacy: Ground Floor: In addition to the guest area and office at the entrance, this level offers a fluid and bright living space entirely oriented towards the garden. Upstairs: The sleeping area unfolds with three bright bedrooms, a second bathroom with meticulous finishes, and a toilet. Basement: A cellar completes this property, ideal for storing or preserving the most precious wines. Amenities and Outbuildings: Located close to the amenities of Osny while remaining sheltered from the hustle and bustle, the house features: A closed garage and two outdoor parking spaces. An alarm system and electric shutters. A wood-burning stove installed in 2005. A green roof (renovated in 2020). Electric inertia heating and a 200L water heater (replaced in 2020). From a self-contained septic tank. Espaces Atypiques' opinion: The bold contrast between the traditional house and its contemporary zinc extension makes this property a unique architectural work in Osny. A true haven of peace for lovers of tranquility, design, and authenticity. ENERGY RATING: C / CLIMATE RATING: B. Estimated average annual energy costs for standard use, based on average energy prices indexed to the years 2023, 2024, and 2025: between EUR2,080 and EUR2,830. Contact: Johnathan 33 6 50 19 26 82 RSAC: 525275798 Pontoise
…By Espaces Atypiques Val D'oise


Located in the heart of the sought-after village of Ennery, away from plain sight, this pre-1948 house has been given a contemporary makeover while retaining all of its original character. Offering nearly 198 m² of living space (and over 246 m² of total floor area), this property is the perfect home for those who appreciate unique spaces and generous proportions. Past the entrance hall, which features a beautiful staircase leading to the upper floors, the charm immediately takes effect. The ground floor unveils a masterly 44 m² reception room featuring a monumental carved stone fireplace fitted with a wood-burning stove?the centerpiece of the living room. This main living and dining area flows seamlessly into a separate kitchen. Below, a stunning vaulted cellar has been beautifully converted into a 16 m² home office. In the sleeping quarters, the transition to the outdoors is made via a wide hallway that wraps around a second living room designed like an indoor garden. It leads to a large ground-floor bedroom extending onto a private terrace that opens directly onto the garden. A 12 m² laundry and shower room, an independent bathroom, and a boiler room complete this thoughtfully laid-out level. The natural extension of the house reveals a superb village garden. A true green sanctuary, this outdoor space features a balanced mix of paved terraces, flowerbeds, and shrubs. A fish pond livens up the dining area and its outdoor barbecue. Designed for al fresco dining, relaxing, and family fun, it is low-maintenance and ideal for warm sunny days. Back in the entrance hall, the staircase leads up to the first floor. A central landing distributes three lovely bedrooms overlooking the garden (ranging from 10 to 21 m²), built-in storage, and separate toilets. The top floor, nestled under the eaves, reveals a large attic room of over 35 m² (floor area) with its own dedicated bathroom. It can easily serve as an artist's studio, home office, or guest suite. On the technical side, modern comfort meets historic charm: the house is equipped with a latest-generation condensing gas boiler (2022) with room-by-room regulation, ensuring great energy efficiency (D-rated). What we love: The character of a period home subtly combined with contemporary living volumes, as well as the village garden and terraces?a true haven of stone and greenery. The double reception area (living room + sitting room) offering over 60 m² of entertaining space. The layout, giving everyone their own sense of privacy and personal space. The preserved living environment of Ennery, combining village quietness with proximity to local amenities. Energy Class: D | Climate Class: D Estimated average annual energy expenditure for standard use, based on energy prices indexed to 2021, 2022, and 2023: between euros2,500 and euros3,390. Information on the risks to which this property is exposed is available on the Géorisques website: www.georisques.gouv.fr Individual condensing gas heating (Frisquet) Mains drainage Contact: Johnathan +33 6 50 19 26 82 RSAC: 525275798 Pontoise
…By Espaces Atypiques Val D'oise


Less than 10 minutes from Marines, absolute charm for this lovely 190 m² house and its outbuilding set in a walled garden and in a quiet area. It offers you: an entrance, a spacious dining kitchen opening onto the terrace, a 50 m² living/dining room with a fireplace, 3/4 bedrooms, a family room, 2 shower rooms and a bathroom. Possibility of another bedroom on the ground floor with a shower room. An outbuilding of 25 m² to be converted, a workshop, and a wine cellar complete this property in very good condition. All amenities and J line train to Paris Saint-Lazare in 5 minutes. School on site. Fees: 4.65% VAT included at the buyer's expense. Price excluding agency fees: €430,000This description has been automatically translated from French.
…By Quartz Jaillet


iad France - Alan Hamdi presents: OSNY – CONTEMPORARY HOUSE 7 ROOMS – 221 M² – HEATED INDOOR POOL – SAUNA – CINEMA – GARAGE In Osny (95520), in the Val-d'Oise, discover this superb contemporary house of 221 m², built in 2013, renovated and perfectly maintained. Set on a plot of 631 m², it impresses with its generous volumes, beautiful ceiling height, quality materials, and particularly rare features in the area. From the entrance, you will discover a magnificent living space of approximately 60 m², bright and welcoming, combining living room, dining room, and an open plan kitchen that is fitted and equipped. The beautiful ceiling height throughout the house enhances the sense of space and adds significant character. The living area opens directly onto an exceptional furnished terrace, a true extension of the indoor spaces, leading to a magnificent landscaped garden. A particularly pleasant setting to enjoy the nice days, host family and friends, or simply appreciate the tranquility of the outdoors. 4 BEDROOMS INCLUDING 2 SUITES The layout of the sleeping area has been particularly well thought out. On the ground floor, you will find 2 bedrooms as well as a magnificent independent shower room. A separate toilet completes this level. This configuration allows for an actual night space on the same level, ideal for children, guests, or according to everyone's needs. On the first floor, are the two suites. The large master suite benefits from a generous dressing room and its own shower room with double sinks. The second suite also has its private space with an Italian shower. A second independent toilet is present on this floor. The house thus offers 4 bedrooms, including 2 suites, 3 shower rooms, and 2 independent toilets, with a particularly comfortable arrangement for family living. HEATED INDOOR POOL, SAUNA & CINEMA A true relaxation space, the property benefits from a heated indoor pool, allowing enjoyment throughout the year, accompanied by a sauna. A cinema room as well as a fitted wine cellar complete the leisure and conviviality features. A large laundry room and numerous integrated storage spaces also facilitate daily life. HOME AUTOMATION, SOUND SYSTEM & HIGH-END FEATURES The house benefits from a particularly complete level of equipment: home automation system, electric shutters, underfloor heating, fiber optic, alarm, and video surveillance. A sound system directly integrated into the ceilings of the house complements this equipment and allows for a perfectly integrated sound environment in the living spaces, without visible equipment. High-quality materials and finishes have been favored throughout the property, with particular attention to comfort, aesthetics, and the quality of fittings. Outside, the magnificent landscaped garden has been designed as a true living space. In addition to the furnished terrace, it includes a multi-sport field allowing for football and basketball practice. A garage as well as 3 secured parking spaces complete the property. AN IDEAL LOCATION FOR FAMILY LIFE While maintaining the discretion of the property, the house benefits from a pleasant proximity to educational institutions, from nursery to high school, as well as to the extracurricular facilities of the municipality. Local shops, bakeries, supermarkets, services, and commercial areas are easily accessible. Osny also benefits from the J line of the Transilien, several bus lines, and convenient access to the main roads leading to Cergy-Pontoise and the rest of the Val-d'Oise. A high-end contemporary house with an indoor pool in Osny, bringing together features rarely offered in the area: 221 m², living space of approximately 60 m² opening onto an exceptional furnished terrace and a landscaped garden, 4 bedrooms including 2 suites, heated indoor pool, sauna, cinema, wine cellar, home automation, integrated sound system, and multi-sport field. Contact me for more information and to arrange a visit. Agency fees are the responsibility of the seller. Presentation of a valid ID will be required for the visit, in accordance with Article L.561-5 of the Monetary and Financial Code. Information on the risks to which this property is exposed, including the legal obligation for brush clearance, is available on the Géorisques website: http://www.georisques.gouv.fr. This real estate advertisement was written under the editorial responsibility of Mr. Alan Hamdi, independent real estate agent (without holding funds), commercial agent of SAS I@D France registered at the RSAC of PONTOISE under the number 877567982, holder of the real estate marketing card for the account of I@D France SAS.
…By Iad France


This large detached house located in Pontoise, in the Hermitage district, offers a rare volume and a privileged living environment. With approximately 248 m2 of living space spread over two levels and a complete basement, it stands out with its 12 rooms, including 8 bedrooms, and its plot of about 2,500 m2 surrounding the house and without vis-à-vis, allowing for full enjoyment of the outdoors, including a garden, double terrace, and generous parking spaces.On the ground floor, the house is organized around two living rooms of about 40 m2 each, which offer real layout flexibility, as well as two kitchens and two toilets. The living areas open onto a double terrace, ideal for extending the conviviality outdoors and enjoying the garden. Upstairs, the sleeping area comprises eight beautiful bedrooms, accommodating a large family, guests, or combining bedrooms, offices, and leisure spaces according to your needs. It also includes two bathrooms with toilets and two shower rooms for optimized daily comfort. Recently fully renovated, the house presents careful overall quality, both in its amenities and its internal organization.The property also features two large garages and several outdoor parking spaces, with up to five possible locations. For thermal comfort and consumption control, it is equipped with two heat pumps associated with thermodynamic balloons, and benefits from an excellent energy rating of A. The whole forms a spacious, functional, and modern house, adaptable to many life projects while offering a peaceful and preserved atmosphere.Nearby, daily life is facilitated by the presence of several schools and green spaces. The Paul Cézanne primary school is located about 400 m away, while the Cordeliers park is situated nearly 500 m away, providing a space for walking and relaxation. The Jean Claude Chabanne college is about 600 m away and the Notre-Dame-de-la-Compassion establishment is approximately 700 m away. The public school L'Hermitage is about 700 m away and the Zebr'ailes school is also nearly 700 m away, creating a convenient environment for families with children.Technical characteristics- DPE: A- Heating mode: heat pumpsLegal mentions:The information presented in this advertisement has been carefully gathered by Zefir from the available elements at the time of its writing. They are communicated for informational purposes and complement, without substituting, the regulatory diagnostics as well as the usual technical and administrative verifications that accompany any real estate transaction. To learn about the natural, mining, or technological risks to which an area may be exposed, it is recommended to consult the official Géorisques site. Zefir aims to support each buyer with transparency and rigor throughout their real estate project. For any questions, contact Zefir at 07 57 91 70 93.This description has been automatically translated from French.
…By Zefir


PARMAIN: a picturesque village located in the Val d'Oise, just 50 minutes from Paris and 5 minutes from the train station and downtown Isle-Adam. In a peaceful and privileged setting. Beautiful fully renovated architect-designed villa of 450 m², built on a plot of 2119 m². It consists of an entrance gallery with cloakrooms, a laundry room, a fully equipped open kitchen, and a reception area including a living room and dining room with an insert, leading to a terrace and garden. The house offers 5 bedrooms, including 3 suites with private bathrooms and toilets, and an office. Heated indoor swimming pool with counter-current swimming, summer kitchen, and home cinema. Outside, a double carport with 2 electric charging stations, a garage for 3 cars, storage space for the garden, and a workshop, as well as a terrace with a double bioclimatic pergola and a landscaped garden offering an unobstructed view.This description has been automatically translated from French.
…By Kretz Real Estate


Nestled in a preserved residential environment, in the heart of a green and soothing setting, a contemporary house of 215 m² of living space (300 m² on the ground) boasts generous volumes on a magnificent plot of 1,300 m².Thought of as a true living space open to the outdoors, the property immediately captivates with its contemporary architecture, clean lines, and omnipresent light. The large bay windows, combined with the numerous openings and skylights, provide a constant connection with the surrounding nature and bathe each space in exceptional natural light throughout the day.Two spacious terraces ideally exposed to the east and south extend the reception areas harmoniously and invite one to fully enjoy a calm and intimate environment, sheltered from prying eyes. Here, every detail has been designed to offer comfort, serenity, and quality of life.The ground floor reveals a spectacular kitchen with a cathedral ceiling, a true centerpiece of the house. Organized around an elegant central island, it combines conviviality and refinement in a decidedly contemporary atmosphere. Adjacent to it, the living room and lounge are arranged around a fireplace, creating a warm and welcoming space. A second, more intimate lounge allows for the creation of a relaxing or reading area in tranquility. This level also features a superb master suite conceived as a private cocoon, including a large bedroom, a spacious fitted dressing room, and a complete bathroom with comfortable volumes.Upstairs, a cozy lounge extends the elegant atmosphere of the house. Two large bedrooms share a bathroom, offering a night space perfectly suited for harmonious family living. This level also offers the possibility of creating a fourth bedroom.The house also benefits from an interior elevator connecting the ground floor to the basement, providing rare and particularly sought-after circulation comfort.The total basement offers additional volumes with multiple layout possibilities. It currently houses a laundry room, a cinema room, and a relaxation area, ideal for creating a gym, a wellness space, or a tasting cellar. This space perfectly complements the property's features and hints at strong potential for evolution according to desires and needs.A closed garage completes this rare property, combining contemporary architecture, family volumes, and quality amenities in a privileged environment.This description has been automatically translated from French.
…By Kretz Real Estate
'%20stroke='%23DDAA3A'%20stroke-width='1.909'%20stroke-linecap='square'%20stroke-linejoin='bevel'/%3e%3c/svg%3e)
Receive by email any new listing that may match your search criteria
Your criteria :
By validating this form, you accept the general conditions of use of Le Figaro Properties.
These agencies offer a selection of luxury properties vente at Haravilliers. Feel free to contact them for personalized assistance.


