The agencies at Marly-la-Ville
These agencies offer a selection of luxury properties vente at Marly-la-Ville. Feel free to contact them for personalized assistance.

 English$ USD · m²


For those unfamiliar with Marly-la-Ville, it maintains a residential character, with many detached houses, while remaining within the orbit of the Paris metropolitan area. It's far from the atmosphere of a large, dense city, without being isolated either. Marly-la-Ville is located approximately 15 km by road from Paris-Charles-de-Gaulle Airport, or about a 15-20 minute drive. However, the Marly-la-Ville Local Urban Development Plan (PLU) explicitly states that the town is located outside the Noise Exposure Plan (PEB) perimeter of Paris-Charles-de-Gaulle Airport. An environmental study conducted in 2024 confirms that this town is not exposed to noise pollution from Paris-Charles-de-Gaulle and is outside both the PEB and the Noise Exposure Plan (PGS). It is therefore a town with a real advantage for: employees of Roissy Airport; managers working at the airport; and businesses in the area. This area is ideal for frequent travelers and families who want to stay close to Paris without the high prices of the inner suburbs. The proximity of the A1 motorway provides quick access to: Paris (33 km to the city center); Roissy Airport; northern Île-de-France; Chantilly; Senlis; and the wider Hauts-de-France region. The fastest transport to Paris is the RER D train line at the FOSSES-SURVILLIERS station. The town is also served by bus lines, notably connecting to the Survilliers-Fosses and Louvres train stations (RER D) and Roissy-Charles de Gaulle Airport (Roissy on-demand transport). On a single 850 m² plot, Manuela SALEMOS exclusively offers two houses for sale (facing each other), each with its own separate entrance (one on Avenue Henry Barbusse for the larger house and the other on Allée de la Source for the smaller one). Each house has its own garage, capable of accommodating several vehicles. I am offering this property, which would be ideal for a large family, each with their own house and space. Alternatively, it could be perfect for a family wishing to live in the larger house (4 bedrooms, each with its own bathroom and toilet) while also having office space for their business without having to relocate (with the possibility of storing materials in the basement) thanks to the smaller house. Another possibility would be a family living in the larger house and wanting to generate additional income by renting out the smaller one. 1) The first house was built by an architect in the late 1990s and has remained in truly impeccable condition (both inside and out). It is U-shaped with a large, secluded terrace in the center, offering 202 m² of living space and 251 m² of total floor area. It comprises a ground floor, a garden level, a first floor, a converted attic, a cellar, and a large, single-story garage attached to the house on the kitchen side. Electric radiant floor heating is provided on the garden level and ground floor, while the first floor is heated by electric convectors. Double-glazed windows and electric roller shutters are controlled centrally. A central vacuum system (very functional) is installed. A sauna and laundry room (located in the attic) are accessible via a beautiful staircase leading from the living room. 2) The second house is slightly older (mid-1990s), with a living area of 84 m² (101 m² of floor space). It comprises a raised ground floor over a full basement (garage and workshop with potential for material storage) and a first floor. It was previously used as an office, workshop, and garage, and will require significant renovation and cleaning of the exterior facades. Heating via electric convectors and hot water via an electric water heater. Double-glazed windows. Both houses have an energy performance certificate (DPE) rating of D. The 2026 property tax for the entire property is €3,811 per year. Regarding amenities: - Local shops in the town. For schools: - Several nursery and primary schools - Françoise Dolto College in Marly: 1.1 km / 17 min walk - Charles Baudelaire High School in Fosses: 2.8 km / 7-8 min car - 20-25 min by school bus - Léonard de Vinci High School in Saint-Witz: 5.5 km / 8-10 min car - 20-30 min by BUS R112 - Gérard de Nerval High School in Luzarches: 8 km / 12-15 min car - 30-40 min by BUS R117 I am unable to post photos of all the rooms in the 2 houses (real estate listing sites limit us to a maximum of 20 photos) but these photos will be available upon request after a phone conversation. Agency fees are payable by the buyer, amounting to 4.21% including VAT of the price excluding fees. Les informations sur les risques auxquels ce bien est exposé sont disponibles sur le site Géorisques : www. georisques. gouv. fr. Contact your local agent, Manuela SALEMOS, PARIS 12EME ARRONDISSEMENT, Optimhome Associate Estate Agent at 06 09 95 07 94 (ref 614023)
…By Optimhome - Manuela Salemos


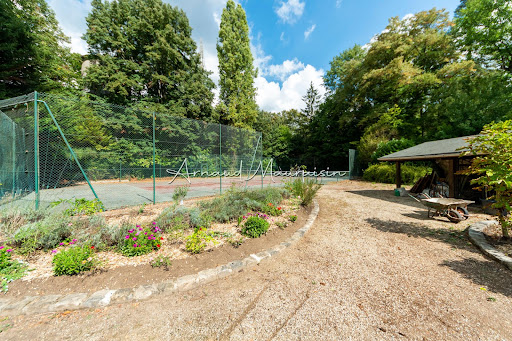


It is in the middle of nature, in Montgresin (7 km from Chantilly), in an idyllic and sought-after setting, that you will discover this L-shaped house built on a wooded plot of 5400 m2 enhanced by a heated swimming pool and a tennis court. The house consists of a beautiful living room with solid parquet flooring (approximately 95 m2), an open kitchen, a master suite with shower room and dressing room, two other bedrooms, a shower room, and a separate toilet. Upstairs, there are 2 bedrooms, a bathroom, a large area (game room, cinema room, etc.), and a separate toilet. The property is complemented by two cellars and a double garage. Equidistant from Chantilly and Senlis, you will also reach the Orry la Ville train station in 5 minutes and Roissy airport in just about twenty minutes. Some before/after photos have been completed through virtual home staging.This description has been automatically translated from French.
…By Safti


95270 - CHAUMONTEL - FAMILY PROPERTY WITH LANDSCAPED PARK - 7 ROOMS - 4 BEDROOMS - FULL BASEMENT - HEATED POOL - TERRACE - NO VIS-A-VIS - SEPARATE APARTMENT - CARPORT In Chaumontel, in a sought-after residential environment, and only 25 minutes from Roissy-Charles de Gaulle, this property offers nearly 275 m² of living space, with 233 for the main house, in the heart of a wooded park of nearly 4,500 m², completely shielded from view. From the first moments, you appreciate the calm, the volumes, and the sense of space. The living room, bathed in light and equipped with a fireplace, opens onto a veranda facing the garden and the heated pool, inviting you to fully enjoy the outdoors in every season. The house offers an ideal layout for a family life with four bedrooms (possibility for 5), including a master suite, several reception areas, and a total basement of over 110 m² offering many possibilities: workshop, parking, storage, or space dedicated to your hobbies. A separate outbuilding including an independent apartment completes the property. It will accommodate family and friends, allow for a professional activity, or consider a rental project. Carefully maintained over the years, this property offers a very high-quality base. Future owners will have the opportunity to personalize it according to their desires, in order to fully reveal its potential and make it a place that perfectly reflects their taste. Properties combining such an environment, a park of this size, a pool, an outbuilding, and such quick proximity to Paris and Roissy are rare in the area. Let's talk about your project, and then I will be happy to show it to you during a visit. Contact me at 07 87 934 476.
…By Efficity


In the heart of Luzarches' historic center, behind its discreet gates, lies a rare residence, steeped in history and full of promise. Built in the 19th century on a 4,420 m² wooded park, this unique property unfolds its potential through three buildings with distinctive character, ready to write a new chapter. The manor house, the architectural signature of the property, immediately captivates with its slender turret that elegantly punctuates the façade. Offering approximately 150 m² per level across three floors, it boasts generous proportions, high ceilings, and a timeless charm waiting to be revealed. Within its walls, anything is possible: a prestigious family home or a large-scale heritage project. Set apart, facing the park, the dovecote, with its approximately 80 m² footprint, adds a touch of poetry to the ensemble. Its original ochre hues and prominent turret evoke unexpected transalpine influences, like an invitation to travel to the heart of the Val-d'Oise. Proudly facing the main building, the orangery completes this architectural ensemble. Bathed in light, it blends seamlessly into the park's vista and contributes to the harmonious balance of the property, a listed heritage site of the city. Completely in need of renovation, this sleeping beauty appeals to lovers of old stone and aesthetes seeking an exceptional project. Here, everything has potential: restoring the moldings to their former glory, opening up vistas, enhancing the volumes, and reviving warm memories for decades to come. Its prime location in the city center allows for everyday life within walking distance: shops, schools, train station, and services. Luzarches is located at the crossroads of popular destinations such as Lamorlaye, Chantilly, Royaumont Abbey, Auvers-sur-Oise, L'Isle-Adam, and Roissy-en-France (CDG Airport), combining heritage charm with easy access. A rare find, for a visionary capable of revealing its full splendor. Luzarches train station: 5-minute walk (Line H, Gare du Nord) Paris-Charles de Gaulle Airport: 20-minute drive Accessible by car: Chantilly 15 minutes, Royaumont Abbey 9 minutes, L'Isle-Adam 23 minutes, and Auvers-sur-Oise 26 minutes. ENERGY RATING: F / CLIMATE RATING: F Average energy prices indexed to 2021, 2022, and 2023 (including subscriptions) range from euros7,660 to euros10,420 per year. Information on the risks to which this property is exposed is available on the Géorisques website for the relevant areas. Please note that, in accordance with Article I.561-5 of the French Monetary and Financial Code, a copy of the identity document of all visitors will be required before the viewing. Dominique Janin (EI), Sales Agent, RSAC 940693625, Pontoise Tel: +33 7 65 21 36 60
…By Espaces Atypiques Val D'oise


The Marc Foujols Chantilly agency is pleased to introduce you to this quality recent house, ideally located near the town center and the train station. Decorated and furnished in a contemporary style, it offers a modern and comfortable living environment. It consists of an entrance, a pleasant double living room with a nice view of the garden, an independent kitchen with a central island and laundry room, and a master suite on the ground floor. The first floor features 4 spacious bedrooms, one of which has an adjoining shower room, as well as a large bathroom/shower. A garage and a full basement complete this house, providing plenty of storage space. The garden is enhanced by two terraces. Warm and functional, this house is perfect for a family looking for a pleasant and practical living environment!This description has been automatically translated from French.
…By Marc Foujols Chantilly


Ideally situated overlooking the town, in a peaceful and secluded setting, with breathtaking views of the surrounding countryside, this architectural gem is a model of its kind. Beautiful windows flood the interior with light, and a large terrace, along with brick and stone facades featuring steeply pitched, overhanging roofs and setbacks, create an asymmetrical ensemble of striking architectural quality. The preserved original features throughout (Parisian cobblestone walkways, rockeries, a unique gate, cement tiles, earthenware, parquet floors, moldings, bow windows, and fireplaces) set the tone. In addition to the outbuildings, which offer potential for further development, the caretaker's house has been renovated, and the adjoining swimming pool is a welcome respite during the warmer months. Not to mention the landscaped, wooded park, inspired by romantic landscapes, where one can easily lose oneself and pause for a moment. Just beyond the gate, the vast paved and planted courtyard leads to the various living spaces. In the main house, on the ground floor, the entrance hall opens onto the living room, veranda, office, and kitchen. The staircase leads to the first floor, where the landing provides access to three lovely bedrooms and two bathrooms. It continues to the second floor, which includes two more bedrooms, a bathroom, and attic and eaves storage space. On the garden level are the summer kitchen, a living room opening onto the garden, a cloakroom, a cellar, and the laundry/boiler room with the pool equipment room. The outbuildings, which have electricity and offer potential for conversion, include a two-car garage, several sheds and workshops, and a separate studio apartment. Finally, the renovated caretaker's cottage comprises three main rooms on the ground floor: a kitchen, a living room, two bedrooms, and a bathroom. Unique. Renovation work required. Quote available ( euros128,000). Features: Iconic early 20th-century residence with panoramic views and exceptional grounds, bright, peaceful, charming, and spacious (247 sq m), potential for conversion of outbuildings, caretaker's cottage, working swimming pool, close to all amenities and transport (highway, airport, and train station 5 minutes away). ENERGY RATING: G / CLIMATE RATING: G. Estimated average annual energy costs for standard use, based on indexed energy prices for 2021, 2022, and 2023: between euros8,140 and euros11,080. Excessive energy consumption: Class G Audit and recommendations completed. Regulatory information regarding the risks to which this property is exposed is available on the Géorisques website: www.georisques.gouv.fr Contact: Agnès +33 7 88 49 66 80 - RSAC 753 515 568 Compiègne (5.26 % fees incl. VAT at the buyer's expense.)
…By Espaces Atypiques Picardie


Family home of 400 m2 with swimming pool and separate apartment. Domaine du Lys in Lamorlaye Located in the Domaine du Lys in Lamorlaye, a few minutes from Chantilly, this property of approximately 400 m2 of living space is situated on a wooded and fully enclosed plot of more than 5,000 m2. The ground floor is arranged around a living area of approximately 90 m2 comprising a living room, a dining room, and a fully equipped open-plan kitchen. This area benefits from direct access to the west-facing terrace and swimming pool. This level also includes three bedrooms, a shower room, and a bathroom. Upstairs, a central room of over 70 m2 can be used as a playroom, living room, or workspace. It also includes a master suite with a dressing room and bathroom with a bathtub and shower, as well as two further bedrooms, each with its own shower room. The property features a double garage, a separate cinema room and a separate apartment of approximately 50 m2 comprising a living room with fitted kitchen, a bedroom and a shower room. Outside, the landscaped garden features a heated swimming pool and offers beautiful, secluded relaxation areas. Just 30 minutes from Paris-Charles-de-Gaulle airport by car and 23 minutes from Paris Gare du Nord by train, this property enjoys a privileged location in the heart of the Chantilly region, renowned for its castle, racecourse, prestigious racing stables, international Polo Club and numerous golf courses. A property offering generous living spaces in a residential area of Domaine du Lys. Information on the risks to which this property is exposed is available on the Géorisques website.
…By 5eme Avenue Immobilier


Magnificent architect-designed villa of around 500m² on 3 levels offering entrance hall, 80m² living space with cathedral ceiling with fireplace, open fitted and equipped kitchen, utility room, master bedroom with dressing room and bathroom with shower. Upstairs: beautiful lounge area on the mezzanine, 2 bedrooms and bathroom. A full basement fully equipped with a cinema room, a gym, a billiard room, hammam and sauna, wine cellar and garage. Direct access to the swimming pool. Outside: an outbuilding of approx. 90m². converted into offices and bedrooms with private bathrooms. In the center of a French garden and a beautifully maintained 4.400m² park.
…By Marc Foujols Chantilly


Located on the edge of the Val-d'Oise region, in close proximity to the vibrant towns of Chantilly and Lamorlaye, this elegant 18th-century residence offers 411 sq m of living space, including a main house and independent apartments, nestled in the heart of unspoiled nature. This historic former hunting lodge is distinguished by its dual character, drawing on both the refined style of a bourgeois home and the authentic charm of a country house. Hidden from view and away from any disturbances, this rare property sits on a monumental plot of nearly two hectares surrounded by nature. The environment offers absolute serenity and complete privacy, with no overlooking neighbors. This exclusive address achieves the perfect balance: a true haven of peace, both secluded and independent, while remaining connected to the amenities and major attractions of the region. From the moment you enter, the charm takes hold, revealing generous, light-filled spaces. The ground floor is arranged around a magnificent reception area, where several living rooms and a dining room flow seamlessly into one another. Two magnificent period fireplaces stand majestically, warming the atmosphere with their authentic charm. Adjoining this is a spacious, open-plan eat-in kitchen, boasting a distinctly country style, perfect for sharing moments with family and friends. The upper floor houses the sleeping quarters, comprising numerous generously sized bedrooms that open onto the surrounding nature, offering superb, unobstructed views of the park. The property's greatest asset lies in its independent wing: two duplex apartments, each approximately 50 square meters, are nestled within, multiplying the possibilities for a bed and breakfast business, a professional practice, or welcoming family and friends. Just a few minutes' drive from shops, schools, and the renowned Chantilly train station, the property enjoys an ideal level of everyday comfort. Equestrian facilities, golf courses, and surrounding state forests perfectly complement this privileged and well-connected living environment. Energy Rating: F / Climate Rating: F. Estimated annual expenses: between EUR11,840 and EUR16,060. Average energy prices indexed to 2021, 2022, and 2023. Gregory David, 537 815 284 RSAC Pontoise, [email protected] / 33 6 77 90 62 68
…By Espaces Atypiques Val D'oise


The Marc Foujols agency offers you this elegant fully renovated house, set in the heart of the prestigious Domaine du Lys, surrounded by a beautiful landscaped park of 4,800 m². With an area of approximately 270 m², the house features an entrance with ample storage, a spacious double living room enhanced by a central fireplace, a dining room, and a fully equipped kitchen. A pleasant veranda, opening onto the park, harmoniously extends the reception areas. This level also includes two bedrooms, a shower room, and a game room that can easily be converted into a garage. Upstairs, the night area consists of a beautiful master suite with a shower room, dressing room, and balcony, three additional generously sized bedrooms, a bathroom, and another dressing room. Fully renovated, this family property delights with its volumes, brightness, and privileged environment.This description has been automatically translated from French.
…By Marc Foujols Chantilly


In the heart of the Domaine du Lys, 45 minutes by car from Paris, charming house for sale in an exceptional environment with a living area of 182m2. Built in 1932, on a wooded park of 4600m2, this house is inspired by English cottages, typical of Lys. It consists of: Ground floor: entrance, living room with bow window (36 m2), dining room (21 m2) leading to a terrace, separate kitchen, pantry and laundry room. 1st floor: 4 bedrooms with their own bathroom, including a master suite of 22 m2 with a dressing room of 8 m2. 2nd floor: beautiful bedroom with bathroom. Level -1: cellar, boiler room, gas heating. Sought-after location. Absolute calm. Renovation work required. The town of Lamorlaye with all amenities is 5 minutes away. Golf Lys Chantilly is 2 minutes away. Property tax: 2786 eurThis description has been automatically translated from French.
…By September


Set within the sought-after Domaine du Lys-Chantilly in Lamorlaye, this 225 sqm family home with full basement enjoys a wooded, secure setting. The house is arranged over three levels, surrounded by 5,000 sqm of landscaped, lit parkland. The ground floor centres on a south-west facing double reception room opening onto a 110 sqm terrace, along with an open-plan kitchen. A separate study with its own terrace, an entrance hall and a WC complete this level. The ground-floor master suite includes a bathroom with Italian shower and a WC. Two further bedrooms and a shower room complete this floor. Upstairs, a mezzanine leads to three bedrooms, a bathroom with shower, and a fully equipped home cinema. The heated basement offers a double garage with a 22 kW/h electric charging point, two utility rooms, a shower room and two large cellars. The property is secured by two separate gates, including a dedicated guest entrance, an alarm system with outdoor cameras and remote monitoring. Four parking spaces and a carport with two charging points complete the outdoor areas, alongside a garden shed and lit pathways with home automation. The house is a 10-minute drive from Chantilly station, reaching Paris Gare du Nord in 25 minutes, 20 minutes from Roissy-Charles-de-Gaulle airport, and 50 minutes from Paris. This property is presented to you by Sandrine CONNELL +33 (0)7 84 42 15 76. INDEPENDENT SALES AGENT (EI). Information on the risks to which this property is exposed is available on the Géorisques website: www.georisques.gouv.fr
…By Barnes Proprietes & Chateaux


In a quiet and sought-after street of the Domaine du Lys, discover this high-quality house, built in 2008, with a heated pool.It offers beautiful volumes and high-end amenities: 5 bedrooms, 3 bathrooms including 2 suites, a fully equipped American kitchen with dining area, a spacious triple living room with fireplace, as well as an office.The property also includes a double garage, a laundry room, a sauna, a jacuzzi, and air conditioning, ensuring optimal comfort in all seasons.Built on a magnificent landscaped plot, this house combines comfort, elegance, and functionality. Very well equipped, it features quality amenities and an excellent level of comfort for everyday life.This description has been automatically translated from French.
…By Marc Foujols Chantilly


Your Marc Foujols Immobilier agency, offers you in the famous Domaine du Lys, near the center of Lamorlaye, built on a large plot of 3600m², this beautiful house of approximately 240m² of living space comprising on the ground floor, a double living room with a beautiful fireplace, a dining room, a fully equipped independent kitchen and a master suite. Upstairs: 4 other bedrooms and a large office area complete this very charming family home. Outside you will be seduced by the large heated swimming pool, the double garage offering the floor of the latter 70m2 of surface to be fitted out. You will also appreciate the beautiful plot of land not overlooked which will bring you happiness to share with your family. Come and visit as soon as possible because it is rare in the area.
…By Marc Foujols Chantilly


Ideally situated between Gouvieux and Lamorlaye in a quiet, leafy setting, this property complex lovingly and fully renovated by its owners comprises a main house and outbuildings converted into bedrooms with en-suite shower rooms. The property is arranged around a spacious garden, offering a bright and peaceful living environment. Located within easy reach of schools, shops, sports facilities, walking trails, the train station, and Roissy-Charles-de-Gaulle Airport, it elegantly combines quality of life, functionality, and comfort. The layout is logical and fluid, with an optimized flow between living and sleeping areas to enhance daily family life. The outbuildings converted into bedrooms and a studio overlook the garden and feature independent access via the main gate. This setup offers the potential to run a bed-and-breakfast or gîte business, generating attractive rental income. Alternatively, they could be directly connected to the main house, depending on the owner's specific needs. The ground floor of the main house features a welcoming entrance hall leading to a living room with a wood-burning stove on one side, and a dining area with a very large semi-open kitchen and a back kitchen/scullery on the other. Both areas offer direct access to the terrace and garden. On the first floor, the landing leads to the master suite, which includes a walk-in wardrobe, a spacious bedroom, and a bathroom. The second floor houses three additional bedrooms and a shower room. A cellar and an enclosed garage complete the property. This is truly a welcoming home offering a wealth of possibilities a place where everyone can find their own space. Features: fiber optic internet, mains gas, water softener, three well-maintained septic tanks, electric gate, electric and wooden shutters, double-glazed PVC windows, and single-flow mechanical ventilation (VMC). ENERGY RATING: D CLIMATE RATING: C Estimated average annual energy costs for standard use, based on energy prices from 2021, 2022, and 2023: between euros4,790 and euros6,560. Regulatory information regarding the risks to which this property is exposed is available on the Géorisques website: www.georisques.gouv.fr Contact Agnès SOUBIRAN : 07 88 49 66 80 - RSAC - 53 515 568 COMPIEGNE
…By Espaces Atypiques Picardie


Elegant contemporary property in the Domaine du Lys ChantillyLocated in the heart of the prestigious Domaine du Lys in Lamorlaye, this remarkable property of nearly 290 m² of living space impresses with its exceptional volumes, omnipresent brightness, and high-quality amenities. From the entrance, the eye is immediately drawn to a spectacular living space of 90 m², bathed in light thanks to large bay windows opening generously onto the garden. This reception area features a spacious living room and a fully equipped contemporary open kitchen, enhanced by a central island and an elegant granite worktop. A laundry room and a large library harmoniously complete this level. The ground floor also offers two beautiful bedrooms as well as a shower room with an Italian shower, providing true ground floor living comfort. Upstairs, you will discover three spacious bedrooms, including a suite with a private bathroom, as well as an office. Each room benefits from access to a pleasant balcony, allowing you to fully enjoy the green surroundings. An independent outbuilding of approximately 50 m² completes the ensemble. It includes two bedrooms, a kitchenette, and a shower room, offering multiple possibilities: guest accommodation, independent professional activity, family lodging, or rental income. Fully renovated between 2023 and 2024, the property benefits from top-notch energy performance with an A energy rating, a heat pump, underfloor heating, and double-glazed windows ensuring optimal comfort throughout the year. Set on a magnificent landscaped plot of 2,830 m², with no overlooking neighbors, the property offers a privileged living environment with a heated swimming pool, a large terrace facing south/southeast, a pool house, as well as a carport that can accommodate two vehicles equipped with an electric charging station. Several parking spaces complete the outdoor amenities. Ideally located, the Chantilly-Gouvieux train station is only 6 km away, allowing for quick access to Paris, while Paris-Charles de Gaulle airport is reachable in less than 30 minutes. Schools, shops, and amenities are also in immediate proximity. A rare property combining contemporary elegance, absolute comfort, and exceptional quality of life in one of the most sought-after areas of southern Oise. Contact me for a private visit of this exceptional property. Fees included of 2.46% VAT at the buyer's expense. Price excluding fees: €1,219,000. Energy class A, Climate class A Estimated average annual energy expenses for standard use, based on 2021 energy prices: between €1420.00 and €1950.00. Information on the risks to which this property is exposed is available on the Géorisques website: georisques.gouv.fr. Your advisor LLOYD DAVIS: Alexis COCHOIS Commercial agent (Individual company) RSAC 103 183 117 Compiègne RCP HSXIN320081720A Hiscox
…By Lloyd & Davis


iad France - Benjamin Goncalves offers you: Sublime Character Residence in Lamorlaye - Space and Prestige Await! In the heart of the domain of Lys in Lamorlaye, this exceptional residence with Mansard architecture and dressed stone will charm you with its elegance, generous space, and prestigious setting. Built in 1998, this property offers a total usable living space of over 480m² spread over 2 floors and a full basement, ideal for a large family or space and comfort enthusiasts. Upon entering this residence, you will be immediately charmed by a majestic entrance with its staircase featuring a wrought-iron railing. The ground floor welcomes you with a vast 90m² living room bathed in light, perfect for entertaining and sharing unforgettable moments with family or friends. The separate kitchen, fully equipped, offers a convivial space for preparing delicious meals. On the upper floor, we discover a mezzanine that opens onto a spacious balcony. The property includes five spacious bedrooms, three of which are suites. The master suite, totaling 60m², features a 10m² dressing room and a 15m² bathroom. One of the suites, offering 23m², is located on the ground floor allowing for single-level living. The total basement, fully tiled and with a nice ceiling height, offers extraordinary additional volumes, including the possibility of parking 3 large vehicles. The entire property has been completed with quality materials, with care and taste, ensuring a pleasant and harmonious living environment. Every detail has been thought out to provide comfort and a sense of well-being. Ideally located in Lamorlaye, not far from the city center, less than a 10-minute walk, you will benefit from a peaceful and green living environment, close to amenities, schools, and shops. The calm and preserved environment of Lamorlaye offers a privileged living space, conducive to relaxation and serenity. Less than 10 minutes from the train station in Chantilly and Orry la Ville, and 25 minutes from Roissy CDG. Don’t miss this unique opportunity to acquire an exceptional residence combining charm, space, and prestige in Lamorlaye. A visit is essential to fully appreciate the refinement of this exceptional property. Agency fees are the responsibility of the seller. A valid identification document will be requested during the visit, in accordance with Article L.561-5 of the Monetary and Financial Code. Information about the risks to which this property is exposed, including the legal obligation for clearing vegetation, is available on the Géorisques website: http://www.georisques.gouv.fr. This real estate announcement has been drafted under the editorial responsibility of Mr. Benjamin Goncalves, independent real estate agent (without holding funds), commercial agent of SAS I@D France registered with the Compiègne RSAC under number 813713179, holder of the real estate prospecting card on behalf of I@D France SAS.
…By Iad France


Sheltered from prying eyes, in a preserved residential environment only 35 minutes from Paris, the BONAPARTE House offers this exceptional property delivered in 2022, developing a rare approach to modern comfort by combining spectacular volumes, premium materials, and a true living experience. With a total living area of 561 m², it revolves around a reception room of 173 m² including a living room with fireplace and open kitchen, designed with premium materials combining wood and Dekton in a subtle balance between warmth and modernity. The whole benefits from optimal thermal comfort thanks to a heat pump with hotel-grade ducted diffusion, ensuring a homogeneous and discreet temperature throughout the house. Naturally extending the living spaces, a 148 m² terrace, perfectly exposed and without vis-à-vis, hosts a Balinese-style infinity pool measuring 15 x 4 meters, creating a natural continuity between inside and outside. Upstairs, the sleeping area offers a perfectly balanced family configuration with four bedrooms and several shower and bathroom rooms, allowing smooth organization for family life as well as entertaining. The three levels are served by an elevator, providing rare convenience in a standalone house. The fully equipped basement extends the experience with a comprehensive wellness area including an indoor pool of 13 x 4 meters with jacuzzi, a gym, a sauna, a hammam, a massage room, as well as technical and service spaces perfectly integrated, all thought of as a true living space usable all year round. The property also develops 1,039 m² of landscaped outdoor spaces. Ideally located, it benefits from quick access to Viarmes station (line H) allowing to reach Gare du Nord in Paris in 35 minutes, as well as Roissy Charles-de-Gaulle airport, while remaining close to shops, services, and schools. It also boasts excellent energy performance with an A-rated DPE and estimated consumption between €1,680 and €2,340 per year, confirming the positioning of a recent, finished property without compromise, aimed at clients seeking a complete, discreet, and distinctive living place. +33748808125
…By Bonaparte


In the sought-after residential area of Lys Ouest in Lamorlaye, discover this elegant contemporary house nestled on a large 3,537 m² plot, offering a peaceful and verdant setting just a 5-minute drive from the town center. The location is appealing thanks to its tranquil atmosphere, tree-lined driveways, and immediate proximity to essential shops: the Seigneurie business park is a 5-minute drive away, as is Carrefour Express and Carrefour Market, both 7 minutes away. The interior and its modern extension, bathed in light thanks to large windows and a dual aspect, offer a spacious and inviting 80 m² double living room opening onto a modern, fully equipped, high-end kitchen overlooking the entire space. The living area flows seamlessly onto a large south-facing terrace, ideal for entertaining, and a secluded, landscaped garden. On the bedroom side, the house features four bright bedrooms, including a refined master suite on the ground floor with a dressing room, direct access to a private terrace, and a modern bathroom furnished with designer furniture and lighting, as well as a spacious walk-in shower. Also on the ground floor, a mini-suite with a whirlpool bath invites you to relax in complete privacy. Upstairs, a bathroom and two further bedrooms with optimized storage space complete the layout for practical and comfortable living. The house boasts excellent energy performance (EPC rating B, GHG rating A), guaranteeing savings and comfort. Efficient heating is provided by a heat pump and a thermodynamic water heater, supplemented by a photovoltaic panel system for controlled energy consumption. Outside, enjoy an 80 m² wooden deck, a jacuzzi, a barbecue area with a fire pit, and a spacious, private garden, perfect for relaxing or enjoying time with family and friends. Thanks to its layout and orientation, this large, flat plot is ideal for your future swimming pool. An electric gate ensures privacy and security, leading to a large gravel courtyard with parking for several vehicles near the house. Additional features include a home office, a laundry room, a basement with a second laundry room and extra storage space, as well as a separate, registered plot of land suitable for a garage, an outbuilding, a summer kitchen, or a pool house. For families, Marie Marvingt Primary School is a 6-minute drive away, and Françoise Dolto Middle School is a 5-minute drive away. In terms of transport, Boran-sur-Oise train station is an 11-minute drive away, as is Chantilly-Gouvieux station, while Coye-la-Forêt station is a 13-minute drive. Paris-Charles de Gaulle Airport is just a 30-minute drive away. Finally, cultural and sporting activities are readily available, with numerous equestrian centers, a thriving network of associations, and the immediate proximity of Chantilly. If you wish to experience the exceptional charm of Chantilly in a privileged setting, contact us to request a private viewing. The fees are to be paid by the seller. Les informations sur les risques auxquels ce bien est exposé sont disponibles sur le site Géorisques : www. georisques. gouv. fr. ** ENGLISH SPEAKERS: please note that Capifrance has an international department that can help with translations. To see our range of 20,000 properties for sale in France, please visit our Capifrance website directly. We look forward to finding your dream home!
…By Capifrance - Stã©phane Wartel


iad France - Ana Costas offers you: Exceptional property in the heart of Domaine du Lys – Lamorlaye Nestled within the highly sought-after Domaine du Lys in Lamorlaye, this elegant family property of 289 m² offers a rare living environment, combining absolute tranquility, greenery, and high-end amenities. From the entrance, you will discover a bright living room with large openings onto the garden, allowing you to fully enjoy the surrounding nature. The ground floor also features a functional equipped kitchen, a laundry room, a shower room, and two bedrooms, ideal for single-level living or for hosting family and guests with complete autonomy. Upstairs, the house includes three bedrooms as well as an office, perfect for remote work. The smooth and harmonious layout perfectly meets the needs of a large family. The property also includes an outbuilding, accessible directly from the house or from the outside, comprising two additional bedrooms. This independent space can serve as a studio, professional space, or guest/family accommodation, providing valuable flexibility. Set on a superb wooded plot of 2,820 m², it reveals an exterior with no overlooking neighbors. Its pool, sunny terrace, and relaxation areas create an ideal setting to fully enjoy beautiful days in complete privacy. Completely renovated, the house benefits from modern amenities such as underfloor heating, fiber optic internet, and features ensuring optimal comfort year-round. Facing due south, it enjoys exceptional brightness. A coveted address, a privileged environment, and rare volumes make this property a unique opportunity in the Domaine du Lys area. A visit is a must. Agency fees are the responsibility of the seller. A valid form of identification will be requested during the visit, in accordance with Article L.561-5 of the Monetary and Financial Code. Information on risks to which this property is exposed, including the legal obligation of clearing, is available on the Géorisques website: http://www.georisques.gouv.fr. This real estate advertisement has been drafted under the editorial responsibility of Mrs. Ana Costas, independent real estate agent (without holding funds), commercial agent of SAS I@D France registered with the RSAC of COMPIEGNE under number 991195918, holder of the real estate canvassing card on behalf of I@D France SAS.This description has been automatically translated from French.
…By Iad France


Formerly the grand stables of the Château de Touteville, a listed historical monument, this Haussmann-style house, dating from 1840, offers approximately 350 square meters of living space nestled within a 2-hectare wooded park. Inside, the decorative features of the 19th century have been preserved: numerous marble fireplaces, original moldings, herringbone parquet flooring, and more, creating a comfortable and privileged family living environment. On the ground floor, a long entrance hall opens onto a spacious kitchen tiled with terracotta tiles, leading to the reception rooms: a double living room, a dining room, a library/office, and a terrace and a dining area shaded by a pergola. Upstairs, the upper floor comprises a master suite with a bathroom, three further bedrooms, and a laundry room. A gym (formerly a bedroom) with a shower room and sauna is accessible via a private external staircase. The basement, comprising a wine cellar, a boiler room with a workshop, and a pantry (with an earthen floor), completes the property. Secluded within the grounds, planted with mature trees and numerous fruit trees, a pleasantly oriented swimming pool surrounded by a deck offers a delightful place to relax and unwind. Main technical features: alarm system, fiber optic internet, double glazing throughout, condensing boiler, and an outdoor charging point for an electric car. Town center and shops are in the immediate vicinity. Nursery and primary schools are located in Asnières-sur-Oise, and middle and high schools are in Viarmes (2 minutes by car). Transportation (source: Michelin Routes): Viarmes train station (10 minutes by car), line H to Gare du Nord (40 minutes), then line Eole to Gare Saint-Lazare and La Défense (10 minutes). Paris (Porte de Clichy): 50 minutes by car. Roissy CDG Airport: 30 minutes (by car). Contact Barnes Val d'Oise: Jean-Claude GODOT - Tel: +33 (0)6 62 88 90 02 - Independent Sales Agent. "Information on the risks to which this property is exposed is available on the Géorisques website."
…By Barnes Proprietes & Chateaux


iad France - Benjamin Goncalves offers you: Located on a quiet and sought-after street in the prestigious Domaine du Lys Chantilly, this red brick architect-designed house offers an exceptional living environment in the heart of a preserved natural setting.With a usable area of 190 m², it charms from the entrance with its warm atmosphere and potential.A friendly and bright living spaceThe double living room of 42 m², enhanced by a fireplace, creates a cozy and welcoming space, ideal for sharing moments with family or friends. Adjacent, the dining room of 20 m² allows you to imagine a large living area of over 60 m², bathed in light thanks to its openings to the outside.Extending these spaces, a large terrace of 50 m² invites you to enjoy sunny days and warm summer evenings in complete serenity.The kitchen of 14 m², functional and spacious, offers the possibility of integrating a central island or a dining area, perfect for sharing moments in a friendly manner.On this same level, two beautiful bedrooms of 18 m² and 13 m² offer comfort and tranquility, accompanied by a functional bathroom.The semi-buried level offers four additional bedrooms, ideal for accommodating a large family, setting up a workspace, or even creating an independent studio thanks to its private access. A shower room, separate WC, and laundry room complete this space.Set on a wooded plot of over 2,600 m², this house guarantees privacy and tranquility, away from prying eyes.Perfectly located, it offers easy access to facilities: ✅ 10 minutes from the nearest train station ✅ 25 minutes from the airportOffering huge renovation potential, this house is waiting for your inspiration to reveal all its charm.This description has been automatically translated from French.
…By Iad France


Set back from the street in a village near Gouvieux, this charming 285 m² manor house featuring brick, stone, and slate and its converted apartment-style outbuilding overlook a romantic English-style garden that invites leisurely relaxation. Quiet, light-filled, and spacious, the property and its magnificent garden have been lovingly maintained by their owners. Both the main house and the outbuilding have been renovated with a contemporary aesthetic while preserving the property's original character and authentic materials. In the main house, the ground floor is dedicated to family living; the entrance hall leads to a large eat-in kitchen, a dining room, and a dual-aspect living room bathed in light, as well as a laundry room. These areas all open onto terraces and the garden on both sides. Upstairs, a wide hallway leads to three bedrooms, a bathroom, and two suites with their own shower rooms. On the top floor, the attic (approximately 130 m²) awaits conversion. There is also a cellar. The tastefully appointed apartment in the outbuilding features a ground-floor entrance with a staircase leading up to a spacious living area comprising an open-plan kitchen, dining room, and lounge, along with a separate bedroom and a shower room. Additional outbuildings (former stables and a garage) complete the property. Space available for a swimming pool. Ideal for sharing wonderful moments with family and friends! Potential for a bed-and-breakfast or holiday rental business. Features: fiber optic internet, 2024 gas boiler, mains drainage, renewed zinc roofing/gutters; close to Chantilly and Chambly train stations (20 mins to Gare du Nord) and A1/A16 motorways; numerous historic sites and walking areas nearby (Chantilly, Senlis, Compiègne, Pierrefonds, Chaalis); all amenities within 5 minutes. ENERGY RATING: E | CLIMATE RATING: E Estimated average annual energy costs for standard use, based on energy prices from 2021, 2022, and 2023: between euros6,180 and euros8,370. Regulatory information regarding the risks to which this property is exposed is available on the Géorisques website: www.georisques.gouv.fr Contact: Agnès 07 88 49 66 80 - RSAC 753 515 568 COMPIÈGNE
…By Espaces Atypiques Picardie


Exclusively at HomeSquare! In a sought-after area, close to schools, shops, and amenities (Chantilly train station with access to Paris Nord in 25 minutes). Lovers of period charm will be captivated by this characterful bourgeois residence in perfect condition. Benefiting from high ceilings and a private garden, it comprises: - On the ground floor: a spacious entrance hall, an office with independent access (approx. 50 sq m), a pleasant living room with a majestic fireplace, a dining room, a fitted kitchen with a dining area, all opening onto a terrace, a bedroom with an en-suite shower room, and a separate WC. - On the lower half-level, an intimate sitting room with period wood paneling and a fireplace. - The ideally laid-out first floor features: two bedrooms (including a master suite with a bathroom), and a bathroom with a WC. - On the second floor, there are 3 attic bedrooms and a bathroom with a toilet. - A partial basement includes a garage, a wine cellar, and several storage rooms. Heating is provided by a new heat pump. Three enclosed garages complete this exceptional living space. Floor area: 372.11 sqm Living area (Carrez Law): 349.90 sqm Land area: 3745 sqm Information on the risks to which this property is exposed is available on the Géorisques website: www.georisques.gouv.fr
…By Home Square


Located in the heart of the village of Apremont, just 5 minutes from Chantilly and on the edge of the forest, this magnificent old property has been completely renovated with quality materials by an interior designer. Sold furnished, it charms with the allure of the old. The property consists of a main house, a guest house, large outbuildings offering many development possibilities, as well as a large garage, all set on landscaped grounds of about 2,200 m2. The main house of approximately 240 m2 features a beautiful entrance, a bright double living room with an insert fireplace, a fully equipped kitchen open to the garden, a laundry area, and two suites with bathrooms and showers with toilets overlooking the garden. One of them has a mezzanine that can serve as an office. Upstairs: a spacious landing leads to 3 suites, all equipped with a bathroom and/or shower room with toilets. A cellar completes this property. A charming guest house of about 46 m2 includes: a living room, a bedroom with a bathroom and toilets offering an independent space. An outbuilding of about 180 m2 allows for many projects: creating additional housing, reception space, offices, or any other activity according to your needs. A closed garage of about 85 m2 with direct access from the property completes this rare set. Ideally located in a calm and privileged environment, this property benefits from a high-quality renovation, ample storage, you just have to unpack your bags. A rare property in the area, combining authenticity, elegance, and strong potential for development. For any further information or to arrange a visit, contact Emmanuelle Castela at 06 37 21 14 68.This description has been automatically translated from French.
…By Signature Immobilier
'%20stroke='%23DDAA3A'%20stroke-width='1.909'%20stroke-linecap='square'%20stroke-linejoin='bevel'/%3e%3c/svg%3e)
Receive by email any new listing that may match your search criteria
Your criteria :
By validating this form, you accept the general conditions of use of Le Figaro Properties.
These agencies offer a selection of luxury properties vente at Marly-la-Ville. Feel free to contact them for personalized assistance.
