The agencies at Creteil
These agencies offer a selection of luxury properties vente at Creteil. Feel free to contact them for personalized assistance.

 English$ USD · m²


The advertiser did not provide an english description for this listing.
…By Barnes - Val De Marne


Exceptional family home in the Buttes district of Créteil - Exclusivity Century 21. South-West facing landscaped plot of 1,152 m² Approximately 326 m² of living space 11 rooms Between Saint-Maur-des-Fossés and Maisons-Alfort, discover a rare family property located in the highly sought-after Buttes area in Créteil, offering a privileged balance between tranquility, nature, and proximity to amenities. Just a few steps from the pedestrian shopping street, the De Maillé school group (kindergarten, primary, and middle school), as well as high schools, this elegant house benefits from a particularly desirable location for family living. In immediate proximity to the banks of the Marne, you will also enjoy a privileged environment for walks, family outings, or jogging sessions, in a pleasant and green setting on a daily basis. Built on a magnificent landscaped plot of 1,152 m², perfectly maintained and wooded, the property offers approximately 326 m² of living space, spread over 11 rooms, with beautiful volumes and a particularly functional layout. A house designed for family living The property offers numerous layout possibilities and can accommodate 5 to 7 bedrooms, as well as an office, a TV room or reception lounge, a home cinema, and a large games room. The heart of the house revolves around a vast living room with an open kitchen of about 60 m², cross-ventilated and particularly bright. This convivial space benefits from a beautiful opening to the outside and extends to a balcony offering an unobstructed view of the wooded garden. A hybrid wood/pellet stove provides a warm and comfortable atmosphere. The recent Schmidt kitchen, fully fitted and equipped, combines elegance, modernity, and functionality. A ground floor with multiple possibilities The ground floor is a true asset of the property. Its layout allows for the installation of a liberal profession with public reception, while preserving the intimacy and comfort of family life. It can also be arranged as an independent apartment, offering great flexibility of use: professional space, accommodation for a family member, space for a teenager, or independent housing. A wellness area with a sauna completes the interior amenities, while a home cinema and a large games room meet leisure and conviviality desires. An exterior designed to fully enjoy the garden The garden, a true green oasis, benefits from a South-West exposure and offers a particularly pleasant and preserved environment. A jacuzzi allows full enjoyment of the outside in a relaxing atmosphere. A shed located at the back of the plot completes the storage spaces. Parking The property has a garage allowing for the parking of two vehicles, as well as a courtyard offering 2 to 4 additional outdoor parking spaces. A rare property in Créteil With its exceptional volumes, its 1,152 m² plot, its many layout possibilities, and its privileged location close to schools, shops, banks of the Marne, and transport, this residence represents a particularly rare opportunity in the area. It will be perfectly suited for a large family looking for space and comfort, but also for buyers wishing to combine family life and professional activity within the same property. A confidential address and a privileged living environment, between city and nature, at the gates of Saint-Maur-des-Fossés and Maisons-Alfort, with the banks of the Marne in immediate proximity to fully enjoy walks, sports, and moments of relaxation in the open air. Property offered by François Paul MASSE EI, commercial agent (RSAC 900658212). LOI ALUR information: Seller's fees apply. (gedeon_57432_33784443)This description has been automatically translated from French.
…By Agences Privees


In a sought-after residential area of Créteil, Avenue de Maisons, discover this superb family home built in 2000, offering approximately 150 m2 of living space along with a total basement. Set on a plot of 380 m2, it immediately charms with its brightness, generous volumes, and excellent overall condition. Facing east-west, the house is organized around a remarkable living room with parquet flooring, a wood stove, and beautiful high ceilings, widely opening onto the garden. Sheltered from any overlooking, the outdoor area provides a particularly pleasant and preserved environment. The house has four bedrooms, including one on the ground floor, as well as a shower room allowing for true single-level living. Upstairs, three bedrooms, a bathroom, and a large open space complete the whole. The total basement, insulated, accommodates a garage and numerous storage areas. The accessible attic also offers additional potential. Perfectly maintained, including the roofing, this house benefits from remarkable energy-efficient features: DPE B, complete insulation, heat pump, thermodynamic water heater, and solar panels ensuring self-consumption. Fiber and compliant sanitation. A rare, efficient home with no work needed, ideal for a family seeking space, comfort, and tranquility near the banks of the Marne and public transport. Information on the risks to which this property is exposed is available on the Géorisques website: www.georisques.gouv.fr Selling price: 865,000 € Seller's fee Contact your SAFTI advisor: Elisabeth DE SOUSA, Tel: 06 65 51 40 48, E-mail: [email protected] - EI - Commercial agent registered with the CRÉTEIL RSAC under number 834770737This description has been automatically translated from French.
…By Safti


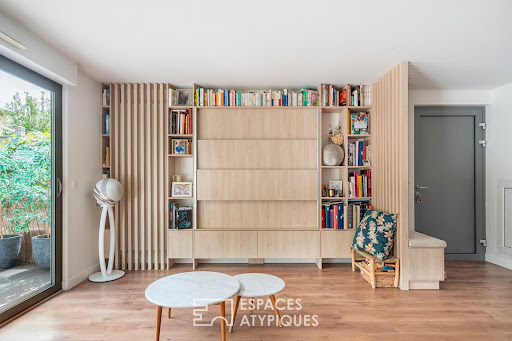
Just steps from Créteil Village and Île Sainte-Catherine, this contemporary 109 sq m (1,150 sq ft) house (3 bedrooms) is located in one of Créteil's most sought-after neighborhoods. A vibrant and well-defined environment, where shops have the charm of a Parisian street, where schools and after-school programs provide reassurance, and where, just minutes away, the Marne River and its tributaries offer an almost insular escape, a haven of nature and light. This recently built house, designed as a private condominium, cultivates an elegant discretion. From the moment you enter, the layout is fluid and functional, immediately highlighting the spaciousness and light. The open-plan living area revolves around a kitchen with clean lines. All the architecturally designed features lend a subtle signature, both aesthetically pleasing and perfectly optimized. Large windows extend the living space onto a secluded terrace and garden, offering complete privacy. This rare outdoor space can be transformed into a true extension of the home, with remarkable potential for development, even including the possibility of adding a swimming pool. It's an intimate, bright, and fully functional living area. Upstairs, two children's bedrooms showcase meticulous attention to detail in their design, also by an architect: integrated storage, clean lines, and a soothing atmosphere. A bathroom with a bathtub perfectly complements this level. The top floor is entirely dedicated to a generous and tranquil 27 sq m master suite, complete with its own shower room and toilet. A separate, almost suspended space. A private underground parking space, located a 1-minute walk away, is included in the sale. (Value euros17,000) Functional, elegant, and profoundly contemporary without being cold, this house offers a different take on family living: more open, more precise, and more urban. A place perfectly integrated into its surroundings, offering a vibrant neighborhood atmosphere and a green oasis. Créteil Université metro station: 7 min by bike Île Sainte-Catherine: 5 min walk Shops: 3 min walk Property subject to co-ownership regulations. Property subject to co-ownership regulations. ENERGY RATING: C CLIMATE RATING: C Average energy prices indexed for 2021, 2022, and 2023: EUR1030 and EUR1490. Information on the risks to which this property is exposed is available on the Géorisques website: https://www.georisques.gouv.fr Contact: Mélanie Famuliak 33 7 69 44 20 88 - Sole Proprietor - Sales Agent - RSAC: 907 896 245 Bobigny Condominiums of 2 units (No proceedings in progress).
…By Espaces Atypiques Val De Marne


Coldwell Banker Rive Sud, your luxury real estate specialist, is proud to exclusively present this exceptional contemporary south-facing home, built around ten years ago. The property offers all the comfort of a modern home, including excellent insulation, reversible air conditioning, underfloor heating, and RJ45 network outlets installed throughout every room. Ideally located near Adamville Kennedy Square, in a quiet and residential setting set back from the street, the house is just a 5-minute walk from local shops and the banks of the Marne River, close to nursery and primary schools, the middle school, and only an 8-minute walk from the high school. This beautifully maintained property offers a total floor area of 241 sqm and has been finished with premium-quality materials throughout. It is set on a landscaped 523 sqm plot. The home opens onto a stunning terrace extended by a private, fully landscaped garden designed by a landscape architect, featuring evergreen planting that requires very little maintenance. Garden maintenance, including irrigation, lighting, and lawn mowing, is fully automated and can be controlled remotely. From the entrance, you are welcomed into a magnificent 70 sqm loft-style living area filled with natural light, enhanced by impressive ceiling height, large floor-to-ceiling windows overlooking the garden, and skylights that create exceptional brightness and volume. The open-plan kitchen, in immaculate condition, is fitted with high-end materials and premium equipment. Perfectly separated from the living area, the sleeping quarters on the ground floor include two spacious bedrooms of 21 sqm and 22 sqm, each featuring its own walk-in closet and en-suite bathroom with toilet. Both bedrooms open onto a beautifully landscaped patio, bringing charm and abundant natural light into the space. A separate dressing room and guest toilet are also located on this level. An elegant staircase leads to the upper floor, where you will find an additional suite complete with a large walk-in closet and an en-suite shower room with toilet. The fully finished 84 sqm basement includes a superb 48 sqm recreation room/home cinema (which could also serve as a guest bedroom), an office with built-in storage, a laundry room, extensive storage space, a toilet with sink (with the possibility of adding a shower), and a wine cellar. A secure underground garage box, suitable for an electric vehicle, completes this property and is located in the immediate vicinity of the house. Energy performance information for this property: ENERGY rating: C — 134 kWh/sqm/year CLIMATE rating: C — 22 kg CO₂/sqm/year Agency fees payable by the purchaser. Véronique Lepage (EI), commercial real estate agent registered with the Nanterre Trade and Companies Register (RSAC) under number 888348364.
…By Immobiliere Rive Sud (coldwell Banker@rive Sud)


This individual house with 5 rooms of approximately 152 m2, located in Saint-Maur-des-Fossés, immediately enchants with its calm and atypical charm. Built in the 1920s and spread over three levels, it offers a warm atmosphere enhanced by beautiful parquet floors, a true convivial living space, and an organization of spaces designed for family life. The three bedrooms allow everyone to find their intimacy, complemented by an office ideal for remote work or daily work space. The presence of a separate living room and dining room highlights a comfortable and friendly lifestyle.The garden of approximately 152 m2 serves as a true extension of the house. This flat outdoor area, completed by a terrace, provides a pleasant setting to enjoy sunny days, entertain guests, or simply relax. The wood stove enhances the welcoming atmosphere and adds extra charm. The equipped kitchen naturally integrates into this ensemble and allows for immediate use of the spaces. The house also features two bathrooms, a practical laundry room for daily use, a garage, and a cellar of about 30 m2, adding real advantages for storage and functionality in a well-maintained home over the years. The double-glazed windows, combined with electric roller shutters, contribute to comfort, while heating and hot water production by gas ensure a coherent energy management. Together, this forms a family home, pleasant to live in, with true character and strong potential for anyone seeking a peaceful living place.The living environment is enhanced by the immediate proximity of numerous facilities and green spaces. About 100 m away, the Louis Braille Square offers a very accessible green area, complemented by several parks and squares within a few hundred meters, such as the Saint-Maur-des-Fossés Commemorative Park, the Deux Lions Square, or the Emile Zola Square with a playground, around 400 to 500 m. For families, the area benefits from a varied school transport service with the public elementary school Diderot about 200 m away, the Diderot nursery school also nearly 200 m away, and the Les Chalets nursery school a bit further, around 300 m. A general and technological high school D'Arsonval is located about 400 m away, and a Montessori micro-crèche Les Cygnes – La Maison Bleue is situated around 500 m away. Finally, the bus stop Pont de Créteil, about 500 m away, facilitates travel to neighboring municipalities and major transport routes.Technical features:- Property tax: 2132 €- Energy performance diagnosis (DPE): E- Heating mode: gas- Water distribution mode: gasLegal mentions:The information presented in this announcement has been gathered carefully by Zefir from the elements available at the time of writing. They are provided for informational purposes and complement, without substituting, the regulatory diagnostics as well as the technical and administrative verifications usually carried out in the context of a real estate transaction, such as the examination of urban planning rules or cadastral documents. For any official information regarding natural, mining, or technological risks, we invite you to consult the reference site Géorisques. Zefir supports buyers throughout their project with seriousness, transparency, and rigor, to facilitate each step of the process. If you would like to obtain further details about this property or about the acquisition process, our team is at your disposal. For any questions, contact Zefir at 07 57 91 70 93.This description has been automatically translated from French.
…By Zefir


LA VARENNE Les Muriers, in a quiet area and close to schools and the Molènes square, a large family home built on a plot of 523m² comprising: on the ground floor an entrance, spacious living room with equipped kitchen, veranda and access to the garden, 3 bedrooms and two bathrooms, laundry room. On the 1st floor with independent access: entrance, living room leading to a terrace, equipped kitchen, a master suite, 3 bedrooms and shower room. Partial basement. The house is currently separated into two units that can be combined. Many possibilities with more than 220m² of living space. Gas heating, reversible air conditioning, very good general condition. Agency reference: 1765This description has been automatically translated from French.
…By Orpi Saint Maur Mairie


Family House with Garden, Quiet and Sunny – La Varenne Saint-HilaireNestled in a sought-after residential area of La Varenne Saint-Hilaire, Fortis Immo offers you exclusively this charming family house of 86.5 m² on the ground, built on a plot of 213 m². A peaceful and privileged living environment just steps away from amenities, in a calm and green setting.You will love:Its private garden, bathed in sunlightIts beautiful brightness and outdoor spaces on each floorIts ideal location, just 800 m from the La Varenne - Chennevières RER A stationThe house consists of two levels with optimized volumes:On the ground floor:A pleasant living space with a living/dining room opening onto the garden, an independent kitchen, a bright bedroom with direct access to the garden, and a shower room with a toilet.On the first floor:Two comfortable bedrooms, a second shower room with a toilet, and above all: a large intimate terrace, perfect for your moments of relaxation or summer evenings in complete tranquility.Some refreshing works are to be expected, giving you the opportunity to shape each room according to your desires: a true blank canvas to express your style and create the living space that resembles you.The garden, without vis-à-vis, facing south, is a true haven of peace. A rare and sought-after space, ideal for recharging, entertaining, or watching your children grow up in complete safety.Immediately close to shops, schools, and transport, this house combines functionality and quality of life.A rare property in the area. Don't miss this opportunity!To arrange a visit, contact David AMIEL at 06 99 61 23 74This description has been automatically translated from French.
…By Fortis Immo Transaction


La Varenne - Sotheby's offers you an absolutely unique property in the Val de Marne. Built on the largest plot in La Varenne and just a stone's throw from the banks of the Marne, this spectacular stone villa boasts palatial volumes, is completely hidden from view and offers absolute peace and quiet. The marble-paved entrance sets the tone: 3.20m high ceilings, bespoke ironwork for the spiral staircase, central light from the top floor. The 103m² living room, flooded with light thanks to 7 French windows opening onto the garden, has royal accents. A 20m² study, a dining room embellished with moldings and a fully equipped, independent kitchen complete this level. Upstairs are the sleeping quarters: 4 bedrooms, each with its own bathroom, dressing room and access to the terrace. Basement: additional bedroom, shower room, laundry room and 6-car garage. The garden can be used as a swimming pool. A rare property with no equivalent in the region.
…By Paris Marais Sotheby's International Realty


Laforêt Agency Paris-Marais-Arsenal offers you this exceptional property of 609.66 m2 of living space, set on a sumptuous landscaped plot of 1,300 m² with a swimming pool, located in one of the most sought-after areas along the Marne River, in the heart of a green environment. A 274 m2 house, as you enter, the tone is set by a majestic hall enhanced by a grand staircase, opening onto a spectacular 90 m² reception lounge. Bathed in light and adorned with a fireplace, it extends onto a vast covered terrace. The landscaped garden provides a rare green setting. The characterful kitchen benefits from multiple accesses and also opens onto the terrace. The upstairs, accessible by an elevator or staircase, features two bright master suites with views of the garden, as well as a sumptuous 48 m2 master suite with a bathroom equipped with a hammam, and a terrace overlooking the Marne. There are possibilities for converting to four bedrooms. The basement, served by the elevator, hosts numerous spaces that allow for various uses (gym, home cinema, wellness area). A garage for three vehicles completes this exceptional property, located in close proximity to the RER A, renowned schools, and the La Varenne market (4.17% fees inclusive charged to the buyer).This description has been automatically translated from French.
…By Bdo Immobilier Henri Iv


At the end of a quiet cul-de-sac in the La Pie neighborhood of Saint-Maur-des-Fossés, this loft-style house, offering 170.54 m² of living space (242.54 m² of floor space), cultivates a unique atmosphere, blending industrial heritage with a family lifestyle. Here, there's no traffic, no noise. Just a quiet little street, a few houses, and that rare feeling of a place preserved. The La Pie neighborhood has never sought to compete with the most prestigious addresses in Saint-Maur. And perhaps that's precisely what makes it so charming. The residents know their way around, children ride their bikes, and the small shopping center lives to the rhythm of a simple and welcoming daily life. A village atmosphere, on the edge of the Marne River. Created in 2021 in a former industrial building, the house fully embraces its loft DNA: open spaces, large bay windows, fluid circulation, and abundant natural light. The house is accessed via an exterior walkway leading to the entrance. A gentle transition before discovering the living area. The main space then unfolds generously: living room, dining room, and open-plan kitchen flow seamlessly together in a single, bright volume, opening generously onto the outdoors. The French doors naturally extend the space onto a spectacular terrace of nearly 50 m², offering complete privacy. Conceived as a true extension of the living area, it becomes, by turns, a safe play area for children, a summer table for entertaining family and friends, or simply a haven of tranquility when the house is quieter. A huge pantry completes this level, providing ample storage rarely found in a loft. Also on the ground floor, a first bedroom with an en-suite shower room offers particularly pleasant single-level living and also benefits from direct access to the terrace. Upstairs, the spaces continue to play with perspective. A master suite unfolds here, complete with a dressing room and walk-in shower. Two further bedrooms complete this level and share a bathroom. One of them, open to the living area with a panoramic view, could easily accommodate a light-filled office. Throughout, the space breathes: large windows, fluid circulation, comfortable volumes, and abundant natural light create a living space designed for both family life and entertaining. With no shared ownership, a garage, and a rare, tranquil location, this house offers a contemporary alternative to traditional housing in Saint-Maur. A generous, bright, and deeply welcoming living space, where the loft aesthetic meets the charm of a family-friendly neighborhood. Shops: 5-minute walk Schools: 5-8 minute walk Asking price: euros1,000,000 (including 3% agency fees payable by the buyer) ENERGY RATING: B CLIMATE RATING: A Average energy prices indexed for 2021, 2022, and 2023: euros1,170 and euros1,600. Information on the risks to which this property is exposed is available on the Géorisques website: https://www.georisques.gouv.fr Contact: Mélanie Famuliak +33 7 69 44 20 88 - Sole Proprietor - Sales Agent - RSAC: 907 896 245 Bobigny (3.00 % fees incl. VAT at the buyer's expense.)
…By Espaces Atypiques Val De Marne


Succumb to the timeless charm of this 168 m² (plus total basement) property, nestled in the heart of the most coveted neighborhood of Saint-Maur-des-Fossés. Here, classic architecture meets modern comfort in a privileged environment, just steps away from the famous market and the banks of the Marne.The highlights that make the difference: An Omnipresent Light: From the entrance, the tone is set. A majestic triple living room of 45 m² bathed in sunlight (full south) opens up to you. A grand reception area, extended by a spacious dining kitchen where conviviality rhymes with functionality.The ''Custom-Made'' Night Space: The upper floor serves 3 spacious bedrooms, including two true master suites. Absolute intimacy and comfort for every family member. The 4th bedroom, which can also be used as an office, is located on the ground floor for added convenience.A total basement with infinite possibilities: Much more than a technical space, discover an additional level of living. An office for remote work, a guest room with an English courtyard, and above all, a game/sport/cinema room of 48 m². Your projects know no bounds.Performance & Serenity: Rare for a house of this caliber, an energy performance rating of C. Exemplary insulation and energy management for total thermal comfort, summer and winter.A ''Everything Within Walking Distance'' Location Forget the car. Just a few minutes away: The La Varenne Market: For your gourmet Sunday (and Thursday) mornings. Renowned Schools: The most sought-after school sector in the city. Transport: The RER A (La Varenne-Chennevières) connects you to the heart of Paris in the blink of an eye.'A Mansart house from 1992 combines historical charm with the solidity of modern construction. No compromise here between volume, location, and energy performance.'Luxury is space and calm at the gates of Paris. Don’t miss this rare opportunity on the market.Contact us to arrange your private visit Agency reference: 3521This description has been automatically translated from French.
…By Orpi - Thumal Immobilier


In a particularly sought-after residential environment of Saint-Maur-des-Fossés, within the Adamville district, this superb family house of approximately 160m² built in 2002 perfectly combines comfort, space, and quality of life.From the entrance, the charm is palpable. The magnificent double-aspect living room of 44m², bathed in light thanks to its triple exposure, offers a warm and elegant space enhanced by a fireplace. Directly accessible to the garden, it creates a true continuity between the interior and exterior.Adjacent to it, a spacious kitchen with a Provençal spirit invites conviviality with its direct access to the terrace, perfect for sunny lunches and long summer evenings.The ground floor also accommodates a bedroom with an en-suite shower room, ideal for hosting guests or converting into a comfortable office space for remote work.Upstairs, the night space has been designed for the comfort of the whole family. A superb master suite offers a true cocoon with a custom dressing room and a bathroom equipped with a whirlpool bathtub.Two other lovely bedrooms benefit from a vast independent bathroom with a bathtub and shower. An additional large dressing room of about 8 m² complements this level with rare functionality on the market.The full basement is a real asset, distributing: workshop, optimized storage space, laundry room/boiler room… not to mention an impressive room of over 45 m² offering exceptional potential: cinema room, gym, music studio, reception space or independent activity… let your imagination run wild.In terms of amenities, the house has an excellent energy rating of C, a well-maintained gas boiler, a centralized vacuum system, and a fireplace that enhances the overall comfort of the property.Outside, the landscaped garden accessible from all the living spaces on the ground floor offers a particularly pleasant green setting, complemented by a beautiful terrace designed to fully enjoy the sunny days.A double garage and the possibility of additional parking perfect the whole.The location also constitutes a real privilege. The house enjoys a prized living environment with, within approximately 15 minutes on foot, the local shops of Place Rimini and Rue Baratte Cholet, reputable schools, sports facilities, restaurants, the markets of Mûriers and Adamville, as well as the famous banks of the Marne, highly appreciated for their walks and peaceful atmosphere.The nearest RER A station is accessible in about 18 minutes on foot, allowing quick and easy access to Paris.Living in Saint-Maur-des-Fossés is choosing a rare quality of life at the gates of Paris: an elegant and residential city, renowned for its green spaces, its banks of the Marne, its family spirit, its quality shops, and its excellent transport. A perfect balance between urban dynamism and a peaceful lifestyle.Agency reference: 3540This description has been automatically translated from French.
…By Orpi - Thumal Immobilier


Come and discover this magnificent house of 200 m² of living space on 291 m² on the ground, built on a plot of 1,167 m², located in the highly sought-after Parc Saint-Maur district. It consists of an entrance, a triple living room giving access to a large terrace, as well as an open kitchen-diner, fully fitted and equipped with quality materials. At this level, you also have an office, a dressing area, an independent WC, and another room that can serve as a bedroom. On the first floor, the house offers three bedrooms, a bathroom with a bathtub and shower, as well as an independent WC. On the second floor, you will find a bedroom with its own dressing area and en-suite bathroom with WC. You will also enjoy a full basement including a utility-laundry room, a storage space, and a room that could serve as a games room, gym, or cinema... This house in perfect condition has a lot of character thanks to its parquet floors, fireplace, beautiful high ceilings, and large bay windows providing access to the garden. The house has a garage and offers the possibility to park another car on the property. The landscaped and poolable garden surrounding the house guarantees you absolute tranquility and total privacy. School zoning: Elementary Les Tilleuls at 9 minutes College Le Parc at 8 minutes High school Marcelin Berthelot at 11 minutes by bus RER Le Parc at 13 minutes on foot Information about the risks to which this property is exposed is available on the Géorisques website: www.georisques.gouv.fr Selling price: €1,490,000 Fees at the seller's expense Contact your SAFTI advisor: Morgane BERNARD-HERBEMONT, Tel.: 0664336485, Email: [email protected] - EI - Commercial agent registered with the CRETEIL RSAC under number 831372305This description has been automatically translated from French.
…By Safti


In the heart of the Golden Triangle, just steps from the Halles and only a 6-minute walk from the RER, this remarkable property enjoys absolute calm on a landscaped plot of 852 m². With a living area of 489 m² (567 m² usable), it combines an elegant 1890 Master house, fully renovated while respecting its character, and an independent annex house of 115 m², ideal for hosting, accommodating family, or running a liberal profession. From the entrance, the tone is set: cloakroom, guest toilets, and generous volumes. The reception room of 120 m² with fireplace and open kitchen opens on both sides to the terraces and pool area. The first floor features two superb suites of 41 m² and 64 m², the latter benefiting from a private terrace. On the second floor, two additional suites of 28 m² and 45 m², a large office, and a laundry room complete the sleeping area. The total basement, carefully arranged, offers a gym, a spa area, a wine cellar, as well as numerous storage spaces. The annex house, renovated with the same requirements, includes an independent studio and a dwelling consisting of a living room with open kitchen extended by the terrace and pool, as well as two suites spread over the floors. A rare property where the charm of the old meets contemporary comfort, in one of the most sought-after areas of the city. Information on the risks to which this property is exposed is available on the Géorisques website: www.georisques.gouv.fr Sale price: €3,300,000 Fees charged to the seller Contact your SAFTI advisor: Marie PESTEL, Tel: 0769626828, Email: [email protected] - EI - Commercial agent registered with the CRETEIL RSAC under number 522351824This description has been automatically translated from French.
…By Safti


In the calm and wooded area of La Varenne St Hilaire (94120), Sotheby's International Realty offers you this very beautiful mansion from the early 20th century, fully rehabilitated in 2024 by an architect. This property of 411 m2 is spread over 4 levels, with an entrance gallery leading to all the reception rooms and the everyday kitchen opening onto a vast terrace. The family space on the 1st and 2nd floors will offer you 8 spacious and decorated bedrooms, all equipped with a shower room or bathroom with private WC. The garden level consists of a billiard room, a cinema room for the whole family, a professional kitchen with a cooking piano and a dumbwaiter connected to the reception lounge, a laundry room, and a technical area including the heating system and home automation. From this level, you can access the heated outdoor pool, which enriches a beautiful 1350 m2 garden. The green spaces are arranged with different tiered terraces, and an outbuilding serving as a gym and yoga room is also located near the pool. At the entrance of the plot, with a total area of 1730 m2, an independent house consisting of 4 rooms completes this exceptional offer.This description has been automatically translated from French.
…By Paris Ouest Sotheby's International Realty


VAL-DE-MARNE - SAINT-MAUR-DES-FOSSES Located in the heart of the prestigious Parc Saint-Maur district in Saint-Maur-des-Fossés, only 15 minuts East of Paris center, this 450 m² home combines classic elegance with contemporary features. Surrounded by a lush garden adorned with palm trees, it offers 10 bright and spacious rooms, including 3 large bedrooms, possibility of creating 5 or 6 bedrooms, depending of needs. A living area with a classif marble fireplace, a bathroom with toilet and a walk-in closets a shower room with toilet and a second walk-in closet, a fitness room, a second kitchen with dining space, directly connected with a large South oriented terrasse. High-end amenities include advanced home automation, high-speed fiber-optic internet access, and a comprehensive security system featuring an alarm, two electric gates, video intercom, and triple glazing to ensure peace and quiet. Outdoors, automatic irrigation, lighting, fencing, and a secure gate enhance daily comfort while preserving privacy. This rare villa provides a privileged and secure living environment, ideal for enjoying nature and tranquility while remaining close to all amenities. An exceptional property, perfect for discerning clients seeking refinement and well-being. Energy class: C Climate class: C Estimated annual energy costs for standard usage range from €3,570 to €4,840 per year Prices indexed to 2021, including utility bills. Information on the risks associated with this property is available on the Géorisques website: www.georisques.gouv.fr
…By Agence Mercure Île-de-france


Beautiful family home dating from the late 19th century located in the Adamville district, close to the RER A, shops, and schools. The house consists on the ground floor of an entrance, a living room with a fireplace, a dining room, a bedroom, a shower room, a separate toilet, a kitchen with dining space, and a double living room opening onto the terrace and the garden. On the first floor, there are 3 large bedrooms including one of 23m², an office (possibility of a 5th bedroom), and a large bathroom with a toilet. A partial basement with a beautiful vaulted wine cellar, as well as an outbuilding at the back of the garden, enhance this property. Beautiful garden with several parking spaces. Visit now! Scan the QR CODE with your smartphone (in the photos) or follow the link for the virtual tour!This description has been automatically translated from French.
…By Orpi Saint Maur Mairie

OFF MARKET – Exceptional property In the heart of the Golden Triangle, in immediate proximity to all amenities (banks of the Marne, schools, market, shops, and RER), while benefiting from a calm and privileged environment. Discover a superb property in excellent condition, offering generous volumes and quality features. A rare property, exclusively offered in full confidentiality. Contact us now for more information and to arrange a private viewing. Agency reference: 1This description has been automatically translated from French.
…By Orpi - Mgm Immobilier


Sought-after sector of Adamville, located 5 minutes on foot from the Town Hall and 600m from the RER PARC DE SAINT-MAUR, a house built on a beautiful plot of 664m² without vis-à-vis, comprising on the ground floor, an entrance, office, kitchen and dining room, a large living room of 56 m² with fireplace and leading to a terrace, hallway with closet, a bathroom, a bedroom, a dressing room, and a WC (master suite). On the 1st floor, an open lofted room, a bedroom, and a shower room with WC. In the garden level with an independent entrance: a bedroom, a shower room with WC, a large room of 35 m² (sound insulation), a dining room leading to the garden, a kitchen, laundry room with gas boiler. An independent studio with access from the outside of approximately 15m². Garage for one car. Numerous layout possibilities, virtual visit on request. New roof with insulation. The whole for a usable area of more than 270 m².. Reference agency: 1667This description has been automatically translated from French.
…By Orpi Saint Maur Mairie


In the heart of the sought-after Parc Saint-Maur neighborhood, at the foot of the Marne banks walkways, this Anglo-Norman style manor built in 1890 offers 357.59 m² of living space on a landscaped plot of about 1,400 m². Rich in history, this characterful residence has undergone several renovation campaigns while preserving remarkable original architectural elements. Its generous volumes, family layout, and reception spaces give it a unique identity, becoming particularly rare on the outskirts of Paris. The ground floor is organized around an entrance hall leading to an 18 m² office with its own exterior access, as well as nearly 117 m² dedicated to living areas. The living room of over 39 m² communicates with a 28 m² independent lounge, while the spectacular family kitchen of nearly 50 m² opens widely onto terraces and the garden. A dressing room and independent toilets complete this level. The first floor houses three bedrooms. The main bedroom of over 21 m² has its own bathroom and toilet. A shower room, a large dressing room of over 12 m², independent toilets, a terrace, and a balcony complete this sleeping area. The second floor offers three additional bedrooms, a shower room, toilets, and various attic spaces providing additional floor space. The garden level includes a seventh bedroom, a shower room with toilet, an exceptional dressing room of over 28 m², a cellar, a boiler room, and a storage room. A wine cellar and a garage of nearly 27 m² complete the property. The residence thus totals seven bedrooms and four bathrooms or shower rooms, spread over four levels. Outside, the landscaped park features various terraces, an outdoor kitchen, a greenhouse, a pergola, and a beautiful 10 × 4-meter swimming pool, complemented by a water wall and a waterfall. The property benefits from a privileged location about 10 minutes walk from the Champigny–Saint-Maur RER A station, allowing access to Paris–Gare de Lyon in about twenty minutes. Families will appreciate the immediate proximity of Parc-Tilleuls kindergarten and elementary schools, the Le Parc middle school — to which the avenue is currently connected — as well as the private Teilhard-de-Chardin high school. School zoning is subject to confirmation from municipal services at the time of purchase. Paris-Orly airport is accessible in about 20 to 25 minutes and Paris-Charles-de-Gaulle in about 35 minutes by car, outside of particular traffic conditions. An exceptional family property combining history, architecture, remarkable volumes, and quality of life, in one of the most privileged environments of Saint-Maur-des-Fossés. +33748808125
…By Bonaparte


The advertiser did not provide an english description for this listing.
…By Barnes - Val De Marne


The advertiser did not provide an english description for this listing.
…By Barnes - Val De Marne


The advertiser did not provide an english description for this listing.
…By Barnes - Val De Marne

OFF MARKET – Exceptional architect-designed house In the heart of the Golden Triangle, in a privileged environment, close to the banks of the Marne, schools, the market, shops, and the RER, all while enjoying absolute calm. Discover this magnificent architect-designed house in excellent condition, with high-end features, offering remarkable volumes. Built on a superb plot of over 900 m², this rare property will appeal to lovers of exceptional real estate. Confidential property – Contact us for more information and to discover this exclusive opportunity. Agency reference: 2This description has been automatically translated from French.
…By Orpi - Mgm Immobilier
'%20stroke='%23DDAA3A'%20stroke-width='1.909'%20stroke-linecap='square'%20stroke-linejoin='bevel'/%3e%3c/svg%3e)
Receive by email any new listing that may match your search criteria
Your criteria :
By validating this form, you accept the general conditions of use of Le Figaro Properties.
These agencies offer a selection of luxury properties vente at Creteil. Feel free to contact them for personalized assistance.