Get early access to listings that match your criteria
Never miss an opportunity again. Our personalized alerts notify you instantly.

 English$ USD · m²


Discover this magnificent 220 m² house, nestled in the sought-after neighborhood of Avenue Laferrière in Créteil. Built in 1930, this residence harmoniously combines the charm of a bygone era with contemporary amenities, offering a peaceful and refined living environment for the whole family.Upon entering, a spacious living room bathed in natural light welcomes you, ideal for sharing moments of conviviality and relaxation. The house has four spacious and bright bedrooms, each designed to provide a haven of peace. A bathroom and a shower room complete this set, ensuring optimal daily comfort. The fully equipped kitchen is ready to awaken your culinary talents.Among the many advantages of this property, a secure garage is available to shelter your vehicle. The 600 m² garden, a true oasis of tranquility, is perfect for enjoying sunny days. A 90 m² cellar offers generous storage space, while the timeless charm of this house is sure to enchant you.The location of this house is a true asset. The Chéret - Laferrière bus stop is less than 200 m away, and the Créteil - L'échat metro station is accessible in under a kilometer. For families, the Charles Beuvin nursery school is less than 200 m away, and the Les Planètes school is 600 m away. Nature lovers will appreciate the proximity of the Square du Halage park at 500 m and the Bord de l'eau park less than a kilometer away.Technical features:- Surface: 220 m²- Year of construction: 1930- Number of bedrooms: 4- Number of bathrooms: 1- Heating: Gas- DPE: E- Property tax: 6543 eurosLegal mentions:The regulatory information regarding the risks associated with this property can be consulted at www.georisques.gouv.fr. This announcement presents information communicated at the time of its publication and should be considered a non-exhaustive informative source. Zefir ensures the dissemination and visibility of the offer. Buyers are invited to carry out their own technical and legal checks with qualified professionals.For any questions, contact Zefir at 07 57 91 70 93.This description has been automatically translated from French.
…By Zefir


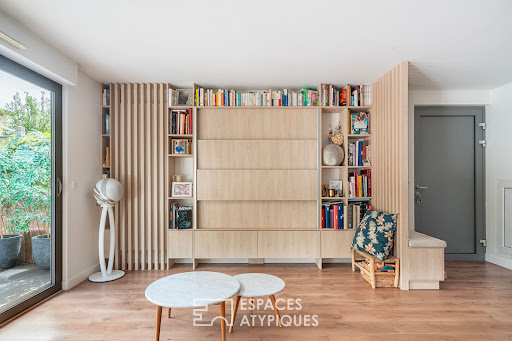
Just steps from Créteil Village and Île Sainte-Catherine, this contemporary 109 sq m (1,150 sq ft) house (3 bedrooms) is located in one of Créteil's most sought-after neighborhoods. A vibrant and well-defined environment, where shops have the charm of a Parisian street, where schools and after-school programs provide reassurance, and where, just minutes away, the Marne River and its tributaries offer an almost insular escape, a haven of nature and light. This recently built house, designed as a private condominium, cultivates an elegant discretion. From the moment you enter, the layout is fluid and functional, immediately highlighting the spaciousness and light. The open-plan living area revolves around a kitchen with clean lines. All the architecturally designed features lend a subtle signature, both aesthetically pleasing and perfectly optimized. Large windows extend the living space onto a secluded terrace and garden, offering complete privacy. This rare outdoor space can be transformed into a true extension of the home, with remarkable potential for development, even including the possibility of adding a swimming pool. It's an intimate, bright, and fully functional living area. Upstairs, two children's bedrooms showcase meticulous attention to detail in their design, also by an architect: integrated storage, clean lines, and a soothing atmosphere. A bathroom with a bathtub perfectly complements this level. The top floor is entirely dedicated to a generous and tranquil 27 sq m master suite, complete with its own shower room and toilet. A separate, almost suspended space. A private underground parking space, located a 1-minute walk away, is included in the sale. (Value euros17,000) Functional, elegant, and profoundly contemporary without being cold, this house offers a different take on family living: more open, more precise, and more urban. A place perfectly integrated into its surroundings, offering a vibrant neighborhood atmosphere and a green oasis. Créteil Université metro station: 7 min by bike Île Sainte-Catherine: 5 min walk Shops: 3 min walk Property subject to co-ownership regulations. Property subject to co-ownership regulations. ENERGY RATING: C CLIMATE RATING: C Average energy prices indexed for 2021, 2022, and 2023: EUR1030 and EUR1490. Information on the risks to which this property is exposed is available on the Géorisques website: https://www.georisques.gouv.fr Contact: Mélanie Famuliak 33 7 69 44 20 88 - Sole Proprietor - Sales Agent - RSAC: 907 896 245 Bobigny Condominiums of 2 units (No proceedings in progress).
…By Espaces Atypiques Val De Marne


KING IMMOBILIER Prestige presents this characterful family home of approximately 200m2, located in the sought-after Halage district of Créteil, on the edge of the Old Centre. Its charm, beautiful volumes, and spaces spread over three levels provide a living environment suitable for a large family or a project bringing together several generations. Built on a plot of 302 m2, this house for sale in Créteil benefits from a spacious terrace of 51 m2 and two outbuildings, practical for storing garden equipment and leisure items. The ground floor features an entrance with a laundry area, two bedrooms each with their own shower room, and a separate toilet. A living room with a fireplace and a study area completes this level, while a workshop with a kitchenette offers additional space for your creative activities or personal projects. The presence of bedrooms and shower rooms on this level is a real asset for organizing family life and welcoming your loved ones. On the first floor, you will discover a bright living room/dining room and a dining kitchen, with access to the 51 m2 terrace. This generous outdoor space extends the living areas and invites shared meals, hosting, or enjoying moments of relaxation. A master suite with a bathroom and toilet completes this floor. The second floor offers a bedroom, a bathroom with toilet, a dressing area, and a living room with a study space. This level allows for a distinct sleeping area, a space for teenagers, or a balance between family life and remote work. This four-bedroom house is appealing due to its diverse spaces, numerous water facilities, and adaptable layout. A character property for buyers seeking volume and a home that adapts to their needs. Close to shops, childcare facilities, schools, and hospitals, the address allows you to enjoy the amenities of Créteil. The area is serviced by the RER A, bus 107, and TVM, with metro line 8 "Créteil Université" about 15 minutes away. School zoning: Les Buttes elementary school, Plaisance middle school, and Léon Blum high school. Are you looking for a family home with a terrace in Créteil, in the Halage district? Contact KING IMMOBILIER to arrange your visit. This announcement is brought to you by LERIGNY Geoffrey - NoRSAC: , Registered at of The information on the risks to which this property is exposed is available on the Géorisques website: www.georisques.gouv.frThis description has been automatically translated from French.
…By King Immobilier Prestige


Just a one-minute walk from the heart of Créteil Village, behind an unassuming façade, lies a hidden gem that one would never imagine from the street. This former cinema?spanning 245 m² and renovated into a home?has retained a taste for expansive spaces and a certain flair for the dramatic from its original life. You enter through a courtyard of approximately 30 square meters, like a breather before discovering the interior spaces. On the ground floor, a spacious entrance hall immediately sets the tone. Cargo bikes and everyday belongings find their place here, but it could just as easily house a library, a generous wardrobe, or a sculpture. It's a space you want to inhabit, not simply pass through. A few steps higher, the loft reveals its centerpiece: 160 square meters of living space bathed in light. Beneath the exposed beams, the perspectives open up and the possibilities for use are endless. A spacious living room, a large dining table, an office, a playroom, a cabinet of curiosities... The generous size allows for all of this at once, without ever losing its spaciousness. The kitchen is an integral part of this design, created to be lived in and shared. Upstairs, three bedrooms and two bathrooms, one with a dressing room, offer a more intimate counterpoint to these reception areas. The loft offers a total of 245.79 sqm of living space (Carrez law) and 275 sqm of floor space. Outside, another privilege begins: living in Créteil Village, with its shops, schools, lively streets, and, just a few minutes away, the charming Île Sainte-Catherine. This is Créteil that one cherishes once one knows it, chosen by families, artists, and Parisians seeking space and a gentler lifestyle. Cycle paths lead to Paris, and the RER A train station is about ten minutes away. A former cinema transformed into a living space, retaining what successful renovations value most: its character. RER Saint Maur Créteil: 10 min by TVM bus. Shops: 1 min walk. Schools: 2 min walk. ENERGY RATING: C. CLIMATE RATING: C. Average energy prices indexed as of January 1, 2021, between EUR2,050 and EUR2,810. Information on the risks to which this property is exposed is available on the Géorisques website: https://www.georisques.gouv.fr. Contact: Mélanie Famuliak 33 7 69 44 20 88 - Sole Proprietor - Sales Agent - RSAC: 907 896 245 Bobigny
…By Espaces Atypiques Val De Marne


Just a one-minute walk from the heart of Créteil Village, behind an unassuming façade, lies a hidden gem that one would never imagine from the street. This former cinema?spanning 245 m² and renovated into a home?has retained a taste for expansive spaces and a certain flair for the dramatic from its original life. You enter through a courtyard of approximately 30 square meters, like a breather before discovering the interior spaces. On the ground floor, a spacious entrance hall immediately sets the tone. Cargo bikes and everyday belongings find their place here, but it could just as easily house a library, a generous wardrobe, or a sculpture. It's a space you want to inhabit, not simply pass through. A few steps higher, the loft reveals its centerpiece: 160 square meters of living space bathed in light. Beneath the exposed beams, the perspectives open up and the possibilities for use are endless. A spacious living room, a large dining table, an office, a playroom, a cabinet of curiosities... The generous size allows for all of this at once, without ever losing its spaciousness. The kitchen is an integral part of this design, created to be lived in and shared. Upstairs, three bedrooms and two bathrooms, one with a dressing room, offer a more intimate counterpoint to these reception areas. The loft offers a total of 245.79 sqm of living space (Carrez law) and 275 sqm of floor space. Outside, another privilege begins: living in Créteil Village, with its shops, schools, lively streets, and, just a few minutes away, the charming Île Sainte-Catherine. This is Créteil that one cherishes once one knows it, chosen by families, artists, and Parisians seeking space and a gentler lifestyle. Cycle paths lead to Paris, and the RER A train station is about ten minutes away. A former cinema transformed into a living space, retaining what successful renovations value most: its character. RER Saint Maur Créteil: 10 min by TVM bus. Shops: 1 min walk. Schools: 2 min walk. ENERGY RATING: C. CLIMATE RATING: C. Average energy prices indexed as of January 1, 2021, between EUR2,050 and EUR2,810. Information on the risks to which this property is exposed is available on the Géorisques website: https://www.georisques.gouv.fr. Contact: Mélanie Famuliak 33 7 69 44 20 88 - Sole Proprietor - Sales Agent - RSAC: 907 896 245 Bobigny
…By Espaces Atypiques Val De Marne


Along the banks of the Marne, a property of 184 m² of living space discreetly nestled in a greenery. Located in Créteil, facing the Île Sainte-Catherine, it is just a 5-minute walk from the city center.On the raised ground floor, it consists of an entrance, an open kitchen to the dining room, a cathedral living room overlooking the Marne, as well as a dressing room and guest toilets.On the first floor, a mezzanine office overlooks the living room. This floor also includes a master suite with a bathroom (shower and bathtub), a second bedroom, a shower room, and independent toilets. The third floor offers a large, very bright bedroom, accompanied by its own shower room with toilet.The basement, located at garden level, features a laundry room, a wine cellar, a furnished and equipped studio, as well as a large garage.Landscaped garden, peaceful and sheltered from view.Contact Eva Guigné at 06.99.05.75.68. Fees borne by the seller - Estimated amount of annual energy expenses for standard use, established from 2021 energy prices: €3470 ~ €4700This description has been automatically translated from French.
…By Barnes - Val De Marne


CRÉTEIL / M°L8 les Echats / De Lattre de TassignyIDELA PROJETS IMMOBILIERS invites you to discover this charming 3-room apartment of 63m2 bathed in light with dual exposure in a well-maintained 1960s building.The apartment opens onto an entrance with closets, a beautiful living room giving access to a balcony with a view of the condominium gardens providing calm and greenery to your daily life. An independent dining kitchen with real potential for opening up to the living room. The sleeping area consists of 2 bedrooms, one of which has access to the balcony, a dressing room, a bathroom, and separate WC. Cellar and parking. All these spaces are very well distributed, making it an ideal property for a couple, a small family, or an investment. Do not hesitate to contact us directly at 06 63 07 89 75.This description has been automatically translated from French.
…By Ideal Projets Immobiliers


La Pie sector, absolute calm just steps from the banks of the Marne, Discover this completely renovated property built on a beautiful plot of 796 m². The main house features, on the ground floor, a large living area offering various spaces: a lounge with a wood stove, a dining room leading to a brand new, fully equipped kitchen, a bedroom with its own shower room, and separate toilets. Upstairs there are 3 bedrooms and two bathrooms. The attic includes an office and two rooms to be developed. The total finished basement includes a 27m² game room. An outbuilding attached to the main house but completely independent, approximately 53 m², consisting of a living room with an open kitchen, a bedroom, an office, a shower room, and a laundry room. A large garage in front and two small workshop-type buildings at the end of the plot. You will surely appreciate the quality of the renovation and the many possibilities this property offers! Virtual tour available upon request! Agency reference: 1716This description has been automatically translated from French.
…By Orpi Saint Maur Mairie


iad France - Nicolas Chassin presents: Exceptional House in Saint-Maur – Between Modernity and Authentic CharmNestled in a privileged setting in Saint-Maur, this unique house offers a perfect balance between old and contemporary styles, with bright spaces, optimized design, and a seamless connection between the indoors and outdoors. A living space bathed in lightFrom the entrance, you will be captivated by a vast living room with generous volumes, a true centerpiece of the house. Designed for conviviality, this space features a sliding glass door that completely disappears into the walls, providing a full opening to the large tiled terrace and the garden. The interior and the exterior merge, creating an extended living space, ideal for entertaining or enjoying sunny days. The fitted and equipped kitchen, open to the living room, combines aesthetic appeal and functionality for comfortable daily living. An independent toilet complements this level for added practicality.Still on the ground floor, the master suite offers an intimate and comfortable space. Spacious and bright, it has its own shower room, providing all the necessary comfort without compromising the harmony of the place.The upper floor houses two beautiful bedrooms, each equipped with built-in closets. One of them has direct access to an elevated terrace, a true plus for enjoying a private and elevated outdoor space. For added comfort, the upper floor also features a modern shower room and an independent toilet.A versatile basement with a view of the natural basinThe isolated basement is a real asset. Divided into two rooms, it benefits from natural light through skylights, making these spaces pleasant and usable. One of the rooms offers a direct view of the natural basin, creating a unique and soothing atmosphere.An exterior designed for relaxationThe garden is a true haven of peace. Its natural basin, a real aesthetic asset, can also be transformed into a swimming pool, offering a private swimming area. The large terrace on the ground floor, accessible directly from the living room through the sliding glass door, becomes a natural extension of the living space, ideal for outdoor meals or moments of relaxation with family.Outbuildings and garage: additional spaces to exploitIn addition, the property has two large outbuildings, offering numerous development possibilities: office, workshop, independent accommodation… One of them features a basement, providing even more storage or potential for use. A large garage allows for parking several vehicles while offering additional storage space.An economical and well-insulated houseThanks to high-performance insulation and optimized design, this house benefits from an advantageous energy class, ensuring low energy consumption and optimal thermal comfort all year round.A rare property in Saint-Maur!With its unique charm, bright space, and opening to the outside, this house is a true gem. Some finishing work will allow you to customize it according to your desires and refine this exceptional living space.Don’t miss this opportunity! Contact us now to arrange a visit and discover this heartthrob house.Agency fees are the responsibility of the seller.A valid identification document will be requested for the visit, in accordance with Article L.561-5 of the Monetary and Financial Code. Information on the risks to which this property is exposed, including the legal obligation of clearing, is available on the Géorisques website: http://www.georisques.gouv.fr. This real estate advertisement has been drafted under the editorial responsibility of Mr. Nicolas Chassin, independent real estate agent (without holding funds), commercial agent of SAS I@D France registered at the CRETEIL RSAC under number 523927911, holder of the real estate canvassing card on behalf of I@D France SAS.
…By Iad France


Hosman offers you this apartment of 41.73 m² Carrez, located on Rue de Rocroy in Saint-Maur-des-Fossés, about a 15-minute walk from Le Parc de St-Maur station (RER A). Located on the 3rd floor of a well-maintained building with an elevator, this very bright apartment has two balconies (4.33 m² and 8.05 m²) and benefits from beautiful unobstructed views.The apartment includes: - an entrance/hallway with a closet, - a separate kitchen (possibility of opening to the living room), - a living room with double exposure southwest/northwest, - a bedroom, - a bathroom (accessible from the bedroom).A cellar and a parking space (available for an additional charge) complete this property.Heating and hot water are provided by an individual electric system. Quarterly charges are €748. The annual property tax is €1,036.The property is subject to co-ownership status. The building, constructed between 1970 and 1980, is in generally good condition with well-maintained common areas.Easily schedule your visit by choosing a time slot that suits you from the hosman website.Hosman strives to reinvent the real estate agency by offering an innovative and transparent service to buyers and sellers. Our agency fees are €7,900 fixed, paid by the seller.If you are a real estate professional (agent, representative, or buyer's agent), please note that all Hosman listings are open to collaboration. Feel free to contact us to discuss.
…By Hosman Paris 17


Coldwell Banker Rive Sud, your luxury real estate specialist, is proud to exclusively present this exceptional contemporary south-facing home, built around ten years ago. The property offers all the comfort of a modern home, including excellent insulation, reversible air conditioning, underfloor heating, and RJ45 network outlets installed throughout every room. Ideally located near Adamville Kennedy Square, in a quiet and residential setting set back from the street, the house is just a 5-minute walk from local shops and the banks of the Marne River, close to nursery and primary schools, the middle school, and only an 8-minute walk from the high school. This beautifully maintained property offers a total floor area of 241 sqm and has been finished with premium-quality materials throughout. It is set on a landscaped 523 sqm plot. The home opens onto a stunning terrace extended by a private, fully landscaped garden designed by a landscape architect, featuring evergreen planting that requires very little maintenance. Garden maintenance, including irrigation, lighting, and lawn mowing, is fully automated and can be controlled remotely. From the entrance, you are welcomed into a magnificent 70 sqm loft-style living area filled with natural light, enhanced by impressive ceiling height, large floor-to-ceiling windows overlooking the garden, and skylights that create exceptional brightness and volume. The open-plan kitchen, in immaculate condition, is fitted with high-end materials and premium equipment. Perfectly separated from the living area, the sleeping quarters on the ground floor include two spacious bedrooms of 21 sqm and 22 sqm, each featuring its own walk-in closet and en-suite bathroom with toilet. Both bedrooms open onto a beautifully landscaped patio, bringing charm and abundant natural light into the space. A separate dressing room and guest toilet are also located on this level. An elegant staircase leads to the upper floor, where you will find an additional suite complete with a large walk-in closet and an en-suite shower room with toilet. The fully finished 84 sqm basement includes a superb 48 sqm recreation room/home cinema (which could also serve as a guest bedroom), an office with built-in storage, a laundry room, extensive storage space, a toilet with sink (with the possibility of adding a shower), and a wine cellar. A secure underground garage box, suitable for an electric vehicle, completes this property and is located in the immediate vicinity of the house. Energy performance information for this property: ENERGY rating: C — 134 kWh/sqm/year CLIMATE rating: C — 22 kg CO₂/sqm/year Agency fees payable by the purchaser. Véronique Lepage (EI), commercial real estate agent registered with the Nanterre Trade and Companies Register (RSAC) under number 888348364.
…By Immobiliere Rive Sud (coldwell Banker@rive Sud)


ENTIRELY RENOVATED HOUSE - QUALITY FEATURESFor sale 700 meters from the RER A Saint-Maur–Créteil and the future metro, discover in Saint-Maur-des-Fossés (94100) this beautiful 6-room house of approximately 150 m², fully renovated with quality features, built on a magnificent plot of 955 m² facing full South. The house offers spacious volumes and a layout perfectly suited for family living. On the ground floor, it consists of a sheltered entrance, a laundry room, a fully equipped dining kitchen, as well as a large 50 m² living room, bright and opening directly onto a terrace. This level also includes a beautiful master suite, offering comfort and privacy. Upstairs, you will find two bedrooms, a shower room, a bathroom, as well as a large room that can easily be converted into a third bedroom, according to your needs. The house also benefits from heating by heat pump, combining comfort and energy performance. To complete this property, a large garage and several parking spaces allow for easy parking of multiple vehicles. A rare property in the area, combining complete renovation, quality features, spacious volumes, a large plot, and a privileged location close to transport.This description has been automatically translated from French.
…By Orpi - Mgm Immobilier


ORPI EXCLUSIVE – RENOVATED OLD HOUSE ON LARGE LANDJust 700 meters from the RER A Saint-Maur–Créteil and the future metro, discover this charming old house with 9 rooms, offering 192 m² of living space, built on a magnificent plot of 1,000 m², in Saint-Maur-des-Fossés (94100). The house consists, on the ground floor, of an entrance, two living rooms with a lounge and dining room, a spacious dining room of 25 m², a veranda, a large kitchen of 20 m², and a WC. Upstairs, you will find four large bedrooms, two WCs, a dressing room, two bathrooms as well as a shower room. A total basement and several parking spaces on the property complete this property. The property benefits from recent facade work, new windows, fully redone paintings, and newly sanded parquet floors. Located in a green and sought-after environment, this house offers beautiful volumes and excellent brightness. Its large plot of 1,000 m² allows for full enjoyment of the outdoors and considering various arrangements: landscaped garden, large terrace, relaxation area, or swimming pool. A rare property due to its size, its land, and its immediate proximity to transport.This description has been automatically translated from French.
…By Orpi - Mgm Immobilier


LA VARENNE Les Muriers, in a quiet area and close to schools and the Molènes square, a large family home built on a plot of 523m² comprising: on the ground floor an entrance, spacious living room with equipped kitchen, veranda and access to the garden, 3 bedrooms and two bathrooms, laundry room. On the 1st floor with independent access: entrance, living room leading to a terrace, equipped kitchen, a master suite, 3 bedrooms and shower room. Partial basement. The house is currently separated into two units that can be combined. Many possibilities with more than 220m² of living space. Gas heating, reversible air conditioning, very good general condition. Agency reference: 1765This description has been automatically translated from French.
…By Orpi Saint Maur Mairie


Casavo offers for sale this beautiful family apartment of 117 m², located on the 4th and top floor with elevator, in Saint-Maur-des-Fossés La Varenne. Bright and pleasant to live in, this apartment benefits from a full south exposure and a beautiful layout, with volumes perfectly suited for family life. It consists of 5 rooms, including 4 bedrooms, providing everyone their own space. The living room, spacious and bathed in light, opens onto a balcony of about 5 m² facing full south, a pleasant outdoor area to enjoy sunny days. One of the bedrooms also has its own balcony, offering additional outdoor space and a nice opening to the outside. The independent kitchen, fitted and equipped, offers a functional space for everyday use. The night area includes 4 bedrooms, as well as a bathroom, a shower room, and two toilets, a particularly comfortable configuration for a family. Situated on the top floor with an elevator, the apartment also benefits from double glazing, collective gas heating, and air conditioning. The residence, built in 1967, has a caretaker, a digicode, and an intercom. An indoor parking space and a cellar complete this property. Convenient daily location The apartment enjoys a particularly pleasant situation, with transport, shops, and everyday services accessible on foot. The La Varenne – Chennevières train station can be easily reached on foot, allowing access to Paris and easy movement in the area. Schools, nearby shops, restaurants, and services are also just a few minutes from the apartment. To enjoy moments of relaxation, green spaces and the banks of the Marne are easily accessible on foot. With its 117 m², 4 bedrooms, top floor, full south exposure, two outdoor spaces, parking, and cellar, this apartment combines many sought-after features for family life. A property to discover on-site to fully appreciate its volumes, brightness, and environment. Additional information: • Property tax: €2,474 / year • Condominium fees including maintenance of green spaces, elevator, parking, caretaker, cleaning of common areas, and works fund. Interested in this property? More information on the Casavo website.This description has been automatically translated from French.
…By Casavo Management France


EXCEPTIONAL PROPERTY – 369 m² LOFT WITH SPECTACULAR VOLUMESDiscover this superb loft for residential use offering 369 m² of living space, where volumes, light, and comfort come together perfectly. The living area of over 150 m² forms the heart of this unique property, accompanied by a kitchen with a back kitchen. The ground floor hosts a beautiful master suite with a bedroom, dressing room, and private shower room, as well as an office, a shower room, and guest toilets. Upstairs, a spacious open mezzanine, easily adaptable to your needs, leads to 3 bedrooms, 2 shower rooms, and toilets. Outside, a pleasant terrace with both covered and open areas extends the living spaces. A double garage. All ideally located, just 13 minutes from the RER A Le Parc, less than 400 meters from schools and the Adamville market. A rare and atypical property offering exceptional volumes in a particularly sought-after location. Agency reference: 848This description has been automatically translated from French.
…By Orpi - Mgm Immobilier


Saint-Maur Le Parc - Your Barnes Val-de-Marne agency presents this elegant stone house from 1890, perfectly maintained. Located 7 minutes on foot from the RER A and shops, its location is ideal. Built on a wooded plot of nearly 775 m², the residence has a total area of 248 m² spread over four levels. The ground floor opens onto a spacious entrance, extended by a dining area, a bright living room thanks to its double east/west exposure, an independent dining kitchen, and a toilet. These living areas lead to a 30 m² terrace overlooking the garden, sheltered from prying eyes. The first floor offers two bright bedrooms, a spacious dressing area, and a bathroom equipped with a shower. The second level serves two additional bedrooms as well as a dressing area. A second bathroom with a shower completes this level. The semi-basement houses a fully equipped studio with independent entrance, a laundry room, and a large cellar. A garage is available on the plot. For more information, contact Eva GUIGNÉ at 06.99.05.75.68. Fees charged to the seller - Estimated amount of annual energy expenses for standard use, established from energy prices of the year 2021: €4210 ~ €5710 - Information about the risks to which this property is exposed is available on the Géorisques website: www.georisques.gouv.frThis description has been automatically translated from French.
…By Barnes - Val De Marne


BARNES Val de Marne offers you this family house of 270 m² of living space and 418 m² of floor area, built on a plot of 1,000 m², providing beautiful volumes and privileged leisure spaces.Located in the residential area of Parc Saint-Maur, near the banks of the Marne and the RER A station of Champigny, this property benefits from a pleasant and family-friendly environment.The ground floor consists of an entrance opening onto a vast living room of over 85 m², fully open, bathed in light thanks to its numerous bay windows and offering a clear panoramic view of the greenery. A semi-open kitchen, furnished and equipped, a veranda set up as a summer terrace, a laundry room, and independent toilets complete this level.The lower floor features an indoor pool, an office, and a heating room.On the first floor, the sleeping area includes a master suite with a shower room and toilet, two additional bedrooms, as well as a second shower room with toilet.The second floor offers two more bedrooms and a bathroom with toilet.Outside, the property benefits from a front garden with access to the garage, as well as a multi-sport field at the back.A family home offering five bedrooms and amenities dedicated to comfort and leisure.For more information, contact Pauline Lesaint: 06.19.60.02.33 Fees to be paid by the seller - Estimated amount of annual energy expenses for standard use, based on energy prices for the year 2026: €5750 ~ €7790This description has been automatically translated from French.
…By Barnes - Val De Marne


La Varenne - Sotheby's offers you an absolutely unique property in the Val de Marne. Built on the largest plot in La Varenne and just a stone's throw from the banks of the Marne, this spectacular stone villa boasts palatial volumes, is completely hidden from view and offers absolute peace and quiet. The marble-paved entrance sets the tone: 3.20m high ceilings, bespoke ironwork for the spiral staircase, central light from the top floor. The 103m² living room, flooded with light thanks to 7 French windows opening onto the garden, has royal accents. A 20m² study, a dining room embellished with moldings and a fully equipped, independent kitchen complete this level. Upstairs are the sleeping quarters: 4 bedrooms, each with its own bathroom, dressing room and access to the terrace. Basement: additional bedroom, shower room, laundry room and 6-car garage. The garden can be used as a swimming pool. A rare property with no equivalent in the region.
…By Paris Marais Sotheby's International Realty


LA VARENNE SAINT-HILAIRE, ultra-central while preserving a rare tranquility, superb apartment of 144 m² extended by 60 m² of terraces. It offers a magnificent living room of 70 m² bathed in light, two bedrooms and an independent master suite. Located in a 2024 BBC-HQE building of very high standing, perfectly secured and compliant with PMR standards, it benefits from optimal comfort thanks to individual gas heating and ducted reversible air conditioning. The apartment is fully equipped with home automation, allowing for intelligent management of comfort and security. Double garage in the basement. An exceptional property in the area. Agency reference: 817This description has been automatically translated from French.
…By Orpi - Mgm Immobilier


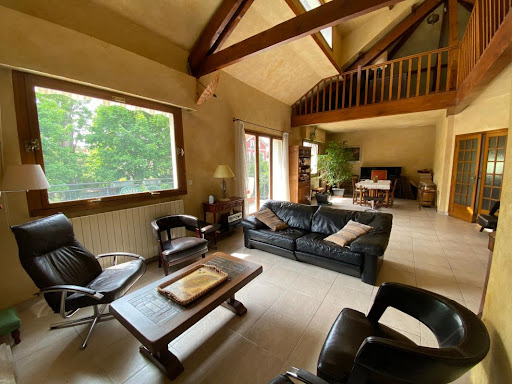

Sought-after sector of Adamville, located 5 minutes on foot from the Town Hall and 600m from the RER PARC DE SAINT-MAUR, a house built on a beautiful plot of 664m² without vis-à-vis, comprising on the ground floor, an entrance, office, kitchen and dining room, a large living room of 56 m² with fireplace and leading to a terrace, hallway with closet, a bathroom, a bedroom, a dressing room, and a WC (master suite). On the 1st floor, an open lofted room, a bedroom, and a shower room with WC. In the garden level with an independent entrance: a bedroom, a shower room with WC, a large room of 35 m² (sound insulation), a dining room leading to the garden, a kitchen, laundry room with gas boiler. An independent studio with access from the outside of approximately 15m². Garage for one car. Numerous layout possibilities, virtual visit on request. New roof with insulation. The whole for a usable area of more than 270 m².. Reference agency: 1667This description has been automatically translated from French.
…By Orpi Saint Maur Mairie


Light, spacious volumes, and a large open-air terrace. Located in the heart of the La Pie neighborhood in Saint-Maur-des-Fossés, this loft-style home?created in 2021 within a former industrial building?blends an artist's studio aesthetic with the warmth of a family home. Tucked away in a quiet cul-de-sac, it offers 165.47 m² of *Carrez* living area (265.52 m² total floor area), extended by a terrace of nearly 90 m². The main living area immediately sets the tone, featuring remarkable ceiling heights, long sightlines, and windows that draw the eye outward. Parquet flooring softens the lines of the dark joinery. Books find their place around the fireplace, seating areas create a harmonious dialogue, and the large table invites leisurely meals. While the volumes are impressive, the atmosphere remains intimate. This modern home already has a story to tell?that of the building itself, of course, but also of the elements chosen to furnish it. The 18th-century stone fireplace?sourced from a Burgundian artisan and fitted on-site?is a perfect example. Its patina complements the steel-framed glass partitions and the kitchen's contemporary lines. Carefully curated vintage finds, splashes of color, and warm materials give the space a unique personality. Open to the main living area, the kitchen combines deep-toned cabinetry, a vast work surface, and a counter perfect for everything from a morning coffee to chatting while dinner is prepared. It fosters a convivial atmosphere while offering a layout designed for daily convenience. A laundry room that doubles as a pantry completes this level, along with an office that could easily serve as a fifth bedroom. Upstairs, the private quarters comprise four bedrooms. The master suite features its own en-suite shower room. The three remaining bedrooms share a second bathroom, equipped with both a bathtub and a shower. Soft color tones, ample storage, and direct access to the terrace maintain the home's cohesive style, ensuring a dedicated space for everyone. Outside, a nearly 90 m² wooden deck creates a true open-air living space?perfect for leisurely lunches, watching plants grow, and keeping doors wide open on sunny days. From the courtyard, the glazed façade highlights the unique character of this former industrial structure. A garage with a workshop area completes the property, offering valuable space for parking, DIY projects, or future endeavors. The quiet cul-de-sac setting is perfectly balanced by the convenience of the local neighborhood. Schools, local shops, and sports facilities are all close by. The banks of the Marne River offer waterside walking paths, while the shops on Rue Baratte Cholet are within easy walking distance. Ready for a family to move in without the need for renovations, this loft combines the comfort of a modern build with the charm of a space with a history. Its open-plan layout, generous proportions, and welcoming atmosphere create an immediate sense of home. Currently structured as a condominium unit, the property operates without service charges, general meetings, or a management company. A plan to split the property?already prepared but not yet executed?can be implemented at the time of sale, at the owners' expense. Schools: 5-minute walk Shops: 5-minute walk ENERGY RATING: C | CLIMATE RATING: A | Average energy costs (indexed to 2021, 2022, and 2023): euros1,580 ? euros2,190. Information on the risks to which this property is exposed is available on the Géorisques website: https://www.georisques.gouv.fr Contact: Mélanie Famuliak 07 69 44 20 88 - EI - Sales Agent - RSAC: 907 896 245 Bobigny Condominiums of 3 units (No proceedings in progress).
…By Espaces Atypiques Val De Marne


At the end of a quiet cul-de-sac in the La Pie neighborhood of Saint-Maur-des-Fossés, this loft-style house, offering 170.54 m² of living space (242.54 m² of floor space), cultivates a unique atmosphere, blending industrial heritage with a family lifestyle. Here, there's no traffic, no noise. Just a quiet little street, a few houses, and that rare feeling of a place preserved. The La Pie neighborhood has never sought to compete with the most prestigious addresses in Saint-Maur. And perhaps that's precisely what makes it so charming. The residents know their way around, children ride their bikes, and the small shopping center lives to the rhythm of a simple and welcoming daily life. A village atmosphere, on the edge of the Marne River. Created in 2021 in a former industrial building, the house fully embraces its loft DNA: open spaces, large bay windows, fluid circulation, and abundant natural light. The house is accessed via an exterior walkway leading to the entrance. A gentle transition before discovering the living area. The main space then unfolds generously: living room, dining room, and open-plan kitchen flow seamlessly together in a single, bright volume, opening generously onto the outdoors. The French doors naturally extend the space onto a spectacular terrace of nearly 50 m², offering complete privacy. Conceived as a true extension of the living area, it becomes, by turns, a safe play area for children, a summer table for entertaining family and friends, or simply a haven of tranquility when the house is quieter. A huge pantry completes this level, providing ample storage rarely found in a loft. Also on the ground floor, a first bedroom with an en-suite shower room offers particularly pleasant single-level living and also benefits from direct access to the terrace. Upstairs, the spaces continue to play with perspective. A master suite unfolds here, complete with a dressing room and walk-in shower. Two further bedrooms complete this level and share a bathroom. One of them, open to the living area with a panoramic view, could easily accommodate a light-filled office. Throughout, the space breathes: large windows, fluid circulation, comfortable volumes, and abundant natural light create a living space designed for both family life and entertaining. With no shared ownership, a garage, and a rare, tranquil location, this house offers a contemporary alternative to traditional housing in Saint-Maur. A generous, bright, and deeply welcoming living space, where the loft aesthetic meets the charm of a family-friendly neighborhood. Shops: 5-minute walk Schools: 5-8 minute walk Asking price: euros1,000,000 (including 3% agency fees payable by the buyer) ENERGY RATING: B CLIMATE RATING: A Average energy prices indexed for 2021, 2022, and 2023: euros1,170 and euros1,600. Information on the risks to which this property is exposed is available on the Géorisques website: https://www.georisques.gouv.fr Contact: Mélanie Famuliak +33 7 69 44 20 88 - Sole Proprietor - Sales Agent - RSAC: 907 896 245 Bobigny (3.00 % fees incl. VAT at the buyer's expense.) Condominiums of 3 units (No proceedings in progress).
…By Espaces Atypiques Val De Marne


A beautiful, very well-maintained family home, just a stone’s throw from the banks of the Marne at Quai du Mesnil and Quai Winston Churchill. The main house, measuring approximately 160 m², is built in the Anglo-Norman millstone style. The entrance hall leads to the living areas: a double living room and dining room opening onto a large terrace facing the landscaped garden, and a fitted kitchen with access to the outside. On the first floor, there is a master suite with a balcony overlooking the garden, a large walk-in wardrobe, a shower room and a toilet. On the second floor, there are two bedrooms and a large bathroom with a toilet. In the garden, a very attractive, fully fitted contemporary outbuilding (50 m²) is ideal for entertaining, thanks to its spacious living areas and modern fireplace. It features a fitted kitchen, a dining room and a lounge. A utility room and a toilet complete the ground floor. Garage for a large vehicle. The landscaped garden (over 750 m²) comprises several areas, including a garden shed, a wood store, a pond and a pleasant south-east-facing terrace. A real gem of a property, offering discretion, elegance, charm and character, nestled in lush greenery with no overlooking neighbours. Train station 10 minutes’ walk away. Schools and shops nearby. For further information and to arrange a viewing, please contact Olivier Lhospied on 06 07 38 84 84 Agency fees payable by vendor
…By Barnes - Val De Marne


In a beautiful, recent and secure residential community built in 2019, BARNES Val de Marne presents to you, on the 2nd floor with an elevator, this 64 m² Carrez apartment. Ideally located in the heart of the city center and only 4 minutes walk from the RER A, it consists of an entrance with storage, independent toilets, as well as a living room giving access to a balcony. A dining area and a fully equipped open kitchen complete this living space. The sleeping area offers two bedrooms with storage and a shower room with an Italian shower. A cellar and a box complete this property. Contact Eva Guigné at 06.99.05.75.68. Fees to be borne by the seller - Number of units in the residential community: 20 - Average amount of current service charges €2,040/year - Estimated amount of annual energy expenses for standard use, based on energy prices of the year 2026: €620 ~ €850 - Information on the risks this property is exposed to is available on the Géorisques site: www.georisques.gouv.frThis description has been automatically translated from French.
…By Barnes - Val De Marne

Receive by email any new listing that may match your search criteria
Your criteria :
By validating this form, you accept the general conditions of use of Le Figaro Properties.
These agencies offer a selection of luxury properties vente at Creteil. Feel free to contact them for personalized assistance.