The agencies at Le Lavandou
These agencies offer a selection of luxury properties vente at Le Lavandou. Feel free to contact them for personalized assistance.

 English$ USD · m²


UNIQUE Overlooking the Mediterranean directly, this exceptional villa designed by Jean Aubert is one of the few PIEDS DANS L'EAU constructions in this sought-after area of Lavandou. Built in the 1960s, it embodies a singular architectural vision, where modernity serves the landscape and the marine horizon, in a permanent relationship with the sea. Its location is simply unique: direct access to the coastline, unobstructed views of Cape Bénat, the islands of Levant and Port-Cros, and above all a true art of living all within walking distance, allowing you to reach the port, beaches, shops, and downtown in just a few minutes, while benefiting from a preserved and tranquil natural environment. Spanning approximately 180 m² over two levels, the property is set on a landscaped plot of nearly 1,100 m². The main level opens up to a vast living space bathed in light, extended by large bay windows facing the sea. The living room, dining room, and kitchen interact with the outside and extend towards a long terrace offering total immersion in the Mediterranean landscape. The sleeping area on this level includes three bedrooms as well as several water rooms and toilets. The lower level hosts two additional bedrooms, a shower room, and toilets, with independent access to the garden. Outside, the property reveals its full Mediterranean dimension: terraced garden, stone steps, successive terraces, and an infinity pool that appears to merge with the sea. Each outdoor space naturally extends the architecture towards the landscape. A carport and storage spaces complete the whole, enhancing the functionality of this rare property. More than just a villa, it is a true architectural manifesto by the sea, carrying the signature of Jean Aubert, a figure of Mediterranean modernism. A confidential address, pieds dans l'eau, offering exceptional quality of life in one of the most sought-after locations on the Var coast. File available upon request. Property with excessive energy consumption: class G. Estimated annual energy expenditure for standard use between €5,520.0 and €7,540.0 indexed to the years 2021, 2022, 2023 (subscriptions included). Property offered by Tiphaine ESTELLE EI, commercial agent (RSAC 919419143)This description has been automatically translated from French.
…By Century 21 Net-immo Agency


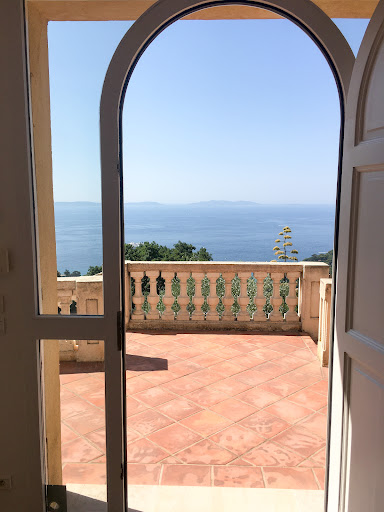

Anchored in a beautifully landscaped haven of greenery and bathed in tranquility, this prestigious villa offers a breathtaking panoramic view of the sea, a living masterpiece stretching as far as the eye can see. Set on a 3,174 m² plot with particularly valuable building rights, it unfolds gracefully over three levels. From the very entrance, a majestic forecourt and welcoming hall lead to a spacious, light-filled living room, a fully equipped kitchen, a bedroom with its own en-suite bathroom and shower, as well as a study that can easily be converted into a bedroom, all opening onto a large terrace overlooking the landscape. The upper floor opens onto a generous landing that serves three comfortable bedrooms, a shower room, a bathroom, and a separate toilet. On the garden level, a large garage and a cellar complete the property. Outside, a stunning infinity pool blends seamlessly into the marine horizon, inviting unforgettable moments of relaxation. Bright, functional, and equipped with reversible air conditioning, this property combines elegance, comfort, and a privileged location to offer an exceptional lifestyle. A must-see.
…By Agence Goy


Villa Luciana An Exceptional Property Overlooking the Mediterranean Perched above the Mediterranean and the Golden Islands (Îles d'Hyères), Villa Luciana enjoys one of the most spectacular panoramic views in Rayol-Canadel-sur-Mer. Nestled in an unspoiled natural setting, this exceptional property combines elegant architecture, abundant natural light and the timeless art of Mediterranean living. Set within 3,174 sq m (34,165 sq ft) of beautifully landscaped grounds, the villa blends seamlessly into its surroundings. Inspired by the renowned Domaine du Rayol, the garden features Mediterranean species carefully selected for the local climate, creating a sustainable landscape requiring minimal irrigation. Every outdoor space has been designed to preserve uninterrupted sea views while ensuring complete privacy and tranquillity. The villa offers approximately 190 sq m (2,045 sq ft) of living space. The ground floor comprises a spacious, light-filled living room, a separate kitchen, a study and a master suite. All of these rooms open directly onto generous terraces overlooking the Mediterranean, creating a seamless transition between indoor and outdoor living. Upstairs, a mezzanine leads to three additional bedrooms, a family bathroom and a shower room, providing comfortable accommodation for family and guests. Outside, the infinity pool appears to merge with the deep blue of the sea, while the expansive terraces invite relaxation in an extraordinary setting, from sunrise to the final glow of sunset. This constant dialogue between the villa, its landscaped gardens and the Mediterranean is one of Villa Luciana's defining features. Ideally located between Le Lavandou and Saint-Tropez, in one of the French Riviera's most authentic and sought-after villages, the property is just minutes from sandy beaches, secluded coves, coastal walking trails and the internationally acclaimed Domaine du Rayol botanical gardens. It offers an exceptional lifestyle where nature, sea and light shape everyday life. The property also includes a garage, a cellar, air conditioning and offers significant extension potential, allowing future owners to further enhance this remarkable residence according to their own vision. Villa Luciana represents a rare opportunity to acquire a distinguished home in one of the most desirable locations on the Var coastline, where refined architecture, preserved natural surroundings and breathtaking views of the Golden Islands combine to create an exceptional Mediterranean retreat.
…By Dm


CAVALAIRE-SUR-MER Tucked away from prying eyes, in the heart of a peaceful cul-de-sac and just a stone's throw from the beaches and town centre, this elegant architect-designed villa reveals its full charm within a magnificent landscaped and wooded plot of approximately 1,500 m², enhanced by a swimming pool. Primarily on one level, the property offers generous spaces and remarkable natural light. Upon entering, the living areas open harmoniously onto the outdoors. The light-filled living room offers a soothing view of the garden, extending into a cosy dining room and a kitchen with direct access to the terraces. A utility room, a garage and a cellar complete this area. The sleeping area features a master bedroom with a walk-in wardrobe and en-suite bathroom, enjoying direct access to the terraces and the swimming pool. Upstairs, a sumptuous master suite of approximately 38 m² provides a true haven, with its bathroom fitted with a bath and shower. A separate annex of approximately 35 m² completes the property, ideal for entertaining family and friends or for rental purposes, featuring a bedroom, kitchen, shower room and WC. A rare property, combining elegance, serenity and immediate proximity to the finest locations in Cavalaire-sur-Mer.
…By Century 21 Bianchi Transactions


CAVALAIRE-SUR-MER A stunning contemporary villa, designed by a renowned architect from the Gulf of Saint-Tropez, Located in the sought-after Les Parcs area, in a quiet spot close to the beaches. (10-minute walk) Set on a plot of approximately 1,330 m², this villa of around 220 m² comprises: On the ground floor: a spacious, light-filled living and dining area (approx. 65 m²) featuring beautiful real wood flooring and a fully equipped kitchen, all opening onto terraces through magnificent floor-to-ceiling windows. There is also a room suitable for use as an office, storage space, or a walk-in wardrobe. Upstairs: a master suite with a shower room opening onto a terrace, plus two additional bedrooms, a shower room, a toilet, and another walk-in wardrobe. On the garden level: a studio apartment with a kitchenette and shower room (including a toilet), offering direct access to the swimming pool. The private outdoor area features lovely terraces, a large swimming pool with a pool house (over 20 m²), and a carport with a storage shelter and an additional storage room. This superb villa boasts striking architecture that blends elegance with modern style, alongside high-quality amenities.
…By Century 21 Bianchi Transactions


Set within a private, secure, gated estate, just a stone's throw from the beach, this south-west facing architect-designed villa charms with its unobstructed views, generous proportions and complete privacy. Built in 2013 on a flat plot of over 1,600 m², the property offers approximately 300 m² of living space. It offers superb living spaces bathed in natural light, including a large living room with impressive high ceilings, a modern fully equipped kitchen, six comfortable bedrooms and four shower rooms. A separate outbuilding completes the house and enhances the comfort of this property. Outside, the flat, landscaped garden features an elegant 10 x 5 metre heated mirror pool, surrounded by Mediterranean vegetation and fruit trees. A convivial pool house with a summer kitchen and barbecue extends the relaxation areas, in an environment that is perfectly secluded from view. Additional features: double garage, outdoor parking, reversible air conditioning, underfloor heating and cooling, counter-current swimming, open fireplace, video surveillance system, alarm, solar panels, double rainwater collection tank, laundry room and new heat pump installed in 2024.
…By Century 21 Bianchi Transactions


Perched on the heights of Gigaro, in one of the most sought-after areas of La Croix-Valmer, this refined and prestigious property lies at the heart of a private, secure estate, offering breathtaking views over Cap Lardier and the Mediterranean Sea. Designed by a renowned architect and built in 2016, this 440 sqm villa features five spacious suites, harmoniously integrated into a magnificent tropical garden, set on a fully secured 7,000 sqm plot, completely private and in absolute tranquility. On the ground floor, large, light-filled living spaces open onto vast terraces. A spacious entrance hall leads to two living rooms with fireplaces, a dining room, and a fully equipped kitchen with high-end appliances. This level also includes two en-suite bedrooms, one of which is the master suite with dressing room and direct access to the swimming pool. The garden level hosts three additional en-suite bedrooms, a very cozy lounge bar, a cinema room, a climate-controlled wine cellar, a laundry room, and a versatile space that can serve as a sixth bedroom, games room, or gym. All rooms open onto beautiful tropical patios and terraces, creating an atmosphere of relaxation and holiday living. Outdoors, the exotic garden, rich with palm trees and Mediterranean species, is meticulously maintained. A stunning heated infinity pool, a pool house, numerous terraces, and an outdoor kitchen complete this idyllic setting. The property offers top-of-the-line amenities: alarm system, surveillance cameras, fiber-optic internet, underfloor heating, ducted reversible air conditioning, outdoor lighting, automatic irrigation, electric gate, carport, aluminum-framed sliding doors and windows, integrated audio system, and an energy performance rating of class C. This exclusive Gigaro property combines modern comfort with authentic charm. It offers generous volumes while preserving an intimate atmosphere — a true expression of a unique art of living.
…By Colpaert Immobilier De Prestige


Confidential location, in the heart of a secure private estate, at the gateway to Gigaro, this architect-designed property enjoys stunning sea views. Set in absolute peace and quiet, within a lush and preserved environment, this exceptional property of approximately 350 sqm features generous, light-filled living spaces and impressive ceiling heights. The ground floor offers a living room opening onto an expansive terrace with breathtaking sea and nature views, a warm and inviting lounge with fireplace, an open-plan kitchen, a guest suite with bathroom, as well as a large sea-view office that can easily be converted into an additional bedroom. Upstairs, there are three en-suite bedrooms with bathrooms and showers, including an elegant master suite. Built on landscaped grounds of approximately one hectare, the property boasts numerous terraces and a large swimming pool, surrounded by natural stone features and umbrella pines, creating a relaxing and privileged atmosphere. A 200 sqm garage with a fully equipped workshop offers endless possibilities for conversion (gym, cinema room, spa, storage, etc.). Additional amenities include fiber optic internet, air conditioning, underfloor heating and cooling, electric gate, and intercom system. An exceptional property with expansive volumes, set in a privileged environment on the heights of Gigaro.
…By Magrey & Sons Saint-tropez


Contemporary Villa within a Private Estate – Gigaro Nestled in the hills of Gigaro, within an exclusive gated estate, this contemporary villa enjoys a privileged setting combining privacy, tranquillity and close proximity to the Mediterranean coastline. Just minutes from the beaches, it offers a rare lifestyle in one of the most sought-after locations on the Saint-Tropez peninsula. Completed in 2023 and set on beautifully landscaped grounds of approximately 5,851 m², the property is centred around an elegant 14-metre swimming pool. Benefiting from a south-west orientation, the villa enjoys optimal sunlight throughout the day in an exceptionally peaceful environment. Offering approximately 350 m² of living space, the villa was designed in collaboration with a renowned architect. Its contemporary architecture subtly reinterprets Provençal traditions through the harmonious use of natural stone, wood and glass, creating a timeless and sophisticated aesthetic. The reception areas open seamlessly onto the terraces and landscaped gardens, creating a natural flow between indoor and outdoor living. The fully equipped kitchen integrates beautifully with the main living space, designed for both everyday comfort and effortless entertaining. Outside, expansive terraces, a summer kitchen and an impressive pool house provide exceptional spaces for relaxing and hosting family and friends while embracing the Mediterranean lifestyle. The accommodation comprises five en-suite bedrooms, including a superb principal suite on the upper floor featuring a private Tropezian terrace with sea views. Four of the bedrooms benefit from independent access, offering exceptional flexibility, while an additional room can easily be converted into a sixth bedroom. A home office, laundry room, spacious storage area and double garage complete the property. A discreet address where contemporary architecture, refined comfort and the surrounding natural landscape come together in one of the Côte d'Azur's most desirable locations.
…By Colpaert Immobilier De Prestige


SAPHEA COLLECTION PRESQU'ÎLE DE GIENS — POLYNESIAN EDGE EXTREMELY RARE, ONCE AGAIN… There are the lands on which to build a house. And then there are those that allow one to imagine a property that will probably not be found twice. In Hyères, on the Giens peninsula, on the edge of Polynesia, SAPHEA COLLECTION unveils a plot of approximately 2,000 m², immersed in mature Mediterranean vegetation, among pines, olive trees, and cypress. A discreet place, almost hidden, with a panoramic view of nature and the sea that reveals itself fully when viewed from above. It is precisely around this uniqueness that we envisioned the project. An exceptional contemporary villa of approximately 250 to 300 m² of living space, complemented by about 100 m² of basement, designed contrary to traditional layouts: the reception areas are placed on the upper floor to capture the view. Up there, nearly 120 m² of living room, dining room, and kitchen, entirely open to the outside. Large full-height windows disappear to extend the house towards a vast terrace and its infinity pool facing the sea. The view is to the north. The architecture must therefore be intelligent: a cross-through house, also open to the south, designed around patios and transparencies to capture light throughout the day without ever sacrificing the panorama. The materials do the rest: natural stone in shades of travertine, dark wood, bronze, horizontal lines, full-height doors, custom-built Italian kitchen, and vegetation that literally envelops the architecture. Five true suites can make up the night area. In the basement, the universe becomes more intimate: triple garage, gym, private cinema, glass wine cellar, and technical spaces. On the roof, a landscaped rooftop with a jacuzzi allows one to enjoy the landscape in a different way. The project is not meant to be frozen. On the contrary, it is about creating a completely custom property, designed around its future owner: architecture, layout, surfaces, pool, rooftop, choice of materials, and level of amenities. An address. A piece of land. An architecture to invent. And above all, this feeling that has become extremely difficult to find on the peninsula: being surrounded by nature while keeping the sea on the horizon. SAPHEA COLLECTION — Confidential. Rare. Unique. Sale of the land with the possibility of support for the realization of a tailored architectural and construction project. The perspectives and visuals presented are non-contractual illustrations. The building permit remains to be submitted, and the final project will be established with the architect based on the buyer's wishes and subject to urban planning regulations, technical studies, administrative authorizations, and, if applicable, the opinion of the Architect of Historical Monuments. The areas and amenities presented at this stage constitute a design proposal and are not contractual. DPE in progress. Information on the risks to which this property is exposed is available on the Géorisques website: georisques.gouv.fr.This description has been automatically translated from French.
…By Fc2i


Grimaud/Sainte-Maxime, within a prestigious private and secure estate, in the immediate vicinity of the beach, tennis club and sailing club, and only a few minutes from the 18-hole Beauvallon International Golf Club, we are pleased to present an exceptional property comprising four independent dwellings: the main residence, the guest house, the caretaker’s house and an independent apartment, offering a total living area of 535 sqm. The entire property enjoys spectacular panoramic sea views over the Gulf of Saint-Tropez and the village of Saint-Tropez. The property also benefits from a rare private waterfront plot with direct and exclusive access to the sea. Built on a magnificent landscaped terraced plot of 5,465 sqm, the property offers numerous terraces and several spectacular viewpoints overlooking the sea; each level of the garden reveals a different panorama, creating a unique atmosphere where the sea is ever-present. The property comprises: 1) Main Residence 286 sqm (3 bedrooms) : An elegant character residence with Provençal charm comprising an entrance hall, a vast oval-shaped living room with beautiful volumes and a fireplace opening onto the terraces, a dining room and a fully equipped kitchen. The sleeping area offers two bedrooms enjoying beautiful sea views, one of which has an en-suite bathroom. A second living room with fireplace, currently arranged as a study-library, harmoniously completes the living spaces. - First floor : a superb oval-shaped master suite with bathroom, balcony and exceptional panoramic sea views. - Lower ground floor : laundry room and cellar. - Outside : an elegant free-form swimming pool blends harmoniously into the terraces and enjoys magnificent panoramic views over the sea and the Gulf of Saint-Tropez. A pool house completes this area and includes a summer kitchen, a dining area and a bathroom. 2) Guest House - 81 sqm - (2 bedrooms) : Also enjoying beautiful sea views, it comprises a living room with fireplace opening onto a pleasant terrace, a fully equipped kitchen, two bedrooms and two bathrooms. 3) Independent Apartment - 61 sqm - (1 bedroom): Enjoying sea views, it comprises a living room with open-plan kitchen, one bedroom and one bathroom. 4) Caretaker’s House - 107 sqm - (2 bedrooms) : Comprising a living-dining room, two bedrooms, a fully equipped kitchen, an office and a terrace. 5) Waterfront terrace (summer kitchen and bar) : On a private waterfront plot of 412 sqm located directly by the water. The plot is fitted with a stone and teak terrace and benefits from direct and exclusive access to the sea via a private staircase. A rare property. Ideal for accommodating a large family or entertaining in an exceptional seafront setting, while enjoying spectacular views over the Gulf of Saint-Tropez...
…By Immobiliere Des Champs Elysees


iad France - Stephane Rouffiac offers you: Architect's House in Grimaud - 5 Bedrooms - Pool - ParkingLocated in an idyllic setting in Grimaud, this architect-designed house, built in 2015 over two floors, offers a modern design and high-end features for absolute comfort. With a total area of 250m², it consists of 7 rooms including 5 spacious and bright bedrooms, ideal for a large family or visiting guests, with very good rental yield.The ground floor hosts a vast open-plan living space including a living room, dining room, and kitchen, offering a fluid and friendly circulation. The large bay windows overlooking the garden and pool flood the room with natural light and create a warm atmosphere. The well-equipped and functional kitchen is a true asset for food enthusiasts. Every detail has been carefully thought out to create a harmonious and elegant living space.Outside, enjoy a landscaped garden with a pool for moments of relaxation in any season.This house benefits from excellent insulation and individual heating for optimal comfort.Enjoy an exceptional quality of life in Grimaud, between south and west, close to amenities, Saint Tropez, and its surroundings.This house will seduce you with its unique charm.Video available on request.Agency fees are the responsibility of the seller. Presentation of a valid ID will be required at the visit, in accordance with article L.561-5 of the Monetary and Financial Code. Information about the risks to which this property is exposed, including the legal obligation for brush clearance, is available on the Géorisques site: http://www.georisques.gouv.fr. This real estate advertisement has been drafted under the editorial responsibility of Mr. Stephane Rouffiac, independent real estate agent (without holding funds), commercial agent of SAS I@D France registered with the RSAC of FREJUS under number 879559540, holding the real estate solicitation card on behalf of the company I@D France SAS.This description has been automatically translated from French.
…By Iad France


Wine estate 10 minutes from the sea, 7 hectares in a single block, including approximately 6 hectares of vineyards under the AOP “Côtes de Provence” designation. Contemporary farmhouse with swimming pool, independent accommodation with private pool, and an agricultural building that can be converted into a winemaking cellar.
…By Terres De Domaines


Nestled in the heart of the Saint-Tropez peninsula, this property is located in Gassin within a secure residence of four villas, and offers breathtaking sea views. The T4-style villa, sold fully furnished, features 3 bedrooms and 3 bathrooms, a private swimming pool, a basement with parking, and a private garden of 132 m². Possibility to acquire three other similar villas. Energy performance certificate in progress.
…By Opex Avocats

Located in one of Ramatuelle’s most exclusive settings, just 5 minutes from Saint-Tropez and Pampelonne beaches, this exceptional 500 sqm turnkey villa is set on nearly one hectare with panoramic sea, mountain and countryside views. Recently renovated and redesigned by an interior architect, it features 7 en-suite bedrooms, expansive reception areas, a cinema room, gym and wellness area. Heated pool, jacuzzi, summer kitchen, 6-car garage and a certified helipad. Energy class: C/A.
…By Consultants Immobilier Wagram

At only 15 min walk to Pampelonne beach and Club 55, built on a 3,000m² plot, tastefully landscaped and planted with trees, this property is located in a gated, secure estate with a gardien. Inside, you'll be seduced by the top-of-the-range features and sleek, resolutely modern design. The villa boasts a generous amount of natural light thanks to its many bay windows, one of which has an exceptional and unique opening in the floor, creating a perfect harmony between inside and outside. On the ground floor: a vast living room offering breathtaking views of the hills, sea and mountains; a fully-equipped kitchen with adjoining storage room; a guest toilet; a large master suite with dressing room and bathroom, three other en-suite bedrooms, one of which is independent - all of the rooms enjoy terraces and views; On the garden level: an independent flat comprising a living room, kitchen and bedroom with en-suite shower-room; a hammam with a shower room and toilet; a laundry room; a wine cellar; two staff rooms with their own shower rooms; a large garage. Mirror swimming-pool (13m x 5m) The peaceful, tranquil setting offers a retreat from the hustle and bustle of summer. The villa is equipped with the latest technology in home automation and high performance audio installations, both inside and out. It also has a security system to guarantee your peace of mind.
…By Alina Grigoras Conseil


A charming property situated on the edge of the prestigious Gassin Golf & Country Club. Fully renovated and used by its owners for just a few weeks each year, this 105m² house spread over three floors boasts high-end features, including two en-suite bedrooms and a home cinema. The living area, with a fully fitted kitchen opening onto the lounge, is characterised by its brightness thanks to its white colour scheme and large windows opening onto the outdoors. The property features a pleasant garden with a covered terrace and a prime spot from which to admire the golf course and the surrounding countryside. The house is equipped with air conditioning, fibre-optic broadband and a parking space in front of the house.
…By Bossy Realty


Co-exclusive - Saint Tropez-Ramatuelle: Only 5 minutes from the village of Saint Tropez and 5 minutes from the beaches, this splendid villa, built in 2013 and completely renovated this year, boasts an almost entirely flat plot of one hectare and a very open sea and vegetation view without any nuisance or vis-à-vis. It is ideally located, as it is close to everything but sufficiently secluded, surrounded by natural non-constructible spaces. The 560m2 house is spread over three levels: garden level, ground floor and first floor. It combines large living spaces with beautiful openings to the outside, 8 en-suite bedrooms, a gym, a SPA, a cinema room... The exterior is perfectly landscaped with the heated swimming pool, several jacuzzis, two areas with summer kitchens, numerous terraces for lunch and dinner, a vegetable garden, a helipad, a garage for three vehicles, a carport. Extremely quiet and secure (three gates), it is fully furnished and decorated, ready to move into.
…By Alina Grigoras Conseil


Located just a hundred meters from Place des Lices. This charming property of approximately 300 m² is surrounded by a beautifully landscaped 1,154 m² garden facing southwest, featuring a heated mirror pool, a pool house, and an outdoor bar The main house includes, on the garden level, a living room with a fireplace and an open kitchen leading to a dining area. Upstairs, a spacious master bedroom with a bathroom and an office. A second bedroom is located in the tower. Outside, a guest house offers two bedrooms with en-suite bathrooms. Additionally, there is a fifth independent bedroom and a cinema. Several terraces and outdoor lounges complete this exceptional property.
…By Agence Des Parcs De Saint-tropez


This exceptional bastide style water-front property is located in a gated community in Saint-Tropez, and offers a panoramic view on the sea, with a private access to the beach. Set within a park of over 6,800 m², this property offers 450 m² of living space spread over three levels, along with a guest house. It features a five bedrooms, five bathrooms, a living room, a fully equipped kitchen, a dining room, a gym, and a cinema room.
…By Agence Des Parcs De Saint-tropez


In the heart of Port Grimaud, a house and its mooring ring. Imagining a place where streets are replaced by canals and cars by boats presents unusual views in more than one way. On the edge of the Gulf of St-Tropez, Port Grimaud, with its lakeside village, welcomes all lovers of sailing looking for both a house and a dock to moor a sailboat or motorboat. Once past the residence's guard station, access to the house is via a small secure street that allows for unloading luggage. A parking space about a hundred meters away is available for your vehicle. The house is part of a row of adjoining homes organized in a continuous built front, typical of the gentle city imagined by architect François Spoerry in the late 1960s. His project: to build a village that allows sea lovers to moor their boat right in front of their house. The house features a tile roof with a cornice, small-paned windows, blue Layette shutters, an arched entrance door, and pale cream stucco facades raised to three levels of the same surface in beautiful unity with neighboring houses in coral and off-white terracotta tones. Built in 1979 and oriented east-west, it has an area of nearly 90 m² and includes a living room, a kitchen, four bedrooms, two bathrooms, and a shower room, as well as two balconies and a terrace converted into a small garden. Against a backdrop of azure blue sky, the atmosphere surrounding the dwelling perfectly maintains the enchantment of an old Provençal village.This description has been automatically translated from French.
…By Patrice Besse


Private estate with caretaker in Les Parcs de Saint-Tropez. In one of the most sought-after locations in Saint-Tropez, exceptional property offering a large landscaped park of more than an hectare, with a private pedestrian lane leading to a waters edge paradise with its balcony terrace upon the sea. On the seafront, this prestigious contemporary villa, with a surface area of over 690 sqm, offers six suites, elegantly combining modern style with Saint-Tropez charm. An additional staff bedroom is also included. Possibility to purchase one or more adjoining properties. Designed by a local renowned architect, the furnished villa offers high- end amenities (luxury materials, sauna, Turkish bath, massage room, wine cellar, automated sound system, security system, under-floor heating system, professional kitchen...). With a heated swimming pool, the villa enjoys an idyllic environment, with Mediterranean shrubs and a beautiful sea view. Garage, parking areas. A rare opportunity.
…By Magrey & Sons Saint-tropez


Just steps from the sea in Sainte-Maxime, this architect-designed villa, nestled in lush greenery, cultivates a discreet and contemporary vision of luxury. Located within a private estate, the property blends seamlessly into its Mediterranean surroundings. Surrounded by palm trees and bathed in sunlight, it offers 394 sq m of living space within a 1,550 sq m landscaped garden, providing an intimate and secluded atmosphere. The architecture prioritizes a constant connection with the outdoors. The living room, generously opening onto the garden, extends onto a vast covered and shaded terrace, designed as a true extension of the living space during the warmer months. Nearby, the sleek swimming pool merges into the verdant setting, complemented by a summer kitchen perfect for long days under the Côte d'Azur sun. The villa features six bedrooms, each conceived as a private retreat opening onto the garden, offering tranquility and privacy to its occupants. A wellness area with a sauna complements the property's amenities, while a garage seamlessly integrated into the architecture provides everyday comfort and functionality. A secluded haven where architecture, light, and Mediterranean vegetation harmonize perfectly, just steps from the sea and close to the center of Sainte-Maxime. A unique property embodying an elegant and private lifestyle in the heart of the Gulf of Saint-Tropez.
…By Collection Provence Immobilier
'%20stroke='%23DDAA3A'%20stroke-width='1.909'%20stroke-linecap='square'%20stroke-linejoin='bevel'/%3e%3c/svg%3e)
Receive by email any new listing that may match your search criteria
Your criteria :
By validating this form, you accept the general conditions of use of Le Figaro Properties.
These agencies offer a selection of luxury properties vente at Le Lavandou. Feel free to contact them for personalized assistance.
For your search for an exceptional property, select from our luxury houses with panoramic views in Le Lavandou, starting at $1,864,925. Offering exceptional panoramas, these 23 residences overlook the city and its surroundings. As the seasons pass, the spectacle is renewed without ever becoming tiresome. Depending on the area you are looking for, such as Les Calanques, the living areas may vary and start at a minimum of 128 m². The largest properties rise to 623 m².
As part of your search for a luxury property, discover our catalog of 36 luxury houses with a terrace in Le Lavandou, offered from $455,271. Outdoor meals or summer receptions, the terrace extends the house outdoors. Property listings are found in particular in Les Calanques. The houses listed in our listings offer attractive living areas measuring between 60 m² and 623 m².
Set down your suitcases without waiting: our catalog brings together 5 furnished luxury houses in Le Lavandou, with a starting price of $334,990. From the living room to the bedrooms, each residence is tastefully furnished and ready to live in. The average price of this furnished stock stands at $9,922 per square meter. Living areas reach 717 m² for our largest properties.
As part of your search for properties of excellence, browse our privileged selection of 41 luxury houses with a pool in Le Lavandou available from $637,379. These exceptional residences enjoy prime locations, particularly in Les Calanques. Whether the architecture of these houses incorporates a covered indoor aquatic space or a vast outdoor pool, each property flourishes amid remarkably landscaped grounds measuring between 520 m² and 11 ha.
The beach as an extension of the garden: this is the spirit of 33 luxury houses by the sea in Le Lavandou, for sale from $667,731. Your life there will be organized to the rhythm of the coastline, between sea bathing and walks. Les Calanques enlivens the local market. In these residences, the minimum recorded living area is 85 m².
The sea horizon as a guiding thread: explore the 40 luxury houses with sea views in Le Lavandou, with prices starting at $667,731. The sea accompanies your days, from sunrise to the last light. A daily privilege that few addresses can claim. Browse the listings in Les Calanques first. In terms of dimensions, the living areas start at a minimum of 85 m² and the grounds at 280 m².
Anchor your daily life at the water's very edge: this is what 1 luxury house right on the water in Le Lavandou allows, for sale from $4,035,612. This rare residence provides direct access to the shore, with no obstacle to cross. The price per square meter stands at $29,244. Expect a living area measuring 138 m². In our listing, the property can have up to 6 rooms.


