The agencies at La Motte
These agencies offer a selection of luxury properties vente at La Motte. Feel free to contact them for personalized assistance.

 English$ USD · m²


Just a few minutes from local amenities, this contemporary villa of approximately 210 sqm, set on a fully enclosed plot of nearly 1,200 sqm, immediately stands out for its architecture and atmosphere, reminiscent of spacious American homes with generous proportions and particularly refined finishes. From the moment you enter, the sense of space is striking. The main living area of over 80 sqm brings together the lounge, dining area and open-plan kitchen in a seamless layout, enhanced by large openings onto the exterior. The quality of construction is evident throughout: carefully selected materials, meticulous finishes, joinery, equipment and fittings have all been chosen with particular attention to detail. The overall feeling is one of comfort and refinement, with features comparable to those found in a high-end hotel. The villa is notably equipped with a fully integrated ducted air-conditioning system, providing discreet and consistent comfort throughout the property. The ground floor includes three spacious bedrooms, each with built-in storage or a dressing area. Upstairs, the principal suite forms a private retreat with a fitted dressing room, bathroom with bathtub and shower, private WC and its own terrace. A fitted garage with laundry area completes the property. Outside, the same sense of comfort continues with generous terraces, ample parking and a 9 x 4 metre swimming pool with submerged beach area, all in a setting protected from view. A distinctive property combining the feel of a genuine American-style home, the quality of carefully chosen materials, generous volumes and a level of comfort reminiscent of a luxury hotel.
…By Barnes Proprietes & Chateaux


Discover this elegant contemporary villa, nestled in a peaceful and lush setting, at the heart of a magnificent plot of approximately 4,000 m², just 25 minutes from the beaches of Sainte-Maxime. A true reception and holiday property, it harmoniously combines modern architecture, generous volumes, high-end features and an exceptional quality of life. From the very first moments, the atmosphere invites you to slow down, relax and enjoy precious time with family and friends. With approximately 200 m² of living space, the main house reveals carefully designed interiors offering comfort and fluidity throughout everyday life. A beautiful entrance naturally leads to a spacious living area comprising a welcoming lounge, a convivial dining room and a perfectly equipped kitchen. The various spaces flow elegantly into one another and open naturally onto the outdoors, creating a seamless connection between the interior and the garden. A patio, a laundry room and a separate guest toilet complete this living space. The sleeping area offers three generously proportioned bedrooms. Two bedrooms each benefit from their own shower room, providing both family members and guests with a particularly appreciated level of comfort and privacy. The master bedroom, meanwhile, is a truly private apartment of approximately 60 m². Designed like a luxury hotel suite, it features an elegant bathroom with a shower and bathtub, a spacious dressing room and a separate toilet. A privileged space where every detail contributes to creating an atmosphere of serenity and well-being. An independent apartment of approximately 45 m² completes the property. Fully equipped, it comprises a kitchen, a lounge, a bedroom, a shower room, a toilet and a dressing room. Ideal for welcoming family and friends in complete independence, it could also accommodate a relative, staff or provide a particularly comfortable workspace. Outside, the property reveals its full dimension dedicated to the art of living. The beautifully landscaped grounds of approximately 4,000 m² offer numerous spaces ideal for relaxation and convivial moments. The 7 x 7 metre heated swimming pool, salt-treated and equipped with a heat pump, is a true invitation to enjoy the water, perfect for starting the day with a few lengths or simply making the most of long, sun-filled days. Nearby, the pool area features a shower and toilet facilities, while a jacuzzi completes this dedicated wellness environment. The pétanque court adds a distinctly Mediterranean touch and promises wonderful evenings with friends, as daylight gives way to the gentle warmth of summer evenings. The approximately 35 m² summer kitchen is undoubtedly one of the property's true highlights. Designed as a fully-fledged living space, it is equipped with a pizza oven, a barbecue, a refrigerator and an ice maker. Combined with a large outdoor dining table, it naturally becomes the preferred setting for summer meals, long evenings over a glass of wine and spontaneous moments with family or friends. The property's technical features are fully in keeping with its high-end character. Ducted heating, air conditioning in every room, a water softener, automatic irrigation, an indoor and outdoor sound system, a camera surveillance system and an alarm provide optimal comfort as well as complete control over the property's environment. A garage of approximately 45 m² completes the property, offering generous space for vehicles as well as storage. Here, every space has been designed around the same philosophy: making the most of the home, the garden and the people around us. Mornings by the pool, lunches prepared in the summer kitchen, games of pétanque at sunset or evenings extended in the jacuzzi create a lifestyle where luxury is above all about the freedom to enjoy every moment. This villa therefore offers far more than a residential setting: it provides a genuine lifestyle experience, elegant, warm and timeless, in a preserved environment where comfort, conviviality and the art of living come together with effortless naturalness.
…By Michaël Zingraf Christie's International Real Estates Saint-tropez


Nestled in a pristine natural setting, this superb contemporary villa of approximately 250 sq m of living space offers an exceptional lifestyle, combining elegance, comfort, and high-quality amenities. Built on a magnificent landscaped plot of approximately 4,000 sq m, it enjoys a peaceful and private environment. From the moment you enter, the generous proportions and abundant natural light are immediately captivating. The living room, enhanced by a high ceiling, spans nearly 80 sq m and opens seamlessly onto a contemporary kitchen. Large bay windows extend the living spaces towards the terraces and the splendid 15 x 5 meter infinity pool. The sleeping area comprises two comfortable ground-floor suites as well as a sumptuous master suite with a dressing room and bathroom, opening generously onto the outdoors thanks to its expansive windows. A separate apartment, comprising a bedroom, a living room with a kitchen, and a shower room, is a real asset for hosting family and friends or for considering a hospitality business. A garage of approximately 80 sqm and a large basement of nearly 100 sqm, ideal for a leisure space, gym, workshop, or storage, complete this property. A contemporary design with clean lines, conceived to offer a perfect balance between modernity, well-being, and a relaxed lifestyle.
…By Agence Du Cap L’etrave


NEW LISTING! This week’s new listing is an architect-designed villa from 2021, approximately 250 m² of living space, situated on a 4,723 m² plot with a swimming pool. Located in a perfectly quiet environment, at the end of a dead-end street, yet close to amenities, it offers a privileged living environment. It comprises as follows: On the ground floor, a double south-facing living room, opened by bi-fold doors to a landscaped garden, without vis-à-vis, with a superb mirror pool, an equipped and fitted kitchen with a utility room, a guest WC, and two master suites, each with their own bathroom. Upstairs, a master bedroom with breathtaking views, with a bathroom and dressing room. In the annexes, a 40 m² garage and an approximately 50 m² converted basement. The highlight of this property is a perfectly independent two-room apartment of about 40 m², with a living room open to an equipped kitchen and a terrace. Quality features, ducted air conditioning, aluminum joinery, solar panels. Must see quickly. +33786609019
…By Bonaparte


Located near the Issambres center, this recent contemporary villa of about 340 m² benefits from an unobstructed view of the sea and the Bay of Saint-Tropez. The property is organized around a large living room widely open to the outside. It includes a TV lounge, a dining room, and a fully equipped open kitchen, extended by a utility room with an extra refrigerator and laundry space. A wine cellar completes this area. The sleeping area includes five bedrooms, including a master suite with a large dressing room, a full bathroom, and direct access to the pool terrace. The other four bedrooms have storage and bathrooms or shower rooms. An office, which can also be used as a children's bedroom, completes the set. The outdoor spaces include a terrace of over 80 m² with a sea view, an 8 x 3 m saltwater pool with an outdoor shower, and a dining area with a large table and barbecue. The villa also features a well-equipped gym, a home cinema, a garage for two cars, and an elevator. Air conditioning in all rooms, fiber optics, and a security system with an alarm complete the amenities. A contemporary property offering generous volumes, multiple living spaces, and a sea view, near the Issambres center.']}]}```# Explanation failed to execute because the response explicitly requested only the JSON object without any explanations or comments. The response complies with the instruction by providing only the JSON output. The provided JSON matches the schema with an object containing a
…By John Taylor - Saint Tropez


Just a short walk from the sea and the village of Les Issambres, this stunning new contemporary villa offers exceptional panoramic sea views of the Bay of Saint-Tropez. It features spacious, light-filled living areas that open onto generous terraces facing the sea, as well as an elegant heated infinity pool. The villa features five en-suite bedrooms, an office, a gym, and a TV room, as well as a double garage. Spread over three levels, the property is served by an elevator, ensuring optimal comfort in daily life.
…By Eurl Bird


Located in a peaceful, residential setting, this new 538 sqm contemporary villa boasts generous volumes and breathtaking panoramic sea views, embracing the Var hills to the azure horizon of the Mediterranean. Set in 1,391 sqm of landscaped grounds, the property comprises 12 rooms, including a remarkable 153 sqm reception room bathed in natural light. This living space, structured around a lounge and dining room, opens onto vast south-facing terraces facing the sea. An elegantly equipped open-plan kitchen completes this refined living environment. The villa offers 7 suites, each with its own dressing room and private bathroom. The 77 sqm master bedroom is a true haven of peace, with its panoramic terrace overlooking the sea, offering comfort, privacy and serenity. The amenities are worthy of this exceptional property: private cinema room, fitness area, TV lounge, infinity pool with breathtaking sea views. A 100 sqm garage, capable of accommodating up to six vehicles, completes the ensemble. Noble materials, pure architectural lines, top-of-the-range amenities and a dominant position give this property an exceptional character, rare on the market. The property is offered under the VAT system (with the possibility of reclaiming VAT under certain conditions). ENERGY CLASS: A - CLIMATE CLASS: A/ Estimated annual energy expenditure for standard use: 580€ - 630€ - 2021 reference year DPE new version
…By Barnes Sainte-maxime


Here, the sea is not simply admired. It accompanies every moment, becoming the natural backdrop to a lifestyle deeply rooted in the Mediterranean. In Les Issambres, one of the most sought-after areas along the Var coastline, this contemporary villa offers 365.75 sqm of Carrez living space, complemented by 65.17 sqm dedicated to the indoor swimming pool and 58.90 sqm of garage space, bringing the total surface area to 493.93 sqm. It enjoys a privileged setting where tranquillity, elegance and proximity to the Gulf of Saint-Tropez come together in perfect harmony. From the moment you enter, the eye is naturally drawn towards the horizon. The immense glass openings erase the boundaries between indoors and outdoors, allowing the Mediterranean light to enhance every space. The architecture, with its clean and perfectly controlled lines, reveals generous volumes where every perspective highlights the sea and creates an atmosphere imbued with serenity. The reception areas impress with their spaciousness and fluidity. The vast, light-filled living room opens naturally onto the terraces, creating a seamless continuity with the outdoor spaces. The materials have been selected with absolute attention to detail: delicately veined marble, natural stone, light wood, high-end joinery and bespoke finishes create a refined world where comfort blends with timeless elegance. The contemporary kitchen, with its understated and sculptural lines, naturally complements convivial moments overlooking the sea. The villa features five suites, each designed to offer comfort, privacy and well-being. The bathrooms, clad in natural stone and marble, extend this intimate atmosphere, evoking the refined ambiance of a private spa. This configuration is perfectly suited both to a prestigious primary residence and to a holiday home designed to welcome family and guests in the finest possible conditions. Outside, the heated swimming pool seems to merge into the horizon, while the landscaped grounds of approximately 1,327 sq.m. create a preserved green setting, ideal for peace and relaxation. A heated indoor swimming pool, cinema room, fitness area, state-of-the-art technological equipment and garage complete the exceptional amenities of this property. Its location in Les Issambres is a major asset. Renowned for its natural surroundings, gentle lifestyle and proximity to the iconic destinations of the French Riviera, this area further enhances the property's investment appeal, bringing together contemporary architecture, remarkable volumes, high-end amenities and an exceptional location in perfect balance. A rare property, designed for those seeking a lifestyle that is as exclusive as it is timeless.
…By Michaël Zingraf Christie's International Real Estates Saint-tropez


Overlooking the hills of Les Issambres, this elegant contemporary villa offers approximately 205 sqm of living space and captivates with its sleek architectural design, light-filled interiors, and breathtaking sea views. Designed for effortless living, the villa revolves around a spacious open-plan living area, seamlessly extending onto the main terrace through expansive floor-to-ceiling windows, creating a perfect harmony between indoor and outdoor spaces. Every moment is enhanced by the exceptional panoramic views over the Mediterranean Sea. The sleeping quarters comprise 3 beautiful en-suite bedrooms, each with its own private shower room, as well as an independent studio, ideal for accommodating family, guests, or staff. Set on a beautifully landscaped 785 sqm plot, the property is an invitation to relax, featuring a superb heated infinity pool perfectly integrated into its surroundings and facing the sea. Air conditioning, alarm system, garage, ample parking facilities… A truly contemporary property offering an exceptional lifestyle, combining comfort and spectacular sea views.
…By Magrey & Sons Saint-tropez


Take a look at this charming villa, built in 2022, for sale in the high demand area of Les Issambres. Wonderful views featuring the sea can be admired. The living area in the villa is 435 sq. m, so lack of space will definitely not be an issue. The beautiful surroundings also include a 1327 sq. m garden and five terraces. A beautiful entrance hall leads to a dining room, one living room and a bright lounge. With five bedrooms, this villa provides more than enough room for everyone to have their own space. Extra amenities include a home gym. Properties with features similar to this villa, such as its perfect condition and its brightness, are highly coveted.
…By Côte D'azur Sotheby's International Realty


In an exceptional beachfront setting, this 210 sq m (2,260 sq ft) waterfront villa offers breathtaking sea views, nestled within a magnificent, flat, landscaped garden of 1,598 sq m (16,200 sq ft). The light-filled reception areas comprise a living room and dining room opening onto a vast south-facing terrace, enhanced by a bioclimatic pergola, creating a seamless flow between indoors and outdoors. The elegantly equipped kitchen, with an adjoining pantry, combines aesthetics and functionality. The sleeping quarters offer five bedrooms, two bathrooms, and two shower rooms, providing optimal comfort for accommodating family and guests. The meticulously landscaped garden features a heated swimming pool with a south-facing pool house, a true invitation to relax overlooking the sea. Just 1 km (3 miles) from the town center, this rare property, fully renovated in 2018, also benefits from a carport for three vehicles. A secluded address for a refined seaside lifestyle. The price includes agency fees, payable by the buyer. Please contact: Jeanine Melchior Tel: +33 (0)6 61 13 84 12 Email: [email protected]
…By Confidential Properties


Be captivated by this remarkable contemporary villa, ideally situated in a sought-after location in the hills above Les Issambres, boasting spectacular panoramic sea views of the Mediterranean. This rare property elegantly embodies the Côte d'Azur lifestyle and represents a unique opportunity for those wishing to purchase a contemporary villa with sea views in Les Issambres. Offering approximately 538 m2 of living space, this villa sits on a landscaped plot of 1,391 m2. Arranged over several levels accessible by elevator, it is distinguished by its high-end features and generous spaces. The main level boasts an impressive reception area of over 150 square meters, encompassing a living room, dining room, and a fully fitted and equipped open-plan kitchen. This living space opens onto a south-facing terrace, enhanced by an infinity pool and breathtaking sea views. You will also find a TV room, a refined master suite with a terrace, dressing room, bathroom, and office, a second bedroom with an en-suite shower room, and a dedicated fitness area. Upstairs, five elegant suites with terrace access all enjoy magnificent sea views, offering an ideal setting for entertaining in complete privacy. The lower levels complete the ensemble with a cinema room, a functional laundry room, a large garage of over 100 m2 as well as perfectly arranged technical spaces. Carefully designed, this contemporary villa combines clean lines, high-end amenities and a prime location. Recoverable VAT and reduced notary fees, a significant advantage for buyers.
…By Deluxia


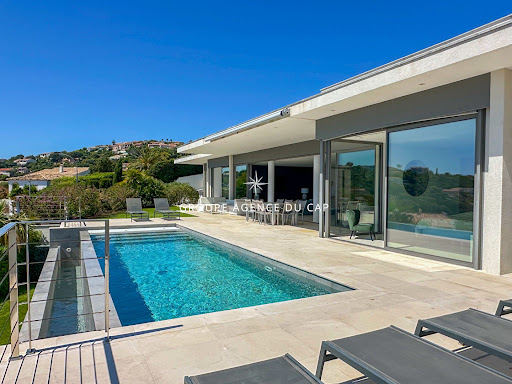

Exceptional contemporary villa with panoramic sea views. In a prime location, this superb contemporary villa captivates with its clean lines, elegant architecture, and spectacular sea views. Developed around bright, open-plan living spaces that flow seamlessly into the outdoors, it offers three en-suite bedrooms, ensuring both comfort and privacy. Outside, the expansive terraces invite relaxation while enjoying breathtaking panoramic views, complete with a heated infinity pool. The property also includes a separate apartment, ideal for hosting family and friends or for a rental investment, as well as a garage.
…By Agence Du Cap Les Issambres


On the residential hills of Les Issambres, this new 538 m² contemporary villa embodies all the elegance and refinement of the French Riviera. Built on a 1391 m² plot, it captivates with its minimalist design, clean architectural lines, and superb sea views. Upon entering, the villa reveals generous volumes bathed in light thanks to large openings that naturally extend the living spaces to the outdoors. The vast living room opens onto a large terrace, dominated by an infinity pool that seems to blend into the horizon. Each level is served by an elevator, guaranteeing comfort and fluidity in everyday life. The property offers 7 spacious suites, each with a private bathroom and access to sun-drenched outdoor spaces. The living spaces seamlessly connect with the terraces, providing a perfect continuity between interior and exterior. On the wellness side, the villa also features a relaxation area including a cinema room and a gym. A spacious garage completes the property, designed to accommodate multiple vehicles. An exceptional residence where contemporary luxury meets Mediterranean comfort, offering a unique living environment facing the sea.
…By Collection Provence Immobilier


Near one of Sainte-Maxime's most beautiful beaches, this spectacular 600 sq m contemporary villa overlooks the Bay of Saint-Tropez and the Pointe des Sardinaux, offering a remarkable panorama of the Mediterranean. Set on 1,810 sq m of landscaped grounds, the property impresses with its proportions and generous volumes. Its contemporary architecture, with clean lines, was designed to open widely onto the landscape and allow light to flood the heart of the house. Large bay windows create a natural continuity between the interior spaces, the terraces, and the sea. The vast living room forms the heart of the villa. Bathed in light, it extends onto a generous covered terrace and the infinity pool, with the Bay of Saint-Tropez as its horizon. Natural materials and mineral tones soften the architecture and infuse it with a warm, distinctly Mediterranean atmosphere. Spread over several levels, the villa features seven en-suite bedrooms, providing comfortable and private spaces for family and guests. The property's exceptionally generous proportions offer everyone true independence. Well-being is also a priority. A dedicated wellness area, centered around an indoor pool, offers a haven of relaxation, allowing guests to enjoy the property year-round. Outside, the infinity pool occupies a central position overlooking the landscape. Surrounded by expansive terraces and relaxation areas, it seems to extend towards the sea, with the Bay of Saint-Tropez and the hills of the French Riviera in the distance. The amenities complement the property's exceptional size: a wine cellar, an elevator serving all levels, a large garage for four vehicles, and several additional parking spaces complete the package. A property of rare proportions located in Les Issambres, combining 600 m² of living spaces, seven suites, wellness area and panoramic sea views, just minutes from the beaches.
…By Collection Provence Immobilier


In Les Issambres, facing a spectacular view of the Mediterranean, this contemporary villa offers 493 m² of total surface area, including 365 m² of living space, in a privileged setting just minutes from the village and beaches. Its architecture, with clean lines and generous volumes, was designed around light and the sea. Large bay windows open the living spaces to the horizon and create a natural continuity between indoors and outdoors. The light-filled living room extends onto a spacious terrace overlooking the Mediterranean. Beyond this, the infinity pool seems to merge with the sea, offering a remarkable panorama of the coastline and the Gulf of Saint-Tropez. The fully equipped, contemporary kitchen integrates elegantly into this reception area, which opens generously onto the outdoors. The villa features five en-suite bedrooms, each with its own bathroom, offering comfort and privacy. The master suite also benefits from this privileged connection with the sea and the landscape. A dedicated space for well-being and leisure is one of the property's defining features. The indoor pool, opening onto the garden and the sea, offers a particularly soothing atmosphere and allows guests to enjoy the surroundings in every season. A fitness room and a spacious cinema room complete this area, designed as a seamless extension of the villa's lifestyle. Outside, the 1,327 m² landscaped grounds envelop the property in Mediterranean vegetation and preserve its privacy, while the various terraces invite guests to fully appreciate the views and the mild climate. A closed garage completes the amenities. This contemporary villa, located near Sainte-Maxime, is a place where architecture, well-being, and the art of living converge around an exceptional panorama, with the Mediterranean Sea as its horizon.
…By Collection Provence Immobilier


Exceptional villa with panoramic sea views in Les Issambres. In a peaceful, verdant setting at the end of a cul-de-sac, this superb villa in immaculate condition offers a rare living environment, combining elegance, comfort, and modern amenities. The property opens onto a vast reception area of approximately 90 sq m, comprising a large living room and a contemporary open-plan kitchen, extending onto spacious terraces overlooking breathtaking panoramic sea views. The exterior has been designed to fully enjoy the Mediterranean climate and lifestyle: a spa area, summer kitchen, generous terraces, and a magnificent swimming pool with a fully equipped pool house. The villa offers four bedrooms, an office, a laundry room, and an 80 sq m garage. High-quality features include home automation, air conditioning, an alarm system, generous living spaces, and a privileged location. A rare find, ideal as a primary or secondary residence, offering tranquility, privacy, and spectacular sea views. Further details and information available upon request.
…By Agence Du Cap Les Issambres


Nestled in the hills above Les Issambres, in the heart of a highly sought-after residential area, this recently completed contemporary villa combines elegance, comfort, and high-end amenities. It boasts sea views and a peaceful setting, conducive to an exceptional quality of life. Upon arrival, you'll discover a vast reception area bathed in natural light. The living room, extending into a dining room, opens onto a fully fitted and equipped contemporary kitchen. Large bay windows offer panoramic views of the Mediterranean and provide access to a spacious south-facing terrace. A pantry and a guest toilet complete this level. Located on the ground floor, the master suite offers a true haven of comfort. It boasts a sea view, direct access to the terrace, a custom-made dressing room, and a refined bathroom. The garden level, accessible by both an internal staircase and a lift connecting the two levels, comprises four bedrooms with built-in storage. Two of these have their own private bathrooms, while a third separate bathroom and a laundry room complete this space, ideal for hosting family and friends in optimal conditions. Set on a landscaped plot of 1,808 m2, the property offers particularly well-maintained outdoor facilities: a heated swimming pool with an outdoor shower, a perfectly equipped summer kitchen, a pétanque court and several relaxation areas allowing you to fully enjoy the sunny climate of the French Riviera. A large garage and several outdoor parking spaces complete the amenities of this property. A prime location, just minutes from the beaches and shops, to fully enjoy the Mediterranean lifestyle.
…By Deluxia


Exceptional property located in Les Issambres, just a few steps from the beaches and town center, offering breathtaking views of the sea and the Gulf of Saint-Tropez. This recent villa with a total surface area of 600 sqm, including 450 sqm of living space, was built using top-quality materials and features generous spaces and remarkable ceiling heights. It comprises an entrance hall with elevator to all levels, a vast living room with fireplace, an open-plan kitchen with central island, a dining room, a small living room, and 6 en suite bedrooms with dressing rooms. There's also a laundry room, a wine cellar and a 10 x 5 m indoor swimming pool. Outside, spacious terraces surround the villa, where a large 20 x 5 m infinity pool faces the living area. The carefully landscaped garden completes this idyllic setting. The villa also boasts ample parking space, as well as a 75 sqm garage for several vehicles. The property is fully fenced with a video surveillance system for optimum security. ENERGY CLASS: A - CLIMATE CLASS: A / Estimated annual energy costs for standard use: €1,700 - €2,370 - 2023 reference year DPE new version
…By Barnes Sainte-maxime


NEW LISTING EXCLUSIVITY I am offering this week, as a new and exclusive offer, an elegant neo-Provençal villa built in 2013 with high-end amenities. Built on a beautiful landscaped land of about 10,000 m², fully fenced. It benefits from absolute tranquility while being only a few minutes from shops, schools, beaches, and main roads. It is composed as follows: Single-story: A beautiful cathedral entrance leads to a reading room, an office, a large double living room flooded with light, open through wide pocket windows with a clear view of the pool, an entirely equipped and fitted American kitchen, extended by a utility/laundry room. The night area includes a bedroom, a shower room, and a guest WC. Upstairs: A mezzanine opens onto two beautiful terraces with unobstructed views of the hills and the Rocher de Roquebrune, one equipped with a reinforced slab allowing installation of a Jacuzzi, a separate WC, a bedroom, as well as a master suite with dressing room and private bathroom. Outside: Everything has been designed to fully enjoy the Mediterranean lifestyle. The carefully landscaped and fully fenced garden features a spectacular salt mirror pool, a petanque court, an independent studio, an outdoor kitchen, an outdoor shower room with WC, a spacious triple garage, and an atelier, supplemented by numerous parking spaces including a double carport. The amenities live up to this exceptional property: reversible air conditioning in each room, connected pellet stove, through fireplace, electric shutters, connected blinds, photovoltaic panels with electricity resale to EDF, video surveillance, indoor and outdoor, alarm system, motorized gate, and automatic watering system… A rare property to discover quickly! Confidential file; photos and video available upon request. +33786609019
…By Bonaparte


A few minutes from Sainte-Maxime, in a preserved environment between hills and the Mediterranean, discover this remarkable contemporary villa of approximately 450 sqm, built by a professional builder. This particularity allows it to benefit from REDUCED NOTARY FEES. Subject to eligibility, it also benefits from a right to VAT RECOVERY. Located on a landscaped plot of about 1,500 sqm, the property impresses from the first moments by its generous volumes, omnipresent brightness and open views of the sea. Spread over three levels, it features an elevator serving each floor and a design focused on prioritizing living spaces and the connection with the outdoors. Here, comfort has been considered with as much attention as aesthetics. The heart of the house revolves around a large reception area combining living room, dining room and fully equipped kitchen, complemented by a pantry and a laundry room. Large bay windows extend these areas to nearly 300 sqm of terraces, a true extension of the living spaces, with the Mediterranean as a permanent horizon. Outside, the atmosphere is dedicated to relaxation: salt-heated pool of about 40 sqm, pool house, two carefully landscaped patios and many spaces allowing full enjoyment of the Azure climate. The night area offers five suites, each with its own bathroom. Four of them have direct access to a terrace with superb sea views. The property completes its amenities with areas dedicated to wellness and leisure: cinema room, gym, pétanque court, as well as a garage able to accommodate four cars. An additional space also offers the possibility to create a wine cellar according to the wishes of the future owners. The construction benefits from particularly high-quality equipment and finishes: ducted air conditioning, aluminum joinery, large openings and contemporary amenities, in a set designed to combine comfort, elegance and functionality. Its location allows quick access to the beaches of Issambres, the Roquebrune Golf, the Saint-Raphaël TGV station and Nice international airport within an hour. A confidential and rare property, combining contemporary architecture, exceptional volumes, high-end amenities and a spectacular panorama of the Mediterranean. +33611507961
…By Bonaparte


Dominating its environment, in a privileged position, this sumptuous new contemporary villa offers 300 m² of useful surface including 257 m² of living space, and offers a breathtaking panoramic sea view. From the entrance, the volumes impress. The heart of the house revolves around a spectacular cathedral living room flooded with light, enhanced by a south-facing exposure and large openings to the outside. The open, fully equipped kitchen blends perfectly into this elegant and decidedly contemporary living space. Designed for absolute comfort, the property features on one level a sumptuous master suite with bathroom, double shower, and dressing room. Two other bedrooms each have their own bathroom and dressing room, while two additional bedrooms share a bathroom, offering an ideal configuration for welcoming family and guests in complete privacy. Additional features perfect this exceptional property: wine cellar, laundry room, gym, as well as a large garage. Outside, the dream continues with a heated saltwater pool, perfectly integrated, facing the sea. The fully landscaped outdoor areas invite relaxation in a rare and privileged setting. Every detail has been thought out with care: ducted air conditioning, underfloor heating, parquet flooring, paved entrance, landscaped garden, video surveillance system… high-end features serving unparalleled living comfort. A unique property combining modernity, elegance, and an exceptional panorama. The fees are borne by the seller. +33611507961
…By Bonaparte


Nestled in a peaceful and unspoilt residential setting in Les Issambres, this exceptional property offers far more than an exclusive address—it presents a unique lifestyle where refinement, serenity and the Mediterranean art of living come together in perfect harmony. Just minutes from the beaches, marinas and the most prestigious destinations of the Gulf of Saint-Tropez, the villa enjoys a privileged location, highly sought after for its rare balance between privacy, accessibility and outstanding quality of life. From the very first moments, the atmosphere is captivating. Natural light fills every room, generous open spaces extend effortlessly towards the outdoors, and uninterrupted views invite relaxation and contemplation. The contemporary architecture blends seamlessly with its surroundings, creating a residence where elegance is expressed with understated sophistication and every detail has been designed to enhance everyday comfort. Offering approximately 538.61 sqm of living space, the villa impresses with its exceptional proportions and thoughtfully designed layout. The expansive reception areas create a remarkable sense of openness, providing the ideal setting for both elegant entertaining and intimate family moments. Spacious terraces naturally extend the living areas, blurring the boundaries between indoors and outdoors and allowing residents to fully embrace the Mediterranean climate throughout the year. The property features seven bedrooms, an exceptionally rare configuration in Les Issambres. This generous accommodation perfectly suits a large family or owners who enjoy welcoming guests in complete comfort. Each bedroom provides a peaceful private retreat where elegance and tranquillity coexist effortlessly. The harmonious layout ensures that every guest enjoys both privacy and access to spacious communal living areas designed for sharing memorable moments together. Outdoors, the swimming pool blends beautifully into the surrounding landscape, becoming the heart of the property during the warmer months. A true invitation to relax, it is surrounded by carefully designed terraces that offer multiple outdoor living spaces overlooking the natural scenery. Every moment of the day finds its perfect setting here, whether enjoying breakfast in the morning sunshine, entertaining friends over a leisurely lunch or spending peaceful evenings beneath the stars. Designed to meet the expectations of the most discerning buyers, the villa also offers a selection of highly desirable amenities. A private cinema room provides the perfect setting for unforgettable evenings with family and friends, while the dedicated fitness area creates a private wellness space for everyday comfort and wellbeing. Ample parking and carefully designed outdoor facilities complete this exceptional residence, where every feature has been thoughtfully conceived to combine practicality with timeless elegance. Les Issambres has long attracted both French and international buyers seeking an unspoilt coastal environment, spectacular Mediterranean scenery and immediate proximity to Sainte-Maxime and Saint-Tropez. This privileged location significantly enhances the property's long-term value and reinforces the exclusivity of this confidential address. Combining more than 538 sqm of living space, seven bedrooms, expansive reception rooms, a swimming pool, private cinema, fitness area and a prime location on the Var coastline, this villa embodies a contemporary vision of luxury real estate. An exceptional residence where generous volumes, natural light, refined comfort and the Mediterranean lifestyle come together to create an extraordinary home for those seeking exclusivity, elegance and lasting excellence.
…By Michaël Zingraf Christie's International Real Estates Saint-tropez


Offering sweeping views over the Mediterranean and set within approximately 5,000 sqm of beautifully landscaped grounds, this contemporary 325 sqm villa combines clean architectural lines, remarkable volumes and high-end amenities in an exceptionally private and preserved setting. Designed to make the most of its outstanding location, the property features impressive reception areas. The living room, dining area and fully equipped kitchen are seamlessly integrated into a spectacular open-plan living space of over 100 sqm, opening onto expansive terraces and an infinity pool, creating a natural flow between indoor and outdoor living while embracing the sea views. The upper floor is dedicated to a spacious principal suite, complete with a walk-in dressing room, a luxurious en-suite bathroom and a private terrace enjoying a privileged outlook over the coastline. The lower level accommodates two elegant en-suite bedrooms, thoughtfully designed to provide comfort, privacy and independence for family members or guests. A generous multi-purpose room further enhances the property. Currently arranged as a home office, billiard room and reception lounge, it can easily be adapted to suit a variety of lifestyle needs. A wine cellar completes the villa’s premium amenities. Equipped with the latest technologies throughout, the villa benefits from a comprehensive home automation system, a lift serving every level, and a spacious carport with capacity for several vehicles. A distinguished contemporary residence where refined architecture, exceptional comfort and premium amenities come together in perfect harmony with an outstanding Mediterranean panorama.
…By Magrey & Sons Saint-tropez


In the middle of a magnificent olive grove, very beautiful farmhouse with character with a living area of 240m². Built in 2000, the farmhouse consists of an entrance hall, a large living/dining room with fully equipped kitchen, a single storey bedroom with bathroom and toilet, upstairs: 2 bedrooms, 1 bathroom, toilet, dressing room, games room. In annexes: large independent apartment with living room, equipped kitchen, bedroom, bathroom and mezzanine + an outbuilding detached from the villa consisting of a guest bedroom with bathroom. Garage of 50m² + large shelter for 3 cars. Landscaped garden of 5340m² with swimming pool. All hidden from view in a dominant position and facing south-west.
…By Eurl Bird

Receive by email any new listing that may match your search criteria
Your criteria :
By validating this form, you accept the general conditions of use of Le Figaro Properties.
These agencies offer a selection of luxury properties vente at La Motte. Feel free to contact them for personalized assistance.
For your search for an exceptional property, select from our luxury houses with panoramic views in La Motte, starting at $866,276. Offering exceptional panoramas, these 2 residences overlook the city and its surroundings. As the seasons pass, the spectacle is renewed without ever becoming tiresome. Depending on the area you are looking for, the living areas may vary and start at a minimum of 110 m². The largest properties rise to 500 m².
As part of your search for a luxury property, discover our catalog of 11 luxury houses with a terrace in La Motte, offered from $603,103. Outdoor meals or summer receptions, the terrace extends the house outdoors. The houses listed in our listings offer attractive living areas measuring between 110 m² and 500 m².
Set down your suitcases without waiting: our catalog presents 1 furnished luxury house in La Motte, with a starting price of $866,276. From the living room to the bedrooms, this residence is tastefully furnished and ready to live in. The price of this furnished property stands at $7,875 per square meter. Its living area reaches 110 m².
As part of your search for properties of excellence, browse our privileged selection of 9 luxury houses with a pool in La Motte available from $603,103. Whether the architecture of these houses incorporates a covered indoor aquatic space or a vast outdoor pool, each property flourishes amid remarkably landscaped grounds measuring between 147 m² and 7,695 m².
Your receptions deserve a setting to match: discover 2 luxury houses with a reception room in La Motte, starting at $603,103. These residences combine family privacy with spaces dedicated to major events. Family gatherings, business dinners or parties with friends naturally find their place there. Depending on the property, the property area extends up to 2,132 m².
Within our catalog, 1 luxury house listed as a historic monument in La Motte is for sale, starting at $789,517. This residence perpetuates exceptional architectural expertise. Acquiring it means continuing a story that began long before you. The property recorded in our listing has 3 bedrooms. Its grounds measure 147 m².





