The agencies at Saint-Zacharie
These agencies offer a selection of luxury properties vente at Saint-Zacharie. Feel free to contact them for personalized assistance.

 English$ USD · m²


Located on the outskirts of the village of Saint-Zacharie, this contemporary single-story villa offers 95 m² of living space on a 500 m² plot with a garden, swimming pool, and garage.Designed in a true Mediterranean spirit, the house maintains a continuous dialogue between the interior and exterior. The large openings naturally extend the living areas toward the terrace and provide a living environment resolutely oriented towards nature.From the entrance, the light-filled volumes reveal a pleasant living space composed of a living room, a dining room, and an open kitchen. The overall layout benefits from a fluid circulation with the backdrop of the pool, the vegetation, and the surrounding hills. The sleeping area, discreetly separated by a sliding door, includes three bedrooms, one of which is a master suite, offering comfort and privacy for family living.Outside, the terrace equipped with bioclimatic pergolas serves as a true extension of the house. Organized around the pool, it features various reception areas conducive to moments of sharing and the art of outdoor living.A garage, parking spaces, a summer kitchen, a garden shed, and ducted air conditioning complete the features of this turn-key property.Immediate proximity to the village of Saint-Zacharie, shops, schools, and highway access.ENERGY CLASS: A / CLIMATE CLASS: A. Estimated amount of annual energy expenses for standard use, based on average energy prices indexed for 2021, 2022, and 2023, between 430 euros and 630 euros.This description has been automatically translated from French.
…By Espaces Atypiques Marseille Immobilier Contemporain


Nestled in the heart of the Regagnas massif, in the commune of Peynier, this unique property offers 215 sqm of living space in a protected environment, a true haven where nature gently sets the pace. Completely renovated with meticulous attention to detail, the property has been redesigned with a subtle balance between contemporary comfort and respect for its original character. From the moment you enter, your gaze is drawn to the generous proportions of the double living room. The exposed stone walls tell the story of the place, while the centerpiece fireplace radiates an enveloping warmth. Large windows blur the lines between indoors and outdoors, offering immediate immersion in the surrounding vegetation. This first space includes a bedroom with a dressing room, designed as an intimate retreat with direct access to the outside. A second bedroom with an en-suite shower room completes this sleeping area. In the heart of the charmingly cozy dining room, the wood-burning stove adds a warm and intimate touch. The terrace extends towards the horizon and opens onto the forest. The fully equipped kitchen continues this convivial atmosphere, designed for sharing, and includes a functional pantry. Upstairs, a generous master suite unfolds beneath a sloping ceiling, offering a breathtaking view of the treetops. This inspiring space lends itself to a variety of layouts: an office, a private lounge, or a relaxation area. A bathroom completes this level. Outside, numerous wooden terraces facing nature extend the living spaces. Each opening frames a living tableau, where the seasons shape the landscape. A rare and secluded address, this property embodies a lifestyle focused on the essentials. Absolute tranquility reigns, nature is omnipresent, and it offers a precious living environment for those who appreciate unspoiled places. ENERGY RATING: C / CLIMATE RATING: A Estimated annual energy costs for standard use (2021 prices): between EUR2,470 and EUR3,400 per year.
…By Espaces Atypiques Marseille Immobilier Contemporain


IAD France - John-Steven Greenaway offers you: EXCEPTIONAL CONTEMPORARY FARMHOUSE – ABSOLUTE CALM – PRIVILEGED ENVIRONMENT DOMAIN LES MICHELSExclusive presentation – complete file upon requestJust a few minutes from the Fuveau golf course and the international school, discover this superb farmhouse with a total area of 270m² nestled in a green setting of nearly 5,000 m², offering a rare living environment, total tranquility, and no vis-à-vis.From the entrance, the generous volumes and brightness immediately captivate. The ground floor offers a vast double living room bathed in light, centered around an elegant central fireplace, with a warm dining room and lounge. The semi-open kitchen, functional and friendly, can be isolated according to your desires. A master suite with a shower room, along with a furnished office, completes this level.Upstairs, the sleeping area consists of three beautiful bedrooms, including a second suite with a shower room and private terrace. Another bedroom also has terrace access, while an independent shower room completes the ensemble.The well-appointed basement offers pleasant volumes and real comfort of use: a 25 m² room open to the outside ideal for an additional bedroom, a sports area, or a workshop, a storage room, as well as a large laundry room. An independent entrance leads to the office on the ground floor, perfect for a professional activity or telecommuting.Outside, the landscaped garden features a perfectly integrated 8x4 m swimming pool, sheltered from view, for moments of relaxation in complete privacy.Amenities: double glazing, electric underfloor heating, reversible air conditioning, terracotta floors – charm and authenticity, electric gate, video surveillanceA rare property for nature lovers, tranquility, and comfort, just 5 minutes from amenities.Agency fees payable by the seller. Energy display information for this property: ENERGY class C index 153 and CLIMATE class A index 5. Information on the risks to which this property is exposed, including the legal obligation for clearing, is available on the Géorisques website: http://www.georisques.gouv.fr. This real estate announcement was drafted under the editorial responsibility of Mr. John-Steven Greenaway, independent real estate agent (without holding funds), commercial agent of SAS I@D France registered with the RSAC of SALON DE PROVENCE under the number 520661083, holder of the real estate canvassing card on behalf of the company I@D France SAS.This description has been automatically translated from French.
…By Iad France


In Saint-Maximin-la-Sainte-Baume, in a calm and sought-after area, just a 5-minute walk from the center, discover this contemporary single-storey villa, perfectly maintained, offering a rare living environment. This property provides a true 'vacation all year round' spirit thanks to its unique outdoor spaces.Set on a landscaped plot of 736 m², the property offers an exceptional environment. The Mediterranean garden is carefully laid out with olive trees, roses, and various other plants, creating a natural and soothing atmosphere. Several outdoor areas allow for full enjoyment of the spaces, whether for relaxing, receiving guests, or sharing moments with family. A terrace equipped with a bioclimatic pergola with built-in blinds and heating system completes this space. A high-end spa is also integrated, providing true comfort in daily life. The entire setting is without any vis-à-vis, ensuring peace and privacy.The house offers 90 m² of perfectly optimized living space. The living room of 42 m² is bright and open to the outside, with a high-end equipped kitchen featuring a quartz countertop. The sleeping area includes 3 bedrooms with built-in storage. The bathroom is modern, equipped with an Italian shower and a double sink. A laundry room as well as a separate toilet complete the ensemble.In terms of comfort, the house has an excellent energy rating with an energy performance certificate A. It is equipped with a heat pump with reversible air conditioning, a thermodynamic water heater, as well as an alarm system and video surveillance. The gate is motorized and has an intercom system.The location is ideal, with access to the city center on foot, the highway just 2 minutes away, Aix-en-Provence 20 minutes away, and Marseille 40 minutes away.This property is perfectly suited for a primary residence as well as for seasonal rental investment, thanks to its great potential.This description has been automatically translated from French.
…Private owner


Exclusive Near Aix-en-Provence | Modern Architect-Designed House on 5.3 Hectares with Swimming Pools and Tennis Court Exclusively offered with Stone Investment, this remarkable 1970s residence, located in the charming village of Puyloubier, was designed in 1972 by architect M. Massot. Set in an elevated position, the property enjoys generous living spaces and embodies the principles of Organic Modernism. Its architecture reflects the movement's defining characteristics: a seamless dialogue between indoor and outdoor spaces, deep respect for the natural environment, fluid circulation organised around a central living corethe true backbone of the houseand an abundance of natural light. The result is a timeless contemporary home where architecture is conceived first and foremost around the quality of everyday living. Offering approximately 400 m² of living space, the property comprises six bedrooms, a flat roof with rooftop terrace, a garage, an artist's studio, several outbuildings, two swimming pools, including one of exceptional dimensions (17 x 8 metres), and a tennis court overlooking the iconic Sainte-Victoire mountain. The estate enjoys a truly privileged setting, distinguished not only by its remarkable architecture and generous volumes, but also by its exceptional location in the heart of one of Provence's most beautiful landscapes. Surrounding the property, the prestigious Sainte-Victoire vineyards (AOC Côtes de Provence) produce renowned organic wines, preserving the authenticity and beauty of this outstanding natural environment. Only 20 minutes from Aix-en-Provence, the property benefits from a highly sought-after location with excellent accessibility. What we love: the exceptional setting, the architectural quality, the unique atmosphere of complete privacy and absolute tranquillity. A comprehensive brochure is available upon request. Ref: PM010726 Price: 2,995,000.
…By Vip Real Estate, Ltd


OFF MARKET – Incredible but true in Saint-Cyr-sur-Mer. Just steps from the beach, discover in complete privacy this contemporary villa of approximately 300 m², located in an exceptional environment with absolutely spectacular sea views. Contemporary architecture, generous volumes, wide openings, omnipresent light, high-end amenities: this property offers a rare living environment, blending elegance, comfort, and Mediterranean lifestyle. The villa enjoys beautiful outdoor spaces, vast terraces facing the sea, a pool with a view, and walking access to the beach. A confidential property, designed for those seeking a rare address, a striking view, and a very high level of services. Saint-Cyr-sur-Mer – Contemporary villa – Sea view – Beach within walking distance – Pool – 300 m² – Off Market. File available only upon qualified request. Price and information are confidential. Energy performance certificate in progress. Information about the risks to which this property is exposed is available on the Géorisques website: georisques.gouv.fr.This description has been automatically translated from French.
…By Fc2i

Event domain, multi-activity with 2500m2 of building on 5 hectares with a large reception hall, rooftop, panoramic terraces, catering, 180m2 offices, and caretaker housing, activities with high potential. Magnificent 5-hectare estate with a breathtaking panoramic sea view. Ideally located, 45 minutes from an international airport, 5 minutes from highways, and 200m from the sea. 2500 m2 of recent contemporary buildings, with a large event hall, panoramic restaurant, 100m2 terraces, and 200m2 rooftop, large reception room, offices, and meeting room. Caretaker accommodations, annexes, and 2 large parking lots with 250 spaces. Good profitability and strong development potential for 2026. Information on reference with confidentiality commitment.This description has been automatically translated from French.
…By A.v.p. Immo


For sale in Saint-Barnabé, Marseille 12th arrondissement: a family home featuring 5 bedrooms, a garden, and a garage. Ideally located just 500 meters from the heart of Saint-Barnabé village and its local shops, this remarkable 220 sq m family home, set over two levels, stands out for its preserved authenticity and the quality of its renovation. From the moment you step inside, the charm is undeniable: original cement tiles, exposed stone walls, and generous volumes create a warm and refined atmosphere, enhanced by contemporary features. The ground floor offers a modern, fully equipped kitchen with a central island, opening onto a vast light-filled living area with a wood-burning stove. This entire space opens directly onto the garden, providing an exceptionally pleasant living environment throughout the year. A bedroom with a shower room, as well as a utility room, complete this level. Upstairs, the sleeping area comprises four additional bedrooms, two of which benefit from their own private shower rooms. A veranda and an additional room to be arranged according to your needs further enhance this floor. The attic, accessed via an elegant spiral staircase, offers excellent development potential, with the possibility of creating a large playroom or additional living space. Outdoor parking spaces, a garage, and a garden complete the amenities of this property. A charming and rare property on the market, combining elegance, comfort, and a prime location within immediate reach of all amenities.
…By Marseille Sotheby's International Realty


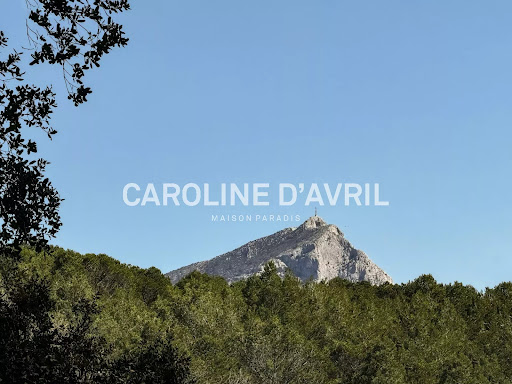


RARE - Beautiful project for a contemporary construction of 210m2 living space (with a 24m2 garage) on a 1,011m2 wooded plot with swimming pool, view of the Sainte Victoire and close to all amenities. The plot is sold with the building permit (cost of construction: from 600,000 euros). Unique on the market!
…By Caroline D'avril


EXCEPTIONAL VILLA: BELVEDERE OVERLOOKING THE CALANQUES IN LA CIOTAT. https://villazurbay.netlify.app. Located in an exclusive and highly sought-after area, in the heart of a Park overlooking the calanques, this contemporary villa situated at the most confidential and upscale address in La Ciotat (240 sq.m. of living space + 30 sq.m. that can be converted into an office or workshop) offers a commanding view of the Mediterranean, just minutes from the historic center, the beaches, and the old port. Living spaces across 3 levels, opening onto the sea: Main level: Entrance hall opening onto a sleek living/dining room, extended by a large panoramic terrace. Fully equipped VENETA Cucine open-plan kitchen. Ground-floor bedroom with built-in wardrobes and an en-suite bathroom (walk-in shower). The living room and kitchen create a perfect continuity between the indoors and outdoors, with the sea as a permanent backdrop. Relaxation floor: Two large, bright bedrooms. One features a belvedere terrace overlooking the calanques; the other can be converted into a walk-in closet to create a master suite. Spacious bathroom with an XXL bathtub. Modular garden level: Accessible on the same level via a 90 sq.m. indoor parking area and an insulated, heated 30 sq.m. garage acting as an additional room. Accessible via both an interior and exterior staircase, it is designed as an independent apartment (kitchen, living room, master suite, bedroom, bathroom, WC, walk-in closet), or as a gym, home theater, or wellness area. Opens onto the 250 sq.m. pool area. An ideal level for family, guests, or a high-end rental project. Landscaped 1,000 sq.m. Mediterranean garden: A true haven of intimate peace with almost no overlooking neighbors, arranged on dry stone terraces with Provencal and exotic vegetation (olive trees, palm trees...). It includes: A 36 sq.m. concrete swimming pool, heated and secured. Solarium (premium artificial turf) and shaded terrace under pergolas for summer dining. Technological and ecological features: Home automation and Comfort: Centralized and remote control of shutters, radiant heating, MITSUBISHI air conditioning, security alarm and cameras, irrigation system, and the pool. Eco-responsibility: Rainwater harvesting and filtration, photovoltaic pre-wiring. In summary: An exceptional property with elegant architecture ensuring absolute comfort. Ideal for a demanding clientele seeking tranquility, security, and quality of life on the French Riviera.
…Private owner


Large contemporary property in La Ciotat, between countryside and sea. Set in a dominant position within a preserved natural setting, far from any disturbance, this large contemporary property enjoys unobstructed views over the sea, the islands and the Mugel headland. No overlooking neighbours. Discreet access, just three minutes from Fontsainte, local shops and beaches. Positioned on a flat terrace at elevation, each of the two levels benefits from ground-floor access and its own terraces. The interior spaces are exceptionally generous. The main living area of 120 m² opens in full transparency onto several terraces through large floor-to-ceiling windows. High-end fully equipped kitchen. Materials carefully selected throughout the property. Five bedrooms, including a master suite facing the sea. The property is laid out over two levels connected by a private internal lift. It currently operates as a single unified residence, organised into two distinct and self-contained apartments communicating via the lift. The two units can nonetheless be completely separated should the buyer wish, as the garden level has its own independent entrance. The garden level comprises an apartment of approximately 200 m², with a spacious reception room, two bedrooms and a master suite, and its own terraces. A wellness area with jacuzzi completes the ensemble. Several additional independent rooms can accommodate, according to the buyer's wishes, a home cinema, a music room, or any other use. Outside: two swimming pools, one heated, well-maintained landscaped garden. Two independent garages of approximately 120 m² each, one with sufficient height to house a boat.
…By Luximm


Ideally located in Bouc-Bel-Air, this exceptional property offers a harmonious marriage between tradition and modernity. With a total surface area of 226m2 and a green park of approximately one hectare, this architect-designed house on two levels promises a privileged living environment. Completely renovated, its avant-garde design meets contemporary standards. This property is distinguished on the one hand by its unique combination of traditional stones and modern architecture, thus capturing the vernacular dimension while offering resolutely modern comfort. On the other hand, its vast green garden, complete with a swimming pool with pool house and a pond, creates a true haven of peace in the heart of nature. On the ground floor, an entrance hall leads on one side to a space composed of a fully equipped kitchen and a living room with fireplace, on the other side to a large living-dining room and an office space. A laundry room completes this level. On the first floor, a hall serves four bedrooms, including two suites, with access to a long balcony and an additional bathroom. The property also has a large 120m2 basement housing a double garage, a cellar, an office and storage spaces. Just 5 minutes from IBS (International Business School), close to schools, transport and motorway access. ENERGY CLASS: E/ CLIMATE CLASS: E Estimated average amount of annual energy expenditure for standard use, established based on energy prices for the year 2021: between 4330 and 5920 euros.
…By Espaces Atypiques Marseille Immobilier Contemporain


iad France - Mathieu Vallier offers you: Character bastide just steps from the portIn the heart of a privileged location, just a few minutes' walk from the port, beaches, train station, and downtown Bandol, discover this remarkable bastide from 1850 that has been fully renovated, where the charm of the old meets contemporary comfort.With a living space of 164 m², this property captivates from the entrance with its generous volumes, beautiful brightness, and meticulous finishes. The spacious living area of nearly 55 m², enhanced by solid parquet flooring, an insert fireplace, and a perfectly equipped semi-open kitchen, constitutes a true place of conviviality and sharing.A natural extension of the reception areas, the fully glazed 20 m² veranda, adorned with a wood stove, offers a warm cocoon to enjoy in all seasons.Designed for the comfort of the whole family, the house features a ground-floor master suite, while the upper floor accommodates four bedrooms as well as two shower rooms.Outside, the 120 m² of exotic wood terraces create an atmosphere conducive to relaxation. Several living spaces unfold around a jacuzzi accessible year-round, allowing full enjoyment of the Mediterranean climate without the maintenance burdens of a large garden.Three private parking spaces, a carport, and a vast workshop complete the features of this rare property in the area.A character property, ideal as a main residence or vacation home, also offering strong potential for seasonal rentals.Agency fees are borne by the seller.Energy display information for this property: ENERGY class C index 178 and CLIMATE class B index 6. Information on the risks to which this property is exposed, including the legal obligation for brush clearance, is available on the Géorisques website: http://www.georisques.gouv.fr.This real estate announcement has been written under the editorial responsibility of Mr. Mathieu Vallier, independent real estate agent (without holding funds), commercial agent of SAS I@D France registered with the Toulon RSAC under number 888537289, holder of the real estate canvassing card on behalf of I@D France SAS.This description has been automatically translated from French.
…By Iad France


Nestled in the residential and green neighborhood of La Panouse in Marseille, this Provençal house of 96 m² offers a rare living environment.Built on the hillside, it is traversed and bright, spreading over several levels in harmony with the terraced land that structures its grounds, in a peaceful setting away from urban hustle and bustle. An unobstructed view of the surrounding mountains and a beautiful glimpse of the sea enhance the immediate feeling of well-being.Inside, the spaces reveal a warm atmosphere where the Provençal spirit interacts with discreet contemporary touches. The living room benefits from beautiful natural light thanks to wide openings facing the greenery. The Catalan ceiling dressed in woven reeds immediately brings texture and authenticity. The floor made of old terracotta tiles, the walls finished with smooth lime plaster, and natural wood frames reinforce this organic character. In the same vein, the fully equipped kitchen naturally extends into the dining room in a friendly and generous spirit. A master suite with a private bathroom completes the first level. The lower level, in a reversed living concept, reveals two bright bedrooms, a shower room, and a functional laundry room. To ensure perfect comfort, a Swedish fireplace insert and reversible air conditioning provide comfort in all seasons.Outside, the house offers several living spaces open to the landscape: three terraces dedicated to relaxation and receptions, a rooftop with panoramic views, a solarium, and a wooden terrace with a jacuzzi facing the hills. The terraced garden features olive trees, fig trees, cherry trees, plum trees, and vines in a preserved Mediterranean setting. An independent cabin of 18 m², fully integrated into the decor, opens up beautiful planning perspectives. Set away from the house, a second suite has its own shower room. A garage and a parking space complete the ensemble.This residence fully illustrates the spirit of Espaces Atypiques: a unique living space, between nature, light, and Mediterranean softness, at the gates of the Calanques massif.ENERGY CLASS D: / CLIMATE CLASS: D. Average energy prices indexed on the years 2021, 2022, 2023 (subscriptions included): between 1459 euros and 1975 euros / yearThis description has been automatically translated from French.
…By Espaces Atypiques Marseille Immobilier Contemporain


WALTER and DE MAISON presents this contemporary house ideally located within a private and secure estate, with direct access to a renowned golf course, perfect for golf enthusiasts.Bathed in light, the villa offers generous volumes with a spectacular reception area of 77 m² opening onto vast south-facing terraces. The high-end kitchen, both elegant and functional, blends harmoniously with the overall design.The sleeping area accommodates four bedrooms, designed to provide comfort and serenity. Outside, the pool is perfectly integrated into the landscaped garden, and two garages complete this rare property.A privileged address for lovers of nature, tranquility, and the art of living, in an exceptional environment.Some terraces have been staged to illustrate their potential for development.Information on the risks to which this property is exposed is available on the Géorisques website: www.georisques.gouv.fr. Sylvie FROUGIER (EI) Commercial Agent - RSAC Number: 433 177 151 - TOULON.This description has been automatically translated from French.
…By Walter & De Maison


Located in the Aix countryside, just 10 minutes from the centre of Aix-en-Provence, this property presents 215 sq.m of living area and a landscaped garden of 2,659 sq.m. Peacefully nestling in a much sought-after corner of the Aix countryside, the house was designed by an architect and built a little over 20 years ago in a deliberately contemporary spirit. Flooded by natural light, the interior comprises a large living/dining room of 76 sq.m, an open kitchen and 4 bedrooms. Additional facilities include a beautiful traditional swimming pool and a covered BBQ area. Peaceful, light, and step-free! Not to be missed.
…By Emile Garcin - Aix-en-provence


Exclusive Listing by Fabre Immobilier Prestige: Located in a preserved residential area north of Aix-en-Provence, this property enjoys a peaceful and privileged setting while remaining within walking distance of the village of Rognes, its shops, and public transport. This contemporary-style home is set on a beautifully wooded plot of 6,700 sqm. Upon acquiring the property, the current owners undertook extensive interior and exterior renovation works, giving the entire estate an elegant contemporary signature. The house offers a total living area of approximately 276 sqm spread over two levels. Access to the property is via a landscaped driveway of around 100 metres, ensuring absolute tranquillity and complete privacy. Beyond the wrought-iron gate, the driveway leads to two separate parking areas as well as a closed garage. The main entrance is through a covered terrace and opens onto a welcoming entrance hall with guest WC. To the right, a beautiful living area of approximately 44 sqm features a cosy lounge with a wood-burning stove, an open-plan kitchen, and a utility room. The kitchen opens onto an East/North-East facing terrace, ideal for summer dining and relaxing in the shade. The living area extends onto a wooden terrace offering particularly pleasant views over the entire property and the swimming pool. On this level, the sleeping quarters also include two comfortable bedrooms, a shower room, and attractive wooden joinery throughout. A laundry room completes this floor. The property benefits from quality features, including wood-effect tiling, fully upgraded wall and ceiling insulation (30 cm and 20 cm rock wool), underfloor heating, and more. The lower level, accessible via an internal staircase, comprises an additional bedroom, a shower room, and an office opening directly onto the garden and lawn area. On the western side of the house, a superb additional living space of approximately 60 sqm benefits from direct access from the main residence while also having its own independent entrance. Currently arranged with a living room and fully equipped kitchen, one bedroom, a shower room, and a private terrace, this space is perfectly suited for a large family, hosting relatives and friends, or generating seasonal rental income. On the eastern side of the house, a second independent living area of approximately 43 sqm completes the property. Designed as a self-contained apartment with a living room/kitchen, bedroom, shower room, and private terrace, it provides ideal accommodation for guests or can be operated as a seasonal rental cottage. The property is presented in immaculate condition and offers all the attributes of a high-quality contemporary residence in the heart of a sought-after residential environment. Additional Features: 8m x 13m swimming pool (reinforced PVC liner) Fully automated gates, shutters, and surveillance cameras Photovoltaic solar panels (15 kW) Satellite internet (Starlink) Electric vehicle charging station Septic tank Asking Price: euros1,990,000 agency fees included Net Seller Price: euros1,930,000 Buyer's Agency Fees: euros60,000 incl. VAT (3.10% incl. VAT) Contact: Fanny Imbault: +33 (0)6 60 52 79 54 [email protected] Marc Fabre: +33 (0)6 11 43 31 31 [email protected] Christophe Benoit: +33 (0)6 37 96 93 17 [email protected] (3.11 % fees incl. VAT at the buyer's expense.)
…By Fip Fabre Immobilier Prestige

Elegant, contemporary-style villas with generous gardens, in unspoilt setting of the Domaine de l'Oratoire. Quiet, private location with wonderful natural light, perfect for enjoying the Provencal lifestyle. Development designed by Sogeprom, offering both comfort and excellent quality of life. Near Aix-en-Provence. Further information available on sogeprom.fr. Energy class: NA.
…By Sogeprom Realisations


Aix-Nord, 10 mn drive from Puyricard. Contemporary architecture in perfect harmony with nature. This house embodies a minimalist contemporary style, where every line seems to interact with its natural surroundings. At first glance, the architectural design is characterised by bold horizontal forms, a flat roof with pronounced overhangs, and a fluid layout that opens out onto the outdoors. The design favours the simplicity of geometric forms, in a resolutely modern spirit. The façades, clad in light-coloured render, capture the light and contrast subtly with the dark joinery, enhancing the project’s elegance. A perfectly balanced relationship between interior and exterior. The wide, continuous bay windows blur the boundaries between the interior and the garden. They provide constant light, visual transparency, and a continuous immersion in the wooded landscape. The continuous terrace naturally extends the living spaces, encouraging a fluid flow between indoors and outdoors. A successful integration into the landscape. Set in the heart of a wooded plot, the house blends discreetly into its surroundings. The existing trees have been preserved and play a full part in the atmosphere of the site, providing shade, coolness and privacy. A warm, contemporary aesthetic Despite the clean lines of its design, the house exudes a genuine sense of comfort and serenity. The play of light in the evening, visible through the large windows, reveals a vibrant, warm and lived-in architectural design. In short: a home that combines modernity, elegance and a certain art de vivre, designed to make the most of the light and the surrounding natural environment.
…By Vip Real Estate, Ltd


Located in one of the most exclusive and sought-after areas of Aix en Provence, just a few minutes from the historic heart of Aix-en-Provence, this remarkable contemporary property, built in 2020, offers approximately 212 m² of living space within a private, gated, and secure residence. Its privileged location provides a spectacular and unobstructed view of the Sainte-Victoire mountain. Designed for an elegant and fluid way of living, the house charms from the entrance with its generous volumes and omnipresent brightness. The spacious reception area, subtly organized around a refined living room, a convivial dining room, and a fully equipped open kitchen, opens widely to the outside thanks to large bay windows. This design creates a natural continuity between the interior spaces and the terraces, ideal for entertaining and fully enjoying the surrounding setting. The sleeping area, perfectly separate, offers four bedrooms with careful finishes and integrated storage. The master suite, a true private cocoon, has direct access to the garden, an expansive independent walk-in closet for him and her, and a bathroom with clean lines, equipped with a double sink. One bedroom has its own private shower room, while two other bedrooms, one with access to the garden, share a spacious bathroom with a bathtub, shower, and double sink. Outside, the landscaped land of approximately 2,700 m², perfectly maintained, offers a rare living environment imbued with serenity and intimacy. A superb 120 m² terrace, enhanced by a summer kitchen, invites outdoor gatherings in front of nature. The heated pool measuring 10 x 5 meters, the pétanque court, and relaxation areas create a harmonious environment conducive to the sweetness of Provençal living. A tiled garage of about 50 m², with a window and direct access to the garden, a carport accommodating three vehicles with an electric outlet, and a spacious parking area complete this rare property. Aix en Provence - Sotheby's International Realty, the international reference for luxury real estate in Aix en Provence (contact: Fabrice LENOIR / 06 24 65 19 64).This description has been automatically translated from French.
…By Aix-en-provence - Sotheby's International Realty


SANARY SUR MER - BEAUTIFUL RECENT CONTEMPORARY HOUSE, with a living area of 230 M2 on a plot of 1750 M2 in a quiet area. Entrance hall, fitted and equipped kitchen opening onto a spacious living-dining room. 5 bedrooms, 2 shower rooms. Quality fittings. Swimming pool. Close to the town center, shops, schools and beaches.
…By Immo Euthenia Sud


Confidential contemporary property, waterfront, located in one of the most sought-after areas of the Var coastline. Approximately 310 m² of living space, spacious living room open to the sea, 5 suites with dressing rooms, custom Italian kitchen, Italian interior doors, large-format tiles 250 x 120, high-end parquet flooring, Fantini fixtures, Technal joinery. Pool, terraces, double garage, very high-end features. Confidential file upon qualified request.DPE in progress. Information on the risks to which this property is exposed is available on the Géorisques website: georisques.gouv.fr.This description has been automatically translated from French.
…By Fc2i

SEARCH OFF-MARKET VILLAS — SANARY-SUR-MEROwners of a waterfront villa or one with a sea view in Sanary-sur-Mer, I am currently looking for exceptional properties for a qualified, discreet clientele who are already in position.Marketing can be done off-market, without public dissemination, with a confidential, targeted, and controlled approach.Contemporary villa, family property, character home, sea access, pool, large land or rare location: each property is studied with care.Absolute confidentiality — Custom support — Serious and solvent clientsContact me to discreetly discuss your project.Energy performance diagnosis in progress. Information on the risks to which this property is exposed is available on the Géorisques website: georisques.gouv.fr.This description has been automatically translated from French.
…By Fc2i
'%20stroke='%23DDAA3A'%20stroke-width='1.909'%20stroke-linecap='square'%20stroke-linejoin='bevel'/%3e%3c/svg%3e)
Receive by email any new listing that may match your search criteria
Your criteria :
By validating this form, you accept the general conditions of use of Le Figaro Properties.
These agencies offer a selection of luxury properties vente at Saint-Zacharie. Feel free to contact them for personalized assistance.