Get early access to listings that match your criteria
Never miss an opportunity again. Our personalized alerts notify you instantly.

 English$ USD · m²


Located within a private and secure estate in the highly sought-after Beauvallon Bartole area of Grimaud, this exceptional newly built villa enjoys a full south-facing orientation and remarkable sea views, set in a peaceful and preserved environment. Offering approximately 425 sqm of living space, the main villa stands out for its elegant contemporary architecture, where clean lines, generous volumes and expansive openings create a seamless connection between indoor and outdoor living. The reception area, spanning over 114 sqm, brings together the living and dining rooms in a bright, fluid atmosphere, extended by a welcoming kitchen designed for both everyday living and refined entertaining. The living spaces open naturally onto the south-facing terraces and the swimming pool. The villa features five refined suites, each with its own bathroom or shower room, ensuring optimal comfort and complete privacy for every occupant. A study/library, laundry room, wine cellar and extensive storage further enhance these high-end amenities. Outside, set on landscaped grounds of approximately 5,350 sqm, an independent pool house forms a true additional living space. It includes a spacious suite of around 30 sqm with bathroom and shower room, ideal for hosting family and guests in total independence, or for premium private use such as a guest house, wellness area or home office. The expansive south-facing terraces, swimming pool and landscaped areas have been designed to fully embrace the Mediterranean lifestyle, from sunrise to sunset, facing a horizon where sea and nature blend with elegance. A closed garage and additional annexes complete this rare property, ideally located in immediate proximity to the beaches, the Beauvallon golf course and the iconic addresses of the Bay of Saint-Tropez.
…By Emerige


A few minutes from the center of Grimaud, in a sought-after area of the Gulf of Saint-Tropez, this new villa of approximately 225 m² offers a contemporary interpretation of the Provençal style. It provides a peaceful setting while remaining close to amenities. The property enjoys an unobstructed view of the hills and the old village, and impresses with its meticulous architecture and quality features. Located in a private and secure estate of four villas, it is arranged on two levels with bright living spaces thanks to large openings. The living room, highlighted by a beautiful ceiling volume, opens onto a fully equipped contemporary kitchen, ideal for entertaining. The sleeping area includes five bedrooms, each with its own bathroom, offering comfort and privacy for family and guests. Outside, the flat plot of 1,924 m² offers a swimming pool, large terraces, a closed garage, and several parking spaces. A functional and comfortable property to fully enjoy life in the Gulf of Saint-Tropez. Energy Performance Diagnostic: A - 61 Greenhouse Gas Emission: A - 1 Estimated annual energy costs of the dwelling: 930 - 1320 Transaction fees including tax payable by the seller Information on the risks to which this property is exposed is available on the Géorisques website: www.georisques.gouv.fr The luxury real estate market on the French Riviera is one of the most attractive in the Mediterranean region. Vacation homes and secondary residences on the French Riviera not only offer an incomparable style and quality of life but also represent, given the international economic situation, a safe investment and a smart retirement project, especially at premium addresses. Grimaud, a town with many facets. A harmonious blend of ancient and more recent heritage, built-up areas and wild spaces bringing together the sea, forest, city, and countryside. Grimaud is an active community all year round, hosting numerous high-level cultural and sports events. With its authentic medieval village surrounded by the first foothills of the Massif des Maures and its oak and chestnut forests, it overlooks the Gulf of Saint Tropez.
…By Engel & Völkers Côte D'azur


Within the private estate of Beauvallon Bartole, a few minutes from the beaches of Grimaud and Saint Tropez with panoramic views of the sea and the Gulf of Saint Tropez, Villa LES CANEBIERS, a new contemporary villa facing Southwest offering a panoramic view of the sea and the Gulf of Saint Tropez, with a living area of 586.07 m2 on a 4785 m2 land plot with a pool, consisting of: Ground Floor - An entrance - 3 ensuite bedrooms - Laundry room - Gym On the upper floor: - A 140 m2 living/dining room - An American kitchen area - A scullery - A wine cellar - A guest toilet - Master Suite - 272.18 m2 terrace Dependence - 2 ensuite bedrooms - A double garage of 41 m2 The property, which will be delivered in the second quarter of 2028, also offers a main garage of 99 m2 and over 272.18 m2 of terraces. Reduced notary fees Offered for sale by MONTY + CO Real Estate, specialists in contemporary and prestige property on the French Riviera. To arrange a confidential visit or for more information, we invite you to contact us directly.
…By Monty + Co Real Estate


Within the private estate of Beauvallon Bartole, a few minutes from the beaches of Grimaud and Saint Tropez with a panoramic view of the sea and the Gulf of Saint Tropez, The GIGARO villa, a new contemporary villa, facing southwest offering a panoramic view of the sea and the Gulf of Saint Tropez, with a living area of 416 m2 on a plot of land of 5701 m2 with a pool, which comprises: Ground floor - An entrance - A living/dining room of 114 m2 - An American kitchen area - A utility room - A wine cellar - A technical room - A laundry room - A guest toilet - 1 Master Suite - 2 terraces of 54 m2 and 13 m2 - Pool house with a suite bedroom Upstairs: - 2 Master Suites - 2 en suite bedrooms - 1 terrace of 92 m2 The property, which will be delivered in the second quarter of 2028, also offers a main garage of 45 m2 and over 158 m2 of terraces! Reduced notary fees Offered for sale by MONTY + CO Real Estate, specialist in contemporary and prestige real estate on the French Riviera. To organise a confidential visit or for more information, we invite you to contact us directly.
…By Monty + Co Real Estate


Located in a sought-after, secure address, this contemporary 397 m² villa combines modern comfort with an exceptional natural setting. It features a vast, luminous 162 m² living space with open kitchen, designed to take full advantage of the unobstructed view. The property features five en suite bedrooms, each with its own private bathroom, including a master bedroom with dressing room. The 3,700 m² landscaped grounds feature a superb swimming pool extending from the living room terrace, complemented by a summer kitchen ideal for moments of relaxation and conviviality. This villa offers the possibility of customizing the finishes to create an interior that reflects your desires. Scheduled for delivery in summer 2028 - an exclusive development where the sea and nature become part of your daily life. Reduced notary fees.
…By John Taylor - Saint Tropez


Located in a sought-after, secure address, this contemporary 425 m² villa combines modern lines, generous volumes and an exceptional natural setting. It features a vast, luminous living space of over 130 m² with open kitchen, designed to make the most of the unobstructed view. The property features six en-suite bedrooms, each with its own private bathroom, including a master bedroom with dressing room and private terrace offering sea views. A sixth independent bedroom, completely self-contained, can accommodate family, guests or staff in complete privacy. Set in 5,350 m² of landscaped grounds, the villa opens onto a superb swimming pool, an extension of the living room terrace, and a summer kitchen ideal for relaxing and socializing. Future owners will be able to customize the finishes and choose the materials to create a unique interior. Delivery scheduled for summer 2028 - a rare opportunity to acquire a modern villa where sea and nature blend perfectly. Reduced notary fees.
…By John Taylor - Saint Tropez


Nestled in one of the most sought-after residential areas of Grimaud, this contemporary villa boasts a breathtaking panoramic view over the sea and the Gulf of Saint-Tropez. The property offers generous living spaces, with approximately 485 m² of interior surface. It features a bright and spacious living room, a fully equipped modern kitchen, a luxurious master suite, and a dedicated office area. The lower level comprises four additional en-suite bedrooms, a laundry room, and a large multipurpose space ideal for a home gym, games room, or private cinema. Outside, the beautifully landscaped garden includes expansive terraces, several relaxing lounge areas, a pétanque court, and a refined heated infinity pool with its own pool house. High-end amenities complete the property: elevator, home automation system, alarm system, reversible air conditioning, private parking, and a large garage that can accommodate multiple vehicles An idyllic setting with stunning views, offering comfort, elegance, and exclusivity.
…By Magrey & Sons Saint-tropez


Nestled in the heart of the prestigious Beauvallon Bartole estate, hidden from view in an ultra-dominant position, a luxurious contemporary villa with exceptional sea views. Built on two levels, and offering an area of approximately 423 m2, this architect villa consists of a large living room facing a beautiful outdoor terrace, and 7 suites. The property was designed to receive in a friendly atmosphere with a fully equipped pool house, two kitchens, an independent studio, a large heated infinity pool and a gym. The villa offers a superb view of the sea, the Gulf of Saint-Tropez and the surrounding nature. Other high-end amenities complete the services of this elegant property: cold room, sauna, sophisticated sound system, air conditioning, pétanque court, etc. Beauvallon beach and golf course just 5 minutes by car. A beautiful architectural achievement for this luxury villa where life is good.
…By Magrey & Sons Saint-tropez


Located in the heart of a prestigious estate and close to the renowned Beauvallon Golf Club, luxury villa of modern architecture offering a beautiful open view over the sea and the surrounding nature. The property, of a surface of approx. 450 m², built with high quality material (marble floor, stone, wood) and decorated with refined taste and simplicity, is composed, in particular, of a spacious and sunny living space, and 4 bedrooms. Nothing is missing on this modern villa with high-end amenities and refined finishings. Well thought out for its indoor design as well as for the care brought to the outdoor arrangements, this villa has it all. In addition, the villa proposes a covered and heated summer lounge, numerous teak terraces, and a "rooftop" area, all of these spaces allowing a full enjoyment of the splendid panorama. The property is set on 3239 m² flat landscaped grounds with Mediterranean shrubs (palm trees, cacti, cork oaks), South exposed and with a heated overflowing swimming pool. The villa is sold furnished, with 2 subscriptions to the Beauvallon Golf Club and a golf cart. Reversible air conditioning, underfloor heating system, 2-car garage, high-quality indoor and outdoor stereo system, alarm and video surveillance system. An ideal settting for golf enthusiasts and nature lovers who enjoy modern properties.
…By Magrey & Sons Saint-tropez


Located in a residential area in the town of Grimaud, this modern property offers a panoramic view of the sea. The property consists of a spacious and bright living room, a fully equipped kitchen, 1 master bedroom with bathroom + shower + wc, on the garden level 3 en-suite bedrooms each with their own shower room + wc as well as a laundry room, a fitness area, games room. Outside, a large landscaped garden, pleasant furnished terraces, several relaxation areas, a pétanque court and a heated infinity pool. Equipment: Alarm system, air conditioning, electric gate, parking spaces, large 4-car garage.
…By Magrey & Sons Saint-tropez


Provençal property for sale in Grimaud, near Guerrevieille beach Located in a small private estate close to Guerrevieille Beach, this Provençal villa of approximately 328 m² enjoys a south-facing orientation and a 3,170 m² landscaped plot, offering bright, peaceful surroundings. The property spans two levels. On the ground floor, a spacious living room with fireplace and a dining area open onto a covered patio, ideal for outdoor dining. An independent kitchen, a guest toilet, a master suite with mezzanine, and a flexible playroom complete this level. Upstairs, four bright and spacious bedrooms, each with private bathroom and WC, provide optimal comfort. One bedroom includes a private terrace with unobstructed views of the surrounding nature. Outdoor spaces include a Mediterranean garden, a 6 x 12 m pool, and a pétanque court. The villa is equipped with double-glazed bay windows, roller shutters, and a security system. Ideally located near Beauvallon Beach and Port Grimaud, this property offers a combination of charm, comfort, and authenticity. Offered by Côte d’Azur Sotheby’s International Realty, your luxury real estate agency in the Gulf of Saint-Tropez.
…By Côte D'azur Sotheby's International Realty


At Grimaud's most exclusive address, this elegant, contemporary architect-designed villa overlooks the sea and the Gulf of Saint-Tropez in a setting of rare tranquility. Hidden away from view, within a private and secure estate, the property sits on a 2,500 m² plot, meticulously landscaped with iconic Mediterranean trees. With a living area of 376 m², the villa is organized around a spectacular indoor and outdoor living area, enhanced by large openings onto the terrace, swimming pool, and pool house. A high-end equipped kitchen, extended by a discreet scullery, completes this reception area facing the sea. The sleeping area includes six en-suite bedrooms, each offering comfort and privacy, as well as a separate apartment ideal for guests. Outside, the pool house, equipped with a bar/dining area and traditional barbecue, borders a 16x4 meter heated swimming pool, surrounded by vast terraces overlooking the bay. The construction is distinguished by the quality of its materials and its luxurious finishes: wood, natural stone, and bold architectural lines combine harmoniously, creating a subtle balance between modernity and authenticity. Thoughtful down to the smallest detail, the villa features high-end amenities: complete home automation with alarm system and cameras, Sonos audio system, solar panels, cold room, additional kitchen for receptions, sauna, double closed garage and spacious outdoor parking. Its rare location, its panoramic sea view and its contemporary architecture make this property a truly unique address in Grimaud.
…By Collection Provence Immobilier


Superb villa for sale through our Grimaud estate agency This magnificent, charming property is located in a prestigious private estate in Grimaud. Nestling on a hillside with one of the most beautiful views in the municipality, the highly sought-after gated estate contains some magnificent properties. The one we present for sale today occupies a plot over 3100 sqm in size. Built in 1991, this beautiful Provençal-style detached villa works its charm at once with its authentic look and stylish finishings. With approximately 325 sqm of indoor space, it presents a very large and elegant living environment, allowing the full benefit of the two living levels to be enjoyed. Once across the threshold of the villa, you will be welcomed by a bright, spacious living room featuring a fireplace and big picture windows that flood the space with natural light. The adjacent dining room promises convivial times, while the separate kitchen and two back kitchens are sure to delight lovers of fine dining. This floor also contains a bedroom with full bathroom and toilet, a way onto the mezzanine and a guest toilet for added comfort. On this same level are a utility room, a shower room, several cleverly arranged storage spaces and, best of all, a separate studio – ideal for accommodating friends, family, an au pair or a chef while maintaining your privacy. From the upper floor, you can enjoy a lovely sea view. The landing leads to two bedrooms with their own shower rooms and toilets. A third bedroom with shower room, a separate toilet and a fourth bedroom with terrace round off this space, along with a separate bathroom. As for the outdoor area, the garden is a true haven of peace, with a big, shaded terrace ideal for meals in good company, a 12.5 x 6 metre chlorinated swimming pool to cool off in on those hot summer days, and a pétanque court for your leisure hours. An outside toilet, an equipment room, a two-vehicle carport and several parking spots add to the practicality of this enchanting place. The property is equipped with a septic tank, a borehole for the pool and automatic watering system, and a sound system to enliven your entertaining. Don't miss the opportunity to discover this exceptional home for sale through our Grimaud estate agency. Contact us today to arrange a viewing, and let yourself be won over by the timeless charm of this magnificent Provençal property. Thanks to our exclusive partnership with Knight Frank, a global leader in luxury real estate, Janssens Immobilier offers each property exceptional international visibility. This alliance strengthens our local expertise with the power of a network present in more than 50 countries. Information on the risks to which this property is exposed is available on the Georisques website : http://www.georisques.gouv.fr In accordance with current regulations, the EPC surface area of this property is calculated based on a standardised measurement of the living space. This measurement may differ from the total surface area measured accurately by our sales teams.
…By Janssens Immobilier Knight Frank Grimaud


At one of Grimaud's most desirable locations, this new 485 m² villa stands in the heart of a preserved landscape, embracing the sea and nature in perfect harmony. Surrounded by a lush 2502 m² garden planted with Mediterranean species, the house blends elegantly into its surroundings. Umbrella pines, olive trees, and lavender punctuate the property's surroundings, providing a vibrant and fragrant setting for every season. On two levels connected by an elevator, the villa features five en-suite bedrooms, a fitness room, and a relaxation area. The living room opens onto a vast covered wooden terrace, designed as an outdoor living room suspended between sky and sea. Outside, a sparkling swimming pool bordered by a pool house invites relaxation. A large garage completes the property, providing comfort and convenience for your daily travels. Between natural stone, contemporary lines and lush vegetation, this house embodies a sober and authentic luxury in the heart of the Gulf of Saint-Tropez.
…By Collection Provence Immobilier


Unique in Grimaud, exceptional villa offering one of the most beautiful sea views in the Gulf of Saint-Tropez. Out of sight, this 350 m² property rests on a 2212 m² green park overlooking the bay of Saint-Tropez. The villa houses a large living room extended by a large terrace with an infinity pool offering a breathtaking sea view. A pleasant covered terrace for lunch by the swimming pool, a flat garden with Mediterranean scents and its numerous relaxation areas with different atmospheres will allow you to enjoy sunny days by the sea. The villa has five bedrooms arranged in suites overlooking the the sea, each with private bathrooms and dressing rooms. Among its luxurious services, you will find: wine cellar, fitness room, cinema room, equipped laundry room, 85 m² garage and large outdoor parking space. A true haven of tranquility in the heart of the Gulf of Saint-Tropez.
…By Collection Provence Immobilier


Located within a sought-after private estate, between the charming, authentic village of Grimaud and the lakeside town of Port-Grimaud, this Provençal villa will captivate you with its elevated position and generous 2,950 m² plot, beautifully landscaped with Mediterranean species such as palm trees, olive trees, and a pine grove that enhances its undeniable southern charm. Offering approximately 222 m² of living space, the villa is laid out as follows: On the ground floor, a bright living room with a fireplace and large bay window opens onto a spacious covered terrace, naturally extending the living area outdoors and offering a lovely view of the pool and garden. The adjoining dining room also enjoys a direct view of the pool. The fully equipped kitchen is complemented by a large pantry/laundry room and a separate service entrance. This level also hosts a large suite with a walk-in closet and a full bathroom (shower, bathtub, and toilet). Upstairs, three spacious en-suite bedrooms feature custom oak wardrobes. Each room offers a view over the garden, the swimming pool, and the surrounding hills. For optimal comfort throughout the year, the villa is equipped with ducted reversible air conditioning and double glazing. The 14-meter heated pool, surrounded by expansive sun terraces, enjoys ideal exposure throughout the day. A large double garage provides space for two vehicles as well as two-wheelers, with a covered access linking the garage to the villa's laundry room for added convenience. This villa offers generous volumes and a tranquil setting in a privileged environment. A must-see property.
…By Jager Immobilier


Exceptional villa in a private, secure residence, offering panoramic views of the sea and Maures hills. The main villa opens onto a spacious 154 m² living room with open kitchen, bathed in natural light. It also features a 44 m² master suite, plus three elegant bedrooms with en suite bathrooms, as well as a 30 m² gym. The guest area offers two comfortable bedrooms and two refined bathrooms. Outdoor spaces are designed for relaxation and conviviality, with a swimming pool, terraces and a 4,785 m² landscaped garden, creating a perfect harmony between nature and modernity. In terms of parking and annexes, the property features a 126 m² main garage and a 41 m² annex garage, providing space for several vehicles and meeting the needs of collectors or space enthusiasts. Future buyers will have the freedom to choose materials and finishes to personalize every detail to suit their tastes and lifestyle. Delivery scheduled for summer 2028 - a unique opportunity to design the villa of your dreams in an exceptional setting. Reduced notary fees.
…By John Taylor - Saint Tropez


Located in a sought-after, secure address, this 385 m² villa combines modern comfort with an exceptional natural setting. It features a vast, luminous living space of over 160 m² with open kitchen, designed to take full advantage of the unobstructed view, five en suite bedrooms, each with its own private bathroom, including a master bedroom with dressing room and access to its own private terrace with sea view. The 3,265 m² landscaped garden opens onto a convivial swimming pool with spacious covered terrace and summer kitchen. This villa offers the possibility of customizing finishes to create an interior that reflects your desires. Scheduled for delivery in summer 2028 - an exclusive development where the sea and nature become part of your daily life. Reduced notary fees
…By John Taylor - Saint Tropez


Within a private and secure estate, this contemporary single-story property embodies an elegant vision of Mediterranean living. Built on a flat plot of over 2,000 m², planted with local species, it enjoys a glimpse of the sea towards the village of Saint-Tropez. Spread over approximately 360 m², the villa seduces with its architecture of pure lines, combining modernity and landscaping integration. The south-facing exposure, open volumes, and selected materials reinforce the feeling of space and light. The central and generous living area accommodates the living room, dining room, and open kitchen in perfect continuity. The sleeping area offers four comfortable suites, each designed with a spirit of serenity and discretion in mind. The ensemble is completed by high-end amenities: a cinema room, interior garden, soothing patio, and solarium for moments of absolute relaxation. Outside, the infinity pool, sunny terraces, and landscaped garden seamlessly extend the interior elegance. A rare, confidential and refined address, where every detail expresses the art of living by the sea on the Côte d'Azur.
…By Collection Provence Immobilier
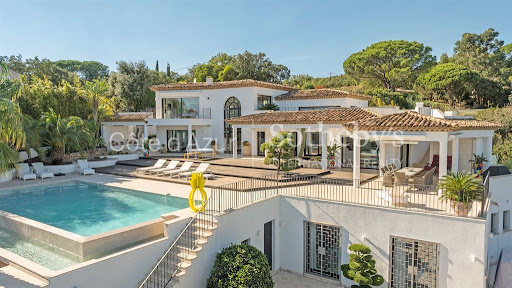
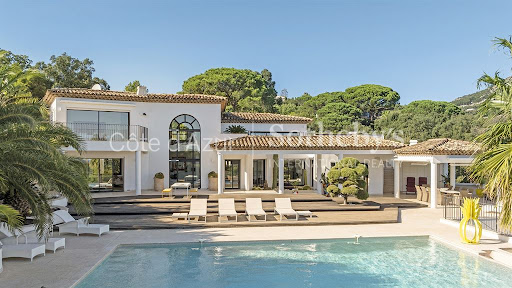


In the prestigious Beauvallon estate, this luxurious property of over 400 sq.m is set on a landscaped plot of approximately 3230 sq.m. Designed by a renowned German architect, it offers high-quality amenities and refined decor. The house is fully connected, allowing you to control all comfort systems from your smartphone. The spacious ground floor opens onto a large terrace equipped with an infinity pool and a sea view. The villa features a master suite with a bathroom and dressing room, as well as three guest bedrooms with terraces. The several outdoor spaces are perfect for enjoying the beautiful garden. This exceptional property is offered by Côte d'Azur Sotheby's International Realty, a specialist in luxury real estate in the Gulf of Saint-Tropez.
…By Côte D'azur Sotheby's International Realty


Ideally located between Grimaud and Sainte-Maxime, this outstanding property enjoys spectacular panoramic sea views. Just a short walk from the beach and the renowned Beauvallon Golf Course, it occupies a rare and sought-after setting in the Gulf of Saint-Tropez. Set on a beautifully landscaped plot of 6,400 m², the villa offers 614 m² of living space. It features a spacious and light-filled living room of over 100 m², a professional kitchen, 12 en-suite bedrooms, a fitness room, a wine cellar, and several outbuildings. Outside, expansive terraces, a heated infinity pool with breathtaking sea views, and parking for 12 cars offer exceptional comfort. South-facing orientation, high-end materials, and refined finishes complete this remarkable property. An ideal residence for those seeking a truly unique coastal home, combining luxury, stunning views, and direct access to the Mediterranean shoreline.
…By Med-estates


Exclusive villa with breathtaking sea views – Domaine Bartole de Beauvallon Nestled in the prestigious and secure Domaine Bartole de Beauvallon, between Sainte-Maxime and Port Grimaud, this exceptional villa offers an unparalleled lifestyle in the heart of the Bay of Saint-Tropez. Surrounded by lush greenery and beautifully landscaped gardens, the property enjoys absolute privacy while being just minutes from the vibrant life of the Côte d’Azur. Designed by renowned architect René Claude Leandri, the villa is perfectly positioned on a gentle hillside, offering panoramic views of the Gulf of Saint-Tropez. Large floor-to-ceiling windows seamlessly connect the indoor and outdoor spaces, flooding the interiors with natural light. The expansive terraces and infinity pool with integrated jacuzzi provide an idyllic setting to relax and take in the spectacular scenery. Inside, 608 m² of living and usable space are spread across two levels. The elegant living room with a fireplace opens onto a spacious dining area and an open-plan kitchen, leading to a terrace perfect for enjoying sunrises over the sea. The villa boasts five luxurious bedrooms, each with a private en-suite bathroom and terrace, ensuring comfort and privacy for residents and guests alike. Additional highlights include: ✔ 3,036 m² plot with mature trees and Mediterranean landscaping ✔ High-end construction with reinforced concrete, natural stone, and premium materials ✔ Infinity pool with jacuzzi and expansive poolside terrace ✔ Double garage and 3 additional parking spaces ✔ Underfloor heating, air conditioning, marble bathrooms, and smart home technology This rare and harmoniously designed villa is a true sanctuary of elegance and tranquility, offering the perfect blend of luxury and Provençal charm. A dream home in one of the most coveted locations on the French Riviera. Information about risks: Details regarding the risks to which this property is exposed are available on the Géorisques website: www.georisques.gouv.fr.
…By Colpaert Immobilier De Prestige


In one of Grimaud's most sought-after estates, in the heart of the Gulf of Saint-Tropez, this renovated villa perfectly combines discreet luxury, authentic charm, and spectacular sea views. Built on landscaped grounds of over 2,000 m², this elegant 300 m² property features typically Provençal architecture, subtly modernized. Arranged over two levels, the house reveals beautiful volumes bathed in natural light. From the vast living room extended by its large terrace, the gaze wanders through large bay windows onto the deep blue of the sea. Five en-suite bedrooms complete this living space with sobriety and elegance. Outside, the swimming pool, bordered by olive trees and local species, blends into a typically Mediterranean landscape. A few steps lead to a pool house, designed to fully experience summer between shade and sun. A spacious closed garage and several parking spaces complete the features of this property located in one of the most sought-after areas of the Côte d'Azur.
…By Collection Provence Immobilier


Exclusive Confidential Sale This villa, in need of modernization and located in one of the most sought-after areas, boasts tremendous potential. It offers breathtaking views over the entire Gulf of Saint-Tropez, presenting a panorama that includes the port of Sainte-Maxime, the expansive horizon, the village of Saint-Tropez, as well as Port-Grimaud. A building permit for a contemporary residence of 200 m² featuring 4 bedrooms has already been approved and is fully cleared of any appeals. Complete file available upon request
…By Jager Immobilier


In a setting of understated elegance, this villa of approximately 220 m² for sale near Grimaud village, embodies the essence of Italian design, subtly expressed in every detail. From the very first step inside, the eye is drawn to the harmony of clean lines and the refinement of noble materials: built-in oak niches and wardrobes, aged to perfection, echo through the staircase and dressing rooms, creating a seamless flow of warmth and sophistication. The ambiance is serene, enveloped in soft, muted tones that exude both chic modernity and timeless charm. The generous volumes open into a double living room bathed in natural light, extended by an intimate dining area and a kitchen of singular character. Semi-open and fully equipped, the kitchen balances bold contemporary design with everyday functionality, and discreetly connects to the garage where a utility and laundry space complete the ensemble. On the same level, a versatile room—serving either as a bedroom or study—enhances the fluidity of the living spaces. Large glass doors invite the outside in, revealing sun-drenched terraces and a flat garden that stretches to the south in quiet harmony. Upstairs, three en-suite bedrooms unfold in a serene and private atmosphere. Each features its own bathroom or shower room, Italian-style integrated wardrobes, and ducted air conditioning for absolute comfort. Windows are fitted with mosquito screens, allowing the soft Mediterranean breeze to circulate undisturbed. The master suite, designed as a haven of tranquillity, opens onto a panoramic view stretching as far as the hills of Gassin—an ever-changing canvas for moments of reflection and serenity. The landscaped garden, planted with a palette of Mediterranean species, mirrors the home's architectural purity. At its heart lies a 10 x 5 meter chlorine pool, heated and inviting, surrounded by recently resurfaced smooth concrete. As night falls, subtle lighting throughout the garden and pool area transforms the setting into a warm, intimate retreat, perfect for elegant outdoor living. The wooden shutters, repainted in a refined taupe three years ago, bring an additional layer of authenticity to the façade. Meticulously maintained and continually refined, the villa offers all modern amenities: mains water, automatic irrigation, fibre internet, a comprehensive alarm system with indoor and outdoor cameras, and full connection to the public sewer system. Every detail has been thoughtfully curated to ensure an effortless lifestyle of exceptional comfort. Rare and remarkable, this villa captures the Mediterranean art of living at its most refined. Thanks to our exclusive partnership with Knight Frank, a global leader in luxury real estate, Janssens Immobilier offers each property exceptional international visibility. This alliance strengthens our local expertise with the power of a network present in more than 50 countries. Information on the risks to which this property is exposed is available on the Georisques website : http://www.georisques.gouv.fr In accordance with current regulations, the EPC surface area of this property is calculated based on a standardised measurement of the living space. This measurement may differ from the total surface area measured accurately by our sales teams.
…By Janssens Immobilier Knight Frank Grimaud
'%20stroke='%23DDAA3A'%20stroke-width='1.909'%20stroke-linecap='square'%20stroke-linejoin='bevel'/%3e%3c/svg%3e)
Receive by email any new listing that may match your search criteria
Your criteria :
By validating this form, you accept the general conditions of use of Le Figaro Properties.
These agencies offer a selection of luxury properties vente at Grimaud. Feel free to contact them for personalized assistance.
For your search for an exceptional property, select from our luxury houses with panoramic views in Grimaud, starting at $1,595,537. Offering exceptional panoramas, these 68 residences overlook the city and its surroundings. As the seasons pass, the spectacle is renewed without ever becoming tiresome. Depending on the area you are looking for, the living areas may vary and start at a minimum of 114 m². The largest properties rise to 750 m².
As part of your search for a luxury property, discover our catalog of 165 luxury houses with a terrace in Grimaud, offered from $567,869. Outdoor meals or summer receptions, the terrace extends the house outdoors. The houses listed in our listings offer attractive living areas measuring between 60 m² and 750 m².
Set down your suitcases without waiting: our catalog brings together 31 furnished luxury houses in Grimaud, with a starting price of $797,769. From the living room to the bedrooms, each residence is tastefully furnished and ready to live in. The average price of this furnished stock stands at $13,501 per square meter. Living areas reach 750 m² for our largest properties.
Your receptions deserve a setting to match: discover 3 luxury houses with a reception room in Grimaud, starting at $2,856,553. These residences combine family privacy with spaces dedicated to major events. Family gatherings, business dinners or parties with friends naturally find their place there. Depending on the property, the property area extends up to 5,947 m².
The beach as an extension of the garden: this is the spirit of 118 luxury houses by the sea in Grimaud, for sale from $725,453. Your life there will be organized to the rhythm of the coastline, between sea bathing and walks. In these residences, the minimum recorded living area is 46 m².
The sea horizon as a guiding thread: explore the 122 luxury houses with sea views in Grimaud, with prices starting at $725,453. The sea accompanies your days, from sunrise to the last light. A daily privilege that few addresses can claim. In terms of dimensions, the living areas start at a minimum of 46 m² and the grounds at 72 m².
Anchor your daily life at the water's very edge: this is what the 2 luxury houses right on the water in Grimaud allow, for sale from $9,171,944. These rare residences provide direct access to the shore, with no obstacle to cross. The average price per square meter stands at $17,144. Expect living areas measuring between 350 m² and 535 m². In our selection of listings, a property can have up to 23 rooms.
Within our catalog, 3 luxury houses listed as historic monuments in Grimaud are for sale, starting at $2,628,619. These residences perpetuate exceptional architectural expertise. Acquiring one means continuing a story that began long before you. The properties recorded in our listings have between 1 and 5 bedrooms. The grounds in our collection measure 2,877 m².




