The agencies at Fox-Amphoux
These agencies offer a selection of luxury properties vente at Fox-Amphoux. Feel free to contact them for personalized assistance.

 English$ USD · m²


This enchanting stone bastide, parts of which are thought to date back to the 12th century of the Knights Templar, sits in a peaceful, private setting on over a hectare of land. Offering generous living space with 7 bedrooms, 4 bathrooms, dressing rooms, a salon, dining hall, kitchen, office, snug, and games room, it’s full of charm, character and original features. Outside, a large swimming pool with breathtaking views is surrounded by gardens and play areas. Expansive stone outbuildings offer the potential for endless possibilities—garaging for classic cars, extra living space, a workshop, or a gallery. Perfectly secluded yet only about 10 minutes from the charming village of Aups and 20 minutes from the internationally loved Cotignac, it’s also just over an hour to Aix-en-Provence and the Côte d’Azur, around 2 hours to Monaco, and about 1.5 hours to Marseille or Nice international airports.
…By Leggett Immobilier


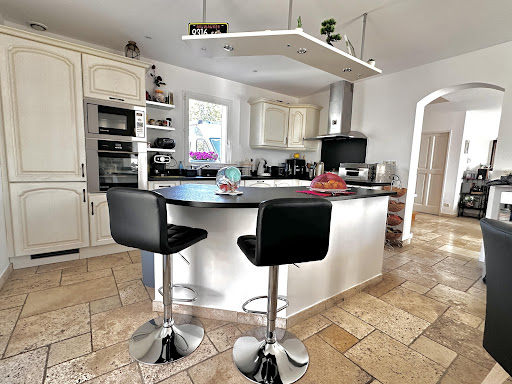

Located in a quiet and green environment, this beautiful property of approximately 150 m² of living space (194 m² on the ground) is built on a closed and landscaped plot of 2540 m² with an unobstructed and stunning view of nature. It consists of a vast and bright living room of 65 m² with a central fireplace and a fully equipped open kitchen offering direct access to two terraces overlooking the pool. The sleeping area includes three bedrooms, each with its private bathroom, including a spacious master suite of 34 m². Outside, you will enjoy a magnificent landscaped garden enhanced by olive trees, a vegetable garden, and a pool with a technical room, which can be covered for prolonged use throughout the year. An isolated double garage with a motorized door completes the property, with the possibility of converting it into additional living space according to your needs. Tastefully decorated, this property offers quality finishes in a privileged setting, sheltered from view. A HAVEN OF PEACE IN THE HEART OF NATURE, TO DISCOVER WITHOUT DELAY.This description has been automatically translated from French.
…By 3g Immo Prestige


One hour from Aix-en-Provence, in the heart of the Haut Var, characterful country house of 665 m2 of living space on a plot of 66,960 m2 built in 1910, completely renovated in 2020. Exemplary rehabilitation to current standards, respect for the original architecture within a perfectly controlled natural environment. Aesthetic places to entertain or enjoy the calm: decorative ponds, landscaped gardens, rose garden, olive grove, numerous parking spaces, a Drop Zone and helicopter landing pad. Close to villages, forests, Provençal hills, the property is fully secure. Connected to the public network, it is also autonomous (3 boreholes and a generator). It houses two independent T2s, a winter garden and a separate fenced guest house. High-level technical services, noble materials, numerous warm living rooms and vast volumes open to the outside. It can host large events in complete privacy. For horse riding enthusiasts, first-rate equestrian facilities: barn with 4 equipped rooms, direct exits to the paddocks, eleven paddocks with automatic watering, grain room, tack room, 300 m2 storage sheds. Possibility of integrating plots of land allowing for a large-scale agricultural project. Energy class A, Mandate No. 6798 agency fees payable by the purchaser at the rate of 4%. Price excluding fees 3.076.923 euros
…By Kretz Real Estate


Discover this beautiful 175 m² house for sale in Tavernes, offering a peaceful Provençal lifestyle in a natural setting. The property features five spacious bedrooms and a total of six rooms, ideal for a family or hosting guests. A modern water softener, double glazing, and PVC windows ensure comfort and energy efficiency throughout the seasons. The landscaped grounds boast thoughtful amenities including irrigation sprinklers, secure fencing, and elegant outdoor lighting that enhances the charm of the garden. A crawl space, electric gate, and a videophone provide convenience and peace of mind for everyday living. Enjoy high-speed internet and optical fiber connectivity for all your work and leisure needs. Step outside to a shaded terrace and a stunning swimming pool, perfect for relaxation or entertaining in the Mediterranean climate. The well-maintained property offers both privacy and convenience, making it an exquisite retreat in the heart of Tavernes, France.
…By Arakelian Immobilier


MARCHANDIMMO MONTMEYAN REAL ESTATE 83670 Ideally located at the entrance to the Gorges du Verdon, the property is only 10 minutes from Lake Quinson and 20 minutes from the Lakes of Esparron-de-Verdon and Artignosc. Single-story villa with pool, summer kitchen, panoramic view, and high-end amenities – Montmeyan (83670) Exclusive!!! In a quiet environment yet very close to the village, discover this superb single-story villa of 227 m², including 195 m² of living space, built on a landscaped land of 2,500 m². Composed of a spacious living room of about 100 m², including a lounge, a dining room, and a fully equipped kitchen, offering a friendly and bright space. The sleeping area consists of two master suites of 21.50 m², each with its own bathroom, two additional bedrooms, and two shower rooms with toilets. A 34 m² garage, a car shelter, four parking spaces, and a beautiful saltwater pool complete this property. Outside, enjoy a large terrace and an exceptional panoramic view of the village of Montmeyan and the surrounding mountains, in a privileged natural setting. Another rare asset: the configuration of the property allows dividing the villa into two houses, offering great potential for a family project. This villa appeals with its generous volumes, modern amenities, excellent energy performance, and exceptional living environment. Quality features: 12 photovoltaic panels, 8 security cameras, Home automation (remote control of all equipment), air conditioning in the bedrooms and two units in the living room, two pellet stoves, double-glazed windows, Electric vehicle charging station, outdoor watering and lighting, Two electric gates, connection to the sewer system. A rare property in the sector, combining comfort, modernity, exceptional views, and great potential. To be discovered without delay! Risk information for this property is available on the GeoRisques website: www.georisques.gouv.fr Visit without delay. Contact: Lionel GUIS 06 25 19 20 78, Commercial Agent MARCHANDIMMO - real estate agency, buying, selling, houses, apartments, lands - More information on www.marchandimmo.com Seller pays fees.
…By Arakelian Immobilier


Nestled in the heart of the Verdon Regional Natural Park, just minutes from the charming village of Régusse, discover this exceptional contemporary estate completed in 2022. Set on over one hectare of unspoiled nature near emerald lakes, this approximately 400 sqm property offers a rare living environment. Designed as a vast reception area, the main house is arranged around a spacious living room, a dining room, and an open-plan kitchen. The centerpiece is the spectacular indoor swimming pool with a counter-current system. Housed within an impressive 80 sqm "loft-style" metal structure, it blurs the lines between indoors and outdoors, creating a seamless connection with nature. The main house features five bedrooms, including a master suite with direct access to the pool. A true asset for hosting guests or developing a high-end tourism business, the estate also includes three independent apartments. Each unit offers absolute comfort: living room, kitchen, bedroom, bathroom, and private terrace with jacuzzi. Finally, the creative spirit of this property is revealed in its 65 sqm air-conditioned garage, housing a separate laboratory. With two distinct entrances, this exceptional residence lends itself to a wide range of projects: a large family home, charming bed and breakfast accommodations, or artists' studios. Contact your Espaces Atypiques agency to discover the unique character of this property during a private viewing. ENERGY RATING: C (148 kWh/sqm/year) / CLIMATE RATING: A (4 kg CO2/sqm/year). Estimated annual energy costs for standard use are between EUR2,620 and EUR3,590, indexed to 2021, 2022, and 2023 (including subscription). Philippe PEPOS - RSAC Advisor 423 308 154
…By Espaces Atypiques Saint-tropez


MARCHANDIMMO REAL ESTATE PONTEVES (83670) Discover this magnificent dominant villa, of 140 m² with pool, summer kitchen, and garage on a 2000 m² land located in Pontevès. It consists on the ground floor of a living/dining room, a equipped kitchen, an office, a bedroom with dressing, a bathroom, and separate toilets. The stairs lead to the 1st floor which has 2 bedrooms with a bathroom and toilets. You will also appreciate the underfloor heating, PVC double-glazed windows, and electric roller shutters. Outside, you will be seduced by the large terrace leading to a beautiful pool and pool house, this villa represents a unique opportunity to acquire a property combining modernity and traditional charm, in an enchanting natural setting. Visit without delay!!!! Information on the risks to which this property is exposed is available on the Géorisks website: www.georisques.gouv.fr Contact: Alain Payan - 06 85 71 92 76 - Commercial Agent Marchandimmo Agency - Real estate agency. buying. selling. houses. apartments. land - More information at www.marchandimmo.com Fees payable by the seller
…By Arakelian Immobilier


Barnes Propriétés&Châteaux presents this beautiful family property, situated 5 minutes from the picturesque village of Sillans-la-Cascade, on a plot of around 2 hectares, planted with olive trees and Mediterranean vegetation, in absolute peace and quiet without vis-à-vis. Built in 1995 and extended in 2005, this single-storey villa of around 340 m² offers comfortable Provencal living for those who appreciate nature, discretion, peace and quiet, spacious accommodation and quality materials. It comprises an entrance hall leading to two living areas: the west wing includes the first living space, comprising a semi-open-plan kitchen, a bright lounge with fireplace, a study and two bedrooms with a bathroom. A lovely 25 m² veranda, adorned with Provencal features such as stone walls, massive columns and exposed beams, will charm you and invite you to enjoy peaceful breakfasts overlooking the garden. To the left of the entrance hall, overlooking a large salt-filtered swimming pool (11x5), the east wing serves the other private area: semi-open-plan kitchen, living/dining room with fireplace and terrace, guest bedroom with shower room and separate entrance and large master suite with dressing room, study/library and large bathroom. The summer lounge, adjoining the house, retains the authentic local stone style and invites you to enjoy pleasant moments with friends or family all year round. A garage completes the property. Horse lovers will appreciate the 13,000 m² of land dedicated to equestrian facilities, including 3 hard stalls, saddlery, paddocks and a magnificent removable riding arena with automatic watering and lighting. This Provencal residence, supplied by borehole water, offers modern features such as automatic watering, videophone, electric gate, fibre optic cable, double glazing and reversible air conditioning. All shops and services are within easy reach in the village just two minutes from the property. It is 30 minutes from the TGV train station, an hour and a half from an airport and 20 minutes from major motorways. Ideal as a family residence or holiday home, as well as for seasonal rental. «Les informations sur les risques auxquels ce bien est exposé sont disponibles sur le site Géorisques : www.georisques.gouv.fr»
…By Barnes Proprietes & Chateaux


In the heart of an unspoiled natural setting, discover this magnificent 18th-century olive oil mill, fully renovated with taste, combining the charm of the old with high-end contemporary features. Set on nearly 3 hectares of land, this rare property offers approximately 336 m² of living space, spread over 11 rooms, including 5 to 6 bedrooms, depending on layout. An authentic and refined lifestyle : a spacious living room with a beautiful fireplace and generous volumes; a welcoming kitchen, also featuring its own fireplace. The renovation has been carried out with great care, enhancing noble materials and preserving the soul of the place. A dedicated wellness area with sauna and heated pool, ideal for year-round relaxation. A natural spring with ornamental basins brings serenity to the landscaped garden. A Mediterranean haven : a superb olive grove of around 40 mature trees, a landscaped park with unobstructed views, shaded areas, and ample space for strolling and leisure. A double garage completes the property, with easy and secure access. Discover this unique and charming estate nestled in lush greenery, just a short walk from a typical, picturesque hilltop village. Surrounded by cypress and centuries-old pine trees, this is a rare haven of peace offering privacy, tranquility, and an exceptional setting in the heart of Provence.
…By Provence Verte - Sotheby’s International Realty


A 17th-century dwelling and its walled garden with a swimming pool, in a village typical of the Haut-Var region. Located on the village’s historic square, the dwelling features an elegant façade in shades of ochre and terracotta, which is highlighted by ashlar stone window/door surrounds. As for the carved, solid wood, double-door entrance, it is a testament to the artisanal care applied to the edifice as of its construction, while a large arched window on the ground floor’s street-facing side recalls the premises’ mercantile and manufacturing past. In the back, sheltered from view, the dwelling reveals a more intimate side with its exterior, draped in Virginia Creeper, generously giving on to the walled garden via many windows and glass doors, while this area maintains its cool temperatures thanks to the natural shade of its remarkable trees as well as its historic water rights to the village’s natural spring, a rare privilege attributed to the property. In addition, in the 19th century, the house’s former owner locally introduced 'Uzès white earthenware', enabling the production of opaque porcelain (creamware), which, thanks to his industrial successors, made it possible for him to acquire nearly a third of the village.
…By Patrice Besse


Nestled in an exceptional setting in the heart of Provence Verte, this beautifully renovated 18th-century shepherd's house enjoys an idyllic environment surrounded by 3 hectares of vineyards, olive trees, and unspoiled countryside. Offering approximately 200 sqm of living space over three levels, the main residence has undergone a complete renovation just two years ago, carried out with great attention to detail and using noble, authentic materials: antique terracotta floors, exposed wooden beams, solid wood joinery, traditional lime-plastered walls, and refined finishes throughout. The property features a charming country kitchen, a welcoming dining room, and a spacious reception lounge bathed in natural light. Four bedrooms, including a delightful attic-style bedroom, are complemented by two shower rooms. Elegant skylights and numerous openings flood the interiors with sunlight while framing beautiful views over the gardens and surrounding vineyards. A fully independent guest house of approximately 45 sqm completes the estate, offering two bedrooms, a shower room, and a kitchenette, ideal for hosting family and friends in complete privacy. The atmosphere of this property is truly unique. Surrounded by vineyards, olive groves, and rolling countryside, it evokes the charm of the finest Tuscan estates while preserving the authenticity and lifestyle of Provence. A rare and elegant property, full of character and soul, ideal for lovers of nature, heritage, and timeless beauty. A guaranteed favourite. Confidential marketing – Full presentation file available upon qualified request.
…By Barnes Proprietes & Chateaux


BARNES Propriétés & Châteaux invites you to discover this authentic Provençal bastide, ideally located just five minutes from the center of Cotignac, nestled in a preserved natural environment with complete privacy and no overlooking neighbors. Set within approximately 6 hectares of land, the property offers around 300 sqm of living space, complemented by an independent guest house of approximately 50 sqm. The main residence features a spacious living room with a beautiful stone fireplace, a dining room, and a semi-open kitchen, all opening onto multiple terraces overlooking the vineyards and surrounding forest. The night area includes four bedrooms, two of which benefit from private terraces, as well as two bathrooms. The single-storey guest house offers a living room, one bedroom, a shower room, and a covered terrace. Two charming stone cottages hidden within the Provençal vegetation also provide superb potential for conversion into additional independent guest accommodations. The estate is distinguished by the richness and quality of its outdoor spaces, including: approximately 3 hectares of organically cultivated vineyards producing AOC white wine in partnership with a prestigious local winery, an olive grove with around 90 olive trees, a magnificent 7 x 15-meter swimming pool, fruit trees, a vegetable garden, a greenhouse, and wooded areas. A closed garage for two vehicles, numerous storage spaces, and several parking areas complete this rare property. Beyond its authentic charm, the estate offers virtually unlimited possibilities thanks to its exceptional development potential and additional building opportunities. Ideally located to enjoy the very best of Provence, close to the Gorges du Verdon, Saint-Tropez, beaches, highways, TGV stations, and airports. A unique and confidential estate, perfectly suited as a prestigious family residence, a vineyard property, or a high-end hospitality project.
…By Barnes Proprietes & Chateaux


Discover this superb property just 15 minutes on foot from Cotignac, set on flat land, offering a privileged living environment and significant potential for exploitation. The property consists of two independent houses: a main house for the owners, providing a comfortable living space of approximately 100 m2, which includes a living room with an American kitchen, 2 bedrooms, 1 shower room, a separate toilet, 1 office, and a 22 m2 garage. A second house, entirely dedicated to a guesthouse activity, includes 2 buildings, each with 2 independent bedrooms, each designed to accommodate visitors in the best conditions. Outside, a beautiful 11 X 4 pool invites relaxation, complemented by a well-appointed pool house, a true reception and sharing space for both residents and guests. This property represents a rare opportunity, ideal for combining quality of life and professional activity, or for hosting family and friends in a privileged environment.This description has been automatically translated from French.
…By Cotignac Immobilier

Stunning Bastide in the Heart of 6 Hectares of Preserved Nature, Including 3 Hectares of Leased Vineyards Discover this magnificent property nestled in an environment of absolute tranquility. It offers complete privacy and unobstructed panoramic views. A beautiful 7 x 15 m swimming pool, perfectly positioned, fully opens onto the surrounding landscape, inviting you to fully enjoy the calm and the light. The pool is salt-treated. The main house features: - Living room with fireplace, opening onto a covered east-facing terrace - Open-plan kitchen (with pantry) opening onto a covered west-facing terrace - 4 spacious bedrooms, including two with Tropezian terraces and views - 2 bathrooms The lovely covered terraces extend the living spaces, allowing you to admire the breathtaking views of the property and surrounding countryside at any time. A 36 m² Guest house harmoniously complements the property, featuring a bedroom, bathroom, kitchen, living area, and a covered terrace, providing an independent and welcoming space for family or visitors. A 51 m² garage, spacious and versatile, offers ample storage or the possibility to convert it into a workshop according to your needs. This unique property combines charm, absolute tranquility, and generous spaces, making it a rare opportunity for lovers of authenticity, nature, and serenity.
…By Cotignac Immobilier


An amazing propery at only 5 minutes from the center of Cotignac. This spacious home includes an independent apartment with a terrace and approximately 230 sqm of living space + outbuildings. A double garage (21 sqm) + Carport A covered Pool House (56 sqm) with Kitchen, Counter Space, Pizza Oven, Shower Room and WC. Covered Terraces with a Heated Swimming Pool with an Electric Cover A special feature is the decorative pond fed by a river water with Koi Carp fish. Enjoy a peaceful living environment surrounded by lush greenery. The property comprises: 1 Living Room with Fireplace & Dining Area 1 Fully Equipped Kitchen with Utility Room 4 Bedrooms 3 Bathrooms 2 Offices 1 Independent Studio Apartment with Kitchen, Shower Room and Terraces 1 Garage + 1 Carport Close to amenities, in a preserved natural setting.
…By Cotignac Immobilier


Nestled in the picturesque village of Cotignac, this stunning 200 m² villa offers a perfect blend of traditional charm and modern comfort. With four spacious bedrooms and six elegantly designed rooms, you’ll have ample space for relaxation and entertainment. The villa is equipped with air-conditioning and features a cozy fireplace, ideal for year-round comfort. The property boasts state-of-the-art features including double glazing, aluminum windows, and sliding doors. Energy-efficient solar panels provide sustainable energy solutions. Electric shutters, an advanced videophone system, and an electric gate ensure security and convenience. Outdoors, you’ll find a carport, irrigation sprinkler, and a well-maintained garden enhanced by thoughtful outdoor lighting. Enjoy warm sunny days by the inviting swimming pool, surrounded by lush greenery. The villa’s expansive patio and fenced surroundings offer privacy and tranquility. Additionally, the property includes a well and crawl space, highlighting its practicality and attention to detail. This Cotignac villa embodies luxurious living in the heart of Provence.
…By Eurl Bird


Just five minutes by car from the centre of Cotignac and its local amenities, this villa of approximately 180 sq m is set within a magnificent 4,400 sq m garden planted with olive trees and mature oaks. The architecture combines traditional Provençal volumes, with ochre-rendered walls and aged terracotta roof tiles, with contemporary extensions clad in wood and stone, opening generously onto the garden. Large corner windows flood the living spaces with natural light throughout the day and create a seamless connection between the interior and the terrace. The spacious, light-filled living room opens directly onto a beautiful swimming pool surrounded by a teak terrace. Adjacent to it, a large covered area supported by stone pillars provides space for an outdoor dining table and sun loungers, extending to a summer kitchen – a true additional living area. The house comprises three bedrooms, two of which each benefit from their own private terrace overlooking the surrounding countryside. The garden, combining lawns, olive trees and mature oak trees, offers several shaded areas in which to relax, with complete privacy and no overlooking neighbours. A villa combining contemporary comfort with the Provençal art of living, just moments from one of the Var’s most beautiful villages.
…By Provence Verte - Sotheby’s International Realty


Just a few minutes from the village of Cotignac, this property offers charm, generous volumes and the Mediterranean art of living. Built in 20023 around an older section, the house offers approximately 209 sqm of living space, in addition to several outbuildings, set on a beautifully landscaped 3,500 sqm plot facing due South. Upon arrival, a beautiful carport provides parking for two vehicles. Just a few steps away, the terrace can be reached, gradually revealing an exceptional panorama over the Var countryside. Inside, the living area is the true heart of the home. The open-plan kitchen with dining area extends into a light-filled living room. The generous ceiling height, fireplace and through openings create a warm and welcoming atmosphere throughout. The older part of the house features a first master suite with dressing room and bathroom. It benefits from its own terrace and can easily be made independent. An office, which can also be used as a second bedroom, as well as a utility room, complete this part of the house. On the other side of the house, two further master suites, each with its own bathroom, also have direct access to the outdoors. The house therefore benefits from numerous access points to the garden and a particularly pleasant layout. Outside, the garden unfolds through flower beds and olive trees. A few steps lead down to the pool area, where an XXL swimming pool enjoys a beautiful view over the surrounding countryside. The pool house is a true additional living space. With its fully equipped kitchen and electric curtains, it can accommodate summer meals, evenings with friends or simply become an additional room opening onto the pool. Further down the garden, a former workshop and a chalet offer plenty of storage space and could also be converted into additional living areas. The property also benefits from numerous features and amenities: underfloor heating and radiators, fireplace, solar panels, water softener, alarm system, video intercom, etc. The individual sanitation system complies with current standards. Just a few minutes from Cotignac, this house offers a precious balance between proximity to the village, privacy, nature and views, in one of the Var's most iconic villages. Aix-en-Provence TGV train station: approximately 1 hour 15 minutes Les Arcs Draguignan TGV train station: 45 minutes Marseille-Provence Airport: approximately 1 hour 20 minutes Nice Airport: approximately 1 hour 30 minutes Mediterranean beaches (Hyères, La Londe, Sainte-Maxime): accessible within 1 to 1 hour 15 minutes ENERGY CLASS: D149 / CLIMATE CLASS: D48. Estimated average annual energy costs for standard use, based on energy prices for the year 2021: between euros3,730 and euros5,090 per year. Information regarding the risks to which this property is exposed is available on the website [www.georisques.gouv.fr](http://www.georisques.gouv.fr) for the areas concerned. ELISE TACK 0625428370
…By Espaces Atypiques Toulon


A 3-hectare contiguous vineyard, including approximately 2.7 hectares of AOP Côtes de Provence vineyard. Organically farmed vineyard, beautiful renovated country house with swimming pool, gîte, winemaking and bottling facilities, and agricultural shed.
…By Terres De Domaines


Property of 2 houses in an exceptional natural setting, without any vis-à-vis, in great tranquility while being close to the village of Cotignac. The main house of 200m² living space over 2 levels with 5 bedrooms, 3 bathrooms, a large equipped kitchen open to the living room and balcony also has a workshop/veranda of 35m², a garage of 30m² and a cellar; it was built in the 80s and has been completely renovated since for modern comfort. The living spaces have large volumes and beautiful brightness thanks to the bay windows and skylights. The annex house, an older 18th-century bastide, with 2 bedrooms, a living room, a kitchen, and a bathroom/WC for 62m² completes the property. The hectare of land with wide terraces gives the impression of being in an Eden garden with its paths adorned with wrought iron art, its terraces, and plantings: olive trees, cherry trees, truffle trees, and many other varieties; clear water from several springs, one of which is notarized, flows through the stone channels and basins and feeds the swimming pool. We also have a 5-person spa, 2 pretty cabins, a carport, and a chicken coop; the estate is fenced and has an automatic gate with a videophone. It is a rare property that, thanks to its artist owner who shaped it, is imbued with a charm inviting daydreaming and tranquility, ideal for lovers of authenticity and nature.This description has been automatically translated from French.
…By 3g Immo Prestige


Located in a peaceful and highly sought-after area of Cotignac, this elegant single-storey villa of approximately 160 sqm offers an authentic and warm lifestyle in the heart of Provence. The property features a spacious and light-filled living room with fireplace and exposed wooden beams, opening onto a modern semi-open kitchen. Large bay windows create a seamless connection between the indoor living areas and the sunny terraces, swimming pool, and landscaped garden. The sleeping area includes four bedrooms with their own bathrooms, combining comfort and Provençal charm through the use of traditional materials such as terracotta floor tiles, faience, and wooden shutters. An independent guest house offers a fifth bedroom with shower room, ideal for hosting family and friends or developing a charming guest rental activity while preserving everyone’s privacy. The outdoor spaces have been designed to fully enjoy the Provençal art of living: freeform 11 x 5 m swimming pool, pool house with pizza oven, pétanque court, several south- and north-facing terraces, utility kitchen, and beautifully landscaped gardens sheltered from view. Additional features include air conditioning, double glazing, garage, and several outdoor parking spaces. No renovation work required.
…By Barnes Proprietes & Chateaux


Just a few minutes from the centre of Cotignac, in the heart of a lush and preserved environment, this property offers 228 sqm of living space (Carrez Law) on a 3,300 sqm plot. The property is set within a quintessential Provençal setting, where the outdoor areas have been thoughtfully designed to make the most of Mediterranean living. The heated 8 x 4 metre swimming pool features an innovative movable wooden deck, allowing it to be completely covered or uncovered depending on the season. From the moment you enter, the house reveals a fluid layout and generous volumes. On one side, a spacious kitchen opens directly onto the outdoor living areas; on the other, a cathedral-style living room extended by a mezzanine, enhancing both the sense of space and natural light. The house offers six bedrooms arranged over two levels. The ground floor includes two bedrooms and a master suite, while the upper floor features two additional bedrooms, a dormitory-style sleeping area and an office. Several bathrooms ensure comfortable living, whether as a primary residence or a holiday home designed to accommodate family and friends. Comfort is ensured by high-performance features, including geothermal heating, underfloor heating on the ground floor, geothermal-powered radiators upstairs, and air conditioning in the bedrooms and on the mezzanine. These installations contribute to the property's excellent energy efficiency and year-round comfort. Outside, terraces, a summer kitchen, a landscaped garden and several relaxation areas create an exceptionally pleasant living environment. A large garage and ample parking facilities complete the property. Thanks to its layout, accommodation capacity and location, the property also offers attractive potential for seasonal rental income. A highly sought-after location. Listed among the ?Most Beautiful Villages of France', Cotignac is renowned for its impressive tufa cliff, lively streets, shaded squares and authentic Provençal market. The village is appreciated as much for its charm and authenticity as for its exceptional quality of life, in the heart of Provence Verte. This property brings together many of today's most sought-after features: generous living spaces, excellent accommodation capacity, strong energy performance, modern equipment and a preserved setting within immediate proximity to the village. Aix-en-Provence TGV station: approximately 1 hour 15 minutes Les Arcs?Draguignan TGV station: 45 minutes Marseille-Provence Airport: approximately 1 hour 20 minutes Nice Côte d'Azur Airport: approximately 1 hour 30 minutes Mediterranean beaches (Hyères, La Londe, Sainte-Maxime): reachable within 1 hour to 1 hour 15 minutes ENERGY RATING: B (71) / CLIMATE RATING: A (2) Estimated average annual energy costs for standard use, based on 2021 energy prices: between euros1,510 and euros2,110 per year. Information regarding potential risks to which this property may be exposed is available on the official website: www.georisques.gouv.fr. Elise TACK +33 (0)6 25 42 83 70
…By Espaces Atypiques Toulon


In the Var hills, an 18th-century farmhouse with a pool and a view. Starting from a small road that leads away from the village of Cotignac, a path winds through the Var hills and leads to a gravelled esplanade, shaded by large trees. Positioned dominantly, the farmhouse is set within a landscaped estate arranged in successive terraces. It offers wide views of the surrounding hills. Centuries-old olive trees, holm oaks, oleanders, agaves, and aromatic plants mingle in a typically Provençal vegetation. The property retains the characteristics of traditional architecture: facades made of local hard stone, jointed with lime, old canal tile roofs, and projecting eaves. The farmhouse, which perfectly follows the terrain's relief, is raised one to two levels depending on the slope of the land and features openings highlighted by old patinated solid wood lintels, as well as stone or terracotta supports. Limestone pavements, stone steps, and calades of limestone extend the architecture into the interior spaces. The original building is associated with an extension that completes the living spaces. Below, a dry stone shed provides additional storage space. The paved courtyards and terraced areas, supported by dry stone walls, follow the natural slope of the land. A swimming pool, embedded in a stone terrace and bordered by wrought iron, opens widely towards the horizon.This description has been automatically translated from French.
…By Patrice Besse


Nestled in a tranquil haven, in the heart of one of the most beautiful villages in France, within a sought-after residential area and only a 10-minute walk from the center of Cotignac, this single-story villa of approximately 210 m² invites you to experience the art of Provence in all its splendor. The main house opens into a modern kitchen, equipped with large bay windows that flood the space with southern light, while highlighting the exposed beams that give the room a warm and authentic atmosphere. The cozy and bright living room features a wood stove for cozy winter evenings, and a mezzanine that has been converted into an office, perfect for working in a peaceful setting. On the night side, two spacious bedrooms, one with a mezzanine, share a bathroom that offers comfort and tranquility. A master suite with a dressing room and shower room completes the layout, providing a private and intimate space. The soul of this villa lies in the subtle blend of noble materials: wood and metal merge to offer a contemporary aesthetic, while respecting the authenticity of the place. The ceilings, over 4 meters high with exposed beams, create an incomparable sense of space. Set on a plot of approximately 1450 m², you will discover a heated pool measuring 10x4 meters, perfect for relaxing under the Provençal sun, as well as a large 130 m² terrace ideal for enjoying breakfast surrounded by nature and the sound of cicadas. The comfort is not to be overlooked: central vacuum system, a garage for one car, a workshop, fiber internet, underfloor heating, automatic irrigation, electric gate, reversible air conditioning… Everything has been designed for a highly enjoyable everyday life. Additionally, there is a stone shed to be developed, equipped with air conditioning and a shower, perfect for creating an independent studio according to your needs. This property is a place where every detail invites you to fully embrace the sweet Provençal way of life. Come and discover this beautiful villa, ideally located close to must-see Provençal sites: the Gorges du Verdon, 30 minutes away; Saint-Tropez, 1 hour; beaches, 40 minutes; Aix-en-Provence, 1 hour; as well as numerous castles and wine estates. No work required. Property presented by Habi Kanni-Furrer.
…By Barnes Proprietes & Chateaux


Exceptional Contemporary Home – South & West Facing Discover this stunning 180m² contemporary home, built in 2017–2018 using high-end materials and exacting standards, rated DPE AA (exceptional energy performance). A Unique Living Environment: 2 Master Suites: one on the ground floor opening onto the garden, the other upstairs with a balcony and terrace overlooking the rock formation. Spacious double living room with a high-performance insert fireplace, opening onto the garden. Bright dining room and fully equipped kitchen opening onto a covered terrace and the swimming pool. Utility room and laundry area. Home office open to the living room, extending to a landscaped terrace. Attached garage, covered entrance porch, paved driveway, and electric gate for optimal comfort. Key Features: South and West orientations for abundant natural light year-round. Custom-built storage and PMR-accessible toilet. This recent property is designed to combine aesthetics, comfort, and performance—a haven of peace blending modernity, space, and serenity. The 180m² home includes: 1 Ground-floor Master Suite opening onto the garden 1 Upstairs Master Suite with balcony and terrace offering views of the rock formation 1 Home office open to the living room and landscaped terrace 1 Double living room with high-performance insert fireplace 1 Dining room 1 Fully equipped kitchen 1 Utility room/laundry Custom-built storage 1 PMR-accessible toilet 1 Attached garage Covered entrance porch Paved driveway Electric gate Built in 2017–2018 Demanding construction standards and materials DPE AA rating – Exceptionally good energy performance
…By Cotignac Immobilier

Receive by email any new listing that may match your search criteria
Your criteria :
By validating this form, you accept the general conditions of use of Le Figaro Properties.
These agencies offer a selection of luxury properties vente at Fox-Amphoux. Feel free to contact them for personalized assistance.
For your search for an exceptional property, select our luxury house with panoramic views in Fox-Amphoux, starting at $15,170,295. Offering an exceptional panorama, this residence overlooks the city and its surroundings. As the seasons pass, the spectacle is renewed without ever becoming tiresome. Depending on the area you are looking for, the living area starts at a minimum of 1,112 m².
As part of your search for a luxury property, discover our catalog of 1 luxury house with a terrace in Fox-Amphoux, offered from $15,170,295. Outdoor meals or summer receptions, the terrace extends the house outdoors. The house listed in our listing offers an attractive living area measuring 1,112 m².
Your receptions deserve a setting to match: discover 1 luxury house with a reception room in Fox-Amphoux, starting at $1,118,107. This residence combines family privacy with spaces dedicated to major events. Family gatherings, business dinners or parties with friends naturally find their place there. The property area extends up to 1.2 ha.


