The agencies at Flassans-sur-Issole
These agencies offer a selection of luxury properties vente at Flassans-sur-Issole. Feel free to contact them for personalized assistance.

 English$ USD · m²


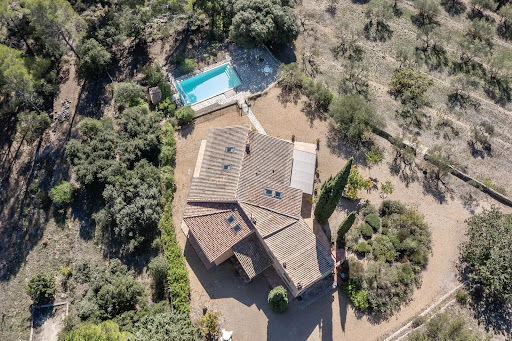
Nestled in a beautifully preserved natural setting, entirely private and opening onto the surrounding hills, this remarkable architect-designed property possesses a rare and distinctive identity, where Italian elegance meets the Provençal art of living. From the moment one enters the property, the atmosphere is captivating. A majestic driveway winds through a mature Mediterranean garden planted with palms, pines and remarkable established trees. Stone walls, lush vegetation and the warm ochre and terracotta tones of the house evoke the timeless charm of a Tuscan estate. Offering approximately 430 sqm of living space, the residence stands out for its generous proportions, impressive ceiling heights, elegant mouldings, cornices, arches and beautifully conceived plays of natural light. A spectacular central staircase in stone and wrought iron forms the true architectural centrepiece of the house. The ground floor is dedicated to generous reception areas, including a spacious living room with fireplace opening widely onto the garden, an elegant dining room and a generously proportioned kitchen, complemented by a practical utility kitchen with direct access to the garage. Upstairs, the house is naturally arranged into two separate wings, ensuring both comfort and privacy. The first is devoted to a superb principal suite comprising a spacious bedroom with fireplace, a dressing room and a private bathroom. The opposite wing offers two large bedrooms and an elegant shower room. An independent apartment completes the accommodation. Designed as a true private living space, it includes a large bedroom, a private sitting room, a shower room and a charming mezzanine library, ideal for welcoming family and guests in complete independence. The property therefore offers 4 bedrooms, 1 bathroom and 2 shower rooms. The grounds are an essential part of the property’s appeal. The beautifully established landscaped park of approximately 5,000 sqm offers several areas for relaxation and entertaining. A majestic plane tree shelters a generous shaded terrace, while a superb free-form swimming pool, entirely renovated, blends naturally into the surrounding Mediterranean vegetation. A wooden garden house, an independent tiled workshop, a large garage and several parking areas complete the property. More than simply a residence, this property possesses a true architectural signature. Natural stone, wrought iron, elegant arches, refined mouldings and warm terracotta tones create a singular atmosphere, somewhere between a characterful Provençal residence and a small Italian château. A rare, discreet and deeply elegant property where architecture, nature and the Mediterranean art of living come together in remarkable harmony.
…By Barnes Proprietes & Chateaux


grande propriété au calme avec vue dégagée.\r À deux pas du cœur du village
…By Sanary-sur-mer Sotheby's International Realty


This prestigious estate in the heart of Provence extends over nearly 70 hectares, including 30 hectares of vineyards (24 ha currently planted: 9.5 ha in AOP, 14 ha in IGP, and an additional 10 ha of planting rights). At the center of the property, an elegant bastide of character offers approximately 610 m² of living space (including 230 m² of annexes), comprising 10 rooms, including 7 spacious bedrooms. The vast reception areas, filled with natural light, open onto beautiful views of the vineyards and surrounding countryside. The estate also includes a Templar farmhouse of around 700 m², steeped in history, awaiting conversion. A 170 m² reception hall with terrace and professional kitchen, along with a fully equipped winemaking cellar, extensive storage areas, and independent apartments, complete the property for a total of 1,600 m². The outdoors are equally impressive: an elegant swimming pool, a private helipad, and modern winegrowing facilities enhance this rare ensemble. This estate combines heritage, refinement, and outstanding viticultural potential—ideal for a family project, a prestigious investment, or an event and wine tourism activity.
…By Provence Verte - Sotheby’s International Realty


In the heart of the Var, a 70-hectare wine estate with 24 ha of vines (9.5 ha AOP, 14 ha IGP, 10 ha planting rights). An 18th-century bastide of 650 m² overlooking the vineyards, a 14th-century fortified farmhouse to restore, fully equipped winery (5,180 hl), vaulted cellar, warehouses, offices, 3 apartments, pool and event space. Unspoilt natural setting. Strong oenotourism potential. 60 mn from Saint-Tropez, 60 mn from Aix/TGV.Scan the QR code to watch the video. Energy class: D/C.
…By Agence Du Haut Var


A rare opportunity at the foothills of the Massif des Maures: a fully operational 52-hectare wine estate in a single, contiguous block. Over the past few years, the estate has undergone a comprehensive transformation, including the restructuring of its vineyards and a complete overhaul of its farming and winemaking practices, culminating in organic certification. Significant investments have been made in the complete renovation of the winery, cellars, and tasting room, as well as in modern vineyard and winemaking equipment. As a result, the property is now offered as a turnkey estate, ready for immediate operation. The estate also features eight guest rooms in the traditional Provençal farmhouse (bastide) and a stunning timber reception hall, ideally suited for hosting weddings, seminars, and other private or corporate events. File 209P
…By Vinea Transaction Provence Côte D’azur


iad France - Isabelle Ilo offers you: EXCEPTIONAL PROPERTY IN THE HEART OF NATURE – CONTEMPORARY VILLA WITH 2ND DEPENDENCE HOUSE, DOUBLE GARAGE, INFINITY POOL AND PANORAMIC VIEW In a privileged environment, in the heart of nature and sheltered from all disturbances and without vis-à-vis, 40 minutes from the BEACHES, 1 hour from Marseille or Aix, discover this superb property offering a living area of 230m² with a beautiful main villa of 150m² and a dependence house of 80m² nestled on a large wooded plot of 5,040 m². The main villa, built in 2014 with quality materials, on a crawl space and benefiting from excellent energy performance (DPE A), captivates upon entry with its generous volumes and brightness. You will discover an entrance with a closet, a separate WC with a window and washbasin, a functional laundry pantry, and a superb air-conditioned living room of about 60 m² bathed in light thanks to its large south-facing sliding glass doors. The open-plan kitchen, fully equipped with high-end features and a quartz worktop, perfectly integrates into this convivial space. The entire space opens onto a large south-facing terrace offering an unobstructed dominant view of the surrounding hills and the ruins of the Forcalqueiret castle. The sleeping space, separate from the ground floor, includes an office, as well as two master suites each with its own modern private shower room, one with a view and access to the terrace. Upstairs, a magnificent master suite of approximately 30 m² has a dressing room, a large bathroom with a WC, and a private terrace of 12 m² overlooking the property and offering an exceptional panorama. The 2nd house, well separated, single-storey, approximately 80 m², offers a double living room, an independent kitchen with a laundry corner, two bedrooms, a shower room with WC, a bathroom as well as a storage space and a small workshop. Ideal for accommodating family, friends, or for a rental project or an independent activity. The land can be detached to make the dependence autonomous or sell this part separately. Outside, everything has been designed to fully enjoy the surroundings: large terrace with one part covered and the other benefiting from a motorized LED awning, fully automated Diffazur infinity pool 11 x 5 m, Egyptian stone terrace, Jacuzzi, pool house (with shower and WC), double garage with motorized doors, and numerous parking spaces. The features are up to the location: reversible air conditioning, home automation, motorized roller shutters, thermodynamic water heater, water softener, automated gate, video surveillance system, exterior lighting, fiber, solar panels with self-consumption and resale of surplus,... The enclosed land, very easy to maintain, with a slight slope, is adorned with many fruit trees and offers a rare living environment where calm, comfort, and nature combine perfectly. The advantages of this property: ✔ Exceptional natural environment and wooded land ✔ Recent quality construction with excellent energy performance ✔ Magnificent living room open to the outside ✔ Three true master suites ✔ Independent dependence offering multiple possibilities A rare property in the area, ideal for a large family, a hosting activity, or simply to enjoy a privileged living environment. Agency fees are the responsibility of the seller. A valid identification document will be requested during the visit, in accordance with Article L.561-5 of the Monetary and Financial Code. Information on the risks to which this property is exposed, including the legal obligation of clearing, is available on the Géorisques website: http://www.georisques.gouv.fr. This real estate advertisement has been written under the editorial responsibility of Mrs. Isabelle Ilo, independent real estate agent (without holding funds), commercial agent of SAS I@D France registered at the RSAC of DRAGUIGNAN under number 803631902, holder of the real estate canvassing card on behalf of I@D France SAS.
…By Iad France


iad France - Anne Roux offers you: A true favorite for this splendid property named 'The Guesthouse of Carcès' located 1.2 km from the medieval village of Carcès and 20 km from Brignoles, set in a quiet place without overlooking, on a plot of 1855 m2. This bioclimatic house, with 201.56 m2 of living space, built in 2014, is divided into 3 units, including 1 apartment of 132 m2 and 2 studios of 35 m2 each. Each unit has its own independent entrance. From the entrance of the property, you will be charmed by a living room of over 67 m2, opening onto a large terrace, through a 6-meter sliding bay window, and leading to a beautiful modern kitchen (brand Cuisinella), fully equipped (refrigerator, dishwasher, induction hob, oven, hood). From this beautiful living room, discover 2 large master bedrooms. Each suite has terrace access with a large bay window. Each has its own dressing room measuring 7 meters in length and has its own bathroom, with a bathtub and toilet. A laundry area, a pantry, as well as an independent toilet are accessible from the large living area. Each studio, with its independent entrance, has its own equipped kitchen (brand Cuisinella) with an oven, refrigerator, induction hob, hood. Each offers great comfort with a private shower room and toilet, a large dressing room, a washing machine, and an independent electric meter. You can also access a beautiful private terrace through a large bay window to enjoy the outdoors. House built to quality standards, constructed with Euromac 2 technology, with poured concrete, seismic-resistant, thermal and acoustic insulation. - 45 cm of external insulation - 60 cm of insulation on the terrace roof - House compliant with PMR standards - Photovoltaic panels (27 panels for 60 m2), which allows for full reimbursement of electricity production. - Reversible air conditioning in each room - Automatic watering (the water comes from the Carcès canal) - very low water cost annually - Aluminum joinery, triple glazing on the North side of the house and double glazing on the South side. The house was operated as guest rooms and generated a profit of more than €40,000 per year. This exceptional property is on a large plot of over 1800 m2, with flat land, in a quiet area, with no overlooking. - Swimming pool permit granted until 2028 - Electric gate at the entrance A presentation video of the property is available along with the photos! Don't miss this opportunity for this splendid villa with remarkable assets. Contact us now to arrange a visit! Agency fees are the responsibility of the seller. A valid ID will be requested at the visit, in accordance with Article L.561-5 of the Monetary and Financial Code. Information on the risks to which this property is exposed, including the legal obligation of brush clearance, is available on the Géorisques site: http://www.georisques.gouv.fr. This real estate advertisement was written under the editorial responsibility of Ms. Anne Roux, independent real estate agent (without holding funds), commercial agent of SAS I@D France registered with the RSAC of AUBENAS under number 491556759, holder of the real estate canvassing card on behalf of I@D France SAS.This description has been automatically translated from French.
…By Iad France



326 m² of living space – 3.45 hectares including a partially buildable area – Panoramic views – Heated pool & Pétanque court Set in a natural environment in the heart of Provence Verte, the property and its annexes stretch across 3.45 hectares of oak and pine forest, with three olive groves and a young truffle orchard. Built on two levels, the house combines Provençal authenticity with contemporary comfort, featuring in particular: 8 bedrooms, including 5 on the ground floor and 3 with their own en-suite bathroom (6 bathrooms in total) Fully equipped kitchen Living room with fireplace Dining room Library, study… Terraces The house stands out for its spacious volumes crafted with beautiful materials. Waxed terracotta tiles, wooden beams, Provençal-style ceilings, and a lime-rendered façade give the home a refined character that respects local traditions. The rooms are bathed in exceptional natural light, bringing a warmth that is quintessentially Provençal.
…By Cotignac Immobilier


A PEPITE IN PROVENCE - A 60-hectare vineyard in a single block in the Var - A vineyard of more than 30 hectares in PDO Côtes de Provence - An efficient operating tool with good yields - A very large bastide of character entirely restored - A privileged site to develop wine tourism activities File on request and confidentiality agreement
…By Blue Side - Propriétés Et Domaines Viticoles


SALE OF AN ARCHITECT-DESIGNED HOUSE 5 ROOMS - 4 BEDROOMS WITH TERRACE AND SWIMMING POOL. Immoprovence by Victoria Immobilier offers you, 33 km from the Mediterranean Sea, this high-end villa, with 5 rooms of 170m2 and 1,200 m2 of land in BRIGNOLES (83170). It includes four bedrooms, a fully fitted and equipped open-plan kitchen, and two bathrooms. Laundry room, wine cellar. Reversible air conditioning throughout. Automatic gate. Alarm system. Mains water and well. Ideal for enjoying fresh air or soaking up the sun, this property boasts a lovely swimming pool, two terraces, and a garden. Absolute tranquility. No overlooking neighbors. No renovations required. For vehicles, it has a 2-car garage and two parking spaces. The A8 motorway is accessible 3 km away. Restaurants and several shops can be found just a few minutes away. Information on the risks to which this property is exposed is available on the Géorisques website: www.georisques.gouv.fr. Discover all the unique features of this house for sale by making an appointment with your real estate agency Immoprovence by victoria Immobilier.
…By Victoria Immobilier


WINE AND WINE TOURISM PROPERTY WITH CHARACTER This beautifully restored property extends over approximately 13 hectares and has an PDO Côtes de Provence and PGI vineyard of approximately 4 hectares expandable to +/- 6 hectares. The buildings developing approximately 500 m² of living space, consisting in particular of a mansion and a large bastide, have been luxuriously restored and offer numerous suites and reception areas. Annex buildings complete the set, some of which offer a surprising charm... Around the heated infinity pool are articulated several outdoor reception areas overlooking the river that borders the property where to organize masterful events or bucolic evenings. All with parking, toilets and adapted technical spaces. The vineyard entering production in 2024 is perfectly maintained and the property is fully fenced. Sale project at maturity to be apprehended quickly. File on confidentiality agreement
…By Blue Side - Propriétés Et Domaines Viticoles


A Curated Provençal Masterpiece Overlooking the Maures Mountains In the quiet heart of Provence Verte, just 50 km (31 miles) from Saint-Tropez—where vineyards trace the contours of protected hillsides and the light softens into gold at dusk—stands a bastide of rare coherence and grace. Conceived in 2012 as a contemporary expression of the Provençal ideal, this 544 m² (5,855 sq ft) estate unites architectural authenticity with a level of technical refinement—an Energy Class A rating—seldom encountered in the region. From its elevated, south-facing position, the villa commands sweeping, cinematic views of the Massif des Maures—a living tableau that accompanies daily life from the reception salons to the private suites. Five terraces, totalling 416 m² (4,478 sq ft), each capturing a different moment of the Provençal day, extend the home into the landscape and invite a year-round dialogue between interior elegance and open-air serenity. The 4,214 m² grounds are anchored by a restored olive grove set on ancient stone restanques, sustained by a discreet rainwater reservoir and fully automated irrigation. Privacy is absolute: the estate is enclosed, secured, and bordered by protected hectares that guarantee enduring tranquillity. Inside, a private elevator, independent living areas, and high-speed fibre connectivity support a sophisticated, intergenerational lifestyle. A reversible heat pump with underfloor heating and cooling, thermodynamic systems, and an energy-efficient pool complete the property. Meticulously maintained by its original owners and offering discreet expansion potential, this is a sanctuary of light, landscape, and modern Provençal artistry—crafted for the discerning global buyer. Information on the risks to which this property is exposed is available on the Géorisques website: www.georisques.gouv.fr
…By Colpaert Immobilier De Prestige


ASK FOR DRONE VIDEO NEW PRICE! Close to the charming village of Entrecasteaux, in a quiet location with unparalleled views, you will find this exceptional house. This totally furnished villa is in perfect condition and only a ten-minute drive from the lively town of Cotignac. A unique place where tranquillity, style and comfort come together – with the possibility to start immediately as a luxury bed & breakfast. Or to simply enjoy a beautiful home with plenty of space for family and friends. The house exudes the atmosphere of Provence, but in a contemporary, refined style and with modern living comfort. The property has five spacious suites, each with its own bathroom, views of the countryside and a private terrace – perfect for guests who appreciate privacy and luxury. The beautiful and spacious living room is the heart of the house, with an adjoining modern kitchen equipped with all conveniences. Of course, there is a beautiful wine cellar. From the house, there is a breathtaking panoramic view of the green surroundings. The grounds have been carefully landscaped and are excellently maintained, with various places to relax in the sun or shade. The heated swimming pool is surrounded by several terraces. In short: a rare opportunity to become the owner of an exclusive property with many possibilities, from private use to luxury guest accommodation. Move in and enjoy!
…By Bee Provence


PDO CÔTES DE PROVENCE LARGE-SCALE PRODUCTION TOOL. Located in the heart of the Var, a few minutes from a freeway access and 45 minutes from the sea, this estate of about 50 hectares including about 40 hectares of vines offers a complete quality production tool. File on NDA
…By Blue Side - Propriétés Et Domaines Viticoles


Charming estate in the heart of Provence, in the Var department, with 6 hectares of vineyard. The site is peaceful, without being isolated (30 minutes from a TGV station). The delightful 18th-century bastide is surrounded by a park with its swimming pool out of sight. The residence has been renovated and enlarged in the 20th century and has 250m2 of living space, including 5 bedrooms. The vineyard consists of approximately 6 hectares, fully in production. A complete range of wines, white, rosé, and red, in the Côteaux Varois appellation. A successful commercial strategy, with 100% of sales in bottles, to regular clients. The production facilities (wine cellar, cellar, agricultural equipment) are modern and complete. Olive oil production activity to develop. Also, there is great potential for tourism reception. The whole is harmonious, in excellent condition, and no immediate investment is required. This property would be perfectly suitable for investors outside the wine sector, wishing to acquire a vineyard of a manageable size while enjoying a very high-quality environment.This description has been automatically translated from French.
…By Rustmann & Associés Vignobles


This is a truly unique and historic estate, comprising approximately 100 hectares of vineyards and olive groves surrounding an impressive collection of traditional stone buildings. Originally established as a farm belonging to a 12th-century Cistercian abbey, the property is steeped in history. Its remarkable heritage is reflected in the vaulted cellars, ancient stone passageways, and other preserved architectural features. According to local legend, a secret underground passage once connected the estate to the abbey. The buildings are arranged like a charming Provençal hamlet beneath magnificent centuries-old trees, offering exceptional potential for the development of a luxury hospitality or wine tourism destination. File 220P.
…By Vinea Transaction Provence Côte D’azur


Located near a village renowned for its megalithic heritage and Gallo-Roman remains, this remarkable 65-hectare estate exudes timeless charm, with every building telling part of its rich history. The stone walls of the 16th-century farmhouse and the elegant manor house overlooking the vineyard bear witness to the authentic character of this exceptional property. The estate offers outstanding potential, thanks to its diverse collection of buildings, including a reception hall, together with extensive grounds ideally suited to the development of an exclusive events venue or a high-end hospitality project. Thoughtful renovation will reveal the estate's full grandeur while bringing it in line with contemporary standards, all the while preserving its unique character and enduring spirit. A rare opportunity to acquire a distinguished estate combining history, authenticity and exceptional potential for enhancement, representing remarkable value for a property of this calibre. A presentation film is available upon request. File 236P
…By Vinea Transaction Provence Côte D’azur


In Lorgues, in an exceptionally peaceful setting with beautiful views over the surrounding vineyards, this fully renovated old stone property offers a charming and privileged lifestyle. Set within 7,787 m² of beautifully maintained, landscaped grounds, it combines authentic Provençal character with the comfort of a quality renovation and a subtle contemporary touch. The house has been extended with a bright and spacious living room opening directly onto the beautiful swimming pool and its large terrace. This addition brings a contemporary feel to the property while creating a natural connection between the interior and the garden. The attractive kitchen connects with the dining room and opens onto a covered terrace, extending the living areas outdoors. Close to the fireplace, a cosy sitting area with a bar creates a warm and welcoming atmosphere. An office and a bedroom overlooking the garden complete this level. On the half-level, there is a bathroom with both bath and shower, as well as a separate WC. The first floor offers two further bedrooms and a suite with its own shower area and WC, opening onto a delightful private terrace. Outside, several beautifully arranged areas allow you to enjoy the property throughout the day. The covered terrace provides welcome shade, while the swimming pool and its generous terrace offer a wonderful setting for relaxation. A pergola overlooking the view creates another inviting spot from which to appreciate the peaceful surroundings, the mature gardens and the vineyards beyond. A pétanque court completes the Provençal lifestyle. The property also benefits from an outbuilding providing useful storage space, a laundry area, a double carport and a well. A property full of charm and character, where stone, light and nature come together in perfect harmony, offering a true Provençal retreat in a privileged setting.
…By New Home Lorgues


Wine growing estate with the name of Château of 25 hectares including 23 hectares of vineyards in AOP “Côtes de Provence” in organic farming Beautiful renovated bastide with swimming pool, guest house, janitor’s house, independent apartment Modern and functional farm buildings (wine-making cellar, barrel cellar, sales cellar, offices)
…By Terres De Domaines


EXPERTIMO est le leader français des réseaux dédiés aux mandataires expérimentés
…By Expertimo


Beautiful property featuring a villa of about 140 m² and outbuildings, nestled in a green oasis in the highly sought-after Rey d'Agnéou area, built on a fully fenced and landscaped 2,500 m² plot with a pool with a waterfall, giving it an oasis vibe, complemented by a covered terrace with a barbecue area and pizza oven... The villa offers spacious living areas with an entrance hall leading to the living/dining room with an open kitchen, all facing the stunning pool area, two bedrooms including a suite with a bathroom (bathtub, shower, vanity) and a bedroom with a shower and vanity. Upstairs, there’s a gorgeous master suite with a freestanding bathtub, shower, and dressing room, plus a separate toilet. The property also includes a garage and three separate air-conditioned chalets (reversible AC), perfect for hosting family and friends (10 beds), and a shower room is available at the back of the house for guests. Guests. You’ll find all the comfort you need for your well-being: reversible air conditioning, a fireplace insert, a water softener, a saltwater pool... The villa can be sold furnished, perfect if you’re buying a future second home... Peace and serenity in an idyllic setting! All you’ll need to do is drop your bags... Come visit and let the magic happen... Guaranteed to steal your heart!
…By Safti


A true favorite for this haven of peace! ImmoProvence by Victoria Immobilier presents this rare property complex totaling approximately 260 m2 of living space, nestled in the heart of a calm and green residential neighborhood. Set on a beautiful enclosed, landscaped lot of nearly 3,200 m2 with a swimming pool, the property comprises two south-facing villas, offering an unobstructed view of the surrounding nature and the bucolic garden. Attached on one side, they can easily be made communicative: a singular modular configuration, ideal for family closeness, a liberal activity, or a rental investment. Villa 1: The contemporary single-story (~129 m2) Bright and perfectly functional, this first villa offers a spacious living area comprising an entrance with a dressing room, a pleasant living room equipped with an insert opening onto the terrace and the pool, as well as an open kitchen equipped with a back kitchen. The sleeping area consists on one side of a master suite with a dressing room and a shower room + WC, and on the other, a vestibule leading to two bedrooms, a shower room, and separate WC. Villa 2: The Provençal villa (~131 m2) A second home will charm you just as much with its comfort and 'bastide' inspiration: On the ground floor: an entrance with storage, a convertible office space, a warm living/dining room with an insert and an open kitchen equipped with a central island, both leading onto the terrace. A back kitchen and sanitary facilities give access to a lovely second covered terrace. Upstairs: A modular library space serves three bedrooms (including one bedroom with a shower and sink, and another equipped with storage), a shower room, and a separate WC. Garden side: Pool of 5 x 11 m surrounded by a wooden deck with a pool house. The carefully landscaped land features a small pond, a charming vegetable garden, and automatic irrigation. Outbuildings & Parking: Motorized gate opening onto a beautiful driveway, double carport, parking spaces, workshop, and woodshed. Comfort & Energy: Good DPE with reversible air conditioning (split for the single story, ducted for the other), double glazing. And for the single story: self-consumption solar panels with resale, thermodynamic water heater, and water softener. Connections: Town water, borehole, and septic tank. An extraordinary opportunity to discover without delay! More photos upon request. Nestled at the foot of the Sainte-Baume, Néoules offers a peaceful living environment with all its nearby amenities (schools, shops, health). Just 15 minutes from the A8 and 40 minutes from the Var beaches, this sought-after Provençal village will appeal to nature and serenity lovers. This announcement is brought to you by MARTINEAU Nathalie - SARL - NoRSAC: 801230137, Registered at the commercial court registry of DRAGUIGNAN. Information on the risks to which this property is exposed is available on the Géorisques site: www.georisques.gouv.fr - Announcement drafted and published by a Mandate Agent -This description has been automatically translated from French.
…By Victoria Immobilier


One of a kind - Located 20 minutes from the village of Aups, in the Haut-Var, charming and authentic XVIIIth century bastide, of about 700 sqm, entirely renovated in the respect of traditions, with noble and high quality materials as well as all the necessary comfort and modernity of today's standard. Built in the heart of a park of almost 12 hectares, mainly flat, between forest and meadow, which shelters five hundred olive trees, decorative vines and more than one thousand truffle oaks. The property enjoys absolute calm and perfect privacy. A heated salt water swimming pool, a poolhouse, a tennis court, a petanque court, a caretaker's house, an orangery, a heliport (St Tropez, 12 minutes, Monaco, 30 minutes), complete its numerous assets which make it an exceptional property and one of the most emblematic of the Haut-Var. Barn of 360 sqm approx to be fitted out. This oasis embodies elegance and tranquility, offering an unparalleled experience of luxury and serenity.
…By Michaël Zingraf Christie's International Real Estate Croisette


Just a few minutes from the village of Cotignac, this property offers charm, generous volumes and the Mediterranean art of living. Built in 20023 around an older section, the house offers approximately 209 sqm of living space, in addition to several outbuildings, set on a beautifully landscaped 3,500 sqm plot facing due South. Upon arrival, a beautiful carport provides parking for two vehicles. Just a few steps away, the terrace can be reached, gradually revealing an exceptional panorama over the Var countryside. Inside, the living area is the true heart of the home. The open-plan kitchen with dining area extends into a light-filled living room. The generous ceiling height, fireplace and through openings create a warm and welcoming atmosphere throughout. The older part of the house features a first master suite with dressing room and bathroom. It benefits from its own terrace and can easily be made independent. An office, which can also be used as a second bedroom, as well as a utility room, complete this part of the house. On the other side of the house, two further master suites, each with its own bathroom, also have direct access to the outdoors. The house therefore benefits from numerous access points to the garden and a particularly pleasant layout. Outside, the garden unfolds through flower beds and olive trees. A few steps lead down to the pool area, where an XXL swimming pool enjoys a beautiful view over the surrounding countryside. The pool house is a true additional living space. With its fully equipped kitchen and electric curtains, it can accommodate summer meals, evenings with friends or simply become an additional room opening onto the pool. Further down the garden, a former workshop and a chalet offer plenty of storage space and could also be converted into additional living areas. The property also benefits from numerous features and amenities: underfloor heating and radiators, fireplace, solar panels, water softener, alarm system, video intercom, etc. The individual sanitation system complies with current standards. Just a few minutes from Cotignac, this house offers a precious balance between proximity to the village, privacy, nature and views, in one of the Var's most iconic villages. Aix-en-Provence TGV train station: approximately 1 hour 15 minutes Les Arcs Draguignan TGV train station: 45 minutes Marseille-Provence Airport: approximately 1 hour 20 minutes Nice Airport: approximately 1 hour 30 minutes Mediterranean beaches (Hyères, La Londe, Sainte-Maxime): accessible within 1 to 1 hour 15 minutes ENERGY CLASS: D149 / CLIMATE CLASS: D48. Estimated average annual energy costs for standard use, based on energy prices for the year 2021: between euros3,730 and euros5,090 per year. Information regarding the risks to which this property is exposed is available on the website [www.georisques.gouv.fr](http://www.georisques.gouv.fr) for the areas concerned. ELISE TACK 0625428370
…By Espaces Atypiques Toulon


Situated close to local shops, this property of approximately 180 m² stands on a plot of 3,500 m², with the potential to build a swimming pool. The living areas comprise a dining room, a double living room with a wood-burning stove, a separate kitchen and access to the terrace and garden. The sleeping area comprises five bedrooms, including one en suite, as well as two shower rooms, a utility room and a storeroom. Upstairs, a multi-purpose room opening onto a terrace could be converted into an office, games room or relaxation area. A garage completes the property. This property is located in an area subject to mandatory brush-clearing regulations. Information regarding the risks to which this property is exposed is available on the Géorisques website: www.georisques.gouv.fr Agency fees payable by vendor - Montant estimé des dépenses annuelles d'énergie pour un usage standard, établi à partir des prix de l'énergie de l'année 2021 : 3790€ ~ 5140€
…By Barnes Littoral Varois
'%20stroke='%23DDAA3A'%20stroke-width='1.909'%20stroke-linecap='square'%20stroke-linejoin='bevel'/%3e%3c/svg%3e)
Receive by email any new listing that may match your search criteria
Your criteria :
By validating this form, you accept the general conditions of use of Le Figaro Properties.
These agencies offer a selection of luxury properties vente at Flassans-sur-Issole. Feel free to contact them for personalized assistance.
For your search for an exceptional property, select our luxury house with panoramic views in Flassans-sur-Issole, starting at $2,748,763. Offering an exceptional panorama, this residence overlooks the city and its surroundings. As the seasons pass, the spectacle is renewed without ever becoming tiresome. Depending on the area you are looking for, the living area starts at a minimum of 430 m².
As part of your search for a luxury property, discover our catalog of 3 luxury houses with a terrace in Flassans-sur-Issole, offered from $729,264. Outdoor meals or summer receptions, the terrace extends the house outdoors. The houses listed in our listings offer attractive living areas measuring between 235 m² and 430 m².
Set down your suitcases without waiting: our catalog presents 1 furnished luxury house in Flassans-sur-Issole, with a starting price of $2,748,763. From the living room to the bedrooms, this residence is tastefully furnished and ready to live in. The price of this furnished property stands at $6,392 per square meter. Its living area reaches 430 m².
As part of your search for properties of excellence, browse our privileged selection of 5 luxury houses with a pool in Flassans-sur-Issole available from $712,435. Whether the architecture of these houses incorporates a covered indoor aquatic space or a vast outdoor pool, each property flourishes amid remarkably landscaped grounds measuring between 2,400 m² and 2.6 ha.



