The agencies at Saint-Zacharie
These agencies offer a selection of luxury properties vente at Saint-Zacharie. Feel free to contact them for personalized assistance.

 English$ USD · m²


iad France - Nathalie BOYER offers you: SAINT-ZACHARIE - NEW. In the city center, close to schools, buses, and amenities. This beautiful T5 bastide from 1997, with a living area of approximately 152 m², provides the necessary comfort to enjoy family time in the living areas, by the pool, and in the easy-to-maintain garden, on a plot of 812 m² enclosed and planted. Bright, the living room is spacious and family-friendly, including an equipped open kitchen with an area of about 55 m², featuring an insert fireplace, opening onto the terrace and the pool. On the ground floor, you will also find an office (approx. 8 m²), a space consisting of storage/workshop/guest room/shower room (approximately 13 m² adaptable if one wishes for a bedroom on the ground floor), and a guest toilet with a wash basin. The upper floor is dedicated to the sleeping area and comprises 3 bedrooms, including a lovely bright master suite with a dressing area + shower room, covering an area of about 29 m² + an additional bathroom/shower and a toilet. The other 2 bedrooms are equipped with wardrobes. This very well-maintained house is suitable for a family or as a secondary residence, with no work required. Features: double-glazed PVC windows, electric gate, recent ventilation system, air conditioning, wooden and aluminum shutters, solar outdoor lighting, electric gate, and all connected to the public sewer system. FOR ALL INFORMATION CONTACT NATHALIE BOYER, SPECIALIZED IN THE SECTOR SINCE 2011. Agency fees are the responsibility of the seller. A valid identification document will be requested during the visit, in accordance with article L.561-5 of the Monetary and Financial Code. Information on the risks to which this property is exposed, including the legal obligation for land clearing, can be found on the Geo-risks website: http://www.georisques.gouv.fr. This real estate announcement was written under the editorial responsibility of Ms. Nathalie BOYER, independent real estate agent (without holding funds), commercial agent of SAS I@D France registered with the RSAC of DRAGUIGNAN under number 528511447, holder of the real estate canvassing certificate on behalf of the company I@D France SAS.This description has been automatically translated from French.
…By Iad France


Real estate partners offer for sale, in the charming village of Trets, located 25 minutes east of Aix-en-Provence, a house of 225 m² of living space, in complete tranquility, on a fenced, landscaped, and pool-equipped plot of 6700 m².This building consists, on the ground floor, of an entrance, a spacious living room with its fireplace, a dining room, a separate and fully equipped kitchen, a large master suite with its bathroom, its toilet, and its dressing room, these rooms having access to the west-facing terrace, a pantry, an office, and a guest toilet. Upstairs, three bedrooms with storage share a shower room and an independent WC.Outside, the garden features its swimming pool and two pool houses, a pétanque court, a carport for two vehicles, a garden shed, and a wood shelter.Information on the risks to which this property is exposed is available on the Géorisques site: www.georisques.gouv.frThis description has been automatically translated from French.
…By Partners Immobilier


Côté Charme Immobilier is pleased to present this contemporary villa of 220m2 nestled in a natural setting of 8250m2 close to the city center of Trets. From the entrance, you will be captivated by the large volumes and omnipresent natural light, thanks to the large openings. The 55m2 living room and its open kitchen will offer you an exceptional living space, ideal for entertaining your guests. On the upper floor, you will find a versatile room that can be arranged according to your needs and inspirations: playroom, cinema, gym, or office. The cherry on the cake is a rooftop terrace to arrange in order to enjoy an unbeatable view of Sainte-Victoire, the jewel of our Provence. Designed to offer comfort and functionality, the villa has a sleeping area with three bedrooms, a bathroom with toilet, a shower room with toilet, and a laundry room. A two-room apartment completes the property, an additional asset to welcome your loved ones or generate rental income. There is the possibility to recreate an opening and thus transform this space into a master suite with dressing room, bathroom, and toilet. The outside is truly an invitation to relaxation and contemplation. You will benefit from two terraces whose exposures perfectly complement that of the rooftop terrace. A saltwater swimming pool to delight young and old accompanied by a pool house. Golf enthusiasts will not be disappointed with the presence of a putting green. The land could also accommodate according to your wishes: meditation circle, pétanque court, zen garden. The possibilities are numerous. The villa has a double carport with a charging point for your electric vehicles, a double garage, and a substantial parking area. Between resolutely modern architecture and quality materials, this prestigious property will charm you as much as its peaceful environment. Nature invites itself at every glance. Let yourself be carried away by the panorama... - Highway access in less than 10 minutes, TGV stations and Marseille airport 40 minutes away - Information on the risks to which this property is exposed is available on the Géorisques website: www.georisques.gouv.frThis description has been automatically translated from French.
…By Côté Charme Immobilier


Côté Charme Immobilier is pleased to present this contemporary villa of 220m2 nestled in a natural setting of 8250m2, just 30 minutes by car from Aix en Provence. Upon entering, you will be captivated by the spaciousness and abundant natural light, thanks to the large openings. The 55m2 living room with its open kitchen offers you an exceptional living space, ideal for entertaining your guests. Upstairs, you will find a room that can be adapted according to your needs and inspirations: game room, cinema, gym, or even an office. The icing on the cake is a rooftop terrace designed to enjoy breathtaking views of the Sainte-Victoire, a jewel of our Provence. Designed to offer comfort and functionality, the villa features a sleeping area with three bedrooms, a bathroom with a toilet, a shower room with a toilet, and a laundry room. A 2-room apartment complements the property, an additional asset to welcome your loved ones or generate rental income. There is the possibility to create an opening and thus transform this space into a master suite with dressing room, bathroom, and toilet. The outdoor area is a true invitation to relaxation and contemplation. You will benefit from two terraces whose orientations perfectly complement that of the rooftop terrace. A saltwater pool to delight young and old, accompanied by a pool house. Golf enthusiasts will not be disappointed with the presence of a putting green. The land could also accommodate according to your wishes: meditation circle, petanque court, zen garden. The possibilities are endless. The villa features a double carport with a socket to recharge your electric vehicles, a double garage, and ample parking space. Between resolutely modern architecture and quality materials, this luxury property will appeal to you as much as its calming environment. Nature invites itself at every glance. Let yourself be carried away by the panorama... - Highway access in less than 10 minutes, TGV stations and Marseille airport in 40 minutes - Information on the risks to which this property is exposed is available on the Géorisques website: www.georisques.gouv.frThis description has been automatically translated from French.
…By Côté Charme Immobilier


Located in green and exceptionally peaceful surroundings in Peynier, this property offers a total of approximately 311 sq.m of living area set alongside landscaped gardens on nearly 1.4 hectares of private land. The main house (192 sq.m of living area) underwent a complete renovation in 2023, leaving a bright, comfortable and decidedly contemporary abode. It features spacious reception areas backing onto the terraces and garden, as well as a stylish, modern kitchen. A second independent house of approximately 110 sq.m provides self-contained accommodation for family and friends: it would also be suitable for use as a business premises or commercial guest house. Additional facilities include a swimming pool, a double garage and a cabin of approximately 20 sq.m. All in an unspoiled natural setting just 25 minutes from Aix-en-Provence.
…By Emile Garcin - Aix-en-provence


In the sought-after area of Lascours in Roquevaire, this Provençal-style property of approximately 198 sqm enjoys a peaceful residential setting known for its greenery and quality of life. The house offers generous living spaces and a warm, inviting atmosphere. From the moment you enter, the living areas unfold seamlessly: the living room, centered around a charming fireplace, opens onto the dining room on both sides. The fireplace wall elegantly defines each space while maintaining a pleasant sense of openness and flow between them. Extending from the dining area, the kitchen completes this convivial and functional living space. The Provençal character of the property is enhanced by quality features, including beautiful oak parquet flooring and a fireplace, which bring warmth, authenticity, and timeless charm to the home. The house features two ground-floor bedrooms as well as two additional bedrooms on the first floor, offering a functional layout well suited to family living. An additional room of approximately 20 sqm on the ground floor provides great potential for conversion into an extra bedroom, office, gym, or leisure room. Built on a flat landscaped plot, particularly rare in the Lascours area, the property offers a pleasant and functional outdoor environment. The exterior includes a swimming pool and two terraces facing north and south, allowing you to enjoy every moment of the day. The property offers an attractive balance between location, volumes, and lifestyle. A rare opportunity in this highly sought-after area, ideal for a family looking for a privileged living environment. For any further information or to arrange a viewing, please contact Manon Delmas, Real Estate Consultant, on +33 6 59 14 23 34 or at [email protected]
…By John Taylor Marseille & Littoral


Mon Office Immobilier in Peypin is pleased to present this fully renovated 210 m² family home, situated in the heart of a sought-after residential area of the village. The property's address, virtual tour video and all financial details are available online on the Mon Office Immobilier website under reference 6951-NGU (direct link to the photos) Location and surroundings This elegant architect-designed house enjoys a prime location close to local amenities (schools, shops) and major road links. Just a 15-minute drive from the A51 motorway, it offers quick access to Aix-en-Provence, Marseille and Salon-de-Provence. The nearest school is less than 5 minutes away, and the nearest railway station can be reached in 20 minutes. Marseille-Provence Airport is 30 minutes away. Interior description Built in 1982, this 210 m² property, comprising a 160 m² five-bedroom house and a separate 50 m² one-bedroom flat, combines modern comfort with Provençal charm. Its spacious and light-filled layout comprises: • A large living room opening onto a fitted kitchen, • A separate dining room, • 4 bedrooms, including two en-suite bedrooms with walk-in wardrobes and private bathrooms, two bedrooms sharing a shower room, a utility room and three cellars for optimal storage. High-quality materials (terracotta tiles, aluminium joinery, solar panels) and top-of-the-range fittings (condensing gas boiler, double glazing) ensure optimal comfort all year round. No renovation work is required. The ground floor comprises a separate one-bedroom flat which, if desired, could be let independently, providing you with a significant source of income (potential rental income of approximately €1,000 per month). Sleeping area • 5 bedrooms, including two master suites with walk-in wardrobes and en-suite bathrooms, • 2 additional bathrooms. Outdoor features The property is set on a 1,253 m² plot, offering a leafy setting and plenty of privacy. A south-facing terrace, ideal for family meals or relaxing, leads out to a swimming pool (secure and heated) and a garden with mature trees. Several outdoor areas allow you to make the most of the Mediterranean climate. Additional features • 5 parking spaces, • 3 cellars/sheds for optimal storage, • Swimming pool with a modern filtration system, • Gas condensing boiler, • 1,253 m² plot, fully enclosed and secure. -- -- À votre service : Nicolas GUERIN - +33757597242 Référence annonce : 6951-NGU Le DPE est visible dans l'onglet informations énergétiques. Le prix indiqué comprend les honoraires à la charge de l'acheteur d'un montant de 4.08% inclus dans le prix affiché. Les informations sur les risques auxquels ce bien est exposé sont disponibles sur le site Géorisques : www.georisques.gouv.fr
…By Mon Office Immobilier


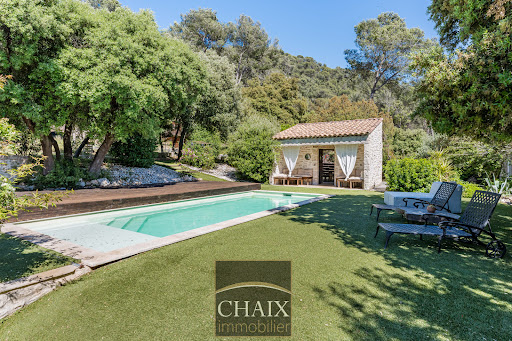
Exclusively from Quintessence by CHAIX IMMOBILIER. In Gémenos, in a privileged environment, this property reveals a rare art of living, designed for sharing, receiving, and savoring every moment in a setting that is as elegant as it is authentic. Completely renovated and extended in 2018, this character home immediately charms with the balance it offers between the charm of the old and the comfort of today. Tastefully decorated and maintained with remarkable attention, it presents itself in impeccable condition. Every detail seems to have been thoughtfully considered to create a warm and refined atmosphere. From the entrance, the volumes and natural flow of the spaces set the tone. The ground floor welcomes you with a hall with closets, a functional laundry-storage area, and a vast living area bathed in light, composed of a dining room open to a friendly American kitchen and a generous living room inviting relaxation. A bedroom with closets and a shower room completes this level and allows for particularly comfortable single-level living. Upstairs, the sleeping area offers three additional bedrooms as well as a bathroom and a second WC, providing intimacy for everyone in a soft and harmonious atmosphere. Outside, the property takes on an exceptional dimension. The spaces have been designed as a succession of living areas: an intimate terrace close to summer meals, a superb pool area perfect for sunny days, a large awning open both to the pool and to a reception area with a bar and a large outdoor table. A large closed room extends these amenities and opens up a world of possibilities: summer lounge, wellness area, game room, or workshop according to one's desires. The land of more than two hectares continues to reveal its assets with a space dedicated to children’s games, a magnificent pétanque court, and beautiful natural spaces that enhance this feeling of escape. It can also lend itself well to the accommodation of horses on a flat area far enough away from the house. Finally, at the back of the property, a true signature of the place: a superb outbuilding of about 50 m2 consisting of a large living room, a kitchen, a shower room, and two small bedrooms. An ideal space to host family and friends in complete independence or to envision a complementary project. The stone-like coating gives a strong identity to the whole and highlights the unique character of this property. A rare house in Gémenos, where every space tells a way of life, between elegance, conviviality, and Provençal sweetness. We invite you to contact us for more information or to visit our Quintessence or CHAIX immobilier sites.This description has been automatically translated from French.
…By Chaix Immobilier


The advertiser did not provide an english description for this listing.
…By Llinares Immobilier


Just a few minutes from the center of Gémenos, discover a property where one primarily seeks space, tranquility, and a true living environment.Built in 1994 and all on one level, the house is set on a superb flat plot of 4,000 m², in a preserved natural setting. Its South / South-West exposure allows it to benefit from beautiful light throughout the day.From the outside, the charm works its magic. The garden offers numerous areas to fully enjoy the beautiful days: tiled swimming pool, two terraces with complementary orientations, pétanque court, chicken coop, and large closed garage. A green and peaceful setting where everyone can find their own space.Inside, the house prioritizes volume and functionality. It welcomes four bedrooms, including a master suite with its own shower room, as well as an independent bathroom equipped with a shower and a balneotherapy bathtub.The kitchen is spacious and equipped. A laundry room completes this space. An office set up in the mezzanine offers an ideal environment for working from home or creating an independent space.For storage, the property also has about 100 m² of attics, particularly useful for storage.The whole forms a generous family home, functional and oriented towards the outside, in a sought-after area for its environment and quality of life.Property tax: €2,424A property to discover for those who wish to combine nature, space, and proximity to the center of Gémenos.VIEWINGS POSSIBLE 7 DAYS A WEEKFees are the responsibility of the seller. Information on the risks to which this property is exposed is available on the Géorisques website: www.georisques.gouv.fr.CAPIFRANCE Real Estate Network - Your commercial agent (RSAC No. 831 663 190 - Marseille 6th Arrondissement Registry) Aurore AMZALLAG Individual Entrepreneur 06 26 84 15 00 - Ref. 943481This description has been automatically translated from French.
…By Capifrance - Aurore Amzallag


Exceptional property in OLLIERES. Just 5 minutes from Saint-Maximin-la-Sainte-Baume and 25 minutes from Aix-en-Provence, this elegant single-storey property, built in 2014, offers an exceptional living environment with a remarkable view of Mont Aurélien. Set on over 4,000 m2 of landscaped grounds, adorned with oaks, pines, and olive trees, it benefits from a calm and preserved environment. The Villa features generous spaces with a living room of over 80 m2 facing south, with a large sliding bay window, marble and stone fireplace, bar, equipped kitchen with central island, as well as 4 bedrooms including a beautiful large master suite, and an office. Villa with noble materials. Outside: heated swimming pool 5X9m, large terrace (300m2), summer kitchen with stone barbecue, landscaped areas, and a clear view of Mont Aurélien. Additional features: air conditioning, underfloor heating and cooling, electric shutters, video surveillance, laundry room, pantry, 55 m2 garage, and garden shed. A rare property combining standing and privileged environment. A very beautiful opportunity, to be discovered without delay! This ad is brought to you by HAMANT Pascal - SAS - NoRSAC: 934 858 184, Registered in ToulonThis description has been automatically translated from French.
…By Prestige Signature


OLLIÈRES - EXCEPTIONAL PROPERTY - CONTEMPORARY SINGLE-STOREY VILLA - 203 m² - HEATED POOL - VIEW OF MONT AURÉLIEN A RARE FIND IN THE AREA - HIGH-END FEATURES - ABSOLUTE PEACE Do you dream of a privileged living environment where elegance, comfort, and nature come together every day? This magnificent contemporary single-storey villa is a true invitation to well-being. Located in the heart of Provence Verte, on a superb landscaped plot of approximately 4,700 m², this property offers 203 m² of living space and boasts an exceptional unobstructed view of Mont Aurélien. From the entrance, the impressive volumes captivate with a living area of 80 m², bathed in light by large sliding bay windows. The living room with a fireplace, fully equipped American kitchen, and direct access to the outdoors create a space that is both elegant and inviting. The sleeping area features 4 bedrooms, including a beautiful master suite, designed to maintain comfort and intimacy. Outside, the charm is immediate: nearly 300 m² of terrace, a heated swimming pool of 10 x 5 m, a stunning covered summer kitchen, and a carefully landscaped garden. A true living space to enjoy with family or friends. The property also benefits from premium features: reversible underfloor heating via a heat pump, air conditioning, fireplace, aluminum joinery, electric shutters, central vacuum system, water softener, video surveillance, motorized gate, and an electric vehicle charging point. A tiled double garage of 48 m² and several outdoor parking spaces complete the property. No work required - Connected to the main sewage system. A confidential and particularly attractive property, offering a rare balance between space, features, environment, and quality of life. A visit is essential to discover the full potential and charm of this exceptional villa. Fees paid by the seller Your 3G IMMO commercial agent on site EI - René NAIT-AKLI registered at the RSAC of DRAGUIGNAN no. 408 612 828 According to Article L.561.5 of the Monetary and Financial Code, you will be asked to present an identity document for the organization of the visit. Information on the risks to which this property is exposed is available on the Géorisques website: www.georisques.gouv.frThis description has been automatically translated from French.
…By 3g Immo Prestige


FOR SALE - 83470 - Are you looking for a house that is unlike any other? You have just found it! Just 2 minutes from the city center of Saint-Maximin-la-Sainte-Baume, discover this superb architect-designed townhouse of approximately 190 m², a true contemporary cocoon nestled in an absolutely quiet environment.From the entrance, the charm takes hold. Bathed in light, this house enchants with its generous volumes, unique architecture, and particularly refined decoration. Each space has been thoughtfully designed with taste, featuring beautiful materials and quality fittings, creating an atmosphere that is both elegant, warm, and resolutely contemporary.Spread over two levels, it offers a magnificent living room of 40m² with spectacular volumes, as well as a cozy lounge of approximately 45 m², ideal for enjoying special moments with family or friends.The house has two lovely bedrooms, numerous spaces for comfortable daily living, and a pleasant terrace, a true extension of the house to fully enjoy the sunny days.A garage of approximately 20 m² completes this rare property.Here, everything is brought together: tranquility, light, large spaces, contemporary architecture, remarkable decoration, and the city center accessible in just a few minutes.A recent house with a true personality, designed for lovers of unique places and beautiful features.Selling price: 649,000 euros agency fees included. Fees borne by the seller Mandate No. 3093 DPE: B (estimated annual costs between 800e and 1110e)A rare property in Saint-Maximin, to be discovered quickly. The love at first sight is immediate!Information on the risks to which this property is exposed is available on the Géorisques website. For any inquiries, call 04 42 27 00 00This description has been automatically translated from French.
…By 4 Chemins Immobilier En Provence


EXCLUSIVE Discover this magnificent property located in Saint-Maximin-la-Sainte-Baume, in a peaceful and green environment in the heart of Provence. Set on over 3.5 hectares of land, this rare property offers an exceptional living environment with its private pond, a true haven of peace where it is possible to swim in nature. The property consists of a main villa of approximately 130 m2 raised over one floor, offering beautiful bright volumes and a cozy living room with a fireplace, ideal for winter evenings. An outbuilding of about 50 m2 completes the ensemble, along with a garage of 45 m2 and a summer kitchen of about 18 m2, perfect for enjoying sunny days. Outside, you will be charmed by a superb pool of 10 x 4 meters benefiting from an unobstructed view of the pond and the surrounding nature. The carefully maintained garden, green spaces, and outdoor lighting perfectly highlight the authentic charm of this estate. The property also has quality features ensuring comfort and autonomy: double glazing, high-speed internet connection, carport for parking several vehicles, as well as two large boreholes of about 5 meters in diameter providing water supply to the property year-round. A well and a natural spring complete these rare amenities. Between authenticity, tranquility, and unique features, this property represents an exceptional opportunity for lovers of nature and large spaces.This description has been automatically translated from French.
…By Power Immo


Discover this stone bastide, dating from the 18th century, nestled in the splendid region of Green Provence, in the municipality of Saint-Maximin La Sainte Baume, just 30 km from Aix-en-Provence. This property rich in history, renovated for the first time in the 80s, is set on landscaped land of nearly 2 hectares adorned with fruit trees and olive trees, offering tranquility, privacy, and a breathtaking view of the surrounding vineyards. An enchanting atmosphere of authentic Provence emanates from this residence. The main house, spread over multiple levels, offers on the ground floor, bordered by a shaded terrace, a double entrance, a large living/dining room, a dining room, a kitchen with a utility room, toilet, as well as storage and clearance areas. On the first floor, you will find eight bedrooms, two bathrooms, a shower room. The converted attic on the second floor includes two additional bedrooms, an office, a relaxation/library space that exudes serenity. An attached caretaker's house to the main building, comprising a living/dining room, a kitchen, a bathroom, a bedroom, independent and also accessible via an internal staircase. This property called 'La julienne' offers remarkable potential but requires internal renovation to fully reveal its charm and exceptional character, allowing you to realize numerous projects according to your wishes. It reveals the tranquility of a family home or can easily be transformed into a character hotel, guest rooms, or a luxurious reception venue. The sale also includes 4 hectares of vineyards, leased. Proximity to Aix-en-Provence is a real asset, especially for families with children, with access to international schools in this municipality. Do not miss this unique opportunity to own an exceptional property in an enchanting setting of Provence. Net selling price: €1,000,000 Fees: €40,000 including taxes, or 4% including taxes Sale price: €1,040,000 including agency fees Contact: Marc FABRE Email: [email protected] Mobile: +33 (0) 6.11.43.31.31 Information on the risks to which this property is exposed are available on the Géorisques website https://www.georisques.gouv.fr
…By Fip Fabre Immobilier Prestige


I invite you to discover an exceptional property situated in an enchanting natural setting. Nestled in the heights of Rousset, it harmoniously combines comfort, energy efficiency, and rare residential potential.You will be immediately charmed by the richness of its environment: an 8,000 m² plot with varied shapes, alternating open meadows, wooded terraces, groves of Mediterranean species, and sunny areas conducive to relaxation or gardening. This large estate creates a living and preserved ecosystem, punctuated by the ambient calm and the song of birds. From several points, you can enjoy a glimpse of the characteristic peaks of Sainte-Victoire, the emblem of the Aix territory.The architectural design has been conceived to minimize the ecological footprint, using durable materials and state-of-the-art thermal systems: double-flow VMC, geothermal heating, Provençal well, pellet boiler. This setup guarantees optimal comfort and a particularly controlled energy consumption.The property includes two independent units within a construction unit, with the possibility of detaching a third. The main house, built in 2012, features 206 m². The garden level accommodates two bedrooms, a small living room with an open kitchen, a bathroom with bathtub and shower, a separate toilet, and a large terrace.Upstairs: a magnificent 80 m² living room with open kitchen, a large bedroom with dressing room, an office, a shower room, a separate toilet, a laundry room, and a vast terrace overlooking the garden.An attached T2 of 55 m² with an independent garden includes a living room with open kitchen, a bedroom, and a shower room with toilet.There is the possibility of additionally acquiring a charming chalet and its 2,000 m² plot, bringing the property to one hectare and three units totaling 315 m² of living space.The whole offers rare potential to accommodate several households or develop a hosting activity.The exteriors alternate terraces, meadows, terraces, and woods. Its large plot constitutes a remarkable landscaped setting, bathed in light and dotted with pines, oaks, olive trees, and aromatic plants. The calm is constant, providing a serene and immersive atmosphere. Several flat areas allow for the creation of a garden, orchard, or new plantings.Rousset stands out for its privileged location between the Sainte-Victoire and Sainte-Baume massifs, protected sites offering hiking trails, remarkable panoramas, and biodiversity. The village, calm and residential, is 15 minutes from Aix-en-Provence, 30 minutes from Marseille. The A8 motorway is less than 10 minutes away, Marseille-Provence airport is 30 minutes away, and the Aix TGV station is 25 minutes away.To know: property located on Avenue de la Bégude; living area of 262 m²; land of 8,000 m²; 2 independent units; construction from 2012; combined thermal system (double-flow VMC, pellet boiler, geothermal heating, underfloor heating, Provençal well); property in excellent condition; potential for family projects, intergenerational grouping, seasonal rentals, or guest rooms; property tax: €5,010. Fees are borne by the seller.Information on risks to which this property is exposed is available on the Géorisques website: www.georisques.gouv.fr.CAPIFRANCE Real Estate Network - Your commercial agent (RSAC No. 835 131 681 - Toulon Registry) Sebastien FAUDIN Individual Entrepreneur with Limited Liability 06 80 45 99 45 - Ref. 968288This description has been automatically translated from French.
…By Capifrance - Sebastien Faudin


Exclusive Near Aix-en-Provence | Modern Architect-Designed House on 5.3 Hectares with Swimming Pools and Tennis Court Exclusively offered with Stone Investment, this remarkable 1970s residence, located in the charming village of Puyloubier, was designed in 1972 by architect M. Massot. Set in an elevated position, the property enjoys generous living spaces and embodies the principles of Organic Modernism. Its architecture reflects the movement's defining characteristics: a seamless dialogue between indoor and outdoor spaces, deep respect for the natural environment, fluid circulation organised around a central living corethe true backbone of the houseand an abundance of natural light. The result is a timeless contemporary home where architecture is conceived first and foremost around the quality of everyday living. Offering approximately 400 m² of living space, the property comprises six bedrooms, a flat roof with rooftop terrace, a garage, an artist's studio, several outbuildings, two swimming pools, including one of exceptional dimensions (17 x 8 metres), and a tennis court overlooking the iconic Sainte-Victoire mountain. The estate enjoys a truly privileged setting, distinguished not only by its remarkable architecture and generous volumes, but also by its exceptional location in the heart of one of Provence's most beautiful landscapes. All around, the Sainte-Victoire vineyard (AOC Côtes de Provence) produces high-quality organic wines, respecting this preserved and inspiring natural environment. It also provides natural protection against the risk of fires, which are nevertheless limited in this part of Provence. Thanks to its dominant position, the property benefits from very pleasant natural ventilation even in high temperatures. Only 20 minutes from Aix-en-Provence, the property benefits from a highly sought-after location with excellent accessibility. What we love: the exceptional setting, the architectural quality, the unique atmosphere of complete privacy and absolute tranquillity. A comprehensive brochure is available upon request. Ref: PM010726 Price: 2,995,000.
…By Vip Real Estate, Ltd


ÉOURES / AUBAGNE? 362 m2? CHARACTER PROPERTY WITH INDEPENDENT APARTMENT There are properties that one visits. And there are those that one feels. Exclusively, Nicole Peyrot is pleased to present a new opportunity to discover in the highly sought-after area of Éoures. With 362 m2 of living space, including a separate apartment of approximately 98 m2, this property combines exceptional size and volume with a privileged setting a combination that has become rare in this area. The property offers multiple development possibilities and real potential for a large family, a professional activity or a project allowing to combine main residence + rental income. The main house is approximately 260 m2 - On the garden level: a beautiful reception room with a guest toilet, a large closet, a spacious separate kitchen with pantry, a large living room, a superb dining room, a magnificent fireplace, and a master suite with its own bathroom, shower/bath, and ample storage. All these spaces face south. Each room opens onto a terrace overlooking the beautiful garden and swimming pool. The laundry room, garage, and workshop complete this level. - On the 1st floor: 4 large bedrooms, all south-facing, a large office that could easily be converted into a very nice bedroom, a separate toilet, and a bathroom/shower. All this is complemented by ample storage. Large rooms and high ceilings are sure to appeal to you. The apartment is approximately 98 m2 Located on the ground floor, it offers a true living space in its own right. Bright and spacious, it also boasts impressive ceiling height. The semi-open kitchen flows into a pleasant living area that extends seamlessly onto a lovely terrace, providing direct access to the outdoors. The sleeping area comprises two large bedrooms, a shower room, a separate toilet, and ample storage. The travertine, used uniformly throughout the apartment, adds considerable character and creates a beautiful continuity between the different spaces. A private carport also allows for parking a vehicle in the immediate vicinity of the entrance. Completely independent, this apartment offers multiple possibilities: hosting family and friends in complete autonomy, having a professional space or considering rental use. For those who dream of a preserved environment and omnipresent nature, this property is for you. Just minutes from amenities, this residence offers the exceptional privilege of living in a setting reminiscent of Marcel Pagnol's finest works: a generous countryside, incomparable light, and the gentle pace of life for which our region is renowned. A rare property. An inspiring home. A constant invitation to savor Provence in all its authenticity. Video and full report available upon request It is my pleasure to listen to you. Feel free to contact me to arrange your visit Nicole PEYROT: 06 72 22 00 16 Independent Sales Agent Registered with the RSAC under number 804 792 497 EXPERTIMO est le leader français des réseaux dédiés aux mandataires expérimentés
…By Expertimo


Llinares Realty presents: The OASIS. Ideally located in a green environment, within a secure residence and immediately close to amenities, this remarkable property offers a privileged living environment, combining calm, comfort, and accessibility. Built on a beautiful wooded plot of 4,000m², this 250m² house reveals generous volumes and a perfectly thought-out layout for family living. On one level, the living area consists of a spacious, bright living room with an open kitchen, a lounge, and a laundry room. The reception rooms open directly onto a large south-facing terrace, truly an extension of the interiors. The night area includes a master suite, three bedrooms, and a spacious bathroom. A large finished basement completes the property, offering multiple possibilities; it can accommodate a gym, a cinema or game room, an office, or an extra bedroom, depending on the needs of its future occupants. The garden, a landscaped park, is a true haven of peace. It features a 14x7m swimming pool, a pétanque court, and a superb pool house equipped with a fully fitted summer kitchen, ideal for entertaining and fully enjoying the beautiful days. Numerous parking spaces complement the features of this exceptional property. It is appealing due to the quality of its environment, its lush garden, and the rarity of its large flat land, offering a perfect balance between nature, privacy, and proximity to main communication routes. A confidential address, ideal for those seeking an exceptional living environment at the gates of Marseille. DL/Contact Cassandra Malecot: 06 27 88 80 37 Certificate collaborator ADC13102023000002196 RCP 7953190/S17671119 - Property not subject to the co-ownership regime - Property tax: 5101€/year - Fees included at the seller's expense - Energy class C and climate class A - Average estimated amount of annual energy expenses for standard use based on 2021 energy prices: between 2410€ and 3330€ - Information on the risks to which this property is exposed is available on the Géorisques website: www.georisques.gouv.fr Villa for sale 13011 - T5 of 250m² - Swimming pool - Land of 4000m² - 13011 LES ACCATESThis description has been automatically translated from French.
…By Llinares Immobilier


Just a few minutes from Cassis, in a peaceful and sought-after setting, this property of approximately 216 sqm offers a pleasant lifestyle combining nature, privacy, and easy access to main routes. Set on a dominant plot of approximately 4,000 sqm, the main villa features generous volumes and a layout designed for indoor-outdoor living. The living areas open onto several terraces, allowing you to fully enjoy the surrounding environment. The main house features an open-plan kitchen connected to a large living area, complemented by a functional utility room. It also includes three bedrooms, including a master suite. An independent guest house of approximately 50 sqm with one bedroom completes the property, ideal for hosting family and friends or creating a separate living space. Some refurbishment work will allow the property to be modernized and reveal its full potential. Two large garages of approximately 50 sqm each complete the property and offer many possibilities: parking, car collection, workshop, storage, or leisure space. One of them could easily be converted into a gym, home cinema, or wellness area. A large carport also complements the amenities. Thanks to its location, volumes, and potential, this property represents a rare opportunity in the area. For further information or to arrange a viewing, please contact Manon Delmas, Real Estate Consultant, on +33 6 59 14 23 34 or by email at [email protected]
…By John Taylor Marseille & Littoral


"La Provençale" — Spacious T6/7 house of 220 m² + 80 m² converted attic + Pool + Double garage + 1,600 m² lot Revelli Immobilier offers for sale "La Provençale", a stunning house located between Allauch and Logis Neuf, featuring beautiful volumes on a wooded lot of 1,600 m² with a pool and pool house. Built on three levels, the house comprises, on the ground floor, vast spaces currently arranged as an independent apartment, offering great potential according to your needs: reception area, dependency, professional activity, or additional accommodation. On the first floor, you will discover the main living area consisting of a living room with dining room and fireplace, all opening onto a pleasant sunny terrace with an unobstructed view of the garden. A separate functional kitchen complements this living space. On the night side, you will find three comfortable bedrooms and two bathrooms. On the top level, converted attic space of approximately 80 m² adds to the property and offers numerous possibilities for development: additional bedrooms, playroom, office, or relaxation area. Outside, the charm immediately captivates with a beautiful vacation-like garden, a pool with a pool house, and a double garage perfectly completing the ensemble. A family house with rare volumes, ideal for those who love large spaces seeking peace, greenery, and potential just minutes away from amenities. Contact: Cyril Revelli – 06 46 89 46 50 CPI: 13102025000000077 RCP: 149976147 Property tax: €3,330 / year Fees: Price includes 3% fees paid by the seller Energy Performance: Energy class E – Climate class B Estimated energy expenses: Between €3,400 and €4,700 per year (based on energy prices of 2021, 2022, 2023 for standard usage) Geo-risk Information: Information about the risks to which this property is exposed is available on the Geo-risks website: www.georisques.gouv.fr Revelli Immobilier offers for sale a 220 m² house with garden and pool located in Allauch 13190This description has been automatically translated from French.
…By Revelli Immo


Mon Office Immobilier in Aix-en-Provence is pleased to present this magnificent property comprising two fully renovated houses, situated in Mimet, 25 minutes from Aix-en-Provence, with views of Sainte-Victoire. The property's address, virtual tour video and all financial details are available online on the Mon Office Immobilier website under reference 7195-VCL (direct link to the photos) Location and surroundings: The magic begins the moment you step through the gate. Set in a residential, rural setting, this elegant property with high-quality finishes offers a peaceful living environment, right next to the village's amenities. Enjoy easy access to local schools, shops and services. The nearest school is less than a 5-minute drive away, Aix TGV station is 15 minutes away, and Marseille-Provence Airport is 20 minutes away. An ideal setting for a family or a second home. Interior description: This spacious 360 m² property comprises a 260 m² main house, built in 1991 and fully renovated in 2024, which combines modernity with Provençal charm. The generous proportions and high-quality materials (exposed stone, solid wood flooring, oak joinery) create a warm and light-filled atmosphere. The ground floor comprises an entrance hall, a spacious living room, a fully fitted open-plan kitchen (with top-of-the-range appliances and granite worktops), a dining room and a second living room opening onto the covered terrace. Heat pump heating ensures optimal comfort all year round. A very spacious suite, designed as a self-contained flat, comprising a bedroom, a walk-in wardrobe, a bathroom and a study, completes the ground floor. The first floor offers three bedrooms with en-suite bathrooms or shower rooms. Set apart from the main house, a second house built in 2005 offers complete independence with three bedrooms, a living room, a fitted kitchen and a tiled terrace – ideal for family gatherings or letting. Sleeping areas 7 bedrooms, including a master suite with a walk-in wardrobe and en-suite bathroom on the ground floor, 5 bathrooms / shower rooms Separate WCs. Outdoor features The property extends over 8,000 m² of wooded and landscaped gardens, offering complete privacy. A 50 m² natural stone terrace is ideal for family meals or relaxing. The landscaped garden is carefully maintained and showcases the heated and secure swimming pool, perfect for family swims or dinners with friends. Several shaded areas and a vegetable patch complete this leafy oasis. Additional features High-end fitted kitchen, Heat pump for heating and air conditioning, A 40 m² basement comprising a cellar, pantry and utility room, 10 parking spaces, Double garage. An exceptional living environment, combining space, light and tranquillity, ideal as a main residence or a highly sought-after holiday let in Provence. -- -- À votre service : Véronique CLOUZET - +33663833843 Agent commercial Mon Office Immobilier immatriculé au RSAC de Aix en provence - N°509400362 Référence annonce : 7195-VCL Le prix indiqué comprend les honoraires à la charge du vendeur d'un montant de 4.05% inclus dans le prix affiché. Les informations sur les risques auxquels ce bien est exposé sont disponibles sur le site Géorisques : www.georisques.gouv.fr
…By Mon Office Immobilier


CEYRESTE – EXCEPTIONAL VILLA | PANORAMIC SEA VIEW | PURE EMOTION What if true luxury was simply waking up to the sea… every day? Nestled in a haven of unspoiled nature, hidden from view, this contemporary 335 sq m property reveals a rare signature: a place designed to feel, to breathe, to live each moment intensely. From the moment you enter, light guides you. The spaces open up, the perspectives stretch, and the sea becomes a constant backdrop. Your gaze never rests. The spectacular living space plays with lines and transparency. High-end kitchen, elegant reception area, meticulously chosen materials… everything is in dialogue with the outdoors. The bay windows disappear, the terrace becomes a natural extension of the living room, and the horizon invites you in at every moment. At night, it becomes a sanctuary. The bedrooms offer peace and privacy, while the master suite, facing the sea, becomes a truly suspended space, between sky and water. On the garden level, generous volumes open up a world of possibilities: a wellness area, a cinema room, a separate apartment… a rare freedom to adapt to every lifestyle. Outside, time slows down. The perfectly landscaped garden features an elegant swimming pool and ample relaxation areas, in an atmosphere where only the sound of the wind and the sea accompanies your days. Here, everything is in balance: architecture, nature, light… and that precious feeling of being somewhere else, while still being at home. --- A property that isn't visited. A property that is felt. --- Features & Highlights: • Dominant and unobstructed sea view • Contemporary architecture with clean lines • Remarkable reception rooms • Complete openness to the outdoors • Master suite with terrace access • Independent/flexible level • Landscaped garden & swimming pool • Ample parking --- A rare property, reserved for discerning clients seeking emotion, discretion, and exceptional living. What if your everyday life could finally feel like a vacation? Confidential viewing and information available upon request. The fees are to be paid by the seller. Les informations sur les risques auxquels ce bien est exposé sont disponibles sur le site Géorisques : www. georisques. gouv. fr. ** ENGLISH SPEAKERS: please note that Capifrance has an international department that can help with translations. To see our range of 20,000 properties for sale in France, please visit our Capifrance website directly. We look forward to finding your dream home!
…By Capifrance - Julie Pariente


LLinares real estate presents: THE BASTIDE WITH OLIVE TREESIn the heart of a resolutely Provençal environment, this beautiful traditional house of approximately 180m² attracts with the quality of its construction, its spaciousness, and its magnificent landscaped grounds.The house offers, on the ground floor, a pleasant living room, a separate kitchen, three bedrooms, a bathroom, and a separate toilet. On the upper floor, a fourth bedroom as well as an attic complete the space. The garden level hosts an independent apartment ideal for receiving family and friends. A workshop completes the property.Outside, the art of Provençal living awaits: a swimming pool, a summer kitchen, and a landscaped garden, with no less than 43 olive trees that give the estate its authenticity and allow for the production of its own olive oil.A charming property where Provence is experienced daily.Contact Ghislaine Crescioni: 06 15 10 51 73Collaboration certificate ADC 13102022000000107RCP 7953190- Property tax: 3970€- Fees included at the seller's expense- Energy class D and climate class D- Estimated average annual energy expenses for standard use based on energy prices in 2023: between 2940€ and 4060€- Information on the risks to which this property is exposed is available on the Géorisques website: www.georisques.gouv.frHouse for sale 13190 - T6 of 180m2 - Pool - Land 1300m2 - AllauchThis description has been automatically translated from French.
…By Llinares Immobilier


Llinares Immobilier offers you: FAMILY DAYS. Discover this T5 villa of 149m², complete with a garage, located on a plot of 716m² within a sought-after residence in Allauch. It stands out for its beautiful volumes, functional layout, and privileged location. The ground floor is organized around a large living space of 62m². The living room and dining room, widely opened onto the garden by large bay windows, communicate with a fully equipped open kitchen featuring a central island. An adjacent pantry/laundry room leads to the garage, while a wine cellar is located in the basement. A bedroom and an independent toilet complete this level. Upstairs, a hallway leads to two bedrooms with built-in wardrobes as well as a master suite with a bathroom and dressing room. The 19m² garage also offers the possibility of being transformed into an independent studio. Outside, a vast terrace opens onto the garden and its pool, creating a pleasant setting to enjoy the beautiful days. A functional borehole also allows for garden watering. Up to six vehicles can park within the property. A family property with generous volumes, with beautiful evolution possibilities, in a sought-after environment of Allauch, close to shops and major roads. Contact DL / Julie Arena-Mattei: 07 78 63 57 65 Certification collaborator: ADC13102023000001695 Professional RC: 7953190/S17492302 - Property not subject to the co-ownership regime (ASL) - Annual charges: €300 per year (€25/month: maintenance of common areas) - Property tax: €4419/year - Fees included at the seller's expense - Energy class D and climate class D - Estimated annual energy expenses: between €2320 and €3210 (2025 energy prices) The information on the risks to which this property is exposed is available on the Géorisques site. Villa for sale of 149 m2 - Garage - Pool - Garden - Allauch 13190This description has been automatically translated from French.
…By Llinares Immobilier
'%20stroke='%23DDAA3A'%20stroke-width='1.909'%20stroke-linecap='square'%20stroke-linejoin='bevel'/%3e%3c/svg%3e)
Receive by email any new listing that may match your search criteria
Your criteria :
By validating this form, you accept the general conditions of use of Le Figaro Properties.
These agencies offer a selection of luxury properties vente at Saint-Zacharie. Feel free to contact them for personalized assistance.
For your search for an exceptional property, select our luxury house with panoramic views in Saint-Zacharie, starting at $2,578,451. Offering an exceptional panorama, this residence overlooks the city and its surroundings. As the seasons pass, the spectacle is renewed without ever becoming tiresome. Depending on the area you are looking for, the living area starts at a minimum of 284 m².
As part of your search for a luxury property, discover our catalog of 8 luxury houses with a terrace in Saint-Zacharie, offered from $404,220. Outdoor meals or summer receptions, the terrace extends the house outdoors. The houses listed in our listings offer attractive living areas measuring between 65 m² and 650 m².
As part of your search for properties of excellence, browse our privileged selection of 7 luxury houses with a pool in Saint-Zacharie available from $554,156. Whether the architecture of these houses incorporates a covered indoor aquatic space or a vast outdoor pool, each property flourishes amid remarkably landscaped grounds measuring between 500 m² and 24.9 ha.


