Get early access to listings that match your criteria
Never miss an opportunity again. Our personalized alerts notify you instantly.

 English$ USD · m²


EXCLUSIVITY - Set within 2.2 hectares of Provençal countryside, this characterful stone house enjoys beautiful open views towards the hilltop village of Fayence and across the valley. Offering approximately 200 sqm of total floor space, including 180 sqm of living accommodation, the property features four bedrooms, a 50 sqm covered terrace, a heated swimming pool and around 100 olive trees. An ideal family home or elegant second residence in the heart of the Pays de Fayence. Located near the Fayence village, this attractive stone-built property combines authentic Provençal character, generous outdoor space and a peaceful natural setting. The ground floor opens into an entrance hall leading to a welcoming living room with fireplace. The dining area and fully equipped open-plan kitchen create a convivial living space, with direct access to a superb 50 sqm covered terrace. Overlooking the surrounding countryside, the terrace provides the perfect setting for outdoor dining, entertaining and relaxing throughout much of the year. The ground floor also includes a useful storage area and a comfortable bedroom with its own bathroom, allowing convenient single-level living for owners or guests. Upstairs, the sleeping accommodation comprises three further bedrooms, and three shower rooms. Outside, the property is surrounded by approximately 2.2 hectares of land, planted with around 100 mature olive trees, creating a wonderfully Mediterranean atmosphere. The heated swimming pool is set within the grounds and offers an inviting place to enjoy the Provençal climate while taking in the views over the valley and towards Fayence. A garage completes the property. Combining natural stone, open views, a large olive-planted estate and an authentic South of France lifestyle, this rare property is perfectly suited as a permanent residence, a family holiday home or a prestigious second home in Provence. A distinctive property in an exceptional setting. Contact us to arrange a private viewing.
…By Agence Immoweb


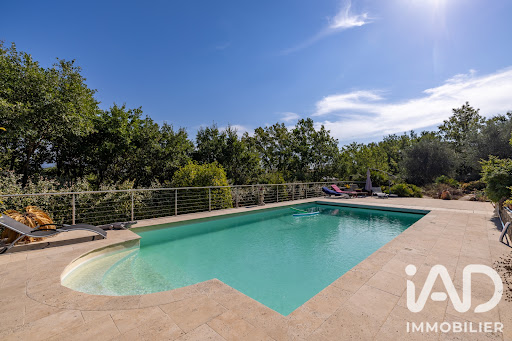
iad France - Bo Li offers you: FAYENCE - PROVENCAL VILLA - T5 230M² - GARAGE - SWIMMING POOL - PARKING - VERY GOOD CONDITION - BRIGHT - A real coup de cœur for this pretty and comfortable villa located in the Fayence region of Provence. Fayence was named by the Romans 'Favienta loca': Pleasant place. It offers a bright living environment on a flat plot of 3,001 m². An exceptional view of the hills and surrounding countryside, just 40 minutes from the Mediterranean Sea and close to local shops and markets. An architecture designed for everyday practicality. Built in 2004 and kept in very good condition, it offers 230 m² of well-exposed living space, ensuring natural light throughout the day. On the exterior, the large terrace and the veranda naturally extend the living areas toward the landscaped garden and the 75 m² swimming pool, providing a peaceful, quiet, and secure relaxation space. The added bonus is the summer kitchen of 26 m². Inside, spacious and well-appointed areas, where the vast 70 m² living room stands as the heart of the house. The choice of noble materials brings character and elegance. Together, they form a fluid and airy living space, calm and serene, directly connected to the outdoors. Designed to offer optimal comfort in every season, the villa is equipped with quality features: reversible air conditioning, geothermal heating, and an insert fireplace that provides warmth and conviviality to the living space. For the night area, four comfortably sized bedrooms. Two of them open onto a pleasant Tropezian terrace on the first floor offering a lovely view. A character property, ideal for those seeking space, nature comfort, and serenity.This description has been automatically translated from French.
…By Iad France


Immobilier.notaires® and the notarial office SELAS Jean-Philippe VOUILLON, Eric LEVASSEUR, Joffrey TAMIOTTI, Valérie PINÇON-VOUILLON, Aurélien BERLIOZ-MAZET, Valérie BORRA, and Paola COCCO offer you: House/villa for sale - FAYENCE (83440) - - - - - - - - - - - - - - - - - - - - - --- CURRENT OFFER --In Adrech du Peyron, in a calm and sought-after environment, discover this beautiful contemporary property from 2006 of approximately 224m² in total (main house + independent T2), on a plot of 5,200 m² with a swimming pool offering a clear view of the Fayence countryside, with no overlooking neighbors. The main single-storey house of 185m² features beautiful volumes, a spacious living room extended by a 38m² veranda, an equipped kitchen, and 4 bedrooms including a master suite. The house benefits from excellent thermal comfort (DPE B), good insulation, and recent double-glazed windows. An independent T2 apartment of 39m² completes the property. Ideal for accommodating family or friends, or for a seasonal rental project, it includes a living room with a kitchenette, one bedroom, and a bathroom with WC. Rated DPE C, it is equipped with an air/air heat pump and reversible air conditioning. Electric gate, double carport, outdoor parking, collective sanitation. Property tax: €2,900/year. This property is exclusively presented to you by VLT NOTAIRES! - - - - - - - - - - - - - - - - - - - - - - Visits: By appointment. Contact: 06.37.36.76.40 - - - - - - - - - - - - - - - - - - - - - - Advertisement from the SELAS Jean-Philippe VOUILLON, Eric LEVASSEUR, Joffrey TAMIOTTI, Valérie PINÇON-VOUILLON, Aurélien BERLIOZ-MAZET, Valérie BORRA and Paola COCCO - Notaries in Grasse - SIRET No: 39520120500014 - - - - - - - - - - - - - - - - - - - - - - Immobilier.notaires®: Evaluate, buy & sell with notaries throughout France. 12,000 notaries, experts, and negotiators support you in your real estate projects with complete confidence.This description has been automatically translated from French.
…By Immo-interactif


In a quiet and sought after residential area of Fayence, close to local amenities, this Provençal villa of approximately 260 sqm offers generous living spaces, complete privacy and a privileged setting surrounded by mature gardens. The property occupies a flat landscaped plot of approximately 3,800 sqm, planted with mature trees and entirely protected from overlooking neighbours. Open views extend towards the village of Fayence and the surrounding mountains, reinforcing the sense of space and connection with the Provençal landscape. Presented in excellent condition, the main house has been arranged around generous and convivial living spaces. The entrance leads into a spacious reception area comprising a living room with fireplace, dining area and fully equipped open kitchen. The main level also accommodates an office and a large principal bedroom with its own bathroom, providing the convenience of a substantial ground floor bedroom suite. Upstairs, two additional bedrooms are accompanied by two shower rooms, creating a separate sleeping area for family or guests. One of the property’s distinctive features is its independent studio of approximately 40 sqm. Connected to the main villa while also benefiting from a private exterior entrance, it offers a particularly flexible arrangement for welcoming family and friends while allowing them to retain their independence. A large storage room of approximately 70 sqm provides further useful space. Outdoor living is central to the property. The landscaped grounds feature a swimming pool and summer kitchen, complemented by a pizza oven and barbecue. Numerous terraces create a choice of settings for outdoor dining and relaxation throughout the warmer months, surrounded by greenery and with no overlooking neighbours. A carport completes the property. The location in Fayence is an integral part of its appeal. The area combines a Provençal residential environment with convenient access to local amenities, making it possible to enjoy space, privacy and nature without sacrificing the practical requirements of everyday life. With its 260 sqm of living space, 3,800 sqm landscaped plot, swimming pool, independent studio and views towards the village and mountains, the property lends itself particularly well to family life, whether as a principal residence or a second home in Provence. Presented by Côte d’Azur Sotheby’s International Realty, this villa offers a compelling combination of space, privacy, flexible accommodation and Provençal outdoor living in Fayence.
…By Côte D'azur Sotheby's International Realty Mougins


Ref 4310DB : This very beautiful and large hill top property offer a splendid panorama on fayence Village... The set include all that you could expect for a perfect way of life.several terrasse, patio, pool house, two garages, night club,cave , large living room of 90 square Mtrs,a master suite and two more bedrooms, a very big balneo pool,car port, and a lot , lot of dependance in the heart of a splendid plot with fruit and olive trees. David BEUF +33689276746 Agency fees payable by vendor - Montant estimé des dépenses annuelles d'énergie pour un usage standard : ~ 1200€ - David BEUF - Agent commercial - EI - RSAC 508 109 741 / Fréjus
…By Reseau Swixim


Provençal villa with pool, terraces and summer kitchen in Fayence – South of France Situated in one of the most desirable areas of the Pays de Fayence, this elegant villa offers a privileged lifestyle surrounded by greenery, Mediterranean plants and beautiful outdoor spaces. The property sits on a landscaped plot of approximately 3,000 m², offering privacy, space and a relaxed Provençal atmosphere. The house has been designed around indoor-outdoor living, with large terraces, shaded areas and a superb pool area ideal for enjoying the French Riviera climate. The villa comprises an entrance hall leading to a spacious and bright 70 m² living room with fireplace insert, creating a warm and welcoming reception space. The equipped kitchen opens directly onto a large terrace, perfect for family meals, entertaining guests or enjoying long summer evenings. On the ground floor, the property also offers a pantry, a laundry room and a master bedroom with en-suite shower room, allowing comfortable single-level living. Upstairs, there are three further bedrooms, a bathroom, a shower room and a solarium, offering an additional private outdoor space to enjoy the sunshine. The exterior is a major highlight of the property. The swimming pool is surrounded by attractive terraces and Mediterranean landscaping, creating a peaceful and elegant setting. A 26 m² summer kitchen with shower room provides an ideal space for entertaining family and friends by the pool. A garage and carport complete the property. This villa offers all the key features international buyers are looking for in the South of France: generous volumes, 4 bedrooms, swimming pool, summer kitchen, landscaped garden, privacy, garage, terraces and a sought-after location close to the villages of the Pays de Fayence. A beautiful Provençal home, ideal for buyers looking for space, comfort and the authentic lifestyle of the Var countryside, within easy reach of the French Riviera.
…By Agence Immoweb

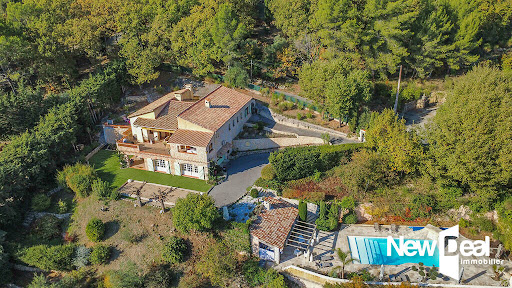


CG5259_FAYENCE_ This beautiful property of approx. 225 m², set in 3150 m² of land, comprises: a large living room, dining area, closed kitchen, two large bedrooms with en suite bathrooms, a 16 m² enclosed space communicating with the living room, to be converted as required, and a magnificent terrace with uninterrupted views. On the garden level, a workshop, a large cellar, a garage and an independent bedroom with bathroom. To complete this property, you will find a petanque area and a very beautiful swimming pool area with its poolhouse. A must-see. Retail price: €795,000.
…By New Deal Immobilier


Nestled within a 5,000 m² wooded plot, this unique 1970s property combines elegance with a highly functional layout. Offering exceptional accommodation capacity, this fully renovated architect-designed house impresses with its generous proportions and fluid design. The main residence is centered around a majestic 90 m² living room. This inviting space, warmed by a fireplace and enhanced by a light-filled glass roof extension, connects to a fully fitted and equipped open-plan kitchen. An adjoining utility room provides convenient access to the carport. The ground floor sleeping area comprises three en-suite bedrooms opening onto a large terrace, as well as a separate shower room. The upper floor is a true haven of peace. It features a solarium, a library, and a superb 63 m² master suite including a full bathroom (shower and bathtub), a dressing room, an adjoining office, and a private terrace. On the garden level, a separate 57 sq m apartment guarantees complete privacy for your guests. It features an open-plan kitchen/living room, two bedrooms, a shower room, and a laundry room. Outside, enjoy a spacious 80 sq m terrace and a wooden sun deck surrounding a beautiful heated, mosaic-tiled swimming pool (9 x 4 m). A pool house and an insulated wooden shed enhance this verdant setting. The technical features ensure optimal modern comfort: reversible air conditioning in the bedrooms, electric shutters, and an excellent energy rating. Combining strong lines and magnificent proportions, this family villa with its refined amenities embodies a rare art of living in Provence. ENERGY RATING: C (175 kWh/sqm/year) / CLIMATE RATING: A (5 kg CO?/sqm/year) Estimated average annual energy costs for standard use, based on 2021 energy prices: between EUR2,950 and EUR4,040. This property is offered for sale through an interactive auction, a process managed by ENCHÈRES IMMO. Participation in the interactive auction is subject to prior approval at no additional cost. All bids will be forwarded to the seller, who remains free to choose the offer that best suits them. The starting price of euros750,000 corresponds to the first possible bid, including negotiation fees. It should be noted that this price does not necessarily represent the final sale price at which the seller wishes to close the property. A bid submitted online during the interactive auction does not constitute a firm and final offer as defined in Article 1114 of the French Civil Code, but simply an expression of interest. Chloé BONNAUD - Advisor RSAC 517 471 447 - Cayenne
…By Espaces Atypiques Saint-tropez


The advertiser did not provide an english description for this listing.
…By Concept Patrimoine Immobilier


Located in the heart of the Pays de Fayence, south of the town of Fayence, this charming Provençal villa offers a peaceful and refined living environment in a verdant, residential setting. A recently built and comfortable home, it is designed to maximize outdoor space and boasts lovely views of the surrounding mountains. Inside, the spacious 70 m2 living room, complete with a fireplace, offers a beautiful, bright, and inviting reception area. The separate, fully equipped kitchen has direct access to the large terrace, a true extension of the house. The ground floor also includes a pantry, a laundry room and a master bedroom with a shower room, allowing for comfortable single-level living. Upstairs, there are three bedrooms (or two bedrooms and an office), one of which is en suite, and a shower room. Two of the bedrooms also have access to a large rooftop terrace , offering a pleasant elevated outdoor space, ideal for enjoying the sun and admiring the view. Detached house, equipped with double glazing, geothermal underfloor heating, reversible air conditioning, central vacuum system... Outside, the property boasts beautiful living spaces surrounding a large swimming pool (12m x 5m) equipped with an integrated automatic cover , a spacious shaded terrace, and a landscaped garden featuring Mediterranean plants. There is also a 26m2 summer kitchen with an adjoining shower room. The 3,000 m2 plot, fully enclosed, offers peace, privacy and a wonderful sense of space. A detached garage and carport complete the property. A complete and comfortable family villa, combining all the qualities one would expect from a home: spacious rooms, four bedrooms, a swimming pool, a summer kitchen, ample outdoor areas, a generous plot of land, and a peaceful residential setting. And no renovations needed. The property also benefits from compliant individual sanitation . A very pleasant property to live in, suitable as a main or secondary residence, to be discovered without delay.
…By Agence Du Haut Var


Located in the charming village of Seillans, this elegant contemporary villa, built in 2008, enjoys a beautifully landscaped and fully enclosed 3,300 sqm garden. Overlooking a Mediterranean garden planted with century-old olive trees, palms and oaks, the property offers an exceptional outdoor lifestyle with a traditional swimming pool, spacious wooden sun deck, integrated jacuzzi and several inviting terraces. The main house features bright, generous living spaces, including a spacious living and dining room with a central fireplace and high ceilings, an open-plan kitchen with utility room, a ground-floor guest bedroom with dressing room and bathroom, and a superb master suite upstairs with a private terrace. Connected by an elegant covered porch, the independent guest apartment comprises a living room with kitchen, two bedrooms and a shower room, providing ideal accommodation for family and guests. Reversible air conditioning, three terraces, a large basement offering ample storage, a pétanque court and an electric gate complete this property, designed to embrace the Provençal lifestyle in complete comfort.
…By Michaël Zingraf Christie's International Real Estates Opio


Nestled in the heart of an exceptional natural setting, this magnificent cut-stone bastide perfectly combines the timeless charm of Provençal architecture with the comfort of a high-quality renovation. Set on approximately 1.1 hectares (2.7 acres) of enclosed land, the property enjoys breathtaking panoramic views over the picturesque village of Fayence and the surrounding mountains. The main residence, offering approximately 170 sqm, impresses with its generous living spaces and abundant natural light. The ground floor features a welcoming living room with a fireplace, a dining room with its own fireplace, a convivial fully equipped kitchen with a utility room, and an elegant master suite complete with a dressing room and en-suite shower room. Upstairs, two additional bedrooms and a shower room provide comfortable accommodation for family and guests. This level also opens onto a magnificent Tropezian rooftop terrace, offering spectacular panoramic views over the charming hilltop villages of Provence and the surrounding countryside—a truly exceptional setting to enjoy the beauty of the region. Designed for the ultimate Provençal lifestyle, the outdoor living areas include a beautiful covered terrace with a summer kitchen, barbecue and traditional pizza oven, overlooking a stunning free-form infinity swimming pool. Complementing this exceptional outdoor space is a heated swim spa, ideal for year-round relaxation, wellness and exercise. A separate guest annex of more than 50 sqm, a workshop and a carport complete the property harmoniously. The property also benefits from highly sought-after features including a private borehole, photovoltaic solar panels, and a reversible air-conditioning system powered by an energy-efficient heat pump, providing both heating in winter and cooling in summer while ensuring optimal comfort and reduced energy consumption. Equestrian enthusiasts will appreciate the outstanding facilities, including a 40 x 20 metre riding arena, three spacious horse boxes and several paddocks spread across beautifully landscaped terraced grounds. A truly rare property combining authenticity, elegance and modern comfort, perfectly suited as either a primary or secondary residence for those seeking the very best of the Provençal lifestyle, surrounded by nature and with exceptional equestrian amenities.
…By Barnes Proprietes & Chateaux


Located south of Fayence, a few minutes from shops and main roads, this 2,605 m2 property includes two independent dwellings, a traditional swimming pool and several outbuildings, offering a particularly attractive package for a family, rental or multigenerational project. The main house, built in the 1970s, offers approximately 145 m2 of living space divided into two independent apartments. On the ground floor, a first apartment of approximately 90 m2 includes a kitchen open to the dining room, a living room, two bedrooms, a bathroom and two pleasant terraces, including a large north-facing terrace. Upstairs, accessible via an external staircase, a second apartment of approximately 55 m2 offers a living room with fireplace, a separate kitchen, a bedroom, a bathroom and a large south-facing balcony. The windows are double-glazed, and heating is provided by a fireplace and reversible air conditioning units. The interior, however, offers potential for modernization to suit the tastes of its future owners. A second, detached house of approximately 45 m2 completes the property. More recently renovated, it offers an open-plan kitchen/living room, a bedroom, a bathroom, a separate toilet, and a covered terrace. It features double glazing and reversible air conditioning. Both houses are connected to the sewer system. Outside, on a flat plot of 2600m2, there is a traditional mosaic swimming pool fully fenced, its technical room, a main gate and a second access on the North side. On the north side there is a landscaped area, with large trees and ornamental plants. The whole area is enclosed and bordered by hedges. A property offering numerous possibilities for use: main residence with independent accommodation, family accommodation, rental investment or seasonal rental activity, in a sought-after area of the Pays de Fayence.
…By Agence Du Haut Var


Situated in a peaceful cul-de-sac, in a tranquil and unspoilt setting, this nice Neo-Provençal villa offers quality of life, combining charm and tranquillity. From the moment you enter, you will be surprised by a large, light-filled living area enhanced by beautiful high ceilings and opening onto an elegant open-plan kitchen. This convivial and welcoming space naturally extends outdoors onto a large covered terrace, ideal for making the most of sunny days and the natural surroundings of the property. The sleeping quarters comprise three bedrooms, including a master suite offering with a bathroom featuring a bathtub, shower and WC. The property also benefits from a large garage. Set on a magnificent natural plot of approximately 5,300 m², this villa enjoys a peaceful and verdant environment, ideal for nature lovers and those seeking space and tranquillity. A rare property, offering an exceptional lifestyle in a privileged setting in Fayence.
…By New Home Fayence


Directly opposite this charming village house with terrace is a lovely garden. The first floor features a spacious open-plan kitchen and dining area, together with a separate WC. On the second floor, there is a study area, a separate WC, and a bright living room that could also be used as a bedroom, all enjoying beautiful views. The top floor offers a bedroom with a washbasin and a comfortable lounge with reversible air conditioning. Sliding doors open onto a stunning terrace, where you can enjoy truly breathtaking panoramic views. On the ground floor, you will also find a separate WC, a shower room, a utility/laundry room, storage space, and access to the cellar. The property is being sold fully furnished, including all furniture and household appliances, allowing you to move in immediately. There is also the possibility of purchasing a garage located close to Nice Airport, as well as a car. Please do not hesitate to contact us for further information or to arrange a viewing.
…By New Home Fayence


Fayence (83440) – Single-storey villa with heated pool on 4700 m² In the immediate proximity of amenities, beautiful one level villa of about 160 m² offering comfort, brightness and quality services. – Bright living room of 45 m² – Open equipped kitchen + laundry – 4 bedrooms, including a master suite with dressing room and bathroom – 1 additional bathroom Located on a plot of 4700 m², the property has superb outdoor spaces: – Heated swimming pool – Summer kitchen – Double garage + workshop Services: air conditioning, beautiful volumes, sought-after residential setting. Ideal villa as a main or secondary residence, combining space, comfort and proximity to services.
…By Agence Immoweb


HOUSE FOR SALE in Fayence, in a sought-after residential area, a perfectly maintained single-storey villa, offering a calm living environment without vis-à-vis, just a few minutes from shops, schools, and amenities. Set on a beautiful flat and wooded plot of about 1,830 m², the house benefits from a South/Southeast exposure and a privileged environment. It consists of a bright living room open to the garden, a fitted kitchen opening onto the terrace, a separate living room, three comfortable bedrooms, two shower rooms, two toilets, as well as a laundry room, a cellar, and many storage spaces. Outside, you will enjoy an easily maintainable and usable plot, a carport for two vehicles, a workshop, and a wood shed. Easy parking within the property. For comfort, the house has reversible air conditioning, a fireplace, recent double glazing, mosquito nets, as well as a photovoltaic system and a thermodynamic water heater allowing for a significant reduction in energy consumption. The property is connected to the sewer and requires no work. A rare property in the area, combining comfort, functionality, and quality of life! Information on the risks to which this property is exposed is available on the Géorisques website: www.georisques.gouv.frThis description has been automatically translated from French.
…By Neyrat Immobilier


Located in Saint-Paul-en-Forêt, within a peaceful and preserved residential setting in the Var countryside, this character property blends harmoniously into a natural environment where Mediterranean vegetation defines a true art of living. Its architecture and furnishings, subtly inspired by Provençal codes, are arranged around volumes designed to capture natural light throughout the day, creating an atmosphere that is both open and intimate. The home offers approximately 246 m² of living space and delivers a refined lifestyle where the main reception areas flow seamlessly into one another. The living room, dining area, and kitchen open directly onto the terraces and pool, ensuring a harmonious indoor-outdoor connection. The night area includes two primary suites, each with its own shower room and separate toiletes, one of which features a dressing room, as well as two additional bedrooms, including one upstairs with a private shower room and pool views. Full air conditioning, a pellet stove and a wood-burning fireplace provide optimal comfort throughout the year. The landscaped garden features olive trees, mimosa, lavender, jasmine, laurel, and rose bushes, creating a vibrant Mediterranean setting. The 12 x 6 meter heated saltwater pool sits at the heart of the property, complemented by an outdoor kitchen with pizza oven, a pétanque court, and leisure areas designed for relaxation and entertaining. An independent 43 m² guest house offers three bedrooms, a shower room, toilets, and a private terrace. The property may be purchased fully furnished, allowing for immediate move-in with a turnkey experience. A double carport completes the property. It also enjoys a privileged location, just 10 minutes from the local airfield, close to golf courses, Lake Saint-Cassien, the coastline, and charming nearby villages.
…By Safti


FAYENCE – Provence-Alpes-Côte d’Azur – Elegant Provençal Property with Pool and 1.5 Hectares of Land Located close to the Fayence village center, this charming Provençal property offers the perfect combination of privacy, space and authentic South of France lifestyle. Set within approximately 1.5 hectares of landscaped grounds, the property enjoys a beautiful natural environment with Mediterranean trees, open views and a high level of privacy. The estate offers around 280 m² of living space, ideal as a main residence, a luxury holiday home or a family retreat in Provence. The house features a spacious and bright living room with fireplace, creating a warm and welcoming atmosphere. The fully equipped kitchen is complemented by a practical utility room. The ground floor includes three bedrooms, one bathroom and one shower room. Upstairs, the property offers a private master bedroom with shower room, as well as a mezzanine office area, perfect for remote working, reading or creating a quiet private workspace. The outdoor areas are one of the property’s strongest assets. The large swimming pool is surrounded by generous sun terraces and mature Mediterranean landscaping. The pool house includes a summer kitchen and pizza oven, making it an ideal space for entertaining guests and enjoying long summer days in the South of France. With its stone architecture, terracotta floors, shaded terraces, mature gardens and peaceful surroundings, this property offers the authentic Provençal lifestyle highly sought after by international buyers. The property also benefits from ample parking and beautifully maintained outdoor spaces, all within easy reach of the village of Fayence, local markets, restaurants and the wider French Riviera. A rare opportunity to acquire a spacious and characterful property in one of the most desirable areas of the Pays de Fayence. Contact us today to arrange a private viewing or request further information.
…By Agence Immoweb


Spacious family villa offering generous volumes and a comfortable living environment, set in the heart of a lush green setting with a large swimming pool, on 1,700 m² of fully enclosed land with an automatic gate. The house features a well-appointed, fully equipped kitchen, a convivial dining area, and a bright living room with a fireplace. The entire living space opens onto a terrace with open views over the greenery and the pool, creating a seamless flow between indoor and outdoor living. The night area includes three bedrooms, along with a bathroom featuring both a bathtub, shower, and toilet. On the ground floor, you will find a games room or fitness space depending on your needs, as well as three additional bedrooms, a shower room, and a laundry room. Outside, the large swimming pool forms the focal point of the property, offering the perfect setting to fully enjoy the warm days in a peaceful environment.
…By New Home Fayence


Located within a secure gated estate, just a few minutes from the charming village centre of Fayence, this attractive villa of approximately 125 sqm will appeal to buyers seeking comfort, practicality and well-proportioned living spaces. The ground floor comprises an entrance hall with guest WC, a bright and welcoming living area featuring a fully equipped open-plan kitchen and dining room, as well as a cosy lounge with an insert fireplace. Large openings lead onto a spacious covered terrace, creating an ideal additional living space for year-round enjoyment. A utility room completes this level. Upstairs, the sleeping accommodation offers three generously sized bedrooms, two of which benefit from their own en-suite bathrooms with WC. A separate shower room and an additional independent WC complete this floor. A fourth versatile room can easily be adapted to suit your needs, whether as a guest bedroom, home office, dressing room or study. Outside, the beautifully maintained garden provides a delightful setting for relaxation, centred around a heated swimming pool (9.5 m x 4.5 m) with liner and an inviting barbecue area, perfect for entertaining family and friends. The property also benefits from a large garage, a workshop and a convenient changing room with WC located close to the pool area. Impeccably maintained throughout, this property offers a peaceful and secure lifestyle, making it equally suitable as a primary residence or a charming holiday home. Early viewing is highly recommended.
…By New Home Fayence


Discover this sumptuous prestige villa, fully renovated, in stone, located on the outskirts of a picturesque village in the Pays de Fayence. The former stone outbuilding of nearly 250 m2 on this estate has been stylishly transformed into the most refined home in the village. The original details have been carefully preserved, yet luxury is omnipresent! You enter a spacious entrance hall (9 m2) with its magnificent staircase. There is direct access to the rear garden and a cozy space currently used as a gym (15 m2). A separate WC is also located in the hall. Through antique doors, you reach the very large and exceptionally bright living room (46 m2) with double French doors. Behind the kitchen is the pantry/laundry room (8.5 m2). On the first floor, a hall (5 m2) leads to the left to the first bedroom (16 m2) with an en suite shower room and access to a rooftop terrace. From the hall, you reach the other three bedrooms. The first two bedrooms (15 m2) each have their own shower, sink, and built-in closets. A separate WC is also located in the hall. The last bedroom also features an en suite shower room with a walk-in shower, sink, and WC. On the top floor, the hall (8.5 m2) leads to the left to a large bedroom with an en suite shower room (16 m2). On the other side, there is a large space currently used as an office (27 m2), next to the master bedroom. This spacious suite (30 m2) features a walk-in shower, WC, double sink, and even a hammam. Through the estate's old iron gate, a small path leads to the lower part of the property. This path is divided into three sections: the first belongs to the former main house, with a right of way for you; the second belongs to you; the last belongs to the house at the bottom of the hill. But you can also access the garden directly from the hall or living room. And what a view! Absolutely magnificent! The garden (nearly 1000 m2) faces southwest, perfect for enjoying the sun and sunsets over the distant mountains. Or you can seek shade on the terrace with its stone table, under the large tree. There is a small vegetable garden, a pond, several terraces with or without a pergola, a summer kitchen, and a lounge area with a fire bowl, not to mention the superb saltwater pool. This splendid Provençal villa is just a stone's throw from the center of the lively village, where you will find various independent boutiques, shops, and restaurants. A weekly market is within walking distance. Nearby are all amenities (pharmacy, large supermarkets, DIY stores, furniture shops, the largest gliding airfield in Europe, etc.). Want to step out of your luxury bubble? The Mediterranean Sea, Lac de Saint-Cassien (11 km), and even ski resorts are nearby, as well as Fréjus, Cannes, Saint-Tropez, and Nice! ENERGY CLASS: C 175 kWh/m2/year CLIMATE CLASS: B 7 kg CO2/m2/year Estimated annual costs: between EUR3,812 and EUR5,158 per year, average energy prices indexed over 2021, 2022, 2023. Asking price: EUR1,700,000, payable by the seller. Information on the risks to which this property is exposed is available on the Géorisques website: www.georisques.gouv.fr This real estate listing was written under the editorial responsibility of EI Marie Louise KRUIPER, independent real estate agent for SARL Côté France (without holding funds), registered real estate agent at the RSAC of Cahors under number 939590303, holder of the real estate agent card on behalf of SARL Côté France. E-mail: [email protected] Français, Nederlands, English, Deutsch Tel. 0033-(0)6-87487248 Côté France, Franco-Belgian real estate network. Purchase, sale, rental, sale investment, rental, purchase www.cotefranceimmo.fr Côté France Immobilier - Réseau Immobilier Franco Belge International - Des conseillers du Nord au Sud de la France et 4 agences à votre service www.cotefranceimmo.fr
…By Cote France


Nestled in a sought-after residential setting just a few minutes from the village and its amenities, this charming villa offers a peaceful lifestyle in the heart of the Fayence countryside. Set on a beautifully flat plot of nearly 4,800 m², the property benefits from generous living spaces filled with natural light. The spacious living room, featuring an insert fireplace, flows seamlessly into a semi-open kitchen complemented by a practical pantry. Large openings create a harmonious connection between the interior and the outdoor living areas, inviting you to enjoy the terraces and the heated swimming pool, recently renovated and secured with an electric cover. The sleeping quarters comprise four comfortable bedrooms, including a pleasant primary suite with dressing room. Three shower rooms provide optimal comfort for both family and guests. A basement of approximately 65 m² completes the property, offering a double garage and a workshop area. Reversible air conditioning, central heating, and an automatic gate further enhance the quality features of this home. An ideal address for those seeking tranquillity, space, and an exceptional quality of life, while remaining within easy reach of one of the most charming villages in the Provence hinterland. Barnes Propriétés & Châteaux – Var Information regarding potential risks to which this property may be exposed is available on the Géorisques website.
…By Barnes Proprietes & Chateaux


Luxury, tranquility and pure delight. A true masterpiece. Nestled in one of the most sought-after areas of the Provençal hinterland, just moments from the prestigious Terre Blanche Golf Resort and several renowned 5-star establishments, this extraordinary property enjoys a dominant position with breathtaking 360-degree panoramic views stretching across the Mediterranean Sea, the Estérel Massif, the Maures Mountains, and the surrounding hills and meadows. Set within a remarkable private estate, this character-filled bastide of approximately 350 sqm combines elegant architecture, impressive volumes, and exceptional construction quality. An Italian-style stone gallery, balconies, expansive terraces, and a full south-facing exposure create a residence bathed in natural light throughout the year. The property is surrounded by an exceptional natural environment, including a private forest of holm oaks and white oaks, magnificent centuries-old olive trees, plane trees and lime trees, as well as a natural river bordering the estate and forming beautiful swimming pools carved by nature itself. Located only 45 minutes from Nice Côte d’Azur International Airport and 35 minutes from Cannes, this confidential address also benefits from its own private helipad, further enhancing its exclusivity. Exceptional Volumes Offered for sale in its current state, with finishing works ongoing, the residence impresses with its remarkable proportions: 3.20-metre ceiling heights on the upper floor; 3.80-metre ceiling heights on the garden level; Nearly 100 sqm dedicated to reception areas including living room, dining room and home cinema; 4 luxurious suites; 1 office; 1 independent bedroom. Exposed beams, traditional mullioned windows and noble materials contribute to the timeless elegance of the property. Outstanding Features 22.5-metre by 4.5-metre swimming pool with teak decking; Italian-style gallery and architectural elements crafted from finely cut natural stone; Bespoke oak and steel joinery; 80 cm thick stone walls; Monomur brick construction providing outstanding natural thermal insulation. A Truly Unique Estate A rare combination of preserved nature, distinguished architecture and high-end amenities, this exceptional property offers an unparalleled lifestyle where luxury, serenity and breathtaking scenery blend in perfect harmony. A genuinely unique estate, designed for a discerning clientele seeking privacy, authenticity and exclusivity in the heart of Provence.
…By Barnes Proprietes & Chateaux


Just a short walk from the village of Fayence and only a few minutes from the prestigious Terre Blanche Golf Resort, this exceptional Provençal bastide of approximately 380 sqm enjoys a privileged setting in one of the most sought-after areas of the Fayence region. Boasting breathtaking panoramic views, the property features seven private suites with en-suite bathrooms, a fully equipped high-end kitchen, an indoor spa, and an independent studio. Outside, spacious terraces and a heated saltwater swimming pool blend seamlessly into beautifully landscaped Mediterranean gardens. A garage completes this exceptional property. A rare residence where elegance, comfort and the Provençal art of living come together perfectly.
…By L&g Prestige Immobilier
'%20stroke='%23DDAA3A'%20stroke-width='1.909'%20stroke-linecap='square'%20stroke-linejoin='bevel'/%3e%3c/svg%3e)
Receive by email any new listing that may match your search criteria
Your criteria :
By validating this form, you accept the general conditions of use of Le Figaro Properties.
These agencies offer a selection of luxury properties vente at Fayence. Feel free to contact them for personalized assistance.
For your search for an exceptional property, select from our luxury houses with panoramic views in Fayence, starting at $401,754. Offering exceptional panoramas, these 26 residences overlook the city and its surroundings. As the seasons pass, the spectacle is renewed without ever becoming tiresome. Depending on the area you are looking for, the living areas may vary and start at a minimum of 91 m². The largest properties rise to 677 m².
Set down your suitcases without waiting: our catalog brings together 6 furnished luxury houses in Fayence, with a starting price of $1,262,655. From the living room to the bedrooms, each residence is tastefully furnished and ready to live in. The average price of this furnished stock stands at $8,545 per square meter. Living areas reach 380 m² for our largest properties.
As part of your search for properties of excellence, browse our privileged selection of 68 luxury houses with a pool in Fayence available from $547,219. Whether the architecture of these houses incorporates a covered indoor aquatic space or a vast outdoor pool, each property flourishes amid remarkably landscaped grounds measuring between 425 m² and 25 ha.
The beach as an extension of the garden: this is the spirit of 1 luxury house by the sea in Fayence, for sale from $4,821,047. Your life there will be organized to the rhythm of the coastline, between sea bathing and walks. In this residence, the recorded living area is 550 m².
The sea horizon as a guiding thread: explore 1 luxury house with sea views in Fayence, with a price starting at $4,821,047. The sea accompanies your days, from sunrise to the last light. A daily privilege that few addresses can claim. In terms of dimensions, the living area is 550 m² and the grounds measure 25 ha.


