Get early access to listings that match your criteria
Never miss an opportunity again. Our personalized alerts notify you instantly.

 English$ USD · m²


By Chalets Et Demeures
Magnificent Provencal farmhouse full of character in the heart of nature, just over half an hour from the coast, totally preserved privacy on 12,198 m2 of land, exceptional construction, suspended roof structure inviting you to contemplate the Pre-Alps mountains and the villages of Callian and Tourettes, 542 m2 of living space in a cosy atmosphere, 660 m2 in total, pool house with 18 x 5 swimming pool, 82 m2 garage, wine cellar, office and outbuilding surrounded by olive trees for your own personal production. For more information, Yannick Bardel Chalets et Demeures Including fees of 5% TTC to be paid by of the purchaser. Price excluding fees 4 666 667 €. Energy class A, Climate class A Estimated average amount of annual energy expenditure for standard use, based on the year's energy prices 2024: between 1290.00 and 1800.00 €. Information on the risks to which this property is exposed is available on the Geohazards website: georisques.gouv.fr.
…


Nestled in the heart of a 1.2-hectare private estate, this elegant bastide enjoys a privileged location, offering a peaceful living environment with unobstructed views, just a few minutes from Fayence and Tourrettes. This charming 200 m² bastide opens onto a carefully landscaped exterior. The pool area, with its fully equipped pool house and barbecue area, is the perfect place to enjoy convivial moments in complete tranquillity. Inside, the house is laid out on two levels. On the first floor, the living space is warm and functional, with a vast living room with fireplace and two large bay windows providing plenty of natural light. The kitchen-dining room combines modernity and elegance and opens onto a covered terrace, complemented by a scullery, laundry and boiler room. An en suite bedroom with shower room completes this level. Upstairs, the sleeping area comprises four bedrooms. The master suite has its own bathroom, while another bedroom benefits from an en-suite shower room. The last two bedrooms share a bathroom. A true haven of peace, where comfort and elegance combine harmoniously.
…By Michaël Zingraf Christie's International Real Estates Opio


Nestled in the heart of the picturesque village of Fayence, this exceptional 715 sqm villa will appeal to lovers of peace and authenticity. Set on a beautifully landscaped plot of 1.22 hectares, it offers breathtaking panoramic views over the countryside and surrounding hilltop villages. All on one level, the property opens from the entrance hall into a vast, light-filled living area comprising a welcoming lounge, a dining room and a fully equipped high-end kitchen, completed by a practical pantry. The night area includes a study, four bedrooms and three bathrooms, ensuring both comfort and privacy. Outside, the landscaped gardens are a haven of tranquility, adorned with ornamental ponds, a pétanque court, a generous vegetable garden and numerous olive trees. The swimming pool, accompanied by its elegant 27 sqm pool house, invites relaxation and convivial moments. On the lower level, an independent 120 sqm guest apartment with one bedroom and one bathroom offers private and comfortable accommodation for visitors. Wine enthusiasts will also appreciate the large-capacity wine cellar, along with a spacious garage. Energy class : A (46KW)- Climat class : A (1KG)/ estimated annual costs for standard use : between 1,290 € and 1,800 € (ref year 2021). Information on the risk to which this property is exposed is available on the Geohazards website : www.georisques.gouv.fr.
…By Beauchamp Estates


Spacious modern single-story villa at the foot of the village of Fayence. Fully fenced and wooded, this contemporary villa is surrounded by a structured and well-maintained landscaped garden of 3000m2. The villa, approximately 200m2 in size, is equipped with home automation to ensure comfort and security. The entrance features a large cellar and technical room, followed by a guest WC. A spacious living room with dining area opens onto a modern, high-end American kitchen fully equipped. At the end of the villa are 3 large bedrooms, each with their dressing room and bathroom, plus the master bedroom of over 35m2. The garden and outdoor areas have been designed as a "Zen" garden, with Japanese stepping stones traversing the entire property, surrounded by Mediterranean and Provencal plants carefully chosen and structured to bring life to this landscaped garden. A permit for a 12x6m pool has been granted by the Fayence urban planning department. A workshop annexe and a carport complete this property with exceptional finishing qualities!
…By Wretman Estate & Consulting


Located in the picturesque village of Fayence, this beautiful villa offers 131 m² of living space and combines Provençal charm with modern comforts. The spacious living room features a cozy fireplace, perfect for relaxing evenings at home, while the open-plan kitchen is bright and impeccably appointed. Large windows and double glazing provide abundant natural light and excellent energy efficiency throughout the property. The villa boasts three comfortable bedrooms and a total of four rooms, catering ideally to families or those seeking ample space for guests. Outdoors, you'll find a stunning swimming pool surrounded by lush gardens and a secure fence, creating a serene and private oasis. The covered terrace, complete with outdoor lighting, is ideal for al fresco dining and entertaining friends all year round. Quality features such as double glazing, a secure fence, and tasteful outdoor lighting further enhance the villa's appeal. With its blend of rustic stonework, wooden beams, and modern amenities, this property is a rare find in Fayence—perfect for those looking to enjoy the best of Provence in comfort and style.
…By Savills Cannes


Nestled within almost 5 hectares of pristine natural surroundings, this exceptional property perfectly combines the timeless charm of a 17th-century stone bastide with contemporary comfort and refined living. Perched almost at the top of the hill, at an elevation of approximately 490 metres, the property enjoys an exceptional position and breathtaking panoramic views. South-facing and surrounded by beautifully landscaped grounds, the bastide offers generous, light-filled interiors and spectacular views over the surrounding hills. Arranged over three levels, it features an elegant entrance hall, spacious reception rooms with a fireplace, a dining room, a fully equipped kitchen, a wine cellar and a laundry room. The upper floors comprise five elegant en-suite bedrooms, a spacious winter lounge and a large box room, offering additional storage space. An independent guest house completes the property, offering a comfortable living room with an open-plan kitchen, two bedrooms and a shower room. It provides the perfect setting for welcoming family and guests while preserving privacy and independence. The entire estate is fully fenced and gated, providing security, privacy and peace of mind. The landscaped grounds are a true haven of peace, featuring majestic mature trees, a wooded area and a charming carp pond. A large swimming pool with pool house, terrace and covered summer kitchen provides the ideal setting for outdoor living and entertaining, all while enjoying spectacular 180° panoramic views over the surrounding countryside. A double garage further enhances the property, while a private natural spring provides an exceptional and highly sought-after source of water for both the house and the gardens. A rare opportunity for lovers of authenticity, space and tranquillity, ideally located in the heart of the Var hinterland, just 15 minutes from Lake Saint-Cassien, 45 minutes from Cannes, approximately 1 hour from Saint-Tropez, 20 minutes from two golf courses and approximately 1 hour from Nice International Airport. Energy class : D (183kw) - Climat class : D (45kg) / estimated annual costs for standard use : between 7 350 € and 10 040 € (ref year 2023). Information on the risk to which this property is exposed is available on the Geohazards website : www.georisques.gouv.fr.
…By Beauchamp Estates


Provençal villa with pool, terraces and summer kitchen in Fayence – South of France Situated in one of the most desirable areas of the Pays de Fayence, this elegant villa offers a privileged lifestyle surrounded by greenery, Mediterranean plants and beautiful outdoor spaces. The property sits on a landscaped plot of approximately 3,000 m², offering privacy, space and a relaxed Provençal atmosphere. The house has been designed around indoor-outdoor living, with large terraces, shaded areas and a superb pool area ideal for enjoying the French Riviera climate. The villa comprises an entrance hall leading to a spacious and bright 70 m² living room with fireplace insert, creating a warm and welcoming reception space. The equipped kitchen opens directly onto a large terrace, perfect for family meals, entertaining guests or enjoying long summer evenings. On the ground floor, the property also offers a pantry, a laundry room and a master bedroom with en-suite shower room, allowing comfortable single-level living. Upstairs, there are three further bedrooms, a bathroom, a shower room and a solarium, offering an additional private outdoor space to enjoy the sunshine. The exterior is a major highlight of the property. The swimming pool is surrounded by attractive terraces and Mediterranean landscaping, creating a peaceful and elegant setting. A 26 m² summer kitchen with shower room provides an ideal space for entertaining family and friends by the pool. A garage and carport complete the property. This villa offers all the key features international buyers are looking for in the South of France: generous volumes, 4 bedrooms, swimming pool, summer kitchen, landscaped garden, privacy, garage, terraces and a sought-after location close to the villages of the Pays de Fayence. A beautiful Provençal home, ideal for buyers looking for space, comfort and the authentic lifestyle of the Var countryside, within easy reach of the French Riviera.
…By Agence Immoweb


Located in the heart of the Pays de Fayence, south of the town of Fayence, this charming Provençal villa offers a peaceful and refined living environment in a verdant, residential setting. A recently built and comfortable home, it is designed to maximize outdoor space and boasts lovely views of the surrounding mountains. Inside, the spacious 70 m2 living room, complete with a fireplace, offers a beautiful, bright, and inviting reception area. The separate, fully equipped kitchen has direct access to the large terrace, a true extension of the house. The ground floor also includes a pantry, a laundry room and a master bedroom with a shower room, allowing for comfortable single-level living. Upstairs, there are three bedrooms (or two bedrooms and an office), one of which is en suite, and a shower room. Two of the bedrooms also have access to a large rooftop terrace , offering a pleasant elevated outdoor space, ideal for enjoying the sun and admiring the view. Detached house, equipped with double glazing, geothermal underfloor heating, reversible air conditioning, central vacuum system... Outside, the property boasts beautiful living spaces surrounding a large swimming pool (12m x 5m) equipped with an integrated automatic cover , a spacious shaded terrace, and a landscaped garden featuring Mediterranean plants. There is also a 26m2 summer kitchen with an adjoining shower room. The 3,000 m2 plot, fully enclosed, offers peace, privacy and a wonderful sense of space. A detached garage and carport complete the property. A complete and comfortable family villa, combining all the qualities one would expect from a home: spacious rooms, four bedrooms, a swimming pool, a summer kitchen, ample outdoor areas, a generous plot of land, and a peaceful residential setting. And no renovations needed. The property also benefits from compliant individual sanitation . A very pleasant property to live in, suitable as a main or secondary residence, to be discovered without delay.
…By Agence Du Haut Var


Located in the charming village of Seillans, this elegant contemporary villa, built in 2008, enjoys a beautifully landscaped and fully enclosed 3,300 sqm garden. Overlooking a Mediterranean garden planted with century-old olive trees, palms and oaks, the property offers an exceptional outdoor lifestyle with a traditional swimming pool, spacious wooden sun deck, integrated jacuzzi and several inviting terraces. The main house features bright, generous living spaces, including a spacious living and dining room with a central fireplace and high ceilings, an open-plan kitchen with utility room, a ground-floor guest bedroom with dressing room and bathroom, and a superb master suite upstairs with a private terrace. Connected by an elegant covered porch, the independent guest apartment comprises a living room with kitchen, two bedrooms and a shower room, providing ideal accommodation for family and guests. Reversible air conditioning, three terraces, a large basement offering ample storage, a pétanque court and an electric gate complete this property, designed to embrace the Provençal lifestyle in complete comfort.
…By Michaël Zingraf Christie's International Real Estates Opio


Set in over 4 hectares of pristine countryside, this exceptional property blends historic character with modern comfort. The south‑facing 17th‑century stone bastide offers sweeping views over rolling hills and features bright, spacious interiors: welcoming reception rooms with fireplace, fully equipped kitchen, wine cellar, laundry room, and five en‑suite bedrooms. An independent guest house adds a living room with open kitchen, a bedroom and a shower room – perfect for visitors seeking privacy. The landscaped park is a haven of peace, with century‑old trees, a koi pond, a large swimming pool with pool house and summer kitchen, all framed by a 180° panorama. A double garage and a private spring complete this rare offering. A unique opportunity for those who value authenticity, space and tranquillity in an exceptional setting.
…By John Taylor - Cannes


Located south of Fayence, a few minutes from shops and main roads, this 2,605 m2 property includes two independent dwellings, a traditional swimming pool and several outbuildings, offering a particularly attractive package for a family, rental or multigenerational project. The main house, built in the 1970s, offers approximately 145 m2 of living space divided into two independent apartments. On the ground floor, a first apartment of approximately 90 m2 includes a kitchen open to the dining room, a living room, two bedrooms, a bathroom and two pleasant terraces, including a large north-facing terrace. Upstairs, accessible via an external staircase, a second apartment of approximately 55 m2 offers a living room with fireplace, a separate kitchen, a bedroom, a bathroom and a large south-facing balcony. The windows are double-glazed, and heating is provided by a fireplace and reversible air conditioning units. The interior, however, offers potential for modernization to suit the tastes of its future owners. A second, detached house of approximately 45 m2 completes the property. More recently renovated, it offers an open-plan kitchen/living room, a bedroom, a bathroom, a separate toilet, and a covered terrace. It features double glazing and reversible air conditioning. Both houses are connected to the sewer system. Outside, on a flat plot of 2600m2, there is a traditional mosaic swimming pool fully fenced, its technical room, a main gate and a second access on the North side. On the north side there is a landscaped area, with large trees and ornamental plants. The whole area is enclosed and bordered by hedges. A property offering numerous possibilities for use: main residence with independent accommodation, family accommodation, rental investment or seasonal rental activity, in a sought-after area of the Pays de Fayence.
…By Agence Du Haut Var


Looking for a home to buy in Fayence, in a quiet and pleasant area to live? This single-storey detached villa offers an ideal balance between daily comfort, energy savings, and Provençal charm.Just a few minutes from the shops and the college in Fayence, this 110 m² house benefits from a south-facing exposure and sits on a beautiful flat plot of 1,833 m², adorned with olive trees. Its installation of photovoltaic panels is a real asset, allowing for reduced energy expenses.A perfect setting to enjoy the sweetness of life in Fayence, amidst nature, light, and close proximity to shops.Upon entering, you will be charmed by a 35 m² air-conditioned living room, warm and bright, with a fireplace and skylight. The open plan, fully equipped kitchen in Provençal style enhances the convivial spirit of the home. The sleeping area includes 3 bedrooms, 2 shower rooms, as well as an office with Velux, ideal for remote work. The house also has a veranda, a laundry room, a garage/cellar, a workshop, and a carport.In terms of comfort and energy performance: this villa is equipped with photovoltaic panels, double-glazed windows, a thermodynamic water heater, a rainwater recovery system, and is connected to the mains drainage.A beautiful opportunity to live in Fayence in a practical, functional, energy-efficient home full of potential.This description has been automatically translated from French.
…By Lloyd & Davis


Fayence (83440) – Single-storey villa with heated pool on 4700 m² In the immediate proximity of amenities, beautiful one level villa of about 160 m² offering comfort, brightness and quality services. – Bright living room of 45 m² – Open equipped kitchen + laundry – 4 bedrooms, including a master suite with dressing room and bathroom – 1 additional bathroom Located on a plot of 4700 m², the property has superb outdoor spaces: – Heated swimming pool – Summer kitchen – Double garage + workshop Services: air conditioning, beautiful volumes, sought-after residential setting. Ideal villa as a main or secondary residence, combining space, comfort and proximity to services.
…By Agence Immoweb


HOUSE FOR SALE in Fayence, in a sought-after residential area, a perfectly maintained single-storey villa, offering a calm living environment without vis-à-vis, just a few minutes from shops, schools, and amenities. Set on a beautiful flat and wooded plot of about 1,830 m², the house benefits from a South/Southeast exposure and a privileged environment. It consists of a bright living room open to the garden, a fitted kitchen opening onto the terrace, a separate living room, three comfortable bedrooms, two shower rooms, two toilets, as well as a laundry room, a cellar, and many storage spaces. Outside, you will enjoy an easily maintainable and usable plot, a carport for two vehicles, a workshop, and a wood shed. Easy parking within the property. For comfort, the house has reversible air conditioning, a fireplace, recent double glazing, mosquito nets, as well as a photovoltaic system and a thermodynamic water heater allowing for a significant reduction in energy consumption. The property is connected to the sewer and requires no work. A rare property in the area, combining comfort, functionality, and quality of life! Information on the risks to which this property is exposed is available on the Géorisques website: www.georisques.gouv.frThis description has been automatically translated from French.
…By Neyrat Immobilier


Discover this sumptuous prestige villa, fully renovated, in stone, located on the outskirts of a picturesque village in the Pays de Fayence. The former stone outbuilding of nearly 250 m2 on this estate has been stylishly transformed into the most refined home in the village. The original details have been carefully preserved, yet luxury is omnipresent! You enter a spacious entrance hall (9 m2) with its magnificent staircase. There is direct access to the rear garden and a cozy space currently used as a gym (15 m2). A separate WC is also located in the hall. Through antique doors, you reach the very large and exceptionally bright living room (46 m2) with double French doors. Behind the kitchen is the pantry/laundry room (8.5 m2). On the first floor, a hall (5 m2) leads to the left to the first bedroom (16 m2) with an en suite shower room and access to a rooftop terrace. From the hall, you reach the other three bedrooms. The first two bedrooms (15 m2) each have their own shower, sink, and built-in closets. A separate WC is also located in the hall. The last bedroom also features an en suite shower room with a walk-in shower, sink, and WC. On the top floor, the hall (8.5 m2) leads to the left to a large bedroom with an en suite shower room (16 m2). On the other side, there is a large space currently used as an office (27 m2), next to the master bedroom. This spacious suite (30 m2) features a walk-in shower, WC, double sink, and even a hammam. Through the estate's old iron gate, a small path leads to the lower part of the property. This path is divided into three sections: the first belongs to the former main house, with a right of way for you; the second belongs to you; the last belongs to the house at the bottom of the hill. But you can also access the garden directly from the hall or living room. And what a view! Absolutely magnificent! The garden (nearly 1000 m2) faces southwest, perfect for enjoying the sun and sunsets over the distant mountains. Or you can seek shade on the terrace with its stone table, under the large tree. There is a small vegetable garden, a pond, several terraces with or without a pergola, a summer kitchen, and a lounge area with a fire bowl, not to mention the superb saltwater pool. This splendid Provençal villa is just a stone's throw from the center of the lively village, where you will find various independent boutiques, shops, and restaurants. A weekly market is within walking distance. Nearby are all amenities (pharmacy, large supermarkets, DIY stores, furniture shops, the largest gliding airfield in Europe, etc.). Want to step out of your luxury bubble? The Mediterranean Sea, Lac de Saint-Cassien (11 km), and even ski resorts are nearby, as well as Fréjus, Cannes, Saint-Tropez, and Nice! ENERGY CLASS: C 175 kWh/m2/year CLIMATE CLASS: B 7 kg CO2/m2/year Estimated annual costs: between EUR3,812 and EUR5,158 per year, average energy prices indexed over 2021, 2022, 2023. Asking price: EUR1,700,000, payable by the seller. Information on the risks to which this property is exposed is available on the Géorisques website: www.georisques.gouv.fr This real estate listing was written under the editorial responsibility of EI Marie Louise KRUIPER, independent real estate agent for SARL Côté France (without holding funds), registered real estate agent at the RSAC of Cahors under number 939590303, holder of the real estate agent card on behalf of SARL Côté France. E-mail: [email protected] Français, Nederlands, English, Deutsch Tel. 0033-(0)6-87487248 Côté France, Franco-Belgian real estate network. Purchase, sale, rental, sale investment, rental, purchase www.cotefranceimmo.fr Côté France Immobilier - Réseau Immobilier Franco Belge International - Des conseillers du Nord au Sud de la France et 4 agences à votre service www.cotefranceimmo.fr
…By Cote France


This extraordinary 10-hectare estate in Fayence combines Provencal charm with modern luxury, creating a haven of exclusivity in the heart of natural beauty. The 850 sq m main residence is arranged over four levels, with nine spacious bedrooms, each with en suite bathroom, two reception rooms, a private cinema, a billiards room, a wine cellar, a fitness area and a sauna. Externally, a 20-metre swimming pool with pool house, summer pavilion with outdoor kitchen and dining area, tennis court, skatepark, children's playground and equestrian facilities offer plenty of leisure options. A unique truffle estate, olive grove and orchard add an authentic Mediterranean touch. Just minutes from Terre Blanche Golf & Hotel Resort and within walking distance of the village of Fayence, the estate offers peace, security and easy access to the iconic sites of the Côte d'Azur, with Nice International Airport just 45 minutes away and Monaco a short helicopter ride away and Cannes's famous Croisette at 40 minutes. This estate embodies the very best of Provencal and Riviera luxury.
…By Savills Cannes
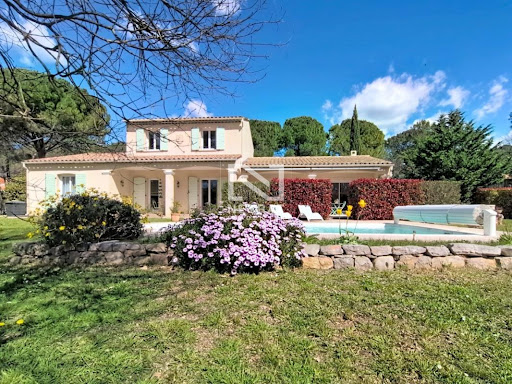


Neyrat Immobilier invites you to discover this high-quality villa featuring a swimming pool, a single-storey suite, and a large double garage. Set in Fayence, in a quiet and sought-after environment, this elegant Provencal-style villa is bathed in natural light and sits on a beautiful, flat plot of approximately 3,000 m² with a 4 x 8 m swimming pool. The home features a welcoming entrance, a spacious open-plan living/dining area opening onto a pleasant terrace facing due south, an equipped open kitchen, and a ground-floor master suite with dressing room, shower room, and WC. There is also a separate WC and a utility/laundry room with direct access to the garage. Upstairs, two large bedrooms with built-in wardrobes, a shower room, and an additional WC complete the sleeping area. Outside, everything encourages you to enjoy the gentle Provencal lifestyle: a low-maintenance garden, a lovely pool deck, and a covered terrace equipped with an electric awning. This property also stands out for the quality of its features: reversible air conditioning, underfloor heating, central vacuum system, electric roller shutters, two entrance gates (including a motorised one), an alarm with cameras, automatic irrigation, outdoor lighting, dual-flow VMC ventilation, and gutters… - Double garage - Compliant drainage (sewage system) - No work required A turnkey home where it's a pleasure to live—combining Provencal charm, modern comfort, and the laid-back atmosphere of Fayence.
…By Neyrat Immobilier


In the heart of Fayence, this magnificent 20 hectare estate boasts a 6-hectare organic olive grove planted with Ribiers, Aglandaou and Cayon olive trees, offering authentic agricultural potential in a preserved natural environment. The stone bastide, approximately 400 m², has been renovated with exceptional care. It offers generous volumes, high-end finishes, and an unobstructed panoramic view of the surrounding hills. Today, the current owners have chosen to prioritize large indoor and outdoor spaces, perfectly suited to hosting prestigious events and exceptional receptions. An architectural plan has already been drawn up to add three additional bedrooms. This would bring the total to six bedrooms, allowing the property to better suit a family use while retaining its festive and refined character. The estate features a beautiful Mediterranean forest, enhancing the site's natural and unspoiled character. An electric gate ensures peace and security. The property is fully equipped with a double carport, ample parking areas, a 53 m² annex, a fenced vegetable garden, a garden shed, two technical shelters, and a 130 m² agricultural hangar to be completed. A fenced enclosure allows for livestock, and walking paths wind through the grounds, inviting peaceful strolls. This unique property, combining Provençal charm, agricultural potential, and an exceptional setting, is perfect for a family residence or a high-end event project. Full details available on request. Energy class: 91 kWhEP/m².year (B) – Climate class: 3 kg CO₂/m².year (A) / Estimated annual energy expenses for standard use: between €2,632 and €3,563 (reference year: 2026). Information about the risks to which this property is exposed is available on the Géorisques website: www.georisques.gouv.fr.
…By Beauchamp Estates

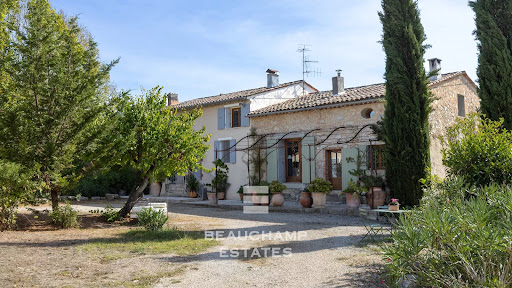


In the heart of the Fayence region, just 40 minutes from Cannes and surrounded by vineyards, this authentic 19th-century hamlet, bathed in sunlight, stands on agricultural land of over 23,400 m² and offers a total built surface of 505 m². The first bastide, carefully and fully renovated, provides over 260 m² of living space, divided into two houses and an independent studio, for a total of 7 bedrooms and 4 bathrooms. Its bright interiors combine period charm with modern comfort. An independent bastidon of 50 m² completes the property, creating an intimate and characterful atmosphere. Finally, a third house of 215 m², already renovated to a watertight and airtight stage, features a 75 m² living room with kitchen and offers the potential to create 4 bedrooms and 2 bathrooms, leaving the future owner full freedom for customization. Altogether, the estate provides 12 bedrooms in total, ideal for hosting a large family or developing a hospitality business. For moments of relaxation, a former 10 x 4 m stone basin, converted into a swimming pool, offers all the charm and pleasure of an authentic swim. The 23,400 m² plot, located in an agricultural zone in the heart of the vineyards, provides the opportunity to produce your own AOP-certified rosé. A rare and exceptional property in the heart of Provence. Energy rating: D (203 kWh) – Climate rating: C (7 kg CO₂) Estimated annual energy costs for standard use: between €4,220 and €5,720 (reference year: 2026). Information on the risks this property may be exposed to is available on the Géorisques website: www.georisques.gouv.fr
…By Beauchamp Estates


Set in a postcard-perfect Provençal setting, this exceptional property sits on a landscaped plot of over 6,500 m², enhanced by a stunning panoramic view. Just steps from the village heart, it comprises two independent residences that blend character, serenity, and modern comfort. The Main House Spread over three levels serviced by an elevator, this elegant home boasts unobstructed, commanding views of the surrounding countryside. Bright living spaces open generously onto large terraces, creating a seamless indoor-outdoor flow. Every detail has been designed to offer a peaceful lifestyle, bathed in natural light and quietude. The Guest House Independent, luminous, and full of charm, this second residence evokes the Mediterranean spirit. Inspired by Greek architecture, it exudes a soft, refined ambiance—perfect for welcoming family or guests in an intimate setting. The Grounds The carefully designed landscaped garden reveals a succession of living tableaux where century-old olive trees, tall cypress, and Mediterranean flora create a backdrop both understated and majestic. Rest areas, shaded corners, and open vistas invite contemplation and relaxation. Closed garages and a discreet carport complete this rare estate, combining aesthetic appeal, practicality, and an exceptional living environment. A unique sanctuary where every stone tells the story of Provence—crafted for those seeking a peaceful retreat with breathtaking views, elegant design, and an inspiring, vibrant atmosphere.
…By Michaël Zingraf Christie's International Real Estates Opio


Nestled in a sought-after residential area of Fayence, this elegant 220 m² Provençal villa offers a rare combination of privacy, comfort, and investment potential. Set on a beautifully landscaped 2,000 m² plot, the property enjoys a peaceful environment surrounded by nature, just minutes from the village and amenities. KEY FEATURES Independent apartment (ideal for rental income or guests) Quiet and green surroundings Swimming pool with sun terrace Spacious and bright living areas 40 m² garage Perfect for a main residence or second home MAIN HOUSE Ground floor: Welcoming entrance Large living room with fireplace and garden views Fully equipped kitchen Utility room Study Master suite with dressing room and bathroom First floor: Two bedrooms Two shower rooms INDEPENDENT APARTMENT (53 m²) Living room with open-plan kitchen One bedroom Shower room Ideal for: Seasonal rental (strong demand in Fayence area) Hosting family or guests Additional income OUTDOOR SPACES – PROVENÇAL LIFESTYLE 2,000 m² of land Swimming pool with relaxation area Terraces for outdoor dining Natural and peaceful setting A perfect balance between authentic Provençal charm and modern comfort, with the added benefit of rental potential in a highly desirable location. LOCATION Fayence is one of the most desirable villages in the Var, known for its authentic charm, sunny climate, and proximity to the French Riviera. Contact us today to arrange a viewing
…By Agence Immoweb


Fayence – Provence (Var) | Peaceful countryside setting A lifestyle property in the heart of Provence Nestled in a quiet and green environment, this beautiful Provençal villa of 200 m² offers the perfect blend of privacy, space and Mediterranean charm. Set on a generous 3 900 m² plot, the property is ideal as a family home, holiday retreat or rental investment in one of the most sought-after areas of the South of France. Main house layout Ground floor: Bright and spacious living area with open-plan fully equipped kitchen Utility room Home office (or additional bedroom) 2 bedrooms Family bathroom First floor: Large mezzanine lounge (ideal TV room, library) 2 bedrooms Bathroom Independent spaces (perfect for guests or rental income) Independent studio apartment with kitchen and shower room Pool house with bedroom and en-suite shower room Ideal for: Holiday rentals (Airbnb potential) Hosting family & friends with full privacy Outdoor features designed for Mediterranean living Beautiful swimming pool with wooden terrace Landscaped garden with mature trees Covered outdoor bar / summer kitchen area Traditional boules court (pétanque) Wine cellar Garage + carport Key selling points Quiet and private location Multiple independent living areas Authentic Provençal style Ideal for entertaining and outdoor living Easy access to Fayence village and amenities Location highlights Fayence is a charming and highly desirable Provençal village, known for its: Authentic atmosphere Restaurants, markets and cafés Proximity to the French Riviera (approx. 45 min to Cannes) Access to Nice International Airport Investment opportunity This property is perfectly suited for: A second home in Provence A lifestyle change (remote work friendly) A profitable holiday rental business A rare opportunity in Provence – contact us today for more information or to arrange a viewing
…By Agence Immoweb


Detached villa in excellent condition, quiet location+swimming pool+garage+high rental yield+unique exterior FAYENCE 6-ROOM VILLA WITH SWIMMING POOL & OUTBUILDINGS UNIQUE PROVENCAL GARDEN In a quiet residential neighbourhood, discover this beautiful property on over 6,000 m² of land, just a few minutes from shops and schools. The landscaped garden, structured by magnificent dry stone walls, offers an authentic and rare setting, typical of Provence. The main house (in excellent condition) comprises: A cathedral-ceilinged living room with wood-burning stove, An open-plan kitchen, two bedrooms, a shower room, a WC and a pantry. Two independent dwellings: A one-bedroom flat with terrace, A studio on the pool side. Outside: 2 terraces, a swimming pool, a large garage, parking spaces. The villa is equipped with reversible air conditioning and no work is required except for the septic tank (quote provided). A rare property, where the authentic charm of a Provençal garden meets modern comfort an ideal place to live or an opportunity for high-end seasonal rentals.
…By Leggett Immobilier Paca


EXCLUSIVITY – Nestled in an unspoiled natural setting, this exceptional contemporary villa of approximately 230 sqm offers a rare lifestyle, enhanced by breathtaking panoramic views over the charming hilltop village of Fayence and the surrounding countryside. Set on a beautifully landscaped plot of around 3000 sqm, the property combines modern architecture, elegant design, and seamless indoor-outdoor living. The heart of the home features a stunning 60 sqm open-plan living area, flooded with natural light through expansive floor-to-ceiling windows. The sleek, fully equipped kitchen blends perfectly with the living space, creating a sophisticated yet inviting atmosphere ideal for entertaining. The villa offers a luxurious master suite with dressing room and private shower room, along with two additional bedrooms and a second bathroom, all designed with comfort and style in mind. Outdoor living is truly exceptional, with a large covered terrace perfect for al fresco dining and relaxation, overlooking a spectacular infinity pool that appears to merge with the horizon — a true highlight for enjoying the Mediterranean climate. The lower level includes a spacious 80 sqm garage and an additional fitted area with shower room, ideal as a gym, guest suite, or independent space. This high-end property perfectly balances contemporary elegance, privacy, and natural beauty, making it an ideal primary residence, holiday home, or investment opportunity in the highly sought-after Provence region. Key features: 3 bedrooms including master suite 60 sqm open-plan living area Fully equipped modern kitchen Infinity pool with panoramic views Large covered terrace 80 sqm garage + additional living space 3,000 sqm landscaped grounds Peaceful location A truly outstanding property for international buyers seeking luxury, tranquility, and authentic Provençal charm.
…By Agence Immoweb


A stone's throw away from the village of Seillans, this 3,394 square meter property offers a beautiful panorama of the wooded plain of the Fayence region, punctuated by vineyards and picturesque hamlets. The house, with a living area of 119 square meters, provides a comfortable living space with modern interiors and high-end amenities. It consists of a living-dining room with double-height ceilings, a fully equipped kitchen, and three bedrooms with en-suite bathrooms. It is enhanced by two south-facing covered terraces. Additionally, there is a swimming pool and a large garage. Close to all amenities, the Fayence-Tourrettes aerodrome, and the Terre Blanche golf course, this property offers a peaceful atmosphere just a stone's throw away from picturesque villages.
…By Magrey & Sons Valbonne


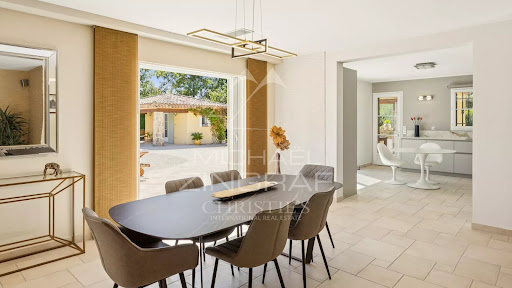

Nestled in a lush green setting, this magnificent property impresses with its absolute tranquility, generous volumes, and welcoming atmosphere. Located in a highly sought-after area close to the charming village of Fayence, it extends over a landscaped and wooded plot of 4,600 m², and offers a spacious single-storey main villa of approximately 220 m², as well as an independent two-room guest house, perfect for hosting family and friends. The main house opens onto an elegant entrance hall and a bright 55 m² living room, seamlessly connected to the terraces and the pool. A fully equipped kitchen with adjoining pantry completes the living space. The night area features a refined master suite with dressing room and bathroom, along with several bedrooms with fitted wardrobes and shower rooms, offering comfort and serenity. Outdoors, everything has been designed to enjoy the Provençal lifestyle: swimming pool, pool house, multiple shaded terraces, all within a privileged environment. A tiled double garage and several parking spaces further enhance the property. Finally, the independent guest house, consisting of a living room, bedroom, shower room, WC, and covered terrace, completes this exceptional estate in perfect harmony.
…By Michaël Zingraf Christie's International Real Estates Opio
'%20stroke='%23DDAA3A'%20stroke-width='1.909'%20stroke-linecap='square'%20stroke-linejoin='bevel'/%3e%3c/svg%3e)
Receive by email any new listing that may match your search criteria
Your criteria :
By validating this form, you accept the general conditions of use of Le Figaro Properties.
These agencies offer a selection of luxury properties vente at Fayence. Feel free to contact them for personalized assistance.


