The agencies at Saint-Paul-en-Forêt
These agencies offer a selection of luxury properties vente at Saint-Paul-en-Forêt. Feel free to contact them for personalized assistance.

 English$ USD · m²


In Saint-Paul-en-Forêt, close to the village and local amenities, charming family villa of approx. 190 m² set on a beautiful enclosed and landscaped plot of approx. 5,000 m². The property enjoys a peaceful and green environment, ideal for enjoying the Provençal lifestyle. The house offers bright living spaces, a comfortable layout and excellent potential as a main residence or holiday home. It includes a bright living room with fireplace, a fitted kitchen, 4 bedrooms, bathrooms. Outside, you will enjoy a swimming pool, a large covered terrace, landscaped grounds, several parking spaces and a quiet setting. A double garage, a cellar and additional outbuildings complete the property, offering useful storage, workshop or conversion potential. A comfortable villa ideal for a family, a second home or buyers looking for space, privacy and a large garden in Provence.
…By Agence Immoweb


Enjoy the space, privacy and relaxed pace of life in Provence. Set in leafy surroundings in Saint-Paul-en-Forêt, in the Pays de Fayence, this five bedrooms villa combines generous interiors with a swimming pool, covered terrace and approximately 2500 m² of grounds. With approximately 207 m² of living space, the home offers a welcoming setting for family life, extended holidays and entertaining friends. Its south-facing aspect, peaceful surroundings and absence of overlooking neighbours add to its appeal. At the heart of the property, the impressive living room of approximately 70 m² features a cathedral ceiling, exposed timber beams and a wood-burning stove. Large openings bring in natural light, while the fitted open-plan kitchen with a central island creates a sociable space for cooking and gathering. An adjoining recreation room, currently arranged with a billiard table, opens onto the outdoors. Four bedrooms are located on the ground floor, including a principal suite with its own bathroom. Three further bedrooms share a shower room. Upstairs, a fifth bedroom and an open mezzanine offer additional space for guests, a home office or leisure activities. Outside, the swimming pool and pool house provide a setting for summer afternoons. The covered terrace invites long lunches and evening dining, surrounded by greenery and open views towards the hills. Underfloor heating, a utility room, a garage and additional parking complete the property. An A energy rating and A greenhouse gas rating are further assets for buyers considering year-round living. A home to enjoy as a permanent residence or a spacious retreat in Provence, with room to welcome family and friends. Contact Agence Immoweb for further information and to arrange a viewing.
…By Agence Immoweb


Saint Paul en Forêt. On 300m2 of land, single-storey villa completed in 2018, offering 170m2 of living space. Located in one of the most pleasant areas of the commune of Saint Paul en Forêt, combining sunshine, pleasant neighbours, without sacrificing the proximity of the village located 2.5km away. Enclosed grounds of nearly 3000m2 comprising around thirty olive trees, mulberry trees, but also large hedges giving a real sense of privacy, around the covered terrace on the South side. The interior mirrors the garden: a house in perfect condition, ready to move into, comprising an entrance hall and a living room open to the kitchen. A master suite with dressing room, and two single bedrooms, each with its own bathroom. In the North wing, the laundry room (with shower room) and two additional bedrooms/offices. An 'almost' turnkey house, as it will be necessary to install a heat pump to the already ready underfloor heating/cooling system (currently heated with a stove). Septic tank compliant. A move-in ready home, pleasant and practical. Worth a visit!
…By Agence Du Haut Var


Sumptuous contemporary villa of 500 sqm nestled in the heart of a landscaped park of 5,000 sqm. Bathed in natural light thanks to expansive windows, this property offers an idyllic lifestyle, combining comfort and elegance. The villa is composed as follows: - On the ground floor: A spacious living room, an elegant dining room seamlessly connected to a large fully equipped kitchen with its functional back kitchen. A bedroom on the ground floor completes this level. All rooms open onto the outdoors, offering stunning views of the landscaped garden and the infinity pool. - On the first floor: A luxurious master suite with a walk-in wardrobe, bathroom, and private terrace, along with three additional en-suite bedrooms, each featuring its own shower room and private access to a terrace. - On the second and top floor: A sixth en-suite bedroom, perfect for accommodating guests or family members. For your well-being, this property also includes a hammam and offers the option to create a cinema room or fitness room, tailored to your preferences. An exceptional home designed to elevate your daily living experience.
…By Michaël Zingraf Christie's International Real Estates Opio


Bagnols en Forêt - For sale in a quiet location in a dead end and hidden from view, magnificent 180m² habitable country house on a landscaped park of 4300m². The country house consists of an entrance hall, living/dining room of 55m², large open fully equipped kitchen of 15m², 3 bedrooms, 1 office that can serve as a 4th bedroom, 2 bathrooms. Outbuildings: 1 garage of 35m², a carport, a cellar, a pool house. Fenced flat land with all kinds of Mediterranean species and free-shaped swimming pool. A privileged and charming place that smells of Provence just steps from a perched village of the Esterel massif.
…By Eurl Bird


Not far from the village of Bagnols-en-Forêt, in a privileged rural environment, in absolute tranquility and with panoramic views, a very beautiful characterful bastide with old-world charm for sale. Fully renovated and benefiting from high-quality amenities, it comprises on the ground floor a 100m² living room with fireplace, large open fitted kitchen, utility/laundry room, one ground-floor bedroom, toilet. Upstairs: 1 master bedroom with dressing room and large adjoining bathroom, 2 other bedrooms, a bathroom, toilet, an office area in the mezzanine. Underfloor heating by heat pump, large openings, noble materials, electric gate,.... A magnificent 1.3Ha flat land with numerous terraces and a large pool offers the most beautiful setting for this property. Charm and authenticity for a unique holiday destination or a dream main residence.
…By Eurl Bird


In a privileged setting, calm and in immediate proximity to the forest, discover this charming single-storey villa of 77 m², perfectly maintained, built on a beautiful plot of 1,287 m².From the entrance, you will be seduced by a bright, dual-aspect living room, enhanced by a fireplace that gives it a warm and welcoming atmosphere. The fully equipped kitchen, in excellent condition, naturally integrates into this space, ideal for sharing moments with family or friends. On the night side, the house offers three bedrooms, a shower room, and a separate WC.Outside, several terraces equipped with electric awnings allow for full enjoyment of sunny days and the green surroundings. The garden also features an above-ground swimming pool, a garden shed, and a wood storage area, offering a pleasant and functional ensemble. A garage with a mezzanine completes this property and provides additional storage space that is particularly appreciated.A "turnkey" home, ideal both as a main residence and a secondary residence, which will charm with its tranquility, comfort, and privileged environment, just a few minutes from the center of Bagnols-en-Forêt.Fees to be paid by the seller. Energy class C, Climate class A Average estimated annual energy expenses for standard use, based on energy prices for the year 2021: between €1060.00 and €1510.00. Information on the risks to which this property is exposed is available on the Géorisques website: georisques.gouv.fr. This property is offered to you by a commercial agent (individual company).Your advisor LLOYD & DAVIS: Caroline LAURENCE Commercial agent (individual company) RSAC 539 730 812 Draguignan RCP 80282441 Abeille AssurancesThis description has been automatically translated from French.
…By Lloyd & Davis


Located in a sought-after residential area of Bagnols-en-Forêt, within the Domaine de la Boisselière, this attractive single-storey villa offers approximately 110.75 sqm of living space set on a private plot of 1,518 sqm. Perfectly maintained, the property offers a practical and comfortable layout comprising an entrance hall, a bright living room of approximately 39 sqm opening onto the outdoor areas, an independent kitchen, and three bedrooms with built-in storage. The sleeping area is completed by a bathroom, a shower room and a separate WC. Outside, the property enjoys a particularly peaceful setting, located at the end of a cul-de-sac, with pleasant open views and a high level of privacy. The landscaped garden features a 5 x 10 metre swimming pool, ideal for enjoying the Mediterranean climate, as well as a terrace and covered porch of approximately 23 sqm. A garage of approximately 19 sqm completes the property. This villa stands out for its excellent overall condition, its fully single-storey layout, its tranquillity and the quality of its surroundings, while remaining within easy reach of the village and the main road links in the area. A very pleasant and easy-to-maintain property, ideal as either a main residence or a holiday home.
…By Barnes Proprietes & Chateaux


Set in a quite and green environment with complete privacy, this elegant single-storey villa of approximately 150 sqm has been fully renovated with taste and modern features. The property offers a bright and spacious living area, a contemporary fully equipped kitchen, and three bedrooms, including a master suite with en-suite shower room and private WC. An independent bathroom with bathtub and sensory shower (light therapy), a separate WC, and a cellar complete the interior. Built on a flat, landscaped and well-maintained plot of approximately 4,300 sqm, the villa benefits from beautifully designed outdoor spaces: a swimming pool with fully equipped pool house, summer kitchen, outdoor shower, and several terraces. A pétanque court and ample parking for multiple vehicles complete this property. Ideal as a primary residence or holiday home. «Les informations sur les risques auxquels ce bien est exposé sont disponibles sur le site Géorisques : www.georisques.gouv.fr»
…By Barnes Proprietes & Chateaux


In the middle of a magnificent olive grove, very beautiful farmhouse with character with a living area of 240m². Built in 2000, the farmhouse consists of an entrance hall, a large living/dining room with fully equipped kitchen, a single storey bedroom with bathroom and toilet, upstairs: 2 bedrooms, 1 bathroom, toilet, dressing room, games room. In annexes: large independent apartment with living room, equipped kitchen, bedroom, bathroom and mezzanine + an outbuilding detached from the villa consisting of a guest bedroom with bathroom. Garage of 50m² + large shelter for 3 cars. Landscaped garden of 5340m² with swimming pool. All hidden from view in a dominant position and facing south-west.
…By Eurl Bird


This is not a house. It's a state of mind. A few minutes' walk from the village, this exceptional bastide combines raw charm of stone and absolute comfort of a renovation signed 2024-2025. Noble materials, high-end finishes, hotel-quality services: aluminum carpentry, reversible ducted air conditioning, underfloor heating, designer staircase, glass floors, solid parquet, exposed stones... Nothing is left to chance. 480 m² of living space designed for spacious living: - Cathedral living room, southwest-facing, unobstructed view of nature at 180°. - Refined and functional open-plan kitchen. - Master suite 50 m²+ : space, light, privacy. - Four master bedrooms en suite, each with its own space. The art of entertaining, without intrusion: An adjoining T3 apartment, 90 m² completely renovated. Guest house, office, charming gîte, independent relaxation area... You choose. Two stone bastidons, free of layout, ready to become: - Private cinema room, - Gym, - Complete spa with hammam & sauna… - Or whatever you envision. The exterior? A program in itself: - Traditional pool 15 x 6 m, poolhouse with summer kitchen and sanitary facilities. - Large multi-vehicle garage. - Vast cellar and auxiliary dependencies. The bonus point: location 10 min from shops, 10 min from Terre Blanche Golf, 15 min from the highway, 15 min from Fayence aerodrome. Everything is there, without the noise. Properties of this standard, at this level of renovation, and with so many possibilities for development... Rare opportunity in the sector. Recommended visit without delay. DPE: 56 (A rating) - GES: 1 (A rating) +33611507961
…By Bonaparte


TWO HOUSES 140 AND 60 m² - GARAGE 54 m² - SWIMMING POOL 10X5 - LAND OF 2,598 M²On a plot of 2,598 m², discover this property consisting of two completely independent houses, offering beautiful spaces, a privileged living environment, and multiple possibilities: family residence, hosting loved ones, or rental project.The main house - 140 m²It features a superb living area of 65 m², enhanced by a cathedral ceiling and numerous windows that fill the space with natural light. A wood stove brings a warm and friendly atmosphere to this open space that connects to a fitted kitchen, extended by an adjoining laundry room. The ground floor also has two bedrooms, a large entrance, a separate toilet, and a large bathroom equipped with a shower, a bathtub, and a bidet.Upstairs, two additional bedrooms and a shower room with a toilet complete the sleeping area.Outside, a large covered terrace with a wood oven invites you to fully enjoy sunny days and moments of conviviality, facing a pleasant swimming pool of 10 x 5 meters. An exceptional garage of 54 m², tiled and insulated, with a window, is attached to the main house.The second house on one level of 60 m² - Recent constructionIndependent and functional, this second dwelling offers a nice living area with a fitted kitchen. Two bedrooms, a shower room, and a separate toilet with a dedicated space for a washing machine and dryer are also included.It benefits from a large private terrace, ideal for fully enjoying the outdoors in complete tranquility.The configuration of the property also allows for the creation of an independent access for the second house, thereby enhancing its autonomy and potential.The advantages of this property:- Plot of 2,500 m²- Two independent houses- 6 bedrooms in total- Beautiful 65 m² cathedral living area- Swimming pool 10 x 5 m- Two large terraces- Covered terrace with wood oven for the main house- Recent second house with possibility of independent accessA rare property offering space, comfort, and independence, ideal for a large family, intergenerational projects, or to combine primary residence and rental project.Fees charged to the sellerYour commercial agent 3G IMMO on-site EI - Samia PITZINI registered with the RSAC of FREJUS no. 424 653 517According to article L.561.5 of the Monetary and Financial Code, an ID will be required for the organization of visits.Information about the risks to which this property is exposed is available on the Géorisques website: www.georisques.gouv.frThis description has been automatically translated from French.
…By 3g Immo Prestige


Just a few kilometres from Fréjus and Saint-Raphaël, in the heart of the Var hinterland, this stone house stands amidst greenery and light, surrounded by over 6,500 m2 of landscaped grounds planted with olive trees, fig trees and mature oaks. Originally a 19th-century sheepfold, it has gracefully withstood the passage of time, preserving its soul while embracing modern comfort. The house unfolds in two wings that echo each other gently: one retains the character and materials of yesteryear -- terracotta floors, exposed beams, warm and simple volumes -- while the other has been tastefully renovated in a more contemporary spirit, with quality finishes, clean lines and a refined 'country chic' atmosphere. With over 210 m2 of living space, the property offers several reception rooms, five bedrooms in total, two kitchens, sunlit lounges and generous living areas. Below, six healthy and dry cellars (approx. 160 m2) provide ample additional space. Outdoors, a large traditional 12 x 5 m swimming pool, an elegant stone pool house, a covered terrace and a pétanque court complete the picture -- perfect for long summer evenings. The entire property is impeccably maintained, with no renovation needed. The balance between authenticity and modern style gives the house great character, in a region where charming stone properties have become increasingly rare. A warm, welcoming home with generous proportions, just minutes from the village of Bagnols-en-Forêt and a short drive from the Mediterranean coast.
…By Agence Du Haut Var


In the heart of an exceptional and perfectly preserved natural environment, just a few minutes from the village of Bagnols-en-Forêt and the prestigious Terre Blanche Golf, this stone estate gracefully combines the authentic charm of Provence with high-end contemporary features. Fully renovated in 2025, the property offers 486 sqm of exceptionally bright living space. The spectacular reception room, enhanced by a cathedral ceiling, faces southwest and offers a panoramic view of the surrounding forest. It centers around a custom kitchen with a central island and features finishes of great nobility, including underfloor heating, reversible ducted air conditioning, wooden flooring, and a designed metal staircase with a glass floor. The sleeping area of the main residence consists of a majestic master suite of about 50 sqm with a dressing room, as well as 4 other spacious bedrooms, each with their own private bathroom. Ideal for hosting independently, a second house of about 90 sqm, arranged as a fully renovated 3-room apartment, allows you to accommodate relatives or staff in optimal comfort. The outdoors feature a large traditional 15x6m swimming pool, complemented by a superb pool house with a covered summer kitchen and large sun-soaked terraces. A very large garage accommodating several vehicles, a spacious cellar, and various outbuildings complete the rare amenities of this estate with excellent energy performance.
…By Eurl Bird


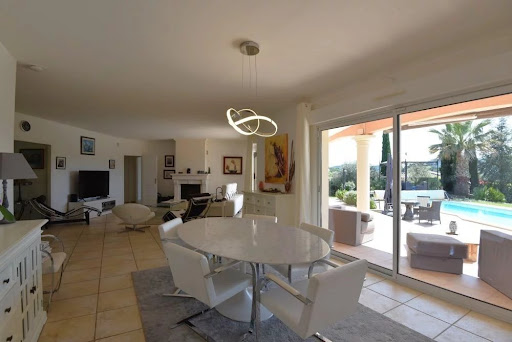

BAGNOLS-EN-FORÊT – Family villa with heated pool, near village In a sought after residential environment, close to the village of Bagnols-en-Forêt, this beautiful villa of about 185 m² offers a privileged living environment between nature, calm and modern comfort. From the entrance, the house seduces with its volumes and brightness. The living room of 50 m², spacious and friendly, enjoys a fireplace and large openings directly overlooking the terraces and pool area. The smooth circulation between inside and outside creates an ideal atmosphere for daily life as well as to receive. The day part is completed by an office/library, a functional equipped kitchen, an adjoining storeroom and many storage spaces. On the ground floor, the sleeping area offers a master bedroom with dressing room, a second bedroom and a bathroom. Upstairs, two additional bedrooms enjoy access to a solarium, accompanied by a bathroom and a shower room, offering an arrangement perfectly suited to family life or welcoming guests. Outside, the land of about 2200 m² is pleasantly furnished and hosts a heated pool, a real relaxation area, surrounded by terraces conducive to moments of conviviality. A garage and a carport complete the services. Facilities: heat pump, air conditioning, fireplace. A balanced property, bright and easy to live in, ideal for both primary and secondary residence, in the heart of a popular area between sea and Var hinterland.
…By Agence Immoweb


Nestled in the heart of the picturesque hilltop village of Bagnols-en-Forêt, in the highly sought-after Pays de Fayence area, this elegant villa enjoys a peaceful and green setting, just 20 minutes from the coast (Fréjus / Saint-Raphaël) and 50 minutes from Nice International Airport. Ideally located close to renowned golf courses, including the prestigious Terre Blanche, the property offers a beautiful open view over the Esterel hills, inviting relaxation and contemplation. A bright, fully renovated villa: With approximately 180 sqm of living space, the villa has been entirely renovated with care, combining modern comfort with Provençal charm. It features: •An inviting entrance hall •A spacious living room with fireplace •A fully equipped kitchen with utility room •Two ground-floor bedrooms with dressing rooms •One bathroom and one shower room The property benefits from underfloor heating and modern amenities, ensuring optimal comfort all year round. Additional potential: On the garden level, a self-contained studio and an additional space of over 50 sqm to be redesigned as desired (gym, home cinema, additional bedrooms, etc.) offer excellent potential. A privileged lifestyle setting: Set on a beautiful flat landscaped plot of approximately 5,250 sqm, the property enjoys a refined Mediterranean environment: •Swimming pool •Landscaped garden with Mediterranean species •Outdoor relaxation and entertaining areas A true haven of peace, ideal as a main residence or a holiday home. Features & amenities: Electric vehicle charging point • Fireplace • Fiber optic internet • Alarm system • Intercom • Automatic irrigation • Outdoor lighting • Carport • Bike storage • Water softener «Les informations sur les risques auxquels ce bien est exposé sont disponibles sur le site Géorisques : www.georisques.gouv.fr»
…By Barnes Proprietes & Chateaux


In Bagnols-en-Forêt, close to the prestigious Terre Blanche Golf Resort and approximately 20 minutes from the Mediterranean coast, this exceptional 268 sqm contemporary single-storey property is set within beautifully landscaped grounds of approximately 4,500 sqm, bordered by a stream. Designed according to bioclimatic principles with a timber-frame structure, the property offers an exceptional quality of life, combining generous volumes, abundant natural light, high-end features and a seamless connection with nature. The main house of approximately 197 sqm is centred around a spectacular 83 sqm reception area. Large pocket sliding windows create a remarkable continuity between the interior and the outdoor spaces, opening onto Cumaru wood terraces and the landscaped garden. The living area features a warm and inviting lounge with a Godin wood-burning stove, a dining area and a practical kitchen extended by a utility room, with direct access to the terraces. The night area includes a superb 38 sqm master suite with dressing room and bathroom, opening directly onto the garden. Two additional independent bedrooms share an elegant shower room. Outside, the garden has been designed as a true haven of relaxation. A 17-metre saltwater lap pool, fitted with a submerged cover, blends beautifully into a peaceful landscaped setting inspired by Japanese gardens and planted with Mediterranean and fruit trees. An authentic 27 sqm stone outbuilding, fully renovated and equipped with a shower room, completes the property. This independent space could easily be used as a guest bedroom, studio, home office, artist’s workshop or wellness area. The property also benefits from high-quality technical features, including underfloor geothermal heating, bioclimatic design, central vacuum system, wooden shutters and quality contemporary equipment. Two independent vehicle entrances lead to an insulated 43 sqm double garage, offering additional storage and conversion possibilities. Just minutes from Terre Blanche, local shops and the village of Bagnols-en-Forêt, and within easy reach of the beaches of the French Riviera, this rare property is perfectly suited as either a main residence or a holiday home. A distinctive contemporary single-storey villa combining architecture, nature, comfort and understated elegance in the heart of the Var countryside. Habi KANNI-FURRER CONSULTANTE | ARRIÈRE-PAYS VAROIS AGENT COMMERCIAL E.I. [email protected] +33 (0)7 83 07 56 76
…By Barnes Proprietes & Chateaux


Beautifully presented villa of approximately 200 sqm, set on landscaped grounds of 5200 sqm with swimming pool, pool house and independent guest accommodation. The main house features a spacious living and dining area with open-plan fully equipped kitchen, exposed beams and direct access to a covered terrace overlooking the pool and garden. The ground floor also offers a bedroom with shower room and a utility room. Upstairs are three further bedrooms, a dressing room and bathroom. An independent apartment provides additional accommodation with living room, equipped kitchen, shower room and mezzanine, ideal for family and guests. Outside, the landscaped Mediterranean garden features a beautiful swimming pool with generous terraces, a fitted pool house, several covered outdoor living areas, mature trees and attractive planting. Large garage, carport and ample parking. An excellent opportunity for buyers seeking a family home or second residence in the South of France, combining generous living space, privacy, pool and independent guest accommodation.
…By Agence Immoweb


Looking for a home to buy in Fayence, in a quiet and pleasant area to live? This single-storey detached villa offers an ideal balance between daily comfort, energy savings, and Provençal charm.Just a few minutes from the shops and the college in Fayence, this 110 m² house benefits from a south-facing exposure and sits on a beautiful flat plot of 1,833 m², adorned with olive trees. Its installation of photovoltaic panels is a real asset, allowing for reduced energy expenses.A perfect setting to enjoy the sweetness of life in Fayence, amidst nature, light, and close proximity to shops.Upon entering, you will be charmed by a 35 m² air-conditioned living room, warm and bright, with a fireplace and skylight. The open plan, fully equipped kitchen in Provençal style enhances the convivial spirit of the home. The sleeping area includes 3 bedrooms, 2 shower rooms, as well as an office with Velux, ideal for remote work. The house also has a veranda, a laundry room, a garage/cellar, a workshop, and a carport.In terms of comfort and energy performance: this villa is equipped with photovoltaic panels, double-glazed windows, a thermodynamic water heater, a rainwater recovery system, and is connected to the mains drainage.A beautiful opportunity to live in Fayence in a practical, functional, energy-efficient home full of potential.This description has been automatically translated from French.
…By Lloyd & Davis

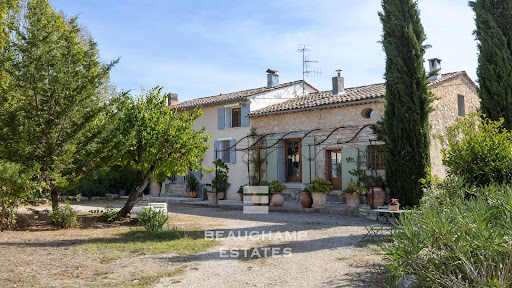


In the heart of the Fayence region, just 40 minutes from Cannes and surrounded by vineyards, this authentic 19th-century hamlet, bathed in sunlight, stands on agricultural land of over 23,400 m² and offers a total built surface of 505 m². The first bastide, carefully and fully renovated, provides over 260 m² of living space, divided into two houses and an independent studio, for a total of 7 bedrooms and 4 bathrooms. Its bright interiors combine period charm with modern comfort. An independent bastidon of 50 m² completes the property, creating an intimate and characterful atmosphere. Finally, a third house of 215 m², already renovated to a watertight and airtight stage, features a 75 m² living room with kitchen and offers the potential to create 4 bedrooms and 2 bathrooms, leaving the future owner full freedom for customization. Altogether, the estate provides 12 bedrooms in total, ideal for hosting a large family or developing a hospitality business. For moments of relaxation, a former 10 x 4 m stone basin, converted into a swimming pool, offers all the charm and pleasure of an authentic swim. The 23,400 m² plot, located in an agricultural zone in the heart of the vineyards, provides the opportunity to produce your own AOP-certified rosé. A rare and exceptional property in the heart of Provence. Energy rating: D (203 kWh) – Climate rating: C (7 kg CO₂) Estimated annual energy costs for standard use: between €4,220 and €5,720 (reference year: 2026). Information on the risks this property may be exposed to is available on the Géorisques website: www.georisques.gouv.fr
…By Beauchamp Estates


A historic Provençal estate with five hectares, a natural spring and open countryside views. Between Fayence and Seillans, La Grande Bastide de Seillans sits approximately 487 metres above the Mediterranean sea, looking out across the Provençal countryside. Its five hectares bring together a centuries-old bastide, a separate guest house, olive trees and orchards, with views that change as the light moves across the hills. The estate’s character comes from its long relationship with the land. A natural spring, the remains of a 12th-century building and successive additions to the house trace a history of cultivation and habitation that is still visible today. A house shaped over centuries The oldest part of the bastide dates from the 16th century, when it was built as an agricultural barn with living accommodation above. Additions in the 17th and 18th centuries gradually formed the substantial residence that stands today. Renovation has introduced modern comforts while retaining the stonework, proportions and rustic character of the original buildings. The different periods of construction give the house its individuality, with each contributing to the way it looks and feels. Two reception rooms, each with an open fireplace, provide space to gather in the cooler months. A separate dining hall, wine cellar and laundry facilities complete the shared accommodation. Six bedrooms, each with its own bathroom or shower room, allow family and guests their own space. A spring at the heart of the estate A natural spring is one of the property’s defining features, with a reported flow of approximately 750 litres an hour. Historically, this water source helped sustain the estate and its productive grounds. The remains of a 12th-century building survive within the estate, tracing its history back several centuries before the construction of the bastide. Together, the spring, ruin and later buildings reveal how the property has evolved over time. Olive trees, orchards and birdlife Around 50 olive trees grow within the grounds, alongside cherries, figs, mulberries, walnuts, mirabelles, almonds and lemons, with blackberries also found on the estate. These productive gardens retain the character of a household that once drew much of what it needed from its own land. The changing harvests give the grounds a seasonal rhythm, from cherries to olives. A pond of approximately 100 m², home to koi carp, adds another point of interest within the gardens. Birdlife is another part of the setting. Ornithologists have visited to observe the birds found here, an aspect of the estate that may hold particular interest for those who enjoy spending time in nature. Space for summer living A summer kitchen makes meals outdoors part of everyday life, with room for lunches that extend into the afternoon and evenings around the table. The grounds include a 4 × 9 metre swimming pool and a smaller circular pool. Between the house, gardens and open views, there are different ways to spend the day, whether swimming, gathering with friends or finding a quiet place to sit. A two-car garage provides enclosed parking. An independent guest house with its own history The separate 18th-century guest house includes two bedrooms, a shower room and a combined kitchen and living room. It offers visitors independence while keeping them within the estate. The wartime history supplied with the property describes its use as a clandestine partisan radio station during the Second World War, before it was burned by German forces in late 1944. This chapter deserves to be understood alongside the estate’s much longer agricultural history. A small former building used for pigs and hens also survives, preserving a more everyday reminder of how the property once functioned. A continuing Provençal story La Grande Bastide de Seillans brings the history of a country estate into daily life: reception rooms centred on open fireplaces, a separate house for guests, fruit and olive trees, and a spring that helped sustain it all. Its appeal lies in these particular details and the space to enjoy them, with the surrounding hills remaining a constant presence. Within reach of the lake and coast Set in the hills between Fayence and Seillans, the estate offers space and tranquillity within reach of the coast. Lake Saint-Cassien is approximately 30 minutes away, with two golf courses around 20 minutes from the property. Cannes is approximately 45 minutes away, while Saint-Tropez and Nice International Airport can each be reached in around an hour. Journey times are by car and depend on traffic. Energy performance and risk information Energy rating: D (183 kWh/m²/year). Climate rating: D (45 kg CO₂/m²/year). Estimated annual energy costs for standard use: €7,350–€10,040, based on 2023 reference energy prices. Information about the risks to which this property is exposed is available on the Géorisques website: https://www.georisques.gouv.fr. For further information or to arrange a private viewing, please contact Beauchamp Estates.
…By Beauchamp Estates


Discover your own retreat in Provence: a peaceful setting, a private garden and generous spaces to welcome family and friends. Set within approximately 3 900 m² of mature gardens in the Pays de Fayence, this Provençal villa offers around 200 m² of living space, complemented by an independent studio and a pool house with guest accommodation. The secluded setting and inviting outdoor areas make it an appealing choice for a permanent home in France or a holiday residence. The main house features a spacious living room of approximately 50 m² with an open-plan fitted kitchen, a home office and bedroom accommodation. Openings onto the garden and pergola-shaded terrace bring indoor and outdoor living together, creating a welcoming setting for relaxed meals and summer gatherings. The independent studio includes a kitchen and shower room, allowing visiting family and friends to enjoy their own space. A further bedroom and shower room in the pool house provide additional flexibility for hosting guests. Outside, the swimming pool and wooden decking form the heart of the garden. A covered bar and pétanque court complete the setting for leisurely afternoons and memorable evenings in Provence. A cellar, garage and carport add practical storage and parking. With its peaceful surroundings, independent accommodation and convivial outdoor spaces, this property offers a versatile home for buyers seeking privacy, room to entertain and the Provençal way of life. Contact Agence Immoweb for further information and to arrange your viewing.
…By Agence Immoweb


Detached villa in excellent condition, quiet location+swimming pool+garage+high rental yield+unique exterior FAYENCE 6-ROOM VILLA WITH SWIMMING POOL & OUTBUILDINGS UNIQUE PROVENCAL GARDEN In a quiet residential neighbourhood, discover this beautiful property on over 6,000 m² of land, just a few minutes from shops and schools. The landscaped garden, structured by magnificent dry stone walls, offers an authentic and rare setting, typical of Provence. The main house (in excellent condition) comprises: A cathedral-ceilinged living room with wood-burning stove, An open-plan kitchen, two bedrooms, a shower room, a WC and a pantry. Two independent dwellings: A one-bedroom flat with terrace, A studio on the pool side. Outside: 2 terraces, a swimming pool, a large garage, parking spaces. The villa is equipped with reversible air conditioning and no work is required except for the septic tank (quote provided). A rare property, where the authentic charm of a Provençal garden meets modern comfort an ideal place to live or an opportunity for high-end seasonal rentals.
…By Leggett Immobilier Paca


This beautiful renovated villa of 120 m² of living space was designed by an architect as a bright and open space, combining generous volumes and high-quality materials.- Living room flooded with light thanks to large bay windows- Fully equipped kitchen- 3 bedrooms with private bathroomsThe interior spaces are fluid and organized to offer a modern lifestyle while prioritizing comfort and functionality.The villa is sold fully furnished, with each item carefully selected to highlight the volumes and atmosphere.The pool and covered terraces, facing south, provide an ideal setting to fully enjoy the sun. The landscaped garden and architectural lighting enhance the outdoor spaces.Set on a 4,000 m² plot, the property also features secure parking and a spacious garage of over 45 m².This description has been automatically translated from French.
…By Daniel Féau


Located in the immediate vicinity of the heart of Seillans, a village listed among the Most Beautiful Villages of France, this contemporary property enjoys an environment of rare quality. Overlooking the hills and perched villages of the Var hinterland, it offers exceptional panoramic views — a true Provençal tableau evolving with the seasons — in a preserved and private setting with no overlooking neighbors. Main house — 262.76 sqm of living space. The villa features generous volumes enhanced by noble materials and high-end finishes. Carefully selected stonework, bespoke joinery, large picture windows, premium finishes, and refined architectural details create a harmonious and timeless ensemble. The light-filled reception area opens fully onto the terraces and the commanding view. A contemporary high-end kitchen comes fully equipped. The master suite includes an elegant bathroom and a custom walk-in dressing room. Several additional bedrooms complete the sleeping quarters, designed with absolute comfort in mind. Guest house — 89.91 sqm of living space. Independent and private, it offers a panoramic terrace, a suite, and a workshop space, ensuring autonomy and privacy for guests. Features: • Heated swimming pool • Underfloor heating throughout • Secure double gated entrance • Exceptional materials • Property sold fully furnished Peaceful and privileged surroundings. Property presented by: Habi KANNI-FURRER CONSULTANTE | ARRIÈRE-PAYS VAROIS AGENT COMMERCIAL E.I. [email protected] +33 (0)7 83 07 56 76
…By Barnes Proprietes & Chateaux

Receive by email any new listing that may match your search criteria
Your criteria :
By validating this form, you accept the general conditions of use of Le Figaro Properties.
These agencies offer a selection of luxury properties vente at Saint-Paul-en-Forêt. Feel free to contact them for personalized assistance.


