The agencies at Le Cannet-des-Maures
These agencies offer a selection of luxury properties vente at Le Cannet-des-Maures. Feel free to contact them for personalized assistance.

 English$ USD · m²


Beautiful villa of 218 m2 situated on a fenced and wooded park of almost 3500m2, close to shops and main roads. In absolute peace and quiet, with no overlooking neighbors. You'll find a 56m2 living/dining room opening onto the relaxation area, and a separate kitchen leading to a large 40m2 covered terrace with a bergère-style seating area. No fewer than 6 bedrooms, including a master suite with its own terrace, grace this beautiful property. There's also a boiler room and a laundry room of over 9m2 which could be converted into a bathroom or another bedroom. Outside, there are lovely terraces overlooking the fully automated 12x6m infinity pool, the summer kitchen, the pool house, and the large two-car carport. We have high-end amenities, high-performance underfloor heating via heat pump, aluminum shutters, alarm, automatic watering system, solar panels, etc. Location: In the charming Provençal village of CANNET DES MAURES, located halfway between Aix-en-Provence, Nice and the Gulf of Saint-Tropez, and 25 minutes from the TGV station: A visit will surely allow you to appreciate its architecture, its charm of this privileged living space conducive to serenity. Information on the risks to which this property is exposed is available on the Géorisques website: www.georisques.gouv.fr. Want to know more about this house? Get in touch with our agency.
…By Victoria Immobilier
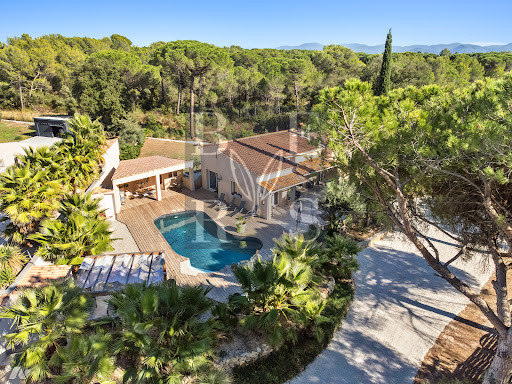


Immobilier.notaires® and notary office BERS VIDAUBAN, SAS offer :Villa for sale - LE CANNET DES MAURES (83340)- - - - - - - - - - - - - - - - - - - - - -- - - - - - - - - - - - - - - - - - - - - -Visits: By appointment.Contact: 06.60.45.86.17- - - - - - - - - - - - - - - - - - - - - -A notary real estate ad of BERS VIDAUBAN, SAS - Notaries in Vidauban - N° SIRET : 33459510500019- - - - - - - - - - - - - - - - - - - - - -Immobilier.notaires® : Value, buy & sell with notaries everywhere in France. 12.000 notaries, experts and negotiators assist you in your real-estate project with confidence.
…By Immo-interactif


Nestled in the heart of a hilly, preserved environment and offering absolute tranquility, this rare 18th-century estate, old monks’ relay, extends over 63 hectares in one piece. Hills, woodland, oak trees, 15 hectares of AOP Côtes de Provence vines (under a rural lease for another 10 years) and 5 hectares of productive olive trees make up this exceptional natural haven, where privacy is complete. Set in an elevated and sun-drenched position, the property exudes a unique and authentic Tuscan atmosphere. The main house, full of character, features on the ground floor a large living room with an antique fireplace, a dining room, a kitchen with its original stone sink, a bedroom with built-in closet and shower room/WC. A laundry room, a workshop/storage area, and a vast barn complete this level, offering considerable potential. Outside, two large terraces, one with breathtaking views over the vineyards. Upstairs, a spacious landing leads to four bedrooms, a bathroom, and a guest toilet. Two large attics for additional ability to design. Just a few meters away, the guest house comfortably welcomes family and visitors with its living room and fireplace, its kitchen, laundry room, two bedrooms, bathroom, and large terrace. A little further away, shielded from view, the pool area captivates with its natural and authentic charm. It includes a small outdoor shower, a pétanque court, and several peaceful corners inviting relaxation and contemplation of the landscape. Located in Le Cannet-des-Maures, a strategic location between Aix-en-Provence and the Côte d’Azur, the estate enjoys close proximity to the sea while remaining far from the bustle of the coastline. A privileged setting, ideal for serene living or ambitious projects. The possibilities are endless : events, seminars, equestrian activities, agrotourism, guest rooms, wellness retreats, wine and olive oil production. Full file available upon request.
…By Wretman Estate & Consulting


A rare opportunity at the foothills of the Massif des Maures: a fully operational 52-hectare wine estate in a single, contiguous block. Over the past few years, the estate has undergone a comprehensive transformation, including the restructuring of its vineyards and a complete overhaul of its farming and winemaking practices, culminating in organic certification. Significant investments have been made in the complete renovation of the winery, cellars, and tasting room, as well as in modern vineyard and winemaking equipment. As a result, the property is now offered as a turnkey estate, ready for immediate operation. The estate also features eight guest rooms in the traditional Provençal farmhouse (bastide) and a stunning timber reception hall, ideally suited for hosting weddings, seminars, and other private or corporate events. File 209P
…By Vinea Transaction Provence Côte D’azur


Rare product on the market! This Provencal bastide nestled in the heart of the VAR offers over 320 m² of living space. Convertible attic space of 100 m², an independent studio of 34 m², over 150 m² of outbuildings and a swimming pool with pool house complete this charming bastide. Set in approx. 8000 m² of flat grounds planted with century-old trees, the property benefits from a quiet country setting with a well, borehole and spring. The bastide is currently divided into 2 apartments, but numerous possibilities are possible. Work is required in some parts of the building. You have the possibility of considering an agritourism activity, camping on the farm, farming or simply living there. With its idyllic setting, you won't remain indifferent. Come and experience Provence! The A8 and A57 freeway exits and the Le Luc Le Cannet SNCF train station are less than 5 km away. Nice and Marseille airports are 90 kms away. The seaside is 30 kms away.
…By Safti


Just 10 minutes from downtown, located in the sought-after area of Vidauban, this sumptuous property renovated in 2018 offers an exceptional living environment. Built on a vast plot of 2,457 m², it boasts a remarkable living area of approximately 256 m².Upon entering, you will be immediately captivated by the magnificent volumes of the living room. Bathed in light, it opens onto a large suspended terrace offering a panoramic and breathtaking view of the Maures mountain range and the surrounding landscapes.The sleeping area consists of an office, a guest room, and three beautiful bedrooms, each with its own shower room. A majestic master suite completes this space, featuring a large dressing room as well as a full bathroom with a shower and bathtub.Outside, you will enjoy a privileged relaxation area including a swimming pool and its pool house. A garage that can accommodate up to 4 vehicles along with numerous outdoor parking options complete these amenities.This property presents exceptional potential:Possibility of developing an already existing outbuilding.High potential for extension with the possibility of constructing R+1.A facade renovation is to be planned, allowing you to personalize the exterior finishes of this unique residence.Ideally located, close to main roads while preserving absolute tranquility, this property combines comfort, spaciousness, and serenity.Contact us today for more information or to arrange a visit.Agency reference: 280This description has been automatically translated from French.
…By Orpi - Agence De Saint Tropez- Fournials Et Mougel Associés


GREEN PROVENCE - EXCEPTIONAL 62-HECTARE ESTATE - AUTHENTICITY & VINEYARD - 40 minutes from Toulon and 1 hour from Aix-en-Provence, discover an 18th-century gem nestled in a haven of unspoiled nature. Succumb to the charm of this former monks' coaching inn, a true haven of peace located in the heart of the renowned Côtes-de-Provence AOP vineyards. Overlooking 62 hectares of contiguous land, this rare property offers breathtaking views of wooded valleys, centuries-old olive groves, and seemingly endless rows of vines. A Manor House & Outbuildings: The 290 m² main house has retained all its original character: Provençal ceilings, terracotta tiles, stone fireplaces, and a traditional kitchen with a Draguignan stove. Its spacious rooms are complemented by immediate expansion potential thanks to approximately 170 m² of adjoining outbuildings and convertible attics. A separate guest house of over 120 m² allows you to host family and friends in complete privacy or develop a prestigious bed and breakfast business. Lifestyle and Leisure: Relaxation Area: A majestic swimming pool (12x6m) nestled between terraces and wooden decks, complemented by a shaded pétanque court. Agricultural Production: 14.5 hectares of vineyards (under a lease agreement with a renowned estate) and approximately 800 olive trees producing exceptional oil. Wild Nature: Over 43 hectares of woods and meadows, perfect for hiking and hunting enthusiasts. Key Features: Absolute tranquility at the end of a 900m private drive. Strategic Access: A8 motorway 10 minutes away, TGV train station and sea 40 minutes away. Authentic features: Private well, irrigation via the Canal de Provence, exposed stone architecture. A multifaceted estate, ideal for a family home, an agritourism project, or a prime wine investment.
…By Property And Consulting


Away from prying eyes, in a calm and natural environment, this bastide immediately exudes something serene: space, relief, and a real sense of tranquility. The house boasts generous proportions, designed for comfortable everyday living as well as for entertaining. The living spaces are open, bright, and flow smoothly. The custom wrought ironwork adds an elegant touch without being overwhelming. The sleeping area is organized around several bedrooms, complemented by an independent bedroom, ideal for guests with complete autonomy. In the basement, a rare volume: a vast, usable space, perfectly suited to a car collector or any project requiring surface area. Outside, the grounds offer space, breathing room, and true privacy. The swimming pool blends seamlessly into the overall design, with no overlooking neighbors. A property that is based on the essentials: volume, calm, and immediate use, in a typically Provençal setting. Further information and documentation available upon request.
…By Ludmart Immobilier


Mon Office Immobilier du Thoronet is pleased to present this elegant 9-room house, situated in the heart of the Var. The property's address, virtual tour video and all financial details are available online on the Mon Office Immobilier website under reference 6959-SIC (direct link to the photos) Location and surroundings Discover this exceptional property in Le Thoronet, renowned for its listed Cistercian abbey. The property is close to local amenities. Enjoy a peaceful, unspoilt setting where all you can hear is birdsong. Just a 15-minute drive from Lorgues (schools, shops, railway station) and 25 minutes from Draguignan. Toulon-Hyères Airport is less than 40 minutes away, offering convenient connections to major cities and international destinations. Interior description This 412 m² house combines Provençal charm with modernity. The living areas are organised around a light-filled living room with a fireplace and views of the swimming pool, a large dining room, a separate kitchen and a gym with a sauna. High-quality materials (exposed stonework, antique terracotta tiles, Provençal-style ceilings) and solid oak joinery lend the property a warm and authentic atmosphere. Underfloor heating ensures optimal comfort all year round. The house comprises nine main rooms, as well as a separate caretaker's cottage, ideal for remote working, business use or letting. On the upper floors are four spacious en-suite bedrooms. Sleeping quarters - 4 en-suite bedrooms with private bathrooms Outdoor features The property extends over approximately 30 hectares of wooded land, offering complete privacy and unobstructed views of the Var countryside. A south-facing natural stone terrace of over 100 m² features a dining area shaded by magnificent century-old trees and an outdoor lounge area to make the most of sunny days. The landscaped garden, well-maintained and adorned with Mediterranean plants and olive trees, surrounds the 14 x 7-metre swimming pool – ideal for relaxing with family or friends – and, of course, its pool house. This large estate also offers opportunities for hunting. Additional features Fitted kitchen (oven, extractor hood, dishwasher), Underfloor heating, 1 cellar, several parking spaces and a three-car garage, Caretaker's cottage, Swimming pool and pool house Integrated outdoor lighting to enjoy evenings on the terrace. A rare living environment, combining space, tranquillity and high-end amenities, perfect as a main residence or a highly sought-after guest house in the Var. The grounds offer scope for a small AOC vineyard, stables or, why not, a Michelin-starred restaurant. The possibilities are endless, tailored to individual tastes and ideas. -- -- À votre service : Stefania ICART - +33757595850 Agent commercial Mon Office Immobilier immatriculé au RSAC de FREJUS - N°534486550 Référence annonce : 6959-SIC. Le DPE est visible dans l'onglet informations énergétiques. Le prix indiqué comprend les honoraires à la charge de l'acheteur d'un montant de 5.19% inclus dans le prix affiché. Les informations sur les risques auxquels ce bien est exposé sont disponibles sur le site Géorisques : www.georisques.gouv.fr
…By Mon Office Immobilier


Elegant property in a quiet and sought-after area, close to all amenities and the charming village of Le Thoronet, renowned for its Cistercian abbey. Set on a landscaped and wooded plot of 2,358 m² with two garages and a carport, this beautiful property offers several terraces, allowing you to fully enjoy the outdoors at any time of day. Its summer kitchen with barbecue and pizza oven is perfect for convivial gatherings with family and friends.The 150 m² house features an entrance hall and a spacious living/dining room with a fireplace, opening onto a large, fully equipped kitchen with access to a pantry and laundry room. Two bedrooms, one of which is currently used as an office/guest room, and a large bathroom complete the ground floor.Upstairs, there is a shower room with WC and a large bedroom with views of the hamlet on one side and the forest on the other.The house offers excellent amenities: underfloor heating/cooling, heated swimming pool with counter-current system, well, garden shed, fiber optic internet... Don't miss out!This description has been automatically translated from French.
…By Sunshine Provence Immobilier


Discover this magnificent. modern 212 m² home nestled in a quiet residential area. offering unobstructed views set in a beautiful green environment. Built on a 1.500 m² plot. this residence combines comfort and elegance. On the ground floor. you will appreciate a welcoming entrance leading to a kitchen open to a spacious living room of 50 m². opening onto a vast terrace of 60 m². A bathroom. as well as two bedrooms. one of which is on the mezzanine with an office. complete this level. Upstairs. you will find a 20 m² master bedroom with its own terrace. a shared bathroom with toilet and two other comfortable bedrooms. For your comfort. the house is equipped with air conditioning. a thermodynamic water heater. a water softener. and fiber optics. You'll also enjoy a superb traditional Balinese stone swimming pool. perfect for relaxing in complete serenity. A rare opportunity to experience a natural and contemporary setting. combining peace and comfort. Don't hesitate to come and discover this true haven of peace!
…By New Home Lorgues


Located in a charming and typical stone hamlet, this fully renovated house of approximately 120 m², along with its 50 m² guest house, offers a true art of living combining nature, tranquility and elegance. A beautiful entrance opens onto a warm and welcoming living space composed of a comfortable lounge, a convivial kitchen and a stunning veranda-style living room bathed in natural light. The handcrafted ironwork by a local artisan gives the property a unique and authentic character. On the same level, there are two bedrooms and a shower room. Upstairs, a beautiful master suite with an open-plan bathroom enjoys a magnificent view over the surrounding countryside. Descending into the terraced garden, you will discover a superb swimming basin built with noble and reclaimed materials, a fountain, an old-style outdoor shower and a small potting area that extends naturally toward the greenery. The 50 m² guest house completes the property, offering a spacious living room with kitchen, a large bedroom and a private terrace, all renovated with the same high-end standards and carefully reused traditional materials. Located near Le Thoronet (Var, 83), close to the picturesque villages of the Provence backcountry such as Lorgues, this property strikes a rare balance between authentic hamlet life, refined features, open views, absolute calm and easy access to amenities and the coast. Access to Les Arcs train station: 20 km, and Toulon airport: 40 km. Energy class: D (232) / Climate class: B (7) Estimated average annual energy costs (based on 2021 energy prices): between euros2,540 and euros3,510 per year. Further information on the potential risks to which this property is exposed is available on the website www.georisques.gouv.fr . Elise Tack +33 6 25 42 83 70
…By Espaces Atypiques Toulon


Located in a charming and typical stone hamlet, this fully renovated house of approximately 120 m², along with its 50 m² guest house, offers a true art of living combining nature, tranquility and elegance. A beautiful entrance opens onto a warm and welcoming living space composed of a comfortable lounge, a convivial kitchen and a stunning veranda-style living room bathed in natural light. The handcrafted ironwork by a local artisan gives the property a unique and authentic character. On the same level, there are two bedrooms and a shower room. Upstairs, a beautiful master suite with an open-plan bathroom enjoys a magnificent view over the surrounding countryside. Descending into the terraced garden, you will discover a superb swimming basin built with noble and reclaimed materials, a fountain, an old-style outdoor shower and a small potting area that extends naturally toward the greenery. The 50 m² guest house completes the property, offering a spacious living room with kitchen, a large bedroom and a private terrace, all renovated with the same high-end standards and carefully reused traditional materials. Located near Le Thoronet (Var, 83), close to the picturesque villages of the Provence backcountry such as Lorgues, this property strikes a rare balance between authentic hamlet life, refined features, open views, absolute calm and easy access to amenities and the coast. Access to Les Arcs train station: 20 km, and Toulon airport: 40 km. Energy class: D (232) / Climate class: B (7) Estimated average annual energy costs (based on 2021 energy prices): between euros2,540 and euros3,510 per year. Further information on the potential risks to which this property is exposed is available on the website www.georisques.gouv.fr . Elise Tack +33 6 25 42 83 70
…By Espaces Atypiques Toulon


AUTHENTIC ESTATE WITH MAIN HOUSE, 4 GÎTES AND NUMEROUS DEPENDENCIES 4,600 m² of land. 15 min from La Garde-Freinet EXCLUSIVELY in Vidauban, in the heart of Var, discover this character estate with multiple opportunities, ideally located between sea and countryside, in a calm, green, and preserved environment. Just 40 minutes from Sainte-Maxime and Saint-Tropez, 40 minutes from Toulon, 1 hour from Nice airport, a few minutes from the motorway and 10 minutes from the TGV station of Les Arcs, this property benefits from a privileged location for a main residence, a tourist activity, or a professional project. Situated on a wooded plot of 4,600 m², the estate includes a main house of 238 m² of living space, four independent gîtes, as well as numerous outbuildings, including a closed barn of 240 m². A particularly interesting configuration for a project combining housing, gîte activity, and artisan activity. A MAIN HOUSE OF 238 M² The main house offers 238 m² of living space and features beautiful volumes as well as a warm and authentic atmosphere. It consists of: a large living area with a lounge, dining room, and fireplace with insert; a fitted and equipped independent kitchen; three bedrooms; a shower room; a bathroom; an independent WC. A large covered terrace of 70 m² extends the living spaces and serves as a genuine place of relaxation and conviviality. Upstairs, two attic bedrooms and a separate toilet complete the sleeping area, representing 48 m² on the floor, not included in the living area. On the ground floor, an entrance also leads to two offices and a WC, offering many possibilities for use: professional area, offices, teleworking, or additional rooms as needed. The property also includes a garage of 60 m², a laundry room, a boiler room, and a utility room. FOUR INDEPENDENT GÎTES The estate also includes four independent gîtes, operated for a large part of the year and generating an existing rental activity. Gîte 1 - 112 m² Living room, kitchen, three bedrooms, shower room, independent WC, and a covered terrace of 25 m². Gîte 2 - 50 m² Living room with kitchen upstairs, two bedrooms, shower room, independent WC, and partially covered terrace of 12 m². Gîte 3 - 50 m² Organized on half a level, with living room/kitchen, two bedrooms, shower room, independent WC, and 8 m² terrace. Gîte 4 - 45 m² On the ground floor: living room with mezzanine, kitchen, shower room, and separate WC. One bedroom upstairs completes the accommodation. An adjoining carport also complements this set. These four accommodations offer a particularly interesting potential to continue and develop a seasonal rental and tourist activity. A GENUINE POTENTIAL FOR AN ARTISAN One of the major advantages of this property lies in its substantial outbuildings, which allow for much more than just a simple tourist activity. The estate includes a closed agricultural barn of 240 m², as well as an open barn of 70 m² with a new roof. These spaces can perfectly meet the needs of an artisan wishing to combine their home and professional activity in one place, subject to the necessary permits depending on the activity practiced. The configuration allows for the envisioning of a particularly attractive project: living on-site, operating the four gîtes, and simultaneously conducting their artisan activity, with dedicated spaces for storage, workshop, materials, or vehicles. An ideal solution for an artisan, entrepreneur, or professional seeking a location that allows for a balance between quality of life and professional activity, while benefiting from an additional source of income through the gîtes. The outbuildings could also suit other projects: artist's studio, creative space, showroom, storage, professional activity or event project, subject to applicable regulations. OUTDOOR AREAS DESIGNED FOR ENJOYING THE LIVING ENVIRONMENT The wooded land of 4,600 m² offers a peaceful and pleasant environment. The property also includes: a boules court; a vegetable garden; a greenhouse; a well used for garden irrigation. An ideal setting to fully enjoy the natural environment while developing an on-site activity. AN ESTATE WITH MULTIPLE PROJECTS This property stands out above all for its versatility. It can meet the expectations of different profiles: owner wishing to develop a gîte activity; artisan wishing to establish their activity at their residence; entrepreneur seeking a site to combine professional activity and rental income; investor in seasonal rentals; family wishing to have several independent accommodations; project holder in the field of wellness, hospitality or events; artist or professional needing large spaces to work, store or exhibit. The possibility of combining two activities on the same estate, tourism and artisanry, constitutes a real asset and opens particularly interesting prospects. POSSIBILITY TO ACQUIRE A SECOND HOUSE NEARBY In the immediate vicinity, it is also possible to acquire a second residential house of 145 m², built in 2005 on a beautiful plot with dependencies. This property notably has part of the land planted with vines, a swimming pool, and enjoys a pleasant open view. The acquisition of this complementary ensemble would allow for the envisioning of an even larger project: family project, development of a tourist activity, artistic venture or creation of a place dedicated to wellness, care or stays. A rare property, offering numerous possibilities for exploitation and evolution. A visit is imperative to discover all the potential of this place! Fees payable by the seller Your commercial agent 3G IMMO on-site EI - Bernard LIEFFLER registered at the RSAC of Draguignan no. 450 970 280 According to article L.561.5 of the Monetary and Financial Code, for the organization of the visit, a piece of identification will be requested. Information on the risks to which this property is exposed is available on the Géorisques website: www.georisques.gouv.frThis description has been automatically translated from French.
…By 3g Immo Prestige


Charming Country House in the Heart of a Protected Nature Reserve Set within an exceptional estate of approximately 8 hectares, this authentic stone country house enjoys a rare natural setting, sheltered from all disturbances. Accessed via a private track set back from the road, the property offers complete privacy amidst a landscape of mature trees, expansive clearings and woodland. At the heart of the estate, the main residence opens onto a heated swimming pool with its outdoor living areas, as well as a garage. Built between the late 18th and early 19th centuries, this former sheepfold has been renovated on several occasions, with an initial restoration carried out in the 1960s, followed by an extension. The roof was completely renewed around the early 2000s. The house offers five spacious bedrooms and four bathrooms, including a generous principal suite with its own en-suite bathroom. All bedrooms are fitted with reversible air conditioning. Four working fireplaces – three wood-burning stoves and one open fireplace – provide warmth and authentic character to the living areas. Outside, a beautiful south-facing terrace of approximately 100 m² extends the reception rooms. A former stone barn houses a garage with a carport. An 11 x 5 metre heated swimming pool, fitted with an electric safety cover, is surrounded by an elegant stone terrace of approximately 400 m². The estate offers lush green surroundings throughout the year. Mains water, particularly rare for a country property, is a genuine asset. The flat topography of the land suggests easy access to the water table at a shallow depth for the installation of a borehole. Bordered by a natural stream, the estate enjoys a peaceful rural atmosphere and authentic charm, making this property a true haven of peace. Approximately 8 hectares of estate set within an unspoilt natural environment, offered for sale by our Grimaud agency. Thanks to our exclusive partnership with Knight Frank, a global leader in luxury real estate, Janssens Immobilier offers each property exceptional international visibility. This alliance strengthens our local expertise with the power of a network present in more than 50 countries. Information on the risks to which this property is exposed is available on the Georisques website : http://www.georisques.gouv.fr In accordance with current regulations, the EPC surface area of this property is calculated based on a standardised measurement of the living space. This measurement may differ from the total surface area measured accurately by our sales teams.
…By Janssens Immobilier Knight Frank Grimaud


Just 40 minutes from Saint-Tropez, in a preserved natural environment, close to a renowned private golf course, Barnes Propriétés & Châteaux invites you to discover this off-market wine estate of 22 hectares, embodying the true art of living in Provence in all its authenticity. Between lush nature, sun-drenched vineyards, and peaceful landscapes, the property offers charm, discretion and potential. The estate is centered around a carefully renovated bastide of approximately 450 m², offering magnificent views of the vineyard rows, umbrella pines, and time-carved rocks. The ground floor features a large living/dining room with a contemporary Provençal aesthetic, exposed beams, and a large stone fireplace that invites conviviality on cool days. Upstairs, three spacious suites with private bathrooms form a refined sleeping area, accessible via two separate staircases, ensuring privacy for all. Two additional bedrooms with en-suite bathrooms, located on the garden side and accessible independently, are ideal for hosting guests or staff. For additional accommodations, two independent apartments offer the ability to host family or guests autonomously in a peaceful and green setting. The exterior, perfectly designed for a relaxed lifestyle, features a 14 x 7 m swimming pool, a fully equipped pool house, a jacuzzi sheltered from view, a children's play area, a pétanque court and covered parking for three vehicles. The vineyard spans 22 hectares in a single block with 9 hectares in production — 5 hectares in AOC Côtes de Provence and 4 hectares in IGP Var. An additional 5-hectare land reserve offers potential for vineyard expansion with possibilities for IGP Var production. A 400 m² operational building, along with a covered hangar, is already in place to accommodate a future winery, presenting great prospects for a structured wine production business. The remainder of the property unfolds in open meadows, landscaped gardens, Mediterranean woodlands and gently ends at the edge of a natural river, bringing freshness, biodiversity, and tranquility to the entire estate. This is an ideal place for those seeking to immerse themselves in the Provençal lifestyle, blending tranquility, elegance and nature. File on request. Selling price €3,695,000 Price excluding fees €3,519,048 Fees 5% incl. VAT payable by the purchaser Property presented by Aliona WATY
…By Barnes Proprietes & Chateaux

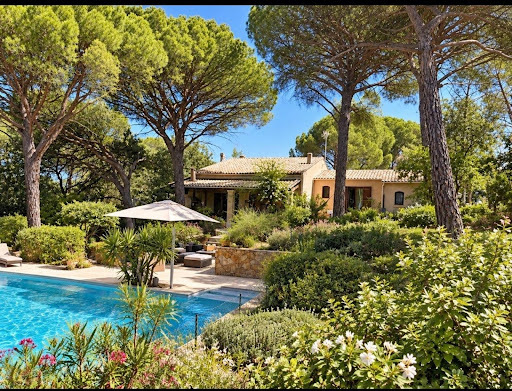


A lot of charm for this comfortable villa of about 150 m², a little piece of paradise nestled in the heart of the Rey d'Agnéou pine forest, out of sight, built on a fully enclosed plot of 2820 m², offering a traditional 12x6 swimming pool enhanced by a beautiful tiled beach. The property includes a main dwelling with 4 rooms, featuring on the ground floor an entrance hall (with closet) opening to a beautiful cathedral living room with an open fireplace, a fitted open kitchen with access to the terrace, a master suite with a shower room and terrace, and a toilet. Upstairs are two bedrooms, a second shower room, a toilet, and a large closet. Adjacent to the house, you can enjoy a 20 m² studio ideal for hosting family and friends or generating rental income. The house offers plenty of storage as well as a carport and an entrance porch with storage. And in order to immediately enjoy this idyllic setting, the house can be sold furnished. Its lovely garden with multiple possibilities and its immense covered terrace will allow you to organize the spaces in harmony with the sun. A guaranteed favorite!Information regarding the risks to which this property is exposed is available on the Géorisques website: www.georisques.gouv.fr Sale price: €620,000 Seller's fees Contact your SAFTI advisor: Séverine FILIPPI, Tel: 0612718441, Email: [email protected] - EI - Commercial agent registered at the Draguignan RSAC under number 824612741This description has been automatically translated from French.
…By Safti


Set in a peaceful natural environment at the end of a quiet lane, this attractive single-storey villa, built in 2019, offers modern comfort, generous living spaces and excellent energy efficiency. The property sits on approximately 7,500 m2 of land and enjoys open views over the surrounding countryside and umbrella pines. The heart of the home is an impressive open-plan living area of approximately 80 m2, comprising a lounge, dining area and fully equipped kitchen. Large openings connect the interior with the terrace, swimming pool and outdoor spaces. The accommodation includes four bedrooms with storage, two shower rooms and two WCs. A utility room and attached garage complete the property. Outside, the swimming pool, shaded terrace and pétanque court provide an ideal setting for enjoying the Provençal lifestyle, while the large plot offers space, privacy and a peaceful natural setting. Built in 2019 and presented in excellent condition, the villa benefits from underfloor heating and cooling, ducted air conditioning, double-flow ventilation and a central vacuum system. The property also holds the highest French energy performance rating, DPE A. A rare opportunity to acquire a recent, energy-efficient single-storey home with four bedrooms, swimming pool and approximately 7,500 m2 of land in Vidauban. Furniture may be available by separate negotiation. Ludmart Immobilier Provence & French Riviera
…By Ludmart Immobilier

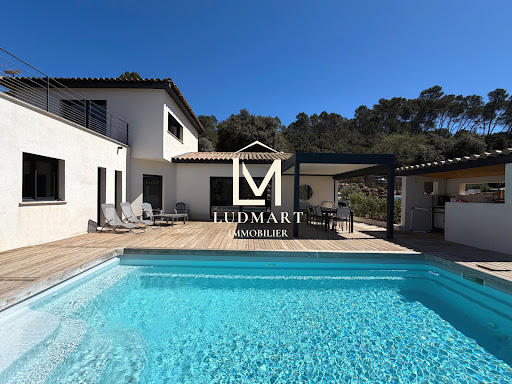


Contemporary villa built in 2019, offering approximately 120 sqm of living space, set in a quiet and wooded residential environment with no overlooking neighbours or disturbances, while remaining close to amenities and main road access. The property features a bright and open living area with a fully equipped kitchen, central island and dining space flowing seamlessly into the lounge. Large pocket sliding glass doors extend the interior naturally onto the wooden terraces, swimming pool and bioclimatic pergola. The ground floor includes three bedrooms, one with a dressing room, a shower room and a laundry room. The additional bedrooms each benefit from a dedicated office area. Upstairs, the master suite offers a dressing room, private shower room and direct access to its own terrace. A small office space on the landing completes this level, ideal for remote working or occasional use. Outside, the terraces, pool house and swimming pool blend perfectly into the preserved natural surroundings. Features include RT 2012 construction standards, reversible air conditioning and pellet stove. A recent and easy-to-maintain property, ready to move into, equally suited as a primary residence or a Provençal holiday home.
…By Ludmart Immobilier


For nature lovers, I offer this beautiful, peaceful property with unobstructed views in a verdant setting. Built on two levels on a 2,500 m² plot, it comprises: On the garden level: an entrance hall, a semi-open kitchen, a spacious living room, a guest toilet, a first bedroom with a dressing room and en-suite bathroom and toilet, a second bedroom with a shower room and toilet, a third bedroom, a laundry room, and a garage. Upstairs: two further bedrooms, a shower room, and a toilet. A lovely 5m x 10m saltwater swimming pool. An outbuilding includes a small wooden house. The entire property is in excellent condition. You will be charmed by this comfortable and pleasant villa in an idyllic residential setting. You can also enjoy beautiful walks to the Cascade de l'Aille waterfall, which is truly enchanting. Les honoraires sont à la charge du vendeur. Les informations sur les risques auxquels ce bien est exposé sont disponibles sur le site Géorisques : www. georisques. gouv. fr. ** ENGLISH SPEAKERS: please note that Capifrance has an international department that can help with translations. To see our range of 20,000 properties for sale in France, please visit our Capifrance website directly. We look forward to finding your dream home!
…By Capifrance


This rare estate for sale near Lorgues unfolds within a preserved natural setting — six hectares of beautifully landscaped parkland where every tree and pathway seems thoughtfully placed. The magic of the place is immediate, with panoramic views stretching to the snow-capped mountains. Two distinctive villas stand with quiet elegance, blending architectural authenticity and refined detail. The main house, around 240 m² over two levels, is bathed in light and adorned with noble materials. The spacious 60 m² living area, facing due south, opens onto a generous terrace overlooking the pool. Every element reflects a love for craftsmanship: a fireplace warms the lounge, while the Provençal-style kitchen features a marble sink and a stone-set pizza oven. An adjoining room offers flexibility — ideal as a studio, scullery or winter salon. Upstairs, a bedroom opens onto the terrace and a shower room decorated with iconic Alain Vagh tiles from Salernes. On the garden level, three additional bedrooms include a stunning master suite with a vibrant double bathroom. A study, utility room and 70 m² garage complete this space, designed to balance beauty and practicality. Outdoors, the heated saltwater pool with solar cover invites relaxation amid a tranquil landscape. Set back slightly, the second villa of around 100 m² exudes a loft-like spirit with its 4-metre-high timber framework, open-plan kitchen, wood-burning stove, and elegant sliding wooden shutters. Two bedrooms share a shower room, while a charming loft space, reached by a ladder, could become a children's dormitory. Every detail of the property has been carefully considered: supplied by mains water, it also benefits from a 100-metre-deep borehole and buffer tank, ensuring autonomy and peace of mind. Heating combines a heat pump and fireplace for both comfort and energy efficiency. The estate also includes two horse boxes, several outbuildings ready for conversion into guest accommodation, a wood store, workshop, storage area, bicycle garage and a pétanque court — all contributing to the unmistakable charm of Provençal living. Property for sale through Janssens Immobilier's Grimaud estate agency. Information on the risks to which this property is exposed is available on the Georisques website : http://www.georisques.gouv.fr In accordance with current regulations, the EPC surface area of this property is calculated based on a standardised measurement of the living space. This measurement may differ from the total surface area measured accurately by our sales teams.
…By Janssens Immobilier Knight Frank Grimaud


230 m2 architect-designed house in a natural setting in Cabasse (83340) Charm, modernity and unspoiled nature? 4 bedrooms? 9,500 m2 of land? Swimming pool? Dominant view Nestled in the heart of the Var region, in the magnificent Provence Verte region, this property is located in Cabasse (83340), a charming Provençal village just 10 minutes from Brignoles or Le Luc, and a stone's throw from the renowned Barbaroux golf course. This privileged location offers a rare living environment, between vineyards, hills and Mediterranean forest, with quick access to major highways and less than an hour from the beaches. Located on a plot of 9,500 m2, of which approximately 4,000 m2 is fully fenced, this architect-designed house of 230 m2 of living space seduces with its intimate atmosphere, its harmony with nature, and its absolute calm - ideal for lovers of the great outdoors, animals and tranquility. Situated at the end of a cul-de-sac, with no overlooked or passageways, the house enjoys a prime location. It is accessible via a private tarmac road, lined with remote-controlled exterior lighting that leads you to the main entrance via a motorized ironwork gate. The ensemble creates a soft, welcoming, and secure atmosphere as soon as night falls. Outside, everything is designed to take full advantage of the natural setting and the Provençal climate. Three spacious terraces surround the house: one facing south, one to the west to admire the sunset, and one adjoining the master suite, intimate and preserved. The main terrace (approximately 32 m2) includes a built-in barbecue, authorized even in protected areas, to fully experience the art of outdoor entertaining. A 24 m³ swimming pool, bordered by a wooden deck and secured by an aluminum guardrail, blends harmoniously into the grounds. An 8 m³ concrete pool, stocked with carp, goldfish, and water lilies, as well as a petting zoo ready to welcome chickens or other pets, complete this bucolic setting. Please note: part of the land is classified as a protected green zone, guaranteeing the absence of future construction nearby. The interior of the house subtly blends contemporary architecture with classic elements, creating an open and bright atmosphere. A cathedral entrance with a winter garden sets the tone. The vast living room, the true heart of the house, is extended by an open-plan kitchen. It is organized around a wood-burning stove, which warms both the space and the atmosphere on winter evenings. The interior layout has been designed to preserve everyone's privacy: A bedroom or office with bathroom and WC, An independent master suite, with private bathroom and WC, Below, two additional bedrooms, also with their own bathroom and WC. The house requires no work: it's perfectly maintained and immediately habitable. It has mains drainage, is eligible for fiber optics, benefits from 5G coverage, and is equipped with an electric vehicle outlet. Parking is easy under the terrace, even without a garage. Additionally, a separate area of over 50 m2, located beneath the house, is currently used as a laundry room or additional space. It offers remarkable development potential: artist's studio, teleworking office, independent studio, projection room, storage space or professional premises. This house will suit both a family with children and pets as well as active retirees looking for comfort, quality services and a peaceful connection to nature. A rare opportunity for those wishing to live in Provence, while enjoying the immediate proximity of the village amenities on foot: shops, school, medical center, town hall, post office, bus stop? Information on the risks to which this property is exposed is available on the Géorisques website: www.georisques.gouv.fr.
…By Victoria Immobilier


This prestigious estate in the heart of Provence extends over nearly 70 hectares, including 30 hectares of vineyards (24 ha currently planted: 9.5 ha in AOP, 14 ha in IGP, and an additional 10 ha of planting rights). At the center of the property, an elegant bastide of character offers approximately 610 m² of living space (including 230 m² of annexes), comprising 10 rooms, including 7 spacious bedrooms. The vast reception areas, filled with natural light, open onto beautiful views of the vineyards and surrounding countryside. The estate also includes a Templar farmhouse of around 700 m², steeped in history, awaiting conversion. A 170 m² reception hall with terrace and professional kitchen, along with a fully equipped winemaking cellar, extensive storage areas, and independent apartments, complete the property for a total of 1,600 m². The outdoors are equally impressive: an elegant swimming pool, a private helipad, and modern winegrowing facilities enhance this rare ensemble. This estate combines heritage, refinement, and outstanding viticultural potential—ideal for a family project, a prestigious investment, or an event and wine tourism activity.
…By Provence Verte - Sotheby’s International Realty


For sale near Lorgues, this elegant property of approximately 300 m² is set within 2 hectares of wooded grounds surrounded by vineyards, offering an exceptional lifestyle in complete peace and privacy. The estate comprises a two-storey main house and a fully independent guest house, ideal for welcoming family and friends or as a rental opportunity. The property enjoys panoramic views over the surrounding hills, forests and vineyards. A true haven of peace, it is located just a few minutes from the charming Provençal village of Lorgues, renowned for its authentic atmosphere, famous market and privileged location, approximately 45 minutes from Saint-Tropez. The villa is surrounded by several charming terraces, allowing you to enjoy the outdoor spaces throughout the day. The ground floor comprises an entrance hall, a spacious living room with an insert fireplace, and a dining area with an open-plan kitchen featuring a Godin range cooker, all opening onto a large terrace with far-reaching views. This level also includes a utility/laundry room, a generous storage room that could be converted into a home cinema or additional living space by creating an opening, and a wine cellar. Upstairs, an impressive living room with generous volumes, high ceilings and magnificent exposed timber beams opens onto several terraces and an intimate patio with a jacuzzi. Sheltered from the wind and also accessible from the principal suite, this peaceful space is ideal for relaxation. This level also offers three to four spacious and light-filled bedrooms, two modern bathrooms, an additional shower room and a dressing room adjoining the principal bedroom. The landscaped grounds feature a heated 13 x 5 metre infinity swimming pool with a fully equipped pool house. The property also benefits from a fully renovated, detached 50 m² guest house comprising a living room, kitchen, bedroom and shower room with WC. Completely separate from the main villa, it enjoys total privacy. This distinctive property combines absolute tranquillity, high-quality finishes and harmonious materials, including travertine flooring used both indoors and outdoors. Photovoltaic panels provide significant energy savings. Shops, schools, transport links and the centre of Lorgues are all just a few minutes away. This property is available through our Grimaud office. Thanks to our exclusive partnership with Knight Frank, a global leader in luxury real estate, Janssens Immobilier offers each property exceptional international visibility. This alliance strengthens our local expertise with the power of a network present in more than 50 countries. Information on the risks to which this property is exposed is available on the Georisques website : http://www.georisques.gouv.fr In accordance with current regulations, the EPC surface area of this property is calculated based on a standardised measurement of the living space. This measurement may differ from the total surface area measured accurately by our sales teams.
…By Janssens Immobilier Knight Frank Grimaud


This Provencal house is set in approx. 6,500 m² of enclosed grounds, in a quiet area close to the town centre. The single-storey villa measures approximately 187 m² and has a large south-facing glazed terrace, creating an open-air feel even in winter. It is equipped with a pizza oven and an open fireplace with heat recovery. The enclosed garden features a covered swimming pool and a pool house with summer kitchen. Every detail has been designed to make the most of outdoor living, in the peace and quiet of a shady garden. The house comprises a living area with a mezzanine study, a separate kitchen and three bedrooms, each with its own bathroom or shower room. A garage of around 32 m² completes this family home, which is in need of modernisation. There is a wide range of equipment for optimum comfort: Automatic watering system with borehole and mains water, equipped with a water softener. Rainwater recovery tank. Outdoor lighting. Boules pitch. Outdoor shower. Alarm system. Heating by radiators in each room and reversible air conditioning in the main rooms. Tiled swimming pool This property is available through our Grimaud agency. Thanks to our exclusive partnership with Knight Frank, a global leader in luxury real estate, Janssens Immobilier offers each property exceptional international visibility. This alliance strengthens our local expertise with the power of a network present in more than 50 countries. Information on the risks to which this property is exposed is available on the Géorisques website: http://www.georisques.gouv.fr In accordance with current regulations, the EPC surface area of this property is calculated based on a standardised measurement of the living space. This measurement may differ from the total surface area measured accurately by our sales teams.
…By Janssens Immobilier Knight Frank Grimaud
'%20stroke='%23DDAA3A'%20stroke-width='1.909'%20stroke-linecap='square'%20stroke-linejoin='bevel'/%3e%3c/svg%3e)
Receive by email any new listing that may match your search criteria
Your criteria :
By validating this form, you accept the general conditions of use of Le Figaro Properties.
These agencies offer a selection of luxury properties vente at Le Cannet-des-Maures. Feel free to contact them for personalized assistance.
For your search for an exceptional property, select our luxury house with panoramic views in Le Cannet-des-Maures, starting at $12,167,405. Offering an exceptional panorama, this residence overlooks the city and its surroundings. As the seasons pass, the spectacle is renewed without ever becoming tiresome. Depending on the area you are looking for, the living area starts at a minimum of 815 m².
As part of your search for properties of excellence, browse our privileged selection of 5 luxury houses with a pool in Le Cannet-des-Maures available from $859,260. Whether the architecture of these houses incorporates a covered indoor aquatic space or a vast outdoor pool, each property flourishes amid remarkably landscaped grounds measuring between 2,576 m² and 63 ha.



