Get early access to listings that match your criteria
Never miss an opportunity again. Our personalized alerts notify you instantly.

 English$ USD · m²


Immobilier.notaires® and the notarial office SELAS GRILLET et ASSOCIES NOTAIRES offer you: House / villa for sale - LE MUY (83490) - - - - - - - - - - - - - - - - - - - - - - In the heart of the sought-after Domaine Les Charles, just a few kilometers from Sainte-Maxime, this single-story Provençal villa benefits from a privileged environment, in absolute calm, in a particularly green natural setting. The property immediately captivates with its typically Provençal architecture, warm-toned facades, old tile roof, wooden shutters, and pleasant covered outdoor spaces. The main house consists of an entrance, a spacious living room with fireplace and beautiful high ceilings, a semi-open fitted kitchen, as well as a library area, offering a warm and authentic atmosphere. The night area includes two bedrooms, a shower room, and a bathroom with toilet. The former garage has been converted into an independent studio with kitchen, which is a true asset for hosting family and friends, creating a space for a teenager, or providing additional accommodation. A shed completes the property's outbuildings. Built on a enclosed and generously wooded plot, the villa enjoys a Mediterranean garden adorned with many Provençal species, several covered terraces, and a pool perfectly integrated into its environment. Modernization work will fully reveal the potential of this property with a strong identity. Its beautiful volumes, its single-story layout, its character architectural elements, and its privileged environment make it an ideal house for buyers wishing to create a living space that reflects their image, near the Gulf of Saint-Tropez. A charming Provençal villa full of possibilities, rare for its tranquility, its natural setting, and its potential for development. The advantages: sought-after residential environment, absolute calm, single-story villa, independent studio with kitchen, pool, enclosed and wooded land, numerous terraces, and proximity to Sainte-Maxime. - - - - - - - - - - - - - - - - - - - - - - Visits: By appointment. Contact: 06.52.02.85.60 - - - - - - - - - - - - - - - - - - - - - - Announcement from the study SELAS GRILLET et ASSOCIES NOTAIRES - Notaries in Fréjus - SIRET No: 38014987200026 - - - - - - - - - - - - - - - - - - - - - - Immobilier.notaires®: Evaluate, buy & sell with notaries throughout France. 12,000 notaries, experts, and negotiators accompany you in your real estate projects with complete confidence.This description has been automatically translated from French.
…By Immo-interactif


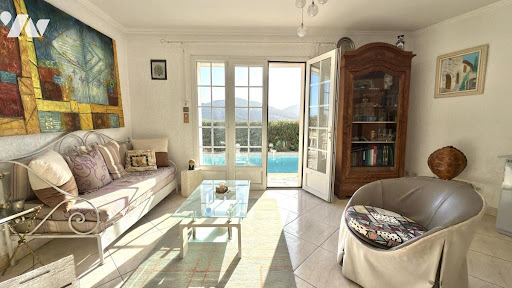

Immobilier.notaires® and the notary office SELAS GRILLET et ASSOCIES NOTAIRES offer you: House / villa for sale - LE MUY (83490) - - - - - - - - - - - - - - - - - - - - - - Located in a quiet residential environment, this individual villa offers a pleasant living environment, combining comfort, functionality, and enjoyable outdoor spaces. Upon entering, you will discover a bright living room, enhanced by a fireplace with an insert, opening onto a covered terrace with a barbecue, ideal for enjoying beautiful days and moments of conviviality. The house also features an independent kitchen, a laundry room, an office, and two ground-floor bedrooms, each benefiting from its own shower room, one of which includes a toilet. An independent toilet, a pantry, and a garage complete this level, the latter providing access to partially convertible attics, offering additional potential based on needs. In the basement, the villa offers an additional room equipped with a shower and a macerating toilet, as well as two cellars, ideal for storage or technical spaces. Outside, the garden hosts a pool with its underground technical room, allowing you to fully enjoy a functional and pleasant outdoor space, away from prying eyes. This house would be perfect as a primary residence or a secondary home for buyers looking for a well-designed property with enjoyable outdoor spaces and potential for development. - - - - - - - - - - - - - - - - - - - - - - Visits: By appointment. Contact: 06.52.02.85.60 - - - - - - - - - - - - - - - - - - - - - - Advertisement from the study SELAS GRILLET et ASSOCIES NOTAIRES - Notaries in Fréjus - SIRET No: 38014987200026 - - - - - - - - - - - - - - - - - - - - - - Immobilier.notaires®: Assess, buy & sell with notaries throughout France. 12,000 notaries, experts, and negotiators support you in your real estate projects with complete confidence.This description has been automatically translated from French.
…By Immo-interactif


Extender Immobilier presents, in the heart of a magnificent private and secure estate, located halfway between Le Muy and Sainte Maxime, this magnificent single-storey property with an area of 160 m2 built in the purest Provençal tradition in absolute peace and quiet. Nestled in the heart of a parkland boasting Mediterranean trees and spanning over one hectare, this magnificent characterful farmhouse stands out. Facing south, it comprises 4 bedrooms, a stunning cathedral-ceilinged living room of approximately 50 m2, a semi-open kitchen, two bathrooms, and an independent studio with its own kitchenette. Most of the rooms open onto large covered terraces, allowing you to enjoy the view of the swimming pool and the park. The property requires renovation to reveal its full potential. Features include terracotta floor tiles, Salernes earthenware tiles, superb high ceilings with exposed beams, aged roof tiles, and typical Provençal architecture. Outside, you will benefit from a carport, a garden shed, a turning area, a swimming pool located overlooking the park without any overlooking, various walkways planted with Florentine cypress, mimosas, and Mediterranean species which make it a privileged place. An exceptional property. For all inquiries and viewings, please contact Sandrine Cesarini at +33 6 20 94 83 10 or [email protected] GHG emissions (C) and energy consumption (E)
…By Extender


iad France - Quentin Chanon offers you: Exceptional estate – 17th-century building In the heart of 6 hectares of preserved nature, between centennial plane trees, a pine forest of umbrella pines and a pond that looks like a postcard, discover a rare and historically rich property. Nearly 736 m² with annexes (450 m² of living space), divided into 3 units offering numerous spacious bedrooms and suites. Swimming pool, authentic charm, generous volumes… A unique place, ideal for a prestigious residence, an ambitious family project, or a tourist/event activity. Rare opportunity in the area. Contact me to discover all its potential and access the complete file (photos & videos). Agency fees are the responsibility of the seller. A valid form of identification will be required during the visit, in accordance with Article L.561-5 of the Monetary and Financial Code. Information on the risks to which this property is exposed, including the legal obligation for clearing brush, is available on the Géorisques website: http://www.georisques.gouv.fr. This real estate announcement was written under the editorial responsibility of Mr. Quentin Chanon, independent real estate representative (without holding funds), commercial agent of the SAS I@D France registered with the RSAC of Fréjus under the number 848024287, holder of the real estate canvassing card on behalf of I@D France SAS.This description has been automatically translated from French.
…By Iad France


Located in the heart of a private and preserved estate, just 15 minutes from Sainte-Maxime and the beaches, this character villa built in 2010 charms with its generous volumes, beautiful brightness, and exceptional environment in nature.From the entrance, the tone is set: a spacious hall leads to a warm living room bathed in light and a large independent kitchen fully equipped, both opening onto the terraces and the garden. Two bedrooms with private shower rooms complete this level, along with independent toilets.Upstairs, the night area consists of an elegant master suite with balcony, dressing room, bathroom, and independent toilets, a second suite with balcony and bathroom, as well as a third bedroom with shower room and independent toilets.Built on a superb landscaped plot of more than one hectare, the property offers real spaces for relaxation and leisure: a large swimming pool of 11x6 m, a garage, and a storage shed complete this rare gem.Ideally located just 5 minutes from the motorway and 10 minutes from shops, this villa perfectly combines absolute calm, modern comfort, and timeless charm, in one of the most beautiful environments in the region. Mickaël MERESSE (EI) Commercial Agent - RSAC Number: 811 785 302 - Frejus.This description has been automatically translated from French.
…By Canat & Warton - Saint-raphaël


iad France - Sylvain Dubois offers you: LA MOTTE – Architect Property with Infinity Pool and Mediterranean Garden In the heart of a sought-after environment in La Motte, discover this stunning architect-designed property of 155 m² nestled on a landscaped plot of 2,980 m². A true haven of peace where comfort, nature, and the Mediterranean lifestyle come together harmoniously. From the entrance, brightness and spaciousness immediately captivate. The main living area provides a warm atmosphere with its lounge enhanced by a fireplace, ideal for winter evenings, while the dining room generously opens onto the outdoors. The equipped kitchen, functional and friendly, easily adapts to your projects and lifestyle. The night area has been designed to preserve everyone's privacy. The master suite benefits from its own independent space with a private bathroom and WC, offering a true cocoon. On the opposite side of the house, two additional bedrooms, a second bathroom, independent toilets, and a private entrance allow for welcoming family, friends, or creating a completely autonomous space. Outside, the charm operates immediately. The Mediterranean garden, adorned with olive trees and local plants, invites relaxation in a green and perfectly maintained setting. The infinity pool, the true centerpiece of the property, elegantly integrates into the landscape and offers an exceptional swimming space. The south-facing terraces allow you to fully enjoy the sun throughout the year, whether to share a meal with family or simply savor the surrounding calm. Two garages complete this property and offer great potential for development according to your desires: independent studio, workshop, gym, or telecommuting space. The amenities are in place: air conditioning, fiber optic, fireplace, fully enclosed land, and quality environment. Just a few minutes from shops, schools, the Saint-Endréol golf course, the region's renowned vineyards, the motorway, and the beaches of the Var coast, this property enjoys a privileged location combining tranquility and practicality. A house full of charm and character, ideal for a primary residence or a second home. A visit is essential to discover the full potential and unique atmosphere of this property. Contact me today for more information. Agency fees payable by the seller. A valid form of identification will be requested during the visit, in accordance with Article L.561-5 of the Monetary and Financial Code. Information about the risks to which this property is exposed, including the legal obligation for clearing brush, is available on the Géorisques website: http://www.georisques.gouv.fr. This real estate advertisement has been written under the editorial responsibility of Mr. Sylvain Dubois, an independent real estate representative (without holding funds), commercial agent of SAS I@D France registered at the RSAC of Draguignan under number 880415955, holder of the real estate canvassing card on behalf of the company I@D France SAS.This description has been automatically translated from French.
…By Iad France


Opportunity: Exceptional estate of 320 m2 with helipads - 2 hectares - 5 suites, independent apartment, 18 m pool - 20 min from the beaches - 900 m from the golf course of Saint-Endréol (18 holes) Rare natural setting between Cannes and Saint-Tropez - Ideal for a heritage purchase: secondary residence, guest house or high-end rental project. 20 minutes from Saint-Raphaêl and the beaches. In the heart of the picturesque vineyards of Var, a Provençal village stands out with its clock tower and ochre tiled roofs: La Motte. Surrounded by hills and renowned vineyards, this charming village immediately invites tranquility. Its rich architectural heritage and narrow streets combine with a green environment, all just 30 minutes from the most beautiful beaches of the Côte d'Azur. Activities abound in the area, offering residents a multitude of options to enjoy their leisure time, ranging from renowned golf courses to golden sand beaches to hiking or mountain biking. By moving a little away from the village (4 km), one progresses further into a high level of serenity, near the renowned Domaine de Saint-Endréol. Here, ideally located between the prestigious destinations of Cannes and Saint-Tropez, the Agency [.You.] exclusively presents a unique villa. This contemporary single-story villa of about 350 m2 is situated on a 2-hectare plot, offering an oasis of serenity in an enchanting setting. From the entrance, one is dazzled by a vast living room bathed in natural light, with a panoramic view of the lush nature. The modern and friendly kitchen will be a favored space for meal preparation, while the bright living room with an insert fireplace invites relaxation with family or friends. This villa has no less than five bedrooms, each equipped with built-in closets or dressing rooms. Among them, four are large master suites, providing their occupants with absolute privacy and comfort, each with a private shower room and toilet. Additionally, there is a comfortable projection area for movie nights. For total independence, the property includes a separate apartment of about 68 m2, equipped with a fitted kitchen, shower room, and toilet. The exterior makes this villa a true paradise, with a pool of over 18 meters and its bar. A rare feature, a helipad adds a touch of luxury to this exceptional property. Its location as well as its immediate environment, its exterior as well as its interior, its high-end features: all make this villa a safe investment and a haven of peace with luxury accents, slightly away from the Côte d'Azur. For any further information or visit requests, we invite you to contact Mrs. Laurence BILLET at 06 50 34 21 69. Fees entirely borne by the seller.This description has been automatically translated from French.
…By Vous


Provençal haven - Large family home with swimming pool on a 3,500 m² landscaped park. Beautiful Provençal house with pool located in La Motte, in a quiet area, on a vast flat and enclosed plot of 3,500 m², beautifully shaded by century-old trees. This property combines space, tranquility, and authenticity, ideal for a family, a secondary residence, or nature lovers. The house consists, on the ground floor, of an entrance, a fully equipped and separate kitchen with direct access to a covered terrace, a warm living room with a wood stove and air conditioning, as well as a bright lounge opening onto a large south-facing terrace offering an unobstructed view of the park. Two large bedrooms, a shower room, and separate toilets complete this level. Upstairs, there are two additional bedrooms, one with a balcony, a shower room, and independent toilets. Numerous outbuildings complement this property: garage, laundry room, large cellar of 40 m², garden shed, stone barbecue, traditional bread oven, technical room, and well ensuring irrigation of the park. The pool area, fully secured and enclosed, features a large pool of 12 × 6 m and a terrace ideal for enjoying sunny days with family or friends. Located 3 minutes from downtown, 4 minutes from shops, golf, and 10 minutes from the A8 motorway, this house offers a perfect balance between tranquility and proximity to amenities. A rare opportunity in La Motte, to be discovered quickly.This description has been automatically translated from French.
…By 3g Immo Prestige


Nestled in the heart of an organic vineyard in La Motte, this 1830 property offers a complete immersion in Provençal serenity. A former silkworm farm and sheepfold combined, complemented by a 1970s extension, this characterful residence boasts breathtaking views of the Blavet River and the Roquebrune-sur-Argens rock. A rare opportunity for a bed and breakfast project or a large family home. The interior architecture subtly blends the authenticity of the stone with contemporary comfort. The meticulous renovation (insulation, electrical wiring, underfloor heating and cooling) highlights the spacious rooms. The house features two large living rooms, one with a wood-burning stove, and two fully equipped kitchens. The layout is perfectly designed for hospitality, with a total of seven bedrooms, including three master suites. The capacity to sleep 14 underscores the property's strong rental potential. The grounds are an ode to the gentle Mediterranean lifestyle. The vineyard-bordered grounds feature a large swimming pool integrated into a garden planted with native species. Multiple terraces, including a private rooftop terrace for two upstairs bedrooms, offer a variety of views and entertaining spaces. Beneath the 1970s extension's stucco, the original stonework awaits uncovering, perfecting the overall aesthetic unity. Just minutes from motorway access and shops, this haven of peace guarantees absolute tranquility and complete privacy. This property, boasting a prime location, is a hidden gem best discovered through a private viewing to fully appreciate its unique character. Contact the agency for more information. ENERGY RATING: A (45 kWh/sqm/year) / CLIMATE RATING: A (1 kg CO2/sqm/year). Estimated annual energy costs for standard use: between EUR848 and EUR1148, indexed to the years 2021, 2022 and 2023 (subscription included). Vincent DURAND - Advisor RSAC : 828 209 809 - Fréjus
…By Espaces Atypiques Saint-tropez


Just a few minutes from local amenities, this contemporary villa of approximately 210 sqm, set on a fully enclosed plot of nearly 1,200 sqm, immediately stands out for its architecture and atmosphere, reminiscent of spacious American homes with generous proportions and particularly refined finishes. From the moment you enter, the sense of space is striking. The main living area of over 80 sqm brings together the lounge, dining area and open-plan kitchen in a seamless layout, enhanced by large openings onto the exterior. The quality of construction is evident throughout: carefully selected materials, meticulous finishes, joinery, equipment and fittings have all been chosen with particular attention to detail. The overall feeling is one of comfort and refinement, with features comparable to those found in a high-end hotel. The villa is notably equipped with a fully integrated ducted air-conditioning system, providing discreet and consistent comfort throughout the property. The ground floor includes three spacious bedrooms, each with built-in storage or a dressing area. Upstairs, the principal suite forms a private retreat with a fitted dressing room, bathroom with bathtub and shower, private WC and its own terrace. A fitted garage with laundry area completes the property. Outside, the same sense of comfort continues with generous terraces, ample parking and a 9 x 4 metre swimming pool with submerged beach area, all in a setting protected from view. A distinctive property combining the feel of a genuine American-style home, the quality of carefully chosen materials, generous volumes and a level of comfort reminiscent of a luxury hotel.
…By Barnes Proprietes & Chateaux


Set within a secure and sought-after private estate, this rare property comprises two semi-detached cottages, fully renovated in 2024 using high-quality materials. Total living space: approximately 110 sqm. Outdoor Features: - 30 sqm terrace - Balcony with open views - Private landscaped patio High-End Features: - Reversible air conditioning - Fully equipped kitchens (Miele & Liebherr) - Walk-in showers & bathroom - Natural stone radiators - Laundry room Estate Amenities: - Infinity pool - Golf & spa - 2 covered parking spaces A rare opportunity combining lifestyle and premium investment potential. Bien présenté par: Habi KANNI-FURRER CONSULTANTE | ARRIÈRE-PAYS VAROIS AGENT COMMERCIAL E.I. [email protected] +33 (0)7 83 07 56 76 «Les informations sur les risques auxquels ce bien est exposé sont disponibles sur le site Géorisques : www.georisques.gouv.fr»
…By Barnes Proprietes & Chateaux


Ref 4304TP - LA MOTTE - Just a stone's throw from the Golf de St Andreol, Discover this magnificent bastide of approximately 500 m² located in the heart of the charming village of La Motte. This character home offers 15 generous rooms, filled with light, where noble materials such as stone and wood create a warm and authentic atmosphere. The property features spacious living areas, a large traditional fireplace, as well as a beautiful selection of lounges, living rooms, and bedrooms, along with a professional kitchen of more than 100m2 with its storage rooms. You will appreciate the large bay windows that open onto a Mediterranean garden, providing a sense of harmony between the interior and exterior. A covered terrace of over 100m2 for hosting friends and guests. Outside, the bastide is surrounded by a beautiful garden filled with local plants, ideal for enjoying absolute tranquility and the Provençal sun. This rare property, offering space and charm, will be perfect for a large family or a guest house project. A 4-room apartment with 2 suites completes this exceptional property. The land is suitable for a pool, and there is the possibility of acquiring an additional 2000m2 of land. Modernization work is to be expected. Patricia THUYSBAERT +33770566313 Fees payable by the seller - Patricia THUYSBAERT - Commercial agent - EI - RSAC 750 385 635 / DraguignanThis description has been automatically translated from French.
…By Reseau Swixim


Located in La Motte (83920), this property benefits from a peaceful and green environment, ideal for nature lovers. Close to amenities, it offers easy access to local shops and schools, ensuring a practical and pleasant living environment.Set on a 5750 m² plot, this 217 m² house offers 10 parking spaces, a swimming pool, and a spacious garden. The outdoor layout is perfect for relaxing moments in the open air and for family or friends gatherings.Inside, the house spans two levels. On the ground floor, you will find 3 bedrooms, a bathroom, a kitchen with a pantry, a bright living room, and a terrace offering a panoramic view. Upstairs, there are 2 bedrooms with private shower rooms, a solarium, and convertible attic space. The basement houses a huge garage, a laundry room, and a storage room, providing additional storage space. This character home, built in 1989, features 5 bedrooms, 3 toilets, 4 bathrooms, and a functional layout to accommodate the whole family comfortably.If the land seems too large to you, know that it is possible to detach one to two plots of about 1000m².Information about the risks to which this property is exposed is available on the Géorisques website: www.georisques.gouv.frSale price: €950,000Fees charged to the seller.Contact your SAFTI advisor: Romain RIPA, Tel: 06 50 43 39 00, Email: [email protected] - EI - Commercial agent registered at the RSAC of FREJUS under number 832115505This description has been automatically translated from French.
…By Safti


Nestled in the heart of a quiet, unspoiled residential neighborhood, this fully renovated villa offers a rare living environment, with complete privacy and no noise disturbance. Access is via an electric wrought-iron gate opening onto a paved parking area. Benefiting from a south-facing exposure, the property charms with its generous terraces surrounding a swimming pool and jacuzzi, complemented by large shaded areas thanks to an elegant roof overhang. The carefully landscaped garden features a pétanque court, a vegetable garden, and around fifteen olive trees, creating a refined Mediterranean atmosphere. The villa boasts recent, high-quality features throughout: new double-glazed windows and doors, enhanced insulation, and fully upgraded electrical, plumbing, and septic systems. The light-filled interiors offer a spacious living area with a fully equipped open-plan kitchen, a TV lounge, and a welcoming dining area. On the ground floor, there is a master suite with a walk-in dressing room and a complete bathroom (walk-in shower, bathtub, and WC), as well as a separate office. Upstairs, three bedrooms, a large bathroom, and separate WC complete the sleeping quarters. The basement includes an independent bedroom with a shower room—ideal for guests—as well as a large garage with an electric door. A rare property combining comfort, elegance, and an exceptional quality of life. Villa for sale by the Sainte-Maxime estate agency. Thanks to our exclusive partnership with Knight Frank, a global leader in luxury real estate, Janssens Immobilier offers each property exceptional international visibility. This alliance strengthens our local expertise with the power of a network present in more than 50 countries. Information on the risks to which this property is exposed is available on the Georisques website : http://www.georisques.gouv.fr In accordance with current regulations, the EPC surface area of this property is calculated based on a standardised measurement of the living space. This measurement may differ from the total surface area measured accurately by our sales teams.
…By Janssens Immobilier Sainte-maxime


RARE - Single-storey property on nearly 12,000 m2 with swimming pool and outbuilding.In a calm and privileged environment, discover this beautiful Provençal villa of over 200 m2, facing full South. The house offers very nice volumes and remarkable brightness thanks to large sliding glass doors opening onto the terrace and infinity pool, allowing you to fully enjoy the natural setting and the sun.The sleeping area consists of a large master suite with shower room, toilet, dressing room, two additional bedrooms including one of 23 m2, and an independent shower room with WC.A laundry room, a covered terrace, and a pool house with pizza oven, barbecue, and plancha complete the description.An outbuilding with its own entrance offers many possibilities: office, workshop, or space for guests.Underfloor heating, garage, and large cellar enhance this rare property in the area, ideal for lovers of space and tranquility.Discover it quickly.Information about the risks to which this property is exposed is available on the Géorisques website: www.georisques.gouv.frSale price: €850,000Fees payable by the seller.Contact your SAFTI advisor: Stéphanie LOUIS, Tel: 0609331599, Email: [email protected] - EI - Commercial agent registered with the RSAC of Draguignan under number 480134238This description has been automatically translated from French.
…By Safti


In the heart of Provence, this 190 sq m single-story house faces south, allowing sunlight to flood in from morning till night. The spacious, light-filled living area extends beneath a cozy mezzanine where the fireplace becomes the focal point for winter evenings. Four bedrooms complete the layout, offering everyone their own peaceful space. The house is air-conditioned. The separate, fully equipped kitchen provides direct access to the covered terrace, ideal for summer meals. The living room also opens onto the outdoors, seamlessly blending the house with nature. The over 4,500 sq m grounds, entirely enclosed, offer two distinct atmospheres: a wilder section inhabited by oak trees, and a landscaped area designed for everyday enjoyment of the garden. The free-form saltwater swimming pool blends in perfectly, as if it had always been there. A detached garage and a pétanque court complete this authentically Provençal lifestyle. Here, no one is looking at you. Only the unobstructed view, the absolute calm, and that rare feeling of truly being at home.
…By Briel Immobilier Lorgues


In the heart of the medieval town of Les Arcs, discover this magnificent village house of approximately 240 sqm of living space. Completely renovated with meticulous attention to detail and remarkable taste, this artist's home breaks free from traditional structures to offer an extraordinary living environment. It features an intimate terrace with a mosaic-tiled plunge pool, several balconies, and a private garage, all offering exceptional panoramic views of the castle and the historic walls. From the moment you enter, each space feels like a private gallery where the charm of the old world converses with modern lines. The inverted layout maximizes light: the top floor surprises with its remarkable ceiling height and exposed beams. It houses a vast, light-filled living room and an open-plan kitchen, extending onto a contemplative balcony facing the castle. The atmosphere is warm, airy, and undeniably inspiring. The ground floor is dedicated to an exceptional master suite with its own sitting room and bathroom. The intermediate floor boasts a superb billiard room with a balcony, a second bedroom, and an additional suite with a bathroom. Outside, the secluded terrace and its mosaic-tiled plunge pool create a unique haven of tranquility, perched above the Var hills. A large private garage, a rare find in the historic center, completes the amenities. Located in a sought-after area known for its picturesque streets, just steps from shops, this singular property is a true architectural masterpiece. Contact your Espaces Atypiques agency to schedule a private viewing and experience an immersive discovery of this characterful property. ENERGY RATING: D (243 kWh/sqm/year) / CLIMATE RATING: B (9 kg CO2/sqm/year). Estimated annual energy costs for standard use: between EUR5,320 and EUR7,260, indexed to the years 2021, 2022 and 2023 (subscription included). Philippe PEPOS - Advisor RSAC 423 308 154 - Fréjus
…By Espaces Atypiques Saint-tropez


TRANS EN PROVENCE, LA MOTTE side (video in the ad) - Elegance and Serenity in the Heart of Nature. Nestled in the heart of a preserved 8000 m2 estate, this magnificent 300 m2 country house built in 2003 offers you an idyllic living environment, combining modern comfort and timeless charm. Sheltered from view and bathed in tranquility, it stands out for its generous volumes and high-end amenities. Upon entering, you will be charmed by the brightness of the vast living-dining room, a true space of conviviality, opening onto the lush garden. The fully equipped kitchen is complemented by a utility room and a laundry room, guaranteeing practicality and functionality on a daily basis. The ground floor also features a beautiful suite with bathroom, dressing room and direct access to the exterior, as well as an additional shower room and a guest toilet. Upstairs, an elegant office-library offers a privileged work or relaxation space. Two large bedrooms, each with their own bathroom and dressing room, complete this level with refinement. Designed for entertaining, the property extends outside with a vast pool house fully enclosed and heated by a pellet system, offering a living space in all seasons. The landscaped environment, enhanced by a majestic oak grove and olive trees, gives the whole an authentic charm and a soothing atmosphere. In terms of parking and storage, everything has been planned: two garages adjoining the bastide, a carport for three vehicles, as well as a large independent garage of 90 m2 on two levels located at the entrance of the property. A haven of peace where nature and elegance combine harmoniously, for a life in complete tranquility only a few minutes from amenities. A rare property to discover without delay . TRANS-EN-PROVENCE near LA MOTTE (video available in the listing) ? Elegance & Serenity in the Heart of Nature. Nestled within a preserved 8,000 m2 estate, this magnificent 300 m2 bastide , built in 2003, offers an idyllic lifestyle where modern comfort meets timeless charm . Completely private and bathed in tranquility , the property stands out for its generous spaces and high-end finishes. From the moment you enter, you'll be enchanted by the light-filled and spacious living-dining area ? a true haven for relaxation and entertaining? opening directly onto a lush garden. The fully equipped kitchen is enhanced by a pantry and laundry room , ensuring everyday practicality and ease of living. On the ground floor , a beautiful suite awaits you, complete with bathroom, dressing room , and direct access to the outdoors . You'll also find a second shower room and guest toilet on this level. Upstairs, a refined office-library offers the perfect space for work or quiet reflection. Two large bedrooms , each with their own private bathroom and dressing area , add to the sense of elegance and comfort. A Home Designed for Entertaining? All Year Round. The bastide extends seamlessly into the outdoors with a fully enclosed and pellet-heated pool house , creating a comfortable living area in every season . The landscaped grounds , enhanced by majestic oak trees and centuries-old olive trees, add a touch of authenticity and serenity to the setting. When it comes to parking and storage, everything has been thought through: Two attached garages. A carport for three vehicles. An independent 90 m2 two-level garage at the entrance of the estate. A peaceful haven where nature and elegance live in perfect harmony. All this, just minutes from shops and conveniences. A rare gem not to be missed.
…By Agence Agnès Malecki Cavalaire


TRANS EN PROVENCE, LA MOTTE side (video in the ad) - Elegance and Serenity in the Heart of Nature. Nestled in the heart of a preserved 8000 m2 estate, this magnificent 300 m2 country house built in 2003 offers you an idyllic living environment, combining modern comfort and timeless charm. Sheltered from view and bathed in tranquility, it stands out for its generous volumes and high-end amenities. Upon entering, you will be charmed by the brightness of the vast living-dining room, a true space of conviviality, opening onto the lush garden. The fully equipped kitchen is complemented by a utility room and a laundry room, guaranteeing practicality and functionality on a daily basis. The ground floor also features a beautiful suite with bathroom, dressing room and direct access to the exterior, as well as an additional shower room and a guest toilet. Upstairs, an elegant office-library offers a privileged work or relaxation space. Two large bedrooms, each with their own bathroom and dressing room, complete this level with refinement. Designed for entertaining, the property extends outside with a vast pool house fully enclosed and heated by a pellet system, offering a living space in all seasons. The landscaped environment, enhanced by a majestic oak grove and olive trees, gives the whole an authentic charm and a soothing atmosphere. In terms of parking and storage, everything has been planned: two garages adjoining the bastide, a carport for three vehicles, as well as a large independent garage of 90 m2 on two levels located at the entrance of the property. A haven of peace where nature and elegance combine harmoniously, for a life in complete tranquility only a few minutes from amenities. A rare property to discover without delay . TRANS-EN-PROVENCE near LA MOTTE (video available in the listing) ? Elegance & Serenity in the Heart of Nature. Nestled within a preserved 8,000 m2 estate, this magnificent 300 m2 bastide , built in 2003, offers an idyllic lifestyle where modern comfort meets timeless charm . Completely private and bathed in tranquility , the property stands out for its generous spaces and high-end finishes. From the moment you enter, you'll be enchanted by the light-filled and spacious living-dining area ? a true haven for relaxation and entertaining? opening directly onto a lush garden. The fully equipped kitchen is enhanced by a pantry and laundry room , ensuring everyday practicality and ease of living. On the ground floor , a beautiful suite awaits you, complete with bathroom, dressing room , and direct access to the outdoors . You'll also find a second shower room and guest toilet on this level. Upstairs, a refined office-library offers the perfect space for work or quiet reflection. Two large bedrooms , each with their own private bathroom and dressing area , add to the sense of elegance and comfort. A Home Designed for Entertaining? All Year Round. The bastide extends seamlessly into the outdoors with a fully enclosed and pellet-heated pool house , creating a comfortable living area in every season . The landscaped grounds , enhanced by majestic oak trees and centuries-old olive trees, add a touch of authenticity and serenity to the setting. When it comes to parking and storage, everything has been thought through: Two attached garages. A carport for three vehicles. An independent 90 m2 two-level garage at the entrance of the estate. A peaceful haven where nature and elegance live in perfect harmony. All this, just minutes from shops and conveniences. A rare gem not to be missed.
…By Agence Agnès Malecki Cavalaire


For sale in the heart of the village of Trans-en-Provence, this early 20th-century bourgeois residence offers 358 sqm of living space (248 sqm of which is habitable) on a landscaped plot of 969 sqm. Renovated while preserving its character, it retains its original cement tiles, moldings, and marble fireplaces. The contemporary kitchen, located under a large glass roof, opens directly onto the swimming pool, terraces, and garden lounges, creating a seamless flow between indoors and outdoors. The house features four bedrooms, an office with a sink, and a 94 sqm relaxation area under the eaves, ideal as a playroom or reading nook. All the windows and doors have been replaced. Adjoining the house is a barn of approximately 70 sqm, currently used as a garage, with windows and a ceiling height of nearly 7 meters. Subject to obtaining the necessary permits, this property offers interesting potential for creating a self-contained rental unit or a commercial space. A vaulted cellar completes this property, which combines period features, contemporary renovation, and development potential. ENERGY RATING: C (144 kWh/sqm/year) / CLIMATE RATING: C (22 kg CO2/sqm/year). Estimated annual energy costs for standard use are between EUR3,010 and EUR4,160, indexed to 2021, 2022, and 2023 (including subscription fees). Vincent DURAND - RSAC Advisor: 828 209 809 - Fréjus
…By Espaces Atypiques Saint-tropez


LA BOUVERIE, 83520 ROQUEBRUNE-SUR-ARGENS - 5 ROOMS - 4 BEDROOMS - 141 m2 - SINGLE-STOREY HOUSE WITH GARDEN AND SWIMMING POOL Efficity, the agency that estimates your property online, offers you in a highly sought-after area, this beautiful single-storey house of 141 m², designed for a comfortable and serene family life, in a quiet and unobstructed environment. It consists of a large, bright living room-kitchen of 57 m², the true heart of the house, ideal for welcoming family and friends, a large pantry/laundry room, 3 comfortable bedrooms, a bathroom, as well as a master suite with dressing room, bathroom, and toilet. A 55 m² workshop, attached to the house, can easily be transformed into a living space or even a T2, according to your projects. The 35 m² garage complements this functional and adaptable property. The 1,998 m² garden, planted with trees and flowers, with a swimming pool and summer kitchen, invites you to fully enjoy the days. Gardening enthusiasts will also appreciate the vegetable garden. In terms of comfort: underfloor heating, air conditioning, double glazing, double flow ventilation, borehole, and green meter. The house is very well maintained and benefits from an excellent energy performance certificate, guaranteeing comfort and cost control. A warm, functional, and evolving house, ideal for raising a family in a privileged living environment. For more information or to arrange a visit, contact me now at 06 63 42 83 91.
…By Efficity


Les Issambres villa 216 sqm 5 bedroom panoramic sea view pool guest apartment 1,055 sqm land near beaches Located in a sought-after residential area of Les Issambres, just minutes from the beaches and the town centre, this villa offers approximately 216 sqm of living space set on 1,055 sqm of landscaped land, with panoramic sea views. The property features spacious reception areas including a living room and dining area opening onto a terrace with a heated swimming pool, positioned on the same level as the main living spaces. The fully equipped kitchen extends onto a covered terrace designed for outdoor dining. The villa comprises five bedrooms, including a master suite on the upper floor with a Tropezian terrace and sea views, along with multiple bathrooms and shower rooms. An additional outdoor space with jacuzzi enhances the property’s leisure features. On the garden level, an independent one-bedroom apartment provides flexible use for guests or rental purposes. The property also includes a garage and several parking spaces. Set in a peaceful environment with open views, this villa represents an excellent opportunity for a primary residence, second home or investment in the Gulf of Saint-Tropez. Côte d’Azur Sotheby’s International Realty For further information or to arrange a private viewing, please contact Côte d’Azur Sotheby’s International Realty.
…By Côte D'azur Sotheby's International Realty


New listing. A unique atmosphere pervades this elegant, recently built villa with sea views, nestled in absolute tranquility at the end of a cul-de-sac. From the moment you enter, you'll be captivated by a superb, light-filled double living room that opens generously onto a vast south-facing terrace and the landscaped garden. On the ground floor, the villa also offers a spacious open-plan kitchen, two bedrooms each with its own bathroom, and an office. Upstairs, a beautiful landing leads to a large master suite, extended by a south-facing terrace with panoramic sea views. On the garden level, you'll find a completely independent two-room apartment opening onto a pleasant terrace, as well as a fully finished basement comprising a bedroom with an English courtyard, a bathroom, a games room or gym, storage space, and a wine cellar. The property offers approximately 320 sq m of living space on a 975 sq m plot, complete with a traditional heated swimming pool and multiple terraces, both covered and sunny, perfect for relaxation. A garage and additional parking spaces within the property complete this offering. A rare advantage: the beach and its fine sand are just 250 meters away.
…By Agence Du Cap L’etrave


Charming Provencal villa, conveniently located, close to shops and beaches. Composed in the rdc of a living room, kitchen and independent toilet all open to a pleasant wooded garden and its free-form swimming pool. Upstairs, 3 bedrooms, a sdb and an independent toilet. IDEAL 1st INVESTISSEMENT OR LOCATIF RENTAL
…By Agence Du Cap Les Issambres


Stunning 4-bedroom villa with a separate studio in Les Issambres! Enjoy breathtaking sea views from this charming Provençal-style villa, ideally situated in a perfectly peaceful setting. The property comprises four spacious bedrooms and a separate studio, offering comfort and privacy for family and friends. You'll discover a vast, light-filled living room opening onto a spacious conservatory and veranda, creating a pleasant and harmonious living space that seamlessly blends indoor and outdoor living. Outside, you'll be captivated by an elegant infinity pool with its pool house, perfect for relaxing in complete tranquility. Easy access and a prime location complete this exceptional property.
…By Agence Du Cap Les Issambres
'%20stroke='%23DDAA3A'%20stroke-width='1.909'%20stroke-linecap='square'%20stroke-linejoin='bevel'/%3e%3c/svg%3e)
Receive by email any new listing that may match your search criteria
Your criteria :
By validating this form, you accept the general conditions of use of Le Figaro Properties.
These agencies offer a selection of luxury properties vente at Le Muy. Feel free to contact them for personalized assistance.
As part of your search for properties of excellence, browse our privileged selection of 8 luxury houses with a pool in Le Muy available from $464,620. These exceptional residences enjoy prime locations, particularly in Partie Sud-Collet-Redon-Vauses-Testavins. Whether the architecture of these houses incorporates a covered indoor aquatic space or a vast outdoor pool, each property flourishes amid remarkably landscaped grounds measuring between 532 m² and 6 ha.




