Get early access to listings that match your criteria
Never miss an opportunity again. Our personalized alerts notify you instantly.

 English$ USD · m²


A charming home nestled in the heart of a pristine 7,000-square-meter settinga true haven of peace! LEGGETT Immobilier International is proud to offer you, on an EXCLUSIVE basis, this charming Provençal home in a rare, secluded location, tucked away at the end of a cul-de-sac and accessible via a private driveway. Set on a magnificent flat lot of approximately 7,000 m² adorned with olive trees and Mediterranean flora, it offers tranquility, privacy, and an exceptional natural setting. With a floor area of approximately 104 m², it features primarily single-level living with a spacious kitchen, a 28 m² living room with a fireplace, two en-suite bedrooms each with their own bathroom, and an attic bedroom upstairs. A garage and several terraces with ideal exposure complete the property. A true haven of peace just minutes from shops, offering great potential for appreciation in a privileged setting.
…By Leggett Immobilier Paca


In Saint-Paul-en-Forêt, close to the village and local amenities, charming family villa of approx. 190 m² set on a beautiful enclosed and landscaped plot of approx. 5,000 m². The property enjoys a peaceful and green environment, ideal for enjoying the Provençal lifestyle. The house offers bright living spaces, a comfortable layout and excellent potential as a main residence or holiday home. It includes a bright living room with fireplace, a fitted kitchen, 4 bedrooms, bathrooms. Outside, you will enjoy a swimming pool, a large covered terrace, landscaped grounds, several parking spaces and a quiet setting. A double garage, a cellar and additional outbuildings complete the property, offering useful storage, workshop or conversion potential. A comfortable villa ideal for a family, a second home or buyers looking for space, privacy and a large garden in Provence.
…By Agence Immoweb


Saint-Paul-en-Forêt (83440) – Charming villa 251 m² with swimming pool, pool house and 2500 m² of land in the heart of nature Nestled in an exceptional natural environment, in absolute calm, this villa of about 207 m² living area offers a privileged living environment, surrounded by greenery, on a magnificent wooded plot of 2500 m². • A bright and warm living space From the entrance, you discover a vast cathedral living room of about 70 m², bathed in light thanks to the large openings on the outside. The high ceiling, the exposed beams, the mezzanine and the wood stove give the whole a warm and friendly spirit. The open kitchen, modern and fully equipped, has an island. A pleasant relaxation area with billiards extends the living space and gives access to the outside. • Night side On the ground floor: a master suite with bathroom, three bedrooms and a bathroom. Upstairs: a mezzanine converted into an office and games room, an additional bedroom. Ideal for a large family or to receive. The property benefits from a superb outdoor space: Swimming pool with shaded pool house, large covered terrace suitable for summer meals. The natural environment, with an unobstructed view of the hills, reinforces the peaceful character of the place. Additional benefits: • Garage • Laundry room • Underfloor heating • Many parking spaces An ideal property for primary or secondary residence, combining generous volumes, comfort and nature.
…By Agence Immoweb


Saint Paul en Forêt. On 300m2 of land, single-storey villa completed in 2018, offering 170m2 of living space. Located in one of the most pleasant areas of the commune of Saint Paul en Forêt, combining sunshine, pleasant neighbours, without sacrificing the proximity of the village located 2.5km away. Enclosed grounds of nearly 3000m2 comprising around thirty olive trees, mulberry trees, but also large hedges giving a real sense of privacy, around the covered terrace on the South side. The interior mirrors the garden: a house in perfect condition, ready to move into, comprising an entrance hall and a living room open to the kitchen. A master suite with dressing room, and two single bedrooms, each with its own bathroom. In the North wing, the laundry room (with shower room) and two additional bedrooms/offices. An 'almost' turnkey house, as it will be necessary to install a heat pump to the already ready underfloor heating/cooling system (currently heated with a stove). Septic tank compliant. A move-in ready home, pleasant and practical. Worth a visit!
…By Agence Du Haut Var


CG5218-Saint Paul En Forêt -
…By New Deal Immobilier


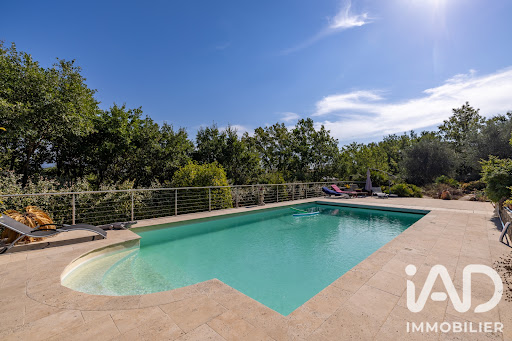
iad France - Bo Li offers you: FAYENCE - PROVENCAL VILLA - T5 230M² - GARAGE - SWIMMING POOL - PARKING - VERY GOOD CONDITION - BRIGHT - A real coup de cœur for this pretty and comfortable villa located in the Fayence region of Provence. Fayence was named by the Romans 'Favienta loca': Pleasant place. It offers a bright living environment on a flat plot of 3,001 m². An exceptional view of the hills and surrounding countryside, just 40 minutes from the Mediterranean Sea and close to local shops and markets. An architecture designed for everyday practicality. Built in 2004 and kept in very good condition, it offers 230 m² of well-exposed living space, ensuring natural light throughout the day. On the exterior, the large terrace and the veranda naturally extend the living areas toward the landscaped garden and the 75 m² swimming pool, providing a peaceful, quiet, and secure relaxation space. The added bonus is the summer kitchen of 26 m². Inside, spacious and well-appointed areas, where the vast 70 m² living room stands as the heart of the house. The choice of noble materials brings character and elegance. Together, they form a fluid and airy living space, calm and serene, directly connected to the outdoors. Designed to offer optimal comfort in every season, the villa is equipped with quality features: reversible air conditioning, geothermal heating, and an insert fireplace that provides warmth and conviviality to the living space. For the night area, four comfortably sized bedrooms. Two of them open onto a pleasant Tropezian terrace on the first floor offering a lovely view. A character property, ideal for those seeking space, nature comfort, and serenity.This description has been automatically translated from French.
…By Iad France


Authentic sheepfold renovated with charm in the heart of the Var countryside - swimming pool and 4500 m2 land. -- Full photo shoot on request -- Nestled in a green setting, less than 10 km from the famous Terre Blanche Golf Course, this old sheepfold, extended and tastefully renovated, will seduce you with its elegant country style, its conviviality and the harmony of its interior and exterior spaces. A house full of charm: This property has preserved the soul of the old sheepfold while bringing modern comfort and quality materials. Every detail has been carefully thought out: warm atmosphere, refined decoration, bright and welcoming spaces, an interior that exudes the sweetness of Provençal life. From the entrance you will be seduced by the relaxation area and the music room. You will then discover the living/dining room with its wood stove and the large adjoining independent kitchen. On the night side, you will find 2 bedrooms on the ground floor, one with a dressing room and the other with a mezzanine, a shower room and WC. On the first floor there are two other bedrooms including a large dormitory, a bathroom, separate toilet and a small attic under the slope converted into a games room. A 24 m2 garage completes the ensemble. A way of life in the heart of nature: This sheepfold is nestled in the heart of a vast plot of land of 4,500 m² planted with century-old trees such as oaks, olive trees, poplars, weeping willows ... You can also purchase a large adjoining field of 5,600 m2 for horses. Absolutely no noise and in privacy. Enjoy an exceptional living environment in complete tranquility with the large south-facing terrace, partly covered, and the 9 m x 4.5 m swimming pool and its wide travertine beach, ideal for cooling off under the Var sun. A pétanque court will enhance your summer evenings. The +: Very beautiful arched windows with burglar-proof glass, alarm, the authenticity of the local stone and the well with its vaulted tank. Ideal as a main or secondary residence, this house is perfect for welcoming family and friends, recharging your batteries away from the hustle and bustle, or simply enjoying the beauty of the surrounding nature. Contact me to schedule a visit. According to article L.561.5 of the Monetary and Financial Code, you will be asked to present an identity document before any visit. Bagnols en Forêt is a hilltop village in the Canton of Fayence, 15 minutes from the A8 motorway. It is the closest to the sea with the beaches of Fréjus only 19 km away. Two golf courses welcome you less than 10 km away, including the famous Golf de Terre Blanche in Tourrettes and the Golf de Saint Endréol. Nice Côte d'Azur International Airport is 55 minutes away. This typical Provençal village offers a central square shaded by plane trees with several restaurants, a bakery, a wine cellar, a hot spot, and a newsagent. You'll also find a Carrefour supermarket with a gas station, a medical center, and a pharmacy. A nursery and primary school welcome your children in a privileged environment with a school bus service. Les honoraires sont à la charge du vendeur. Les informations sur les risques auxquels ce bien est exposé sont disponibles sur le site Géorisques : www. georisques. gouv. fr. ** ENGLISH SPEAKERS: please note that Capifrance has an international department that can help with translations. To see our range of 20,000 properties for sale in France, please visit our Capifrance website directly. We look forward to finding your dream home!
…By Capifrance - Emmanuelle Morault


In Bagnols-en-Forêt, nestled in a 4,500 sqm verdant setting soothed by the murmur of a stream, this exceptional contemporary timber-framed farmhouse offers 268 sqm of living space, all on one level. A perfect blend of high-end standards and bioclimatic design, this secluded retreat provides a haven of serenity and unobstructed views of the surrounding nature. The interior architecture of the main house (197 sqm) was conceived to seamlessly integrate with nature. The spectacular 83 sqm living room, enhanced by a Godin wood-burning stove, opens fully onto Cumaru wood terraces through monumental sliding glass doors. Adjacent to this, the dining area flows into a functional kitchen and its adjoining utility room. The sleeping area features a luxurious 38 sq m master suite (dressing room, bathroom) and two separate bedrooms sharing a high-end shower room. Outside, the Zen ambiance continues with an elegant 17m saltwater lap pool with a submerged cover, nestled in the heart of a Japanese garden with a variety of fruit trees. An authentic 27 sqm stone outbuilding has been renovated into a wellness space (ideal for a studio, office, or artist's workshop). High-end technical features guarantee absolute comfort: geothermal underfloor heating, central vacuum system, and bioclimatic Canadian wooden shutters. To complete the picture, the property benefits from two separate vehicle entrances, leading to a 43 sqm insulated double garage with multiple layout possibilities. This unique eco-friendly design harmoniously combines Zen aesthetics with modern performance. A rare and singular property. A private viewing is essential to fully appreciate the magic of this exceptional living space. ENERGY CLASS: A (69 kWh/sqm/year) / CLIMATE CLASS: A (2 kg CO2/sqm/year). Estimated annual energy costs for standard use: between EUR1,110 and EUR1,590, indexed to 2021, 2022, and 2023 (subscription included). Chloé BONNAUD - Advisor RSAC 517 471 447 ? Cayenne
…By Espaces Atypiques Saint-tropez


In a privileged setting, calm and in immediate proximity to the forest, discover this charming single-storey villa of 77 m², perfectly maintained, built on a beautiful plot of 1,287 m².From the entrance, you will be seduced by a bright, dual-aspect living room, enhanced by a fireplace that gives it a warm and welcoming atmosphere. The fully equipped kitchen, in excellent condition, naturally integrates into this space, ideal for sharing moments with family or friends. On the night side, the house offers three bedrooms, a shower room, and a separate WC.Outside, several terraces equipped with electric awnings allow for full enjoyment of sunny days and the green surroundings. The garden also features an above-ground swimming pool, a garden shed, and a wood storage area, offering a pleasant and functional ensemble. A garage with a mezzanine completes this property and provides additional storage space that is particularly appreciated.A "turnkey" home, ideal both as a main residence and a secondary residence, which will charm with its tranquility, comfort, and privileged environment, just a few minutes from the center of Bagnols-en-Forêt.Fees to be paid by the seller. Energy class C, Climate class A Average estimated annual energy expenses for standard use, based on energy prices for the year 2021: between €1060.00 and €1510.00. Information on the risks to which this property is exposed is available on the Géorisques website: georisques.gouv.fr. This property is offered to you by a commercial agent (individual company).Your advisor LLOYD & DAVIS: Caroline LAURENCE Commercial agent (individual company) RSAC 539 730 812 Draguignan RCP 80282441 Abeille AssurancesThis description has been automatically translated from French.
…By Lloyd & Davis


NEYRAT IMMOBILIER To discover without delay: this charming detached house of 153 m², located in a highly sought-after area and enjoying absolute peace and quiet in Bagnols-en-Forêt. You'll be welcomed by a lovely entrance leading to a spacious living and dining room, featuring exposed beams and an exceptional double-height ceiling. The living area opens onto a large terrace with open views over the surrounding greenery. The house also includes a kitchen, utility room, dressing room, two bedrooms, and a family bathroom. Upstairs, a converted mezzanine provides a relaxing area with a home office corner and another dressing area. This level is completed by a master suite with its own shower room. The property further benefits from a very spacious double garage (41 m²), which has direct access to the home. Set on a fully enclosed plot of 2,150 m², the house offers magnificent outdoor spaces: a large swimming pool with a sundeck, a friendly summer kitchen, and a petanque area, perfect for enjoying sunny days. An ideal location near shops and the village of Bagnols-en-Forêt, just 25 minutes from Saint-Raphaël and its beaches.
…By Neyrat Immobilier


Set in a quite and green environment with complete privacy, this elegant single-storey villa of approximately 150 sqm has been fully renovated with taste and modern features. The property offers a bright and spacious living area, a contemporary fully equipped kitchen, and three bedrooms, including a master suite with en-suite shower room and private WC. An independent bathroom with bathtub and sensory shower (light therapy), a separate WC, and a cellar complete the interior. Built on a flat, landscaped and well-maintained plot of approximately 4,300 sqm, the villa benefits from beautifully designed outdoor spaces: a swimming pool with fully equipped pool house, summer kitchen, outdoor shower, and several terraces. A pétanque court and ample parking for multiple vehicles complete this property. Ideal as a primary residence or holiday home. «Les informations sur les risques auxquels ce bien est exposé sont disponibles sur le site Géorisques : www.georisques.gouv.fr»
…By Barnes Proprietes & Chateaux


This is not a house. It's a state of mind. A few minutes' walk from the village, this exceptional bastide combines raw charm of stone and absolute comfort of a renovation signed 2024-2025. Noble materials, high-end finishes, hotel-quality services: aluminum carpentry, reversible ducted air conditioning, underfloor heating, designer staircase, glass floors, solid parquet, exposed stones... Nothing is left to chance. 480 m² of living space designed for spacious living: - Cathedral living room, southwest-facing, unobstructed view of nature at 180°. - Refined and functional open-plan kitchen. - Master suite 50 m²+ : space, light, privacy. - Four master bedrooms en suite, each with its own space. The art of entertaining, without intrusion: An adjoining T3 apartment, 90 m² completely renovated. Guest house, office, charming gîte, independent relaxation area... You choose. Two stone bastidons, free of layout, ready to become: - Private cinema room, - Gym, - Complete spa with hammam & sauna… - Or whatever you envision. The exterior? A program in itself: - Traditional pool 15 x 6 m, poolhouse with summer kitchen and sanitary facilities. - Large multi-vehicle garage. - Vast cellar and auxiliary dependencies. The bonus point: location 10 min from shops, 10 min from Terre Blanche Golf, 15 min from the highway, 15 min from Fayence aerodrome. Everything is there, without the noise. Properties of this standard, at this level of renovation, and with so many possibilities for development... Rare opportunity in the sector. Recommended visit without delay. DPE: 56 (A rating) - GES: 1 (A rating) +33611507961
…By Bonaparte


Just minutes from the center of the perched village of Bagnols-en-Forêt, close to the prestigious Golf de Terre Blanche, 20 minutes from the beaches and 50 minutes from Nice Côte d’Azur Airport, BARNES presents this beautifully renovated stone shepherd’s house, fully refurbished in 2025. Set on a landscaped plot of 2,114 sqm, this approximately 120 sqm property stands out for the quality of its renovation and the elegance of its materials. Exposed stonework, wooden features, and refined finishes create a warm and sophisticated atmosphere, blending authentic character with contemporary comfort. The house is laid out as follows: An entrance hall, a living room with fireplace, an open-plan kitchen, four bedrooms, one shower room, and one bathroom. All rooms open onto a vast terrace of approximately 100 sqm, offering spectacular panoramic views over the majestic Gorges du Blavet and the surrounding countryside. Outdoors, a swimming pool and a stone-built technical room complete the amenities of this property, nestled in an unspoiled natural environment. A rare opportunity, ideal as a primary or secondary residence, for those seeking authenticity and tranquility in the heart of the Var hinterland. Habi KANNI-FURRER CONSULTANTE | ARRIÈRE-PAYS VAROIS AGENT COMMERCIAL E.I. [email protected] +33 (0)7 83 07 56 76
…By Barnes Proprietes & Chateaux


Nestled in one of the most desirable villages in the eastern Var region, this elegant 160 sq.m. villa offers a peaceful and light-filled living environment, just minutes from the charming village centre of Bagnols-en-Forêt, ideally located between the Mediterranean coastline and the Provençal countryside. Set on a beautifully landscaped 1,290 sq.m. south-facing plot, the property enjoys open views and a highly sought-after residential setting. The villa features generous, light-filled living spaces. The welcoming living room, enhanced by a wood-burning stove, opens onto a spacious 32 sq.m. veranda, creating a seamless extension of the living area and providing year-round enjoyment. The fully fitted and equipped kitchen combines functionality with elegance. The sleeping accommodation comprises three bedrooms, including two on the ground floor, two contemporary shower rooms with walk-in showers, a dressing room and a utility/laundry room, offering an ideal layout for both a primary residence and a refined holiday home. Outside, every detail has been designed to embrace the Provençal lifestyle. A beautiful swimming pool blends harmoniously into the landscaped garden, while two covered terraces provide the perfect setting for al fresco dining and entertaining. The property also benefits from a workshop, several storage areas and a double carport with ample parking. Additional features include reversible air conditioning, PVC double glazing, an automatic entrance gate, an automatic irrigation system and connection to the main sewer system. Only around 20 minutes from the Mediterranean beaches, renowned golf courses and the A8 motorway, this delightful property offers the perfect balance between tranquillity, nature and the authentic charm of Bagnols-en-Forêt, while remaining within easy reach of the French Riviera and its main transport links.
…By Barnes Proprietes & Chateaux


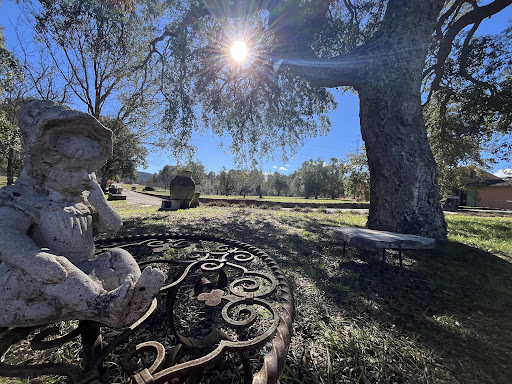


Superb home, 1 ac. magnificent property with panoramic vues. In the protected forest of Bagnols-en-Forêt, this rare 1,5-hectare estate (up to 5 ac. available+ponds) is a haven for nature lovers, artists, and those seeking peace and authenticity. Built in 2003, the 188 m² villa blends elegance with artisanal charm: hand-patinated tiles, bespoke ceramics by a renowned local artist, antique-style doors, and a traditional stone pizza oven. The ground floor offers a bright double living room, a separate kitchen, and two bedrooms, including a master suite with dressing and en-suite bathroom. Upstairs, a self-contained apartment with bedroom, lounge, kitchen, attic, and solarium offers total independence. The fenced land is ideal for horses and features a spring-fed natural pool, a fountain, and an abundant water source delivering 3,000 L/day. Additional features include a double garage, a cold room, a reinforced henhouse (100 m²), oil tanks, and quality drainage. A unique property just 30 minutes from the seaperfectly in harmony with nature.
…By Leggett Immobilier Paca


Just a few kilometres from Fréjus and Saint-Raphaël, in the heart of the Var hinterland, this stone house stands amidst greenery and light, surrounded by over 6,500 m2 of landscaped grounds planted with olive trees, fig trees and mature oaks. Originally a 19th-century sheepfold, it has gracefully withstood the passage of time, preserving its soul while embracing modern comfort. The house unfolds in two wings that echo each other gently: one retains the character and materials of yesteryear -- terracotta floors, exposed beams, warm and simple volumes -- while the other has been tastefully renovated in a more contemporary spirit, with quality finishes, clean lines and a refined 'country chic' atmosphere. With over 210 m2 of living space, the property offers several reception rooms, five bedrooms in total, two kitchens, sunlit lounges and generous living areas. Below, six healthy and dry cellars (approx. 160 m2) provide ample additional space. Outdoors, a large traditional 12 x 5 m swimming pool, an elegant stone pool house, a covered terrace and a pétanque court complete the picture -- perfect for long summer evenings. The entire property is impeccably maintained, with no renovation needed. The balance between authenticity and modern style gives the house great character, in a region where charming stone properties have become increasingly rare. A warm, welcoming home with generous proportions, just minutes from the village of Bagnols-en-Forêt and a short drive from the Mediterranean coast.
…By Agence Du Haut Var


Set in a beautiful natural environment in the heart of Provence, this authentic former sheepfold of 213 sqm is located, close to the village of Bagnols-en-Forêt. Surrounded by Mediterranean vegetation and set on a plot of approximately 6 558 sqm, the property enjoys a peaceful countryside setting with around 40 olive trees, a swimming pool, stone outbuildings and lovely outdoor living areas. The property is currently arranged as two separate living areas, making it ideal for a large family, guests, multi-generational living, holiday use or a seasonal rental project. The main part of the house includes a TV lounge, a living room, a fully equipped kitchen, two bedrooms, a shower room and an additional room to be converted according to your needs: office, extra bedroom, studio, wellness room or storage space. The second part of the property offers a charming living room with fireplace, a fitted kitchen, three bedrooms and a shower room. This independent layout provides excellent flexibility and strong rental potential. Outside, the atmosphere is typically Provençal: mature trees, olive grove, shaded terraces, open views of the surrounding countryside and a beautiful pool area for enjoying the South of France lifestyle. A stone cabanon with wood shelter and summer kitchen completes the property, together with a storage building, cellars and a workshop. This is a rare opportunity to acquire a character property in a peaceful setting, with space, authenticity and strong potential, only a short drive from the village and within easy reach of the French Riviera, golf courses, beaches and international connections. A property full of charm and possibilities — ideal as a main residence, holiday home or investment in Provence. Early viewing is highly recommended.
…By Agence Immoweb


BAGNOLS-EN-FORÊT (83600) Single-storey villa, Pool, Terrace, Panoramic View.I offer you a superb villa of 5 rooms and 115 m2, entirely renovated from 2024-2026, located in a quiet hillside environment, with a swimming pool, terrace, on a fenced plot of over 1,800 m2. Inside: Bright living room of 52 m2 with a contemporary equipped kitchen, large hallway with closets, 2 bedrooms with closets, a large office or 3rd bedroom, shower room, separate WC, Air Conditioning. Independent annex ideal for receiving family/friends, or for liberal profession and/or rental. Outside: swimming pool with terrace and travertine beach, pétanque court, carport, garden shed. Unobstructed view of the hills of the Esterel massif. Sanitation standards redone in 2025. Advantages: Quiet, Comfort, Excellent condition, Panoramic view, No overlook, Close to amenities. 15 min from the A8, 19 km from the beaches of Fréjus/Saint-Raphaël. Nice airport is 1 hour away. Two golf courses within 10 km. Perfect as a primary or secondary residence. Sale price: €563,000. Fees at the seller's expense. Property tax: €1,351 / year. Energy class: C GES: A. Energy consumption: 165 kWh/m²/year Greenhouse gas emissions: 5 CO2/m²/year Date of energy performance diagnosis: March 13, 2025 Estimated amount of annual energy expenses for standard use: between €1,120 and €1,570 per year. Average energy prices indexed on the years 2021, 2022, 2023 (subscriptions included). Information on the risks to which this property is exposed is available on the site Géo risques: www.georisques.gouv.fr This ad is proposed to you by Serge ESCOBAR, Independent Commercial Agent (EI) RSCA Draguignan N° 407 843 143. Ad written and published by a Mandataire Agent – Ad Reference: M56149. Fees at the seller's expense. Energy class C, Climate class C. Estimated amount of annual energy expenses for standard use: between €1,120.00 and €1,570.00 for the years 2021, 2022, and 2023 (subscriptions included). Information on the risks to which this property is exposed is available on the site Géorisques: georisques.gouv.fr.This description has been automatically translated from French.
…By Agence.immo


In a residential area, in a dominant location, one level contemporary villa of 180 m² comprising: an entrance, a spacious and bright living room with an open fitted kitchen, a master bedroom with a bathroom and dressing, two other bedrooms and a shower room. Garage. Swimming pool. On a land of 1676 m².
…By Agence Immoweb


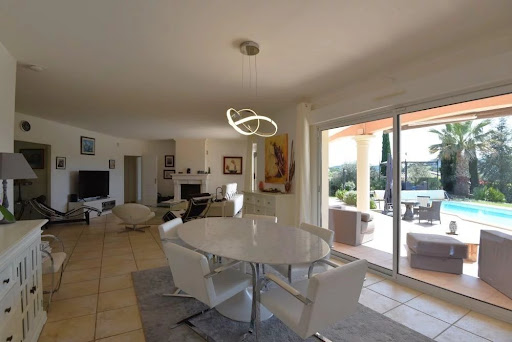

BAGNOLS-EN-FORÊT – Family villa with heated pool, near village In a sought after residential environment, close to the village of Bagnols-en-Forêt, this beautiful villa of about 185 m² offers a privileged living environment between nature, calm and modern comfort. From the entrance, the house seduces with its volumes and brightness. The living room of 50 m², spacious and friendly, enjoys a fireplace and large openings directly overlooking the terraces and pool area. The smooth circulation between inside and outside creates an ideal atmosphere for daily life as well as to receive. The day part is completed by an office/library, a functional equipped kitchen, an adjoining storeroom and many storage spaces. On the ground floor, the sleeping area offers a master bedroom with dressing room, a second bedroom and a bathroom. Upstairs, two additional bedrooms enjoy access to a solarium, accompanied by a bathroom and a shower room, offering an arrangement perfectly suited to family life or welcoming guests. Outside, the land of about 2200 m² is pleasantly furnished and hosts a heated pool, a real relaxation area, surrounded by terraces conducive to moments of conviviality. A garage and a carport complete the services. Facilities: heat pump, air conditioning, fireplace. A balanced property, bright and easy to live in, ideal for both primary and secondary residence, in the heart of a popular area between sea and Var hinterland.
…By Agence Immoweb


Beautifully presented villa of approximately 200 sqm, set on landscaped grounds of 5200 sqm with swimming pool, pool house and independent guest accommodation. The main house features a spacious living and dining area with open-plan fully equipped kitchen, exposed beams and direct access to a covered terrace overlooking the pool and garden. The ground floor also offers a bedroom with shower room and a utility room. Upstairs are three further bedrooms, a dressing room and bathroom. An independent apartment provides additional accommodation with living room, equipped kitchen, shower room and mezzanine, ideal for family and guests. Outside, the landscaped Mediterranean garden features a beautiful swimming pool with generous terraces, a fitted pool house, several covered outdoor living areas, mature trees and attractive planting. Large garage, carport and ample parking. An excellent opportunity for buyers seeking a family home or second residence in the South of France, combining generous living space, privacy, pool and independent guest accommodation.
…By Agence Immoweb


Ideally located just a few minutes’ walk from the heart of the charming village of Bagnols-en-Forêt, this contemporary villa of approximately 120 sqm enjoys truly breathtaking views over the Esterel Massif, the surrounding hills, and all the way to the Mediterranean Sea. Set in a sought-after and preserved residential area, the property dominates its natural surroundings and offers a rare lifestyle combining light, privacy, and spectacular panoramic scenery. Interiors Built over two light-filled levels and entirely south-facing, the villa offers: A spacious living area with an open-plan living room, fully equipped kitchen, and dining area, extended by large glass openings facing the landscape A master suite with bathroom and dressing room Two additional bedrooms on the garden level A shower room A large laundry room Each room benefits from exceptional natural light and open, dominant views. Ducted air conditioning and quality finishes ensure optimal comfort throughout the year. Exteriors The living room and kitchen open onto a beautiful panoramic terrace, perfect for enjoying sunsets over the Esterel hills. A second covered terrace near the swimming pool creates a privileged relaxation area. The landscaped grounds of approximately 1,858 sqm, perfectly integrated into the natural surroundings, further enhance the sense of space and serenity. An elegant and luminous property, ideal as a primary or secondary residence, offering one of the most sought-after panoramic views in the area. Property presented by : Habi KANNI-FURRER CONSULTANTE | ARRIÈRE-PAYS VAROIS AGENT COMMERCIAL E.I. [email protected] +33 (0)7 83 07 56 76
…By Barnes Proprietes & Chateaux


Located in the heart of the village of Bagnols-en-Forêt, within immediate proximity to local shops and amenities, only 5 minutes from the prestigious Terre Blanche Golf Resort and approximately 20 minutes from the Mediterranean beaches, this property enjoys a privileged setting in a preserved natural environment. The Property – Fully Renovated in 2016 This charming villa offers approximately 135 sqm of living space set on a 2,960 sqm plot, in one of the most sought-after areas of the village, enjoying open views stretching to the sea. The villa comprises: •A welcoming entrance •A bright living and dining room •A fully equipped kitchen •Three bedrooms, including one with a private shower room •A second shower room •A covered terrace, ideal for outdoor dining Outdoor Areas The property benefits from: •A heated swimming pool •A beautiful terraced garden planted with olive trees and Mediterranean species, offering absolute tranquillity and privacy The land also presents excellent development potential, with the possibility to divide and create an additional building plot of approximately 1,900 sqm, allowing the construction of a villa of up to 200 sqm, enjoying views of the Blavet Massif. Property presented by: Habi KANNI-FURRER CONSULTANTE | ARRIÈRE-PAYS VAROIS AGENT COMMERCIAL E.I. [email protected] +33 (0)7 83 07 56 76
…By Barnes Proprietes & Chateaux


In Bagnols-en-Forêt, close to the prestigious Terre Blanche Golf Resort and approximately 20 minutes from the Mediterranean coast, this exceptional 268 sqm contemporary single-storey property is set within beautifully landscaped grounds of approximately 4,500 sqm, bordered by a stream. Designed according to bioclimatic principles with a timber-frame structure, the property offers an exceptional quality of life, combining generous volumes, abundant natural light, high-end features and a seamless connection with nature. The main house of approximately 197 sqm is centred around a spectacular 83 sqm reception area. Large pocket sliding windows create a remarkable continuity between the interior and the outdoor spaces, opening onto Cumaru wood terraces and the landscaped garden. The living area features a warm and inviting lounge with a Godin wood-burning stove, a dining area and a practical kitchen extended by a utility room, with direct access to the terraces. The night area includes a superb 38 sqm master suite with dressing room and bathroom, opening directly onto the garden. Two additional independent bedrooms share an elegant shower room. Outside, the garden has been designed as a true haven of relaxation. A 17-metre saltwater lap pool, fitted with a submerged cover, blends beautifully into a peaceful landscaped setting inspired by Japanese gardens and planted with Mediterranean and fruit trees. An authentic 27 sqm stone outbuilding, fully renovated and equipped with a shower room, completes the property. This independent space could easily be used as a guest bedroom, studio, home office, artist’s workshop or wellness area. The property also benefits from high-quality technical features, including underfloor geothermal heating, bioclimatic design, central vacuum system, wooden shutters and quality contemporary equipment. Two independent vehicle entrances lead to an insulated 43 sqm double garage, offering additional storage and conversion possibilities. Just minutes from Terre Blanche, local shops and the village of Bagnols-en-Forêt, and within easy reach of the beaches of the French Riviera, this rare property is perfectly suited as either a main residence or a holiday home. A distinctive contemporary single-storey villa combining architecture, nature, comfort and understated elegance in the heart of the Var countryside. Habi KANNI-FURRER CONSULTANTE | ARRIÈRE-PAYS VAROIS AGENT COMMERCIAL E.I. [email protected] +33 (0)7 83 07 56 76
…By Barnes Proprietes & Chateaux


EXCLUSIVE – In the sought-after village of Bagnols-en-Forêt, at the end of a quiet dead-end street, with absolute privacy and surrounded by greenery, I am pleased to present this beautiful authentic bastide of approximately 200 m², built on over 3600 sqm of fully fenced and landscaped land. The property is laid out as follows: • Ground floor: a large bright living room of 100 m² opening onto a fully equipped kitchen with a pantry and laundry room, one bedroom, and a guest WC. • First floor: three bedrooms, including a spacious master suite with dressing room, an additional bathroom, a WC, and a mezzanine offering generous volumes. Outside, you can enjoy a fenced garden with open views over nature, a beautiful swimming pool, and relaxing areas. There is also the possibility to keep horses on the second plot. An exceptional property, rare in the area, to be discovered without delay! Urgent sale. Energy rating (DPE): 104 (B) Greenhouse gas emissions (GES): 3 (A) +33786609019
…By Bonaparte
'%20stroke='%23DDAA3A'%20stroke-width='1.909'%20stroke-linecap='square'%20stroke-linejoin='bevel'/%3e%3c/svg%3e)
Receive by email any new listing that may match your search criteria
Your criteria :
By validating this form, you accept the general conditions of use of Le Figaro Properties.
These agencies offer a selection of luxury properties vente at Saint-Paul-en-Forêt. Feel free to contact them for personalized assistance.
As part of your search for properties of excellence, browse our privileged selection of 4 luxury houses with a pool in Saint-Paul-en-Forêt available from $717,418. Whether the architecture of these houses incorporates a covered indoor aquatic space or a vast outdoor pool, each property flourishes amid remarkably landscaped grounds measuring 2,500 m².


