The agencies at Les issambres
These agencies offer a selection of luxury properties vente at Les issambres. Feel free to contact them for personalized assistance.

 English$ USD · m²


iad France - Katia Koulikoff-Souviron offers you: A true heartthrob for this sublime 5-room house of 194.75 m², located in a calm and sought-after residential area of Puget-sur-Argens.Built in 2024 on a plot of approximately 800 m², this contemporary house attracts with its generous volumes, high-end finishes, and elegance.From the entrance, a spacious and bright living room of 100 m² with a modern and refined open kitchen occupies this beautiful space.The living room benefits from good natural light and gives access to a superb sunny terrace throughout the day.An elegant heated pool with a contemporary design is surrounded by a beautiful green area conducive to relaxation and convivial moments.Upstairs, you will find three beautiful bedrooms with closets, facing southeast and enjoying access to a large terrace, ideal for enjoying the sun in a 'rooftop' atmosphere.A spacious family shower room, equipped with an Italian shower, elegantly completes this night space.A fourth bedroom serves as a master suite, equipped with a shower room with an Italian shower and a private terrace for pleasant moments under the stars.The entire house is equipped with centralized ducted air conditioning allowing temperature regulation throughout all rooms for optimal comfort year-round.For additional security and peace of mind, the property has a video surveillance system and an electric gate.✨ This property is sure to trigger a crush!Contact us now to arrange a visit and discover this exceptional property!Agency fees are the responsibility of the seller.Energy display information for this property: ENERGY CLASS A index 54 and CLIMATE CLASS A index 1. Information on the risks to which this property is exposed, including the legal obligation for vegetation clearance, is available on the Géorisques website: http://www.georisques.gouv.fr.This real estate advertisement has been drafted under the editorial responsibility of Ms. Katia Koulikoff-Souviron, independent real estate agent (without fund holding), commercial agent of SAS I@D France registered at the DRAGUIGNAN RSAC under number 838632206, holder of the real estate canvassing card on behalf of I@D France SAS.
…By Iad France


iad France - Quentin Chanon offers you: Exceptional estate – 17th-century building In the heart of 6 hectares of preserved nature, between centennial plane trees, a pine forest of umbrella pines and a pond that looks like a postcard, discover a rare and historically rich property. Nearly 736 m² with annexes (450 m² of living space), divided into 3 units offering numerous spacious bedrooms and suites. Swimming pool, authentic charm, generous volumes… A unique place, ideal for a prestigious residence, an ambitious family project, or a tourist/event activity. Rare opportunity in the area. Contact me to discover all its potential and access the complete file (photos & videos). Agency fees are the responsibility of the seller. A valid form of identification will be required during the visit, in accordance with Article L.561-5 of the Monetary and Financial Code. Information on the risks to which this property is exposed, including the legal obligation for clearing brush, is available on the Géorisques website: http://www.georisques.gouv.fr. This real estate announcement was written under the editorial responsibility of Mr. Quentin Chanon, independent real estate representative (without holding funds), commercial agent of the SAS I@D France registered with the RSAC of Fréjus under the number 848024287, holder of the real estate canvassing card on behalf of I@D France SAS.This description has been automatically translated from French.
…By Iad France


Hidden from view, in the heart of the highly sought-after neighborhood of Saint-Aygulf, an elegant 220m² neo-Provençal villa blending the art of Mediterranean living, contemporary comfort, and absolute serenity. Built in 2005 at the end of a particularly quiet residential dead-end, this property immediately captivates with its preserved environment, complete privacy, and high-quality amenities. The reception room of nearly 50m², flooded with natural light thanks to large folding bay windows, opens harmoniously onto a large terrace and a beautiful landscaped garden of 1,200m². A true green haven, this garden features a magnificent traditional saltwater pool measuring 10 x 5 meters, inviting residents to fully enjoy the privileged Riviera climate. The independent, fully equipped kitchen offers a pleasant, unobstructed view of the surrounding terrain, creating an inspiring and calming setting. The ground floor features a spacious master suite of 27 m² with dressing room, private shower room, and toilet, as well as a separate bathroom. An office, easily convertible into a guest bedroom, completes this level. Upstairs, two spacious bedrooms with private terraces enjoy lovely views of the sea. They share a shower room and separate toilets. Designed for hosting family and friends independently, the garden level houses a fully autonomous two-room apartment with its own private entrance. It is an ideal solution for seasonal rental, a family home, or a space dedicated to guests. This high-end property also features sought-after amenities: reversible air conditioning, alarm system, electric gate, dressing rooms, and automatic watering. A discreet address, between sea and nature, where every space has been designed to offer comfort, privacy, and a gentle way of living year-round. Energy Performance Certificate: C (137.9 kWh/m²/year) Greenhouse Gas Emissions: 5 kg CO2/m²/year Estimated annual energy costs for the dwelling: between €1,940 and €2,640. Transaction fees including VAT are paid by the seller.
…By Polo Properties


iad France - Daniel Costa offers you: Exceptional contemporary villa with heated swimming pool and view of the Estérel in the heights of Saint-Aygulf!Just 1.5 km from the city center and the seaside, discover this magnificent contemporary villa built in 2019, nestled in a quiet area sought after and offering a superb view of the Estérel mountain range.From the entrance, you will be charmed by a vast living space bathed in light of nearly 69 m², including a kitchen, a living room, and a dining room opening onto the outside. The ground floor hosts a first suite with its dressing room and private shower room, a second bedroom, and separate toilets.Upstairs, the sleeping area consists of two additional bedrooms opening onto a balcony with panoramic views of the surrounding hills, accompanied by a second shower room and a toilet.On the garden side, the fully landscaped exterior forms a true haven of peace. You will enjoy a sublime heated saltwater swimming pool, adorned with Bali tiles, as well as a pleasant pool house equipped with a shower and outdoor toilets.For absolute comfort on a daily basis, the house features high-end amenities: ducted air conditioning throughout the villa, video surveillance, automatic irrigation, fiber optic, a large closed garage, and several parking spaces.No work is required; you only need to unpack your bags.Agency fees payable by the seller. A valid identification document will be requested during the visit, in accordance with Article L.561-5 of the Monetary and Financial Code. Information regarding the risks to which this property is exposed, including the legal obligation for clearing brush, is available at the Géorisques website: http://www.georisques.gouv.fr. This real estate advertisement was written under the editorial responsibility of Mr. Daniel Costa, independent real estate agent (without possession of funds), commercial agent of SAS I@D France registered at the RSAC of Fréjus under number 842754772, holder of the real estate canvassing card for the account of the company I@D France SAS.This description has been automatically translated from French.
…By Iad France


Just 1.5 km from the beaches, experience exception daily! In a sought-after, calm residential environment, discover this magnificent contemporary villa of 158 m², built in 2019, set on a beautiful landscaped plot of 1,000 m². A property with high-end features, where comfort, elegance, and modernity come together perfectly. From the entrance, let yourself be seduced by a spectacular living area of 67 m², bathed in light thanks to its large sliding bay windows, offering perfect continuity between the indoor spaces and the terraces. The kitchen, fully fitted and equipped with quality materials, will delight those who enjoy conviviality. The ground floor also offers two bedrooms on one level, including a superb master suite with its private shower room, as well as a second bedroom ideal for hosting, setting up an office, or creating a dedicated space for children. Upstairs, two additional beautiful bedrooms, one with a balcony, an elegant bathroom with a shower and bathtub, as well as a separate toilet harmoniously complete the whole. Features that make all the difference: Ducted air conditioning, Home automation, Automatic watering, Heated saltwater pool with its pool house, 37 m² garage, No work needed. A turnkey villa, combining generous volumes, premium features, and a privileged location just a few minutes from the beaches and amenities. A rare property in the area, to be discovered without delay. Contact us today to arrange your visit. The heartthrob is at the rendezvous. Agency reference: 4490This description has been automatically translated from French.
…By Orpi Var Esterel Immobilier


Immobilier.notaires® and the notarial office SELAS GRILLET et ASSOCIES NOTAIRES offer you: House / villa for sale - LE MUY (83490) - - - - - - - - - - - - - - - - - - - - - - In the heart of the sought-after Domaine Les Charles, just a few kilometers from Sainte-Maxime, this single-story Provençal villa benefits from a privileged environment, in absolute calm, in a particularly green natural setting. The property immediately captivates with its typically Provençal architecture, warm-toned facades, old tile roof, wooden shutters, and pleasant covered outdoor spaces. The main house consists of an entrance, a spacious living room with fireplace and beautiful high ceilings, a semi-open fitted kitchen, as well as a library area, offering a warm and authentic atmosphere. The night area includes two bedrooms, a shower room, and a bathroom with toilet. The former garage has been converted into an independent studio with kitchen, which is a true asset for hosting family and friends, creating a space for a teenager, or providing additional accommodation. A shed completes the property's outbuildings. Built on a enclosed and generously wooded plot, the villa enjoys a Mediterranean garden adorned with many Provençal species, several covered terraces, and a pool perfectly integrated into its environment. Modernization work will fully reveal the potential of this property with a strong identity. Its beautiful volumes, its single-story layout, its character architectural elements, and its privileged environment make it an ideal house for buyers wishing to create a living space that reflects their image, near the Gulf of Saint-Tropez. A charming Provençal villa full of possibilities, rare for its tranquility, its natural setting, and its potential for development. The advantages: sought-after residential environment, absolute calm, single-story villa, independent studio with kitchen, pool, enclosed and wooded land, numerous terraces, and proximity to Sainte-Maxime. - - - - - - - - - - - - - - - - - - - - - - Visits: By appointment. Contact: 06.52.02.85.60 - - - - - - - - - - - - - - - - - - - - - - Announcement from the study SELAS GRILLET et ASSOCIES NOTAIRES - Notaries in Fréjus - SIRET No: 38014987200026 - - - - - - - - - - - - - - - - - - - - - - Immobilier.notaires®: Evaluate, buy & sell with notaries throughout France. 12,000 notaries, experts, and negotiators accompany you in your real estate projects with complete confidence.This description has been automatically translated from French.
…By Immo-interactif


**Var 20-Hectare Estate** A 5-hectare olive grove, stunning panoramic views, and a beautifully renovated Provençal farmhouse offering high-end amenities and refined living spaces. An exceptional property with excellent potential for private events and hospitality activities. **File on request.**
…By Thibaud Desprets - Proprietes & Domaines


Extender Immobilier presents, in the heart of a magnificent private and secure estate, located halfway between Le Muy and Sainte Maxime, this magnificent single-storey property with an area of 160 m2 built in the purest Provençal tradition in absolute peace and quiet. Nestled in the heart of a parkland boasting Mediterranean trees and spanning over one hectare, this magnificent characterful farmhouse stands out. Facing south, it comprises 4 bedrooms, a stunning cathedral-ceilinged living room of approximately 50 m2, a semi-open kitchen, two bathrooms, and an independent studio with its own kitchenette. Most of the rooms open onto large covered terraces, allowing you to enjoy the view of the swimming pool and the park. The property requires renovation to reveal its full potential. Features include terracotta floor tiles, Salernes earthenware tiles, superb high ceilings with exposed beams, aged roof tiles, and typical Provençal architecture. Outside, you will benefit from a carport, a garden shed, a turning area, a swimming pool located overlooking the park without any overlooking, various walkways planted with Florentine cypress, mimosas, and Mediterranean species which make it a privileged place. An exceptional property. For all inquiries and viewings, please contact Sandrine Cesarini at +33 6 20 94 83 10 or [email protected] GHG emissions (C) and energy consumption (E)
…By Extender


Exclusive 17-hectare contiguous wine estate, including approximately 14 ha of vineyard in the AOP Côtes de Provence and IGP. Private residence of 460 m², wine tourism activities: holiday cottages, swimming pool, modern and functional winemaking cellar, tasting room, offices, and outbuildings.
…By Terres De Domaines


Nestled in a private, secure estate between Sainte-Maxime and Le Muy, this renovated villa is surrounded by nature and stands out for its generous proportions, high-quality amenities, and 11,000 sqm of land. With a living area of 186 sqm, the house offers a vast living space comprising a living room, a dining room, a fully equipped open-plan kitchen, a pantry, three bedrooms, and two bathrooms. The villa is equipped with a fireplace insert and reversible air conditioning for optimal comfort. Two annexes complement this villa with an independent studio with its own shower room and a small house with two bedrooms, an equipped kitchen, and a shower room for easy entertaining. Outside, the property is surrounded by terraces and living spaces, with a beautifully landscaped garden. The property also has a 16 m x 6 m swimming pool surrounded by a large terrace and a fully equipped, covered pool house with an extension featuring a bioclimatic pergola. At the rear of the house, there is a closed garage and a laundry room. The fully fenced grounds have two wells, ensuring water independence for garden maintenance and pool filling. This villa is a haven of peace with no neighbors opposite. ENERGY CLASS: C - CLIMATE CLASS: A / Estimated annual energy costs for standard use: €1,180 - €1,600 - 2021 reference year DPE new version
…By Barnes Sainte-maxime


Located in the heart of a private and preserved estate, just 15 minutes from Sainte-Maxime and the beaches, this character villa built in 2010 charms with its generous volumes, beautiful brightness, and exceptional environment in nature.From the entrance, the tone is set: a spacious hall leads to a warm living room bathed in light and a large independent kitchen fully equipped, both opening onto the terraces and the garden. Two bedrooms with private shower rooms complete this level, along with independent toilets.Upstairs, the night area consists of an elegant master suite with balcony, dressing room, bathroom, and independent toilets, a second suite with balcony and bathroom, as well as a third bedroom with shower room and independent toilets.Built on a superb landscaped plot of more than one hectare, the property offers real spaces for relaxation and leisure: a large swimming pool of 11x6 m, a garage, and a storage shed complete this rare gem.Ideally located just 5 minutes from the motorway and 10 minutes from shops, this villa perfectly combines absolute calm, modern comfort, and timeless charm, in one of the most beautiful environments in the region. Mickaël MERESSE (EI) Commercial Agent - RSAC Number: 811 785 302 - Frejus.This description has been automatically translated from French.
…By Canat & Warton - Saint-raphaël


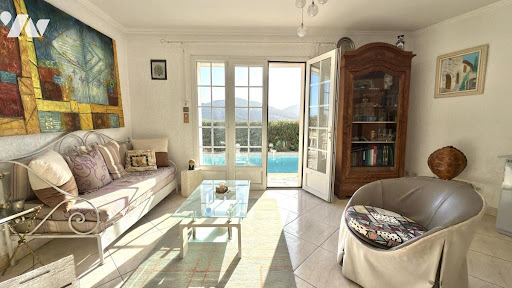

Immobilier.notaires® and the notary office SELAS GRILLET et ASSOCIES NOTAIRES offer you: House / villa for sale - LE MUY (83490) - - - - - - - - - - - - - - - - - - - - - - Located in a quiet residential environment, this individual villa offers a pleasant living environment, combining comfort, functionality, and enjoyable outdoor spaces. Upon entering, you will discover a bright living room, enhanced by a fireplace with an insert, opening onto a covered terrace with a barbecue, ideal for enjoying beautiful days and moments of conviviality. The house also features an independent kitchen, a laundry room, an office, and two ground-floor bedrooms, each benefiting from its own shower room, one of which includes a toilet. An independent toilet, a pantry, and a garage complete this level, the latter providing access to partially convertible attics, offering additional potential based on needs. In the basement, the villa offers an additional room equipped with a shower and a macerating toilet, as well as two cellars, ideal for storage or technical spaces. Outside, the garden hosts a pool with its underground technical room, allowing you to fully enjoy a functional and pleasant outdoor space, away from prying eyes. This house would be perfect as a primary residence or a secondary home for buyers looking for a well-designed property with enjoyable outdoor spaces and potential for development. - - - - - - - - - - - - - - - - - - - - - - Visits: By appointment. Contact: 06.52.02.85.60 - - - - - - - - - - - - - - - - - - - - - - Advertisement from the study SELAS GRILLET et ASSOCIES NOTAIRES - Notaries in Fréjus - SIRET No: 38014987200026 - - - - - - - - - - - - - - - - - - - - - - Immobilier.notaires®: Assess, buy & sell with notaries throughout France. 12,000 notaries, experts, and negotiators support you in your real estate projects with complete confidence.This description has been automatically translated from French.
…By Immo-interactif


Nestled in a private, secure estate between Sainte-Maxime and the town of Le Muy, this 234 m² villa, built in 2010, is situated in the heart of nature and stands out for its spacious interior and its approximately 10,500 m² lot. With a living area of 234 m², the house features, on the ground floor, a spacious living area comprising a living room with a fireplace and a large, fully equipped kitchen-dining room. There are also two bedrooms and a half-bath. This living area extends onto a large terrace and the garden, which leads to the pool. Upstairs, there is a master bedroom with an en-suite bathroom, a walk-in closet, and a separate half-bath opening onto a balcony. There are also two additional bedrooms, one with a shower room and the other with a full bathroom, both featuring a balcony. The outdoor living areas are beautifully landscaped. The property also features an 11 m x 6 m swimming pool surrounded by greenery. At the rear of the house, there is a closed garage and a storage shed. The property is fully fenced. This villa is a peaceful haven with no neighbors directly across the way. Proposé par Franck RENAUX-MOULY Agent commercial – EI RCS 527573133 0698031971
…By Barnes Sainte-maxime


In the sought-after area of Saint Aygulf, I offer you this superb property with a sea view and views of the Villepey ponds. It consists of 6 bedrooms, an elevator, double garage, swimming pool, cinema room, and a landscaped garden.The location is ideal between the beach and shops.Upon entering, you will be charmed by the incredible view providing an opening and pleasant light. The living space consists of a living room, a relaxation bar area, a fitted kitchen, and plenty of storage. At this level, there is a bedroom with a shower room.On the upper floor, you will discover 3 spacious, air-conditioned bedrooms with unobstructed views. A bathroom and a toilet on the landing.The top floor offers a master suite, dressing room, shower room, private terrace, and exceptional views.On the ground floor, there is a cinema room, a relaxation area, an office, a bedroom, and a bathroom with a toilet. Additionally, there is a double garage of approximately 50m2, a workshop of 30m2, and a laundry room.The outdoor areas are landscaped, featuring a 12m x 5m swimming pool equipped with a roller shutter, and large terraces are arranged to fully enjoy the sunshine.The advantages: the quality of materials, an elevator serving the villa, the strategic location between the beach and shops, SNCF train station less than 20 minutes away, highway 10 minutes away, airport 1 hour away. Agency reference: 788This description has been automatically translated from French.
…By Orpi - Aml Immobilier


Located on the heights of St Aygulf (83370), Safti Immobilier invites you to discover in a residential area a 220 m² villa, bathed in light and generous volumes, offering quality services with a beautiful open view and a comfortable living environment. peaceful . Built in 2005 and built on a plot of 1200 m², the house offers a living space on one level composed of an entrance hall, a semi-open equipped kitchen, a living room equipped with an extended wood stove large bay windows with pockets with a view of the swimming pool (10x4 salt), two bedrooms including a master suite with a shower room and a bathroom and toilet. Upstairs, 2 spacious bedrooms each with a terrace, 1 bathroom and toilet. On the ground floor, a 2-room apartment with terrace with independent access and also connected by an internal staircase, ideal for seasonal rentals or for entertaining the family. Assets such as air conditioning, roller shutters and electric awnings as well as the automated gate combine comfort, tranquility and security. You are looking for a little corner of paradise, this house offering a pleasant and functional living environment for the whole family is made for you! Visit possible 7/7 days by appointment!
…By Safti


Hacienda-style villa with panoramic sea views in Sainte-Aygulf Located in Saint-Aygulf between Les Issambres and Saint-Raphaël, this distinctive hacienda-style property offers approximately 325 sqm of living space set within more than 2,000 sqm of landscaped grounds. The villa enjoys a peaceful residential environment while remaining within easy reach of beaches, coastal amenities and the natural hills surrounding the area. The reception areas include an impressive double living room of more than 87 sqm opening onto a covered terrace overlooking the swimming pool and gardens. The architecture is characterised by elegant arches that create a seamless connection between indoor and outdoor living spaces. The property benefits from panoramic views across the Mediterranean Sea, the Esterel mountains and, in favourable weather conditions, the Alps. Accommodation comprises five bedrooms, four bathrooms or shower rooms, numerous dressing areas and extensive storage facilities. The landscaped grounds include a swimming pool, several outdoor relaxation areas and multiple parking spaces. A further highlight is the attic level, which offers significant development potential with sufficient ceiling height to create additional bedrooms, leisure areas or a private suite enjoying outstanding sea views. Ideally positioned close to the beaches, golf courses, marinas and key destinations of the Gulf of Saint-Tropez, the property is equally suited as a primary residence or a luxury holiday home on the French Riviera. Côte d’Azur Sotheby’s International Realty Complete brochure, floor plans and private viewings are available upon request. Contact Côte d’Azur Sotheby’s International Realty, your trusted luxury real estate specialist in the Gulf of Saint-Tropez and across the French Riviera.
…By Côte D'azur Sotheby's International Realty


Charming Provençal villa, nestled in a green setting, in tranquility. It combines the charm of Provence with an ideal location, just steps away from schools, shops, and major motorway access. Set on a superb wooded plot of 1100 m2, its area of approximately 144 m2 is organized over two main levels. The villa, in very good condition, seduces with its cozy atmosphere and harmonious volumes. The magnificent garden reveals a pool space very conducive to relaxation. On the ground floor, you will find a vast living room of 61 m2, with a cathedral part and a very nice insert fireplace. A very bright independent kitchen, with its pantry-laundry, a toilet, a bedroom with a closet, and a beautiful bathroom. The upstairs, equally cozy, accommodates the large master bedroom with a closet, leading to a small terrace, a toilet, a beautiful shower room, and a second bedroom. A beautiful basement/garage of 47 m2, for parking and storage will provide you comfort. A carport will also allow you to park another car out of the elements.This description has been automatically translated from French.
…By Agence Du Cap Immogolf


Spacious sea-view villa in Fréjus with bright open-plan living and a wrap-around terrace overlooking the Mediterranean and surrounding mountains. The main level offers a large living room with fireplace, kitchen with doors opening onto the terrace and swimming pool, 4 double bedrooms, and two shower rooms. The lower level is a self-contained 3-bedroom guest apartment with independent access, 2 bathrooms, a living room, laundry, and garage. Set on 1,110 m² of low-maintenance grounds with pool and terraces, the property includes air conditioning, solar panels, mains drainage, and is only a short 5-minute drive to local beaches.
…By Leggett Immobilier Paca


Located in a sought-after residential area of Saint-Aygulf, close to all amenities, this superb villa will charm you with its beautiful volumes, brightness, and impeccable maintenance.With an area of approximately 205 m², the villa consists of 8 rooms and offers high-quality features. From the entrance, you will discover an open, fully equipped kitchen, extended by a vast living area bathed in light, offering an unobstructed view of the pool and a perfect continuity between the indoor and outdoor spaces.The sleeping area on the ground floor has three bedrooms and a bathroom with double sinks. On the upper floor, a spacious master suite has its bathroom with double sinks, a dressing room, as well as a solarium offering a glimpse of the sea, mountains (Dramont, Esterel...), and an infinity pool.The ground floor includes a laundry room, a boiler room, a wine cellar, a pantry, a gym, a shower, with direct access to the triple garage and parking area.Set on a plot of approximately 1,054 m², this property allows you to fully enjoy the south-facing infinity pool, ideal for moments of relaxation and togetherness with family or friends.A true haven of peace to discover without delay.Information about the risks to which this property is exposed is available on the Géorisques site: www.georisques.gouv.frSelling price: €1,180,000Fees charged to the seller.Contact your SAFTI advisor: Myriam MARINO, Tel.: 0643520195, Email: [email protected] - EI - Commercial agent registered with the RSAC of FREJUS under number 804692903This description has been automatically translated from French.
…By Safti


In Saint-Aygulf, in a sought-after area, discover this elegant 250 sq m Provençal-style villa boasting pleasant sea views and set on approximately 1,500 sq m of level land. The property opens onto an entrance hall with a guest WC, leading to a spacious, light-filled living area comprising a living room with a fireplace and an open-plan kitchen, all enjoying unobstructed sea views and providing access to a lovely terrace. Upstairs, the sleeping area offers two bedrooms, a bathroom, a separate WC, and a master suite. On the lower level, you will find a large bedroom that could easily be divided into two, a full bathroom, and a WC. The villa impresses with its generous proportions and the high ceilings in the living room with exposed beams, lending it authentic charm and a warm atmosphere. The exterior spaces have been designed to fully enjoy the good life: a large swimming pool, a covered and inviting terrace, and an outdoor bar near the pool, creating a true relaxation area. A separate apartment completes this villa, featuring a living room, an open-plan kitchen leading to the outside, a bedroom, and a shower room with WC. Ideal for hosting family or for rental purposes. A large garage accommodating up to three vehicles, spacious finished basements with a wellness area (jacuzzi, hammam), an annex of approximately 25 sqm, and a wine cellar further enhance the amenities of this characterful property. The villa offers high-quality features such as reversible air conditioning and underfloor heating/cooling. Early viewing is highly recommended!
…By Agence Du Cap Les Issambres


In a privileged location, within walking distance of shops. Come and discover this magnificent single-storey villa built in 2017 with high-end amenities. Covering an area of 165m2, it consists of a beautiful living/dining room opening onto a south-facing terrace, a fitted and equipped kitchen also opening to the outside, a back kitchen/laundry room, three bedrooms including one en suite with dressing room, bathroom and toilet, a second bathroom, and a separate toilet. Bike garage, swimming pool, pétanque court, and the possibility to park two cars on the property.This description has been automatically translated from French.
…By Agence Du Cap L’etrave


Between Cannes and Saint-Tropez, this contemporary waterfront villa enjoys an exceptional location overlooking the Mediterranean. Spanning 238 sq m, it offers a vast reception area opening onto expansive terraces with panoramic sea views, a seamlessly integrated American-style kitchen, and five bedrooms with en-suite bathrooms and shower rooms. The swimming pool seamlessly extends the outdoor spaces in a privileged, south-facing setting. Outbuildings, a garage, and parking complete this rare property. An exceptional home in a sought-after location, where the sea becomes the true backdrop for everyday life.
…By Agence Du Cap L’etrave


To discover, beautiful villa offering approximately 250 m² of living space, ideally arranged in two independent apartments of 100 m² each and a studio of 50 m², all on a property with a pleasant sea view. On the ground floor: An entrance leads to a kitchen opening onto a terrace, a double living room with a sea view, three bedrooms, a large shower room, and an independent toilet. The level also benefits from air conditioning. On the first floor: A second independent apartment comprising an entrance, a separate kitchen, a double living room with a fireplace leading to a terrace with a sea view, three bedrooms, a bathroom, and an independent toilet. Air conditioning in the living room. In the garden level: An independent studio consisting of a kitchen, a living area, a shower room with a toilet, and an additional room that can serve as an office or dressing room. Air conditioning. Outside, you will enjoy an 8 x 3 m pool, with a liner, salt treatment, and rolling shutter, as well as three parking spaces. The property also has a double garage with a cellar, representing about 50 m² of additional space. The villa, whose roof was renovated in 2023, has many amenities allowing for both a primary residence and a family, rental, or secondary residence project.This description has been automatically translated from French.
…By Agence Du Cap L’etrave


FREJUS, at the end of a cul-de-sac in absolute calm and with no overlooking neighbors. Come discover this villa of 150m2 of living space on a 1182 m2 plot. It consists of a living/dining room, a fitted and equipped kitchen, a scullery/laundry room, a bedroom with its shower room and toilet, a guest toilet. A few steps higher, 3 bedrooms including one en suite with shower room and toilet, a bathroom, and a toilet. A large garage primarily used for storage. Swimming pool.This description has been automatically translated from French.
…By Agence Du Cap L’etrave


Charming 100 m² villa with pool in perfect condition, located just 5 minutes from Mandelieu-la-Napoule and 20 minutes from Cannes. The house is built on a 350 m² plot in a sought-after residential neighborhood, offering a pleasant living environment. This property consists, on the ground floor, of a beautiful bright living room with a fully equipped open kitchen as well as guest toilets. On the first floor, we find 3 bedrooms and a bathroom. And on the garden level, a fourth bedroom with its shower room and toilets. A garage, a laundry room, and a cellar complete this property.
…By Solari Properties
'%20stroke='%23DDAA3A'%20stroke-width='1.909'%20stroke-linecap='square'%20stroke-linejoin='bevel'/%3e%3c/svg%3e)
Receive by email any new listing that may match your search criteria
Your criteria :
By validating this form, you accept the general conditions of use of Le Figaro Properties.
These agencies offer a selection of luxury properties vente at Les issambres. Feel free to contact them for personalized assistance.
For your search for an exceptional property, select from our luxury houses with panoramic views in Les issambres, starting at $883,352. Offering exceptional panoramas, these 40 residences overlook the city and its surroundings. As the seasons pass, the spectacle is renewed without ever becoming tiresome. Depending on the area you are looking for, such as Les Issambres, the living areas may vary and start at a minimum of 136 m². The largest properties rise to 580 m².
As part of your search for a luxury property, discover our catalog of 106 luxury houses with a terrace in Les issambres, offered from $699,798. Outdoor meals or summer receptions, the terrace extends the house outdoors. Property listings are found in particular in Les Issambres. The houses listed in our listings offer attractive living areas measuring between 70 m² and 580 m².
Set down your suitcases without waiting: our catalog brings together 17 furnished luxury houses in Les issambres, with a starting price of $1,548,733. From the living room to the bedrooms, each residence is tastefully furnished and ready to live in. Property listings are particularly numerous in the following areas: Les Issambres. The average price of this furnished stock stands at $15,039 per square meter. Living areas reach 435 m² for our largest properties.
As part of your search for properties of excellence, browse our privileged selection of 146 luxury houses with a pool in Les issambres available from $699,798. These exceptional residences enjoy prime locations, particularly in Les Issambres. Whether the architecture of these houses incorporates a covered indoor aquatic space or a vast outdoor pool, each property flourishes amid remarkably landscaped grounds measuring between 126 m² and 1 ha.
The beach as an extension of the garden: this is the spirit of 61 luxury houses by the sea in Les issambres, for sale from $883,352. Your life there will be organized to the rhythm of the coastline, between sea bathing and walks. Les Issambres enlivens the local market. In these residences, the minimum recorded living area is 130 m².
The sea horizon as a guiding thread: explore the 111 luxury houses with sea views in Les issambres, with prices starting at $860,407. The sea accompanies your days, from sunrise to the last light. A daily privilege that few addresses can claim. Browse the listings in Les Issambres first. In terms of dimensions, the living areas start at a minimum of 97 m² and the grounds at 126 m².
Anchor your daily life at the water's very edge: this is what the 4 luxury houses right on the water in Les issambres allow, for sale from $1,892,896. These rare residences provide direct access to the shore, with no obstacle to cross. In the geographical area, Les Issambres accounts for a significant share of our listing catalog. The average price per square meter stands at $16,792. Expect living areas measuring between 142 m² and 493 m². In our selection of listings, a property can have up to 10 rooms.
Within our catalog, 1 luxury house listed as a historic monument in Les issambres is for sale, starting at $6,255,883. This residence perpetuates exceptional architectural expertise. Acquiring it means continuing a story that began long before you. The property recorded in our listing has 5 bedrooms. Its grounds measure 1,327 m².



