The agencies at Montmeyan
These agencies offer a selection of luxury properties vente at Montmeyan. Feel free to contact them for personalized assistance.

 English$ USD · m²


MARCHANDIMMO MONTMEYAN REAL ESTATE 83670 Ideally located at the entrance to the Gorges du Verdon, the property is only 10 minutes from Lake Quinson and 20 minutes from the Lakes of Esparron-de-Verdon and Artignosc. Single-story villa with pool, summer kitchen, panoramic view, and high-end amenities – Montmeyan (83670) Exclusive!!! In a quiet environment yet very close to the village, discover this superb single-story villa of 227 m², including 195 m² of living space, built on a landscaped land of 2,500 m². Composed of a spacious living room of about 100 m², including a lounge, a dining room, and a fully equipped kitchen, offering a friendly and bright space. The sleeping area consists of two master suites of 21.50 m², each with its own bathroom, two additional bedrooms, and two shower rooms with toilets. A 34 m² garage, a car shelter, four parking spaces, and a beautiful saltwater pool complete this property. Outside, enjoy a large terrace and an exceptional panoramic view of the village of Montmeyan and the surrounding mountains, in a privileged natural setting. Another rare asset: the configuration of the property allows dividing the villa into two houses, offering great potential for a family project. This villa appeals with its generous volumes, modern amenities, excellent energy performance, and exceptional living environment. Quality features: 12 photovoltaic panels, 8 security cameras, Home automation (remote control of all equipment), air conditioning in the bedrooms and two units in the living room, two pellet stoves, double-glazed windows, Electric vehicle charging station, outdoor watering and lighting, Two electric gates, connection to the sewer system. A rare property in the sector, combining comfort, modernity, exceptional views, and great potential. To be discovered without delay! Risk information for this property is available on the GeoRisques website: www.georisques.gouv.fr Visit without delay. Contact: Lionel GUIS 06 25 19 20 78, Commercial Agent MARCHANDIMMO - real estate agency, buying, selling, houses, apartments, lands - More information on www.marchandimmo.com Seller pays fees.
…By Arakelian Immobilier


Nestled in the heart of the Verdon Regional Natural Park, just minutes from the charming village of Régusse, discover this exceptional contemporary estate completed in 2022. Set on over one hectare of unspoiled nature near emerald lakes, this approximately 400 sqm property offers a rare living environment. Designed as a vast reception area, the main house is arranged around a spacious living room, a dining room, and an open-plan kitchen. The centerpiece is the spectacular indoor swimming pool with a counter-current system. Housed within an impressive 80 sqm "loft-style" metal structure, it blurs the lines between indoors and outdoors, creating a seamless connection with nature. The main house features five bedrooms, including a master suite with direct access to the pool. A true asset for hosting guests or developing a high-end tourism business, the estate also includes three independent apartments. Each unit offers absolute comfort: living room, kitchen, bedroom, bathroom, and private terrace with jacuzzi. Finally, the creative spirit of this property is revealed in its 65 sqm air-conditioned garage, housing a separate laboratory. With two distinct entrances, this exceptional residence lends itself to a wide range of projects: a large family home, charming bed and breakfast accommodations, or artists' studios. Contact your Espaces Atypiques agency to discover the unique character of this property during a private viewing. ENERGY RATING: C (148 kWh/sqm/year) / CLIMATE RATING: A (4 kg CO2/sqm/year). Estimated annual energy costs for standard use are between EUR2,620 and EUR3,590, indexed to 2021, 2022, and 2023 (including subscription). Philippe PEPOS - RSAC Advisor 423 308 154
…By Espaces Atypiques Saint-tropez


Ideally located in the heart of the picturesque village of Régusse, this fully renovated, three-level house of approximately 120 sqm brilliantly combines the charm of old stone with contemporary comfort. This rare property immediately captivates with the quality of its materials and its perfectly optimized layout, ideal for a primary residence, a charming pied-à-terre, or a high-yield rental investment. The ground floor features a spacious entrance hall with a sleeping alcove, a shower room, a separate toilet, as well as a laundry room, a bicycle storage area, and two functional storage rooms. On the first floor, the sleeping area reveals a superb and spacious air-conditioned master suite. Enhanced by elegant parquet flooring, period beams, and a magnificent exposed stone wall, it boasts its own shower room with a separate toilet and opens onto a pleasant view of the surrounding countryside. The second floor is the heart of the home: a bright living space encompassing the living room and a fully equipped open-plan kitchen, all warmed by a high-performance wood-burning stove. Bathed in soft light thanks to its automated Velux windows, this space offers breathtaking views of the surrounding hills. A contemporary suspended staircase leads to a mezzanine converted into a sleeping area. A third bathroom with a separate toilet completes this level. The technical features are impeccable, with comprehensive reversible air conditioning and excellent insulation. A visit to this unique property is essential to fully appreciate its peaceful atmosphere and refined elegance. ENERGY RATING: B (106 kWh/sqm/year) / CLIMATE RATING: A (3 kg CO2/sqm/year). Estimated annual energy costs for standard use are between EUR1,180 and EUR1,660, indexed to the years 2021, 2022, and 2023 (including subscription). Philippe PEPOS - RSAC Advisor 423 308 154 - Fréjus
…By Espaces Atypiques Saint-tropez


In the heart of Provence Verte, set within a pristine natural environment, this exceptional 168-hectare estate stands out for its majestic setting and extraordinary potential. Overlooking the estate, this partially renovated château offers approximately 1,200 m² of space to be fitted out. It presents remarkable potential, with the possibility of creating 20 bedrooms, extensive reception areas, numerous outbuildings, a caretaker’s apartment and several studios. The agricultural domain includes 13.5 hectares of vineyards on the Verdon hillsides, currently producing wine marketed in bottles, 750 olive trees, as well as a 20-hectare reserve for future planting and 90 hectares of forest. A wildlife park with a lake further enhances the estate’s unique charm. Additional infrastructure includes a wine cellar, agricultural buildings, and warehouses, offering full potential for a viticultural, olive-growing, or luxury hospitality project. An exceptional estate blending agricultural investment, historical heritage, and Provençal art de vivre, presenting a unique opportunity to create an unparalleled private residence or business venture. Photo Credit: Arthur A Photographie
…By Actuel Immobilier


This enchanting stone bastide, parts of which are thought to date back to the 12th century of the Knights Templar, sits in a peaceful, private setting on over a hectare of land. Offering generous living space with 7 bedrooms, 4 bathrooms, dressing rooms, a salon, dining hall, kitchen, office, snug, and games room, it’s full of charm, character and original features. Outside, a large swimming pool with breathtaking views is surrounded by gardens and play areas. Expansive stone outbuildings offer the potential for endless possibilities—garaging for classic cars, extra living space, a workshop, or a gallery. Perfectly secluded yet only about 10 minutes from the charming village of Aups and 20 minutes from the internationally loved Cotignac, it’s also just over an hour to Aix-en-Provence and the Côte d’Azur, around 2 hours to Monaco, and about 1.5 hours to Marseille or Nice international airports.
…By Leggett Immobilier


Discover this beautiful 175 m² house for sale in Tavernes, offering a peaceful Provençal lifestyle in a natural setting. The property features five spacious bedrooms and a total of six rooms, ideal for a family or hosting guests. A modern water softener, double glazing, and PVC windows ensure comfort and energy efficiency throughout the seasons. The landscaped grounds boast thoughtful amenities including irrigation sprinklers, secure fencing, and elegant outdoor lighting that enhances the charm of the garden. A crawl space, electric gate, and a videophone provide convenience and peace of mind for everyday living. Enjoy high-speed internet and optical fiber connectivity for all your work and leisure needs. Step outside to a shaded terrace and a stunning swimming pool, perfect for relaxation or entertaining in the Mediterranean climate. The well-maintained property offers both privacy and convenience, making it an exquisite retreat in the heart of Tavernes, France.
…By Arakelian Immobilier


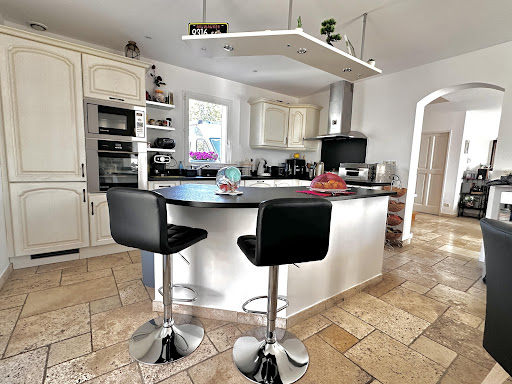

Located in a quiet and green environment, this beautiful property of approximately 150 m² of living space (194 m² on the ground) is built on a closed and landscaped plot of 2540 m² with an unobstructed and stunning view of nature. It consists of a vast and bright living room of 65 m² with a central fireplace and a fully equipped open kitchen offering direct access to two terraces overlooking the pool. The sleeping area includes three bedrooms, each with its private bathroom, including a spacious master suite of 34 m². Outside, you will enjoy a magnificent landscaped garden enhanced by olive trees, a vegetable garden, and a pool with a technical room, which can be covered for prolonged use throughout the year. An isolated double garage with a motorized door completes the property, with the possibility of converting it into additional living space according to your needs. Tastefully decorated, this property offers quality finishes in a privileged setting, sheltered from view. A HAVEN OF PEACE IN THE HEART OF NATURE, TO DISCOVER WITHOUT DELAY.This description has been automatically translated from French.
…By 3g Immo Prestige


One hour from Aix-en-Provence, in the heart of the Haut Var, characterful country house of 665 m2 of living space on a plot of 66,960 m2 built in 1910, completely renovated in 2020. Exemplary rehabilitation to current standards, respect for the original architecture within a perfectly controlled natural environment. Aesthetic places to entertain or enjoy the calm: decorative ponds, landscaped gardens, rose garden, olive grove, numerous parking spaces, a Drop Zone and helicopter landing pad. Close to villages, forests, Provençal hills, the property is fully secure. Connected to the public network, it is also autonomous (3 boreholes and a generator). It houses two independent T2s, a winter garden and a separate fenced guest house. High-level technical services, noble materials, numerous warm living rooms and vast volumes open to the outside. It can host large events in complete privacy. For horse riding enthusiasts, first-rate equestrian facilities: barn with 4 equipped rooms, direct exits to the paddocks, eleven paddocks with automatic watering, grain room, tack room, 300 m2 storage sheds. Possibility of integrating plots of land allowing for a large-scale agricultural project. Energy class A, Mandate No. 6798 agency fees payable by the purchaser at the rate of 4%. Price excluding fees 3.076.923 euros
…By Kretz Real Estate


MARCHANDIMMO REAL ESTATE TAVERNES (83670) Lovely village benefiting from amenities on site and 5 minutes drive from the town center, 15 minutes from lakes and 30 minutes from highway exits. RARE FOR SALE, charming property on a large plot of over 9 hectares, south-facing and unobstructed view. You have 2 dwellings, the main one traditionally built, approximately 160 m² with a double garage on the ground floor of the house, and a second one of 75 m² for family or rental purposes. The land is wooded, with local and rural vegetation, and features a swimming pool area with a large 11 X 4.5 pool, a stone pool house, a large independent garage, a stone ruin, and outbuildings. You will be charmed by the main residence offering bright rooms, a large living room with double fireplace, a dining room, a fully equipped kitchen open to the outside, 2 beautiful bedrooms including a suite. Upstairs are 3 other bedrooms with possible independent access, a bathroom, and separate toilets. The second house of type 3, built in 1984, has a large terrace and a garage. Enjoy an approximately 53 m² garage, a 22 m² cellar in the basement, a fireplace, garden irrigation, an outdoor barbecue for your evenings, double glazing, and a water softener. Rehabilitation work on the septic tank is to be planned. Don't miss this opportunity to live in a peaceful and idyllic setting but also close to all amenities. Information on the risks to which this property is exposed is available on the GeoRisques website: www.georisques.gouv.fr Contact: Koharine ARAKELIAN 06 03 78 62 79 - Real Estate Agent MARCHANDIMMO - buying, selling, houses, apartments, land. More information at www.marchandimmo.com. Agency fees borne by the seller
…By Arakelian Immobilier


In the heart of an unspoiled natural setting, discover this magnificent 18th-century olive oil mill, fully renovated with taste, combining the charm of the old with high-end contemporary features. Set on nearly 3 hectares of land, this rare property offers approximately 336 m² of living space, spread over 11 rooms, including 5 to 6 bedrooms, depending on layout. An authentic and refined lifestyle : a spacious living room with a beautiful fireplace and generous volumes; a welcoming kitchen, also featuring its own fireplace. The renovation has been carried out with great care, enhancing noble materials and preserving the soul of the place. A dedicated wellness area with sauna and heated pool, ideal for year-round relaxation. A natural spring with ornamental basins brings serenity to the landscaped garden. A Mediterranean haven : a superb olive grove of around 40 mature trees, a landscaped park with unobstructed views, shaded areas, and ample space for strolling and leisure. A double garage completes the property, with easy and secure access. Discover this unique and charming estate nestled in lush greenery, just a short walk from a typical, picturesque hilltop village. Surrounded by cypress and centuries-old pine trees, this is a rare haven of peace offering privacy, tranquility, and an exceptional setting in the heart of Provence.
…By Provence Verte - Sotheby’s International Realty


MARCHANDIMMO REAL ESTATE VARAGES (83670) Discover this character villa, warm and full of charm, nestled in the heart of a magnificent green setting in Varages, in the Haut-Var, where calm and tranquility reign. Located on a plot of approximately 8,100 m² planted with 92 olive trees, this property offers a privileged living environment, away from prying eyes and in the heart of an exceptional natural environment. With a total area of approximately 150 m², including 130 m² of living space, the house appeals through its generous volumes, its brightness, and its warm atmosphere. Ground floor: kitchen equipped with solid wood, bright double living room with fireplace insert, office, two large bedrooms of about 20 m² each, spacious bathroom with bathtub, shower, and double sink in travertine. Upstairs: converted attic offering additional space that can accommodate sleeping arrangements, as well as a water room with toilets. The house also benefits from desirable everyday features: double glazing, heat pump, and septic tank that meets standards, for comfort and peace of mind on a daily basis. An exceptional outdoor space You will fully enjoy the beautiful days thanks to a magnificent swimming pool measuring 11 m x 5.50 m, equipped with a counter-current swim feature, ideal for relaxation as well as for swimming enthusiasts. Magnificent travertine terraces surround the house, creating generous outdoor spaces for family meals, relaxation moments, or simply to admire the surrounding natural setting. The property also includes two large garages of 24 m² and 50 m², offering many possibilities: parking for several vehicles, fitting out a workshop, laundry room, or large storage spaces. A rare property in Varages, combining charm, comfort, volumes, and privacy, in a privileged environment where you can fully enjoy nature and tranquility. The photos speak for themselves, but it is during a visit that you can truly appreciate the charm of this property and its exceptional setting. A visit is a must to let yourself be seduced! Information on the risks this property is exposed to is available on the GeoRisques website: www.georisques.gouv.fr Contact: Koharine Arakelian – 06 03 78 62 79 – Real Estate Agent, Marchandimmo Real Estate Agency – purchase, sale, houses, apartments, land in Varages and in Haut-Var. More information at www.marchandimmo.com Fees borne by the seller
…By Arakelian Immobilier


Award-winning 1609 Provençal estate elegantly restored with timeless charm. Nestled in the heart of the historic village of Varages, this Provençal residence seamlessly blends 17th-century heritage with modern luxury. Meticulously restored in the 2000s using traditional, high-quality materials, the property offers approximately 440 m² of spacious, light-filled living areas. The exceptional quality of the renovation was officially recognized with the prestigious Heritage Foundation Award in 2025. Exquisite Architecture & Living Spaces Grand Entrance: Showcases the essence of the estate with original stone flooring, soaring vaulted ceilings, and beautifully preserved exposed stone walls. Reception Areas: Features a vast, dual-aspect main salon perfect for grand-scale entertaining. Gourmet Kitchen: A spacious, welcoming family kitchen that flows seamlessly onto the outdoor living areas. Private Courtyard Oasis The intimate, paved inner courtyard serves as an elegant extension of the home, ideal for al fresco summer dining. Centered around a stunning basin-style swimming pool, it provides a tranquil, highly private sanctuary in the heart of the village. Accommodations & Amenities 6 Luxury Bedrooms: Each exceptionally bright, generously sized, and complete with a private en-suite bathroom. Discreet Modern Comforts: Premium contemporary fixtures are harmoniously integrated with antique architectural details. Parking: Includes a rare, highly secure indoor garage. A truly unique estate where historic authenticity meets masterful contemporary refinement.
…By Wretman Estate & Consulting


Just two minutes from the village center and all its amenities, and less than an hour from Aix-en-Provence and the Verdon lakes, this elegantly renovated property offers a lifestyle where time seems to slow down. Set on 3,200 sqm of landscaped grounds planted with nearly 60 olive trees, it enjoys a privileged and absolutely peaceful setting. Completely renovated in 2023, the single-story main house offers 100 sqm of light-filled living space. The living areas open generously onto the garden thanks to a superb integrated veranda, a true link between indoors and outdoors. An open-plan kitchen, wood-burning stove, contemporary materials, and a warm atmosphere create a space designed for both entertaining and relaxation. The sleeping area includes two bedrooms, one of which is a master suite with ample storage, an office, and an elegant bathroom. A short walk away, a fully renovated 44 sqm independent house harmoniously completes the property. Currently operating as a seasonal rental, it generates approximately EUR15,000 in annual income, while offering complete independence for hosting family and friends or developing a business. The garden is undoubtedly the heart of this property. The 11 x 5 meter swimming pool, lined with Balinese stone, blends elegantly into a secluded, verdant setting. A renovated summer kitchen, covered terrace, outdoor sauna, landscape lighting, a well, automatic irrigation, and home automation allow you to fully enjoy every season, from the first coffee under the olive trees to long summer evenings by the water. Whether as a primary residence, a holiday home, or a project combining quality of life and additional income, this property offers much more than just an address: it embodies the Provençal art of living. Contact us for more information and to schedule a confidential viewing. ENERGY RATING: C / CLIMATE RATING: A Estimated annual energy costs for standard use: from EUR705 per year. Average energy prices indexed to 2021-22-23 (including subscriptions). Information on the risks to which this property is exposed is available on the Géorisques website: www.georisques.gouv.fr
…By Espaces Atypiques Alpes-de-haute-provence


In the heart of the village of Varages, this authentic house dating from 1609 showcases the charm and history of Provençal homes. Completely restored in the 2000s using traditional materials, it offers approximately 440 m² of living space with vast light-filled volumes. From the entrance, the soul of the place is revealed through stone floors, vaulted ceilings, and exposed stone walls, subtly highlighted by a respectful restoration of the original architecture. The reception areas are organized around a spacious through-living room and a generous, convivial kitchen that opens onto an intimate internal courtyard. This unique outdoor space acts as a true extension of the house: a paved courtyard hosts summer meals and is centered around a basin-style swimming pool, creating a peaceful and private atmosphere in the heart of the village. The property features 6 spacious bedrooms, each with its own private bathroom. Bright and carefully arranged, they offer appreciable comfort. The whole environment promotes a warm and functional homelife, where ancient materials harmoniously interact with discreet contemporary features. A fully equipped kitchen and living spaces that open to the outside enhance the convivial spirit of the dwelling. An interior garage completes this rare property. It is worth noting that the meticulous restoration of the house was awarded a prize from a heritage foundation in 2025. A unique property where the authenticity of the 17th century meets the elegance of a mastered renovation.This description has been automatically translated from French.
…By Provence Verte - Sotheby’s International Realty


In one of Provence's most beautiful natural settings, in the heart of the majestic Verdon Gorges, just a few kilometers from Esparron-de-Verdon and a short walk from the turquoise waters of the lake, discover this rare property offering an absolutely exceptional living environment. With 228 m² of living space (255 m² of total floor area), this residence is cleverly organized into three independent living areas, offering numerous possibilities: primary residence, family home, hospitality business, or rental investment. Bathed in light, the house boasts breathtaking panoramic views of Lake Esparron. It comprises a spacious living room with a kitchen, 5 bedrooms, 2 shower rooms, 1 bathroom, as well as an independent studio ideal for hosting family and friends or generating additional income. Outside, numerous terraces offer breathtaking panoramic views at any time of day, while the swimming pool blends seamlessly into this pristine natural setting. A truly unique property where nature, tranquility, and exceptional views combine perfectly. A rare find on the market, ideal for those who appreciate the magnificent landscapes of the Verdon Gorge.
…By Michaël Zingraf Christie's International Real Estate Aix-en-provence


MARCHANDIMMO REAL ESTATE PONTEVES (83670) Discover this magnificent dominant villa, of 140 m² with pool, summer kitchen, and garage on a 2000 m² land located in Pontevès. It consists on the ground floor of a living/dining room, a equipped kitchen, an office, a bedroom with dressing, a bathroom, and separate toilets. The stairs lead to the 1st floor which has 2 bedrooms with a bathroom and toilets. You will also appreciate the underfloor heating, PVC double-glazed windows, and electric roller shutters. Outside, you will be seduced by the large terrace leading to a beautiful pool and pool house, this villa represents a unique opportunity to acquire a property combining modernity and traditional charm, in an enchanting natural setting. Visit without delay!!!! Information on the risks to which this property is exposed is available on the Géorisks website: www.georisques.gouv.fr Contact: Alain Payan - 06 85 71 92 76 - Commercial Agent Marchandimmo Agency - Real estate agency. buying. selling. houses. apartments. land - More information at www.marchandimmo.com Fees payable by the seller
…By Arakelian Immobilier


A 17th-century dwelling and its walled garden with a swimming pool, in a village typical of the Haut-Var region. Located on the village’s historic square, the dwelling features an elegant façade in shades of ochre and terracotta, which is highlighted by ashlar stone window/door surrounds. As for the carved, solid wood, double-door entrance, it is a testament to the artisanal care applied to the edifice as of its construction, while a large arched window on the ground floor’s street-facing side recalls the premises’ mercantile and manufacturing past. In the back, sheltered from view, the dwelling reveals a more intimate side with its exterior, draped in Virginia Creeper, generously giving on to the walled garden via many windows and glass doors, while this area maintains its cool temperatures thanks to the natural shade of its remarkable trees as well as its historic water rights to the village’s natural spring, a rare privilege attributed to the property. In addition, in the 19th century, the house’s former owner locally introduced 'Uzès white earthenware', enabling the production of opaque porcelain (creamware), which, thanks to his industrial successors, made it possible for him to acquire nearly a third of the village.
…By Patrice Besse


19th century architecture, this building of nearly 400 m2 set on a plot of 2,065 m2 embodies a true architectural and artistic manifesto, located in the heart of the Provençal village of Barjols, renowned for its contemporary artist workshops.Behind its cement and lime facade, the unique property tells a story in two parts, as if suspended between eras. The first major transformation, in 1910, introduced a delicate modernity: colored cement tiles, custom-designed electrification for an elegant Italian, and refined ornamentation where colors and bucolic details poetically interact. The original elements, carefully preserved, testify to this past: stained glass, moldings, shuttered windows, bespoke switches blending crystal and ivory, marble fireplaces, and antique doors create an authentic decor. In the kitchen, a period piece, the potager, is accompanied by a stone sink from Cassis, a signature of a bygone way of life. Outside, the garden follows in the tradition of the historic gardens of Barjols, whose origins date back to the Renaissance. Between stone walls, washbasins, and ponds, it offers a timeless stroll. The vegetation displays a vibrant and sensitive palette: a multitude of flowers (iris, peonies, and agapanthuses) coexists with about fifty old rose bushes and an orchard, composing a constantly evolving floral scene. The second renovation, carried out in 2001 by the current owners, artists, extends this story with a deeply respectful approach to traditional craftsmanship. Lime plaster, textured paints, and remodeled fireplaces and moldings with ceramics. Every detail contributes to making the house a living work of art. On the upper floor, fully restored, century-old wallpapers coexist with cement tiles laid according to traditional plaster techniques. Three large garages, two small buildings of 25 and 30 m2 to renovate, and numerous other ancillary spaces complete this rare ensemble.More than a home, this place is an experience: a journey through time, a potential guesthouse, a permanent invitation to art and contemplation.This description has been automatically translated from French.
…By Archik Marseille


MARCHANDIMMO REAL ESTATE BARJOLS 83670 A few minutes walk from the picturesque village of Barjols, renowned for its numerous fountains and amenities, A sure favorite for this lovely property located in a quiet area, benefiting from a magnificent 2000 m2 leafy garden, fully fenced and south-facing. Great potential, located in the zone of the Local Urban Plan (PLU) which allows an extension of 160 m² and annexes with a total surface area of 170 m². It consists of a single-story house built in 2002, about 90 m² in size, complemented by a 20 m² workshop and a large shelter of about 30 m². You will be charmed by the beautiful volume of the living room, including a living room equipped with a Gaudin stove, as well as a fitted and equipped kitchen, extended by a utility room. From the kitchen, you have direct access to the workshop, which could be converted into a fourth bedroom. The sleeping area consists of three bedrooms, a bathroom, and separate toilets. For your comfort: double glazing, roof in good condition, electric gate, and connection to the main sewer. Information on the risks to which this property is exposed is available on the Géorisques website: www.georisques.gouv.fr Contact: Koharine ARAKELIAN 06 03 78 62 79, Real Estate Agent MARCHANDIMMO - real estate agency, buying, selling, houses, apartments, land - More information at www.marchandimmo.com. Fees at the expense of the seller.
…By Arakelian Immobilier


Barnes Propriétés&Châteaux presents this beautiful family property, situated 5 minutes from the picturesque village of Sillans-la-Cascade, on a plot of around 2 hectares, planted with olive trees and Mediterranean vegetation, in absolute peace and quiet without vis-à-vis. Built in 1995 and extended in 2005, this single-storey villa of around 340 m² offers comfortable Provencal living for those who appreciate nature, discretion, peace and quiet, spacious accommodation and quality materials. It comprises an entrance hall leading to two living areas: the west wing includes the first living space, comprising a semi-open-plan kitchen, a bright lounge with fireplace, a study and two bedrooms with a bathroom. A lovely 25 m² veranda, adorned with Provencal features such as stone walls, massive columns and exposed beams, will charm you and invite you to enjoy peaceful breakfasts overlooking the garden. To the left of the entrance hall, overlooking a large salt-filtered swimming pool (11x5), the east wing serves the other private area: semi-open-plan kitchen, living/dining room with fireplace and terrace, guest bedroom with shower room and separate entrance and large master suite with dressing room, study/library and large bathroom. The summer lounge, adjoining the house, retains the authentic local stone style and invites you to enjoy pleasant moments with friends or family all year round. A garage completes the property. Horse lovers will appreciate the 13,000 m² of land dedicated to equestrian facilities, including 3 hard stalls, saddlery, paddocks and a magnificent removable riding arena with automatic watering and lighting. This Provencal residence, supplied by borehole water, offers modern features such as automatic watering, videophone, electric gate, fibre optic cable, double glazing and reversible air conditioning. All shops and services are within easy reach in the village just two minutes from the property. It is 30 minutes from the TGV train station, an hour and a half from an airport and 20 minutes from major motorways. Ideal as a family residence or holiday home, as well as for seasonal rental. «Les informations sur les risques auxquels ce bien est exposé sont disponibles sur le site Géorisques : www.georisques.gouv.fr»
…By Barnes Proprietes & Chateaux


Abriculteurs is honored to present for sale this prestigious property ideally located in Aups (83630), at 1275 Route de Salernes. This unique estate, situated near the famous Verdon Gorges and Sainte-Croix Lake, offers a preserved natural environment while benefiting from easy access to shops and the village center. The main villa, very bright and approximately 180 sqm, offers a large reception area opening directly onto a 100 sqm south-facing terrace. This spacious terrace allows you to enjoy an unobstructed view of the landscaped garden of 2,200 sqm. The living room, enhanced by an elegant fireplace and air conditioning, ensures comfort and relaxation all year round. The separate kitchen, fully renovated in a contemporary style, combines modernity, practicality, and conviviality for your family or friendly gatherings. The sleeping area consists of a master suite with a private shower room and a large dressing room, as well as two additional bright bedrooms and an elegant bathroom. Two additional versatile rooms offer the possibility to set up an office, a TV space, or even create a third holiday cottage according to your needs. A major asset: the property includes two independent holiday cottages (one T2 and one T3), each with its own access, private terrace, high-end features, and 4-star rating. They are listed on the main vacation rental sites, enabling rental activity throughout the year, especially during Aups' truffle market in winter, which enhances the location's appeal. The potential to develop a third cottage adds value to maximize profitability. Outside, the enclosed and landscaped 2,200 sqm garden features several terraces to vary the atmosphere and enjoy convivial areas sheltered from view. The swimming pool, pétanque court, and outdoor facilities invite relaxation and leisure for all ages. The property is equipped with modern amenities: solar panels for improved energy efficiency, solar water heater, secure motorized gate, double glazing, fiber optic internet, and five parking spaces, thus ensuring optimal living comfort. Every detail has been designed to guarantee comfort, privacy, and serenity on a daily basis. Its strategic location, close to Sainte-Croix Lake and the town center, makes it easily accessible, notably thanks to the TGV train station located 40 minutes away. Key features of the property: • Two highly profitable independent holiday cottages, private access and terraces, potential for a third cottage • Year-round holiday rental activity, boosted by Aups' winter truffle market • High-end features: contemporary renovation, swimming pool, solar panels, enclosed landscaped garden • Strategic location near Sainte-Croix Lake, shops, town center, and only 40 minutes from the TGV station • Large spaces: 8 bedrooms, 4 shower rooms, 1 bathroom, 5 toilets, separate kitchen • Comfort: air conditioning, fireplace, double glazing, fiber optic, parking Additional information: • Property tax: €3,795 / year • Condition: impeccable • Sewage: mains drainage • Energy Performance Certificate: Class C (164), Greenhouse Gas Emissions: Class A (5) • Estimated energy cost: €2,930 to €4,040 / year (based on 2021 data) Sale price: €849,000 including VAT (Abriculteurs agency fees borne by the seller) Advertisement prepared under the editorial responsibility of Ms. Sophie Maucotel, commercial agent (EI) registered with the Avignon Trade and Companies Register under number 928 034 008, without holding funds, on behalf of SARL Abriculteurs immobilier (SIREN 837 704 584, professional card CPI 7501 2018 000 025 842, 12 rue des Halles, 75001 Paris).
…By Abriculteurs


This recent property is located a few minutes from a delightful village with amenities, near Cotignac, 1h15 from Aix en Provence and Saint Tropez, and 1h30 from Cannes. In a beautiful environment, it offers 260 sqm of living space including an over 75 sqm living/reception room with a fireplace and an open-plan kitchen opening onto terraces and the garden, a study, a master suite with a shower room and dressing room, three further bedrooms, a bathroom and a shower room. Cellar. Swimming pool, 2-car garage, carport and workshop. With over 70 olive trees and truffle oak, as well as an orchard planted with apricot, peach, cherry, plum and fig trees.
…By Daniel Feau Aix & Pays Varois


Discover this remarkable 17th-century stone bastide, rich in history and imbued with the heritage of the Knights Templar. Nestled in a peaceful and preserved setting, it offers an exceptional lifestyle while remaining just 15 minutes from essential shops and services. Offering approximately 245 sqm of living space, the main residence has retained all the charm and authenticity of its era, with numerous original features. It comprises a spacious reception living room, a warm dining room, a kitchen with pantry, a versatile room that can serve as an office or private lounge, as well as 7 bedrooms, 4 bathrooms, 2 dressing rooms, a separate WC, two cellars, and a games room. The property also stands out for its significant potential for further development. Several stone outbuildings, either attached to or separate from the main house, offer numerous conversion opportunities and are perfectly suited for the creation of gîtes, guest houses, or any other hospitality project. Set on 11,887 sqm of land, this true haven of peace is enhanced by beautifully maintained outdoor spaces. It features a large swimming pool, a charming pigeon house, a pétanque court, extensive landscaped grounds, and multiple relaxation areas, allowing you to fully enjoy the serenity of the surroundings and the stunning views over the village of Fox-Amphoux. Whether as a family residence of character or a professional project, this rare property offers a unique setting where authenticity, tranquility, and potential come together harmoniously. Energy class : F (416 kw) - Climat class : C (13 kg) / estimated annual costs for standard use : between 6160€ and 8400€ (ref year 2021). Information on the risk to which this property is exposed is available on the Geohazards website : www.georisques.gouv.fr
…By Beauchamp Estates


Located in Aups, at the gateway to the Verdon region, this rural bastide dating back to 1760, listed as a remarkable built heritage site, offers a rare opportunity in the luxury real estate market. Built in the heart of a 12-hectare agricultural and forested estate, this exceptional property boasts approximately 1,000 sqm of total floor space, including 505 sqm of living space spread over three levels. The interior architecture honors the history of the site: antique terracotta tiles, massive exposed beams, and Aups stone flooring lend an inimitable character to the vast living areas. The ground floor comprises a rustic kitchen with a herb room, a welcoming living room with a fireplace, and a charming dining room. The layout includes two self-contained gîtes, ideal for a bed and breakfast business. Two additional spaces could also be converted into a separate apartment. The top floor reveals four attics with superb ceiling heights, offering remarkable potential for yoga studios or artists' workshops. A true haven of peace, the estate boasts equestrian facilities (stalls, paddocks) and an olive grove of 250 trees. Self-sufficiency is ensured by sixteen solar panels, a 112-meter borehole, and nine wells. Nine wells and six hectares of forest complete this haven of biodiversity, bordered by popular hiking trails, guaranteeing total serenity. This unique property, a testament to centuries of history and oriented towards a sustainable future, embodies the excellence of the Var region's heritage. A private tour will allow you to experience the full power and poetry of this monumental bastide. ENERGY RATING: C (179 kWh/sqm/year) / CLIMATE RATING: A (5 kg CO2/sqm/year). Estimated annual energy costs for standard use: between EUR4,254 and EUR5,729, indexed to the years 2021, 2022 and 2023 (subscription included). Philippe PEPOS - Advisor RSAC 423 308 154 - Fréjus
…By Espaces Atypiques Saint-tropez


Perched above Aups, the gateway to the Verdon Gorges, this unique neo-Provençal villa unfolds like a true belvedere overlooking the surrounding countryside. Nestled within a 1.8-hectare enclosed estate planted with over two hundred olive and fruit trees, this 200 sqm residence offers complete immersion in the absolute tranquility of the Haut-Var region. The interior architecture surprises with its singular details. The fluid layout leads from a separate kitchen with rustic charm to a winter garden with dry-stone walls, bathed in light year-round. The sleeping quarters comprise five bedrooms, including a functional office and a spacious, generously proportioned room with a sloping ceiling on the top floor. Traditional materials, such as terracotta floor tiles, complement the panoramic windows that frame the hills like living paintings. Outside, the grounds are laid out in gently sloping terraces irrigated by an automatic watering system fed by a private spring. A swimming pool with an electric cover completes this relaxing space. For guests or a rental investment, a separate 20 sqm studio with a kitchen and bathroom offers complete independence. A garage/workshop and a shed further enhance the amenities of this agricultural and residential estate. Located just minutes from the town center, this property blends Provençal charm with bold architectural design. Contact our agency for a private viewing of this secluded retreat. ENERGY RATING: D (245 kWh/sqm/year) / CLIMATE RATING: B (8 kg CO2/sqm/year). Estimated average annual energy costs for standard use, based on 2021 energy prices: between EUR2,460 and EUR3,390. Philippe PEPOS - RSAC Advisor 423 308 154 - Fréjus
…By Espaces Atypiques Saint-tropez

Receive by email any new listing that may match your search criteria
Your criteria :
By validating this form, you accept the general conditions of use of Le Figaro Properties.
These agencies offer a selection of luxury properties vente at Montmeyan. Feel free to contact them for personalized assistance.
As part of your search for a luxury property, discover our catalog of 1 luxury house with a terrace in Montmeyan, offered from $763,010. Outdoor meals or summer receptions, the terrace extends the house outdoors. The house listed in our listing offers an attractive living area measuring 195 m².
As part of your search for a property of excellence, browse our privileged selection of 1 luxury house with a pool in Montmeyan available from $763,010. Whether the architecture of this house incorporates a covered indoor aquatic space or a vast outdoor pool, the property flourishes amid remarkably landscaped grounds measuring 2,500 m².
