The agencies at Malemort-du-Comtat
These agencies offer a selection of luxury properties vente at Malemort-du-Comtat. Feel free to contact them for personalized assistance.

 English$ USD · m²


Built on stilts in 2019, this bold residence with highly architectural design integrated into nature features large bay windows that overlook an incredible swimming pool. A true art of living thanks to its layout, the interior space becomes a visual outdoor space where the eye is captivated by the hills and the garden planted with Mediterranean species and fruit trees. Over 200 m² of living space, this villa with a flat roof harmoniously combines iron, wood, and glass. At the top of a lovely tree-lined path, one accesses the home and the heated swimming pool measuring 25x2.50. To the east, a postcard view of the Ventoux mountain and the village of Blauvac nestled on its slopes. To the south, the endless hills, a living painting that changes color and brightness with the hours and seasons. Even before entering the house, the enchantment begins: the luxury of living indoors as if you were outside. A vast warm and bright living space consisting of a living/dining room where occasionally, for pleasure, the lovely pellet stove is lit. This space benefits from an amazing view to the south and a terrace to the west, an outdoor lounge to savor the surrounding nature. Here, as in all the rooms from east to west, the perspective invites you to admire the emerging autumn. A shifting color palette and a Ventoux that dons a rosy halo before nightfall. A functional kitchen. Then, the house comprises a night area with three bedrooms and two bathrooms. All bedrooms open onto a long terrace overlooking the space. The one furthest east with an adjoining bathroom enjoys a new living picture facing the bed: a large white oak in summer, whose falling leaves give way to Mont Ventoux in winter. Upstairs, a suite with a bathroom, toilet, and private terrace opens onto the roof terrace and boasts an exceptional panorama: a panoramic view with hills, trees, the Ventoux, and the nestled village as the backdrop. Oak parquet flooring, larch doors... So many materials that confer a cozy spirit. In the garden, many spaces are designed as green corners with plantings in accordance with the environment. Mini-phytopurification station (filtration by plants). Garden shed. Shelter for one car. 'A house I rediscover with its expansion which, on one hand, has opened the volumes of the ground floor by creating a dining room with a contiguous terrace and, on the other hand, allowed for the creation of a fourth bedroom with an adjoining bathroom that can be independent. An intimate pause, like an altitude refuge that gives the residence a new breath.'This description has been automatically translated from French.
…By G Immobilier De Prestige




In a residential area of Carpentras, this 204 m², 7-room, 4-bedroom architect-designed house is set in around 2,500 m² of wooded grounds with a swimming pool, in a quiet location and not overlooked. Possibility of extension, construction of a gîte, pool-house....On the ground floor, an entrance hall with cupboard and toilet leads to a large, bright living/dining room opening onto a large, partly covered terrace, a fully equipped kitchen and a bedroom with en-suite shower room. A magnificent wooden staircase leads to the first floor, which has parquet flooring throughout. There is a mezzanine that could be used as a study, 3 bedrooms, terrace, bathroom and toilet. A laundry room, workshop, garage and car port complete this property. Chimney, borehole, automatic gate and gate, alarm, secure 9x4.5 m swimming pool. A7 motorway 15 minutes, TGV train station 30 minutes, Marseille airport 55 minutes. And don't forget Mont Ventoux, just a short drive away.arpentras
…By Iad France - Aerts Jean-pierre


Nestled in the heart of the enchanting landscapes of the Monts de Vaucluse, this extraordinary property is a living testament to medieval architecture. An ancient 13th-century watchtower built upon 7th-century Saracen foundations, it has traversed the ages to become a unique sanctuary. Offering breathtaking panoramic views of the surrounding valleys, the building has managed to preserve its historical charm and mystery while benefiting from contemporary comforts. The estate extends over more than 7 hectares of unspoiled nature, consisting of holm oak forests, fragrant garrigue, and Mediterranean flora. Acquired in 1970 by the parents of the current owners, this tower underwent a total and passionate renovation project, led between 1974 and 1988 by its owner, a renowned architect. With approximately 120 m² of living space, the property is distinguished by its rarity. Standing impressively at 17 meters tall, its dominant position at an altitude of 435 meters ensures total protection from any disturbance, while remaining close to the charming villages of the Luberon and Ventoux. The authentic stone structure is spread over several levels, optimizing comfortable living spaces. Ancestral elements and materials have been rigorously preserved: cut stone, vaulted ceilings, French-style ceilings, a monumental fireplace, arrow slits, etc. Ground floor: the entrance opens onto a functional hall, an independent kitchen, a WC, and a shower room. The first level: A 28 m² living room with 3.50m high ceilings; this vast lounge, graced by a masterful fireplace, creates a warm atmosphere and opens onto a small terrace providing access to the garden via external stairs. On the second level: a master bedroom featuring its original monumental fireplace, a suspended balcony, and an unobstructed view. The third level: A second bedroom with vaulted walls gives access to the rooftop terrace. The rooftop terrace offers a spectacular sight: an incomparable 360° panoramic view of the Monts de Vaucluse, Mont Ventoux, the Dentelles de Montmirail, and even the Pic du Loup on a clear day. The exterior has been carefully landscaped. The terraces and living areas, alternating between sunny and shaded, invite relaxation and contemplation. A reinforced concrete plunge pool allows you to savor this quality of life typical of Provence, lulled by the song of cicadas. In the former sheepfold, a bedroom with a bathroom, a workshop, and an orangery have been fitted out. The property is also surrounded by hiking trails, olive groves, and vineyards, making this place a true haven of peace for nature lovers. This historic watchtower represents a rare heritage opportunity for buyers in search of an atypical property, combining historical character and an extraordinary living environment in Provence. 20 minutes from Carpentras, 45 minutes from Avignon, 1h15 from Marseille airport. Information on the risks to which this property is exposed is available on the Géorisques website www.georisques.gouv.fr
…By Agence Rosier - Gordes Immobilier Depuis 1970


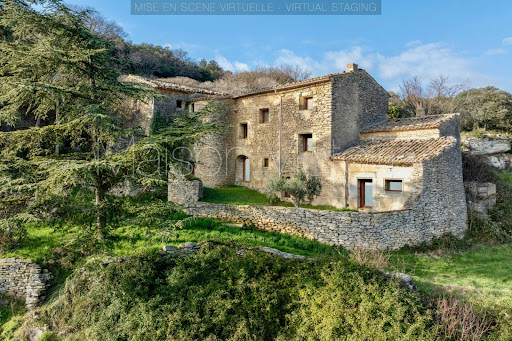


Located in the highly sought-after commune of Gordes, this stone property represents one of the very last opportunities of its kind still available. Spanning approximately 11 acres and majestically overlooking the Luberon valley, it is home to an exceptional renovation project whose walls date back to the 16th century – the period of the reconstruction of the iconic Château de Gordes. The building retains architectural elements from that era, including its striking tower, a true signature of the property. The setting is nothing short of breathtaking, with spectacular views that will forever remain unobstructed thanks to the vast expanse of protected countryside that encompass this Renaissance-era property. Benefiting from a south and south-east exposure, the property lies within walking distance of the village of Gordes while enjoying an incredible sense of privacy and seclusion. The possibilities are endless, and this extraordinary location lends itself to an exceptional outcome. The property spans over 400m² of usable space, offering excellent potential for a wide variety of projects: luxury private residence, character-rich estate, or high-end seasonal rental or hospitality venture. The property requires a complete renovation and presents a rare opportunity to create a singular masterpiece within an exceptional private setting, where substantial private land, sweeping views, and deep historical significance converge.
…By Maison Victoire


Nestling in peaceful unspoiled surroundings, this charming hillside house boasts breathtaking panoramic views of the Luberon and the Monts du Vaucluse. Designed by an architect to create perfect harmony with the surrounding nature, the house is arranged into two distinct spaces: the living areas and the sleeping areas. The former, located on the garden level, feature a vast open living space. There is a modern open kitchen and its adjoining living room with fireplace and high ceilings, creating a warm and friendly ambiance. The dining room backs directly onto the pool terrace, a veritable invitation to relaxation. This level is completed by a pantry, a utility room and a guest WC, offering all the practicalities necessary for everyday life. The sleeping area, partly built into the rock, ensures calm and freshness and is ideal for recharging your batteries. It consists of five spacious bedrooms, including a master suite with its own bathroom. Three other shower rooms (one with a toilet) serve the rest of the bedrooms, allowing everyone to have their own space of comfort and privacy. At the entrance to the property, an exposed stone garage accommodates several vehicles, adding a touch of authentic charm. It all sits on 7,000 sq.m of beautifully landscaped private land adorned by olive trees, lavender and other Mediterranean flora, creating a natural and soothing setting. The swimming pool (15 x 7m) and its well-equipped pool house present the ideal place to cool off on hot summer days, while the pétanque are will delight lovers of outdoor leisure. This property offers a true oasis of calm, with relaxing outdoor spaces boasting views of the breathtaking landscapes of the region. Within easy reach of the local amenities yet offering a peaceful and unspoilt setting, this is a rare opportunity to live in the heart of Provence surrounded by the natural beauty of the Luberon.
…By Emile Garcin - Luberon


This elegant early 18th-century property enjoys a privileged position in the historic heart of Cabrières-d'Avignon, its exterior flanked by an old stone lavoir with working fountain, an iconic reminder of yesteryear's Provençal village life. The house has been home to writers, artists and photographers, no doubt drawn by its light-filled interior, charming authentic architectural features, and peaceful setting. The village bakery, grocery and bistro are only a few minutes' walk away. The accommodation comprises on the ground floor: impressive entrance hall with stunning harlequin floor tiles leading to a handsome staircase; bright eat-in kitchen with cosy fireplace and adjacent utility room; vaulted dining room (with majestic stone fireplace) and sitting room separated by a distinctive stone archway; laundry and guest WC. The graceful windows on this floor are all south-facing and there are exposed wooden ceiling beams throughout. The first floor is composed of: principal bedroom with en suite bathroom, featuring a claw-foot bath tub, WC and closet; spacious guest bedroom with original terracotta floor tiles; guest shower room; second guest bedroom; office or third guest bedroom with south-facing Juliet balcony. Natural light floods in through the skylight above the stairwell. The original patterned cement floor tiles have been lovingly brought back to life, providing a particularly pretty visual throughout this floor. The second floor accommodates: spacious 62m² loft space (divided currently into three sections: bedroom, library and TV room) with high cathedral ceilings, skylights and windows to the south and the north, affording views of the château and Forêt des Cèdres. Amenities include: oil-fired central heating and reversible A/C on the second floor; two fireplaces; mains drainage; mains water; fibre-optic internet; alarm. The property presents a unique opportunity to own one of the oldest houses in the village. The kitchen and bathrooms were completely renovated in 2023 in a style to blend seamlessly with the rest of the house, where eye-catching Provençal features are a delight in every room. Within easy reach by car of the Luberon's famous perched villages such as Gordes, Roussillon and Ménerbes, and just an hour from Marseille airport and Avignon TGV, the house is ideal as either a main residence, a holiday home, or a rental investment.
…By Maison Victoire


Set in the heart of the picturesque Luberon village of Cabrières-d'Avignon, this impressive 18th-century property offers the unique opportunity to own an established restaurant and bed & breakfast. Benefiting from a rich heritage and a privileged location, the property offers a wealth of character and has been the subject of a superb renovation project that has instilled elegance and grandeur throughout. Restaurant The entrance hall flows through to an elegant Bistrot-style dining room featuring an ornate bar, natural oak parquet, decorative panelling and a refreshingly contemporary palette - creating an exceptional dining experience for guests. The 61m² dining room has 32 covers and is air-conditioned. The restaurant comprises well-equipped professional kitchens, a cold storeroom and guest toilets. A covered dining terrace serves as an extension of the dining hall, with oversized opening to create a seamless transition from interior to exterior. The covered terrace offers an additional 12 covers. A superb courtyard dining area lies just beyond, adorned with wrought-iron pergolas grown with climbing plants to provide shade and an intimate setting for guests. The courtyard is equipped with a bar and offers a total of 44 covers. Accommodation The main building comprises, on the first floor: beautifully proportioned suite with a private terrace and an adjoining shower room; two grand suites, each with an adjoining shower room and toilet. The second floor is composed of: spacious suite with a private sitting room and terrace, and a bathroom fitted with a shower; family suite comprising two adjoining double bedrooms, with magnificent Luberon views, and an adjoining shower room. All the bedrooms are air-conditioned. An independently accessed part of the property offers an additional four suites, each with an adjoining modern shower room. The property also enjoys an independent studio comprising a sitting room, a kitchen, a double bedroom and a contemporary shower room. Located in the heart of the stunningly beautiful Luberon valley, the authentic village of Cabrières-d'Avignon is set amongst manicured vineyards and close to the ever-desirable villages of Gordes, Ménerbes, Goult, Roussillon and l'Isle-sur-la-Sorgue. A unique investment opportunity in a superb part of Provence.
…By Maison Victoire


L'ISLE-SUR-LA-SORGUE AREA Set on the hillside of a charming Provençal village with all amenities, come and discover this traditional architect-designed villa for sale between L'Isle-sur-la-Sorgue and Avignon, offering approximately 225m² of living space and a very spacious layout. It is set within a wooded garden of approximately 4,000m². A beautiful 12x6m swimming pool with a pool house for summer relaxation. A beautiful location with unobstructed views. This property is for sale through Boschi Immobilier in L'Isle-sur-la-Sorgue, 84800. It comprises: MAIN HOUSE ---Ground floor--- Hall with cupboard 9 sqm Cloakroom 3 sqm and WC 1.5 sqm Separate kitchen 20 sqm + Pantry/utility room 5 sqm Hallway 3 sqm Living/dining room with insert fireplace 46 sqm Bedroom (1) 18 sqm and bathroom + shower + WC 8 sqm Hallway (1) 7 sqm Bedroom (2) 10 sqm and bathroom 6 sqm Hallway (3) 15 sqm Bedroom (3) 12 sqm Bedroom (4) 15 sqm Bathroom 6 sqm ---First floor--- Hallway + landing + cupboard Bedroom (5) 12 sqm Shower room and WC 6 sqm Study Bedroom (6) 15 sqm ---Swimming pool 12x6 / Reinforced concrete and tiled / chlorinated ---Pool house (room + shower room + toilet) ---Carport Fees to be paid by the seller. Energy class B, Climate class A Estimated average amount of annual energy expenditure for standard use, based on the year's energy prices 2021: between 1290.00 and 1800.00 . Information on the risks to which this property is exposed is available on the Geohazards website: georisques.gouv.fr.
…By Boschi Immobilier Prestige L'isle-sur-la-sorgue


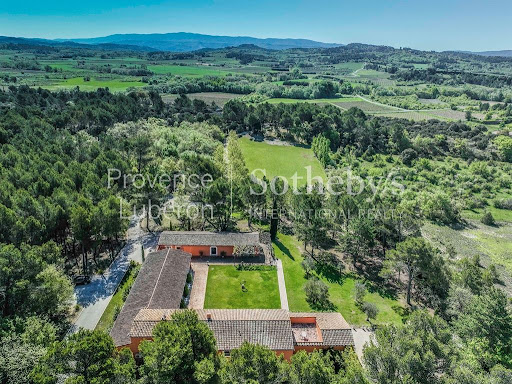


Nestled in a lush green setting, just minutes from the iconic villages of Roussillon and Gordes, this rare and distinctive architect-designed home captivates from the very first glance. Located at the end of an elegant private drive winding through a forested area, it offers a secluded and privileged environment, in perfect harmony with its natural surroundings. Set on nearly 2 hectares (19,000 m²) of land, this unique property—largely single-storey, designed in a U-shape, and adorned in the warm ochre tones so characteristic of the Luberon—boasts generous volumes and an architecture that is both elegant and functional. The main house is centered around a spacious garden-level floor. Upon entering, you’re welcomed into a generous living area featuring a bright lounge with a dining space, seamlessly extended by a high-end, fully equipped Boffi kitchen that opens onto a west-facing covered terrace—ideal for enjoying the evening light. A utility room, an office (or additional bedroom), a shower room, and separate toilet complete this level. Upstairs, you’ll find three beautiful bedrooms, including a stunning master suite of over 40 m² that opens onto its own private terrace. The lower level includes several versatile spaces that can be adapted to your needs: a fitness room, home cinema, wellness area… and of course, a wine cellar for connoisseurs. The second building, approximately 200 m², houses a technical room, a sauna, and a spectacular pool area with a heated 14 x 4.5 meter pool bathed in natural light—perfect for year-round relaxation. The third independent building offers around 120 m², with two additional bedrooms and a bright workshop, ideal for hosting guests or developing a guesthouse or artist’s studio. This property offers a rare lifestyle in one of the most sought-after regions of France, blending authenticity, modern comfort, and absolute privacy. A home of character, inspiration, and exclusivity—crafted for those in search of something truly exceptional. A place to discover. A true heart-stopper.
…By Proprietes Du Luberon - Sotheby's International Realty


Just a few minutes from the center of Gordes, in the heart of a preserved natural environment, this early 19th-century farmhouse rises in a dominant position on the heights of a hill, offering superb panoramic views over the surrounding plain, the Monts du Luberon and the Monts de Vaucluse. South-facing, the property enjoys generous sunlight throughout the day. The 4,186 m² grounds are planted with majestic three-hundred-year-old oaks, olive trees and dry-stone walls that punctuate the landscape. The property comprises around 400 m² of living space, divided between the main house of around 110 m² and numerous adjoining outbuildings: former stables, sheds, hangars, attics, hayloft... all areas with great potential, to be reinvented according to your projects. Although major renovation work is required, this rare property already has an architect-approved certificate of urbanism (C.U.O.), paving the way for an ambitious renovation project. With its authenticity, its exceptional location and the beauty of its surroundings, this mas will appeal to lovers of old stone, and to project owners looking for a place with character to transform into a family home, charming residence or hospitality project.
…By Michaël Zingraf Christie's International Real Estate Gordes


Nestled in the heart of the historic village of Oppède, this 17th-century bourgeois residence, built in an L-shape, has been meticulously restored by a passionate interior designer. Spanning approximately 250 square meters, this three-story stone building embraces a secluded, flower-filled garden, complete with a small, private swimming pool. The house, which skillfully preserves its original character, comprises two wings accessed by separate staircases, creating a natural separation between the guest house and the private living areas. Beyond the entrance, the ground floor features a welcoming living room with an open fireplace, a dining room, a kitchen, and a pantry. The interior architecture, characterized by French-style ceilings and stone floors, includes four spacious bedrooms, each with its own bathroom, as well as a convertible dressing room. On the top floor, a 'soleillan,' a typically Provençal living space bathed in light, offers a unique perspective over the village rooftops. Currently operating partly as a guesthouse, this timeless property lends itself equally well to a family residence or a hospitality project combining charm and authenticity. Its location at the foot of the Luberon guarantees absolute tranquility, in close proximity to hiking trails and the region's treasures. This rare property embodies timeless elegance for total immersion in the Provençal art of living. Energy Performance Certificate (EPC): Energy Class E / Climate Class B (estimated annual energy costs between EUR6,060 and EUR8,260, average energy prices indexed to 2021, 2022, and 2023 (including subscriptions)). Information on the risks to which this property is exposed is available on the Géorisques website: [www.georisques.gouv.fr]
…By Espaces Atypiques Avignon


Nestled in a verdant setting, bathed in the generous light of Mont Ventoux, stands an architect-designed house where the art of living is combined with elegance and serenity. Here, every space exudes harmony: ample volumes, omnipresent light, and absolute tranquility invite contemplation. Set on a 4,000 sqm enclosed and wooded plot, this residence opens gracefully to the outdoors, offering vistas where nature and architecture converse. Beneath an elegant glass roof, light dances throughout the day, enhancing a kitchen bathed in light thanks to its large bay window. Several terraces, like so many invitations to relaxation, extend the living spaces outdoors, while a swimming pool, complete with its pool house, promises moments of refreshment and indulgence. Six bedrooms, two bathrooms, two shower rooms, and an office comprise this haven of peace, where every detail has been designed for comfort. The basement, with its cellars and ample storage, combines practicality and privacy. A home where the warmth of the materials, the soft light, and the presence of nature blend to create a rare art of living. Energy rating B. Air conditioning and heat pump.
…By Ferigoule Immobilier


Bonnieux – Former 13th-century silkworm farm to renovate with exceptional views. The estate, located in Bonnieux, dates back to the 13th century, of which several medieval remains still survive today. In the 15th century, the property was remodeled and retains remarkable architectural features, such as a Renaissance-style spiral staircase and mullioned windows. In the 17th and 18th centuries, the site became successively a hospice and then a silkworm farm, dedicated to raising silkworms, an activity that was once very important in Provence. Over time, the property evolved into a large Provençal farmhouse surrounded by agricultural land, now a characterful estate in the heart of the Luberon. Located in the immediate vicinity of one of the most sought-after villages in the Luberon, this exceptional former silkworm farm offers rare potential on the market. Spanning approximately 1,000 m² of floor space, the property rises four stories and boasts spectacular, unobstructed views of the villages of Bonnieux and Lacoste, as well as Mont Ventoux. A comprehensive renovation project has already been developed, envisioning an exceptional residence or a high-end hospitality project. Several planning permissions have been granted, including: • the creation of a tennis court to replace the existing swimming pool • the creation and modification of openings • the creation of an exterior staircase • the modification of the terraces • the construction of a new swimming pool and the modification of the facades. The property retains numerous remarkable architectural features that bear witness to its history: • a superb Renaissance spiral staircase • mullioned windows • many original materials still visible. Land and surroundings: The property extends over more than 7 hectares, including approximately 6 hectares of vineyards currently cultivated by a farmer. Several water resources complement the property: • connection to the Canal de Provence • wells • presence of springs. Location: In the heart of the Luberon Regional Natural Park, the property is located in the immediate vicinity of several iconic villages such as Gordes, Ménerbes, and Roussillon. 60 minutes from Avignon TGV station and 90 minutes from Marseille International Airport, this rare property awaits its new owner. Les honoraires d'agence sont à la charge de l'acquéreur, soit 4,99% TTC du prix hors honoraires. Les informations sur les risques auxquels ce bien est exposé sont disponibles sur le site Géorisques : www. georisques. gouv. fr. ** ENGLISH SPEAKERS: please note that Capifrance has an international department that can help with translations. To see our range of 20,000 properties for sale in France, please visit our Capifrance website directly. We look forward to finding your dream home!
…By Capifrance - Yolande Zandvliet


En Drôme Provençale, à 10 minutes de Vaison la Romaine, venez découvrir cette superbe villa d'architecte d'environ 200 m² avec piscine et vue sur le Géant de Provence, le Mont Ventoux. Cette villa dispose au rez de chaussé d'une grande entrée, d'un espace salon salle à manger de 53 m², d'une cuisine semi ouverte, d'un cellier, d'une buanderie, de 2 chambres, d'une salle de bain, d'une salle d'eau et d'un toilette indépendant. A l'étage on y retrouve 3 chambres, une salle de bain et un toilette indépendant. Cette magnifique maison offre aussi un spacieux garage de 46 m². Côté prestations, elle bénéfice d'une excellente isolation, d'une VMC, de la climatisation réversible en gainable, du chauffage central fuel, d'une alarme, des portails extérieurs automatisés, de volets classiques en PVC et des volets roulants en aluminium. Arrosage automatique, éclairage pour la totalité du jardin. Piscine : Filtration classique équipée au sel, volet roulant électrique, pompe à chaleur. Son terrain clos de 1529 m² vous permet de profiter d'une terrasse et de la possibilité de construire une piscine. Ses belles hauteurs sous plafond, ses prestations, son volume et son confort vont forcément répondre a vos besoins. Pour un achat réussi contactez DAMIEN 06 42 56 35 56, Côté Ventoux Immobilier a le plaisir de vous accueillir dans ses agences disposant d'un parking à AUBIGNAN et MAZAN. Vous pouvez estimer gratuitement votre bien en ligne sur notre site : www.cote-ventoux-immobilier.fr
…By Côté Ventoux Immobilier


VAISON LA ROMAINE Virtual viewing available on our website. Just a stone's throw from the town center, this rare property offers a subtle blend of preserved nature, contemporary comfort, character, and understated elegance. Nestled within a landscaped park of over 1.5 hectares, this architect-designed home with clean lines immediately captivates with its abundant natural light and seamless integration into a bucolic setting. The features live up to the setting: high-quality renovation, noble materials, generous volumes, and unobstructed views. The ground floor features a fully equipped kitchen opening onto a spacious reception area, extending to the outdoors and a swimming pool nestled in nature. Two elegant suites with shower rooms, one of which is independent, complete this level. Upstairs, a third bedroom also benefits from an en-suite shower room. A separate annex houses two rooms currently set up as an artist's studio. A rare gem, offering a unique lifestyle at the crossroads of modern comfort and Provençal charmdesigned for those seeking a one-of-a-kind setting where nature meets culture. This house is for sale at Boschi Immobilier in Vaison la Romaine - 84110. It comprises : -Ground Floor- Fitted kitchen with dining area 36.75 sqm, garden access Living room with fireplace 40.50 sqm, terrace access Technical room/dressing room 7.50 sqm WC with washing machine + laundry area and landing 7 sqm Bedroom with dressing room/WC and shower room 24.50 sqm Separate bedroom with WC and shower room 17 sqm -1st Floor- Bedroom with shower room/WC and closets 15.50 sqm Separate annex: Separate workshop room 18 sqm /Separate office room 12 sqm Fees to be paid by the seller. Energy class B, Climate class A. Information on the risks to which this property is exposed is available on the Geohazards website: georisques.gouv.fr.
…By Boschi Immobilier Prestige Vaison-la-romaine
'%20stroke='%23DDAA3A'%20stroke-width='1.909'%20stroke-linecap='square'%20stroke-linejoin='bevel'/%3e%3c/svg%3e)
Receive by email any new listing that may match your search criteria
Your criteria :
By validating this form, you accept the general conditions of use of Le Figaro Properties.
These agencies offer a selection of luxury properties vente at Malemort-du-Comtat. Feel free to contact them for personalized assistance.


