The agencies at Séguret
These agencies offer a selection of luxury properties vente at Séguret. Feel free to contact them for personalized assistance.

 English$ USD · m²


SEGURET: bright, atypical, comfortable, sheltered from prying eyes and the Mistral, this architect-designed house built on the heights of the village in 1995 is remarkable in many ways! The living spaces (attic living room with fireplace and kitchen) open onto the terrace (approx. 50m2) enjoying a commanding view of the surrounding countryside with a covered area (wrought iron bay window and fireplace). 2 bedrooms / 2 shower rooms, office area, cellar, pantry, and garage. Ideally located, this house takes advantage of the magnificent setting offered by the village listed among the 100 most beautiful villages in France, while remaining quiet, and at the starting point of the stunning hikes in the Dentelles de Montmirail massif. Location: 5 minutes from Vaison, Sablet, Gigondas, 20 minutes from the highway (A7 and A9), 45 minutes from Avignon. Information on the risks to which this property is exposed is available on the Géorisques website: www.georisques.gouv.fr information on the risks to which this property is exposed is available on the Géorisques website: www.georisques.frThis description has been automatically translated from French.
…By Provence Transactions


Discover this elegant architect-designed home, thoughtfully designed to offer comfort, natural light and privacy. Its secluded garden, swimming pool and shaded terrace create a true haven of peace, enhanced by a historic stone boundary wall that reflects the village's heritage. Upon entering, a spacious entrance hall with built-in storage leads to a living room of over 60 sqm, bathed in natural light from both sides and offering a warm, inviting atmosphere thanks to its double-sided fireplace. The open-plan kitchen flows seamlessly into the living areas and enjoys direct access to the garden, as well as to a pantry and separate utility room. The sleeping quarters feature a complete principal suite with a dressing room, bathroom and WC, along with three additional bedrooms. A further generous room can be adapted to suit your needs, whether as a games room, home office or leisure space. The property also benefits from excellent additional facilities, including a 38 sqm garage and an adjoining workshop filled with natural light, ideal for creative pursuits or DIY projects. Outside, the private garden invites you to unwind by the swimming pool or relax on the shaded terrace, in a charming setting where historic stonework meets contemporary architecture. An architect-designed home combining generous proportions, practicality and character, ideal for enjoying a privileged lifestyle defined by privacy, comfort and authenticity.
…By Maison Vanel Immobilier


Just a short walk from the historic center of Carpentras, this fully renovated early 19th-century townhouse (hôtel particulier) offers nearly 285 sqm of living space set within an enclosed garden with a swimming pool, fountain, and summer kitchen. The property is arranged over several levels served by a private elevator: On the ground floor, a space of approximately 100 sqm with an independent entrance allows for a professional practice, an art gallery, or additional guest suites. On the first floor, the living areas include a reception room and a kitchen opening onto a terrace. The upper floors comprise 6 bedrooms and 5 shower rooms, including a top-floor suite with its own private terrace. Outdoors, the property features three terraces and a south-facing garden. Technical features: ducted reversible air conditioning (heat pump), double glazing, new roof, elevator. Train station within walking distance (connection to Avignon TGV). A town-center property requiring no work.
…By Sterns Immobilier

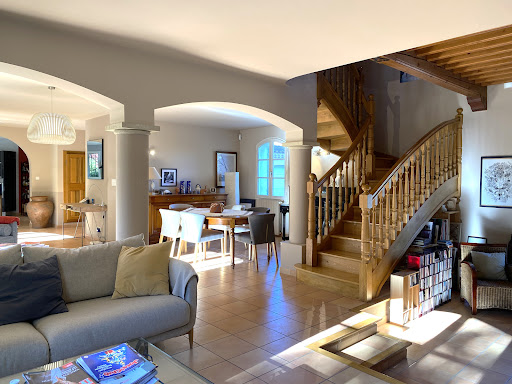


In a residential area of Carpentras, this 204 m², 7-room, 4-bedroom architect-designed house is set in around 2,500 m² of wooded grounds with a swimming pool, in a quiet location and not overlooked. Possibility of extension, construction of a gîte, pool-house....On the ground floor, an entrance hall with cupboard and toilet leads to a large, bright living/dining room opening onto a large, partly covered terrace, a fully equipped kitchen and a bedroom with en-suite shower room. A magnificent wooden staircase leads to the first floor, which has parquet flooring throughout. There is a mezzanine that could be used as a study, 3 bedrooms, terrace, bathroom and toilet. A laundry room, workshop, garage and car port complete this property. Chimney, borehole, automatic gate and gate, alarm, secure 9x4.5 m swimming pool. A7 motorway 15 minutes, TGV train station 30 minutes, Marseille airport 55 minutes. And don't forget Mont Ventoux, just a short drive away.arpentras
…By Iad France - Aerts Jean-pierre


Built on stilts in 2019, this bold residence with a highly architectural design integrated into nature features large bay windows overlooking an incredible swimming pool. A true art of living thanks to its layout, the interior space becomes a visual outdoor space where the eye is drawn to the hills and the garden planted with Mediterranean species and fruit trees. Spanning 200 m2 of living space, this flat-roofed villa harmoniously combines iron, wood, and glass. At the top of a lovely tree-lined path, one accesses the house and the heated swimming pool measuring 25X2.50. To the east, a postcard view with Mont Ventoux and the village of Blauvac nestled in the mountains. To the south, the hills stretch as far as the eye can see, a living painting that changes colors and luminosity with the hours and seasons. Even before stepping inside the house, the enchantment takes hold: the luxury of living inside as if being outside. A vast, warm, and bright living space that includes a lounge/dining room where, from time to time, one enjoys lighting the lovely pellet stove for pleasure. This space boasts an incredible view to the south and a terrace to the west, an outdoor lounge to savor the surrounding nature. Here, as in all rooms from east to west, the perspective invites admiration of the emerging autumn. A palette of changing colors and a Mont Ventoux that turns pink before night falls. A functional kitchen. Then, the house is composed of sleeping spaces with three bedrooms and two bathrooms. All bedrooms open onto a long terrace hovering above. The easternmost one with an adjoining bathroom enjoys a new living picture facing the bed: a large white oak in summer, and the falling leaves give way to Mont Ventoux in winter. Upstairs, a suite with a bathroom, toilet, and private terrace invites you onto the rooftop terrace and offers an exceptional panorama: a panoramic view with hills, trees, Mont Ventoux, and the nestled village as the backdrop. Oak flooring, larch doors... all these materials provide a cozy spirit. In the garden, numerous spaces are arranged as green corners with plantings in harmony with the environment. A mini phyto-purification station (filtration through plants). A garden shed. A shelter for a car. 'A house that I rediscover with its expansion which, on one hand, opened up the volumes of the ground floor by creating a dining room with a terrace in continuity and, on the other hand, allowed for the creation of a fourth bedroom with an adjoining bathroom which can be independent. An intimate parenthesis, like a mountain refuge that gives a new breath to the dwelling.'This description has been automatically translated from French.
…By G Immobilier De Prestige


Exclusively available in our agency, at the foot of Mont Ventoux, just five minutes walk from the heart of the village, a contemporary architect-designed house built in 2019, developing approximately 173 m2 of living space on landscaped grounds of 3,620 m2. Perfectly integrated into its environment, the property enjoys a privileged position, calm, with beautiful views towards Mont Ventoux and the Gorges de la Nesque. Here, you benefit from the countryside and nature while keeping the village shops and services within walking distance. Completely on one level and without thresholds, the house has been designed to provide sustainable living comfort and particularly pleasant circulation. The living room, with openings to the south and north, leads to the garden and two large terraces thanks to wide aluminum sliding glass doors. It benefits from a beautiful ceiling height of approximately three meters. It features a perfectly equipped Schmidt kitchen, complemented by a laundry room and numerous built-in storage spaces. The travertine adds warmth and elegance to the whole. The night area consists of two large master suites, each with its own bathroom with shower and toilet. A third independent toilet, accessible to people with reduced mobility, completes the layout. It is possible to consider additional bedrooms and bathrooms, subject to the necessary urban planning permissions. The house has two complementary outdoor spaces: a covered terrace facing south of about 26 m2 and a second L-shaped terrace of about 50 m2, oriented towards Mont Ventoux. An outdoor kitchen with barbecue allows you to fully enjoy the beautiful days. The garden benefits from vegetation adapted to the Mediterranean climate and has an irrigation system. A heated swim spa of 4 × 2 meters, equipped with a counter-current swim and complete spa function, perfects this relaxation space. A swimming pool can also be considered, subject to the necessary urban planning permissions. Regarding amenities: reversible air conditioning, a wood stove integrated into the living room, photovoltaic panels, energy performance label A, home automation for roller shutters, blinds, and some lighting, alarm system, and motorized gate controllable from the house. The property includes outbuildings, all designed in the same architectural spirit as the main dwelling. Away from the house is an independent workshop-garage of approximately 72 m2. Fully insulated in the walls and roof, it already has water, a shower, and toilets. This space can be suitable for a professional activity, a workshop, storage, or allow the creation of an independent space to receive family and friends, subject to the necessary urban planning permissions. It is extended by a large carport of about 9 × 4 meters, with a height of about 3.50 meters, perfectly suited for parking a motorhome, a collector's vehicle, or recreational equipment. An important volume under the roof, representing approximately 72 m2 of additional floor space, still offers great possibilities for storage or development according to technical and regulatory constraints. A singular and particularly complete property, combining contemporary architecture, excellent energy performance, accessibility, outbuildings, generous outdoor spaces, and immediate proximity to the village. An ideal property for a quality primary or secondary residence in Provence, with the possibility of comfortably hosting guests while preserving everyone's privacy. It is extremely rare to come across a villa of this caliber in a village with such potential.
…By G Immobilier De Prestige


Between Saint-Didier and Saumane, at the gates of Pernes-les-Fontaines, a country road winds with the backdrop of Mont Ventoux. Astonishing and elegant, this architect-designed villa of 240 m2 of living space reveals itself behind its hedges, in the heart of a landscaped garden of 3000 m2. Built at the end of 2000, it features cubic volumes that overlap under tile roofs. Beyond the gate, a large welcoming courtyard allows for several vehicles to park. From there, a paved pathway meanders between oleanders, boxwoods, and hydrangeas to the front door. An ancient solid wood double door, dominated by a tall fixed window, opens onto a spectacular hall with a 7-meter high ceiling. Inside, a glass wall rises from the floor to the ceiling and frames the garden like a painting. The volume, the light, nature: the tone is set. From the hall, one enters a 62 m2 living room that can be experienced in several atmospheres. First, a warm living room around the insert fireplace with a large sliding bay that opens onto the garden and creates a more intimate corner, ideal for reading or a tête-à-tête lunch. Then the ceiling soars: under the exposed beam and mezzanine, the dining room benefits from a spectacular volume and light from the bays. It connects to the kitchen via a wide granite counter, ideal for appetizers or conversations while cooking. Semi-open, the kitchen of nearly 16 m2 maintains a connection with the living area while remaining discreet. Fully equipped: built-in oven and microwave, stainless steel hood, glass-fronted cupboard, granite work surfaces, and ample storage. It opens directly onto the garden and extends into a pantry. On the ground floor, a bedroom of 18 m2 and a complete bathroom allow for single-level living, along with a laundry room and toilets. A wooden staircase leads to the upper floor, opening onto a vast 42 m2 space, laid with parquet and bathed in light. The real heart of the upper floor, it distributes the three bedrooms and opens on one side in a mezzanine to the dining room: over the guardrail, the gaze plunges into the large volume and its exposed beam. Library, reading room, office, or play area, it lends itself to all desires. A French door opens onto a balcony-terrace that overlooks the magnolia and offers a beautiful view of Mont Ventoux. Three bedrooms, including one with its own shower room, a bathroom, and independent toilets. Solid wood doors. Outside, the house displays its signature: a large roof that rises in one stroke and extends far above the garden, like a wing resting on a single pillar. This large wing, whose wooden framework and canal tiles remain visible in a play of lines and terracotta reminiscent of the advances of Provencal farms, houses a vast terrace facing south that links the house, the lawn, and the pool. Here, one dines in the shade in the heat of summer, lingers in the coolness of the evening, and the gaze travels to the pool. From east to west, several terraces surround the house. Morning sun in the east for breakfast, the shade of the large overhang during hot hours, the light of sunset in the west for aperitifs. Throughout the seasons, everyone finds their spot in the sun or shade. The sun-drenched pool is bordered by large paved beaches. Olive trees, magnolias, medlar trees, palm trees, cypress, and flowering bushes compose a garden that unfolds along paths and corners of shade. A pool house with toilets, a garden shed, and a woodshed. A unique villa, combining architecture, generous volumes, light, and Mediterranean garden, two.
…By G Immobilier De Prestige


GRIGNAN MAS WITH CASTLE VIEW 4,000 SQM PARK HEATED POOL Just a two-minute walk from the historic center of Grignan, this reimagined mas offers over 500 sqm of living space within a landscaped, fully enclosed 4,000 sqm park, boasting direct and unobstructed views of the Castle. The main residence features light-filled reception areas, a fully equipped kitchen with a scullery, cold room, and wine cellar, as well as a ground-floor suite and a remarkable upper-level suite. Two independent living spaces complete the estate: a guest apartment with a suite and additional space to customize, alongside a single-story pavilion comprising a living room, kitchen, two bedrooms, and a shower room. Outside, the property unfolds around a pristine natural setting, featuring a 15 x 5 m heated pool with an underwater automatic cover, multiple outdoor dining areas, and private parking. Thoughtfully integrated amenities: 5 bedrooms including 4 with en-suite bathrooms, air conditioning in the bedrooms, automatic irrigation, and a preserved environment. A distinct property within walking distance of the village, located in one of Grignan's most sought-after areas.
…By Sterns Immobilier

Receive by email any new listing that may match your search criteria
Your criteria :
By validating this form, you accept the general conditions of use of Le Figaro Properties.
These agencies offer a selection of luxury properties vente at Séguret. Feel free to contact them for personalized assistance.
For your search for an exceptional property, select from our luxury houses with panoramic views in Séguret, starting at $839,310. Offering exceptional panoramas, these 2 residences overlook the city and its surroundings. As the seasons pass, the spectacle is renewed without ever becoming tiresome. Depending on the area you are looking for, the living areas may vary and start at a minimum of 255 m². The largest properties rise to 330 m².
As part of your search for a luxury property, discover our catalog of 7 luxury houses with a terrace in Séguret, offered from $504,258. Outdoor meals or summer receptions, the terrace extends the house outdoors. The houses listed in our listings offer attractive living areas measuring between 126 m² and 365 m².
As part of your search for properties of excellence, browse our privileged selection of 5 luxury houses with a pool in Séguret available from $839,310. Whether the architecture of these houses incorporates a covered indoor aquatic space or a vast outdoor pool, each property flourishes amid remarkably landscaped grounds measuring between 4,905 m² and 1.7 ha.
Your receptions deserve a setting to match: discover 1 luxury house with a reception room in Séguret, starting at $951,367. This residence combines family privacy with spaces dedicated to major events. Family gatherings, business dinners or parties with friends naturally find their place there. The property area extends up to 5,250 m².