The agencies at Entraigues-sur-la-Sorgue
These agencies offer a selection of luxury properties vente at Entraigues-sur-la-Sorgue. Feel free to contact them for personalized assistance.

 English$ USD · m²


Located just minutes from Avignon, tucked away between meadows and the river, this fully renovated 19th-century building of approximately 1,200 sq.m offers the perfect blend of industrial architecture and nature. The property comprises a residential section of approximately 280 sq.m and a large space with endless potential for a variety of uses. The main part of the building lends itself perfectly to use as a venue for private events, exhibitions, intimate concerts or celebrations. It includes a large main room, several adjoining spaces with a flexible layout, restrooms adapted to accessibility standards, and a kitchen. Five bedrooms, two bathrooms, and toilets provide comfortable accommodation for guests, artists or future hosts. Upstairs, the private quarters offer a large open-plan living area, a contemporary kitchen, a custom-built library and two bedrooms. A generously sized mezzanine provides the potential to create a third suite. A bathroom, a separate WC and a sheltered terrace overlooking the surrounding countryside and Mont Ventoux complete this living space. The property sits on over 7 hectares of private grounds including meadows, woodland and natural areas that reach as far as a private bank of the Sorgue River, whose clear waters are perfect for swimming in the summer. The entire property offers a peaceful, secluded and private setting. This property lends itself to a variety of projects: a guesthouse, an intimate reception venue, an artist's residence, a private gallery, a contemporary family home or an investment with significant development potential. It benefits from compliance with accessibility standards, wheelchair access and private parking facilities. Its generously sized internal spaces allow for great flexibility in its use.
…By Emile Garcin - Luberon


This magnificent 1166 m2 stone industrial building is a former 19th-century factory initially dedicated to the production of madder powder, then converted into a ramie spinning mill at the beginning of the 20th century, set in a 7-hectare park, part of which is bordered by the Sorgue. The original volumes, generous and rhythmically punctuated by large round-arched openings, provide a remarkable foundation for a high-end rehabilitation project. On the garden level, a large 400 m2 room showcases all the raw beauty of industrial architecture. The riveted metal beams, concrete floor, and round-arched openings create a unique atmosphere in this concert space, which benefits from perfect acoustics for classical music and jazz. This place, once animated by spinning machines, now accommodates up to 300 seated guests for private concerts. One can imagine an artist's workshop, an exceptional loft, a gallery, or an atypical residence here. A monumental fireplace allows for heating thanks to an ingenious installation that feeds cast iron radiators. This room communicates with a reception area and a professional kitchen that opens onto an inner courtyard closed off by a glass roof on one side overlooking an old arm of the Sorgue. Each room here is a place that reinvents itself between living space, event venue, and artistic residence. A rehearsal room with a metal frame, featuring wood and stone paneling, is located in this extension. A superb glazed contemporary staircase offering a panoramic view connects the two levels of the home and leads to a vast room where the exposed metal structure, the wooden truss roof, and parquet flooring can be seen. This room has five soundproof bedrooms that have been arranged upstairs with toilets and a shower room to accommodate artists/musicians. They enjoy a direct view of the countryside. This also opens to a majestic office that separates and connects both buildings and benefits from a private terrace that leads to the owners' residence. The main living area has its own independent entrance. An entrance hall leads to a staircase that leads to a warm and friendly space. An open kitchen leads to a dining room and the beautiful terrace connecting to the office. Two bedrooms, a shower room, and a dressing room. A third bedroom with a possible bathroom in the mezzanine. A corridor/library area fits the walls in an original and understated way. This rehabilitated former factory is unique in our region: it can be a place of living and creation where industrial past and contemporary art unite under a single signature: the one you choose to give it. A ruin also remains to be exploited... It can serve as an artist's residence, an exceptional loft, a gallery, an event venue, a concert or exhibition hall, or a very large family character estate. 'A timeless place that will tell each person a different but never trivial story. A place to recharge, conducive to creation, reflection, and well-being.'This description has been automatically translated from French.
…By G Immobilier De Prestige


MONTEUX? EXCEPTIONAL CONTEMPORARY VILLA OF 140 M² WITH POOLFor any information or to arrange a visit: Ms. LASSERON Zouhour? ARTEMIS Real Estate 07 83 48 30 26Hidden from view, at the end of a quiet residential cul-de-sac, immediately close to shops, schools, and services, discover this magnificent contemporary villa of 140 m² of living space, built in 2023, on a plot of approximately 520 m².From the entrance, you will be charmed by its elegant lines, generous volumes, and the quality of its amenities.The living room forms the true heart of the house. With an area of approximately 70 m², it offers a particularly bright and convivial space thanks to large openings directly onto the outdoors. The open, modern kitchen, fully integrated, fits perfectly into this reception space.For optimal everyday comfort, a fully equipped back kitchen completes this area, with ample storage, pantry, and laundry space.The ground floor also features an 18 m² office, which can easily be transformed into a bedroom according to your needs, as well as an independent WC.Upstairs, the sleeping area consists of two beautiful bedrooms sharing a bathroom, as well as a superb master suite with dressing room and private shower room. The latter benefits from direct access to a magnificent 25 m² terrace, offering a true relaxation area.The garden hosts an elegant pool, a terrace facing south, as well as a pleasant covered relaxation area with garden furniture and a barbecue corner. The property also has several parking spaces and an aluminum carport, perfectly integrated into the whole.A rare villa in Monteux, combining modernity, comfort, light, and quality amenities, in a privileged environment."Information on the risks to which this property is exposed is available on the Géorisques website: www.georisques.gouv.fr"This description has been automatically translated from French.
…By Artemis Immobilier


Just minutes from Mont Ventoux, in the heart of Provence, this magnificent character property offers a rare living environment where authenticity and contemporary comfort blend with elegance. Set on nearly 1.9 hectares of land, this Mas, with approximately 200 sqm of living space, has been carefully renovated, respecting its Provençal identity. Large windows provide abundant natural light and create a harmonious connection between the interior spaces and the garden. Upon entering, the ground floor reveals a beautiful kitchen with a fireplace, a spacious living room opening onto the garden, and a large, welcoming lounge featuring a remarkable stone fireplace, the true centerpiece of the house. Upstairs, the sleeping area comprises four lovely bedrooms, a shower room, and a bathroom, offering everyone comfortable space while preserving the privacy of family and guests. The property also benefits from high-performance equipment, including a geothermal heating system, a thermodynamic water heater, fiber optic internet, an alarm system, an electric gate, and a well. Outside, the charm is undeniable. The grounds, graced with a majestic plane tree and numerous fruit trees, offer a variety of atmospheres perfect for relaxation and contemplation. A traditional swimming pool with its pool house blends seamlessly into this preserved environment, creating a true living space during the warmer months. Several outbuildings complete the property, including a garage of approximately 35 sq m and a beautiful, fully renovated barn, ideal for a workshop, a recreation area, or several vehicles. This property captivates with its authenticity, spaciousness, the quality of its renovation, and its privileged setting. A rare find, perfect for lovers of Provence seeking a characterful farmhouse offering space, nature, and the art of living. ENERGY RATING: B CLIMATE RATING: A Estimated annual energy costs for standard use, based on energy prices for 2021, 2022, and 2023: between EUR1,940 and EUR2,640 per year. Information on the risks to which this property is exposed is available on the Géorisques website: www.georisques.gouv.fr
…By Espaces Atypiques Avignon


Set in a natural frame with a view and tranquility, this 217m² farmhouse harmoniously integrates into a spacious and peaceful lot. Designed for comfort and brightness, this farmhouse offers: - A vast and very bright living room with kitchen - 5 bedrooms, including three master suites - Private pool, large terraces, and well-maintained outdoor amenities. - Quiet environment, dominant view, and high-quality finishes. This home is ideal for a prestigious primary or secondary residence. Located in an area between L'Isle-sur-Sorgue and Mont Ventoux, just 30 minutes from Avignon TGV, come and set down your bags for happy days ahead.This description has been automatically translated from French.
…By Bianucci Immobilier


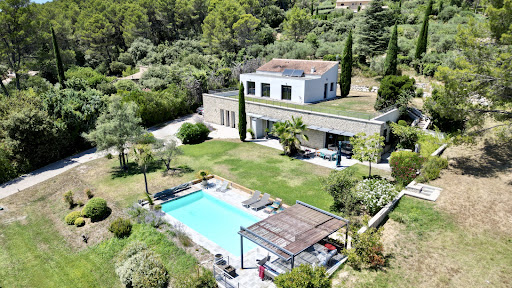
Architect-designed villa of 220 m2 with swimming pool, unobstructed views and land development potential In a dominant position, in a quiet and privileged environment, this architect-designed villa with clean lines offers approximately 220 m2 of living space. It impresses with its contemporary lines and generous volumes, where every space has been designed to fully enjoy the light and the view. Built on a landscaped plot of approximately 3,300 m2, the property also offers the possibility of acquiring an additional 3,000 m2, a rare asset for preserving privacy or considering new developments. The villa, comprising 4 bedrooms, 2 of which are en suite, is arranged over two levels: On the garden level: an en suite bedroom, and living spaces bathed in light thanks to large openings, opening onto the terraces, the garden and the swimming pool, thus creating a perfect harmony between interior and exterior. Contemporary architecture, quality materials and meticulous attention to detail give this property an atmosphere that is both elegant and welcoming. Upstairs: three bedrooms benefit from direct access to a vast roof terrace, offering a beautiful outdoor space to plant according to your desires and transform into a real hanging garden. The advantages of this property: Possibility of acquiring an additional 3,000 m2; Dominant position with a lovely unobstructed view; 4 bedrooms, 2 of which are en suite; Roof terrace accessible from the upstairs bedrooms, to be planted with vegetation; Swimming pool and large outdoor spaces; A calm and unspoiled environment. A property with character, ideal for lovers of contemporary architecture looking for a privileged living environment, where space, light and nature come together perfectly.
…By Demeures Du Grand Sud


Just a short walk from the centre of the highly sought-after town of Pernes-les-Fontaines, in a peaceful and unspoiled setting, this exceptional contemporary villa offers an outstanding level of comfort, elegance and quality throughout. Beyond the automatic gate, a private driveway lined with majestic pine trees leads to the property, which blends harmoniously into its natural surroundings. The entrance hall immediately reveals the generous proportions and light-filled interiors. The impressive open-plan living area comprises a high-end contemporary kitchen, a welcoming dining space and an elegant lounge, all opening through large sliding glass doors onto two beautiful terraces, creating a seamless connection between indoor and outdoor living. The luxurious master suite features a bespoke dressing room, en-suite shower room, separate WC and private terrace. Three further guest suites, each with their own bathroom or shower room, complete the ground floor, one of them also benefiting from an independent dressing room. A fitted utility room and guest WC add further practicality. Upstairs, a fifth suite provides additional private accommodation. The villa sits within almost 6,000 sqm of beautifully landscaped and fully enclosed grounds. The garden combines mature Mediterranean planting, including olive trees, pines, cypress trees and elegant topiary, creating a refined and tranquil environment. The pool area, accessed via a magnificent cypress-lined driveway, is designed for relaxation and entertaining. It features a heated 12m x 5m swimming pool, a fully equipped pool house with kitchen, reception area, shower room and WC, as well as a shaded pétanque court beneath a vine-covered pergola. High-quality technical features include reversible air conditioning, solar panels, aluminium-framed windows with integrated electric shutters, automatic gates, mains and canal water supply, automatic irrigation, fibre internet, a spacious carport, electric vehicle charging point, large basement, wine cellar and compliant drainage system. Rare on the market, this beautifully appointed property perfectly combines contemporary comfort, understated luxury and the Provençal art of living. Ideally located just 3 minutes from local amenities, 15 minutes from L’Isle-sur-la-Sorgue, 25 minutes from the A7 motorway and 35 minutes from Avignon TGV station, it is offered for sale fully furnished.
…By Lord & Sons


Perched at the highest point of Châteauneuf-du-Pape, in an exceptionally preserved setting, this remarkable contemporary residence enjoys a truly privileged location with breathtaking 360-degree panoramic views. The scenery unfolds across the Rhône Valley, the iconic Palais des Papes and the historic city of Avignon, the medieval castle ruins, and the renowned vineyards that have earned the village its worldwide reputation. Completed in 2022, this architect-designed home offers over 347 sq m of living space. Conceived to capture natural light throughout the day, it features expansive floor-to-ceiling glazing, generous proportions and a seamless layout. Every detail has been carefully considered to combine refined aesthetics, comfort and functionality. Set within 3,387 sq m of beautifully landscaped grounds, the property offers an atmosphere of complete tranquillity and privacy. The centrepiece of the home is an impressive 100 sq m cathedral-style living room, distinguished by its spectacular ceiling height and exceptional sense of space. Opening onto a magnificent panoramic terrace, it provides the perfect setting for entertaining while enjoying uninterrupted views over the surrounding landscape. The reception areas also include a bespoke fully equipped contemporary kitchen, an elegant dining room, a dedicated music room and a cosy home cinema, creating an ideal balance between sophisticated entertaining and everyday comfort. The sleeping accommodation comprises five luxurious suites, each featuring its own private travertine bathroom. The superb 48 sq m principal suite enjoys a private rooftop terrace and a solarium, offering an idyllic setting in which to admire the sunrise and the outstanding surrounding scenery. Additional features include a wine cellar, a utility room, a space suitable for conversion into an independent studio, and extensive storage throughout. The technical specifications of the property reflect an uncompromising commitment to quality, with engineering and craftsmanship of the highest standard. A truly exceptional residence combining contemporary architecture, spectacular panoramic views and one of the most desirable locations in the heart of Châteauneuf-du-Pape.
…By Proprietes Du Luberon - Sotheby's International Realty


At the edge of a lovely dynamic village in Provence, where one can walk, between Pernes-les-Fontaines and L'Isle-sur-la-Sorgue, this very beautiful elegant farmhouse made of stone with an area of 468 m2 benefits from a plot of 7400 m2 with an olive grove. A beautiful paved courtyard enhances the space and could be fully landscaped in a Mediterranean atmosphere with soft accents of Provence.On entering the property, you are greeted by a large entrance hall, and the charm operates immediately. On one side, a decidedly contemporary kitchen, bright, facing the garden and dining area. Friendly, functional, original, it lends itself to hosting in a spirit of sharing thanks to the curved central island, the suspended designer hood that allows cooking facing the guests, creating a direct connection with the dining space, the white lacquered furniture... It is separated in a row from a beautiful living area by the welcoming hall, which includes a living room with a fireplace, a dining room, an office corner, and a fully glazed wine cellar. This cellar is a true 'signature room' for wine lovers, with its custom wooden fittings, storage, ambient lighting, and beautiful staging to come choose or taste a good vintage on-site. It integrates into the living room like a masterpiece painting. The perspectives are naturally highlighted by stone arches and the beautiful brightness of large openings. To the west of the farmhouse, a garden dining room in a summer kitchen with cathedral-style exposed beam roof, large bay windows that fill the entire space with the impression of living indoors/outdoors. This space represents an incredible reception area outside but adjacent to the farmhouse with direct access to the back kitchen.A 35 m2 glassed SPA area with jacuzzi, shower room, and toilets.A central staircase leads to the two upper levels.On the first level, a master suite with bathroom and dressing area of 69 m2 and a second master suite with a lounge and shower room. On the second level, two master suites with a shower room of 41m2 and 26m2, and a fifth bedroom with a shower room. All rooms are large, comfortable, and benefit from warm wood floors. All shower and bath rooms benefit from current technology with careful details and surprising lighting.High-end features harmoniously combine stone, exposed beams with beautiful high ceilings, stone lintels and frames, and modern decoration through the choice of kitchen, large contemporary tile flooring, and personalized furnishings. A restoration that enhances the old.On the practical side, a back kitchen, a laundry area, and a cloakroom. Air/water heat pump. Underfloor heating. Several tiled and insulated garages for 115 m2. Numerous parking spaces.You will have the possibility to create a swimming pool in harmony with the farmhouse by incorporating it into a personal life project.1 hour from Marseille Provence international airport, 30 minutes from Avignon TGV train station, 5 minutes from L'Isle-sur-la-Sorgue.This description has been automatically translated from French.
…By G Immobilier De Prestige


In the heart of Avignon's historic center, a rare address awaits. Tucked away within the city walls, this elegant 235 sq m (2,550 sq ft) house offers a truly unique and exceptional location. Spread over three levels and accessible by elevator, it harmoniously blends generous proportions, light, and privacy. The house features five bedrooms, several bathrooms, an office, and a remarkable 75 sq m (807 sq ft) reception area encompassing a living room, open-plan kitchen, and dining room. This space naturally lends itself to comfortable and convivial family living, creating a warm and timeless atmosphere. At the top, the property reveals its true privilege: a 70 sq m (753 sq ft) rooftop terrace, entirely dedicated to outdoor living, complete with a 9.50 x 4.50 m (30 x 15 ft) swimming pool. This rare and secluded space offers the feeling of a private home in the very heart of the historic center. A discreet and elegant property, where the character of Avignon meets a contemporary lifestyle. 235 sqm, 5 bedrooms, 70 sqm rooftop terrace, 9.50 x 4.50 m swimming pool and elevator.
…By Ferigoule Immobilier


SOLE AGENT - The real estate agency Marie MIRAMANT, specialized in character and luxury real estate offers in Gard (Languedoc-Roussillon, Occitanie), in Villeneuve-lez-Avignon, in a quiet area, exceptional contemporary house of nearly 320 m², with interior patio and swimming pool, terrace solarium and independent apartment. In a loft spirit, the main room of 92 m² hosts a first living room, the kitchen area and dining-room. A second living room upstairs enjoys a nice view of the patio of 60 m² with its swimming pool Four bedrooms en suite with dressing room and shower-room, one on the ground floor. A completely independent apartment on one level, a large garage and a parking space complete this unique set. A very well-designed set, entirely air-conditioned, easy to live in, year-round or as a second home. Information on the risks to which this property is exposed is available on www.georisques.gouv.fr. This house is sold by our real estate agency in Avignon. HOUSE REFERENCED JOY
…By Marie Miramant


On the edge of a pine forest, in a peaceful and preserved environment, this architect-designed house, located at the end of a cul-de-sac and shielded from any disturbances, fully integrates into its natural setting. The design emphasizes a constant relationship between indoor and outdoor spaces, allowing nature to invite itself into the heart of the house through large openings and omnipresent views of greenery. The exteriors, conceived as true living spaces, feature a heated pool, a jacuzzi area, and numerous thermo-heated wooden terraces, offering varied atmospheres throughout the day. Set on a vast wooded lot, the property has deliberately been left unfenced, apart from its automated entry gate, to visually and physically extend the continuity with the surrounding wooded areas. The house opens onto a spacious entrance hall that reveals, in its extension, the living room and dining area, which are widely opened to the outdoors. The fully equipped kitchen, directly communicating with these spaces, fully participates in this life oriented towards the garden and terraces. Three bedrooms, a shower room, and amenities complete this level. Upstairs, a landing arranged as an office space distributes two suites, one of which enjoys access to a large terrace offering an unobstructed and calming view of the natural surroundings. Recently renovated, the residence now offers a high level of comfort, perfectly harmonized with its architecture and natural setting. "Information about the natural risks to which this property is exposed is available on the Géorisque site."This description has been automatically translated from French.
…By Unemaisonenprovence.com


Beautiful location for this contemporary house, situated at the end of a cul-de-sac in a particularly quiet residential environment, on a pleasant landscaped plot that is shielded from view. Carefully maintained and well constructed, the property boasts very nice exteriors organized around the heated swimming pool. This is bordered by wide decks of exotic wood, while the terraces adjacent to the kitchen and reception rooms are covered with stoneware and partially sheltered by a bioclimatic pergola. Olive trees, Mediterranean species, and mature vegetation create an intimate garden that is perfectly integrated. On the garden level, the living spaces are generous and largely open to the outside. The living room, enhanced by a wood stove, connects on either side with a dining room and a fully equipped kitchen with a dining area. Large bay windows, some of which are sliding, ensure a natural connection with the terraces, the garden, and the pool. An office area also leads to two ground-floor bedrooms and a shower room. On the upper floor, the house features two additional bedrooms, a dressing room, a spacious bathroom, and separate toilets. The whole is in perfect condition and offers a particularly pleasant atmosphere, both bright, warm, and oriented towards the garden. Information about the risks to which this property is exposed is available on the Géorisques website.This description has been automatically translated from French.
…By Unemaisonenprovence.com


Tucked away in a sought-after and peaceful setting, this contemporary designer property offers breathtaking views of the Rhône Valley and Avignon. Facing southwest, the house stands out for its bright airy rooms, its large windows and the way it seamlessly blends in with its landscaped grounds. The garden level features a spacious open-plan living area with fully equipped kitchen and central island, and a living room and dining room separated by a central fireplace, all backing onto a large terrace and the garden. Additional facilities on this floor include a laundry room, a utility room (which could be converted into a summer kitchen) and a bedroom with ensuite shower room. A cellar is located in the basement. A mezzanine level overlooks the living room and leads to a bedroom with ensuite bathroom and dressing room. Upstairs, you will find two suites with private terraces and a shower room / bathroom. A unique finishing touch is provided by a large veranda, used as an additional lounge area, which has been listed as a historical monument.
…By Emile Garcin - Alpilles & Avignon


Situated on the heights of Villeneuve-lès-Avignon, this superb contemporary villa from 2019, with approximately 165 m² of living space on a registered plot of 596 m², offers a modern, bright living environment with no work required. On the ground floor, you will enjoy a spacious living area of 60 m² comprising a living room, dining room, and open kitchen, bathed in light thanks to large French windows. Three bedrooms, a shower room, and a laundry room complete this level. Upstairs, there is an office that benefits from beautiful natural light. A master suite with a shower room and private WC enhances this space. Outside, a carefully landscaped garden hosts an 8x4 pool and offers the possibility of installing a summer kitchen. Three parking spaces complete the whole. The major assets: Ducted air conditioning, brightness, sought-after and quiet area, dressing rooms in the bedrooms, 3 parking spaces, storage room (for bikes, gardening equipment), no work required. Energy performance: A Climate class: A Estimated average annual energy expenses for standard use, based on energy prices for the year 2025: between €490.00 and €720.00. The information regarding the risks to which this property is exposed is available on the Géorisques site: www.georisques.gouv.comThis description has been automatically translated from French.
…By Cote Sud Immobilier Mobilier


At the heart of the most sought-after area of Villeneuve-lès-Avignon, this exceptional residence designed by renowned architect Rudy Ricciotti overlooks the City of the Popes from a landscaped, tree-filled park, offering panoramic views over Avignon, the Palais des Papes, and the Alpilles mountain range in the background. The property elegantly blends two architectural styles: a 19th-century bastide with a Tuscan spirit and a resolutely contemporary extension, fully glazed and open to the views and outdoor spaces. Spanning 600 sqm (including 550 sqm of living space), the south-facing interiors are bathed in light and tranquility. The nearly 200 sqm living area—comprising the lounge, dining room, and kitchen—opens directly onto a 30-meter pool. The residence features six en-suite bedrooms, including an 85 sqm principal suite with dual walk-in wardrobes, a full bathroom, and a private gym. In front of the bastide, a pergola adorned with a century-old wisteria, several terraces, and an independent apartment complete the property. A double garage adds further convenience. Quick access to the centers of Villeneuve-lès-Avignon and Avignon, the TGV station, and all amenities. A unique architectural masterpiece in the heart of Provence. Sotheby’s International Realty, the benchmark for luxury real estate in Provence
…By Saint-rémy-de-provence Sotheby's International


Modern house in an elevated position within a residential neighborhood. This property offers a privileged setting with breathtaking views of the surrounding countryside, Avignon and the Palais des Papes. Bathed in light thanks to its large picture windows and versatile conservatory, the property features spacious interiors, 4/5 bedrooms (including a master suite) and a separate guest house. Additional facilities include a basement with a wine cellar and a large room that could be converted into a self-contained studio. Adorned with Mediterranean flora, the landscaped garden features a vast wooden terrace arranged into various living and relaxation areas. There is also an elegant pool house equipped with a bar, kitchen, dining area and lounge, all centred around a heated swimming pool (11 x 5m) and a hot tub.
…By Emile Garcin - Alpilles & Avignon


This description has been automatically translated from French.
…By G Immobilier De Prestige


On the outskirts of Carpentras, in a preserved environment where calm and nature reign, this authentic Provençal stone house of 233 m2, completely renovated, elegantly combines the charm of the old and contemporary comfort. From the moment you enter, the generous proportions and natural light are immediately appealing. The fitted and equipped kitchen opens seamlessly onto a spacious living room, which extends into a welcoming lounge, creating a convivial and refined living space. The property features five bedrooms, including one on the ground floor, four shower rooms, and a bathroom. Set within a magnificent landscaped park of nearly 1.7 hectares, irrigated by canal water, this property offers an exceptional living environment, completely secluded from view. A true testament to the Provençal terroir, the estate extends over a former truffle oak grove, where the oaks still produce a few precious truffles today, offering its owners the rare privilege of a private harvest within their own property. Majestic trees surround a superb 13 x 4.5 meter swimming pool, perfectly integrated into its surroundings. The amenities are commensurate with the setting: central underfloor heating, large wrought-iron windows generously letting in light and enhancing the old Provençal ceilings, carport, well and septic tank completely redone in 2026. Just two minutes from the first shops, five minutes from Carpentras town centre and 35 minutes from Avignon TGV station, this rare property will appeal to lovers of authenticity in search of an exceptional Provençal lifestyle.
…By Vallis-clausa-immobilier


A few steps from the historic center of Carpentras, in a calm and sought-after environment, this remarkable 19th-century mansion reveals nearly 500 m2 of living space at the heart of an elegant landscaped garden with a heated pool. Behind its characterful façade, this prestigious residence skillfully combines the authenticity of the old with the elegance of a refined contemporary renovation. Generous volumes, high ceilings, fireplaces, moldings, ancient wrought iron, and noble materials create a warm and timeless atmosphere. The living spaces, bathed in light, naturally open onto the terraces and the garden, a true green oasis sheltered from prying eyes. Designed for entertaining, the property offers several living rooms, a spacious and convivial kitchen, as well as six bedrooms and suites accommodating family and guests in absolute comfort. Outside, the property features a pleasant intimate garden enhanced by a heated pool, various shaded relaxation areas, as well as a large courtyard allowing for the parking of several vehicles, a rare privilege in the heart of the city. This unique property will appeal both as a character main residence and as a family home, a second residence, or a high-end hospitality project benefiting from excellent rental potential. A discreet address where the art of Provençal living is expressed with elegance, in immediate proximity to shops, restaurants, markets, and cultural venues. The Carpentras train station, which can be reached on foot, provides direct access to the Avignon TGV station.This description has been automatically translated from French.
…By G Immobilier De Prestige


Some properties stand apart from the rest. They cannot be defined by their square footage or a mere list of amenities. This exceptional contemporary villa is one of them. Jean-Pierre Marilleau is delighted to present this elegant property, discreetly nestled in a peaceful and unspoilt setting just minutes from Villeneuve-lès-Avignon. Offering approximately 280 m² of living space and 321 m² of total floor area, the villa occupies a beautifully landscaped 2,300 m² plot with a swimming pool. From the moment you arrive, the property conveys an immediate sense of space, light and tranquillity. Generous proportions, clean contemporary lines and expansive openings create a seamless flow between the sophisticated interiors and the surrounding gardens. At the heart of the home is a superb 39 m² bespoke fitted kitchen, fully equipped and designed for both everyday living and entertaining. It opens onto an impressive 36 m² dining area, creating a wonderfully convivial setting. A TV room, utility kitchen and laundry room complete the ground floor. The accommodation has been thoughtfully designed to combine comfort, privacy and elegance. A ground-floor bedroom benefits from its own private shower room. Upstairs, three further bedrooms each feature a private shower room and ample storage. The principal suite is a particularly special retreat, with a dedicated dressing room and a refined bathroom featuring a bathtub and double vanity. It also enjoys one of the property's most privileged features: captivating views towards Mont Ventoux. Outside, the living experience continues in an equally impressive setting. The bamboo terrace, swimming pool and 43.60 m² pool house form a sophisticated outdoor living area, perfectly suited to the Provençal lifestyle. Fully opening through elegant folding doors, the pool house incorporates a summer kitchen and provides an exceptional space for entertaining, dining and enjoying long summer evenings with family and friends. A pétanque court, a 49 m² garage and a remarkably spacious 85 m² carport further enhance the property's generous amenities. The villa also offers a high level of modern comfort, including underfloor heating powered by a heat pump on the ground floor, ducted air conditioning upstairs, fibre-optic broadband and an advanced wastewater treatment system using coconut fibre technology. Ideally located just 5 minutes from Villeneuve-lès-Avignon and approximately 15 minutes from the TGV high-speed train station, the property offers the best of both worlds: easy access to local amenities and major transport links, while preserving an exceptional sense of peace, privacy and seclusion. A discreet address, an outstanding setting and a home created for an effortless way of life. A truly exceptional haven in Provence, where contemporary architecture, refined comfort and the art of outdoor living come together. Virtual tour available upon request. Private viewings by appointment. Please contact me to arrange your visit.
…By Safti


Nestled in the hills above the charming village of Beaumes-de-Venise, this magnificent contemporary house enjoys an exceptional location. Beaumes-de-Venise, renowned for its vineyards and rich historical heritage, offers a peaceful living environment while being close to amenities. The village is famous for the ruins of its medieval castle, built in the 12th century, which overlooks the surrounding countryside and offers breathtaking views of the Monts de Vaucluse, the Luberon and Mont Ventoux. It is in this enchanting setting that this property is located, offering a privileged living environment. In a commanding position in Beaumes-de-Venise, sheltered from noise pollution and close to all amenities, this contemporary house has a living area of 180 m². Elegant and functional, this modern house is spread over two levels, with a layout designed to maximise comfort and circulation. The entrance is on the ground floor through a hall with a dressing room and guest toilet. The house opens onto a large, fully open-plan living area comprising a lounge, living room and kitchen. The whole space is bathed in light thanks to large south- and east-facing windows, offering exceptional views of the ruins of the Château de Beaumes-de-Venise, as well as the Monts de Vaucluse and Mont Ventoux. On the ground floor, you will also find a master bedroom with a terrace and views of Mont Ventoux. Upstairs, two large bedrooms, a bathroom and a spacious hallway with a dressing room complete the space. The house is built on a plot of over 1,000 m², planted with around twenty olive trees producing approximately 30 litres of oil per year. High-quality fixtures and fittings include joinery with electric shutters with adjustable slats for the south-facing windows, underfloor heating and cooling on the ground floor, an alarm system and an electric gate. Each bedroom upstairs has air conditioning. The property also has a storeroom, a laundry room and a garage, accessible from the kitchen and the entrance hall. The land is suitable for a swimming pool and the house could be extended. Located just 35 minutes from the Avignon TGV station, 15 minutes from Carpentras and 20 minutes from the main motorways, this house represents a rare opportunity to live in an idyllic setting. Beaumes-de-Venise, renowned for its wines, particularly Muscat de Beaumes-de-Venise, is an ideal location for those seeking harmony between nature, culture and gastronomy. Whether you want to explore enchanting landscapes, taste local wines or delve into history, this village and its surroundings offer a multitude of activities and discoveries.
…By Agence Rosier - Gordes Immobilier Depuis 1970


Renovated 18th-century stone farmhouse that has preserved all its authenticity, just a few minutes from the village of Pernes-Les-Fontaines and Isle sur la Sorgue, in a green, pastoral setting on the plain at the foot of the Monts de Vaucluse. A large wrought iron gate opens onto a driveway leading to the parking area. The imposing building, set in the heart of more than 5 hectares of land, faces south-east and is shaded by a plane tree, which could be classified as remarkable, and an equally majestic lime tree. With approx. 410 m² of living space, it is divided into two living areas, with two independent entrances, one for the main house and a second for the guest house. The two areas can communicate and become one.The south-facing entrance leads into a spacious, bright 100 m² living room with a semi-open-plan kitchen and a pantry. Upstairs are three master suites, two of which are duplex. All the bedrooms in the house have a separate toilet and a shower or bathroom.The guest house features a ground floor bedroom, shower room, separate toilet, kitchen opening onto a dining room, lounge opening onto a terrace and the forest. On the 1st and 2ᵉ floors, there are four master suites, a dormitory bedroom and a dressing room. The house has been renovated to a high standard, retaining the Provençal-style ceilings, exposed stonework, beams, original floor tiles and central staircase, combined with functional fittings and modern equipment. Outside, you'll find plenty of space to relax, shaded terraces and a special children's play area.The 20 m x 5 m swimming pool, set in the heart of a green area, adjoins the petanque court.A former pigsty and a 100 m² barn bear witness to the house's agricultural past, dating back to 1816. Features & Equipment: compliant septic tank, 2 wells, crystal right treatment, solar panels, reversible air conditioning, PVC joinery with aluminium cladding, etc. The flat plot of over 50,000 m² is located in an agricultural area. The Sorgue de Velleron, a watercourse of yesteryear, irrigates the plain and provides lush vegetation all year round; the building has long been a sleeping beauty, protected by its exceptional, centuries-old trees, and surrounded by a forest of poplars, walnut trees and hawthorns. The area is totally in touch with nature, yet close to tourist villages. This green lung keeps you cool and protects you from the summer heat. For lovers of authentic Provence, this property is perfect for a family home or guest house project in the Vaucluse.Its location 30 minutes from Avignon TGV station, 5 minutes from Pernes-Les-Fontaines and 10 minutes from L'Isle sur la Sorgue and its unspoilt surroundings are a real plus.
…By Agence Rosier - Gordes Immobilier Depuis 1970


BETWEEN AVIGNON & MONT-VENTOUX In a small village. ARCHITECT-DESIGNED PROPERTY IN A PRIVATE RESIDENTIAL ESTATE A rare property where architecture, nature and Mediterranean living come together with elegance. In the heart of a secure residential estate, peaceful and situated between Avignon and Mont-Ventoux, discover this remarkable contemporary architect-designed home, set on a magnificent landscaped park of nearly 3,000 m². From the entrance, the spaces impress. The vast hexagonal living room with cathedral ceiling, flooded with light and facing South/South-West, opens onto a fully equipped kitchen. Large living areas naturally extend the house towards the terrace and garden. The sleeping quarters offer on the ground floor two bedrooms and a bathroom, while a beautiful staircase leads to an elegant master suite, with separate dressing rooms for him and her, bathroom with walk-in shower and toilet. Outside, the charm is immediate: large terrace with electric blinds, freeform infinity pool with spa, pool-house comprising a bedroom, shower room and toilet. The park, beautifully planted with pines, oaks, olive trees and Mediterranean species, benefits from automatic irrigation fed by canal water. In the basement, a spacious garage/workshop accommodating 3 to 4 vehicles completes the property. A carport with EV charging point meets the requirements of contemporary living. The property also offers fine features: underfloor heating with reversible heat pump, air conditioning in the suite, heat pump water heater, centralized vacuum system, water softener, reverse osmosis system, centralized electric roller shutters, alarm system, fiber optics and satellite reception. Solar panels. Low energy consumption. Possibility of extension with plans already approved. A particularly well-balanced property, impeccably maintained, where architectural quality meets the ease of Provençal living, in a privileged residential setting. A confidential property for those seeking above all a home, a setting and genuine quality of life. File, videos and additional information available upon request.
…By Iad France - Aerts Jean-pierre


REGION L'ISLE SUR LA SORGUENestled in the heart of the charming tourist village of Fontaine-de-Vaucluse, just a few minutes from L'Isle-sur-la-Sorgue, this 340 sqm property charms with its refined elegance and panoramic views of the surrounding Monts de Vaucluse.The farmhouse subtly combines Provençal authenticity with contemporary lines. The light-filled interior spaces offer a soothing and minimalist atmosphere, where every detail has been designed to combine comfort and aesthetics.The residence offers six bedrooms and five bathrooms, harmoniously distributed to preserve everyone's privacy. The living rooms, which open onto the outside, invite you to relax and contemplate the landscape.Built on 3,620 sqm of landscaped grounds, the property opens onto several terraces, a well-tended Mediterranean garden and an elegant swimming pool surrounded by greenery.This unique farmhouse, both authentic and resolutely contemporary, offers a rare living environment in the heart of Provence. Its layout and privileged location also make it ideal for a bed and breakfast business.An exceptional place where simplicity and serenity meet, facing one of the most beautiful panoramas in the Vaucluse.Positive points:-Style, charm-Location, view-Calm, comfort-Landscaped gardenThis property is for sale at the Boschi Immobilier agency in L'Isle-sur-la-Sorgue, 84800.It comprises:---Ground floor---Living room - dining room 65 sqmHallway 4 sqmKitchen 18 sqmLaundry room and toilet 19.50 sqmBedroom with WC and shower 18 sqmBedroom with WC and shower 18 sqm---First floor---Bedroom 18 sqmBathroom and WC 16.50 sqmShower room with WC and dressing room 15.50 sqmBedroom 23.50 sqmLiving room with kitchen 61 sqm---Second floor---Bedroom 18 sqmToilet 2 sqmBathroom with shower 7 sqmHallway 5.50 sqmBedroom 26.50 sqm---10 x 3m concrete swimming pool---20 sqm shed in need of renovation---Mains drainage---Fibre optic broadband---Town gas central heating with radiators Fees to be paid by the seller. Energy class E, Climate class D Estimated amount of annual energy expenditure for standard use: between 5390.00 € and 7350.00 € for the years 2021, 2022, and 2023 (including subscriptions). Information on the risks to which this property is exposed is available on the Geohazards website: georisques.gouv.fr.
…By Boschi Immobilier Prestige L'isle-sur-la-sorgue
'%20stroke='%23DDAA3A'%20stroke-width='1.909'%20stroke-linecap='square'%20stroke-linejoin='bevel'/%3e%3c/svg%3e)
Receive by email any new listing that may match your search criteria
Your criteria :
By validating this form, you accept the general conditions of use of Le Figaro Properties.
These agencies offer a selection of luxury properties vente at Entraigues-sur-la-Sorgue. Feel free to contact them for personalized assistance.
As part of your search for a luxury property, discover our catalog of 4 luxury houses with a terrace in Entraigues-sur-la-Sorgue, offered from $1,295,133. Outdoor meals or summer receptions, the terrace extends the house outdoors. Property listings are found in particular in Ouest. The houses listed in our listings offer attractive living areas measuring between 528 m² and 1,166 m².
Set down your suitcases without waiting: our catalog presents 1 furnished luxury house in Entraigues-sur-la-Sorgue, with a starting price of $1,295,133. From the living room to the bedrooms, this residence is tastefully furnished and ready to live in. The price of this furnished property stands at $2,453 per square meter. Its living area reaches 528 m².
As part of your search for properties of excellence, browse our privileged selection of 2 luxury houses with a pool in Entraigues-sur-la-Sorgue available from $1,295,133. These exceptional residences enjoy prime locations, particularly in Ouest. Whether the architecture of these houses incorporates a covered indoor aquatic space or a vast outdoor pool, each property flourishes amid remarkably landscaped grounds measuring between 4,300 m² and 1.2 ha.
Your receptions deserve a setting to match: discover 2 luxury houses with a reception room in Entraigues-sur-la-Sorgue, starting at $2,186,589. These residences combine family privacy with spaces dedicated to major events. Family gatherings, business dinners or parties with friends naturally find their place there. Depending on the property, the property area extends up to 7.2 ha.


