The agencies at Morières-lès-Avignon
These agencies offer a selection of luxury properties vente at Morières-lès-Avignon. Feel free to contact them for personalized assistance.

 English$ USD · m²


RARE IN THE AREA? Contemporary villa with independent studio, pool, and energy autonomyIn immediate proximity to L'Isle-sur-la-Sorgue, on the sought-after route towards Noves and close to the Golf de Morières-lès-Avignon, discover this superb contemporary property, RT 2012 certified, totaling 187 m² of living space, combining comfort, modernity, and high-end features.Set on a landscaped plot of over 900 m², this single-story villa charms with its generous volumes, brightness, and peaceful environment.The main house of approximately 162 m² offers:- A vast living area of nearly 60 m² opening to the outside- An exceptional master suite of approximately 40 m²- Two other comfortable bedrooms, one of which is ideal for an office or independent activity- A large bathroom with shower and bathtub- Two independent toiletsThe technical features are of high quality:aluminum SCHÜCO windows, high-performance double glazing, Bubendorff electric shutters, reversible ducted air conditioning, designer wood stove, quartz countertop, thermal and acoustic insulation RT 2012.A true asset completes this property: a fully furnished independent studio of 25 m² with kitchenette and mezzanine, perfect for hosting guests, practicing a liberal profession, or generating rental income.Outside, everything has been designed for comfort:- Automated salt pool with integrated beach- Exotic wood terrace and tiling- Custom pergola- Bioclimatic veranda- Heated outdoor solar shower- Landscaped garden with fruit trees and olive trees- Well with immersed pump- Automatic irrigation- Fitted chalet and storage areasThe property also benefits from a large parking space that can accommodate several vehicles.Energy autonomy thanks to the photovoltaic installation with battery storage.Quick access to the A7 (5 min), Avignon, and nearby economic zones.DPE: B / GES: APrice: 548,000 euros - Seller's fees applyA rare property, ready to move in, offering quality of life, construction quality, and excellent energy performance.For more information, contact us at 0628835723This description has been automatically translated from French.
…By Artemis Immobilier


In the heart of Provence, this 259 sq m property offers a subtle balance between a charming main residence and a rental investment opportunity. The property comprises a 157 sq m house and two independent duplex apartments: a 42 sq m one-bedroom and a 60 sq m two-bedroom. The main house immediately impresses with its high-quality renovation, carried out using premium materials and meticulous attention to detail. Original features, such as the authentic terracotta tiles, blend harmoniously with contemporary amenities to create a warm and refined living space. The ground floor opens onto a fully equipped, separate kitchen, which flows into a bright living/dining room featuring a working stone fireplace, the true centerpiece of the living area. A bedroom and a laundry room complete this level. Upstairs, the sleeping area offers three bedrooms, each with its own bathroom, providing comfort and privacy. An office completes this floor, ideal for working from home or as a reading nook. Technical features enhance the comfort of living: central heating, reversible air conditioning, and an alarm system. Outside, a private garden invites relaxation and extends the living spaces. A garage with an electric door completes the amenities of this property. The two apartments, currently rented, generate a monthly rental income of EUR1,200, an undeniable asset for combining a primary residence with an investment property. A rare property, blending character, comfort, and heritage potential. ENERGY RATING: C / CLIMATE RATING: C. Estimated average annual energy costs for standard use, based on energy prices for 2021, 2022, and 2023: between EUR1,980 and EUR2,760. Information on the risks to which this property is exposed is available on the Géorisques website: www.georisques.gouv.fr
…By Espaces Atypiques Avignon


In the peaceful district of Les Sources, a rare place is revealed, a showcase of contemporary architecture bathed in light and serenity. Upstairs, life flows in a vast room of nearly 80 sqm, like a stage open to conviviality. A master suite with the allure of an intimate refuge offers a bathroom on the mezzanine, four soft bedrooms like promises, two elegant bathrooms, a kitchen and its discreet back kitchen make up this harmonious residence. At the center of this space, a 65 sqm terrace awaits you, a theater of shadows and light around a sparkling swimming pool, like a mirror of the sky. On the ground floor, the volume is impressive, a huge garage accommodates up to six vehicles, while the professional spaces with five offices, a waiting room, a spacious meeting room form a workplace as inspiring as it is efficient. Four parking spaces, equipped with electric charging stations, demonstrate the modernity of the place. This unique property, at the crossroads of private and professional, invites you to dream! A treatment room, a creative workshop, an architect's or consulting office, everything has its place here. And for those with an investment mind, professional spaces can also be rented with ease. An atypical property, with contemporary charm, a place to live and project, between elegance and functionality. ENERGY CLASS: C CLIMATE CLASS: C Estimated amount of annual energy expenditure for standard use, established based on energy prices for the years 2021, 2022, 2023: between EUR2,330 and EUR3,250 per year Information on the risks to which this property is exposed is available on the Géorisques website: www.georisques.gouv.fr
…By Espaces Atypiques Avignon


Nestled in a peaceful setting, this authentic stone farmhouse retains its original charm and has been elegantly renovated, blending period character with contemporary comfort. From the moment you enter, you'll be captivated by the generous proportions and abundant natural light. The spacious living area, facing south, features large double-glazed aluminum windows, offering a beautiful connection to the outdoors. A wood-burning stove adds to the warm and inviting atmosphere. The elegant and functional open-plan kitchen integrates seamlessly into this space. A stunning room with a 3.60-meter ceiling completes the ground floor, along with a bedroom with direct access to the terrace and a shower room. Upstairs, you'll discover a magnificent 66-square-meter south-facing room, a charming bedroom with original cement tiles, a bathroom with a shower, a dressing area, and two further bedrooms with a shared shower room. A staircase with a railing, crafted by a master metalworker, adds a unique touch and elegantly connects the living areas. Outside, the charm is immediate! A garden planted with Mediterranean species (fig, pomegranate, and mandarin trees) invites relaxation. You will also enjoy a beautiful 11 x 4.50 m swimming pool (1.20 m to 1.80 m deep) equipped with a recently installed roller cover. A 57 sqm loft-style annex with a 20 sqm terrace completes this property, ideal for entertaining or as a rental investment. A rare find where charm, comfort, and the Provençal art of living blend perfectly. ENERGY RATING: C / CLIMATE RATING: A Estimated average annual energy costs for standard use, based on energy prices for 2021, 2022, and 2023: between EUR4,290 and EUR5,880 per year. Information on the risks to which this property is exposed is available on the Géorisques website: www.georisques.gouv.fr Condominiums of 2 units.
…By Espaces Atypiques Avignon


In the heart of Avignon's historic center, within the city walls and in close proximity to the iconic landmarks of the papal city, this rare property combines old-world charm, contemporary amenities, and generous living spaces. Completely renovated with high-quality materials, it stands out for its elegance, refinement, and functionality. Upon entering, a welcoming space that could serve as an office leads to a first bedroom with its own en-suite shower room and toilet. Upstairs, a spacious, light-filled living room invites relaxation, complemented by a second bedroom, also with its own shower room, toilet, and custom-built dressing room. The top floor of the house reveals a unique living space, with a contemporary kitchen opening onto a magnificent open-air terrace, a bright dining room, and a mezzanine bedroom with its own en-suite bathroom. This mezzanine space, designed as a luxury suite, features a walk-in shower and toilet, in a decidedly upscale style. Separate from the main house, a ground-floor studio apartment completes this property. Featuring a living room, a fully equipped kitchen, a shower room with WC, and a private courtyard, it offers multiple possibilities, whether for hosting guests or for rental purposes. Finally, a private garage with direct access to Rue Carreterie completes this rare property, offering invaluable comfort in the heart of the city. A unique property, imbued with elegance and authenticity, for uncompromising city living. The studio apartment is part of a 4-unit condominium. Share of annual charges: EUR0 (Voluntary management) ENERGY RATING: D CLIMATE RATING: D Estimated annual costs: between EUR2,370 and EUR3,210 per year, based on average energy prices indexed to January 1, 2021. Information on the risks to which this property is exposed is available on the Géorisques website: www.georisques.gouv.fr Condominiums of 4 units ().
…By Espaces Atypiques Avignon


In a calm and sought-after residential area of Montfavet, discover this elegant recent single-storey house of approximately 130 m², combining contemporary design, comfort, and exceptional brightness.A spacious and cross-light living area of nearly 50 m², bathed in light thanks to large bay windows opening onto the garden.Warm living roomModern open kitchen, perfectly equippedFluid, friendly, and decidedly family-oriented spaceA true heart of the home, ideal for entertaining.A perfectly arranged sleeping areaMaster suite with private shower roomTwo bright bedroomsAn independent bathroomEach space has been designed to offer comfort and intimacy.Well-maintained and easy-to-live-outdoorsTerrace of approximately 30 m², perfect for meals and relaxationTree-filled garden, pleasant and without direct vis-à-visThe house is situated on a plot of approximately 470 m²A true extension of the interior space.Comfort and practicality for daily lifeGarage equipped with an electric charging station2 private parking spacesHigh-end amenitiesTravertine flooring throughout the house (elegance and durability)Reversible air conditioningPellet stoveThermodynamic water heater (energy performance)Aluminum windows and large openingsRecent house, perfectly maintained, no work to be expectedLocationMontfavet, quiet area, close to amenities, schools, and main roads.Rare property in the area. Visit quickly. Contact us at 0628835723"Information on the risks to which this property is exposed is available on the Géorisques website: www.georisques.gouv.fr"This description has been automatically translated from French.
…By Artemis Immobilier


IN ABSOLUTE CALM, THE CLOS DE SERRE, PROVENCAL FARMHOUSE OF 12 ROOMS (402 m2), LARGE LANDSCAPED GARDEN (5,200 m2), FOR A TRUE FAMILY HOME OR GUEST ROOMS.A PRIVILEGED NATURAL ENVIRONMENT, FAR FROM NOISE AND CLOSE TO THE WORLD. Genuine Mediterranean vegetation coexists with majestic large trees, a rare ensemble in Provence. Great calm, safety, serenity while remaining close to amenities. A perfect compromise between tranquility and an active life, 10 minutes from Isle sur la Sorgue, 10 minutes from the A7 motorway, and 15 minutes from Avignon.THE MAIN HOUSE (330 m2): THE SIMPLICITY OF AN OLD PROVENCAL FARMHOUSE COMBINED WITH A CONTEMPORARY DECOR FOR AN AUTHENTIC LUXURY, WITHOUT FLASHINESS. Beautiful ceiling heights, a sense of space, and natural coolness in summer. 6 large bedrooms, accommodating up to 20 people, 3 shower rooms and a large bathroom, 6 toilets, a beautiful living room of 32 m2 with its large stone fireplace, a spacious office of 23 m2, a living kitchen of 42 m2, fully equipped with itsThis description has been automatically translated from French.
…Private owner


This magnificent industrial stone building of 1166 m2 is an old factory from the 19th century, initially dedicated to the production of madder powder, and then converted into a ramie spinning mill in the early 20th century, located in a 7-hectare park, part of which is bordered by the Sorgue. The original volumes, generous and defined by large arched openings, provide a remarkable foundation for a high-end rehabilitation project. On the garden level, a large 400 m2 room showcases the raw beauty of industrial architecture. The riveted metal beams, the concrete floor, and the arched openings give this concert space a unique atmosphere, boasting perfect acoustics for classical music and jazz. This place, once animated by spinning machines, now accommodates up to 300 seated guests for private concerts. One can envision an artist's studio, an exceptional loft, a gallery, or an atypical residence here. A monumental fireplace allows it to be heated thanks to an ingenious installation that supplies cast-iron radiators. This room connects with a reception area and a professional kitchen that opens onto an inner courtyard enclosed by a glass roof on one side, overlooking an old arm of the Sorgue. Each space here is a place that reinvents itself between living space, event venue, and artistic residence. A rehearsal room with a metal frame, featuring wood paneling and stone walls, is located in this extension. A superb contemporary glass staircase offering a plunging view connects the two levels of the residence and leads to a vast room with exposed metal structure, wooden rafters, and parquet floor. This space leads to five soundproofed bedrooms that have been arranged upstairs with bathrooms and a shower room to accommodate artists/musicians. They enjoy a direct view of the countryside. This also opens up to a majestic office that both separates and connects the two buildings and boasts a private terrace leading to the owners' residence. The main living area has its own independent entrance. An entrance hall leads to a staircase that takes you to a warm and inviting space. An open kitchen leads to a dining room and the beautiful terrace connecting to the office. Two bedrooms, a shower room, and a dressing area. A third bedroom with a possible bathroom is located in the mezzanine. A corridor/library space hugs the walls in an original and subdued manner. This rehabilitated former factory is unique in our region: it can be a place of life and creation where industrial past and contemporary art unite under the same signature: the one you choose to give it. A ruin is also available to exploit... It can be an artist residence, an exceptional loft, a gallery, an event venue, a concert or exhibition hall, or a very large characterful family home. 'An timeless place that will tell each person a different yet never trivial story. A place to recharge, conducive to creation, reflection, and well-being.'This description has been automatically translated from French.
…By G Immobilier De Prestige


Located on the sought-after heights of Villeneuve-lès-Avignon, within a private and preserved setting, this 210 m² contemporary home stands as an elegant interpretation of modern architecture. Meticulously renovated, this property is distinguished by its clean lines and light-filled volumes, perfectly integrated into wooded grounds offering breathtaking views of the surrounding nature. The Interior : The entrance opens onto the garden-level living area, where an open-plan kitchen flows into a warm living and dining room, featuring a designer wood-burning stove. This level also hosts three comfortable bedrooms sharing a modern shower room. On the upper floor, an office space leads to two primary suites, each boasting its own private shower room and terrace. Noble materials and refined finishes throughout create a serene, high-end atmosphere. The Grounds : The exterior is designed for contemplation, featuring a large landscaped garden and a pool with deep, shimmering reflections. Several terraces punctuate the land, including an intimate jacuzzi area, promising moments of absolute relaxation. A closed garage and several outdoor parking spaces complete the high-quality features of this estate. Our Perspective: This architect-designed home, blending modern comfort with Mediterranean charm, represents a rare opportunity for a privileged lifestyle. A viewing is essential to fully capture the soul of this retreat, suspended between the sky and the garrigue. Technical Specifications ENERGY CLASS: B / CLIMATE CLASS: A Estimated annual energy expenditure: Between euros1,430 and euros2,000 (based on 2021, 2022, and 2023 energy prices). Risk Disclosure: Information on the risks to which this property is exposed is available on the Géorisques website: www.georisques.gouv.fr
…By Espaces Atypiques Avignon


On the edge of a pine forest, in a peaceful and preserved environment, this architect-designed house, located at the end of a cul-de-sac and shielded from any disturbances, fully integrates into its natural setting. The design emphasizes a constant relationship between indoor and outdoor spaces, allowing nature to invite itself into the heart of the house through large openings and omnipresent views of greenery. The exteriors, conceived as true living spaces, feature a heated pool, a jacuzzi area, and numerous thermo-heated wooden terraces, offering varied atmospheres throughout the day. Set on a vast wooded lot, the property has deliberately been left unfenced, apart from its automated entry gate, to visually and physically extend the continuity with the surrounding wooded areas. The house opens onto a spacious entrance hall that reveals, in its extension, the living room and dining area, which are widely opened to the outdoors. The fully equipped kitchen, directly communicating with these spaces, fully participates in this life oriented towards the garden and terraces. Three bedrooms, a shower room, and amenities complete this level. Upstairs, a landing arranged as an office space distributes two suites, one of which enjoys access to a large terrace offering an unobstructed and calming view of the natural surroundings. Recently renovated, the residence now offers a high level of comfort, perfectly harmonized with its architecture and natural setting. "Information about the natural risks to which this property is exposed is available on the Géorisque site."This description has been automatically translated from French.
…By Unemaisonenprovence.com


Tucked away in a sought-after and peaceful setting, this contemporary designer property offers breathtaking views of the Rhône Valley and Avignon. Facing southwest, the house stands out for its bright airy rooms, its large windows and the way it seamlessly blends in with its landscaped grounds. The garden level features a spacious open-plan living area with fully equipped kitchen and central island, and a living room and dining room separated by a central fireplace, all backing onto a large terrace and the garden. Additional facilities on this floor include a laundry room, a utility room (which could be converted into a summer kitchen) and a bedroom with ensuite shower room. A cellar is located in the basement. A mezzanine level overlooks the living room and leads to a bedroom with ensuite bathroom and dressing room. Upstairs, you will find two suites with private terraces and a shower room / bathroom. A unique finishing touch is provided by a large veranda, used as an additional lounge area, which has been listed as a historical monument.
…By Emile Garcin - Alpilles & Avignon


On the edge of a pretty dynamic village in Provence, where one can walk, between Pernes-les-Fontaines and L'Isle-sur-la-Sorgue, this very beautiful elegant stone farmhouse of 468 m2 enjoys a plot of 7400 m2 with an olive grove. A beautiful paved courtyard enhances the space and could be fully landscaped in a Mediterranean atmosphere with sweet accents of Provence.Upon entering the property, you are greeted by a spacious entrance hall, and the charm works immediately. On one side is a decidedly contemporary, bright kitchen, oriented towards the garden and dining area. Friendly, functional, and original, it lends itself to entertaining in a spirit of sharing, thanks to the curved central island, the suspended design hood that allows for cooking in front of guests, creating a direct connection with the dining area, and the white lacquered furniture... It is separated in line from a beautiful living space by the entrance hall that hosts a lounge with a fireplace, a dining room, an office corner, and a fully glass-walled wine cellar. This cellar is a true "signature room" for wine lovers with its custom wood layout, storage, ambient lighting, and beautiful staging to come and choose or taste a good vintage on site. It integrates into the living room like a master painting. The perspectives are naturally highlighted by the stone arches and the beautiful brightness of the large openings. To the west of the farmhouse, a summer dining room with a cathedral-style vaulted ceiling, large bay windows that fill the entire space with the impression of living outdoors/indoors. This room represents an incredible reception venue outside but adjacent to the farmhouse with direct access to the back kitchen.A 35 m2 glassed-in SPA area with a jacuzzi, shower room, and toilets.A central staircase leads to the two upper levels.On the first level, a master suite with a bathroom and dressing room of 69 m2 and a second master suite with a lounge and shower room. On the second level, two master suites with shower rooms of 41m2 and 26m2, and a fifth bedroom with a shower room. All rooms are large, comfortable, and benefit from warm wooden floors. All shower and bathrooms enjoy current technology with well-crafted details and surprising lighting.High-end amenities harmoniously combine stone, exposed beams with beautiful ceiling heights, stone lintels and frames, and modern decoration through the choice of kitchen, contemporary large-format tiling, and personalized furnishings. A restoration that enhances the old.On the practical side, a back kitchen, a laundry space, and a cloakroom. Air/water heat pump. Underfloor heating. Several tiled and insulated garages of 115 m2. Ample parking spaces.You will have the possibility to create a swimming pool in harmony with the farmhouse by integrating it into a personal life project.1 hour from Marseille Provence international airport, 30 minutes from the TGV train station in Avignon, and 5 minutes from L'Isle-sur-la-Sorgue.This description has been automatically translated from French.
…By G Immobilier De Prestige


REGION L'ISLE SUR LA SORGUENestled in the heart of the charming tourist village of Fontaine-de-Vaucluse, just a few minutes from L'Isle-sur-la-Sorgue, this 340 sqm property charms with its refined elegance and panoramic views of the surrounding Monts de Vaucluse.The farmhouse subtly combines Provençal authenticity with contemporary lines. The light-filled interior spaces offer a soothing and minimalist atmosphere, where every detail has been designed to combine comfort and aesthetics.The residence offers six bedrooms and five bathrooms, harmoniously distributed to preserve everyone's privacy. The living rooms, which open onto the outside, invite you to relax and contemplate the landscape.Built on 3,620 sqm of landscaped grounds, the property opens onto several terraces, a well-tended Mediterranean garden and an elegant swimming pool surrounded by greenery.This unique farmhouse, both authentic and resolutely contemporary, offers a rare living environment in the heart of Provence. Its layout and privileged location also make it ideal for a bed and breakfast business.An exceptional place where simplicity and serenity meet, facing one of the most beautiful panoramas in the Vaucluse.Positive points:-Style, charm-Location, view-Calm, comfort-Landscaped gardenThis property is for sale at the Boschi Immobilier agency in L'Isle-sur-la-Sorgue, 84800.It comprises:---Ground floor---Living room - dining room 65 sqmHallway 4 sqmKitchen 18 sqmLaundry room and toilet 19.50 sqmBedroom with WC and shower 18 sqmBedroom with WC and shower 18 sqm---First floor---Bedroom 18 sqmBathroom and WC 16.50 sqmShower room with WC and dressing room 15.50 sqmBedroom 23.50 sqmLiving room with kitchen 61 sqm---Second floor---Bedroom 18 sqmToilet 2 sqmBathroom with shower 7 sqmHallway 5.50 sqmBedroom 26.50 sqm---10 x 3m concrete swimming pool---20 sqm shed in need of renovation---Mains drainage---Fibre optic broadband---Town gas central heating with radiators Fees to be paid by the seller. Energy class E, Climate class D Estimated average amount of annual energy expenditure for standard use, based on the year's energy prices 2021: between 5390.00 and 7350.00 . Information on the risks to which this property is exposed is available on the Geohazards website: georisques.gouv.fr.
…By Boschi Immobilier Prestige L'isle-sur-la-sorgue


Near Pernes les Fontaines - L'Isle sur la SorgueExperience the authenticity and charm of Provence in this magnificent stone farmhouse located in the heart of the Pernes-les-Fontaines countryside, a stone's throw from L'Isle-sur-la-Sorgue. Nestled in a peaceful, green setting, this 381 sqm property offers an exceptional lifestyle on 6,380 sqm of landscaped grounds featuring large trees and a superb 15x5 m swimming pool.? A typical Provençal farmhouse, warm and welcomingThe first part of the farmhouse, dedicated to family life, combines authenticity and comfort.Spacious living room with fireplace for cosy winter evenings,Cosy Provençal kitchen,4 bedrooms including a superb, bright and elegant master bedroom with study.High-quality materials and a warm atmosphere in every corner.? A second, contemporary and independent partPerfectly integrated, this more modern part is ideal for entertaining:2 en-suite bedrooms,Bright living space to welcome family, friends or guests,Refined and contemporary atmosphere with an industrial feel? Exceptional outdoor space6380 m² of wooded grounds with majestic trees,Pool-style swimming pool (15x5 m),Provençal soustet for summer meals,Quiet environment, not overlooked, just a few minutes from the centre of Pernes-les-Fontaines.? Ideal location? Ideal locationBetween Pernes-les-Fontaines and L'Isle-sur-la-Sorgue, this farmhouse offers a privileged setting in the heart of authentic Provence, while remaining close to amenities, schools and main roads.? The advantages of this property:Charm, authenticity and modern comfortTwo separate dwellings (family + guests)Swimming pool and large wooded groundsSought-after location in Provence? Contact us today to arrange a viewing and discover this characterful farmhouse in Pernes-les-Fontaines, a real invitation to settle down immediately under the Provence sun.This property is for sale at the Boschi Immobilier estate agency in L'Isle-sur-la-Sorgue, 84800.It comprises:---Ground floor---Entrance hall 15 sqm with WC and washbasin 2.5 sqmLiving room 33 sqm with fireplaceDining room 27 sqmFully equipped kitchen 32 sqm / pantry and boiler room 19 sqm---1st floor---Landing with library 10 sqm / hallway 10 sqmEn suite bedroom with dressing room and bathroom with shower 33 sqmBedroom 12 sqm with cupboardsBedroom 17.5 sqm with cupboardsLarge suite with bedroom, dressing room, study, shower room and WC 38 sqm---Annexe Reception --- LA GRANGE'Living room / Bar 67 sqm with WC and laundry room---First floor---En suite bedroom with shower room and WC 26.5 sqmEn suite bedroom with shower room and WC 22 sqmChildren's bedroom 10 sqm--- Basement 47 sqm--- Concrete pool with liner 15x5 m Salt--- 3 garages--- Water from borehole / Water softener --- Septic tank --- Solar panels for consumption and production Fees to be paid by the seller. Energy class D, Climate class D Estimated average amount of annual energy expenditure for standard use, based on the year's energy prices 2021: between 5730.00 and 7830.00 . Information on the risks to which this property is exposed is available on the Geohazards website: georisques.gouv.fr.
…By Boschi Immobilier Prestige L'isle-sur-la-sorgue


Région Dentelles de Montmirail - Mont Ventoux Exceptional location !! Bright and comfortable contemporary villa of approximately 435m² located on the heights on approximately 16ha in the middle of the pines of the garrigue and its Provençal species! Offering a living room of approximately 140m² open onto the terrace and offering a breathtaking panorama of the Monts de Vaucluse to the Rhône valley via the Alpilles! High quality services. 6 bedrooms including 4 suites with one of about 80m². Tiled, semi-covered infinity pool. Unique and atypical at the same time. Complete photo file on request This villa is for sale at the Boschi Immobilier agency in Bedoin, 84 410. It comprises: Equipped kitchen with transparent cellar 51 sqm Living room 87 sqm Laundry room / Cellar 18 sqm Toilets 4 sqm Office 25.50 sqm Bedroom with shower room and toilet access to terrace 39 sqm ---1st floor--- Landing 40 sqm Bedroom with shower room and toilet 22 sqm Bedroom with shower room and toilet 27 sqm Bedroom 16.5 sqm Bedroom 21 sqm Bathroom with toilet 6.50m² Bedroom with dressing room, shower room and toilet 78m² --- Tiled swimming pool 12x7m with barbecue area --- Patio 21 sqm --- Covered terrace 148 sqm --- Auto garage 29 sqm --- Pool room 10 sqm Fees to be paid by the seller. Energy class B, Climate class A Estimated average amount of annual energy expenditure for standard use, based on the year's energy prices 2023: between 3910.00 and 5340.00 . Information on the risks to which this property is exposed is available on the Geohazards website: georisques.gouv.fr.
…By Boschi Immobilier Prestige L'isle-sur-la-sorgue


iad France - Philippe Royer offers you: Located in the sought-after municipality of L'Isle-sur-la-Sorgue, in immediate proximity to the famous water sharing, this exceptional property embodies the perfect alliance of luxury, modernity, and a privileged natural setting.Renowned for its internationally acclaimed antiques market, its canals, and its Provençal art de vivre, the city charms with its authenticity. Just a few minutes away, you can also enjoy iconic sites such as the Fontaine de Vaucluse, a true natural gem, as well as the prestigious Golf de Saumane, ideal for relaxation and leisure enthusiasts.This sumptuous contemporary villa of 156 m² of living space, built over two levels, unfolds on a landscaped plot of 516 m² directly bordering the Sorgue, with private access to the river, offering a rare and serene living environment.Just a 5-minute walk from the city center, in a quiet and sought-after area, the property also benefits from a garage as well as carefully arranged outdoor spaces conducive to relaxation.The vast wooden terraces, perfectly integrated into their environment, invite you to enjoy every moment, facing a lush garden and the clear waters of the Sorgue.From the entrance, the ground floor reveals generous volumes bathed in light thanks to large bay windows opening onto the garden. The living area is appealing with its 3-meter high ceiling, enhancing the feeling of space and brightness. The lounge and dining room, extended by their terraces, are accompanied by a kitchen that can be designed according to your desires. A beautiful bedroom with a shower room, a laundry room, and a cellar complete this level.Upstairs, comfort continues with an elegant master suite featuring a shower room, a dressing room, and a terrace offering unobstructed views up to Mont Ventoux. A second bedroom with an adjoining shower room and terrace access, as well as a modular mezzanine, perfects this sleeping area.This villa will be suitable as a primary residence, a prestigious pied-à-terre, or a seasonal rental investment, thanks to its strategic location and high-end amenities.Built according to the RE 2020 standards, this new villa enjoys excellent energy performance, ensuring comfort and daily savings. It is equipped with a heat pump with underfloor heating/cooling on the ground floor and ducted air conditioning on the upper floor.Reduced notary fees, a significant advantage for this new property.A rare property, where every detail has been designed to offer an exceptional living environment in the heart of Provence.Agency fees are the responsibility of the seller.Energy display information for this property: ENERGY class B index 75 and CLIMATE class A index 2. Information on the risks to which this property is exposed, including the legal obligation of clearing, is available on the Géorisques site: http://www.georisques.gouv.fr.This real estate announcement was drafted under the editorial responsibility of Mr. Philippe Royer, independent real estate agent (without holding funds), commercial agent of SAS I@D France registered with the RSAC of Avignon under number 832 191 290, holder of the real estate canvassing card on behalf of the company I@D France SAS.This description has been automatically translated from French.
…By Iad France


Our Agency John Taylor Luberon in Gordes offers for sale. as a pre-release. this superb stone village house. recently renovated with great care. Ideally located just steps from all local amenities. this property perfectly combines the charm of the old with modern comfort. Pernes-les-Fontaines is a lively Provençal village all year round. offering restaurants. schools. a secondary school. covered market halls. cultural activities. and the emblematic charm of its 40 fountains. From the moment you enter. the ground floor reveals an elegant dining area with open-plan kitchen. as well as a beautiful living room with a magnificent brick fireplace and traditional French beamed ceilings. These warm living spaces have preserved the authenticity of the old while offering a contemporary atmosphere. A discreet utility room and guest toilets complete this level. The concrete staircase with a loft-style design leads to the first floor. which comprises three large bedrooms and a shower room. A beautiful wooden floor brings warmth and elegance to the entire sleeping area. On the second floor. accessed by a second concrete staircase. you will find a magnificent master suite with double basins. bathtub and separate toilets. as well as a spacious office of over 34 sqm. This versatile space can easily be converted into a games room. dormitory. gym or leisure room. depending on your needs. The intimate and pleasant courtyard allows you to fully enjoy fine weather. ideal for convivial meals with family or friends. One could imagine add a tiny pool or jacuzzi. This stone village house. renovated with quality materials and great taste. is a perfect family home for practical everyday living without the need for transport. as well as an elegant second home. easy to maintain. Information on the risks to which this property is exposed is available on the Géorisques website: georisques.gouv.fr
…By John Taylor Luberon


Just a short walk from the centre of the highly sought-after town of Pernes-les-Fontaines, in a peaceful and unspoiled setting, this exceptional contemporary villa offers an outstanding level of comfort, elegance and quality throughout. Beyond the automatic gate, a private driveway lined with majestic pine trees leads to the property, which blends harmoniously into its natural surroundings. The entrance hall immediately reveals the generous proportions and light-filled interiors. The impressive open-plan living area comprises a high-end contemporary kitchen, a welcoming dining space and an elegant lounge, all opening through large sliding glass doors onto two beautiful terraces, creating a seamless connection between indoor and outdoor living. The luxurious master suite features a bespoke dressing room, en-suite shower room, separate WC and private terrace. Three further guest suites, each with their own bathroom or shower room, complete the ground floor, one of them also benefiting from an independent dressing room. A fitted utility room and guest WC add further practicality. Upstairs, a fifth suite provides additional private accommodation. The villa sits within almost 6,000 sqm of beautifully landscaped and fully enclosed grounds. The garden combines mature Mediterranean planting, including olive trees, pines, cypress trees and elegant topiary, creating a refined and tranquil environment. The pool area, accessed via a magnificent cypress-lined driveway, is designed for relaxation and entertaining. It features a heated 12m x 5m swimming pool, a fully equipped pool house with kitchen, reception area, shower room and WC, as well as a shaded pétanque court beneath a vine-covered pergola. High-quality technical features include reversible air conditioning, solar panels, aluminium-framed windows with integrated electric shutters, automatic gates, mains and canal water supply, automatic irrigation, fibre internet, a spacious carport, electric vehicle charging point, large basement, wine cellar and compliant drainage system. Rare on the market, this beautifully appointed property perfectly combines contemporary comfort, understated luxury and the Provençal art of living. Ideally located just 3 minutes from local amenities, 15 minutes from L’Isle-sur-la-Sorgue, 25 minutes from the A7 motorway and 35 minutes from Avignon TGV station, it is offered for sale fully furnished.
…By Lord & Sons


Discover an exceptional villa where modernity, comfort, and serenity converge. Nestled in a calm and privileged environment, just a few steps from the village center, this superb contemporary single-story house, built in 2022, offers rare amenities and an incomparable quality of life. From the entrance, you will be charmed by the generous volumes and the omnipresent brightness. The spacious and warm living area harmoniously opens onto a fully integrated modern kitchen, extended by vast terraces and a pool area inviting relaxation and moments of sharing. Designed for the comfort of the whole family, the house offers an ideal layout: a magnificent master suite of approximately 40 m², a true private cocoon, three additional suites for children, an office conducive to remote work, as well as a playroom that can also serve as a bedroom. The amenities are up to standard: underfloor heating throughout, including in the double garage, careful finishes, quality materials, and recent ecological design. On the practical side, you will also benefit from an initial pantry and a large laundry room of over 25 m², providing a functional and perfectly optimized space. Outside, the property extends over a fully enclosed plot of 1350 m², south-facing and beautifully landscaped. The pool and terraces enhance this green haven, ideal for enjoying the climate and the peaceful setting. This rare villa combines contemporary elegance, generous spaces, and a sought-after location. A turnkey property, ready to welcome your life project.This description has been automatically translated from French.
…By Agency Immobilier


On the edge of the village of Les Taillades, in the heart of the Luberon, this artist's house of approximately 200 sqm offers a unique world, conceived as a living work of art. Nestled in a verdant setting of over 8,500 sqm, complete with a lap pool, it embodies an atypical property where architecture, nature, and creativity converse in harmony. A former estate reimagined by an interior designer and visual artist, each space reveals a distinct intention. The living room occupies the former barn, its volume enhanced by its volume and natural light. The kitchen, housed in the old stables, combines raw character with contemporary functionality. The materials, perspectives, and interplay of light create an inspiring atmosphere, a blend of elegance and creative freedom. An intimate library, designed as a true workspace and writing area, offers a space conducive to concentration and reflection. Upstairs, a 31 sqm master suite with a bathroom and independent access, along with two bedrooms and a flexible space, extend this sensory experience. Outside, the landscaped garden becomes an artistic extension, punctuated by Mediterranean plants, birds, and the changing light. The lap pool blends discreetly into this natural setting. A separate, light-filled studio offers an ideal space for creation. An annex with a bedroom and bathroom completes the property. This property facing the Luberon is for aesthetes seeking an inspiring living space where every detail tells a story. Energy Performance Certificate (EPC): Energy Class C / Climate Class B (estimated annual energy costs between EUR2,762 and EUR3,580, average energy prices indexed to 2021, 2022, and 2023 (including subscriptions)). Information on the risks to which this property is exposed is available on the Géorisques website: [www.georisques.gouv.fr]
…By Espaces Atypiques Avignon


Located in the commune of Saint-Rémy-de-Provence, in a natural and open environment, this house of approximately 135 m² on two levels offers great potential for conversion, either into a loft-style property or a country house. Located in the heart of an open landscape, semi-detached to the north, it enjoys double exposure and beautiful light throughout the day. The grounds of approximately 800 m² allow for the creation of a swimming pool, while maintaining the calm and pleasant setting. Access to the town centre via a cycle path in 10 minutes provides a sought-after balance between tranquillity and proximity to Saint-Rémy-de-Provence. A rare property for a bespoke project, ideal for a contemporary project focused on the art of living in Provence. House for sale in Saint-Rémy-de-Provence
…By Actuel Immobilier


This beautiful farmhouse has been fully renovated in a contemporary style, while retaining much of its original character in the form of open beams, stone fireplaces and cement tiles. Outside, a large terrace shaded by a plane tree creates a peaceful and inviting setting. The ground floor comprises a fitted open kitchen, a living/dining room with fireplace, a second living room with fireplace, an office that could be converted into a bedroom, a guest WC and a laundry room. Upstairs, there are three bedrooms with ensuite bathrooms or shower rooms. An adjoining outbuilding houses a fourth bedroom with a shower room. The property also boasts many outdoor facilities, including a 20 x 4m heated swimming pool with an adjoining paddling pool, a tennis court, a pétanque area, a pool house and a vast landscaped garden of over 4,800 sq.m featuring a rose garden.
…By Emile Garcin - Alpilles & Avignon


In a quiet, unspoilt setting, nestled in a Provencal village, Exceptional, charming property with top-of-the-range amenities, strategically located at the gateway to the Alpilles mountains, 30 minutes from the remarkable towns of Saint Rémy de Provence, Avignon, Arles, Nîmes and Uzès. A central location that allows you to explore the heart of a region rich in culture and pastoral landscapes. This exceptional mansion, steeped in 600 years of history, has been completely renovated to preserve the character of the Provençal-style stone building, while using comfortable, contemporary materials. With more than 1100 sqm of living space spread over 3 levels, the building offers 3 reception rooms with carefully designed atmospheres, a vast kitchen with central island and a library, where the warm spirit of the carefully crafted decoration invites you to savor the fullness of this unique place. The sleeping quarters, bright and optimized for perfect harmony with the authenticity of the place, are divided into 8 suites, including 2 doubles with their own private lounge, and offer generous volumes ranging from 70 to 138sqm to guarantee comfort and intimacy. In addition, a ninth suite benefits from its own private garden and swimming pool. A total of 11 bedrooms and 11 bathrooms. The property has as well an own well-equipped gym located in the ancient stables situated just in front of the main entrance. The gentleness of the setting continues through the Mediterranean-style grounds, where the swimming pool and terraces blend with plant species, creating a harmony in keeping with the Provencal art of living. Saint-Rémy-de-Provence Sotheby's International Realty, the international benchmark for Prestige real estate in the Alpilles.
…By Saint-rémy-de-provence Sotheby's International


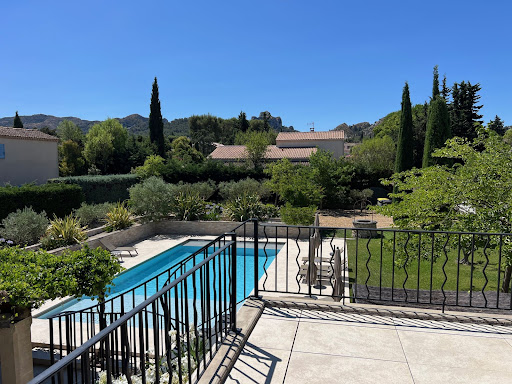

AT THE HEART OF THE REGIONAL NATURAL PARK OF ALPILLES SAINT REMY DE PROVENCE The Capital of the Alpilles This townhouse is located in the golden triangle, just a 7-minute walk from the city center and in a quiet area. Just steps from the archaeological site of Glanum. Its area is 280 m2 usable, the main house has a surface area of 215 m2 and includes: On the ground floor: an entrance hall, a beautiful living space of approximately 85 m2 with a living room with fireplace, dining room, fitted kitchen, office with three French doors allowing access to a spacious terrace shaded by a trellis and the garden, two bedrooms each with their own shower room, WC, and a dressing room. On the first floor: a large landing, four bedrooms, a bathroom with WC, a shower room with WC, and a large terrace with a view of the Alpilles mountain range. Then there is an independent guest house on one level with a surface area of 65 m2 usable, comprising: a living space with a living room, dining room, opened equipped kitchen, two bedrooms, a shower room, separate WC, and a spacious terrace. Outside: a covered summer dining kitchen with a laundry room and toilets. A heated and secured swimming pool measuring 12 meters x 6 meters. A landscaped and enclosed garden covering 1405 m2 with a petanque court. The property benefits from two accesses with separate gates, allowing for independent entry for maintenance, the swimming pool technician, the gardener, etc. It is possible to park several vehicles within the property. It is supplied with city water plus a well, there are numerous outdoor lights and an automatic irrigation system. This comfortable residence is equipped with central gas heating and reversible air conditioning via a heat pump, and an alarm system. A south-facing house, very bright and pleasant to live in. It can meet various projects whether as a primary residence, a secondary residence, or as an investment with good profitability in seasonal rentals. This property is truly unique for sale, a real favorite!
…By Immobiliere Du Luberon


A charming property of approximately 200 m2, entirely made of stone and renovated in a contemporary and warm spirit, set in the heart of a 17,000 m2 plot in the countryside. Behind an elegant wrought iron gate, an inner courtyard shielded from view captivates with its authentic character. Completely laid out in light gravel, it offers a shaded relaxation space under lime trees. One could paint a picture with the stone facades, a magnificent character shed that lends itself to long summer meals in the shade, a stone bench, a few olive trees, and a beautiful washhouse that reminds us of the slow passage of time. On the garden level, an imposing wooden door with a stone frame opens onto an intimate living room on one side and on the other to the dining area with a resolutely modern open kitchen featuring a central island and sleek lines. The noble materials and natural tones create a beautiful atmosphere with a large opening towards nature and the lavenders that border the building. A wood stove. A back kitchen and a laundry room. A contemporary, sober, and elegant staircase with light-colored steps leads to the first floor, which accommodates four bedrooms, a bathroom, and a shower room. Outbuildings. Quality features: underfloor heating with waxed concrete finish, wood stove and air conditioning in each room, double-glazed aluminum windows, and wooden shutters. Charging station. Fiber optic. 'A gentle home that reminds us of authentic Provence as described by Jean Giono, with its shaded courtyard and stones that reflect the light.'This description has been automatically translated from French.
…By G Immobilier De Prestige
'%20stroke='%23DDAA3A'%20stroke-width='1.909'%20stroke-linecap='square'%20stroke-linejoin='bevel'/%3e%3c/svg%3e)
Receive by email any new listing that may match your search criteria
Your criteria :
By validating this form, you accept the general conditions of use of Le Figaro Properties.
These agencies offer a selection of luxury properties vente at Morières-lès-Avignon. Feel free to contact them for personalized assistance.

