The agencies at Vaugines
These agencies offer a selection of luxury properties vente at Vaugines. Feel free to contact them for personalized assistance.

 English$ USD · m²


Set in nearly 7,600 m² of beautifully landscaped grounds, in the gently rolling countryside between two of the Luberon's most beloved villages, this is the kind of property that takes a moment to fully take in. The views across to the Montagne Sainte-Victoire – Cézanne's great obsession, and for good reason – provide a backdrop that never grows old. With around 293 m² of living space spread across three distinct dwellings, the estate offers an unusually versatile combination: a contemporary main house, a characterful Provençal guest house, and a self-contained studio unit. Whether you're looking for a family home with space to host, a multigenerational setup, or simply room to breathe, it adapts accordingly. The Main House – 193 m² From the moment you step inside, the quality of the architecture makes itself felt: high ceilings, clean lines, considered finishes and a real sense of light throughout. The ground floor is anchored by a substantial open-plan living and dining room with a fully equipped contemporary kitchen, where full-height glazing frames garden views like a series of living paintings. A cathedral ceiling adds to the feeling of openness. The sleeping accommodation is well arranged, with four bedrooms – one currently fitted as a study with dressing room – a bathroom with both bath and shower, and a separate WC. Up on the mezzanine level, a fifth bedroom has its own private shower room. The technical specification is equally impressive: a recently drilled borehole, solar photovoltaic panels for self-consumption, underfloor heating via heat pump, water treatment system, and a new-build-standard micro sewage station installed in 2024. This is a house built to last and to run efficiently. A self-contained 25 m² studio with its own entrance and shower room sits within the main ensemble – ideal for guests who appreciate their independence, or potentially for a home-based professional use. The Guest House – 76 m² Where the main house is contemporary in spirit, the second house has a warmth and authenticity that's entirely its own. Exposed beams, a welcoming sitting room, a fitted kitchen, shower room and WC on the ground floor; two bedrooms upstairs, one of them a mezzanine with dressing room and its own facilities. A terrace opens onto the garden and an ornamental pool – a lovely spot to settle into the rhythm of a Provençal afternoon. The Grounds Outside, the property has been designed as genuinely usable space rather than simply something to look at. A heated 9 × 5 m swimming pool, a pétanque court, numerous shaded corners, a landscaped park irrigated by the Canal de Provence, a workshop, storage chalets and a carport with pre-fitted EV charging point all contribute to a way of life that's both comfortable and effortlessly relaxed. Properties of this scope, quality and setting – within easy reach of Lourmarin and Vaugines, and with that view – are genuinely rare in the Luberon. This one deserves to be seen in person.
…By Beaux Villages Immobilier


Renovated property of nearly 600sqm in Cucuron, located a few minutes from the village, 30 minutes from Aix-en-Provence. It offers a view of Sainte-Victoire and stands out for its high-end renovation combining old-world character and contemporary elegance. The ground floor comprises an entrance hall with an old glass-covered well, an office opening onto the garden, a large 80sqm kitchen with over 7 m high ceilings, a spacious living room overlooking the Luberon, and 5 bedrooms including 3 suites. The outbuildings include a large garage, storage rooms, and an old barn overlooking the swimming pool, which could be converted into living space. The one-hectare plot features a landscaped garden, a preserved cobbled path, a fountain, an indoor-outdoor infinity pool installed in a barn, century-old olive trees, and old vines.
…By Emile Garcin - Aix-en-provence


Hunting estate with an area of 312 hectares for sale in the Luberon Lourmarin, exceptional in the heart of the Luberon Property in an elevated position with a panoramic view Unique contemporary property in the heart of the Luberon Regional Park. This estate is exceptional for its location, its size, its architecture, and its view. Lourmarin, a renowned village in Provence, 30 minutes from Aix-en-Provence and 50 minutes from Marseille Provence Airport. A renowned architect designed it in 1979. The lands of this estate are mainly wooded (holm oaks, white oaks, pines, junipers, etc.), for a total area of 312 hectares in one piece. Big game hunting is practiced here. The biotope is ideal, with a shooting plan for 100 to 150 wild boars per year, around ten roe deer and various small game, hares, and game birds. There is great ease of travel along the stone paths, and the hunting grounds are very well developed with numerous watering holes, feeding areas, and shooting positions. The building is an architect-designed stone and concrete house clinging to the Luberon Mountains. Its floor area is approximately 800 m², including 600 m² of living space. On the upper level: An entrance hall, a vast living space, a living room with a fireplace, a dining room, a kitchen with a dining area, a utility room, an office, a master suite, a bedroom, a bathroom, a dressing room, a sauna, a fitness room with large bay windows and breathtaking views, toilet. On the middle level: 4 bedrooms, 4 bathrooms, an office, a laundry room, an annex On the lower level: A separate dwelling comprising a kitchen, a dining room, two bedrooms, and two bathrooms. Then there's a gym and a 9.50 x 3.20 meter heated indoor pool. A professional wine cellar. The estate's amenities: A 15 x 5 meter outdoor pool heated A 30 x 40 meter tennis court, a badminton court A private official helipad This comfortable residence is equipped with a heat pump that also provides air conditioning. A huge garage, originally designed to house a helicopter, can accommodate 8 to 10 vehicles; there is also another garage. A very large generator makes the property completely self-sufficient in electricity in the event of a mains failure. This comprehensive estate is located in the heart of a completely unspoiled natural setting, in a peaceful setting, with no visual or noise disturbance. A unique property with a fine art of living!
…By Immobiliere Du Luberon


Perched on its rocky spur, Lauris has weathered the centuries, preserving the charm of its narrow streets, stone facades, and vaulted passageways. In the heart of the old village, this house tells a unique story: that of several dwellings joined over time to form an elegant family home, entirely redesigned by an architect with respect for its original character. Behind a discreet facade, the spaces gradually reveal themselves. The layout, the changes in level, and the perspectives bear witness to the history of the place, while the renovation subtly reveals the stone, the vaults, the old staircases, and the original features that define its identity. The living area is organized around three harmoniously connected spaces: a living room, a dining room, and a fully equipped kitchen. The whole opens generously onto a landscaped courtyard, the true heart of the house. Protected by the magnificent canopy of the former stables, now restored, this courtyard features a pool that blends seamlessly into the architecture and invites you to fully enjoy sunny days in an intimate and secluded atmosphere. Two independent staircases serve the different levels and facilitate a smooth flow between the bedrooms, office, studio, and bathrooms. Upstairs, the master bathroom asserts a unique character. Conceived as a true architectural piece, it plays with color, graphic lines, and light in a resolutely contemporary style, creating a subtle dialogue with the house's original materials. Two more understated bathrooms complete the ensemble. Light floods every space. The house, with its open layout, offers expansive views of the Luberon landscape and the surrounding nature. Three terraces extend the sleeping areas, each directly accessible from a bedroom, providing each with a private outdoor space oriented towards tranquility and greenery. A large vaulted cellar, a testament to the building's history, complements the ample storage space and contributes to the property's authentic character. Set apart from the main house, a separate apartment further enhances the property. Modern, bright, and completely self-contained, it features a pleasant living area with a fully equipped kitchen, a bedroom, a shower room, and a separate toilet. Its private entrance makes it ideal for hosting family and friends or for seasonal rentals. Tranquility is one of the privileges of this location. Accessible via the village's ancient lanes, the property benefits from a garage for a small car, a particularly valuable asset in the historic center of Lauris. Here, traffic quickly fades away, giving way to silence, ancient stonework, and sweeping views of the Luberon hills. This house is more than just its size. It carries the memory of the village while offering a resolutely contemporary way of life, where the old architecture blends seamlessly with modern comforts. A profoundly vibrant place, shaped by centuries, where every space seems to have found its perfect place. ENERGY RATING: D CLIMATE RATING: D Estimated average annual energy costs for standard use, based on 2023 energy prices: between EUR6,380 and EUR8,690. Information on the risks to which this property is exposed is available on the Géorisques website: www.georisques.gouv.fr
…By Espaces Atypiques Avignon


Aix-Nord, 10 mn drive from Puyricard. Contemporary architecture in perfect harmony with nature. This house embodies a minimalist contemporary style, where every line seems to interact with its natural surroundings. At first glance, the architectural design is characterised by bold horizontal forms, a flat roof with pronounced overhangs, and a fluid layout that opens out onto the outdoors. The design favours the simplicity of geometric forms, in a resolutely modern spirit. The façades, clad in light-coloured render, capture the light and contrast subtly with the dark joinery, enhancing the project’s elegance. A perfectly balanced relationship between interior and exterior. The wide, continuous bay windows blur the boundaries between the interior and the garden. They provide constant light, visual transparency, and a continuous immersion in the wooded landscape. The continuous terrace naturally extends the living spaces, encouraging a fluid flow between indoors and outdoors. A successful integration into the landscape. Set in the heart of a wooded plot, the house blends discreetly into its surroundings. The existing trees have been preserved and play a full part in the atmosphere of the site, providing shade, coolness and privacy. A warm, contemporary aesthetic Despite the clean lines of its design, the house exudes a genuine sense of comfort and serenity. The play of light in the evening, visible through the large windows, reveals a vibrant, warm and lived-in architectural design. In short: a home that combines modernity, elegance and a certain art de vivre, designed to make the most of the light and the surrounding natural environment.
…By Vip Real Estate, Ltd


Located in the heart of a picturesque village in the Luberon, this historic farmhouse, spanning over 500 sqm, has undergone a complete renovation that blends authenticity with modern comfort. Facing south, it offers a remarkable view of the Luberon valley. Set on over 3 hectares of land featuring vineyards, a park, and a swimming pool, the property offers beautiful living spaces with 5 bedrooms, including 2 suites. An exceptional property with timeless charm. Energy class: C/C.
…By Pierres & Tradition


Located in peaceful unspoiled surroundings at the foot of the Luberon mountains, near a Provençal village served by all local amenities, this elegant contemporary house presents approximately 250 sq.m of living area. Sitting on over a hectare of magnificent landscaped grounds, it offers beautiful open views and a prime location less than 40 minutes from Aix-en-Provence. The interior stands out for its generously sized rooms and abundant natural light. It features a spacious living room backing onto the terrace and garden, a separate kitchen, a ground-floor master suite and several upstairs bedrooms (including one with terrace and sunbathing area). The garden level is equipped with a games room, ample storage space and a separate studio, perfect for accommodating guests. Outside, you will find a mature Mediterranean garden adorned with olive trees and lavender, centred around an elegant swimming pool. Presenting modern amenities and optimal comfort levels, this property offers the perfect blend of relaxation and Provençal charm.
…By Emile Garcin - Aix-en-provence


This 19th century traditional stone house, renovated to an extremely high standard, is nestled in the centre of the tranquil, authentic and popular village of Goult. The ground floor accommodates an impressive entrance hall, with an adjoining sitting room, adorned with newly restored provençal ceilings. The first floor comprises: well-equipped kitchen opening onto the dining area and an elegant sitting-room; laundry with WC. The second floor is composed of: two double bedrooms each with fitted cupboards embellished with antique doors; large bathroom with WC; third bedroom, currently used as an office, with an adjoining shower room and WC. The south-facing rooftop terrace has lovely views of the village and the Luberon valley. Parking is ample within the village. There is a varied choice of good restaurants, a popular bar/café, shops with excellent local produce, plus various tasteful craft shops. From the sleek contemporary kitchen, the traditional wooden beams and travertine tiling throughout, the sophisticated interior design of this jewel of a house will enchant you, as indeed will the village. It is very well located within the Golden Triangle of the Luberon valley.
…By Maison Victoire


Nestled in the heart of the picturesque village of Goult, just steps from local shops and village life, this character-filled home conceals a world of space and elegance behind its discreet façade. Formed from the seamless union of two former village houses, linked by a sleek contemporary glass atrium, the property has been meticulously renovated with an exceptional eye for detail and style. The result is a perfect blend of historic charm and modern sophistication: stone walls, noble materials, and original volumes harmonize beautifully with contemporary lines, creating a warm yet contemporary atmosphere. The main house boasts a fluid, open layout. From the entrance, natural light guides you toward the garden. A generous, welcoming kitchen, featuring a discreet yet practical wine cellar, opens effortlessly onto the living areas. The living room, complete with a fireplace, extends the inviting ambiance, with spaces flowing seamlessly to the garden and pool. Outside, the approximately 300 m² garden provides a private oasis of tranquility. The swimming pool is perfectly positioned, surrounded by relaxing areas ideal for leisure and entertaining. A separate building houses a garage and laundry area, plus an upstairs bedroom with bathroom—perfect for hosting guests independently. A second independent garage, situated on a buildable plot, offers rare potential for expansion, a workshop, or even the creation of a small additional house. Upstairs, the main house features a stunning master suite with bathroom and dressing room. The top floor offers a bright, airy studio that could easily serve as an additional bedroom, complete with its own terrace showcasing breathtaking views of the village and surrounding landscapes, as well as a private bathroom. In total, the property offers approximately 215 m² of living space and impresses with its unique character, high-quality renovation, and rare layout in the heart of the village. This is an elegant, soulful home where every space has been thoughtfully designed to offer a lifestyle that is as comfortable as it is inspiring.
…By Proprietes Du Luberon - Sotheby's International Realty


Located in the heart of Ménerbes, one of the most desirable villages in the Luberon, this fully renovated house combines authentic character with modern comfort and offers a mix of contemporary finishes and natural materials. Set at the top of the village, the property enjoys spectacular panoramic views and a peaceful setting, all while being just steps from a great selection of restaurants, cafés, shops, and local vineyards. A historic village house, entirely remodeled to offer a luxurious standard of modern living. The ground floor comprises: characterful vaulted entrance hall; two beautiful caves carved into the rock, offering a unique atmosphere - currently used as a sitting room and a game room; luxurious hammam; lovely library; loo; utility room; technical room. The first floor is composed of: principal suite with a private bathroom and terrace; two bedrooms, each with its own en suite shower room and charming private terrace; loo. The second floor accommodates: bright kitchen with a fireplace, opening onto a dining room, a spacious living room, and a TV room, creating a stunning ensemble, extended by a vast panoramic terrace; loo. The third floor comprises two elegant bedrooms and an office, bathed in light thanks to large windows opening onto the view, beneath a beautiful high ceiling. Outside, several terraces offer exceptional views over the Luberon, the Monts de Vaucluse, Mont Ventoux, the citadel of Ménerbes, and the Cévennes. This space is ideal for al fresco dining thanks to easy access to the kitchen. Below, the 5m x 2m swimming pool, a rare asset in the heart of the village, blends seamlessly into the landscape, highlighted by porcelain stoneware tiling. Amenities include: electric heating and underfloor heating on the ground floor; double glazing; mains drainage; mains water; fibre optic internet; electric shutter for the pool. Perfectly located, the house offers several bedrooms with independent access, creating a beautiful ensemble ideal for hosting guests. With its high-quality renovations, great volumes, prime location, and breathtaking views, it provides fabulous living, in the centre of the village of Ménerbes.
…By Maison Victoire


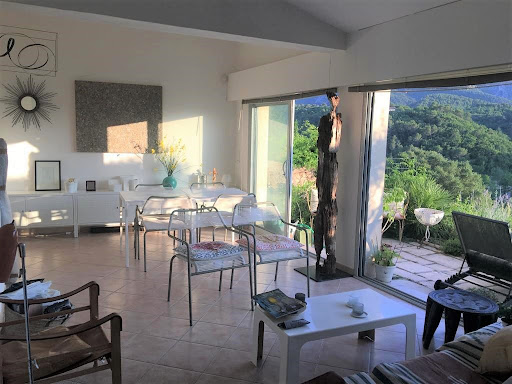


MENERBES One of the most beautiful villages in France In the heart of the village and in peace This contemporary village house is full of charm, it enjoys a panoramic view of the Luberon Mountain, the village and the Citadel Its surface is approximately 110 m2 Facing south-west, it faces the Luberon and includes; On the ground floor: a beautiful living space of around 35 m2 living room dining room fitted kitchen with large openings and access to the terrace and the garden, a shower room wc, a troglodyte room On the ground floor: a bedroom and a garage On the 1st floor: two bedrooms, a shower room wc Heating is electric underfloor and by radiators. This house is bathed in light, the view is absolutely unique and its terraced outdoor space and small terraced garden make it a rare property for sale.
…By Immobiliere Du Luberon


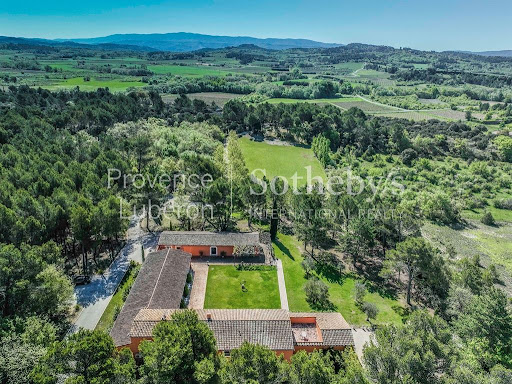


Nestled in a lush green setting, just minutes from the iconic villages of Roussillon and Gordes, this rare and distinctive architect-designed home captivates from the very first glance. Located at the end of an elegant private drive winding through a forested area, it offers a secluded and privileged environment, in perfect harmony with its natural surroundings. Set on nearly 2 hectares (19,000 m²) of land, this unique property—largely single-storey, designed in a U-shape, and adorned in the warm ochre tones so characteristic of the Luberon—boasts generous volumes and an architecture that is both elegant and functional. The main house is centered around a spacious garden-level floor. Upon entering, you’re welcomed into a generous living area featuring a bright lounge with a dining space, seamlessly extended by a high-end, fully equipped Boffi kitchen that opens onto a west-facing covered terrace—ideal for enjoying the evening light. A utility room, an office (or additional bedroom), a shower room, and separate toilet complete this level. Upstairs, you’ll find three beautiful bedrooms, including a stunning master suite of over 40 m² that opens onto its own private terrace. The lower level includes several versatile spaces that can be adapted to your needs: a fitness room, home cinema, wellness area… and of course, a wine cellar for connoisseurs. The second building, approximately 200 m², houses a technical room, a sauna, and a spectacular pool area with a heated 14 x 4.5 meter pool bathed in natural light—perfect for year-round relaxation. The third independent building offers around 120 m², with two additional bedrooms and a bright workshop, ideal for hosting guests or developing a guesthouse or artist’s studio. This property offers a rare lifestyle in one of the most sought-after regions of France, blending authenticity, modern comfort, and absolute privacy. A home of character, inspiration, and exclusivity—crafted for those in search of something truly exceptional. A place to discover. A true heart-stopper.
…By Proprietes Du Luberon - Sotheby's International Realty



In Provence, in the Luberon, this magnificent 18th-century Château perched on its hill welcomes you with its path lined with olive trees. At the center of its nearly one-hectare grounds, the majestic building is composed of two sections. The farmhouse part, fully restored, boasts generous and contemporary volumes, including a beautiful bright living and dining room with great ceiling heights, direct access to a spacious terrace where you can enjoy the view of the valley, the Luberon, and the sunset. A fully equipped kitchen opens onto a sheltered patio for sunny days. It offers 4 bedrooms and 3 shower rooms. The château part over 3 levels requires updating for the first two levels and restoration for the third. The volumes are noble and the rooms bright. There is already a kitchen, a living and dining room, 3 bedrooms, and 2 shower rooms. Technical areas, cellars, and a barn complete this property. The single plot of land houses three-hundred-year-old trees and a pool bordered by a terrace. For lovers of the land, it will be possible to acquire agricultural land nearby.This description has been automatically translated from French.
…By Proprietes Du Luberon - Sotheby's International Realty


Near Gordes, this remarkable stone-built family property, set on over 2 ha and overlooking the valley with views extending to the Luberon, comprises a spacious main house with exceptional volumes, 2 independent guest houses, and numerous outbuildings. 8 bedrooms, reception areas, a home cinema, a pool house, and a heated swimming pool. Nestled among oaks, olive trees, and lavender, the estate combines contemporary elegance, comfort, and absolute privacy in the heart of Luberon. Energy class: D/C.
…By Agence Rosier - Gordes Immobilier Depuis 1970


In the heart of the Luberon, in the highly sought-after town of Oppède, discover this recently built, contemporary-style house, offering high-quality amenities and an exceptional living environment overlooking the iconic landscapes of the Luberon mountain range. With approximately 160 sqm of living space, this property captivates from the moment you enter with its modern architecture and clean lines. The ground floor features a spacious living area, bathed in natural light thanks to large bay windows that open generously to the outside. Living room, dining room, and kitchen flow seamlessly together in a fluid and welcoming atmosphere, ideal for entertaining and fully enjoying the unobstructed views of the Luberon. The generous proportions, abundant natural light, and high-quality finishes give this space a rare level of comfort. Upstairs, the house offers three thoughtfully designed bedrooms. A master suite provides a private and comfortable space, complete with its own bathroom and ample storage. The two other bedrooms, bright and well-proportioned, share a bathroom, perfectly meeting the needs of a family or a second home for family and friends. Outside, the approximately 710 sqm plot, entirely walled, guarantees privacy and tranquility. The swimming pool blends harmoniously into the overall design and invites relaxation on beautiful Provençal days, while offering exceptional panoramic views of the Luberon. The outdoor spaces have been designed to extend the living areas naturally and provide various spaces for socializing or relaxing. This contemporary house, recently built and perfectly integrated into its surroundings, combines elegance, modernity, and a relaxed lifestyle. A rare opportunity in Oppède for those who appreciate exceptional properties in the heart of Provence.
…By Nadotti Immobilier


L'Immobilière du Chateau offers for sale this elegant architect-designed stone house of approximately 250 m², with an outbuilding, ideally located near the center of the village of Gordes, in a peaceful and unspoiled setting. Combining Provençal charm and contemporary comfort, it offers generous and bright living spaces, opening onto a landscaped garden with panoramic views of the Alpilles mountains. On the ground floor, the house is arranged around a spacious 36.04 m² living room and a 56.25 m² dining room, creating an open-plan living area of over 92 m². Light oak parquet flooring, a wood-burning stove, and large bay windows create a warm and light-filled atmosphere, with direct access to the terraces and garden. The 14.21 sq m open-plan kitchen, fully equipped and featuring a central island, is complemented by a pantry and a separate toilet. The sleeping area on this level comprises two bedrooms: – A first bedroom of 13.06 sq m with an adjoining 4 sq m shower room. – A master suite of 23.85 sq m opening directly onto the garden, with a private bathroom (bath and shower). On the garden level, a third bedroom of 11.07 sq m with an adjoining 7.38 sq m bathroom benefits from direct access to the garden, offering exceptional panoramic views of the surrounding countryside. An outdoor terrace allows you to fully enjoy the breathtaking views of the Alpilles mountains, while below lies a bright artist's studio. The charming, detached stone outbuilding features a living room with a kitchen, a bedroom, a shower room and toilet, as well as a private garden adorned with lavender. The 3,215 m² plot, facing south and southwest, is terraced and boasts mature Mediterranean vegetation. The local planning regulations (PLU) permit the construction of a swimming pool or an extension. Amenities include mains drainage, oil-fired central heating, reversible air conditioning in the outbuilding, traditional roof tiles, and double-glazed aluminum windows.
…By Immobiliere Du Chateau


Just 300 meters from the center of Gordes, one of the most beautiful villages in France, this rare 210 m² property offers a privileged living environment where Provençal authenticity and contemporary comfort blend in perfect harmony. From the moment you enter, you’ll be captivated by the generous volumes and natural light of the single-level living spaces. The open-plan layout invites conviviality and relaxation, extending seamlessly to a large south-facing terrace bathed in sunlight and overlooking the surrounding nature. The main house features three bedrooms and three bathrooms, ensuring comfort and privacy for all. In addition, an independent guesthouse fully equipped with kitchen, living/dining room, private terrace, bedroom, and bathroom is ideal for hosting family and friends or for a high-end seasonal rental project. An additional independent room completes the property, perfect for an artist’s studio, office, or future pool house. Set on a beautiful 3,215 m² plot in a UC zone, the property offers exceptional potential: the possibility to add a swimming pool, extend the living space, or even divide the land thanks to its two separate entrances. A rare find where everything is within walking distance, yet peace and greenery abound. An exclusive address, a true Provençal art of living, and a property not to be missed.
…By Proprietes Du Luberon - Sotheby's International Realty


GORDES In the heart of the Luberon Regional Natural Park "L’Angèle" is a single-story stone house that has just been fully restored and decorated. This charming residence offers approximately 160 sqm of living space set within a magnificent 9,512 sqm park. Designed by renowned nurseryman Jean-Claude Appy (from Roussillon), the grounds feature superb olive trees, cypresses, cedars, oaks, lavender, and a variety of other plant species. The entrance leads into a spacious 50 sqm living room with large openings providing access to the terrace, garden, and swimming pool. The home includes a fully equipped kitchen, a dining room, and three bedroomsincluding a master suite with a walk-in closet, shower room, and separate toilet. There is also a second shower room serving the other two bedrooms, a guest toilet and a laundry room. Outside, there are lovely terraces and a heated swimming pool with an electric cover. Additionally, there is a separate room that could be converted into an office or a guest bedroom. This comfortable home is heated via a heat pump system featuring reversible ducted air conditioning. The house is in perfect condition, beautifully appointed and decorated, and bathed in natural light. It is being sold furnished, notably featuring the latest "Salo" collection pieces from Unopiu. High-quality features and materials abound; the property is well-equipped with an automatic gate, video intercom, indoor and outdoor alarm systems, exterior lighting, and more. The house is connected to the mains water supply but also benefits from Canal de Provence water for garden irrigation. It is located a 5-minute drive from the village of Gordes, offering beautiful views of the village itself, the Luberon, and the Monts de Vaucluse. A truly delightful homethe new owner can simply arrive with their suitcases and settle right in. The price is 1,680,000.
…By Immobiliere Du Luberon


Gordes. In the heart of a highly sought-after hamlet, beautiful 18th-century dry-stone village house, fully restored and decorated. This authentic property offers over 250 sqm of usable space, with a landscaped garden and a plunge pool, all south-facing, fully enclosed, with no overlooking, in a quiet and intimate setting. The house comprises a main residence and two independent annexes, offering a total of 6 bedrooms and 5 shower/bathrooms. The ground floor features the living areas, including a winter dining room, a large contemporary fully equipped kitchen opening onto the terrace and garden, a living room with a large fireplace, and a boiler room. The first floor is accessed via a beautiful metal staircase and includes a spacious master suite with shower room and dressing room, along with two additional bedrooms sharing a large bathroom. The top floor offers another suite with shower room. The two fully independent annexes are each designed as bright, spacious suites. One, located at the end of the garden in duplex style, includes a bedroom with shower room and a mezzanine lounge/TV or reading area. The other, set in a former silkworm farm building, features a large shower room and a bedroom upstairs. All bedrooms are air-conditioned. Outside, there is a small swimming pool with counter-current system, a beautiful vaulted room, and peaceful outdoor living spaces. A true favorite, this charming home combines character and elegance, reflecting the refined taste and influences of its owners.
…By Agence Rosier - Gordes Immobilier Depuis 1970


Set in the heart of the picturesque Luberon village of Cabrières-d'Avignon, this impressive 18th-century property offers the unique opportunity to own an established restaurant and bed & breakfast. Benefiting from a rich heritage and a privileged location, the property offers a wealth of character and has been the subject of a superb renovation project that has instilled elegance and grandeur throughout. Restaurant The entrance hall flows through to an elegant Bistrot-style dining room featuring an ornate bar, natural oak parquet, decorative panelling and a refreshingly contemporary palette - creating an exceptional dining experience for guests. The 61m² dining room has 32 covers and is air-conditioned. The restaurant comprises well-equipped professional kitchens, a cold storeroom and guest toilets. A covered dining terrace serves as an extension of the dining hall, with oversized opening to create a seamless transition from interior to exterior. The covered terrace offers an additional 12 covers. A superb courtyard dining area lies just beyond, adorned with wrought-iron pergolas grown with climbing plants to provide shade and an intimate setting for guests. The courtyard is equipped with a bar and offers a total of 44 covers. Accommodation The main building comprises, on the first floor: beautifully proportioned suite with a private terrace and an adjoining shower room; two grand suites, each with an adjoining shower room and toilet. The second floor is composed of: spacious suite with a private sitting room and terrace, and a bathroom fitted with a shower; family suite comprising two adjoining double bedrooms, with magnificent Luberon views, and an adjoining shower room. All the bedrooms are air-conditioned. An independently accessed part of the property offers an additional four suites, each with an adjoining modern shower room. The property also enjoys an independent studio comprising a sitting room, a kitchen, a double bedroom and a contemporary shower room. Located in the heart of the stunningly beautiful Luberon valley, the authentic village of Cabrières-d'Avignon is set amongst manicured vineyards and close to the ever-desirable villages of Gordes, Ménerbes, Goult, Roussillon and l'Isle-sur-la-Sorgue. A unique investment opportunity in a superb part of Provence.
…By Maison Victoire


EXCLUSIVE. This property is offered for sale via interactive auction through Drouot.immo. Starting price: EUR745,000. The sale is scheduled for May 11, 2026, at 11:00 AM. Participation in the interactive auction is subject to prior approval. The displayed price is the starting price, including sales fees. Aix-en-Provence West. Reimagined Provençal elegance, 14 minutes from the center. Just 14 minutes from the center of Aix, this contemporary farmhouse combines elegance and family living. Bright spaces, a Mediterranean garden, and meticulous renovation in the heart of a verdant setting. Nestled in lush greenery west of Aix, this 205 sq m (2,238 sq ft) property embodies the rare combination of Provençal charm and a beautifully executed contemporary renovation. The original architecture, subtly updated, offers bright spaces and a soothing atmosphere. The ground floor features a double-height living room facing south, a modern kitchen opening onto a terrace, an office, and two bedrooms, including a master suite. Upstairs, there are two suites, one with a south-facing terrace/solarium. The garden level includes an independent suite opening onto the garden, a home cinema/studio/gym, a wine cellar, and a double garage. High-quality materials are used throughout: Rognes stone, travertine, and exposed beams. Premium amenities include: 7 reversible air conditioning units, a thermodynamic water heater, facade insulation, fiber optic internet, a 7x4 meter swimming pool, and a Mediterranean garden with automatic irrigation and lighting. Energy Performance Certificate (EPC) rating B/A - annual energy consumption EUR1,730. Land area: 1,035 sqm. Property tax: EUR2,150. A sought-after location, 7 minutes from the motorway, 20 minutes from the TGV station, and 25 minutes from the airport. A property that perfectly balances authenticity and modernity, ideal for elegant and peaceful family living, close to the center of Aix-en-Provence. V-Sales Mandate Ref: 425113 Sale price 745 euros including agency fees payable by the seller / Christian MICHEL Consultant Paul Parker Properties - Aix-en-Provence P: 33 0)6... [email protected]. Rcp: Axa France Iard 03030 Rsac: 38108340...... This advertisement was written under the editorial responsibility of Christian MICHEL acting as a sales agent registered with the RSAC of Aix en Provence no. 381083401 with PAUL PARKER PROPERTIES, located at 10 rue du Colisée 75008 PARIS, a brand of SAS PROPRIETES PRIVEES, a national real estate network, with a capital of 40,000 euros, RCS NANTES no. 487 624 777, Professional card T and G no. CPI 4401 2016 000 010 388 CCI Nantes, Guarantee GALIAN, 89 rue La Boétie, 75008 Paris. Christian MICHEL (EI) Sales Agent - RSAC Number: AIX EN PROVENCE 381 083 401 - . Christian MICHEL (EI) Sales Agent - RSAC Number: AIX EN PROVENCE 381 083 401 - . Information on the risks to which this property is exposed is available on the Géorisques website: www.georisques.gouv.fr
…By Paul Parker Properties


In the heart of the historic center of Aix-en-Provence, this townhouse, completely renovated in 2019, of approximately 150 sqm, combines Aix charm and contemporary comfort. On the ground floor, a beautiful master bedroom includes a bathroom, bathed in a skylight with its shower and toilet area. A bedroom with its fireplace, a dressing room and an office to enjoy an intimate and functional space. On the first floor, the bright living room, kitchen open to the living room with a stove, gives access to a small patio. The top floor combines two bedrooms, a family bathroom, a laundry room, and gives access to a pleasant terrace overlooking the rooftops of Aix-en-Provence, offering an unobstructed view. In the basement, a very beautiful vaulted cellar, healthy 40m2, to be used as desired. On the intermediate floors, 2 additional rooms: -A bedroom -A shower room and toilet Character house with a fluid distribution, rare for its location and its atmosphere, ideal for a family or a charming pied-à-terre in the heart of Aix-en-Provence. Extremely well located! Contact: Christophe Benoit / Fanny Imbault Email: [email protected] / [email protected] Mobile: 33 6 37 96 93 17 / 33 6 60 52 79 54 S elling price (net seller): EUR950,000 Agency fees (buyer's charge): EUR45,000 including tax, or 4.74% including tax Selling price (agency fees included): EUR995,000 Information on the risks to which this property is exposed is available on the Géorisques website https://www.georisques.gouv.fr (4.74 % fees incl. VAT at the buyer's expense.)
…By Fip Fabre Immobilier Prestige


Located in the Aix countryside, just 10 minutes from the centre of Aix-en-Provence, this property presents 215 sq.m of living area and a landscaped garden of 2,659 sq.m. Peacefully nestling in a much sought-after corner of the Aix countryside, the house was designed by an architect and built a little over 20 years ago in a deliberately contemporary spirit. Flooded by natural light, the interior comprises a large living/dining room of 76 sq.m, an open kitchen and 4 bedrooms. Additional facilities include a beautiful traditional swimming pool and a covered BBQ area. Peaceful, light, and step-free! Not to be missed.
…By Emile Garcin - Aix-en-provence

Elegant, contemporary-style villas with generous gardens, in unspoilt setting of the Domaine de l'Oratoire. Quiet, private location with wonderful natural light, perfect for enjoying the Provencal lifestyle. Development designed by Sogeprom, offering both comfort and excellent quality of life. Near Aix-en-Provence. Further information available on sogeprom.fr. Energy class: NA.
…By Sogeprom Realisations


Located in one of the most exclusive and sought-after areas of Aix-en-Provence, just a few minutes from the historic heart of Aix-en-Provence, this remarkable contemporary single-story property, completed in 2020, offers approximately 212 m² of living space within a private, closed, and secure residence. Its privileged location provides a spectacular and unobstructed view of the Sainte-Victoire Mountain. Designed for an elegant and fluid lifestyle, the house charms from the entrance with its generous volumes and omnipresent brightness. The vast reception area, subtly organized around a refined living room, a friendly dining room, and a fully equipped open kitchen, opens widely to the outside thanks to large bay windows. This design creates a natural continuity between the interior spaces and the terraces, ideal for hosting and fully enjoying the surrounding environment. The sleeping area, perfectly distinct, offers four bedrooms with quality features and integrated storage. The master suite, a true private cocoon, has direct access to the garden, an extremely spacious walk-in closet for both, and a bathroom with clean lines featuring a double sink. One bedroom has its own private shower room, while two other bedrooms, one with garden access, share a spacious bathroom that includes a bathtub, shower, and double sink. Outside, the landscaped grounds of approximately 2,700 m², perfectly maintained, provide a rare living environment, imbued with serenity and intimacy. A superb 120 m² terrace, complemented by a summer kitchen, invites outdoor receptions facing nature. The heated swimming pool measuring 10 x 5 meters, the pétanque court, and relaxation areas create a harmonious environment, conducive to the sweetness of Provençal living. A tiled garage of about 50 m², featuring a window and direct access to the garden, a carport that can accommodate three vehicles equipped with an electrical outlet, as well as ample parking space, complete this rare property. Aix en Provence - Sotheby's International Realty, the international reference for prestigious real estate in Aix en Provence (contact: Fabrice LENOIR / 06 24 65 19 64).This description has been automatically translated from French.
…By Aix-en-provence - Sotheby's International Realty
'%20stroke='%23DDAA3A'%20stroke-width='1.909'%20stroke-linecap='square'%20stroke-linejoin='bevel'/%3e%3c/svg%3e)
Receive by email any new listing that may match your search criteria
Your criteria :
By validating this form, you accept the general conditions of use of Le Figaro Properties.
These agencies offer a selection of luxury properties vente at Vaugines. Feel free to contact them for personalized assistance.


